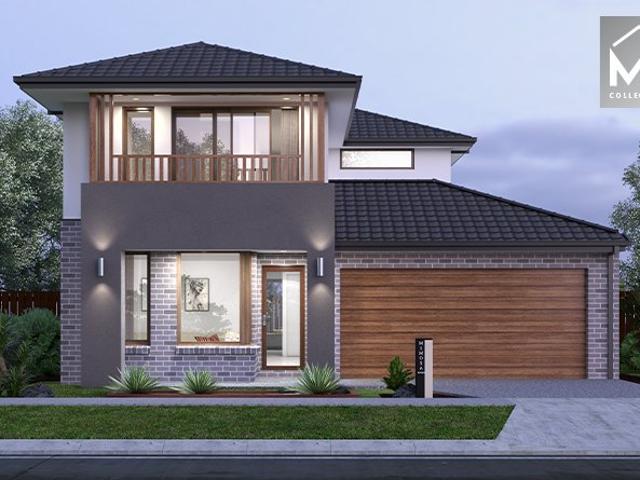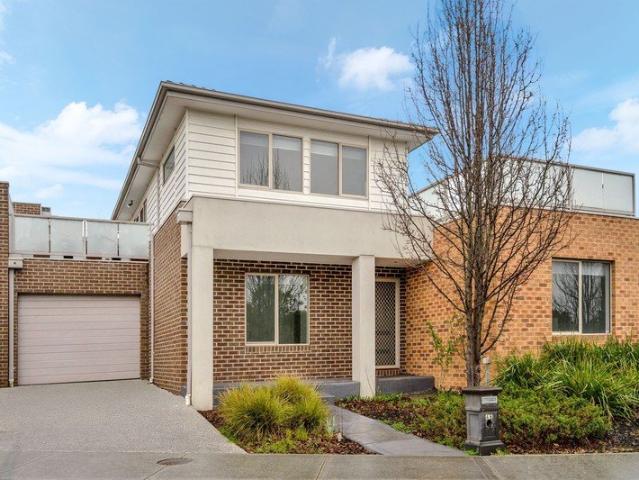
1,680 houses for sale in Roxburgh Park

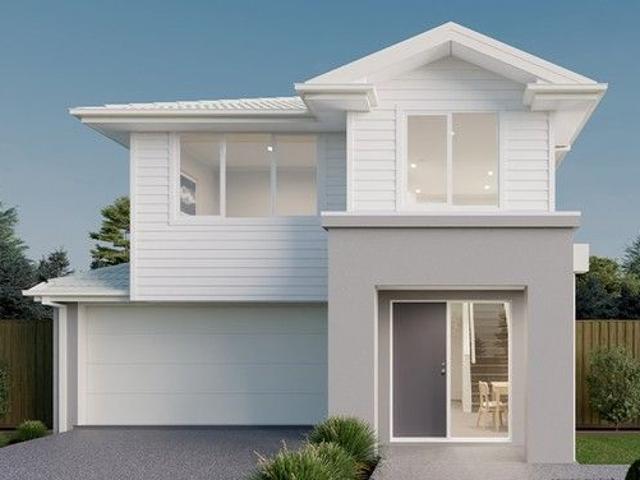
Parkfront Living!
View photo
House · for sale
Request Details
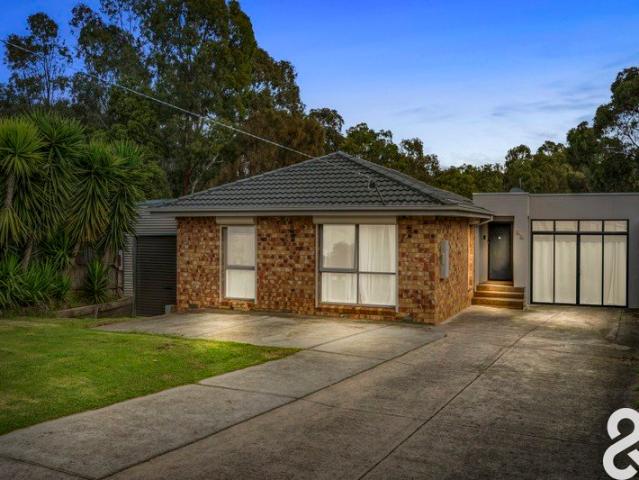
Parkfront Living!
Roxburgh Park
· 3 Bedrooms · 2 Baths · House
· Balcony · Equipped kitchen
Roxburgh Park · 3 Bedrooms · 2 Baths · House · Balcony · Equipped kitchen
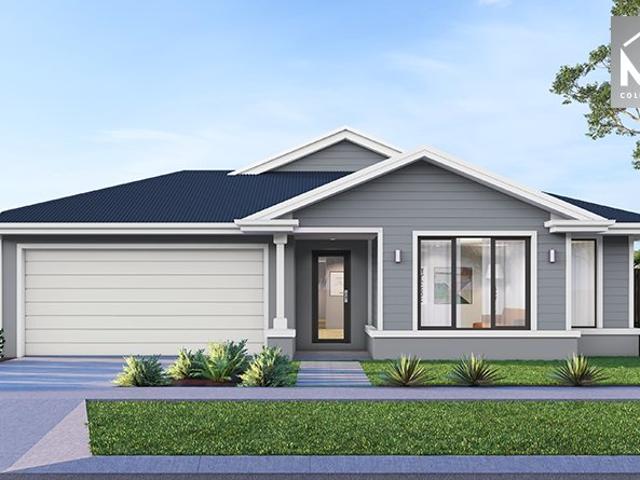
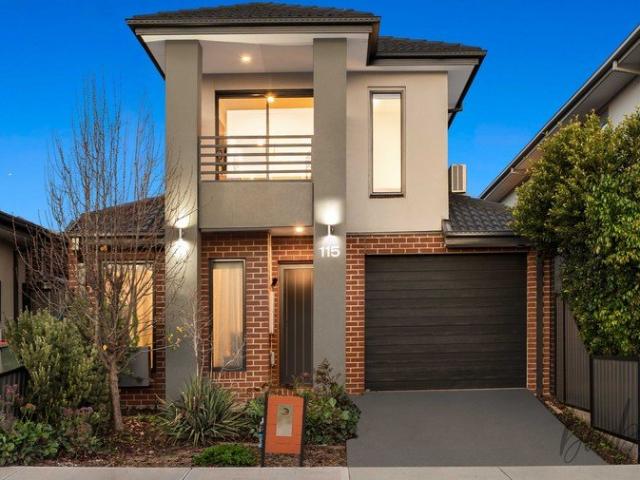
Perfectly positioned in one of Craigieburn's most sought-after pockets across Parklands & within close proximity to schools, childcare facilities, public transport, and Craigieburn's major shopping amenities, this is an outstanding opportunity to secure a quality home in a thriving community. Whether you're looking to move straight in or add to your investment portfolio, this impressive property is sure to tick all the boxes. This impressive reverse living townhouse featuring three generous bedrooms (master with full ensuite & WIR), spacious open plan design, the heart of the home showcases a well-appointed kitchen complete with modern appliances overlooking the meals and family area, this inviting space is flooded with natural light and creates the perfect setting for both everyday living and entertaining. Seamlessly extending outdoors, the living zone provides access to two separate balconies, where you can relax and enjoy breathtaking views, making it an ideal place to unwind or hos
Request Details
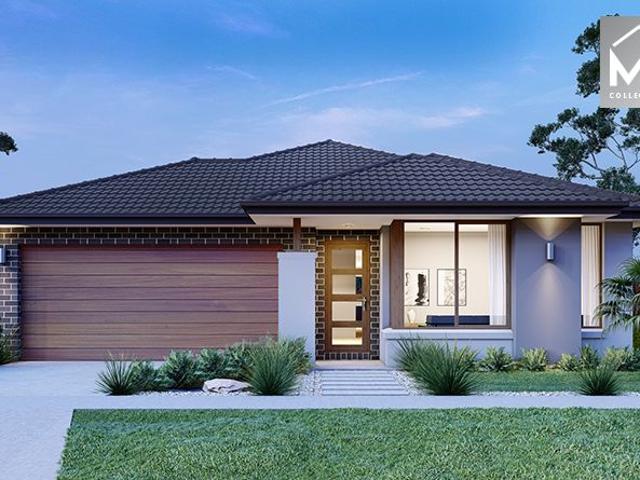
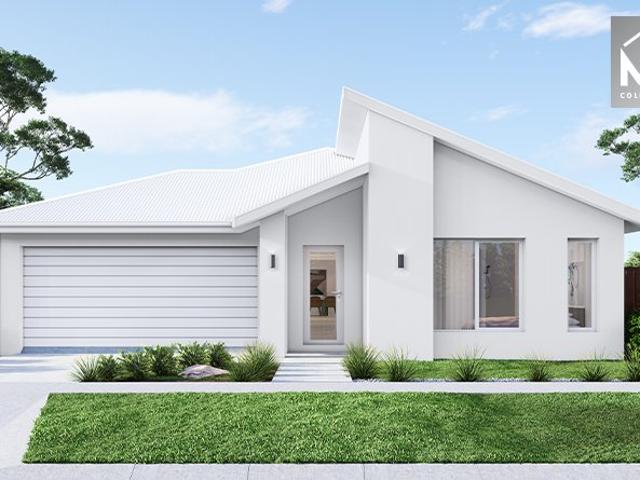
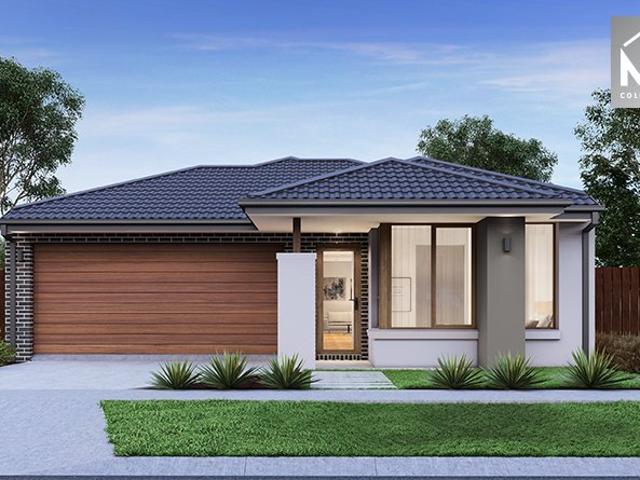
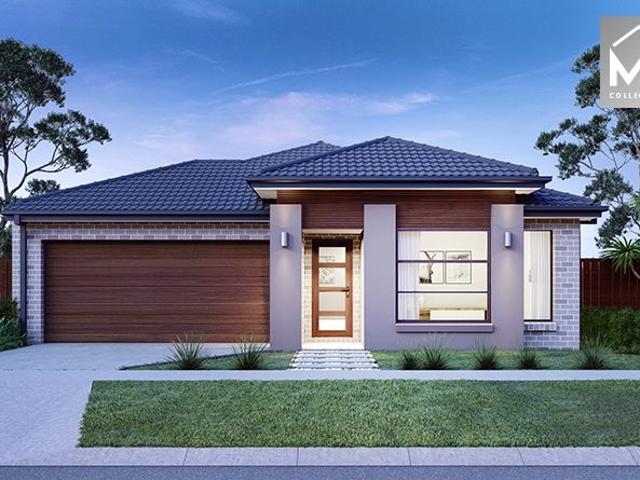
Mimosa Homes Proudly Presents the Chelsea 200
View photo
Terraced House · for sale
Request Details
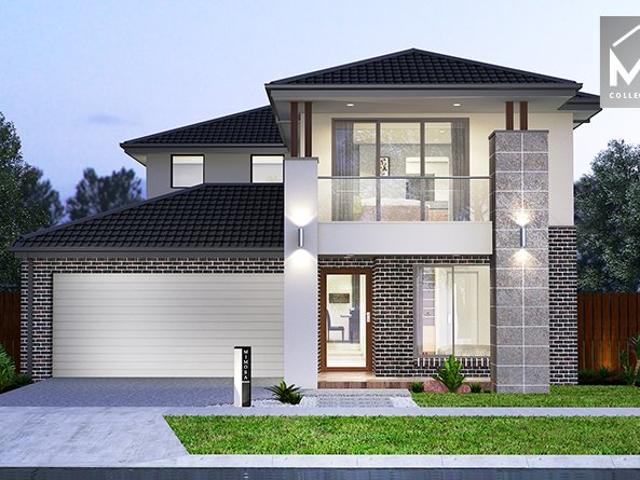
Mimosa Homes Proudly Presents the Chelsea 200
Roxburgh Park
· 4 Bedrooms · 2 Baths · Terraced House
· Equipped kitchen
Roxburgh Park · 4 Bedrooms · 2 Baths · Terraced House · Equipped kitchen
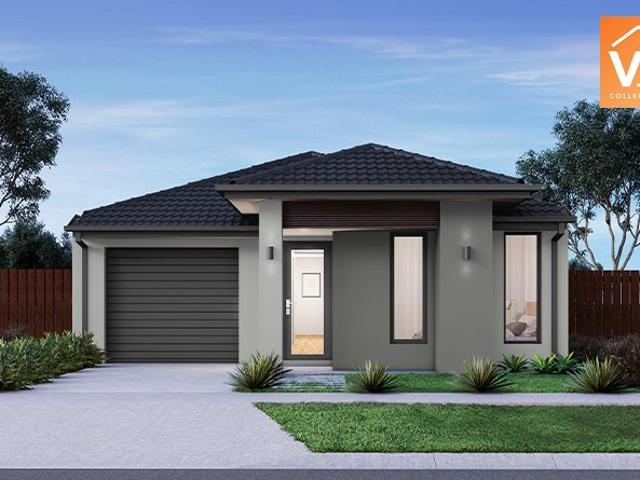
The Chelsea 200 House and Land Package! Mimosa Homes New Added Value Inclusions:- 50 Year Structural Warranty!- Inclusive of site costs & connections with H1 class slab as per standard inclusions!- Quality floor coverings throughout entire home!- Higher ceilings 2550mm to ground floor!- Double Glazed Awning windows!- LED Downlights to entire home!- Fibre Optic Provision!- Vitrified Compact Surface benchtop to kitchen, bathroom & ensuite!- 900mm S/S upright oven and cook top with S/S canopy rangehood!- Stainless steel Dishwasher and Microwave with trim kit!- 7 star energy!- Flexible floor plans & so much more!CALL BUILDER DIRECT: SUMIT SEKHRI: 0433 001 594All plans and facades are indicative only and may change. Mimosa Homes may amend plans, specifications, and prices without notice. Package prices are based on a standard facade, standard inclusions, and suitable land availability, excluding developer/estate requirements. Facade and inclusion images may show non standard items not inclu
Request Details

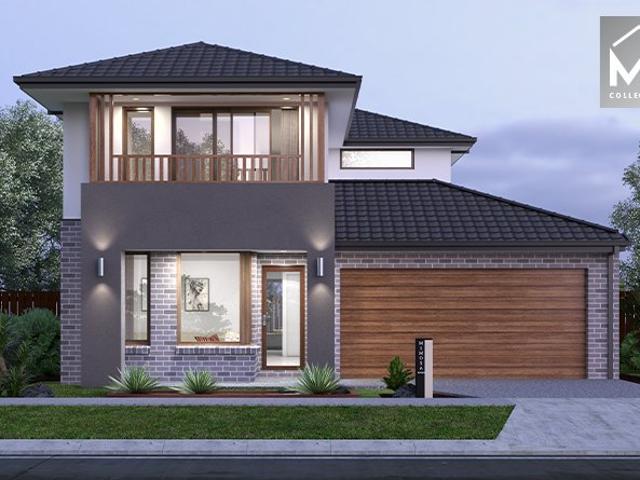
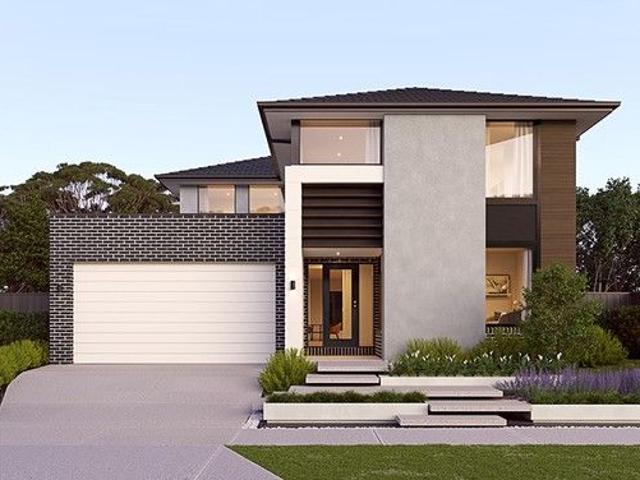
Mimosa Homes Proudly Presents the Aspendale 226
View photo
Terraced House · for sale
Request Details
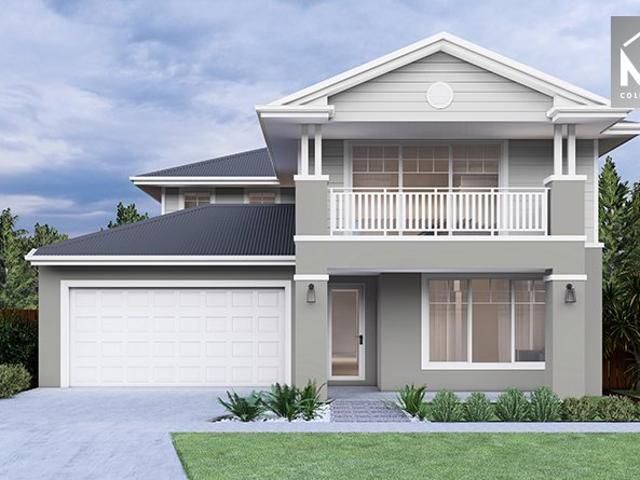
Mimosa Homes Proudly Presents the Aspendale 226
Roxburgh Park
· 4 Bedrooms · 2 Baths · Terraced House
· Equipped kitchen
Roxburgh Park · 4 Bedrooms · 2 Baths · Terraced House · Equipped kitchen
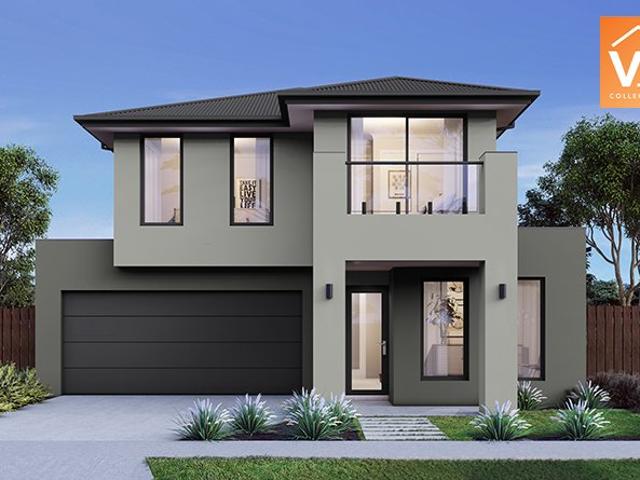
The Aspendale 226 House and Land Package! Mimosa Homes New Added Value Inclusions:- 50 Year Structural Warranty!- Inclusive of site costs & connections with H1 class slab!- Quality floor coverings throughout entire home!- Higher ceilings 2550mm to ground floor!- Double Glazed Awning windows!- LED Downlights to entire home!- Fibre Optic Provision!- VCS Stone benchtop to kitchen, bathroom & ensuite!- 900mm S/S upright oven and cook top with S/S canopy rangehood!- Stainless steel Dishwasher and Microwave with trim kit!- 7 star energy rated!- Flexible floor plans & so much more!CALL BUILDER DIRECT! NAP MADRIAGA-0427631471All plans and facades are indicative only and may change. Mimosa Homes may amend plans, specifications, and prices without notice. Package prices are based on a standard facade, standard inclusions, and suitable land availability, excluding developer/estate requirements. Facade and inclusion images may show non standard items not included in the price. Dimensions are appro
Request Details
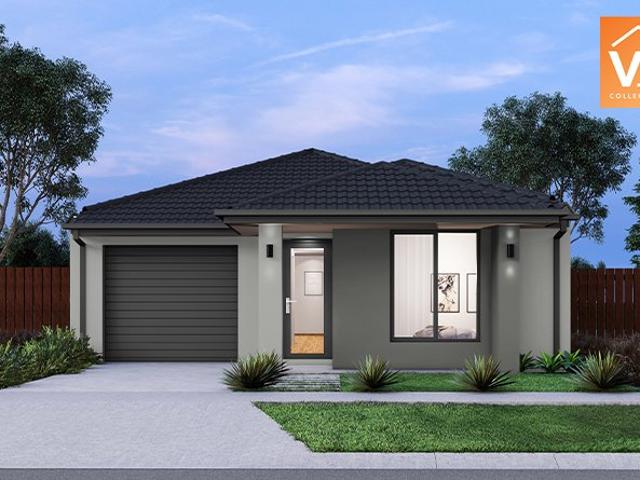
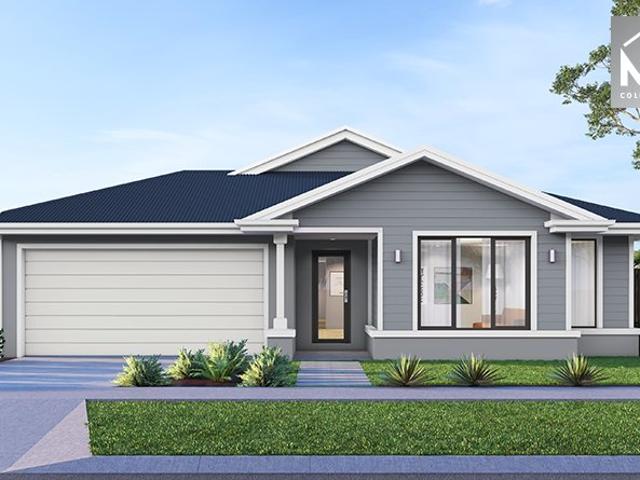
Mimosa Homes Proudly Presents the Chelsea 200
View photo
Terraced House · for sale
Request Details
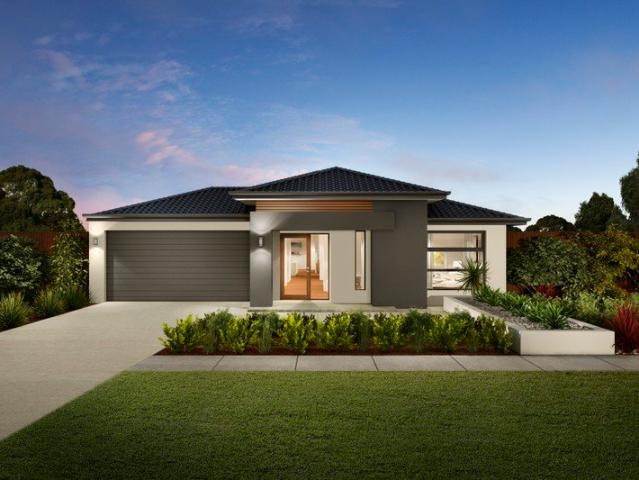
Mimosa Homes Proudly Presents the Chelsea 200
Roxburgh Park
· 4 Bedrooms · 2 Baths · Terraced House
· Equipped kitchen
Roxburgh Park · 4 Bedrooms · 2 Baths · Terraced House · Equipped kitchen
The Chelsea 200 House and Land Package! Mimosa Homes New Added Value Inclusions:- 50 Year Structural Warranty!- Inclusive of site costs & connections with H1 class slab as per standard inclusions!- Quality floor coverings throughout entire home!- Higher ceilings 2550mm to ground floor!- Double Glazed Awning windows!- LED Downlights to entire home!- Fibre Optic Provision!- VCS Stone benchtop to kitchen, bathroom & ensuite!- 900mm S/S upright oven and cook top with S/S canopy rangehood!- Stainless steel Dishwasher and Microwave with trim kit!- 7 star energy rated!- Flexible floor plans & so much more!CALL BUILDER DIRECT! NAP MADRIAGA-0427631471All plans and facades are indicative only and may change. Mimosa Homes may amend plans, specifications, and prices without notice. Package prices are based on a standard facade, standard inclusions, and suitable land availability, excluding developer/estate requirements. Facade and inclusion images may show non standard items not included in the pr
Request Details

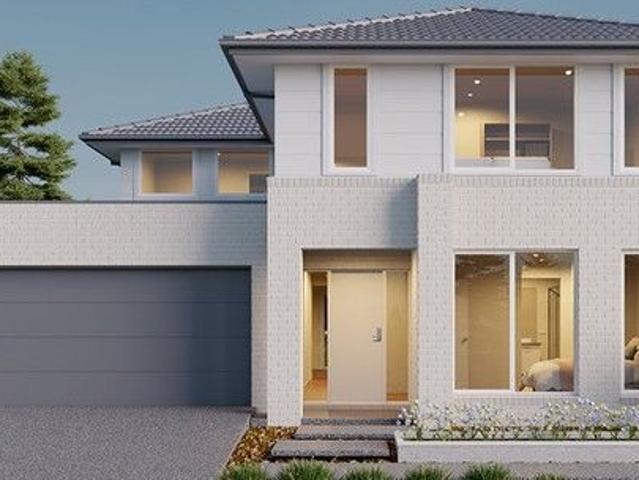
Locksley 131 in Aston Estate, Craigieburn All electric Turnkey Package
View photo
Terraced House · for sale
Request Details
Locksley 131 in Aston Estate, Craigieburn All electric Turnkey Package
Roxburgh Park
· 3 Bedrooms · 2 Baths · Terraced House
Roxburgh Park · 3 Bedrooms · 2 Baths · Terraced House
Fixed House and Land Package in Craigieburn ! Mimosa Homes added value inclusions.- Fixed site costs & connections with H1 class slab!- Quality floor coverings throughout entire home!- Double Glazed Awning windows!- Reverse cycle heating and cooling with 4 Zones- 900mm induction cooktop & Electric Oven.- 7 star energy with 50 Years Structural Warranty.Blinds to windows.Driveway and Post BoxFront Landscaping and Clothsline.CALL BUILDER DIRECT!Images, facades and floorplans are for illustrative purposes only and may diff er from the final product. Mimosa Homes may amend plans, specifications, inclusions and pricing without notice. All V Collection House & Land Packages are subject to a final siting and compliance assessment under the Small Lot Housing Code and relevant design guidelines. Buyers must not purchase land based on this package or information until a Mimosa Homes siting assessment confirms suitability. Additional factors such as PSI reports, site and soil conditions, neighbour
Request Details
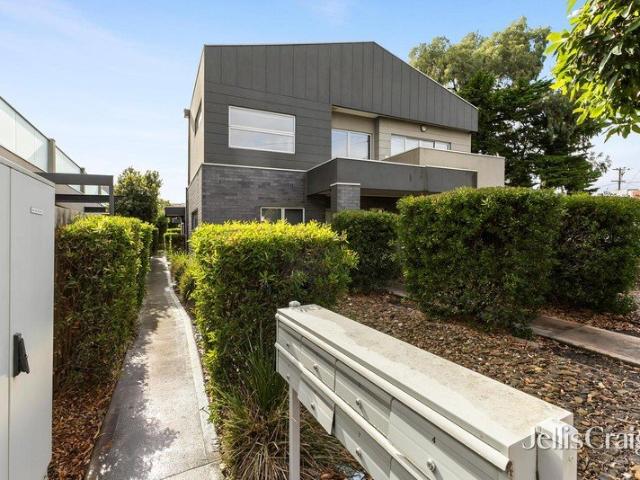
Street Frontage Townhouse with Drive Through Garage
View photo
Townhouse · for sale
Request Details
Street Frontage Townhouse with Drive Through Garage
Roxburgh Park
· 4 Bedrooms · 2 Baths · Townhouse
· Parking · Equipped kitchen
Roxburgh Park · 4 Bedrooms · 2 Baths · Townhouse · Parking · Equipped kitchen
Perfectly positioned in Greenvale's original and highly sought-after pocket, this spacious double-storey townhouse delivers an impressive combination of comfort, convenience and excellent vehicle accommodation. A key highlight is its street frontage and private driveway, leading to a generous double garage with drive-through access-ideal for accommodating a third car, boat or trailer. Inside, the home features 2.7m high ceilings, quality timber flooring and a practical family-friendly layout. The well-appointed kitchen includes stone benchtops, gas hotplates, under-bench oven, dishwasher and rangehood, and overlooks a generous open-plan dining and family living area with split-system heating and cooling. Accommodation includes four bedrooms, with a downstairs bedroom offering added flexibility, plus a separate study ideal for working from home. Upstairs, the master bedroom includes a walk-in robe and full ensuite, while the remaining bedrooms are serviced by a central bathroom. A third
Request Details
Mimosa Homes Proudly Presents the Saba 287
View photo
Terraced House · for sale
Request Details
Mimosa Homes Proudly Presents the Saba 287
Roxburgh Park
· 4 Bedrooms · 2 Baths · Terraced House
· Equipped kitchen
Roxburgh Park · 4 Bedrooms · 2 Baths · Terraced House · Equipped kitchen
The Saba 287 House and Land Package! Mimosa Homes New Added Value Inclusions:- 50 Year Structural Warranty!- Inclusive of site costs & connections with H1 class slab!- Quality floor coverings throughout entire home!- Higher ceilings 2550mm to ground floor!- Double Glazed Awning windows!- LED Downlights to entire home!- Fibre Optic Provision!- Vitrified Compact Surface benchtop to kitchen, bathroom & ensuite!- 900mm S/S upright oven and cook top with S/S canopy rangehood!- Stainless steel Dishwasher and Microwave with trim kit!- 7 star energy rated!- Flexible floor plans & so much more!CALL BUILDER DIRECT! NAP MADRIAGA-0427631471All plans and facades are indicative only and may change. Mimosa Homes may amend plans, specifications, and prices without notice. Package prices are based on a standard facade, standard inclusions, and suitable land availability, excluding developer/estate requirements. Facade and inclusion images may show non standard items not included in the price. Dimension
Request Details
Mimosa Homes Proudly Presents the Locksley 131
View photo
Terraced House · for sale
Request Details
Mimosa Homes Proudly Presents the Locksley 131
Roxburgh Park
· 3 Bedrooms · 2 Baths · Terraced House
Roxburgh Park · 3 Bedrooms · 2 Baths · Terraced House
Fixed House and Land Package in Craigieburn ! Mimosa Homes added value inclusions.- Fixed site costs & connections with H1 class slab!- Upgraded facade included and Colorbond roof.- Quality floor coverings throughout entire home!- Higher ceilings 2550mm to ground fl oor!- Double Glazed Awning windows!- Reverse cycle heating and cooling.- 600mm induction cooktop & Electric Oven.- 7 star energy with 50 Years Structural Warranty.CALL BUILDER DIRECT!Images, facades and floorplans are for illustrative purposes only and may diff er from the final product. Mimosa Homes may amend plans, specifications, inclusions and pricing without notice. All V Collection House & Land Packages are subject to a final siting and compliance assessment under the Small Lot Housing Code and relevant design guidelines. Buyers must not purchase land based on this package or information until a Mimosa Homes siting assessment confirms suitability. Additional factors such as PSI reports, site and soil conditions, neigh
Request Details
Welcome to Your Dream Home in the Heart of Craigieburn!
View photo
House · for sale
Request Details
Welcome to Your Dream Home in the Heart of Craigieburn!
Roxburgh Park
· 4 Bedrooms · 2 Baths · House
· Parking · Equipped kitchen
Roxburgh Park · 4 Bedrooms · 2 Baths · House · Parking · Equipped kitchen
Step into contemporary family living with this beautifully presented home, perfectly positioned in one of Craigieburn's most sought-after pockets. Boasting 4 spacious bedrooms, 2 modern bathrooms, and secure parking plus an additional (Powder room) this residence is ideal for growing families, first-home buyers, or savvy investors seeking style, comfort, and long-term value. Inside, the master bedroom features a private ensuite and walk-in robe, while the three additional bedrooms are generously sized with built-in robes and quality finishes throughout. The home showcases light-filled open-plan living areas, creating a warm and inviting atmosphere for everyday family living and entertaining. Complementing the living spaces is a sleek designer kitchen with ample storage and bench space, premium appliances, and a contemporary colour palette that adds sophistication and practicality to the heart of the home. A spacious walk-in pantry provides excellent additional storage and preparation s
Request Details
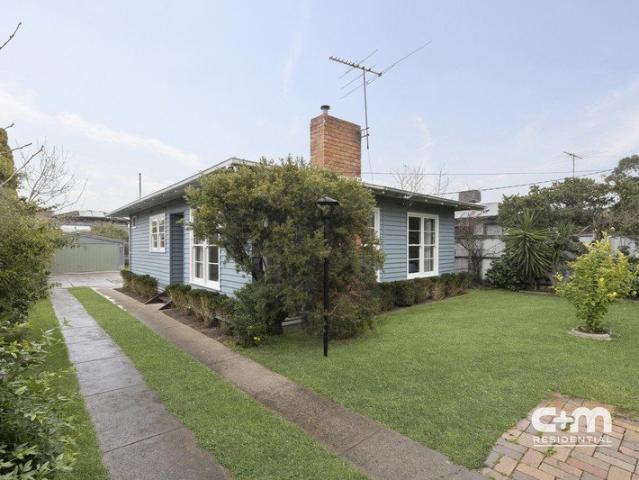
Mimosa Homes Proudly Presents the Avoca 232
View photo
Terraced House · for sale
Request Details
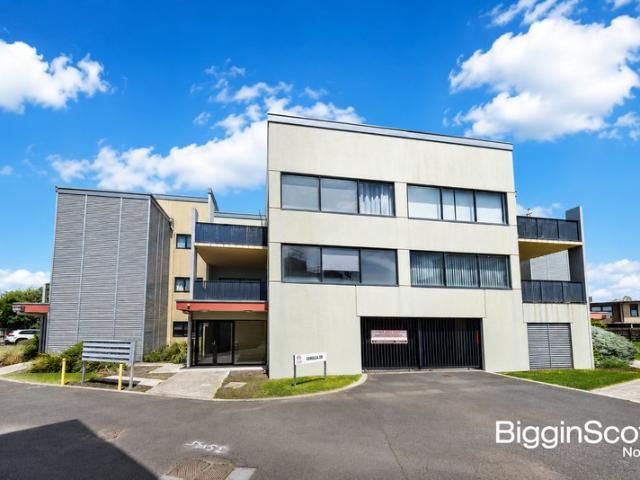
Mimosa Homes Proudly Presents the Avoca 232
Roxburgh Park
· 4 Bedrooms · 2 Baths · Terraced House
· Balcony
Roxburgh Park · 4 Bedrooms · 2 Baths · Terraced House · Balcony
Fixed House and Land Package in Craigieburn ! Mimosa Homes added value inclusions.- Fixed site costs & connections with H1 class slab!- Balcony facade included and Colorbond roof.- Quality floor coverings throughout entire home!- Higher ceilings 2550mm to ground fl oor!- Double Glazed Awning windows!- Reverse cycle heating and cooling with 4 Zones- Induction cooktop & Electric Oven.- 7 star energy with 50 Years Structural Warranty.CALL BUILDER DIRECT!Images, facades and floorplans are for illustrative purposes only and may diff er from the final product. Mimosa Homes may amend plans, specifications, inclusions and pricing without notice. All V Collection House & Land Packages are subject to a final siting and compliance assessment under the Small Lot Housing Code and relevant design guidelines. Buyers must not purchase land based on this package or information until a Mimosa Homes siting assessment confirms suitability. Additional factors such as PSI reports, site and soil conditions,
Request Details
House and Land Package The Fleming
View photo
Terraced House · for sale
Request Details
House and Land Package The Fleming
Roxburgh Park
· 4 Bedrooms · 3 Baths · Terraced House
Roxburgh Park · 4 Bedrooms · 3 Baths · Terraced House
When you build with Burbank, you build with a team who has over 40 years' experience in delivering quality homes for Australians. You also build with peace-of-mind, receiving a 30 year structural guarantee. So, build with confidence. Build with us! Copyright conditions All photos and illustrations are representative only, this proposed package is subject to engineering plans and developer's approval (if required) and may need to be mirrored or altered to comply. Any additional costs associated will need to be added to the price as unavailable at time of advertising. Floor plans and specifications may be varied by Burbank without notice. For more information or floor plans on this home design. click here or visit www.burbank.com.au
Request Details
Darley 178 in Aston Estate, Craigieburn! All electric pack included
View photo
Terraced House · for sale
Request Details
Darley 178 in Aston Estate, Craigieburn! All electric pack included
Roxburgh Park
· 3 Bedrooms · 2 Baths · Terraced House
· Equipped kitchen
Roxburgh Park · 3 Bedrooms · 2 Baths · Terraced House · Equipped kitchen
Fixed House and Land Package in Craigieburn ! Mimosa Homes added value inclusions.- Fixed site costs & connections with H1 class slab!- 4 facade included and Colorbond roof.- Quality floor coverings throughout entire home!- Higher ceilings 2550mm to ground fl oor!- Double Glazed Awning windows!- LED Downlights to entire home!- Reverse cycle heating and cooling with 4 Zones- 40mm Stone benchtop to kitchen, 20mm to bathroom &ensuite!- Induction cooktop & Electric Oven.- Stainless steel Dishwasher and Microwave with trim kit!- 7 star energy with 50 Years Structural Warranty.CALL BUILDER DIRECT!All plans and facades are indicative only and may change. Mimosa Homes may amend plans, specifications, and prices without notice. Package prices are based on a standard facade, standard inclusions, and suitable land availability, excluding developer/estate requirements. Facade and inclusion images may show non standard items not included in the price. Dimensions are approximate. Landscaping, fencin
Request Details
Sophisticated Townhouse Living, Moments from It All
View photo
Townhouse · for sale
Request Details
Sophisticated Townhouse Living, Moments from It All
Roxburgh Park
· 3 Bedrooms · 2 Baths · Townhouse
· Balcony · Air conditioning · Parking · Equipped kitchen
Roxburgh Park · 3 Bedrooms · 2 Baths · Townhouse · Balcony · Air conditioning · Parking · Equipped kitchen
Expressions of Interest Closing Mon 21st Sept at 5pm Indulge in everything this magnificent townhouse has to offer. The generously proportioned open-plan living and dining area is bathed in natural light and flows effortlessly to a spacious balcony, perfect for alfresco dining and entertaining. The sleek, free-flowing kitchen is appointed with stainless steel appliances, including a dishwasher and gas stovetop, complemented by abundant cupboard space. Three good-sized, robed bedrooms await, headlined by a luxurious main with ensuite, while a separate European laundry, split-system air conditioning, heating to most rooms, and a single lock-up garage complete this exceptional offering. Ideally positioned just off Pascoe Vale Road, with easy freeway access and moments from Coles, the train station, shops, and schools
Request Details
Langmore 274 in Aston Estate, Craigieburn All electric pack included
View photo
Terraced House · for sale
Request Details
Langmore 274 in Aston Estate, Craigieburn All electric pack included
Roxburgh Park
· 3 Bedrooms · 2 Baths · Terraced House
· Balcony · Equipped kitchen
Roxburgh Park · 3 Bedrooms · 2 Baths · Terraced House · Balcony · Equipped kitchen
Fixed House and Land Package in Craigieburn ! Mimosa Homes added value inclusions.- Fixed site costs & connections with H1 class slab!- Balcony facade included and Colorbond roof.- Quality floor coverings throughout entire home!- Higher ceilings 2550mm to ground fl oor!- Double Glazed Awning windows!- LED Downlights to entire home!- Reverse cycle heating and cooling with 4 Zones- 40mm Stone benchtop to kitchen, 20mm to bathroom &ensuite!- 900mm induction cooktop & Electric Oven.- Stainless steel Dishwasher and Microwave with trim kit!- 7 star energy with 50 Years Structural Warranty.Option to have Guest Bed Room in the Ground Floor.CALL BUILDER DIRECT!All plans and facades are indicative only and may change. Mimosa Homes may amend plans, specifications, and prices without notice. Package prices are based on a standard facade, standard inclusions, and suitable land availability, excluding developer/estate requirements. Facade and inclusion images may show non standard items not included
Request Details
Chelsea 200 in Aston Estate, Craigieburn All electric pack
View photo
Terraced House · for sale
Request Details
Chelsea 200 in Aston Estate, Craigieburn All electric pack
Roxburgh Park
· 4 Bedrooms · 2 Baths · Terraced House
· Equipped kitchen
Roxburgh Park · 4 Bedrooms · 2 Baths · Terraced House · Equipped kitchen
Fixed House and Land Package in Craigieburn ! Mimosa Homes added value inclusions.- Fixed site costs & connections with H1 class slab!- 7 facades included and Colorbond roof.- Quality floor coverings throughout entire home!- Higher ceilings 2550mm to ground fl oor!- Double Glazed Awning windows!- LED Downlights to entire home!- Reverse cycle heating and cooling with 4 Zones- 40mm Stone benchtop to kitchen, 20mm to bathroom &ensuite!- 900mm induction cooktop & Electric Oven.- Stainless steel Dishwasher and Microwave with trim kit!- 7 star energy with 50 Years Structural Warranty.CALL BUILDER DIRECT!All plans and facades are indicative only and may change. Mimosa Homes may amend plans, specifications, and prices without notice. Package prices are based on a standard facade, standard inclusions, and suitable land availability, excluding developer/estate requirements. Facade and inclusion images may show non standard items not included in the price. Dimensions are approximate. Landscaping,
Request Details
House and Land Package The Fairmount
View photo
Terraced House · for sale
Request Details
House and Land Package The Fairmount
Roxburgh Park
· 4 Bedrooms · 3 Baths · Terraced House
Roxburgh Park · 4 Bedrooms · 3 Baths · Terraced House
When you build with Burbank, you build with a team who has over 40 years' experience in delivering quality homes for Australians. You also build with peace-of-mind, receiving a 30 year structural guarantee. So, build with confidence. Build with us! Copyright conditions All photos and illustrations are representative only, this proposed package is subject to engineering plans and developer's approval (if required) and may need to be mirrored or altered to comply. Any additional costs associated will need to be added to the price as unavailable at time of advertising. Floor plans and specifications may be varied by Burbank without notice. For more information or floor plans on this home design. click here or visit www.burbank.com.au
Request Details
Allendale 253 in Aston Craigieburn! Full electric Pack Included
View photo
Terraced House · for sale
Request Details
Allendale 253 in Aston Craigieburn! Full electric Pack Included
Roxburgh Park
· 4 Bedrooms · 2 Baths · Terraced House
· Equipped kitchen
Roxburgh Park · 4 Bedrooms · 2 Baths · Terraced House · Equipped kitchen
Fixed House and Land Package in Craigieburn ! Mimosa Homes added value inclusions.- Fixed site costs & connections with H1 class slab!- Upgraded facade included and Colorbond roof.- Quality floor coverings throughout entire home!- Higher ceilings 2550mm to ground fl oor!- Double Glazed Awning windows!- LED Downlights to entire home!- Reverse cycle heating and cooling with 4 Zones- 40mm Stone benchtop to kitchen, 20mm to bathroom &ensuite!- 900mm induction cooktop & Electric Oven.- Stainless steel Dishwasher and Microwave with trim kit!- 7 star energy with 50 Years Structural Warranty.CALL BUILDER DIRECT!All plans and facades are indicative only and may change. Mimosa Homes may amend plans, specifications, and prices without notice. Package prices are based on a standard facade, standard inclusions, and suitable land availability, excluding developer/estate requirements. Facade and inclusion images may show non standard items not included in the price. Dimensions are approximate. Landsc
Request Details
House and Land Package The Logan
View photo
Terraced House · for sale
Request Details
House and Land Package The Logan
Roxburgh Park
· 4 Bedrooms · 3 Baths · Terraced House
Roxburgh Park · 4 Bedrooms · 3 Baths · Terraced House
When you build with Burbank, you build with a team who has over 40 years' experience in delivering quality homes for Australians. You also build with peace-of-mind, receiving a 30 year structural guarantee. So, build with confidence. Build with us! Copyright conditions All photos and illustrations are representative only, this proposed package is subject to engineering plans and developer's approval (if required) and may need to be mirrored or altered to comply. Any additional costs associated will need to be added to the price as unavailable at time of advertising. Floor plans and specifications may be varied by Burbank without notice. For more information or floor plans on this home design. click here or visit www.burbank.com.au
Request Details
Balmoral 339 in Aston Craigieburn! All electric pack included
View photo
Terraced House · for sale
Request Details
Balmoral 339 in Aston Craigieburn! All electric pack included
Roxburgh Park
· 4 Bedrooms · 3 Baths · Terraced House
· Equipped kitchen
Roxburgh Park · 4 Bedrooms · 3 Baths · Terraced House · Equipped kitchen
Fixed House and Land Package in Craigieburn ! Mimosa Homes added value inclusions.- Fixed site costs & connections with H1 class slab!- Upgraded Facade included and Colorbond roof.- Quality floor coverings throughout entire home!- Higher ceilings 2550mm to ground fl oor!- Double Glazed Awning windows!- LED Downlights to entire home!- Reverse cycle heating and cooling with 4 Zones- 40mm Stone benchtop to kitchen, 20mm to bathroom &ensuite!- 900mm induction cooktop & Electric Oven.- Stainless steel Dishwasher and Microwave with trim kit!-Coloured Driveway!- 7 star energy with 50 Years Structural Warranty.CALL BUILDER DIRECT!All plans and facades are indicative only and may change. Mimosa Homes may amend plans, specifications, and prices without notice. Package prices are based on a standard facade, standard inclusions, and suitable land availability, excluding developer/estate requirements. Facade and inclusion images may show non standard items not included in the price. Dimensions are
Request Details
Modern Living Positioned To Perfection
View photo
House · for sale
Request Details
Modern Living Positioned To Perfection
Roxburgh Park
· 3 Bedrooms · 1 Bath · House
· Garden · Parking · Equipped kitchen
Roxburgh Park · 3 Bedrooms · 1 Bath · House · Garden · Parking · Equipped kitchen
Beautifully updated to reflect the modern tones synonymous with all the current trends, this impressive single level offering (on approx. 826m2) is one of those rare real estate assets that family buyers will regard for years to come. Step inside to find an airy open plan kitchen, dining and living precinct that seamlessly connects to a vast deck with pergola, perfect for indoor/outdoor entertaining. Head through to the stylish kitchen where an island bench forms the centrepiece of its clever design, boasting stainless steel appliances, a rangehood and sufficient storage. Three generous bedrooms with robes are housed away from the main living zones yet enjoy proximity to a five-star bathroom and large laundry. Step outside to discover a deep backyard with plenty of room for the kids and pets to explore overlooking the established trees from neighbouring Darebin Creek Reserve. There's also the added appeal of an extra-large storage shed and convenient connection to a vast garage that's
Request Details
Balmoral 396 on a 448SQ Land in Craigieburn! All electric pack included
View photo
Terraced House · for sale
Request Details
Balmoral 396 on a 448SQ Land in Craigieburn! All electric pack included
Roxburgh Park
· 5 Bedrooms · 3 Baths · Terraced House
· Balcony · Equipped kitchen
Roxburgh Park · 5 Bedrooms · 3 Baths · Terraced House · Balcony · Equipped kitchen
Fixed House and Land Package in Craigieburn ! Mimosa Homes added value inclusions.- Fixed site costs & connections with H1 class slab!- Balcony facade included and Colorbond roof.- Quality floor coverings throughout entire home!- Higher ceilings 2550mm to ground fl oor!- Double Glazed Awning windows!- LED Downlights to entire home!- Reverse cycle heating and cooling with 4 Zones- 40mm Stone benchtop to kitchen, 20mm to bathroom &ensuite!- 900mm induction cooktop & Electric Oven.- Stainless steel Dishwasher and Microwave with trim kit!-Coloured Driveway !- 7 star energy with 50 Years Structural Warranty.CALL BUILDER DIRECT!All plans and facades are indicative only and may change. Mimosa Homes may amend plans, specifications, and prices without notice. Package prices are based on a standard facade, standard inclusions, and suitable land availability, excluding developer/estate requirements. Facade and inclusion images may show non standard items not included in the price. Dimensions are
Request Details
Amberley Grand Pantry 23 28.2 Lot 46004 Realgar Blvd
View photo
House · for sale
Request Details
Amberley Grand Pantry 23 28.2 Lot 46004 Realgar Blvd
Roxburgh Park
· 4 Bedrooms · 2 Baths · House
Roxburgh Park · 4 Bedrooms · 2 Baths · House
Build your dream home. The Amberley is a single storey home, perfect for the growing family
Request Details
Langmore 274 in Craigieburn ! All electric pack included
View photo
Terraced House · for sale
Request Details
Langmore 274 in Craigieburn ! All electric pack included
Roxburgh Park
· 3 Bedrooms · 2 Baths · Terraced House
· Balcony · Equipped kitchen
Roxburgh Park · 3 Bedrooms · 2 Baths · Terraced House · Balcony · Equipped kitchen
Call: Abin Paul on 0470 222 815 to know more. ! Mimosa Homes added value inclusions.- Fixed site costs & connections with H1 class slab!- Balcony facade included and Colorbond roof.- Quality floor coverings throughout entire home!- Higher ceilings 2550mm to ground fl oor!- Double Glazed Awning windows!- LED Downlights to entire home!- Reverse cycle heating and cooling with 4 Zones- 40mm Stone benchtop to kitchen, 20mm to bathroom &ensuite!- 900mm induction cooktop & Electric Oven.- Stainless steel Dishwasher and Microwave with trim kit!- 7 star energy with 50 Years Structural Warranty.Option to have Guest Bedroom to Ground Floor.CALL BUILDER DIRECT!All plans and facades are indicative only and may change. Mimosa Homes may amend plans, specifications, and prices without notice. Package prices are based on a standard facade, standard inclusions, and suitable land availability, excluding developer/estate requirements. Facade and inclusion images may show non standard items not included in
Request Details
One Address. Endless Directions
View photo
House · for sale
Request Details
One Address. Endless Directions
Roxburgh Park
· 4 Bedrooms · 1 Bath · House
· Garden
Roxburgh Park · 4 Bedrooms · 1 Bath · House · Garden
Expressions Of Interest Ending Tuesday 1st September 2026 @ 5pm Positioned in the heart of Glenroy, this beautifully renovated single-level home is ready for families to move straight in and enjoy. Set on a substantial 662sqm (approx.) allotment, the home features three generous bedrooms with brand-new carpet, a stylish central bathroom and thoughtfully updated interiors designed for easy everyday living. A separate studio or fourth bedroom adds valuable flexibility, ideal for teenagers, guests, extended family or working from home. With spacious living areas, modern finishes and a generous rear yard, there's plenty of room for everyone to spread out and settle in. Just moments from Glenroy Train Station, local schools, parks, cafés and shops, this is a polished family home where the hard work has already been done. Simply unpack, settle in and make it yours. THE UNDENIABLE • Weatherboard house • Updated single level home • Built-in 1950s approx. • Land size of 662m2 approx. • Building
Request Details
Ideal Investment, First Home or Downsizing Opportunity in a Prime Epping Location
View photo
House · for sale
Request Details
Ideal Investment, First Home or Downsizing Opportunity in a Prime Epping Location
Roxburgh Park
· 2 Bedrooms · 1 Bath · House
· Balcony · Parking · Cellar · Equipped kitchen
Roxburgh Park · 2 Bedrooms · 1 Bath · House · Balcony · Parking · Cellar · Equipped kitchen
This spacious and well-appointed two-bedroom apartment offers an outstanding opportunity for investors, first-home buyers, and downsizers seeking convenience, comfort, and future growth potential. Ideally positioned within walking distance to Lyndarum Shopping Centre, Epping Views Primary School, childcare facilities, and public transport, this residence delivers a lifestyle of ease and accessibility. Designed for comfortable modern living, the apartment features two generous bedrooms, a large central bathroom with shower and integrated laundry facilities, and a light-filled open-plan kitchen, meals, and living area. The living space seamlessly extends to a spacious private balcony, providing the perfect setting for relaxing or entertaining while enjoying peaceful outlooks. Additional features include: • Split-system heating and cooling • Secure basement car parking • Storage cage • Secure building access • Low-maintenance lifestyle appeal For investors, the property is currently lease
Request Details

Get email alerts

Don't miss out: be the first to know about new properties

The alert was correctly created

On subscribing you accept the conditions of use and the privacy policy
Alert
Receive new ads in your inbox
Save this search
Receive alerts for new listings

We'll send you an email when we have new properties for: "Houses for sale in Roxburgh Park"

The alert was correctly created

Craigieburn
Campbellfield
Get email alerts and be the first to see new listings
Required field
On subscribing I accept the terms of the privacy policy
Perfect! You'll soon start receiving new listings via email
Alert
Receive an email when we have new ads for Houses for sale in Roxburgh Park
Save this search
Filters

Bedrooms

Size (m²)

Price

$
$

Property type

Bathrooms

Clear all filters
Receive notifications when new entries are published.