2,184 properties for sale in Round Corner

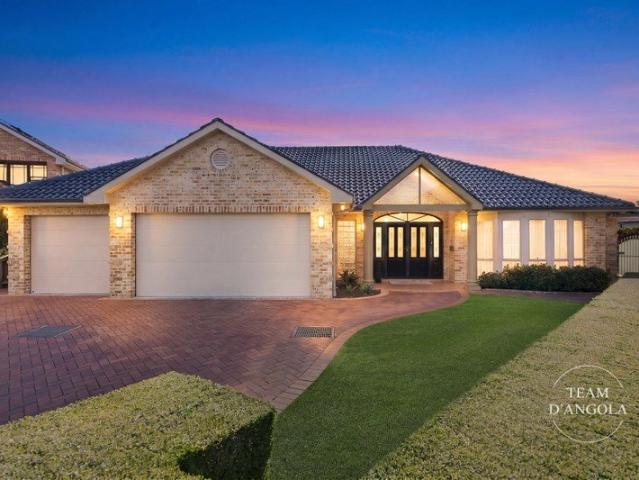
Unrivaled Grandeur Opposite Kellyville Rotary Park
View photo
House · for sale
Request Details
Unrivaled Grandeur Opposite Kellyville Rotary Park
Round Corner
· 6 Bedrooms · 7 Baths · House
· Access for people with disabilities
Round Corner · 6 Bedrooms · 7 Baths · House · Access for people with disabilities
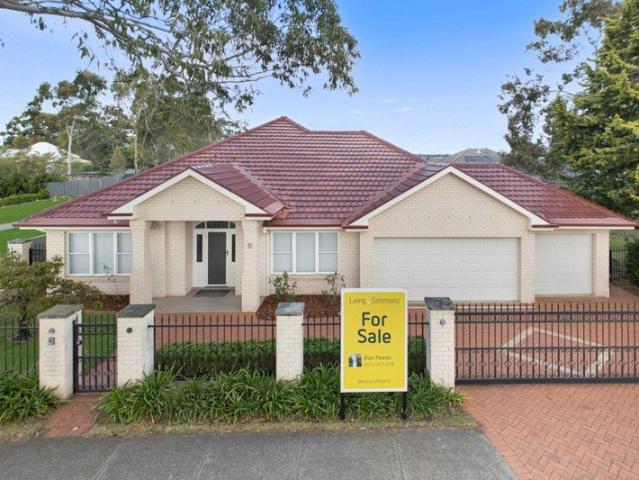
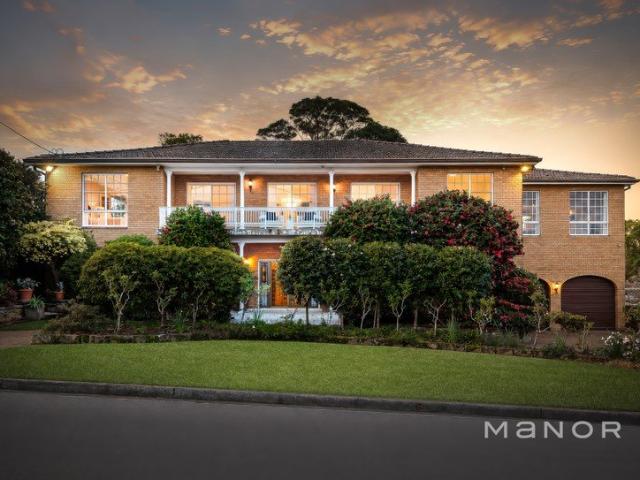
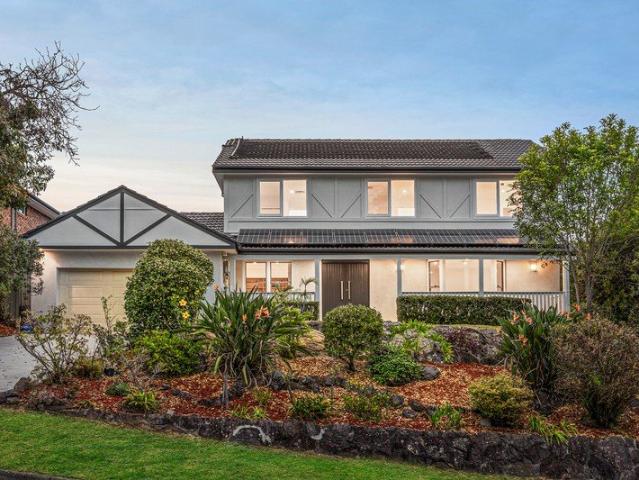
Commanding a premier position directly opposite the lush expanse of the Kellyville Rotary Park Reserve, this palatial two-storey estate represents the pinnacle of multi-generational luxury. Designed with an emphasis on massive proportions and high-tech integration, the home offers a versatile floorplan of 6 to 8 bedrooms and 7.5 bathrooms. From the sleek keyless entry and CCTV security to the premium Astra Walker tapware and Parisi solid brass hardware, every detail has been curated for the discerning buyer who demands both style and substance. Disabled Accessibility The property also features exceptional accessibility, offering a wide, level side access of approximately 2 metres between the house and the fence. This generous clearance provides a seamless, wheelchair-friendly entry to the rear of the home, ensuring effortless mobility for all residents and guests. Bespoke Home & Living Options The heart of the home is a culinary masterpiece featuring a brand-new Bosch induction cooktop
Request Details
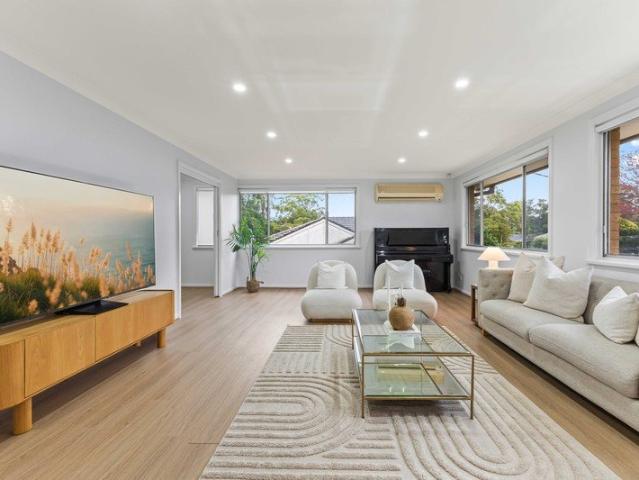
Brand new 3 bedroom townhouses
View photo
Townhouse · for sale
Request Details
New
Brand new 3 bedroom townhouses
Round Corner
· 3 Bedrooms · 3 Baths · Townhouse
· Equipped kitchen
Round Corner · 3 Bedrooms · 3 Baths · Townhouse · Equipped kitchen
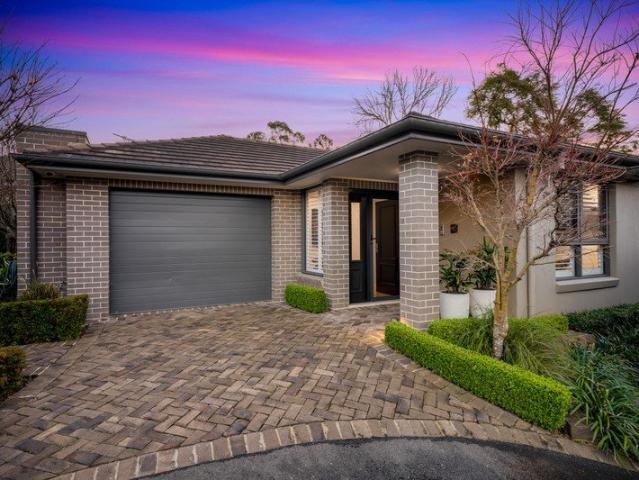
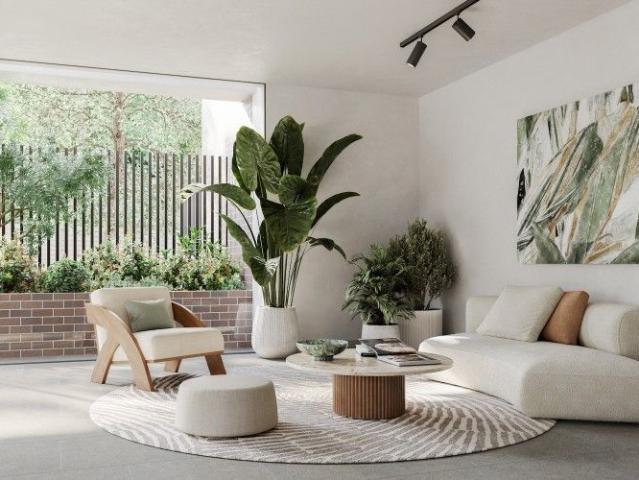
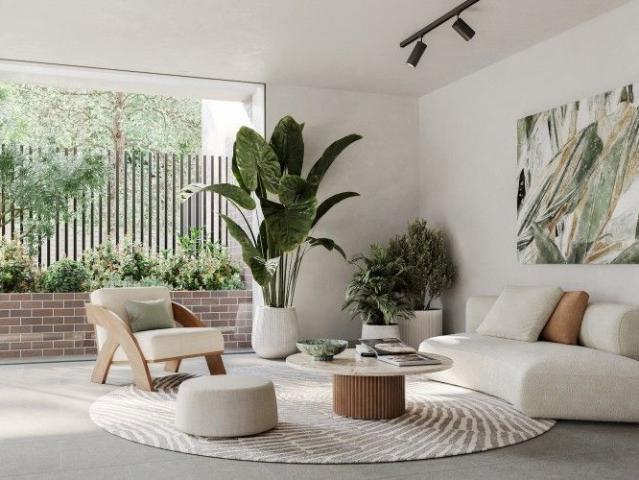
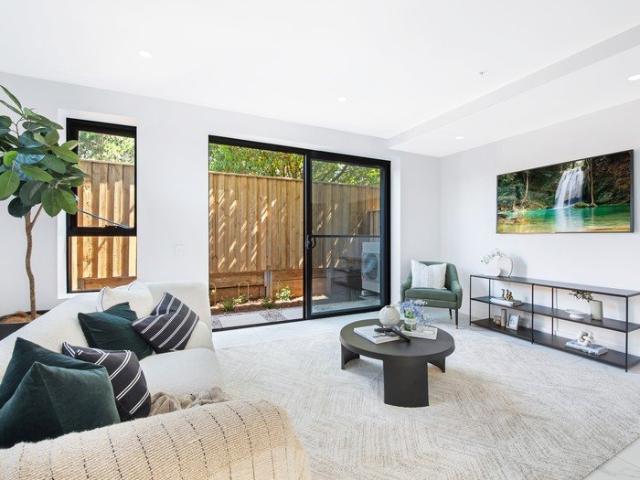
Enjoy a sense of peace and sanctuary at The Grove Castle Hill, offering a beautiful collection of just 16 townhouses in one of Sydney's most sought-after, well-established neighbourhoods within the coveted hills district. With bright, open-plan living areas that connect seamlessly to spacious outdoor entertaining spaces, designer kitchens, and bathrooms with impeccable detailing, The Grove is elegant, low-maintenance, and exclusive. Features and finishes were carefully selected to create an air of enduring style and sophistication. From the interior colour palette to the bathrooms and kitchens, everything works in complete harmony. Featuring designer chef's kitchen with stone benchtop and European stainless-steel appliances including gas cooktop, oven, and ducted range hood. Harmonious, complementary finishes and features have been meticulously selected to create an air of style and elegance. The Grove designs are carefully considered, the craftsmanship is exceptional, and the spacious
Request Details
Masterbuilt single level, flat 1027sqm, prestigious cul de sac location
View photo
House · for sale
Request Details
Masterbuilt single level, flat 1027sqm, prestigious cul de sac location
Round Corner
· 5 Bedrooms · 2 Baths · House
· Garden · Swimming pool · Equipped kitchen
Round Corner · 5 Bedrooms · 2 Baths · House · Garden · Swimming pool · Equipped kitchen
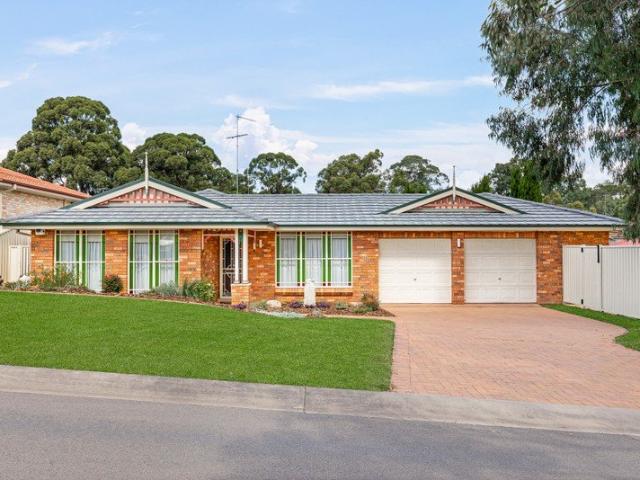
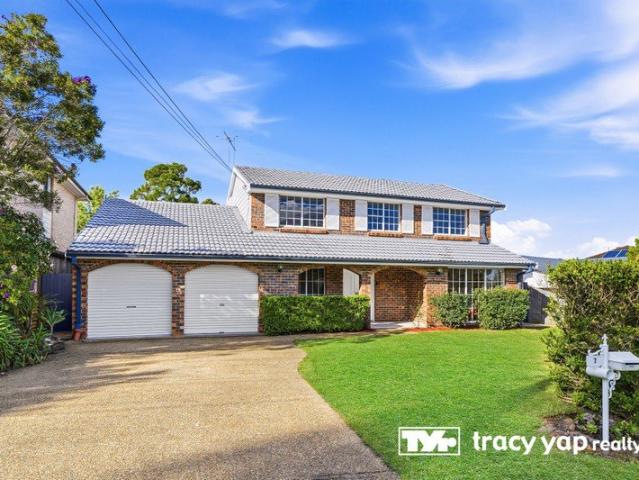
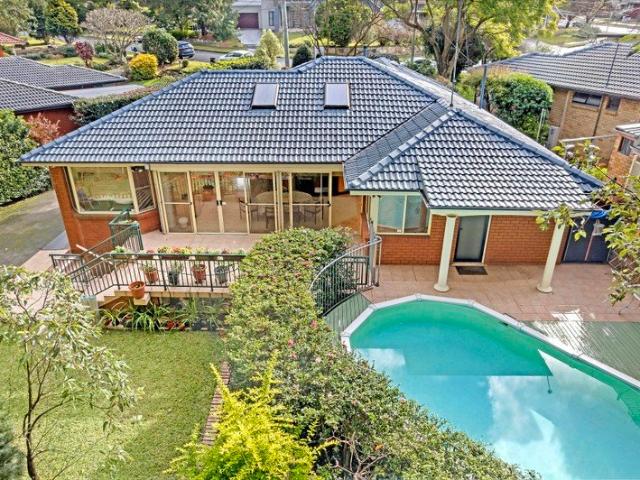
AUCTION ONSITE 10AM SATURDAY 25TH JULY. Impeccably appointed and occupying a sprawling 1027 sqm block, this beautiful Chateau built residence is a rare find in a premium location. Set at the end of a cul-de-sac with an elevated position and north to rear aspect, it exudes a timeless elegance, with generous living options and effortless entertaining. Wrapped by sun-drenched gardens, this perfect haven is close to quality schools, major shopping precincts and a choice of Metro transport. Light-filled and expansive, the interior seamlessly flows across one level, blending sophistication with functionality. Its multi-zoned layout includes a formal living and dining, a family room and a separate rumpus/media area. Providing a central hub, the timber-crafted kitchen features quality appliances and a large granite-topped island. Glass doors connect to the covered alfresco dining area overlooking the hedge-framed garden and level lawn. There is space to add a pool, STCA. The master retreat inc
Request Details
Welcoming and Light Filled Family Home
View photo
House · for sale
Request Details
Welcoming and Light Filled Family Home
Round Corner
· 5 Bedrooms · 2 Baths · House
· Garden · Equipped kitchen
Round Corner · 5 Bedrooms · 2 Baths · House · Garden · Equipped kitchen
Welcoming and light-filled, this home has been a cherished backdrop to a beautiful family chapter filled with good luck. From sun-soaked afternoons on the deck, to children playing in the backyard, every space has been shaped by connection, comfort, and joy. Renovated with move-in ready appeal and multi-generational versatility, a high-set position delivers stunning morning light across interiors. Generous lounge and dining spaces connect to a spacious kitchen and covered alfresco entertaining. Four bedrooms arranged over the main floor are complemented by a lower-level study, additional accommodation, and family living with its own access. Tucked in a quiet no-through street with a welcoming community feel, placing parks, schools, cafes, village shops, and transport all within walking distance, alongside easy access to the city. Filled with laughter and unforgettable memories, this has been a home of warmth and happiness, thoughtfully designed for family living and ready to welcome it
Request Details
Contemporary apartment in ultra convenient location
View photo
Apartment · for sale
Request Details
Contemporary apartment in ultra convenient location
Round Corner
· 2 Bedrooms · 2 Baths · Apartment
· Balcony · Lift · Parking · Cellar · Equipped kitchen
Round Corner · 2 Bedrooms · 2 Baths · Apartment · Balcony · Lift · Parking · Cellar · Equipped kitchen
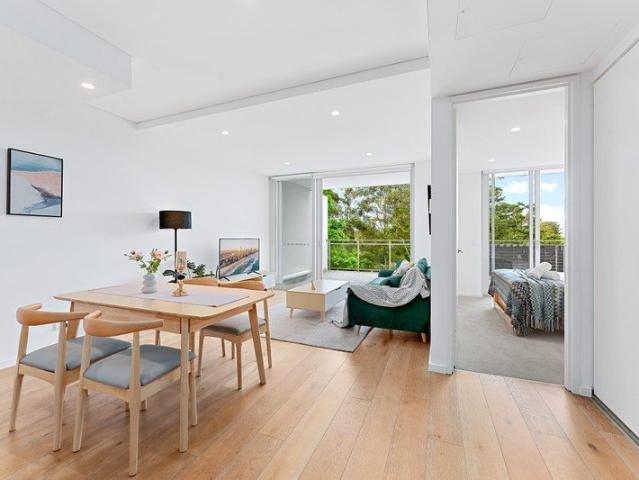
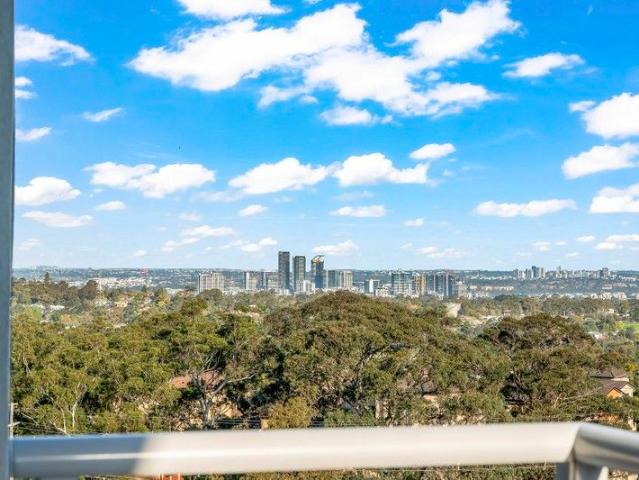
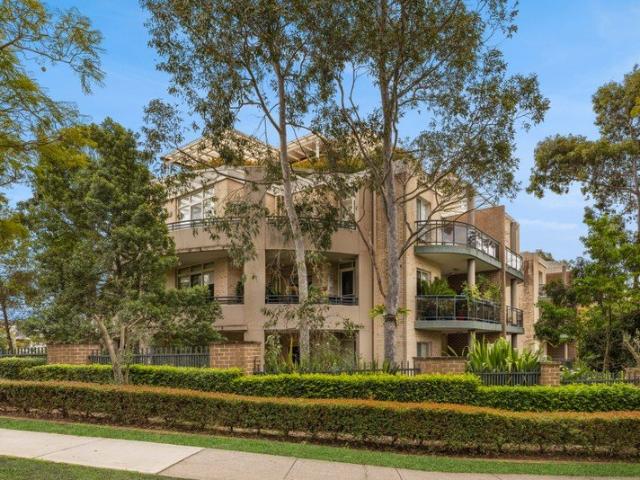
Tucked away in a peaceful, leafy pocket of Beecroft, this beautifully presented apartment offers a perfect blend of space, comfort and convenience. Positioned for privacy and tranquility, the home welcomes you with a generous open-plan living and dining area that flows seamlessly onto a sunlit balcony, creating the ideal setting for relaxed living and effortless entertaining. The well-appointed kitchen features quality appliances, ample storage and a functional layout designed for everyday ease. Enjoy the ease of living just moments from Beecroft Train Station, Beecroft Village, local cafés, parks and reputable schools. - Modern apartment situated in an ultra convenient location - Secure basement parking with lift access and intercom - Sundrenched open plan kitchen, living and dining area - Large North East facing balcony with private leafy lookout - Two well proportioned bedrooms both with built-in robes - Master bedroom with an ensuite and North East facing windows - Excellently loca
Request Details
Effortless Single Level Living with Space, Comfort & Lifestyle
View photo
House · for sale
Request Details
Effortless Single Level Living with Space, Comfort & Lifestyle
Round Corner
· 4 Bedrooms · 2 Baths · House
· Garden · Parking · Equipped kitchen
Round Corner · 4 Bedrooms · 2 Baths · House · Garden · Parking · Equipped kitchen
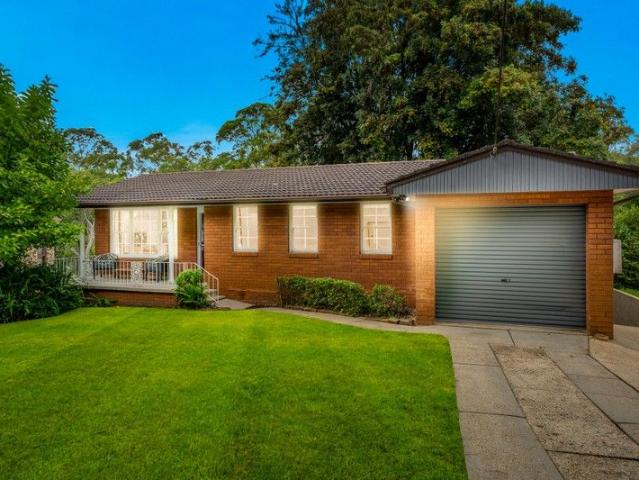
Positioned in a peaceful cul-de-sac, this beautifully maintained single level family home offers a practical and spacious layout designed for relaxed family living and effortless entertaining.Featuring 4 bedrooms, 2 bathrooms and an extended double garage with drive-through access, storage space and workbench, the home offers multiple living and dining zones, including formal and informal areas plus a spacious rumpus room flowing seamlessly to the outdoor entertaining area.At the heart of the home is a well-appointed kitchen with stone bench tops, custom cabinetry, quality appliances and excellent storage, perfectly positioned to service the home's main living and dining spaces.The accommodation is ideal for families, with a generous master suite complete with walk-in robe and stylish ensuite, while all additional bedrooms include built-in robes and are serviced by a practical three-way family bathroom.Outdoors, enjoy a fantastic backyard complete with a motorised pergola with electric
Request Details
Exceptional SingleLevel Living on 1264sqm!
View photo
House · for sale
Request Details
Exceptional SingleLevel Living on 1264sqm!
Round Corner
· 4 Bedrooms · 2 Baths · House
· Air conditioning · Fireplace · Parking · Equipped kitchen
Round Corner · 4 Bedrooms · 2 Baths · House · Air conditioning · Fireplace · Parking · Equipped kitchen
Set on an expansive 1264sqm parcel, this beautifully maintained singlelevel residence delivers rare space, comfort, and future potential in one of Kellyville's most desirable pockets. With generous proportions throughout and multiple pathways for valueadding, this is a home that grows with your family and your ambitions. Key Features + Four large bedrooms, including a king sized master suite with private ensuite and walkin robe + Formal and informal living zones, ideal for families who love to spread out or entertain + Well appointed kitchen complete with walk in pantry and excellent storage + Freshly painted throughout and brand new carpet so not a cent to spend + Fully ducted air conditioning and fireplace for all year round comfort + Three car garage, perfect for car enthusiasts, trades, or additional storage + Massive 1264sqm block, offering exceptional outdoor space and privacy Location Features: + 5-minute drive to Kellyville Metro Station + Short drive to Caddies Creek Reserve +
Request Details
Spectacular Family Home in a Blue Ribbon Location
View photo
House · for sale
Request Details
Spectacular Family Home in a Blue Ribbon Location
Round Corner
· 5 Bedrooms · 3 Baths · House
· Garden · Swimming pool · Parking · Patio · Equipped kitchen
Round Corner · 5 Bedrooms · 3 Baths · House · Garden · Swimming pool · Parking · Patio · Equipped kitchen
Perfectly positioned in a quiet and family-friendly circle, this beautifully renovated home offers the ideal combination of luxury, comfort and convenience on a high side setting with easy access and a flat parcel of land. Designed for modern family living, the home showcases a spacious and practical floorplan with multiple living and dining areas, complemented by an impressive high ceiling entrance that creates a grand first impression. Freshly renovated throughout, the property is ready for families to move straight in and enjoy. Enjoy relaxing outdoor entertaining with a covered patio overlooking the sparkling in-ground swimming pool and sunny backyard. Key Features: Multiple formal and casual living areas Modern kitchen with Bosch appliances, ample storage and meals area Five generous bedrooms, 1 on the ground and 4 on the top floors, master with ensuite Covered outdoor entertaining area overlooking pool Double lock-up garage with internal access, Within North Rocks Public School c
Request Details
Elevated Family Entertainer
View photo
House · for sale
Request Details
Elevated Family Entertainer
Round Corner
· 4 Bedrooms · 3 Baths · House
· Parking · Equipped kitchen
Round Corner · 4 Bedrooms · 3 Baths · House · Parking · Equipped kitchen
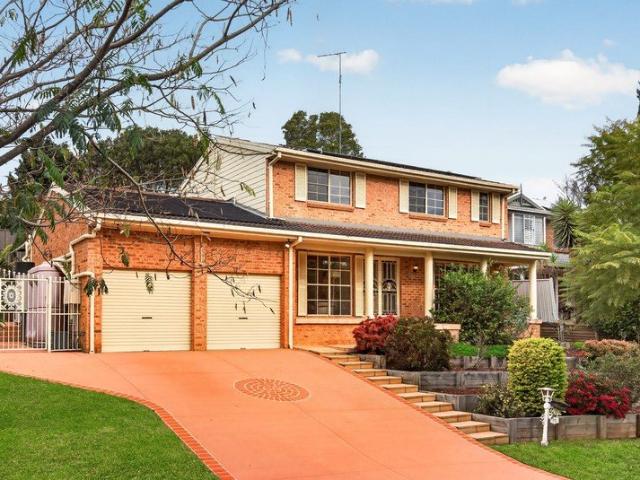
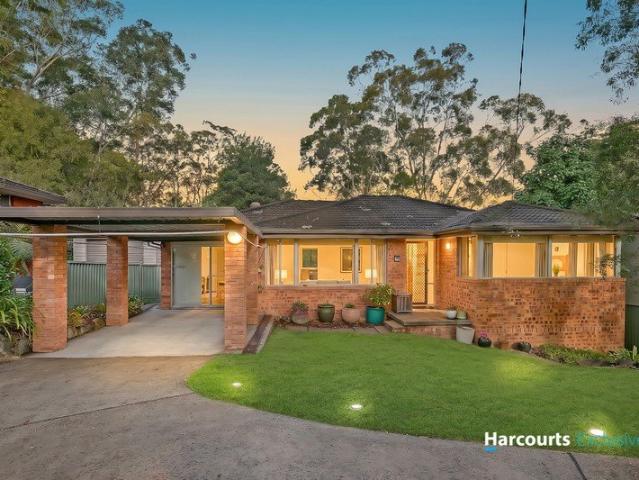
Set in a quiet, elevated position with beautiful outlooks, this much-loved two-storey brick veneer family home has been held by one owner for 36 years. Offering generous living zones, a flexible downstairs study or bedroom, a modern open-plan kitchen and excellent indoor-outdoor flow to the undercover alfresco, it is perfectly suited to growing families seeking space, comfort and convenience. Featuring: - Four bedrooms with built-ins, ceiling fans and ducted air - Main bathroom with bath, shower and separate toilet - Ensuite with corner spa, shower and walk-in wardrobe - Downstairs study/fifth bedroom offers flexible living - Multiple living zones provide excellent family space - Rumpus room flows directly to undercover alfresco - Modern stone kitchen with excellent built-in storage - Kitchen and dining flow out to covered alfresco area - Double garage, 18 solar panels and 25kWh battery - Close to metro, M2/M7, shops, parks, schools & transport DISCLAIMER: Whilst we deem this informati
Request Details
Precision built over 55's 'Eaton' villa exclusive single level on large lot
View photo
House · for sale
Request Details
Precision built over 55's 'Eaton' villa exclusive single level on large lot
Round Corner
· 3 Bedrooms · 2 Baths · House
Round Corner · 3 Bedrooms · 2 Baths · House
Redefining an approach to over 55's living where space, superior craftsmanship and absolute privacy are woven into the everyday. This sophisticated single level villa takes pride of place on 338sqm at the quiet rear of the exclusive 'Eaton' estate - a highly covetable low-rise community of 18 luxury residences. Simply a masterclass in high-end quality rare in contemporary builds, it showcases the excellence of Caxton Group uniting Paul Meyer design and the precision of Craig Young Homes, gracefully evolved through a suite of new upgrades inside and out. Secluded, exceptionally low upkeep, and enjoying perfect north-to-rear sunshine, this is a lifestyle benchmark for a fortunate next owner - across the road from the Pennant Hills Golf Club (approx. 170m), with buses at the complex entrance (170m), and handy to the best of Beecroft and surrounding suburbs. - Internal shaker doors, solid blackbutt timber floors, high ceilings and skirtings - Sweeping o/plan entertainers' domain around a L
Request Details
Exceptional Ground Floor Living with Private Street Access
View photo
Apartment · for sale
Request Details
Exceptional Ground Floor Living with Private Street Access
Round Corner
· 3 Bedrooms · 2 Baths · Apartment
· Garden
Round Corner · 3 Bedrooms · 2 Baths · Apartment · Garden
Unit G08 is one of the two exclusive ground-floor residences in the ARGO Castle Hill development, offering an impressive 265sqm of living space. This expansive apartment boasts a 154sqm internal area and a massive 111sqm external, perfect for those seeking a home with indoor-outdoor versatility. This 3-bedroom apartment includes a large media room that can be transformed into a 4th bedroom or a multipurpose space, ideal for a home office, entertainment room, or guest suite. The main bedroom is complemented by an ensuite and built-in wardrobe, and all bedrooms have direct access to the outdoor area. With a walk-in laundry, a walk-in pantry, and an exceptional amount of storage, this residence is designed for both luxury and practicality. Adding to its appeal, Unit G08 comes with 3 car spaces, making it a rare find in apartment living. The external area opens directly onto Partridge Avenue, providing private street accessperfect for easy in-and-out convenience or private entertaining. Fe
Request Details
A Grand Family Estate of Timeless Luxury and Unrivalled Scale
View photo
House · for sale
Request Details
A Grand Family Estate of Timeless Luxury and Unrivalled Scale
Round Corner
· 5 Bedrooms · 3 Baths · House
· Terrace · Equipped kitchen
Round Corner · 5 Bedrooms · 3 Baths · House · Terrace · Equipped kitchen
Commanding an impressive presence within one of the district's most tightly held enclaves, this magnificent full double brick residence offers approximately 506sqm of luxurious internal living and is a showcase of timeless architecture, exceptional craftsmanship and grand family living. Framed by a stately circular driveway and defined by soaring high ceilings, generous proportions and refined finishes, it delivers an enviable lifestyle of sophistication, comfort and effortless entertaining. A magnificent foyer adorned with imported Italian marble, a sweeping curved staircase and sparkling crystal chandeliers creates an unforgettable first impression, flowing through to an array of formal and informal living spaces designed for both elegant entertaining and relaxed family living. At the heart of the home, the bespoke Italian walnut kitchen is appointed with 40mm granite benchtops, quality appliances and a generous walk-in pantry. Outdoors, an expansive covered terrace overlooks beautif
Request Details
The Ultimate Ground Floor Residence in ARGO Castle Hill
View photo
Apartment · for sale
Request Details
The Ultimate Ground Floor Residence in ARGO Castle Hill
Round Corner
· 3 Bedrooms · 2 Baths · Apartment
· Garden · Balcony · Swimming pool · Parking
Round Corner · 3 Bedrooms · 2 Baths · Apartment · Garden · Balcony · Swimming pool · Parking
Unit G03 is one of the two special apartments in the ARGO Castle Hill development, offering a truly unique combination of space, style, and luxury. This 3-bedroom residence includes a media/study room large enough to serve as a 4th bedroom, making it ideal for families or those in need of extra space. Facing the garden and pool area, this apartment provides a peaceful outlook while ensuring privacy with the inclusion of 11sqm of planter boxes. With an expansive 152sqm internal living area, this home features a walk-in pantry, a laundry room, and direct balcony access from all bedrooms. The main bedroom boasts a luxurious ensuite and a large built-in wardrobe. The 45sqm external area is perfect for alfresco living and entertaining, adding another layer of appeal to this special apartment. What sets Unit G03 further apart is that it comes with 3 car spaces, providing ample parking for residents and guests. Features: 3 spacious bedrooms + large media/study room Expansive 152sqm internal l
Request Details
The Great Entertainer Massive wrap around balcony, perfect for entertaining
View photo
Apartment · for sale
Request Details
The Great Entertainer Massive wrap around balcony, perfect for entertaining
Round Corner
· 3 Bedrooms · 2 Baths · Apartment
· Balcony
Round Corner · 3 Bedrooms · 2 Baths · Apartment · Balcony
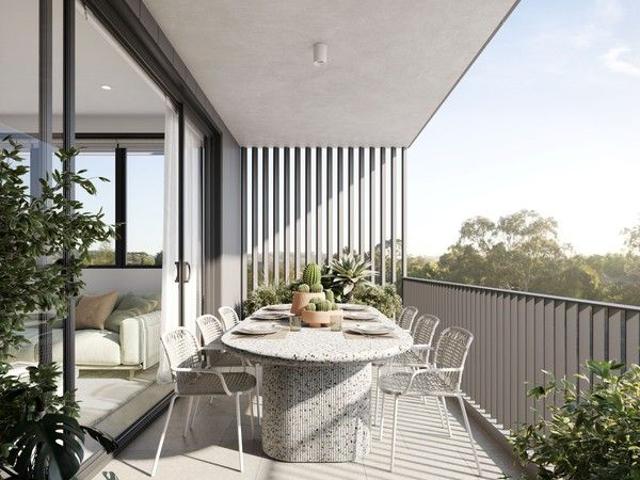
The perfect balance between internal and external living in this expansive 3-bedroom, 2-bathroom apartment in the heart of ARGO Castle Hill. With a thoughtful layout, this apartment boasts a huge entertinaers balcony, offering both privacy and outdoor enjoyment. Features: Cross flow ventilation design 3 spacious bedrooms, including a master with a balcony Expansive balcony for entertaining 2 modern bathrooms, with ensuite in the main bedroom Study area perfect for a home office 2 secure car spaces Light-filled open-plan living area This unit is designed for comfort and convenience, with elegant finishes and plenty of space to create your ideal home. Contact us today for pricing and more information
Request Details
Endless options on 695.6sqm with prized schools' proximity
View photo
House · for sale
Request Details
Endless options on 695.6sqm with prized schools' proximity
Round Corner
· 4 Bedrooms · 2 Baths · House
· Garden · Terrace · Air conditioning · Equipped kitchen
Round Corner · 4 Bedrooms · 2 Baths · House · Garden · Terrace · Air conditioning · Equipped kitchen
Rich with future promise and a privileged Beecroft address, this well-appointed family home is privately set back beyond a deep garden frontage stretching across a 695.6sqm block. The property offers a generous dual level layout beautifully elevated at the rear, with exceptional flexibility to live comfortably now, renovate or rebuild (STCA). It's a remarkable opportunity to secure a northern foothold in a rewarding location, positioned between the conveniences of Pennant Hills and Beecroft, with rapid 450m (approx.) strolling access to Mount St Benedict College. - Welcoming family lounge featuring a sizeable study nook and split system a/c - Modernised kitchen and open meals domain both enjoying elevated rear outlook - Quality Bosch dishwasher, breakfast bar, generous pantry and cabinetry storage - Versatile lower floor with a bathroom, air con and separate access for guests - Optional downstairs living/accommodation extending to an enclosed sun terrace - Four robed and carpeted beds,
Request Details
Bright Corner Apartment with Dual Balconies
View photo
Apartment · for sale
Request Details
Bright Corner Apartment with Dual Balconies
Round Corner
· 2 Bedrooms · 2 Baths · Apartment
· Garden · Balcony · Swimming pool
Round Corner · 2 Bedrooms · 2 Baths · Apartment · Garden · Balcony · Swimming pool
Welcome to a stunning corner apartment that offers a spacious 94 sqm of internal living space along with a generous 35 sqm of balcony space. Enjoy the best of both worlds with two balconies: one overlooking Partridge Avenue and another accessible from both bedrooms, providing tranquil views of the garden area. This beautifully designed 2-bedroom, 2-bathroom residence is perfect for those who appreciate bright, airy living spaces. Features: 2 Bedrooms, 2 Bathrooms, ensuring comfort and privacy 2 Tandem Car Spaces for added convenience Expansive 94 sqm internal living area 35 sqm of balcony space, with main balcony facing Partridge Avenue Both bedrooms have direct access to a second balcony overlooking the serene garden area Access to resort-style amenities, including a heated lap pool, wellness garden, and rooftop BBQ areas For more information or to schedule a private viewing, contact our team today!
Request Details
A Peaceful Family Sanctuary
View photo
House · for sale
Request Details
A Peaceful Family Sanctuary
Round Corner
· 4 Bedrooms · 2 Baths · House
· Garden · Equipped kitchen
Round Corner · 4 Bedrooms · 2 Baths · House · Garden · Equipped kitchen
Nestled in a whisper quiet location, this beautifully presented four-bedroom home is a rare opportunity for families, first home buyers and savvy investors seeking long-term value. From the moment you arrive, you'll appreciate the calm surrounds and leafy outlook that create a true sense of escape. Inside, generous light-filled living areas provide the perfect setting for everyday family life, while large windows frame the picturesque greenery beyond. The functional kitchen overlooks the backyard and reserve, making meal preparation a pleasure while keeping an eye on the kids as they play. Offering the perfect blend of privacy, space and lifestyle, the home provides flexibility for growing families, multigenerational living, a home office or guest accommodation. Whether you're entertaining friends, enjoying a quiet morning coffee or watching children explore the natural surroundings, this home delivers a lifestyle that is increasingly hard to find. The expansive backyard seamlessly con
Request Details
Spacious Executive Apartment | 250m to Metro Station
View photo
Apartment · for sale
Request Details
Spacious Executive Apartment | 250m to Metro Station
Round Corner
· 1 Bedroom · 1 Bath · Apartment
· Garden · Balcony · Air conditioning · Parking · Cellar · Equipped kitchen
Round Corner · 1 Bedroom · 1 Bath · Apartment · Garden · Balcony · Air conditioning · Parking · Cellar · Equipped kitchen
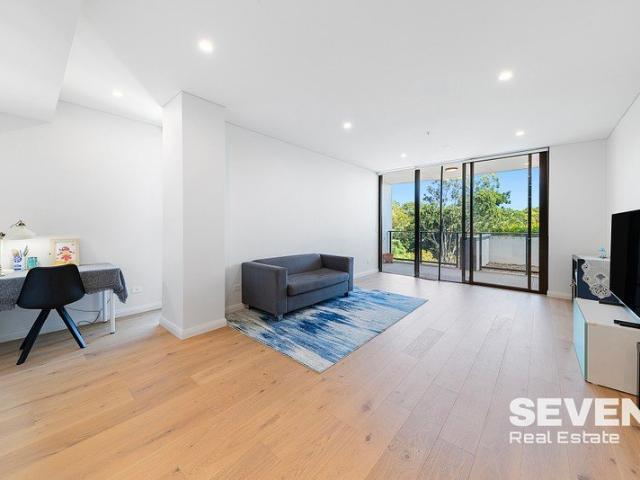
Seven Real Estate is delighted to present this gorgeous executive apartment, just 250m walk to Hills Showground Metro. Well proportioned interiors with premium fixtures and fittings make this an ideal opportunity for first home buyers, working professionals and savvy investors. Features: - Spacious central living area with timber flooring and LED downlights - Large open balcony, ideal for alfresco dining or apartment garden - Chic modern kitchen with gas stove and waterfall benchtop - Fully tiled bathroom including fixed frameless shower - Well proportioned bedroom with mirrored built-in robe - Versatile study nook with window for natural light - European-style laundry & ducted air conditioning - Secure basement parking and storage cage This premium complex is a haven, with peaceful community spaces and security features such as video intercom and secure onsite parking. Leave your car at home and catch the Metro, with a morning commute of just 40 minutes to the Sydney CBD
Request Details
Substantial apartment within walking distance to shops and Light Rail
View photo
Apartment · for sale
Request Details
Substantial apartment within walking distance to shops and Light Rail
Round Corner
· 2 Bedrooms · 2 Baths · Apartment
· Equipped kitchen
Round Corner · 2 Bedrooms · 2 Baths · Apartment · Equipped kitchen
Boasting a thoughtfully designed floor plan with generous proportions, this stylish 2-bedroom, 2-bathroom apartment seamlessly blends modern comfort with everyday convenience. The open-plan lounge and dining area effortlessly connect to a well-appointed kitchen featuring sleek stone benchtops, contemporary cabinetry, gas cooking, and premium appliances. Both bedrooms are spacious and include built-in robes, with the master suite enjoying a private ensuite. The second bedroom is serviced by a stylish family bathroom, complete with a bathtub, shower, and toilet. Perfectly positioned within walking distance to shops, services, and reputable schools, this apartment offers exceptional connectivity. The Light Rail Station is just moments away, making it an ideal base for professionals, first-time buyers, downsizers, or investors seeking a prime Carlingford location. Key Features: - Stylish two-bedroom, two-bathroom apartment in Carlingford - Open and light-filled layout with modern finishes
Request Details
Beautifully designed 1 bedroom apartment with car space
View photo
Apartment · for sale
Request Details
Beautifully designed 1 bedroom apartment with car space
Round Corner
· 1 Bedroom · 1 Bath · Apartment
· Balcony · Swimming pool
Round Corner · 1 Bedroom · 1 Bath · Apartment · Balcony · Swimming pool
A beautifully designed 1-bedroom, 1-bathroom apartment with a spacious 65 sqm internal layout and an 8 sqm balcony. With a price range of $740,000 - $760,000, this unit offers entry-level access to luxury living in a prime location. Perfect for first-home buyers or those seeking a boutique lifestyle in the Showground Precinct, this apartment combines modern design with peaceful surroundings. Features: - 1 Bedroom, 1 Bathroom - 1 Secure Car Space - Spacious 65 sqm internal and 8 sqm balcony - Premium finishes and resort-style amenities including a heated pool, rooftop BBQ areas, and fitness equipment. Other 1-bedroom apartments are also available from $690,000, ranging from Ground Floor to Level 5. For more details or to schedule a private appointment, contact our team today!
Request Details
Convenient Castle Hill Living with Metro & Castle Towers at Your Doorstep!
View photo
Apartment · for sale
Request Details
Convenient Castle Hill Living with Metro & Castle Towers at Your Doorstep!
Round Corner
· 2 Bedrooms · 2 Baths · Apartment
· Balcony · Air conditioning · Equipped kitchen
Round Corner · 2 Bedrooms · 2 Baths · Apartment · Balcony · Air conditioning · Equipped kitchen
Positioned in a highly sought-after Castle Hill location, this well-appointed two-bedroom apartment combines spacious interiors with modern comforts and exceptional convenience. Featuring a generous open-plan layout, quality finishes throughout, and a well-sized balcony for outdoor enjoyment, this home presents an outstanding opportunity for professionals, couples, small families, or investors alike. Property Features + Spacious open-plan living and dining area with balcony access + Living room complete with downlights and split-system air conditioning + Well-sized balcony, perfect for relaxing or entertaining + Modern kitchen featuring ample storage and dishwasher + Master bedroom with mirrored built-in wardrobe, private ensuite, and air conditioning + Spacious second bedroom with excellent natural light + Main bathroom complete with separate bath and shower + Ensuite bathroom complete with shower + Internal laundry + Comfortable and practical floorplan designed for everyday living Lo
Request Details
Sunlit 2 Bedroom Haven with Garden & Pool Views
View photo
Apartment · for sale
Request Details
Sunlit 2 Bedroom Haven with Garden & Pool Views
Round Corner
· 2 Bedrooms · 2 Baths · Apartment
· Garden · Balcony · Swimming pool
Round Corner · 2 Bedrooms · 2 Baths · Apartment · Garden · Balcony · Swimming pool
This beautifully designed 2-bedroom, 2-bathroom apartment offering 76 sqm of internal space and a 12 sqm balcony with peaceful north-east views over the garden and pool area. Perfect for those looking to step into luxury living at an entry-level price of $1,116,250 - $1,125,750 Features: 2 Bedrooms, 2 Bathrooms, including a main bedroom with balcony access and ensuite 1 Secure Car Space North-East facing balcony, ideal for morning sun Spacious 76 sqm internal layout + 12 sqm balcony for outdoor relaxation Premium amenities, including a heated lap pool, wellness garden, and rooftop BBQ areas For more information or to book a private viewing, contact our team today!
Request Details
Sunsoaked single level of enduring elegance Murray Farm Public zoned
View photo
House · for sale
Request Details
Sunsoaked single level of enduring elegance Murray Farm Public zoned
Round Corner
· 5 Bedrooms · 2 Baths · House
· Patio
Round Corner · 5 Bedrooms · 2 Baths · House · Patio
Immaculately presented and meticulously designed for effortless single-level living, this expansive home's spacious open dimensions provide a sophisticated footprint for living and entertaining in one of the most rewarding family locations, and prized education pockets. Nearly 6 decades of cherished ownership have preserved its elegance across a light-drenched flowing floorplan, unveiling grand open plan living, a flexible retreat, lavish newly renovated bathrooms, and mature rear gardens beneath a lush canopied backdrop. Occupying a discreet 727sqm parcel, it's desirably situated opposite Parra/Epping buses, just a 1.5km walk from light rail services (approx.), and surrounded by an enviable choice of shops and highly prestigious schools. - Palatial formal lounge around a Vulcan heater; custom-built cabinetry throughout - Expansive open plan entertaining domain under high vaulted ceilings with skylights - Zoned casual living and dining areas; full-length glass connects a rear patio - G
Request Details
Expansive 2 Bedroom Apartment with Study & Balcony
View photo
Apartment · for sale
Request Details
Expansive 2 Bedroom Apartment with Study & Balcony
Round Corner
· 2 Bedrooms · 2 Baths · Apartment
· Garden · Balcony · Swimming pool
Round Corner · 2 Bedrooms · 2 Baths · Apartment · Garden · Balcony · Swimming pool
Introducing a stunning 2-bedroom, 2-bathroom apartment that offers a 75 sqm internal living space and a 39 sqm balcony. The main bedroom features a large wardrobe and ensuite, while also providing direct access to the balcony, which overlooks Partridge Avenue. This apartment also includes a separate study area with a built-in desk, making it perfect for those working from home or needing extra space. Features: 2 Bedrooms, 2 Bathrooms, including a main bedroom with ensuite and large wardrobe 2 Tandem Car Spaces for added convenience Expansive living area plus a balcony Separate study area with built-in desk Balcony with direct access from the main bedroom, offering a peaceful outlook over Partridge Avenue Access to resort-style amenities, including a heated lap pool, wellness garden, and rooftop BBQ areas For more information or to schedule a private viewing, contact our team today!
Request Details
Fully renovated family abode in blue ribbon locale
View photo
House · for sale
Request Details
Fully renovated family abode in blue ribbon locale
Round Corner
· 5 Bedrooms · 3 Baths · House
· Parking · Swimming pool
Round Corner · 5 Bedrooms · 3 Baths · House · Parking · Swimming pool
Positioned on the high side of one of North Rocks' most prestigious streets, this renovated two-level home offers practical family living with flexible space and strong natural light. The layout separates living and accommodation, with multiple areas for relaxing and entertaining. Located within walking distance to schools, shops and transport, it provides everyday convenience in a well-regarded neighbourhood. Ideal for growing families with a flexible two-level layout separating living and accommodation North-facing orientation enhances natural light across most bedrooms and the main living area Multiple indoor and outdoor entertaining zones support gatherings and everyday comfort Recently renovated interiors offer a move-in ready environment with modern finishes Five-bedroom layout includes a downstairs option suited for guests or multi-generational living Pool and courtyard provide relaxed outdoor use with added lifestyle appeal Double garage with remote access supports secure and p
Request Details
Get email alerts

Don't miss out: be the first to know about new properties

The alert was correctly created

On subscribing you accept the conditions of use and the privacy policy
Alert
Receive new ads in your inbox
Save this search
Receive alerts for new listings

We'll send you an email when we have new properties for: "Properties for sale in Round Corner"

The alert was correctly created

Stanhope Gardens
Beaumont Hills
Get email alerts and be the first to see new listings
Required field
On subscribing I accept the terms of the privacy policy
Perfect! You'll soon start receiving new listings via email
Alert
Receive an email when we have new ads for Properties for sale in Round Corner
Save this search
Filters

Bedrooms

Size (m²)

Price

$
$

Property type

Bathrooms

Clear all filters
Receive notifications when new entries are published.