458 properties for sale in Rochford

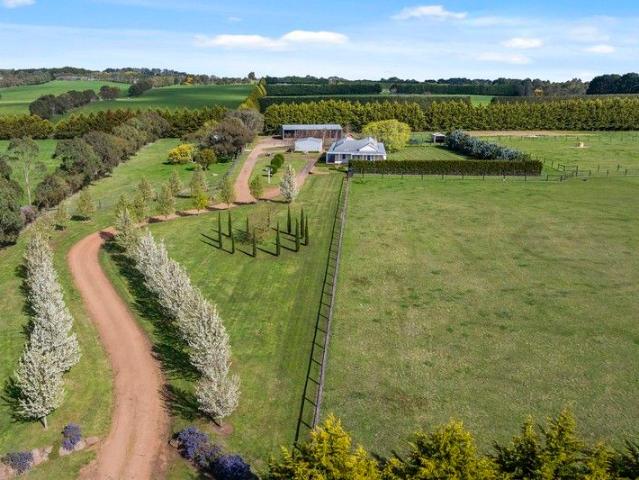
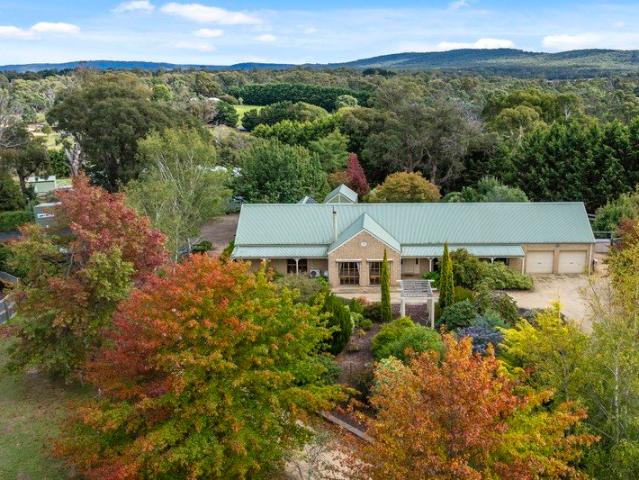
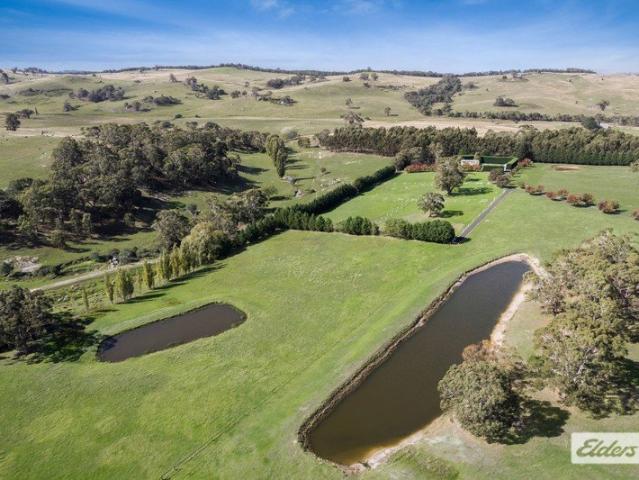
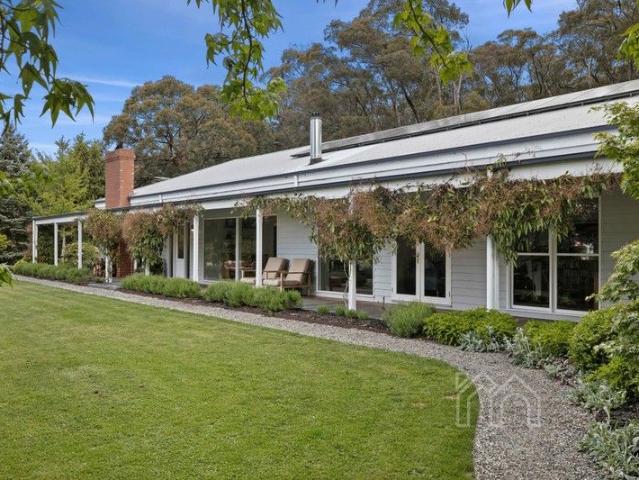
'Glenfinnan' Dual Residence Country Living at its Finest on 10.37ha approx
View photo
House · for sale
Request Details
'Glenfinnan' Dual Residence Country Living at its Finest on 10.37ha approx
Rochford
· 8 Bedrooms · 3 Baths · House
· Garden
Rochford · 8 Bedrooms · 3 Baths · House · Garden
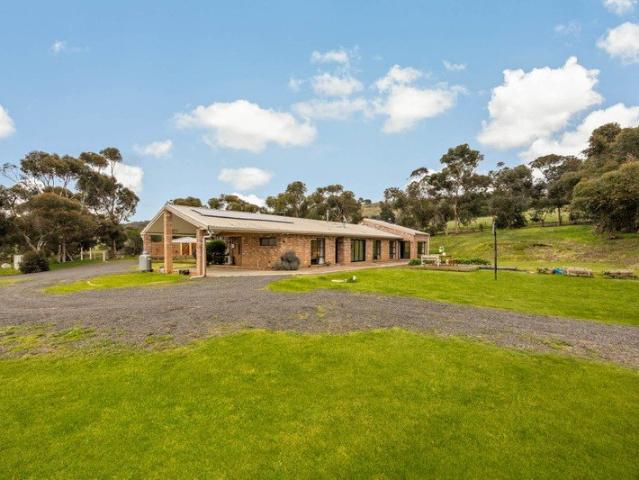
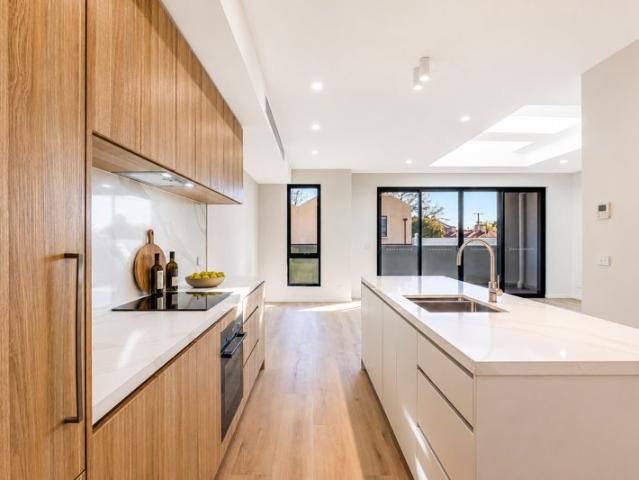
Majestic natural beauty defines this rare site of approximately 25 acres on the border of Hesket. Two homes, comprising a beautifully renovated architecturally designed residence, positioned in a beautiful garden setting to capture a magnificent northerly outlook over gently sloping pastures to Mount Crystal and the original cottage, set at the northern end of the acreage and ideal for multi-generational living. Renovated to perfection with an exquisite attention to detail and quality of fixtures and fittings throughout the recent updates to the home will please the most discerning buyer. Three distinct living zones provide good family flexibility while four sizeable bedrooms include the primary bedroom with a dressing room and ensuite bathroom. The bathrooms are all exquisitely appointed with brushed brass tapware and concrete basins. Experience an idyllic connection with nature from within the main open plan living room where a French inspired three sided wood heater is framed by exp
Request Details
Freehold For Sale Holgate Brewhouse & Hotel
View photo
Townhouse · for sale
Request Details
New
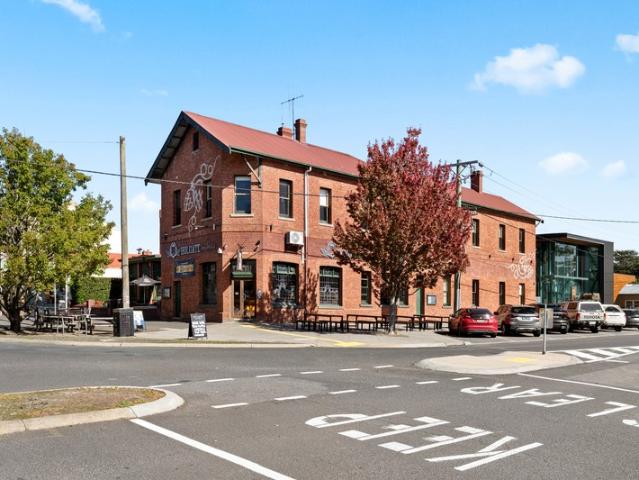
Freehold For Sale Holgate Brewhouse & Hotel
Rochford
· 1 · Townhouse
Rochford · 1 · Townhouse
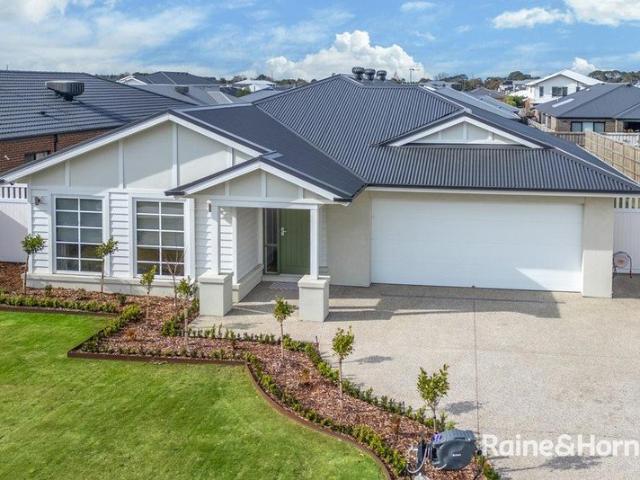
EXPRESSION OF INTEREST • The primary appeal of this asset lies in its secure investment profile attached to the one title, underpinned by two leases both with a 10-year initial term and further options totalling 30 years. • Investors will be drawn to the diversified income stream generated by two distinct yet complementary assets: an historic hotel and a state-of-the-art production brewery. • The property occupies a prominent 2,295 sqm* combined footprint in the heart of Woodend, benefiting from Commercial 1 zoning and significant High Street frontage. • The established nature of this investment, offers a seamless transition into a high-performing freehold investment with a well-established tenant who has a proven 25+* year track record. • The 2018-2020 redevelopment of the Holgate Brewhouse represents a significant $8 million* investment into the site's infrastructure, including the state-of-the-art brewery, expanded production facility, discovery centre & taproom. For an incoming inv
Request Details
Timeless Rosehill A Storied Estate in Romsey's Rolling
View photo
Terraced House · for sale
Request Details
Timeless Rosehill A Storied Estate in Romsey's Rolling
Rochford
· 5 Bedrooms · 1 Bath · Terraced House
· Equipped kitchen
Rochford · 5 Bedrooms · 1 Bath · Terraced House · Equipped kitchen
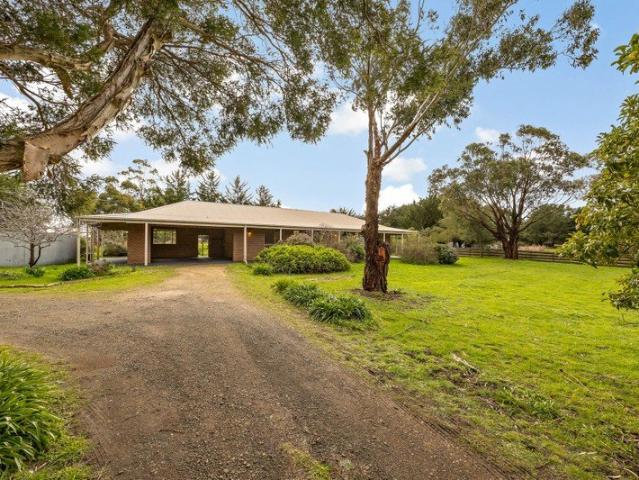
A charming and historic estate awaits you at 3119 Melbourne Lancefield Road, Romsey, nestled against the picturesque backdrop of the Macedon Ranges. This property combines timeless character with modern comforts and sits proudly flanked by other premium equestrian holdings, making it an enviable address for discerning horse enthusiasts. Built in 1928 and named Rosehill, the residence and grounds have been lovingly revitalised. A sympathetic extension (20172018) blends seamlessly with the Federation weatherboard design, showcasing 11-foot ceilings, ornate cornices, pressed metal details, honey-toned timber floors, and decorative fireplaces. The well-designed floorplan offers five generous bedrooms, each with its own personality, serviced by a stunning central bathroom featuring a clawfoot bath and bespoke black-and-timber cabinetry. At the heart of the home, kitchen, dining, and living zone invites gatherings both intimate and grand. The chef's kitchen is an entertainers delight with it
Request Details
Hume 245 Defined by You. $10,000 To Spend Your Way
View photo
Terraced House · for sale
Request Details
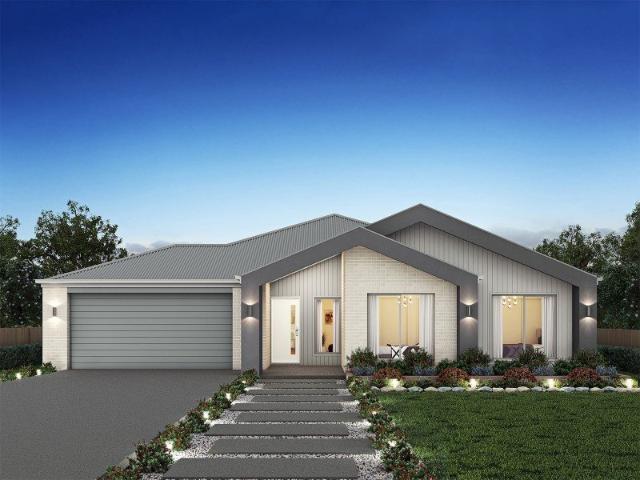
Hume 245 Defined by You. $10,000 To Spend Your Way
Rochford
· 4 Bedrooms · 2 Baths · Terraced House
· Equipped kitchen
Rochford · 4 Bedrooms · 2 Baths · Terraced House · Equipped kitchen
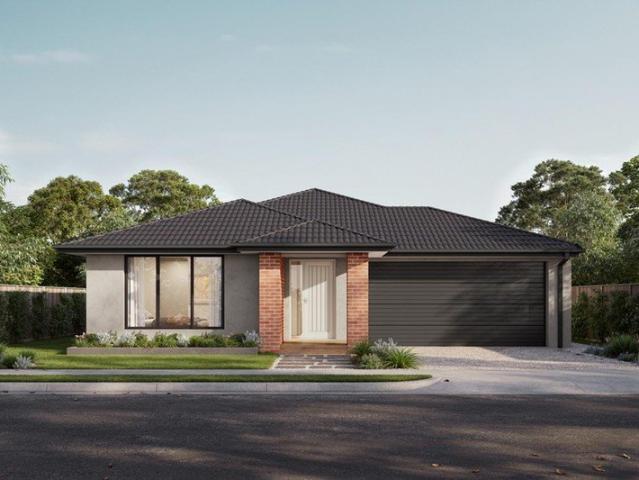
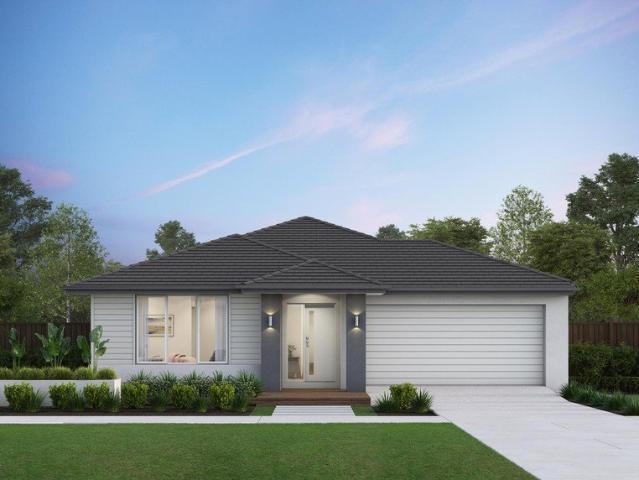
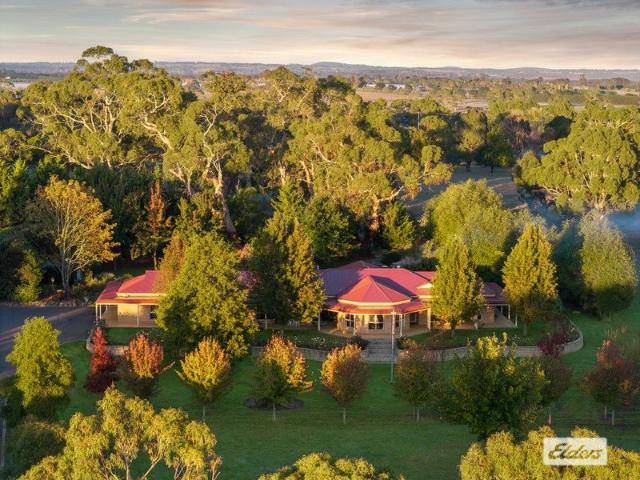
The Hume 245 exudes maximum comfort for you and your family. The master suite features an amazing walk-in robe and a uniquely designed ensuite and is located at the rear of the home for parental privacy. The open-plan kitchen, dining and family area is connected to the alfresco, offering year-round entertainment. The home has three other spacious bedrooms, a clever study nook, as well as a second, semi-private living area, perfect for growing children. - 20mm Stone Benchtops - LED Downlights - Tiled Shower Bases - Soft Close Cabinetry - Flyscreens - Sanctuary Inclusions Copyright Hotondo Pty Ltd all rights reserved. Dimensions, photos and floor plans are for illustrative purposes and may include optional features. Additional facade options are available, as this home is not yet constructed. All packages are subject to engineering plans and developer's approval and therefore may need to be altered to comply with estate covenants. Should additional costs be required to meet developer app
Request Details
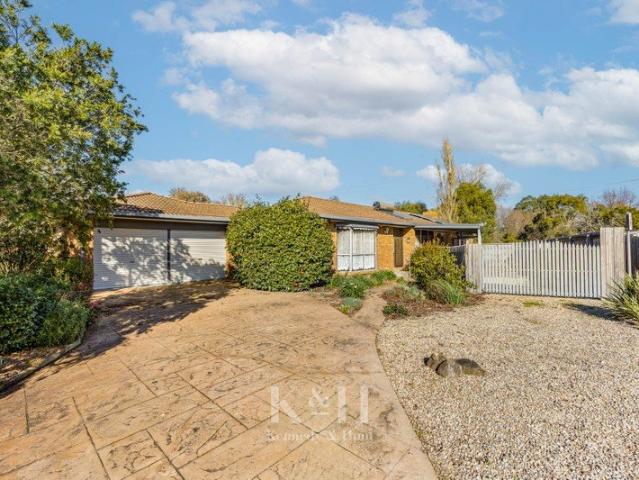
Macedon Ranges Rochford Park Only 40 mins Melbourne Airport or 60 mins to Melbourne CBD
View photo
House · for sale
Request Details
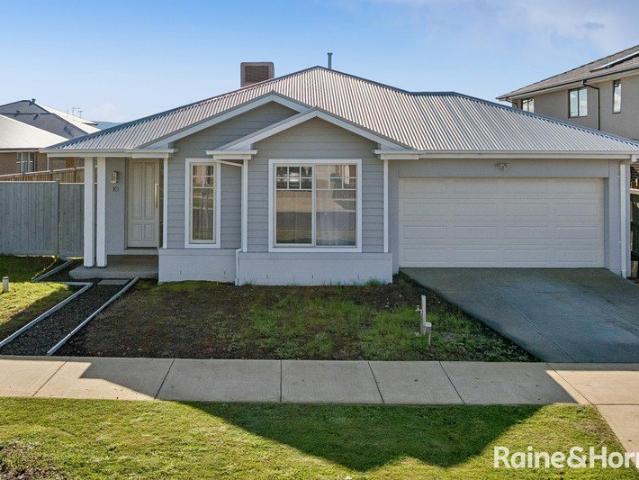
Macedon Ranges Rochford Park Only 40 mins Melbourne Airport or 60 mins to Melbourne CBD
Rochford
· 6 Bedrooms · 5 Baths · House
· Garden · Swimming pool
Rochford · 6 Bedrooms · 5 Baths · House · Garden · Swimming pool
A luxurious lifestyle property with spectacular views on 55 Ha (136 Acres) Features include a grand 81-square, six-bedroom, five-bathroom and cinema, two-level residence of architectural merit with outstanding entertaining facilities and privately sited on a attractive undulating large acreage to take advantage of beautiful unspoilt views. The lifestyle facilities include a pool, flood lit mod grass tennis court, and landscaped garden area. Quality infrastructure improvements include a large machinery shed, 5-box stable, foaling box, tack room, mezzanine-floor storage, hot and cold designated horse wash area, a bathroom facility and an Olympic-sized manège. There are 2 dams, bore and field horse shelter boxes. Inspection is essential and sure to impress. Please note property is primary production land and is exempt from land tax. (Price inclusive of stamp duty)
Request Details
Rustic Family Sanctuary of Character, Space & Timeless Appeal
View photo
House · for sale
Request Details
Rustic Family Sanctuary of Character, Space & Timeless Appeal
Rochford
· 3 Bedrooms · 2 Baths · House
· Equipped kitchen
Rochford · 3 Bedrooms · 2 Baths · House · Equipped kitchen
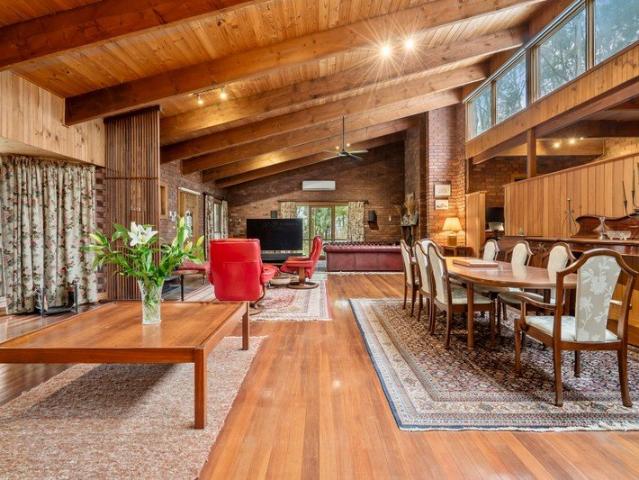
Nestled in a tranquil setting surrounded by native trees, established gardens and abundant birdlife, this substantial and beautifully maintained family residence exuding charm and rustic elegance offers an exceptional lifestyle of warmth, character and comfort, just moments from all that Woodend has to offer. Spanning approximately 40 squares under roof, the beautiful interiors immediately captivates with its soaring timber-lined ceilings, magnificent Oregon beams and solid double-brick construction, creating a sense of permanence, warmth and rustic elegance. Double glazed clerestory windows with electric blinds bathe the interiors in natural light. Designed for family living on a grand scale, the heart of the home is an expansive open-plan living and dining zone where rich Jarrah floors, soaring ceilings and two wood fires combine to create a welcoming space for gatherings throughout the seasons. The adjoining country-style timber kitchen forms an integral part of this impressive livi
Request Details
Let's Live Let's Ride!
View photo
House · for sale
Request Details
Let's Live Let's Ride!
Rochford
· 4 Bedrooms · 2 Baths · House
· Equipped kitchen
Rochford · 4 Bedrooms · 2 Baths · House · Equipped kitchen
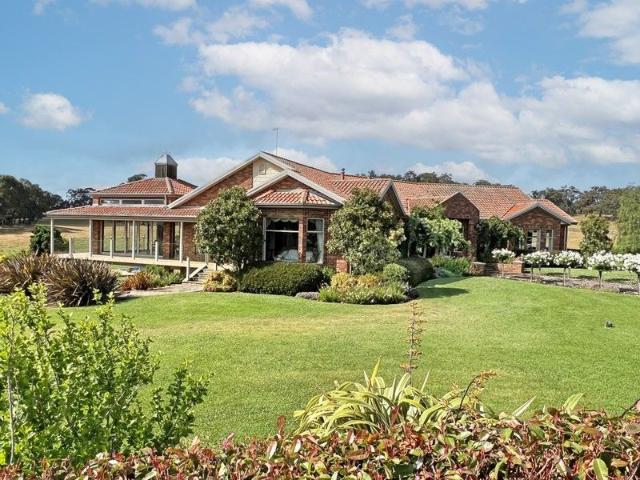
Set on approximately 2.58 hectares (6.37 acres) of beautifully established, park-like grounds, this impressive equestrian property on tightly held Parkview Drive delivers a lifestyle where comfort, functionality, and a passion for horses come together seamlessly. A picturesque entrance via an ornamental pin-oak and silver birch lined driveway creates an immediate sense of arrival, leading to a substantial country residence surrounded by European-inspired gardens, sweeping lawns, and a charming freestanding gazebo ideal for outdoor entertaining. The four-bedroom home, crafted in sandstone-look brick with striking coined corner detailing, is designed for space and versatility. Wide verandahs extend across both the front and rear, offering year-round enjoyment and multiple vantage points across the property. Inside, the heart of the home is a generous country kitchen, thoughtfully appointed with a 900mm cooktop, 600mm stainless steel oven, dishwasher, walk-in pantry with water point, cent
Request Details
The Ultimate Family Package
House · for sale
Request Details
The Ultimate Family Package
Rochford
· 4 Bedrooms · 2 Baths · House
· Equipped kitchen
Rochford · 4 Bedrooms · 2 Baths · House · Equipped kitchen
Positioned within the award-winning and ever-popular Lomandra Estate, this beautifully maintained family residence delivers the perfect balance of modern comfort, flexible living and exceptional functionality throughout. Thoughtfully designed for growing families, tradies, car enthusiasts or those simply craving extra space, the home immediately impresses with its expansive proportions and light-filled interiors. Floating timber floors guide you through the spacious open-plan living and dining domain, perfectly complemented by ducted heating and split-system heating and cooling for year-round comfort. A separate rear family room adds valuable flexibility, ideal as a kids' retreat, media room or quiet second lounge. At the heart of the home, the beautifully appointed kitchen showcases stone benchtops, quality stainless-steel appliances, an island bench with integrated powerpoints and an expansive walk-in pantry with exceptional storage, perfectly positioned to cater to both everyday liv
Request Details
Rural Living Redefined!
View photo
Terraced House · for sale
Request Details
New
Rural Living Redefined!
Rochford
· 6 Bedrooms · 2 Baths · Terraced House
· Parking
Rochford · 6 Bedrooms · 2 Baths · Terraced House · Parking
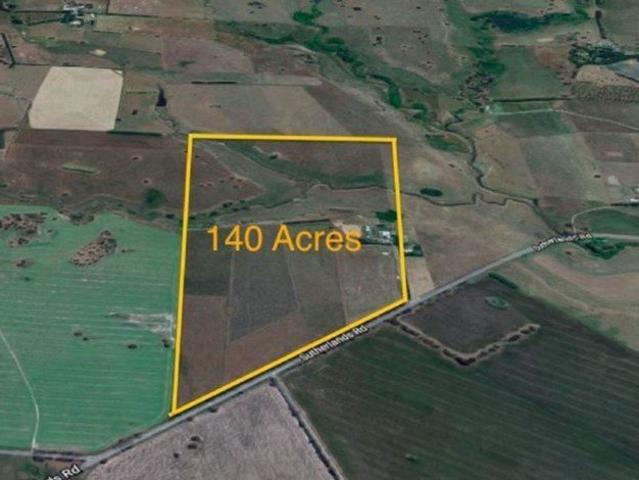
Nestled on approximately 140 acres of versatile, mostly cleared land, this expansive rural property presents endless possibilities for grazing, lifestyle ventures, or future investment. With expansive paddocks bordered by mature shelter belts, it offers a picturesque backdrop of the Macedon Ranges, showcasing breathtaking views of Mount Macedon and the surrounding landscape. Access to the land is excellent via Sutherlands Road, and it's conveniently located near Bolinda Primary School, Romsey Airport, and the township of Riddells Creek, making commuting a breeze. This property is a perfect blank canvas for equestrian facilities, agricultural endeavors, or anyone seeking a private country retreat. Two existing home features: - 3 cozy bedrooms, ideal for personal touches and renovations. - 1 well-appointed bathroom. - A double carport providing secure parking throughout the year. Key features include: - Approximately 140 acres of primarily usable land (subject to survey and title referen
Request Details
The Albion Hotel C.1861
View photo
Townhouse · for sale
Request Details
New
The Albion Hotel C.1861
Rochford
· 412 · Townhouse
· Equipped kitchen
Rochford · 412 · Townhouse · Equipped kitchen
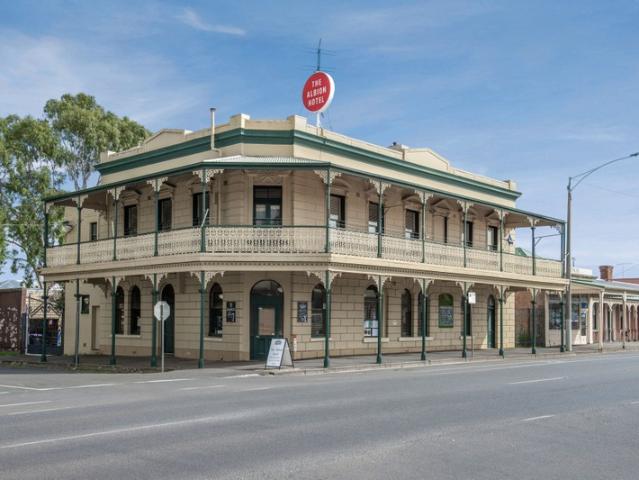
Freehold Only This vibrant high capacity hotel, formerly known as the Club Hotel when it was constructed is a local landmark that blends historic charm with a stylish contemporary renovation. Ideally positioned on the main street, it enjoys a strong reputation for its food, atmosphere, and welcoming hospitality. The expansive 800sqm dining area features a striking brick bar, wraparound windows, and a fully equipped commercial kitchen, with seating for approximately 280 patrons. Warm and inviting interiors include cosy open fireplaces, alongside versatile indoor and outdoor spaces, including a covered courtyard. Upstairs, a fully licensed function room and verandah regularly host events, flowing through to a well-appointed residence with three bedrooms, a study, and polished timber floors. A rare opportunity to obtain a successful hospitality venue with a private residence in a sought-after country setting on a secure lease. * We have obtained all information in this document from sourc
Request Details
Smart Family Home with Flexible Living and Entertaining Space
View photo
Terraced House · for sale
Request Details
New
Smart Family Home with Flexible Living and Entertaining Space
Rochford
· 4 Bedrooms · 2 Baths · Terraced House
· Equipped kitchen
Rochford · 4 Bedrooms · 2 Baths · Terraced House · Equipped kitchen
We're here to simplify what can feel like a complicated process. From understanding your finance options through to choosing your home design and finding the right block of land, everything is brought together in one place. Our streamlined approach means fewer moving parts and more clarity at each step. With a range of professionally designed colour schemes included, you can make confident choices without the stress, helping you move into your new home sooner. The Lawson is a home where the kitchen sits at the social centre - opening onto light-filled living and dining areas and an inviting outdoor entertaining space. The kitchen features a large island bench and walk-in pantry, making it practical for everyday cooking and hosting. The master bedroom provides a spacious retreat with a walk-in robe and ensuite, while three additional bedrooms with built-in robes are close to the main bathroom. A home office and a separate sitting room at the front of the home add further flexibility. Yo
Request Details
From your first enquiry through to handover, every step is carefully guided. Enquire to understand h
View photo
Terraced House · for sale
Request Details
New
From your first enquiry through to handover, every step is carefully guided. Enquire to understand h
Rochford
· 4 Bedrooms · 2 Baths · Terraced House
· Equipped kitchen
Rochford · 4 Bedrooms · 2 Baths · Terraced House · Equipped kitchen
The Clovelly makes a strong architectural statement before you've even stepped inside. Its clean lines carry through to a well-resolved interior that prioritises both beauty and practicality. The master bedroom suite sits at the front of the home with a large walk-in robe and ensuite featuring twin vanity. The gourmet kitchen centres around a large island bench with a nearby e-zone for supervised study, and a generous walk-in pantry that keeps everything neatly stored. Sliding doors connect the main living space to an integrated outdoor living area, while three minor bedrooms, a central bathroom and a versatile home theatre ? which can equally serve as a formal lounge or rumpus room ? round out a highly liveable floorplan. Your new home will come standard with premium inclusions, comprehensive guarantees/warranties and quality brand names that you can trust: - 7-star energy efficiency rating on every orientation, floorplan & facade. - Fixed site costs - 3.5kW solar PV system - Quality
Request Details
Pristine Pastoral Beauty on 15 Acres Approx
View photo
House · for sale
Request Details
New
Pristine Pastoral Beauty on 15 Acres Approx
Rochford
· 4 Bedrooms · 2 Baths · House
· Parking · Equipped kitchen
Rochford · 4 Bedrooms · 2 Baths · House · Parking · Equipped kitchen
Approached via an elaborate wrought-iron entry gate and verdant tree-lined drive, this character-rich, sprawling family home on 15 acres (approx.), captures peaceful pastoral views in a wonderfully private setting. Generously proportioned, the home unfolds with relaxed ease-a polished kitchen brings visual impact with timber-effect surfaces, a dramatic mirrored splashback, and Westinghouse appliances including a 900mm upright oven and dishwasher. The adjoining meals area flows via double-glazed doors to the outdoor entertaining deck, while 2 lounges positioned to separate ends of the home create excellent family flexibility, both with wood-fuelled heating, and one with a glorious vaulted ceiling. Accommodation comprises 4 robed bedrooms graced by floating flooring, including a primary bedroom with shower ensuite. The remaining 3 bedrooms are privately placed to their own wing and served by a peachy clean central bathroom with both shower and bath. Further inclusions comprise a carport,
Request Details
Luxurious Villa In A Quiet Location
View photo
Apartment · for sale
Request Details
New
Luxurious Villa In A Quiet Location
Rochford
· 3 Bedrooms · 2 Baths · Apartment
· Equipped kitchen
Rochford · 3 Bedrooms · 2 Baths · Apartment · Equipped kitchen
Nestled within a quiet boutique complex of just ten residences, this beautifully presented villa unit offers an easy-care lifestyle without compromising on space, comfort or convenience. Step inside to discover warm oak-look floating floors, square-set ceilings and a light-filled open plan living and dining area that forms the heart of the residence. Overlooking it all is a well-appointed kitchen featuring stone benchtops, quality appliances, gas cooking and a generous walk-in pantry, making everyday living and entertaining a breeze. The spacious main bedroom is positioned at the front of the home and features a generous walk-in robe and private ensuite. Two further bedrooms, each with built-in robes, are tucked away in their own wing and are serviced by a central bathroom complete with a full-sized bathtub and separate toilet. Split-system heating and cooling to the main living area, along with individual split systems in every bedroom, ensures year-round comfort for the whole family.
Request Details
Why Build When You Can Move Straight In?
View photo
House · for sale
Request Details
New
Why Build When You Can Move Straight In?
Rochford
· 3 Bedrooms · 2 Baths · House
Rochford · 3 Bedrooms · 2 Baths · House
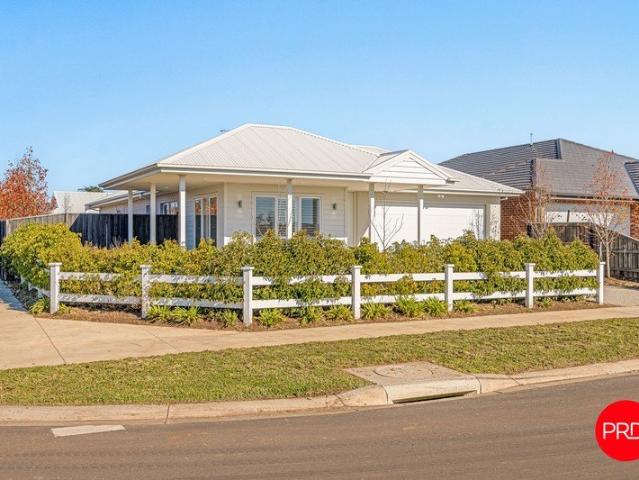
Why spend months making decisions, waiting on trades and wondering when your home will finally be ready, when the hard work has already been done? Positioned on a generous 608sqm corner allotment overlooking the neighbourhood park, 34 Stonemason Boulevard presents the opportunity to enjoy all the benefits of a near-new home without the wait. Barely lived in and thoughtfully designed, it's ready for you to simply move in and make it your own. While fresh and contemporary in design, it's the thoughtful finishing touches that make this home feel warm and welcoming. Feature lighting, statement wallpaper and carefully selected finishes add personality throughout without compromising its timeless appeal. The floorplan has been cleverly designed. At the front of the home, a cosy second living area provides a peaceful retreat before leading to the master suite. Complete with a walk-in robe and stylish ensuite, it's a sanctuary tucked away from the rest of the home. Two further bedrooms are zon
Request Details
A RARE OPPORTUNITY IN THE HEART OF MOLLISON STREET
View photo
House · for sale
Request Details
New
A RARE OPPORTUNITY IN THE HEART OF MOLLISON STREET
Rochford
· 2 Bedrooms · 2 Baths · House
· Equipped kitchen
Rochford · 2 Bedrooms · 2 Baths · House · Equipped kitchen
Perfectly positioned in the very heart of Kyneton, this brand-new two-bedroom, two-bathroom apartment delivers an exceptional blend of sophisticated design, premium finishes and everyday convenience. Step outside and you'll find yourself immersed in one of regional Victoria's most vibrant townships, with cafés, restaurants, boutique shopping, supermarkets, hotels and every essential service just moments from your door. One of only four exclusive residences on the level, this spacious 127m2 apartment has been thoughtfully designed to maximise natural light and create an immediate sense of space. High ceilings, well-placed skylights and a timeless palette of quality finishes combine to create interiors that feel warm, welcoming and effortlessly elegant. At the heart of the home, the beautifully appointed kitchen balances style with practicality. Premium Bosch appliances, including an electric cooktop, oven and dishwasher are complemented by stone benchtops and splash back and a fully int
Request Details
Modern Family Living Side Access Powered Shed 800m² approx
View photo
House · for sale
Request Details
New
Modern Family Living Side Access Powered Shed 800m² approx
Rochford
· 4 Bedrooms · 2 Baths · House
· Parking · Equipped kitchen
Rochford · 4 Bedrooms · 2 Baths · House · Parking · Equipped kitchen
Offering exceptional street appeal and completed just over 12 months ago, this beautifully presented home delivers contemporary comfort, quality finishes, and practical family living on a generous allotment of approximately 800m². Designed with functionality in mind, the home features four well-proportioned bedrooms, including a spacious master suite complete with a walk-in robe and stylish full ensuite. The remaining three bedrooms all include built-in robes and are serviced by a central family bathroom. At the heart of the home is a modern kitchen showcasing stone benchtops, quality stainless steel appliances, a gas cooktop, wall oven, dishwasher, and ample storage. The light-filled open plan kitchen, meals, and living area creates a welcoming space for everyday living and entertaining, with sliding doors opening seamlessly to the covered alfresco area. Additional features include a double integrated garage with internal access, gas ducted heating throughout, and quality finishes tha
Request Details
Country Comfort on 38.4 Acres Approx
View photo
House · for sale
Request Details
Country Comfort on 38.4 Acres Approx
Rochford
· 4 Bedrooms · 2 Baths · House
· Equipped kitchen
Rochford · 4 Bedrooms · 2 Baths · House · Equipped kitchen
Presenting a lovely family home with the added benefit of future development and subdivision potential (subject to council approve) in a prime location zoned rural living (RLZ) with a minimum 10-acre allowance to the 38.4 acres (approx.) allotment, offering great land banking and further growth investment while enjoying an idyllic lifestyle. Freshly carpeted and painted, the existing ranch-style family home offers generous living and entertaining, with beautiful French windows drawing in peaceful views across the surrounding rural vistas. Set halfway between Riddells Creek and Gisborne townships, it presents a warm country lifestyle of impressive scale. The floorplan comprises a lounge, dining area, and living zone warmed by a wood-fuelled Eureka heater, while the spacious country-style kitchen showcases solid timber cabinetry and an ultra-wide ILVE upright oven with 5-zone cooktop. Designed for relaxed family life, these generous spaces create an inviting setting for everyday comfort
Request Details
A Rare Lifestyle Property Offering Privacy, Infrastructure & Versatility
View photo
Terraced House · for sale
Request Details
A Rare Lifestyle Property Offering Privacy, Infrastructure & Versatility
Rochford
· 4 Bedrooms · 2 Baths · Terraced House
Rochford · 4 Bedrooms · 2 Baths · Terraced House
Elders Rural Services Australia Limited is delighted to present 32 Trio Road, Kyneton - a beautifully established lifestyle property offering an exceptional balance of refined family living, substantial infrastructure and peaceful rural seclusion, all within walking distance to the heart of Kyneton. Occupying approximately 2.3 hectares (5.68 acres), the property has been thoughtfully developed over many years to create a highly functional yet deeply welcoming country environment, where manicured grounds, mature trees, abundant birdlife and quality improvements combine in perfect harmony. Once within the property, the home and surrounding improvements offer a remarkable sense of privacy and retreat, while still enjoying exceptional convenience to schools, cafés, restaurants and V/Line services. The substantial brick veneer residence has been designed for relaxed family living, offering generous proportions, 9-foot ceilings and light-filled open-plan spaces that connect seamlessly with t
Request Details
'Andaloro Park' A Private and Substantially Improved Rural Holding
View photo
Terraced House · for sale
Request Details
'Andaloro Park' A Private and Substantially Improved Rural Holding
Rochford
· Terraced House
Rochford · Terraced House
Elders Real Estate is pleased to present 'Andaloro Park', a private and extensively developed rural holding set across approximately 42.16 hectares (104 acres) in the tightly held district of Nulla Vale within the Mitchell Shire and the broader Macedon Ranges. Set within a peaceful, undulating landscape and screened by established cypress boundary plantings, the property offers a high level of privacy together with a well-considered and highly functional rural platform. Significant care and capital investment have been directed into infrastructure, water systems and land management, resulting in a holding of genuine substance and immediate usability, along with its natural beauty and an abundance of wildlife. The land is strategically divided into twelve well-configured paddocks, including dedicated horse paddocks, all connected via a central laneway system, enabling efficient stock movement and day-to-day management, while established shelter belts positioned throughout provide protec
Request Details
Strategic Industrial Holding with Dual Income 2.2 Acres 2 Titles | Kyneton
View photo
House · for sale
Request Details
Strategic Industrial Holding with Dual Income 2.2 Acres 2 Titles | Kyneton
Rochford
· 6 Bedrooms · 3 Baths · House
Rochford · 6 Bedrooms · 3 Baths · House
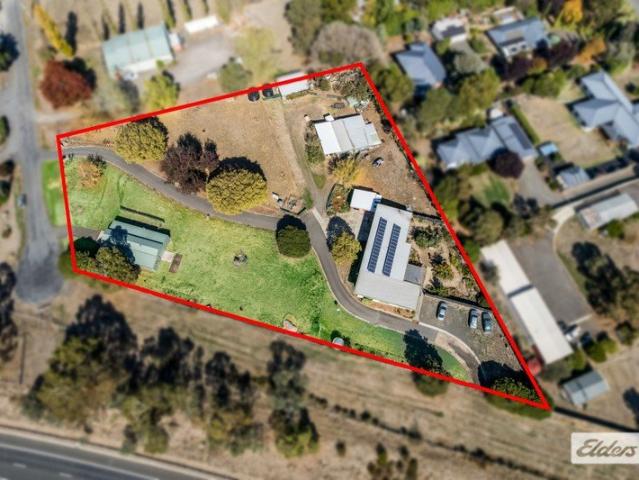
Position yourself at the centre of Kyneton's booming growth corridor with this rare 2.2-acre Industrial 1 zoned property a high-exposure site offering immediate income, major development potential and long-term capital growth. Currently returning income from a residence, shed and studio, the property spans two titles with a planning application lodged for a 30-shed commercial complex-a project designed to meet surging demand for secure storage, trade workshops and light industrial use in the Macedon Ranges. Key Highlights Dual Income Streams residence, shed and studio generating immediate holding return. Two Titles 2.2 Acres (approx.) providing flexibility for staged development or resale. Plans lodged with Macedon Ranges Shire for a 30-shed facility designed for scalable yield. Industrial 1 Zoning enabling a wide range of uses self-storage, logistics, manufacturing, or business park. Prime Position moments from Kyneton town centre, Calder Freeway, and regional transport. Future Growth
Request Details
Country Feel, Town Convenience 18.5 Acres* with Land Banking Potential
View photo
Terraced House · for sale
Request Details
Country Feel, Town Convenience 18.5 Acres* with Land Banking Potential
Rochford
· 4 Bedrooms · 1 Bath · Terraced House
Rochford · 4 Bedrooms · 1 Bath · Terraced House
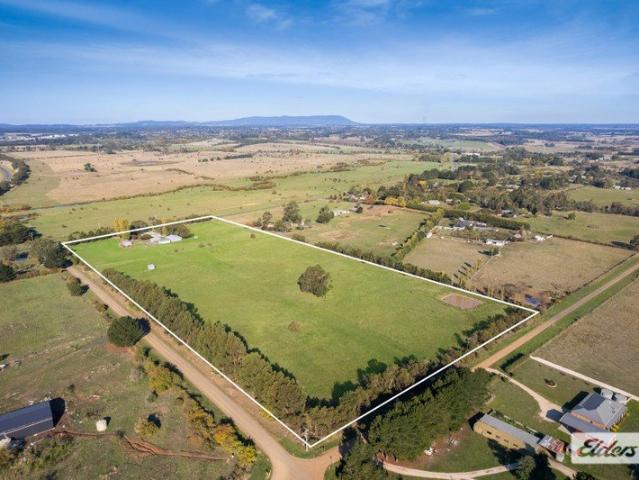
Space, Position & A Rare Land Banking Opportunity Elders Real Estate is pleased to present 359 Burton Avenue, Kyneton - a highly appealing lifestyle opportunity set on approximately 7.5 hectares (18.5 acres), offering space, flexibility and a compelling land-banking opportunity just moments from the Kyneton township. This is the perfect balance for those seeking space and freedom, while remaining within easy reach of town conveniences, schools and the Kyneton train station for a straightforward Melbourne commute. Positioned on the fringe of a growing and tightly held regional centre, the property also offers genuine long-term upside - an increasingly rare opportunity to secure land of this scale so close to town. Set on an elevated parcel with three road frontages, the land provides excellent access and flexibility, well suited to those looking to establish a lifestyle property with room for a pony, hobby pursuits or simply space to enjoy. The configuration also lends itself to future
Request Details
Ultimate position and convenience
View photo
Townhouse · for sale
Request Details
Ultimate position and convenience
Rochford
· 2 Bedrooms · 1 Bath · Townhouse
· Garden · Equipped kitchen
Rochford · 2 Bedrooms · 1 Bath · Townhouse · Garden · Equipped kitchen
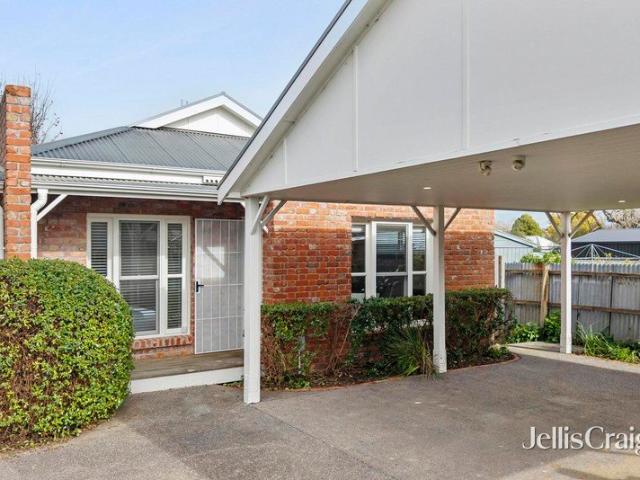
Perfectly positioned in the very heart of Kyneton' s charming and blue-chip locations, a rare opportunity awaits to secure a wonderful home in one of Victoria's most vibrant lifestyle destinations. Quality built and beautifully presented, this 2-bedroom single level townhouse is set on 280m2 (approx.) allotment with its own title and is privately tucked away behind two pigeon pair original and charming Victorian cottages. Features open plan living, well-appointed kitchen with pantry, dishwasher, gas hot plates, electric oven and direct access to private entertaining deck and secure backyard. The separate lounge has quality window shutters, floating floors throughout living areas and carpet in the bedrooms. Purpose built for Kyneton' s cool climate; the home has top of the line hydronic heating throughout and ceiling fans. The main bathroom has dual access to master bedroom and second bedroom. With double glazed windows, solar hot water and the ability to collect rainwater and use it in
Request Details
Old World Township Beauty on 1,124m2 Approx
View photo
House · for sale
Request Details
Old World Township Beauty on 1,124m2 Approx
Rochford
· 3 Bedrooms · 2 Baths · House
· Garden · Equipped kitchen
Rochford · 3 Bedrooms · 2 Baths · House · Garden · Equipped kitchen
In a gentrified township setting prized for its village atmosphere, garden beauty, and everyday walkability, this superb 1124m2 (approx.) property delivers more than a quarter of an acre of space, privacy, and character. Warm, established, and deeply connected to its leafy surrounds, the home offers a rare sense of retreat within easy reach of Gisborne's celebrated cafés, shops and natural landmarks. The layout encompasses a generous lounge with to-floor bay window and inbuilt bar, creating an inviting space for relaxed entertaining and quiet retreat. A spacious kitchen with classic cabinetry, Bosch oven, induction Westinghouse cooktop, and Bosch dishwasher serves the dining area with ease, while the living room adds depth and texture with an exposed brick feature wall. Accommodation comprises 3 robed bedrooms, including a main bedroom with garden access and shower ensuite. The central bathroom features a large corner bath and shower, supporting comfort and functionality across the flo
Request Details
Family Living In A Great Location 648m² approx
View photo
House · for sale
Request Details
Family Living In A Great Location 648m² approx
Rochford
· 4 Bedrooms · 2 Baths · House
· Garden · Equipped kitchen
Rochford · 4 Bedrooms · 2 Baths · House · Garden · Equipped kitchen
Positioned in the highly sought-after Willows Estate, 10 Hanrahan Street, Gisborne offers comfortable family living on a generous 648m² (approx.) block, combining space, functionality and a fantastic location. The home features four well-sized bedrooms, including a spacious master complete with a walk-in robe, private ensuite, and sliding door access to the outdoor entertaining area. The remaining bedrooms are serviced by a central family bathroom, making it an ideal layout for growing families. At the heart of the home is a modern kitchen with stone benchtops, a large island bench, quality appliances and plenty of storage, overlooking the open-plan meals and living area. A second living room provides extra space for the family to spread out or enjoy a quiet retreat. Sliding doors from both the master bedroom and main living area open onto the outdoor entertaining space, creating the perfect setting for family gatherings or relaxing outdoors. The north-facing backyard is a standout fea
Request Details

Get email alerts

Don't miss out: be the first to know about new properties

The alert was correctly created

On subscribing you accept the conditions of use and the privacy policy
Alert
Receive new ads in your inbox
Save this search
Receive alerts for new listings

We'll send you an email when we have new properties for: "Properties for sale in Rochford"

The alert was correctly created

Monegeetta
Monegeetta North
Get email alerts and be the first to see new listings
Required field
On subscribing I accept the terms of the privacy policy
Perfect! You'll soon start receiving new listings via email
Alert
Receive an email when we have new ads for Properties for sale in Rochford
Save this search
Filters

Bedrooms

Size (m²)

Price

$
$

Property type

Bathrooms

Clear all filters
Receive notifications when new entries are published.