463 properties for sale in Rochford

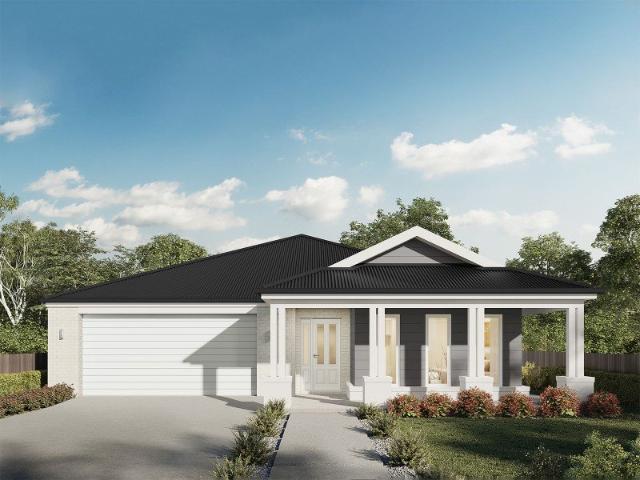
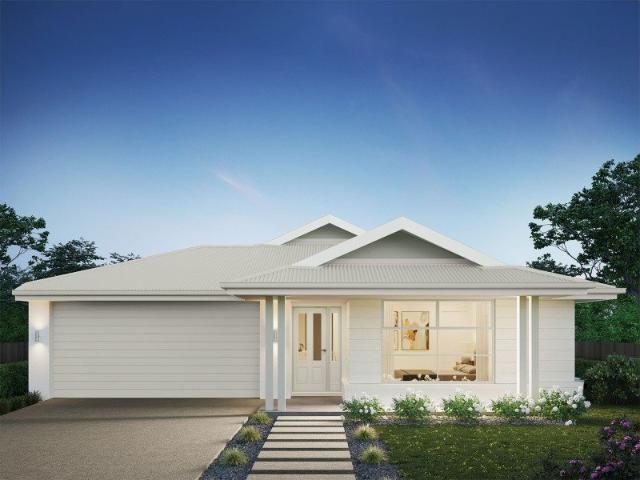
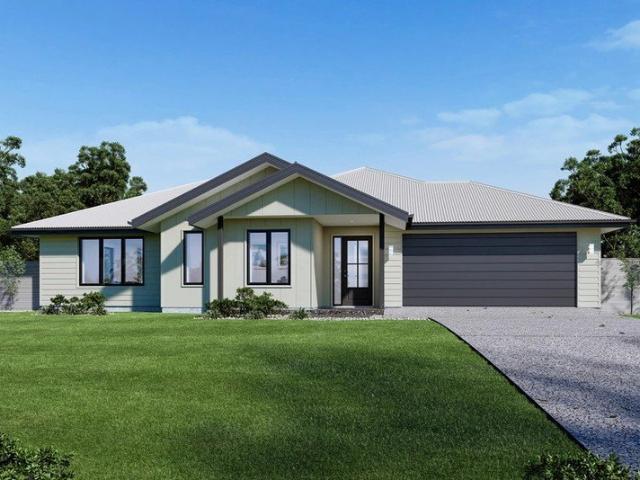
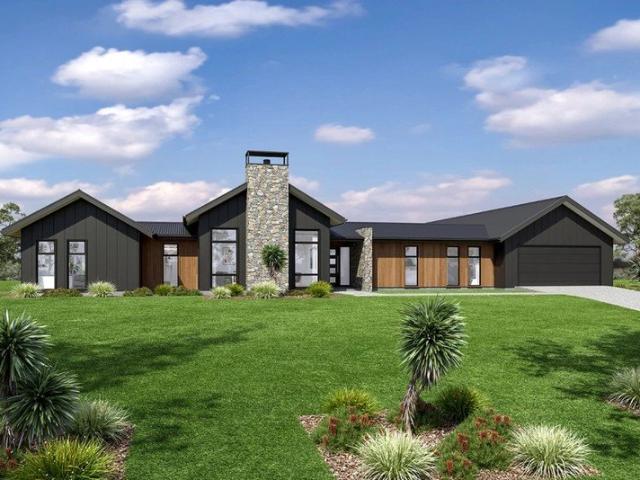
Airlie 211 Defined by You. $10,000 To Spend Your Way
View photo
Terraced House · for sale
Request Details
Airlie 211 Defined by You. $10,000 To Spend Your Way
Rochford
· 4 Bedrooms · 2 Baths · Terraced House
· Equipped kitchen
Rochford · 4 Bedrooms · 2 Baths · Terraced House · Equipped kitchen
The Airlie 211 features everything you and your family could ever need, starting with a well-appointed kitchen. This central hub of the home boasts a large pantry and island bench, which looks out to the open-plan dining and family area and adjoining alfresco, ideal for entertaining. The three bedrooms offer built-in robes and convenient access to bathroom facilities, while the master suite features a large walk-in robe and ensuite. To top it off, this home has a versatile second living area, which could be used as a sitting room or home theatre. - 20mm Stone Benchtops - LED Downlights - Tiled Shower Bases - Soft Close Cabinetry - Flyscreens - Sanctuary Inclusions Copyright Hotondo Pty Ltd all rights reserved. Dimensions, photos and floor plans are for illustrative purposes and may include optional features. Additional facade options are available, as this home is not yet constructed. All packages are subject to engineering plans and developer's approval and therefore may need to be al
Request Details
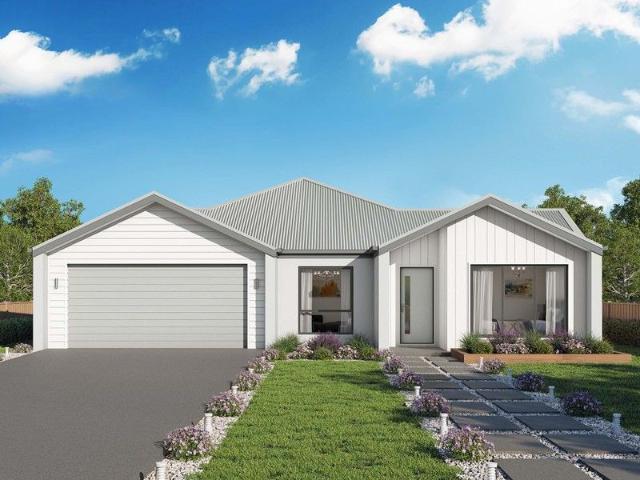
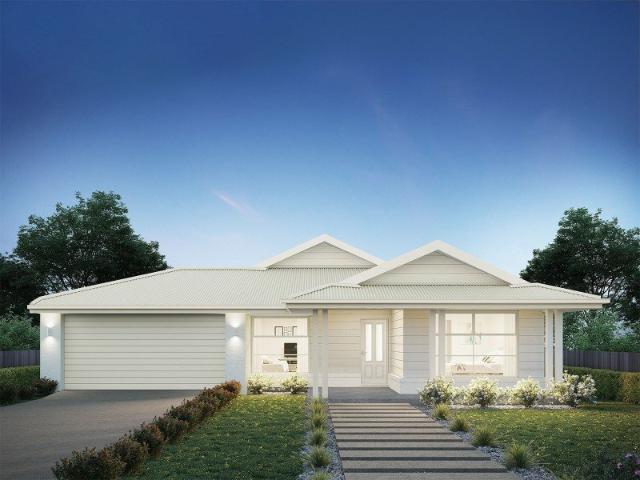
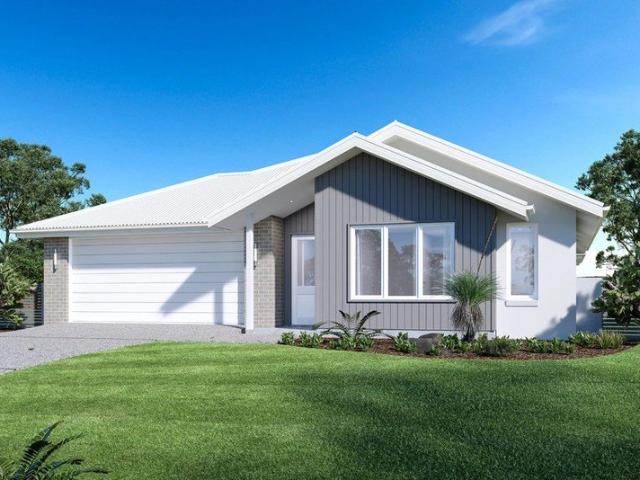
Tranquil Romsey Heights Living
View photo
House · for sale
Request Details
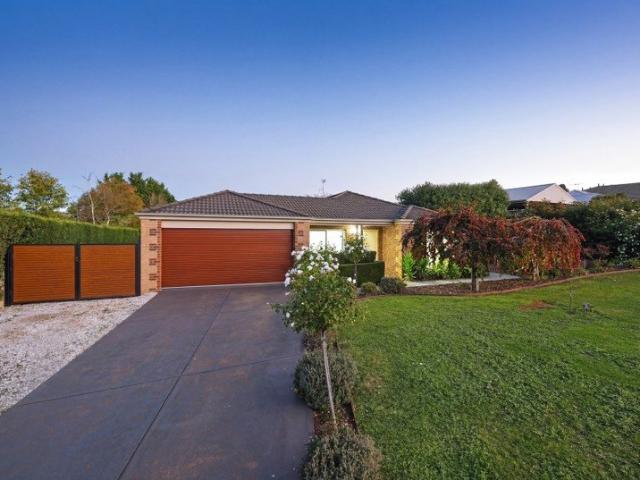
Tranquil Romsey Heights Living
Rochford
· 3 Bedrooms · 2 Baths · House
· Equipped kitchen
Rochford · 3 Bedrooms · 2 Baths · House · Equipped kitchen
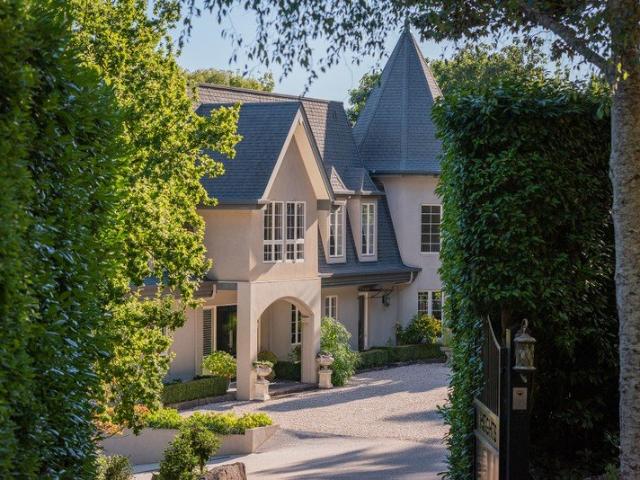
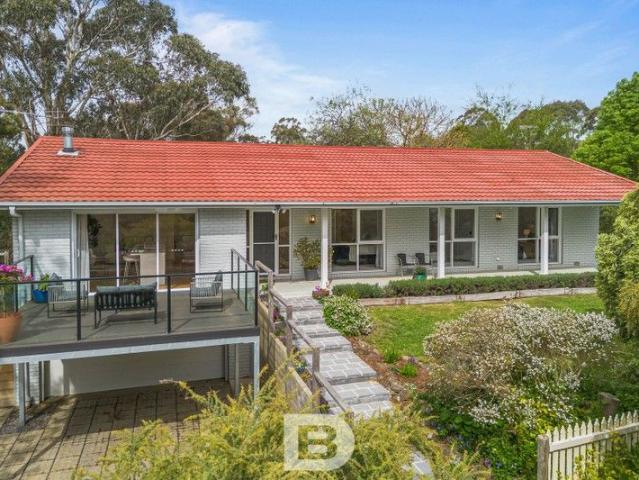
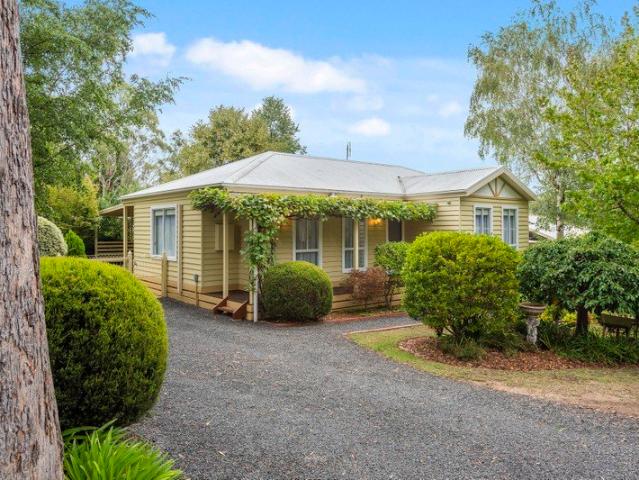
Positioned within the peaceful and tightly held Romsey Heights estate, this beautifully maintained family home delivers the perfect balance of comfortable indoor living, exceptional outdoor functionality and a peaceful, private lifestyle surrounded by established gardens and picturesque surrounds. Framed by manicured landscaping and boasting enviable street appeal, the home immediately creates a sense of warmth and tranquillity from the moment you arrive. Inside, a welcoming entry foyer introduces a highly functional floorplan complemented by plush carpets and multiple living zones designed to suit growing families. A formal front lounge offers the perfect retreat for quiet relaxation, while the heart of the home unfolds into a light-filled open-plan kitchen and family living domain. Thoughtfully designed for both everyday practicality and entertaining, the kitchen showcases a central breakfast bar island, generous bench space, clever storage and a striking stacked stone splashback tha
Request Details
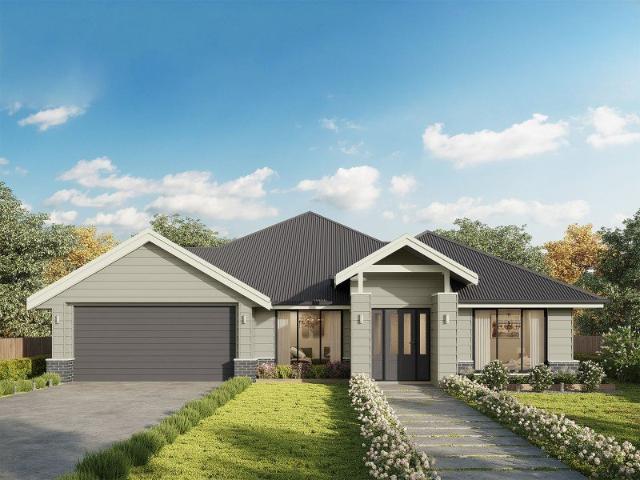
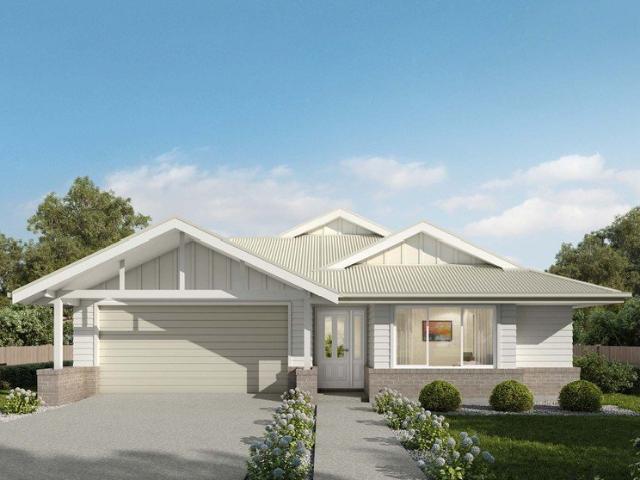
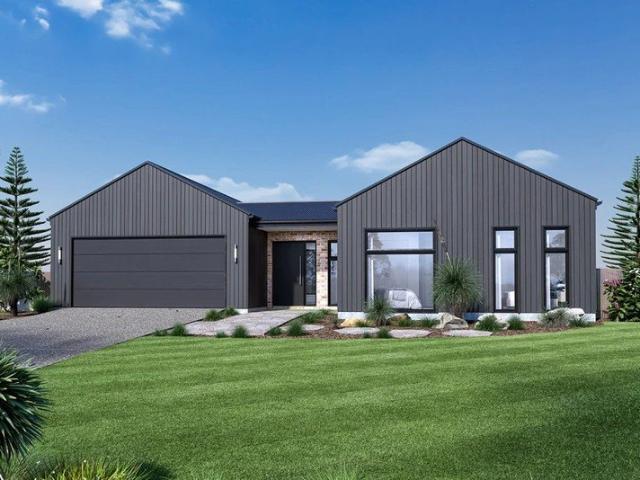
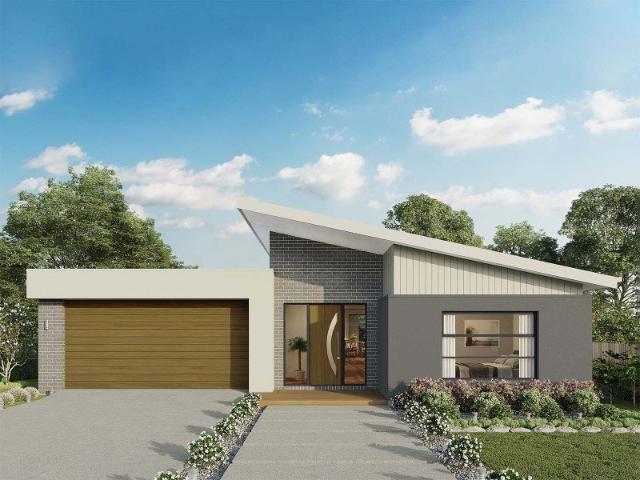
Kirkby 246 Defined by You. $10,000 To Spend Your Way
View photo
Terraced House · for sale
Request Details
Kirkby 246 Defined by You. $10,000 To Spend Your Way
Rochford
· 4 Bedrooms · 2 Baths · Terraced House
· Equipped kitchen
Rochford · 4 Bedrooms · 2 Baths · Terraced House · Equipped kitchen
With four bedrooms and two bathrooms, the Kirkby 246 is perfect for larger families. The open-plan living, dining and kitchen area leads through to the rumpus room, providing plenty of living space. The home boasts a massive walk-in pantry, perfect for those who love to cook. The standout feature is the alfresco which connects directly to the kitchen, creating the perfect blend of indoor and outdoor living. The master suite is cleverly separated from the other bedrooms and features a walk-in robe and ensuite. - 20mm Stone Benchtops - LED Downlights - Tiled Shower Bases - Soft Close Cabinetry - Flyscreens - Sanctuary Inclusions Copyright Hotondo Pty Ltd all rights reserved. Dimensions, photos and floor plans are for illustrative purposes and may include optional features. Additional facade options are available, as this home is not yet constructed. All packages are subject to engineering plans and developer's approval and therefore may need to be altered to comply with estate covenants.
Request Details
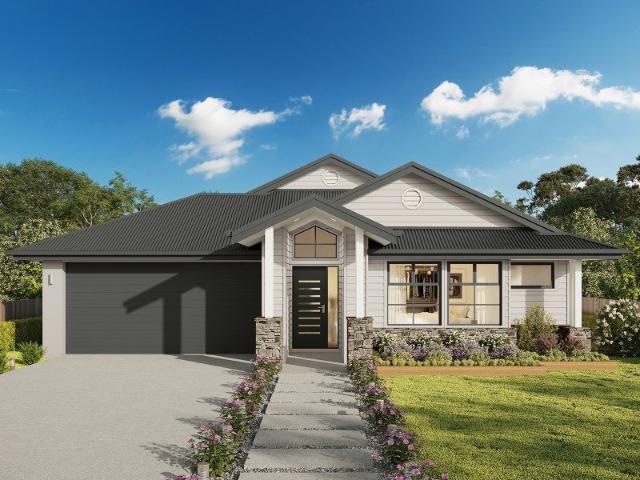
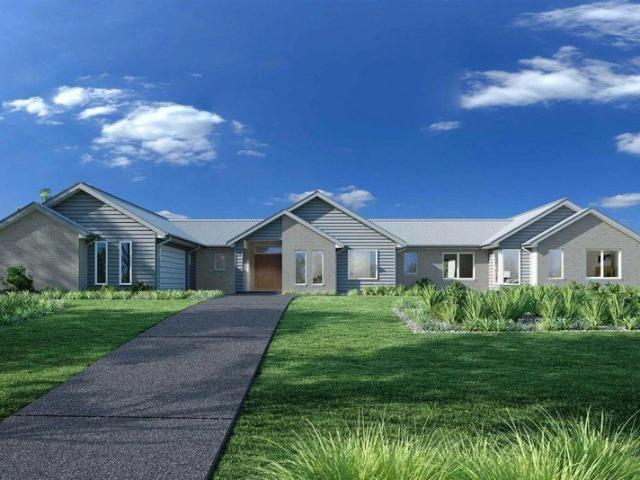
Cooloola 208 Defined by You. $10,000 To Spend Your Way
View photo
Terraced House · for sale
Request Details
Cooloola 208 Defined by You. $10,000 To Spend Your Way
Rochford
· 4 Bedrooms · 2 Baths · Terraced House
· Equipped kitchen
Rochford · 4 Bedrooms · 2 Baths · Terraced House · Equipped kitchen
The Cooloola 208 makes coming home feel like a holiday, everyday. The master suite is a true parents' paradise complete with a unique walk-through robe and ensuite. The central heart of the home houses the beautiful open-plan kitchen, dining and family area which wraps around a gorgeous alfresco, creating the perfect blend of indoor and outdoor living. The versatile, semi-enclosed lounge room rounds off this sensational sanctuary. - 20mm Stone Benchtops - LED Downlights - Tiled Shower Bases - Soft Close Cabinetry - Flyscreens - Sanctuary Inclusions Copyright Hotondo Pty Ltd all rights reserved. Dimensions, photos and floor plans are for illustrative purposes and may include optional features. Additional facade options are available, as this home is not yet constructed. All packages are subject to engineering plans and developer's approval and therefore may need to be altered to comply with estate covenants. Should additional costs be required to meet developer approval they will be add
Request Details
Jamieson 225 Defined by You. $10,000 To Spend Your Way
View photo
Terraced House · for sale
Request Details
Jamieson 225 Defined by You. $10,000 To Spend Your Way
Rochford
· 4 Bedrooms · 2 Baths · Terraced House
· Parking · Equipped kitchen
Rochford · 4 Bedrooms · 2 Baths · Terraced House · Parking · Equipped kitchen
The modern features of the Jamieson 225 make it ideal for a large family. The spacious master suite provides an ideal space for you to relax, featuring a walk-through robe and hidden ensuite. The home also boasts an additional three bedrooms, all with built-in robes. The heart of the home was designed for entertaining, complete with an open-plan kitchen, family and dining area which overlooks the alfresco. The home also features a second living room, mud room and double garage. - 20mm Stone Benchtops - LED Downlights - Tiled Shower Bases - Soft Close Cabinetry - Flyscreens - Sanctuary Inclusions Copyright Hotondo Pty Ltd all rights reserved. Dimensions, photos and floor plans are for illustrative purposes and may include optional features. Additional facade options are available, as this home is not yet constructed. All packages are subject to engineering plans and developer's approval and therefore may need to be altered to comply with estate covenants. Should additional costs be requ
Request Details
Seacoast 235 Defined by You. $10,000 To Spend Your Way
View photo
Terraced House · for sale
Request Details
Seacoast 235 Defined by You. $10,000 To Spend Your Way
Rochford
· 4 Bedrooms · 2 Baths · Terraced House
· Parking · Equipped kitchen
Rochford · 4 Bedrooms · 2 Baths · Terraced House · Parking · Equipped kitchen
Inspired by the Australian coastal lifestyle, the Seacoast 235 encapsulates effortless simplicity. Cleverly zoned towards the front of the home, the master suite is your own personal haven to unwind and recharge in, complete with a walk-through robe and ensuite with dual vanity. Down the hall, you'll find a formal living area, which could be used as a library or playroom, depending on your family's needs. Ideal for growing children, a dedicated kids' zone comprises the remaining three bedrooms and family bathroom. An entertainer's paradise, the open-plan kitchen overlooks the dining and family areas, complete with a walk-in pantry and island bench. Glass sliding doors open to the outdoor alfresco, providing the perfect space to soak up the sun. Complete with a double garage, the Seacoast 235 offers the best in family living. - 20mm Stone Benchtops - LED Downlights - Tiled Shower Bases - Soft Close Cabinetry - Flyscreens - Sanctuary Inclusions Copyright Hotondo Pty Ltd all rights reserv
Request Details
Marcoola 209 Defined by You. $10,000 To Spend Your Way
View photo
Terraced House · for sale
Request Details
Marcoola 209 Defined by You. $10,000 To Spend Your Way
Rochford
· 4 Bedrooms · 2 Baths · Terraced House
· Parking · Equipped kitchen
Rochford · 4 Bedrooms · 2 Baths · Terraced House · Parking · Equipped kitchen
The Marcoola 209 is a modern-day marvel, complete with two spacious living areas and easy access from the double garage. The master suite is located at the front of the home for your convenience and features an oversized walk-in robe and ensuite. Three remaining bedrooms are located on the opposite side of the home and are connected by the second living area and family bathroom. The heart of the home is where the main family area can be found, complete with a large kitchen with an island bench. This area also houses a large family and dining area, plus a spacious alfresco. - 20mm Stone Benchtops - LED Downlights - Tiled Shower Bases - Soft Close Cabinetry - Flyscreens - Sanctuary Inclusions Copyright Hotondo Pty Ltd all rights reserved. Dimensions, photos and floor plans are for illustrative purposes and may include optional features. Additional facade options are available, as this home is not yet constructed. All packages are subject to engineering plans and developer's approval and
Request Details
Dakota 237 Defined by You. $10,000 To Spend Your Way
View photo
Terraced House · for sale
Request Details
Dakota 237 Defined by You. $10,000 To Spend Your Way
Rochford
· 4 Bedrooms · 2 Baths · Terraced House
· Parking · Equipped kitchen
Rochford · 4 Bedrooms · 2 Baths · Terraced House · Parking · Equipped kitchen
The Dakota 237 is the next dimension in maximum family comfort. The central hub of the home is made up of the sizeable open-plan kitchen, family and dining area with access to the alfresco. Key features to note include the twin walk-in robes and ensuite to the master suite, three remaining rooms with built-in robes, unique kitchen with walk-in pantry and direct access to the double garage. If that wasn't already enough, the home also includes a large multipurpose space that can be used as a home theatre or formal living room. - 20mm Stone Benchtops - LED Downlights - Tiled Shower Bases - Soft Close Cabinetry - Flyscreens - Sanctuary Inclusions Copyright Hotondo Pty Ltd all rights reserved. Dimensions, photos and floor plans are for illustrative purposes and may include optional features. Additional facade options are available, as this home is not yet constructed. All packages are subject to engineering plans and developer's approval and therefore may need to be altered to comply with
Request Details
Erskine 240 Defined by You. $10,000 To Spend Your Way
View photo
Terraced House · for sale
Request Details
Erskine 240 Defined by You. $10,000 To Spend Your Way
Rochford
· 4 Bedrooms · 2 Baths · Terraced House
· Equipped kitchen
Rochford · 4 Bedrooms · 2 Baths · Terraced House · Equipped kitchen
The Erskine 240 boasts a clever family friendly layout that makes this the ideal home. Three bedrooms feature built-in robes, where the master suite contains a walk-in robe and spacious ensuite. The rear of the home is where the large kitchen, dining and living area can be found complete with a spacious alfresco area. The lounge room is versatile and can be used as a rumpus or home theatre to suit your family. - 20mm Stone Benchtops - LED Downlights - Tiled Shower Bases - Soft Close Cabinetry - Flyscreens - Sanctuary Inclusions Copyright Hotondo Pty Ltd all rights reserved. Dimensions, photos and floor plans are for illustrative purposes and may include optional features. Additional facade options are available, as this home is not yet constructed. All packages are subject to engineering plans and developer's approval and therefore may need to be altered to comply with estate covenants. Should additional costs be required to meet developer approval they will be added to the price, as u
Request Details
Simply Stunning
View photo
House · for sale
Request Details
Simply Stunning
Rochford
· 4 Bedrooms · 4 Baths · House
· Garden · Gym · Fireplace · Swimming pool
Rochford · 4 Bedrooms · 4 Baths · House · Garden · Gym · Fireplace · Swimming pool
Character two level Country home on a magnificent 2768m2 approx. of prime land with town water. This sensational property feels like the ultimate retreat featuring a new Pool house with heated inground lap pool, spa, bathroom and full length bifold doors that open to lush lawn areas and beautiful garden. Offering a lifestyle of luxury, this four-bedroom, four-bathroom home has north-faced living areas allowing abundant natural light while enjoying views of private and peaceful gardens. The expansive open plan living dining area creates a central hub with impressive stone fireplace, wood heater, hydronic heating, 4 reverse cycle split systems, ceiling fans and magnificent cathedral ceilings. There are two other living areas, a new cinema for the ultimate experience, plentiful storage space, podcast room, cloak room and gym. On the second level the master bedroom is a haven for relaxation with ensuite, massive walk-in robe and double-glazed windows ensuring both comfort and style. A spac
Request Details
Derriweit Heights c. 1873 2007 Provenance, Privacy and Lifestyle
View photo
House · for sale
Request Details
Derriweit Heights c. 1873 2007 Provenance, Privacy and Lifestyle
Rochford
· 7 Bedrooms · 4 Baths · House
· Garden
Rochford · 7 Bedrooms · 4 Baths · House · Garden
My love for the flora of Australia, at once so unique and so fascinating. [began in] the extensive European flower garden of my youth at Mount Macedon. - E.R World-renowned wildflower artist Ellis Rowan credited the gardens of Derriweit Heights as the influence and foundation of her art, whilst residing there in the late nineteenth century. At the time, the gatherings at Derriweit Heights were so influential that they helped establish Mount Macedon as the preeminent summer retreat for Victorian high society. Today, Derriweit Heights remains one of Victoria's most storied and prestigious estates. The residence retains a distinct sense of quiet and seclusion, set within a manageable 1.05ha historic garden sanctuary offering an unparalleled lifestyle as either a distinguished family home or trophy weekend retreat. Derriweit Heights was originally built in 1873 to reflect the status of Charles Ryan, a successful pastoralist. It was here that Ryan's daughter, Ellis Rowan, found her lifelong
Request Details
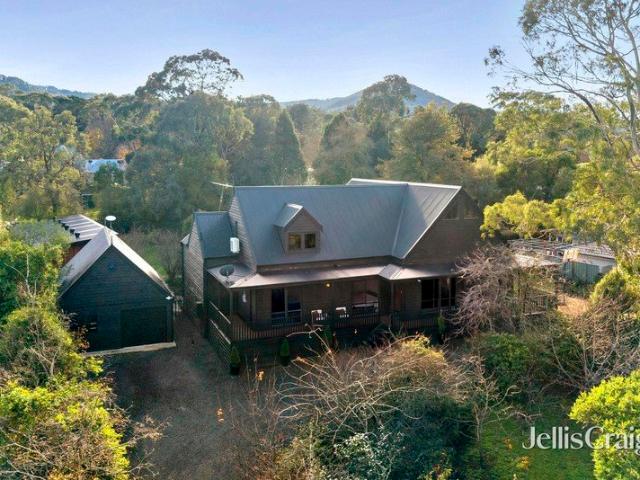
Architect Designed Cedar Retreat on Half an Acre
View photo
House · for sale
Request Details
Architect Designed Cedar Retreat on Half an Acre
Rochford
· 4 Bedrooms · 2 Baths · House
· Garden · Equipped kitchen
Rochford · 4 Bedrooms · 2 Baths · House · Garden · Equipped kitchen
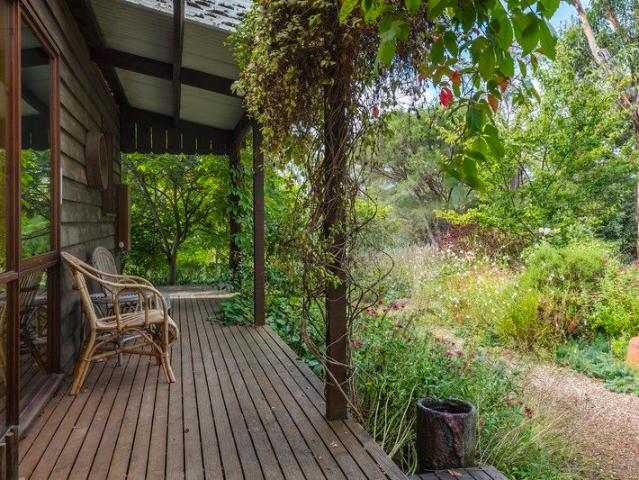
Designed by acclaimed local builder Ewald Jeske, this beautiful Western Red Cedar home sits peacefully amongst established trees and a flourishing cottage garden, offering a lifestyle defined by nature, light and relaxed indooroutdoor living. Set on approximately half an acre in one of Mount Macedon's most picturesque pockets, the property feels wonderfully private, with winding garden paths, mature plantings and leafy outlooks that create a true sense of retreat. The warmth and character of Western Red Cedar architecture is evident throughout, blending seamlessly with the surrounding landscape. Inside, the home is filled with natural light and inviting living spaces centred around an updated kitchen that combines practicality with modern style. Home cooks will love the six burner gas cooktop and electric oven, and dishwasher. A cosy wood fire set in a feature brick surround and hearth is the centre piece of the living room, with its soaring timber ceiling overlooked by the upstairs ga
Request Details
28 Acres, One Extraordinary View
View photo
House · for sale
Request Details
28 Acres, One Extraordinary View
Rochford
· 4 Bedrooms · 2 Baths · House
· Equipped kitchen
Rochford · 4 Bedrooms · 2 Baths · House · Equipped kitchen
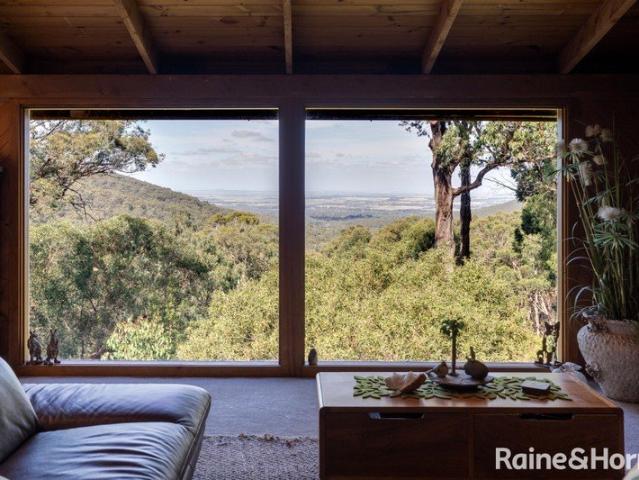
Claiming its place in the scenic Macedon Ranges moments from Riddells Creek, New Gisborne, and Mt Macedon townships, this immaculately kept home and 28-acre holding represent a tranquil, approachable, and remarkably picturesque tree-change environment for a family to make its own. Refreshing in its simplicity from access to upkeep, the abode spans two storeys, comprising four sizeable bedrooms, two smart bathrooms, an office, and several living spaces for outstanding flexibility. Upstairs, warm brick and timber tones join all-day natural light in creating cosiness, airiness, and a real sense of occasion; furthered by the outlook around which the entire plan is shaped. The neighbouring valley perfectly frames the Melbourne skyline; a view staged across a gourmet, granite-top kitchen, fireside lounge, and wrap-around deck great for a sunrise coffee or drink on a summer evening. Trickling water, thriving flora, and the signature vista are perfect accompaniments to outdoor spaces wonderful
Request Details
A Rare Macedon Ranges Landholding of Scale, Views and Unlimited Potential
View photo
Terraced House · for sale
Request Details
New
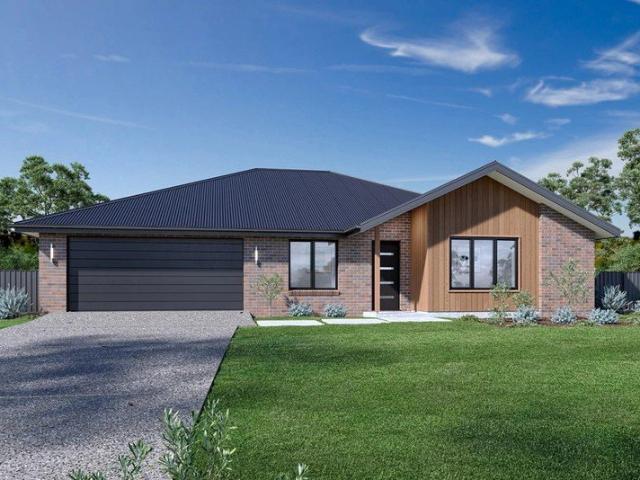
A Rare Macedon Ranges Landholding of Scale, Views and Unlimited Potential
Rochford
· Terraced House
Rochford · Terraced House
Set across 100 acres in one of the Macedon Ranges' most tightly held and prestigious locations, this exceptional Newham landholding presents an increasingly rare opportunity to secure a significant rural estate with breathtaking panoramic views, exceptional infrastructure and limitless future potential. Positioned to capture uninterrupted 180-degree vistas, the property enjoys a spectacular outlook north across the Cobaw Ranges, east towards Mount William and the renowned Big Tree Distillery, south-east to the iconic Hanging Rock, and south towards Mount Macedon and Camel's Hump. The ever-changing landscape provides a remarkable backdrop from every corner of the property. Accessed via Bolgers Lane, a striking Australian hardwood electric entrance gate creates an impressive arrival while providing security and privacy. Beyond the gate, the land unfolds into a series of well-established paddocks, many of which feature new fencing and hot-wire infrastructure, making the property ideally s
Request Details
Contemporary Family Living with Style, Space and Light
View photo
House · for sale
Request Details
Contemporary Family Living with Style, Space and Light
Rochford
· 4 Bedrooms · 2 Baths · House
· Balcony · Equipped kitchen
Rochford · 4 Bedrooms · 2 Baths · House · Balcony · Equipped kitchen
Why we like the property (agent perspective) Beautiful and thoughtfully planned contemporary interiors, this 4-bedroom home sits high and well back on its huge 1900m2 (approx.) allotment. Giving a nod to the '70s, it has been stylishly and completely renovated. What the property offers (property perspective) Brought into the 21st century with flair, the stylish interiors have welcoming crisp, clean lines and a light-filled ambiance, complimented by the warmth of the freshly polished original Baltic pine floors. The new floorplan devised for this home features a generous foyer where arched doorways sympathetically left to pay homage to the era frame the dining/living space beyond. To the left is the brand-new kitchen/family room with a swish Smeg 900mm oven, stone benchtops, and a cosy wood heater. The feature of this space is its connection to the newly built front balcony, with maintenance-free eco decking and glazed balustrading. It is reached via a bank of stacker doors, allowing se
Request Details
Prime Land Holding in The RLZ!
View photo
Terraced House · for sale
Request Details
Prime Land Holding in The RLZ!
Rochford
· 1 Bedroom · 1 Bath · Terraced House
Rochford · 1 Bedroom · 1 Bath · Terraced House
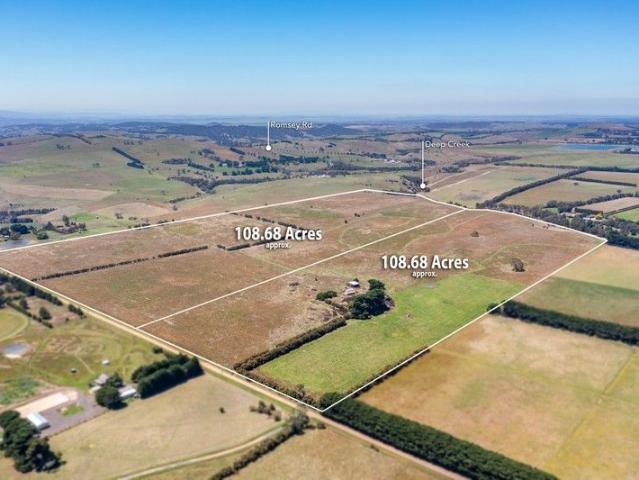
Some say the hills are alive with the sound of Birds & the bees, flower & the trees, the moon up above & a thing called Ahhhhhhh (Peace & tranquillity). An amazing opportunity to purchase one of two 108 acre allotments (approx.) located within minutes' drive to Romsey Town Centre, making this property quite accessible and a great investment opportunity for owners and land bankers. In the Rural Living Zone (Schedule 1) and on the fringe of the proposed Romsey Restructure Plan, an opportunity presents itself to invest now and reap the rewards later! This property has Five Mile Creek frontage, located only 5 mins drive to Romsey Town Centre, 1 hour drive to Melbourne CBD, 30 mins drive to Sunbury & 40 mins drive to Melbourne Airport. To discuss this opportunity, contact Omar Morsi now! DISCLAIMER: Every precaution has been taken to establish the accuracy of the above information, but it does not constitute any representation by the vendor or agent
Request Details
Dual Occupancy Living charm in an enviable location!
View photo
House · for sale
Request Details
Dual Occupancy Living charm in an enviable location!
Rochford
· 6 Bedrooms · 3 Baths · House
· Equipped kitchen
Rochford · 6 Bedrooms · 3 Baths · House · Equipped kitchen
Welcome to Kookaburra Park, where space, serenity, and versatility combine to create an idyllic country lifestyle. Nestled amid four picturesque acres, this property offers a unique dual-occupancy setup comprising a spacious four-bedroom family home and a fully self-contained two-bedroom unit ideal for multi-generational living, guest accommodation, or additional rental income. As you enter through the solar-powered front gate, a meandering, tree-lined driveway sets the tone for the tranquil setting that awaits. The beautifully established gardens burst with colour year-round, blending shady trees, open lawns, and cleared paddocks perfect for keeping animals. The main residence boasts three generous living areas designed for comfort and connection with a central kitchen featuring curved breakfast bar at the heart of the home. A free-standing wood fire and a reverse-cycle split system ensure warmth and comfort in every season, while the adjoining large, covered alfresco area provides th
Request Details
Spacious Family Living on a Rare 1,018m² Allotment
View photo
House · for sale
Request Details
Spacious Family Living on a Rare 1,018m² Allotment
Rochford
· 5 Bedrooms · 2 Baths · House
· Equipped kitchen
Rochford · 5 Bedrooms · 2 Baths · House · Equipped kitchen
Positioned in one of Romsey's most sought-after family pockets, this beautifully maintained residence presents an outstanding opportunity to secure generous living, impressive outdoor space and a lifestyle of comfort on a substantial 1,018m² (approx.) allotment. Offering a flexible floorplan, multiple living zones and the added bonus of a separate workshop/studio, this is a home perfectly suited to growing families, tradies, hobbyists or those simply seeking room to move. From the moment you arrive, the home's attractive street presence and established gardens create a welcoming first impression. Beyond the entry, a thoughtfully designed floorplan unfolds, balancing family connection with private retreats. The spacious master suite is positioned at the front of the home and features a walk-in robe and private ensuite, creating a peaceful sanctuary away from the remaining accommodation. At the heart of the residence, the well-appointed kitchen overlooks the expansive open-plan meals and
Request Details
Make The Move
View photo
Terraced House · for sale
Request Details
Make The Move
Rochford
· 3 Bedrooms · 2 Baths · Terraced House
· Parking · Equipped kitchen
Rochford · 3 Bedrooms · 2 Baths · Terraced House · Parking · Equipped kitchen
The Ocean Grove home offers a stunning blend of modern design and functional living, perfect for families seeking both style and comfort. This home is meticulously crafted to maximize space and natural light, with living areas strategically positioned at the front to take full advantage of the north orientation. This thoughtful design ensures that the main living spaces are bathed in natural light throughout the day, creating a warm and inviting atmosphere. The open-plan layout seamlessly connects the kitchen, dining, and family areas, making it ideal for entertaining guests or enjoying quality time with family. The alfresco area extends the living space outdoors. The spacious bedrooms, including a luxurious master suite with a walk-in robe and ensuite, offer a private retreat for every family member. The Ocean Grove home also features a double garage, ample storage solutions, and a versatile lounge area that can be adapted to suit your lifestyle needs. Designed to cater to modern livi
Request Details
Build The Dream
View photo
Terraced House · for sale
Request Details
Build The Dream
Rochford
· 4 Bedrooms · 2 Baths · Terraced House
· Parking · Equipped kitchen
Rochford · 4 Bedrooms · 2 Baths · Terraced House · Parking · Equipped kitchen
Discover the Portside where elegance meets functionality. This stunning home design features three living zones, including a separate area for the kids, a master retreat and a large, open-plan living space topped with a separate lounge room allowing for space, privacy and entertaining. An inviting open plan living area features a gourmet kitchen with a butler’s pantry at the centre of the home which elegantly extends outdoors, perfect for gatherings. With four generous bedrooms, including a luxurious master suite with a walk-in robe and ensuite, this home is perfect for growing families. Enjoy the convenience of a double garage, study nook, and multiple living spaces designed for relaxation and entertainment. The Portside is your gateway to a lifestyle of comfort and sophistication. Allow yourself to imagine the lifestyle you’ve always wanted; in the home you deserve! The Portside design offers individually crafted facades that will inspire you by providing a choice of homes that refle
Request Details
Luxury Living
View photo
Terraced House · for sale
Request Details
Luxury Living
Rochford
· 4 Bedrooms · 2 Baths · Terraced House
· Garden · Equipped kitchen
Rochford · 4 Bedrooms · 2 Baths · Terraced House · Garden · Equipped kitchen
The Mandalay exclusive to G.J. Gardner Homes was designed around the concept of open space flowing out to an inner courtyard to create the ultimate in resort style living. Three separate living zones wrap around a central courtyard encouraging natural light and breezes throughout the home. The gourmet kitchen including butler’s pantry, dining and family room flow out to a covered alfresco area making entertaining a breeze. A private and luxurious master suite at the rear of the home includes an ensuite and walk in robe, opening with large doors to the rear yard, presenting a relaxed space to retreat. Additional bedrooms with an activity, study and family bathroom provide a separate kid’s zone observed across the central courtyard. An open lounge room provides the interior link between the front and rear of the home completes the picture. Enjoy all the comforts this great design brings and experience the home you always wished to have. Allow yourself to imagine the lifestyle you’ve alwa
Request Details
Acreage Manor
View photo
Terraced House · for sale
Request Details
Acreage Manor
Rochford
· 6 Bedrooms · 3 Baths · Terraced House
· Equipped kitchen
Rochford · 6 Bedrooms · 3 Baths · Terraced House · Equipped kitchen
Allow yourself to imagine the lifestyle you’ve always wanted in the home you deserve! The Mansfield Prestige is a large 4-6 bedroom family home boasting a pod-style design that creates three separate living zones. The home is centred on a modern kitchen with a large butler’s pantry which overlooks the family living and alfresco areas. To one side is a designated kids’ zone with four bedrooms an activity room and Rumpus room while to the other you’ll find a formal lounge and dining area and a private master retreat with luxury ensuite and huge walk-in robe. In addition a study and guest room provides everything a large family needs
Request Details
Lifestyle Living
View photo
Terraced House · for sale
Request Details
Lifestyle Living
Rochford
· 4 Bedrooms · 3 Baths · Terraced House
· Equipped kitchen
Rochford · 4 Bedrooms · 3 Baths · Terraced House · Equipped kitchen
Designed with an impressive spacious layout, the Alpine Vista is a pavilion style home that boasts elegant connections between interior and exterior spaces and distinct zones suited for all occasions for the entire family. With a wide frontage, this home is suited for large sites and perfectly engages with the outdoors allowing sunlight, breezes, and a spectacular outlook to be captured throughout the home. Entertaining family and friends is a relaxed and an enjoyable experience with a central main living pavilion extending from the foyer through to a large open plan kitchen, family and dining space with a large outdoor alfresco. A separate lounge at the front of the home is the ideal place to retreat in comfort. The kids have their own wing to indulge in with a central activity, family bathroom and additional bedrooms, that connects to the rest of the home via the gallery hallway and courtyard in the middle of the home. The fourth bedroom comes with an ensuite, ideal for guests, or ol
Request Details
Room for the Family
View photo
Terraced House · for sale
Request Details
Room for the Family
Rochford
· 4 Bedrooms · 2 Baths · Terraced House
· Parking · Equipped kitchen
Rochford · 4 Bedrooms · 2 Baths · Terraced House · Parking · Equipped kitchen
The Brighton home design masterfully combines elegance and practicality. Its open-plan living area seamlessly integrates the kitchen, dining, and family spaces, perfect for both daily life and entertaining. The alfresco area extends your living space outdoors, ideal for enjoying the weather and hosting gatherings. Inside, spacious bedrooms with ample storage ensure comfort for all. The master suite is a luxurious retreat with a walk-in robe and ensuite bathroom. The kitchen, equipped with modern appliances and generous pantry space, blends style with functionality. The thoughtful layout ensures a harmonious flow throughout the home. Additional features include a double garage for convenience and security, and an optional study space for modern family needs. The Brighton home design offers a perfect blend of comfort, style, and practicality, catering to both growing families and those looking to downsize without compromising on luxury. Allow yourself to imagine the lifestyle you’ve alwa
Request Details
Refined Country Living, Moments from the Heart of Woodend
View photo
House · for sale
Request Details
Refined Country Living, Moments from the Heart of Woodend
Rochford
· 2 Bedrooms · 1 Bath · House
Rochford · 2 Bedrooms · 1 Bath · House
Beautifully renovated and rich in character, this charming Woodend residence offers a rare combination of warmth, style and effortless liveability, all within easy walking distance of the village centre. Beyond the established gardens and welcoming verandah, the home unfolds into light-filled interiors that have been thoughtfully curated for relaxed country living. Every space feels calm, inviting and instantly comfortable, balancing timeless charm with modern convenience. Designed for those seeking lifestyle over maintenance, the home offers an easy lock-and-leave opportunity equally appealing as a permanent residence, sophisticated downsizer or luxurious weekend retreat. Indoor and outdoor living connect seamlessly, creating inviting spaces to entertain, unwind and enjoy the peaceful surrounds in every season. The gardens provide privacy and softness without demanding constant upkeep, enhancing the home's sense of ease and retreat. Perfectly positioned just moments from cafés, restau
Request Details

Get email alerts

Don't miss out: be the first to know about new properties

The alert was correctly created

On subscribing you accept the conditions of use and the privacy policy
Alert
Receive new ads in your inbox
Save this search
Receive alerts for new listings

We'll send you an email when we have new properties for: "Properties for sale in Rochford"

The alert was correctly created

Monegeetta
Monegeetta North
Get email alerts and be the first to see new listings
Required field
On subscribing I accept the terms of the privacy policy
Perfect! You'll soon start receiving new listings via email
Alert
Receive an email when we have new ads for Properties for sale in Rochford
Save this search
Filters

Bedrooms

Size (m²)

Price

$
$

Property type

Bathrooms

Clear all filters
Receive notifications when new entries are published.