751 houses for sale in Riverhills

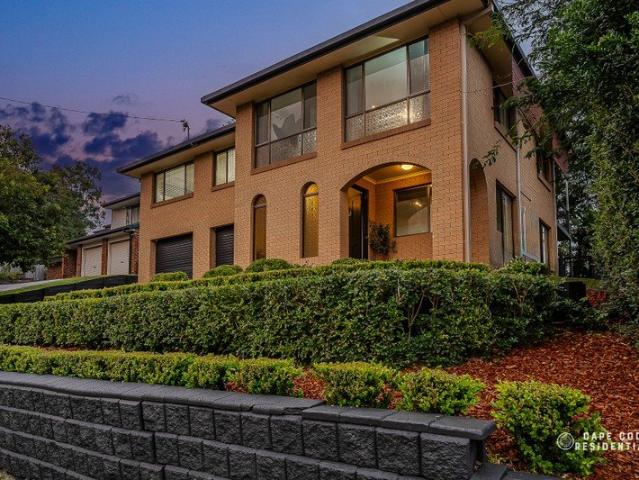
Contemporary Family Living in a Prestigious Fig Tree Pocket Enclave
View photo
House · for sale
Request Details
Contemporary Family Living in a Prestigious Fig Tree Pocket Enclave
Riverhills
· 5 Bedrooms · 3 Baths · House
· Garden · Equipped kitchen
Riverhills · 5 Bedrooms · 3 Baths · House · Garden · Equipped kitchen
AUCTION | SATURDAY, 12th September - In-Rooms at The Calile Hotel from 8:30am Positioned within one of Fig Tree Pocket's most sought-after family neighbourhoods, this contemporary residence offers a refined balance of space, functionality and modern comfort. Thoughtfully designed to accommodate the needs of growing families, the home showcases generous proportions, multiple living zones and seamless indoor-outdoor integration. At the heart of the home, the open-plan kitchen, living and dining area creates an inviting space for everyday living and effortless entertaining. Bathed in natural light, this central hub flows directly to the covered alfresco area, providing a seamless connection to the outdoors and enhancing the home's relaxed lifestyle appeal. The private backyard offers ample space for children and pets to enjoy while remaining easy to maintain, creating the perfect setting for family gatherings and year-round entertaining. Upstairs, the accommodation has been thoughtfully a
Request Details
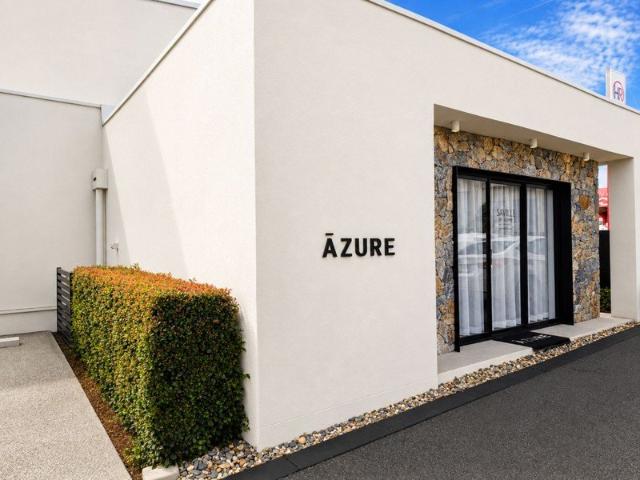
Luxury 3 Bedroom Townhouse with Ducted Air Conditioning, Resort Style Pool & 1 Minute to the M5
View photo
Townhouse · for sale
Request Details
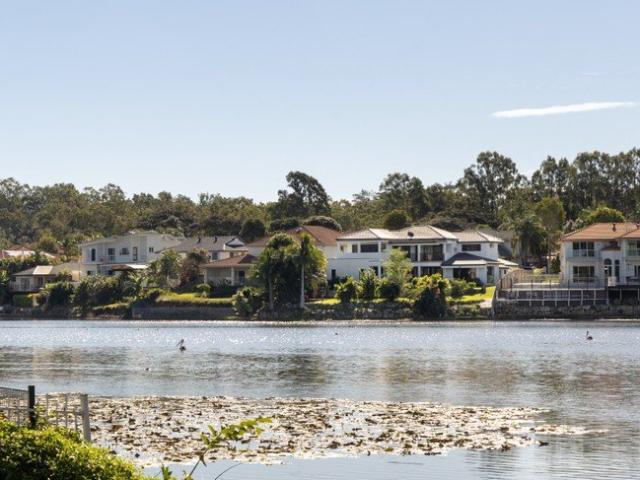
Luxury 3 Bedroom Townhouse with Ducted Air Conditioning, Resort Style Pool & 1 Minute to the M5
Riverhills
· 3 Bedrooms · 2 Baths · Townhouse
· Air conditioning · Swimming pool · Equipped kitchen
Riverhills · 3 Bedrooms · 2 Baths · Townhouse · Air conditioning · Swimming pool · Equipped kitchen
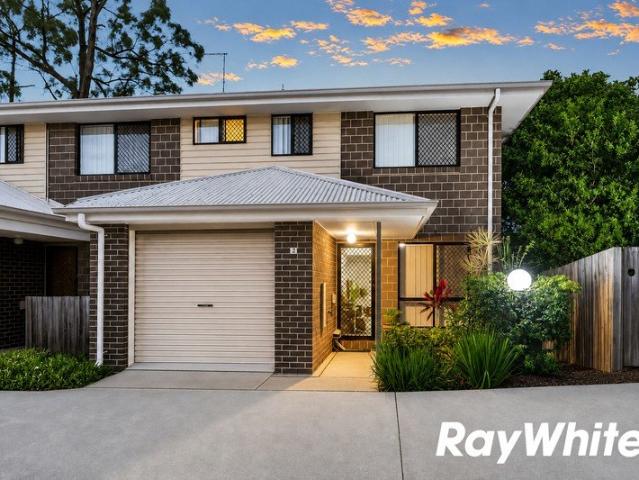
Enjoy modern, low-maintenance living in this beautifully presented three-bedroom townhouse, perfectly positioned within the sought-after Azure Estate in Richlands. Offering quality finishes, spacious interiors and excellent convenience, this home is ideal for families and professionals seeking comfort and lifestyle. Designed for easy living, the ground floor features stylish tiled flooring throughout the open-plan living and dining areas, while the upper level is finished with durable hybrid flooring throughout all bedrooms, providing both warmth and a contemporary feel. The modern kitchen offers quality appliances, ample storage and overlooks the spacious living area, flowing effortlessly to your own private courtyard complete with artificial turf giving you a beautiful outdoor space without the maintenance. Stay comfortable all year round with fully ducted air conditioning providing both heating and cooling throughout the entire home. Residents of Azure Estate also enjoy access to be
Request Details
LOW MAINTENANCE LIVING IN DARRA
View photo
Townhouse · for sale
Request Details
New
LOW MAINTENANCE LIVING IN DARRA
Riverhills
· 3 Bedrooms · 2 Baths · Townhouse
· Garden · Air conditioning · Parking
Riverhills · 3 Bedrooms · 2 Baths · Townhouse · Garden · Air conditioning · Parking
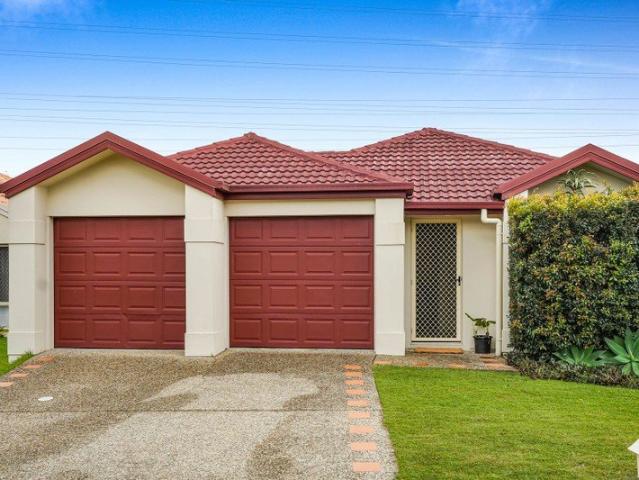
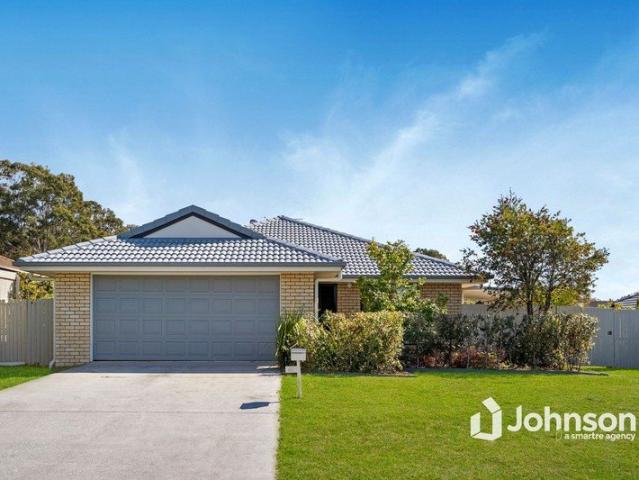
Welcome to 5/35 Ashridge Road, Darra, a pristine and well-maintained, fully detached, single-level townhouse positioned within the well-established Oxley Mews complex. Located on the Darra/Oxley border, this property offers an appealing combination of space, privacy and low-maintenance living, making it ideal for first home buyers, downsizers or savvy investors. Featuring three bedrooms, two bathrooms and open-plan living, the home is enhanced by a pitched ceiling that allows an abundance of natural light to fill the living area. Outside, the fully fenced backyard backs directly onto greenspace, creating a private and tranquil space to relax or entertain. Features to Love Three bedrooms Two bathrooms Double remote garage Split-system air conditioning to living and master bedroom Fully fenced backyard Fully detached, lowset home NBN Fibre to the Premises scheduled for installation this financial year Vacant possession available Unbeatable Location You're just: 3 minutes by car or approx
Request Details
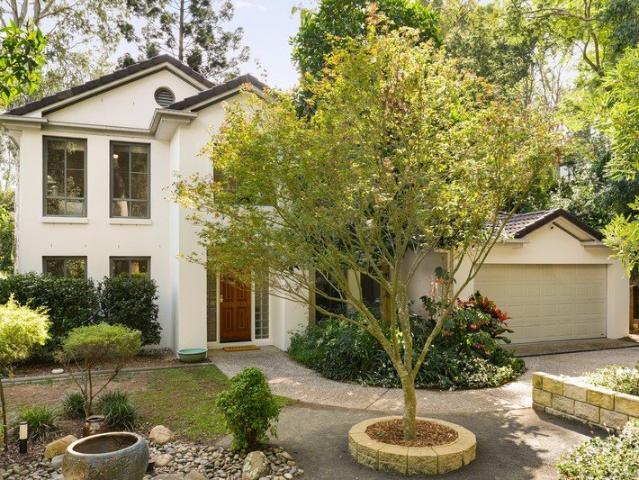
A Timber Retreat Among the Gums | 7,300m² of Privacy
View photo
House · for sale
Request Details
A Timber Retreat Among the Gums | 7,300m² of Privacy
Riverhills
· 4 Bedrooms · 2 Baths · House
· Equipped kitchen
Riverhills · 4 Bedrooms · 2 Baths · House · Equipped kitchen
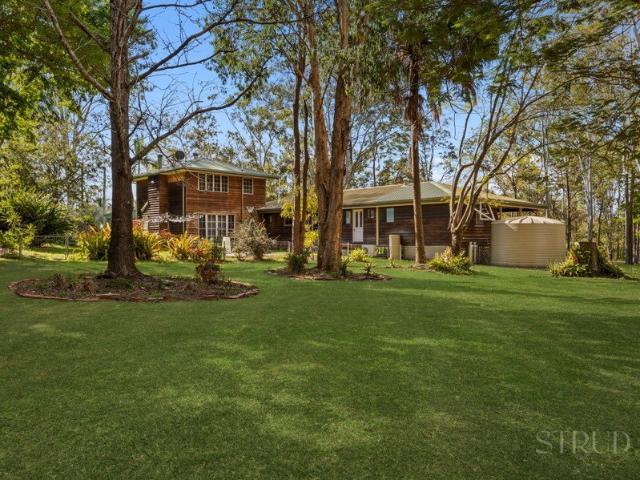
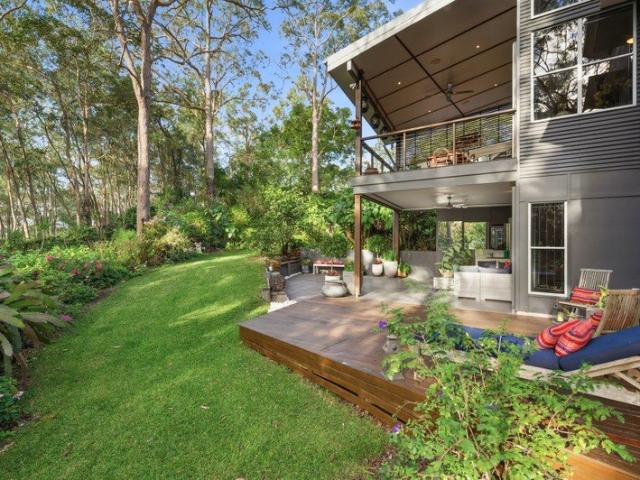
Set on a beautifully maintained 7,300m² parcel framed by mature gums, this timber-clad residence delivers the space, privacy and freedom that acreage buyers spend years searching for. A private master suite occupying the entire upper level, a wraparound verandah and a substantial rumpus room combine with parkland-quality lawns and four-vehicle lock-up accommodation to create a property that answers both lifestyle and practicality in equal measure. The approach sets the tone, with established gardens, sweeping manicured lawn and a home that sits comfortably within its bushland surrounds rather than fighting against it. A striking entry with checkerboard tiling, ornate ceiling rose and leadlight windows introduces the character that runs throughout. The heart of the home is the open plan kitchen, dining and living zone, where exposed timber beams and raked cathedral ceilings deliver genuine architectural presence. The upgraded kitchen is a standout, anchored by a stone island bench with
Request Details
Modern Living, Smart Buying & Future Flexibility
View photo
House · for sale
Request Details
Updated
Modern Living, Smart Buying & Future Flexibility
Riverhills
· 4 Bedrooms · 2 Baths · House
· Garden · Parking · Equipped kitchen
Riverhills · 4 Bedrooms · 2 Baths · House · Garden · Parking · Equipped kitchen
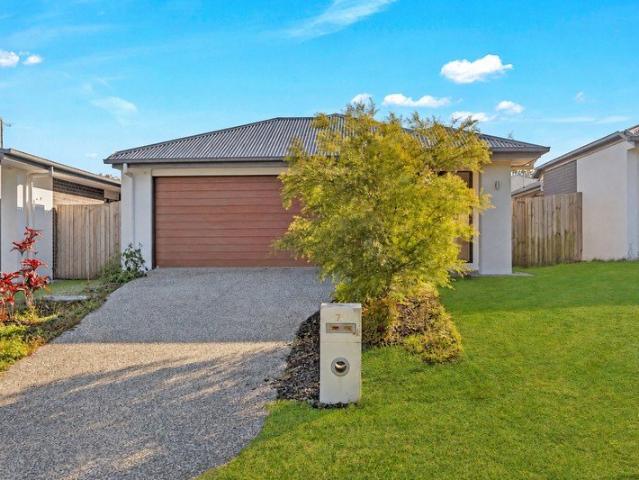
Modern open-plan living and dining a bright and practical layout designed for easy everyday living.. Contemporary kitchen positioned at the heart of the home and connecting seamlessly with the main living area.. Generous bedrooms comfortable accommodation with plenty of space for couples, families or guests.. Multiple bathrooms added convenience for busy households.. Private outdoor area ideal for weekend BBQs, pets or simply relaxing outside.. Secure garage convenient off-street parking with additional storage potential.. Low-maintenance design spend less time on upkeep and more time enjoying the home.. Move-in-ready condition a great option for buyers wanting a modern home without the need for major renovations.. Peaceful, family-friendly location positioned in a quiet Redbank street while remaining close to everyday amenities.. Convenient access to shopping Town Square Shopping Centre and other local retail options are only minutes away.. Close to schools, parks and transport well p
Request Details
Classic Queenslander Charm on a Rare 1,146m² Block
View photo
House · for sale
Request Details
Classic Queenslander Charm on a Rare 1,146m² Block
Riverhills
· 3 Bedrooms · 2 Baths · House
· Equipped kitchen
Riverhills · 3 Bedrooms · 2 Baths · House · Equipped kitchen
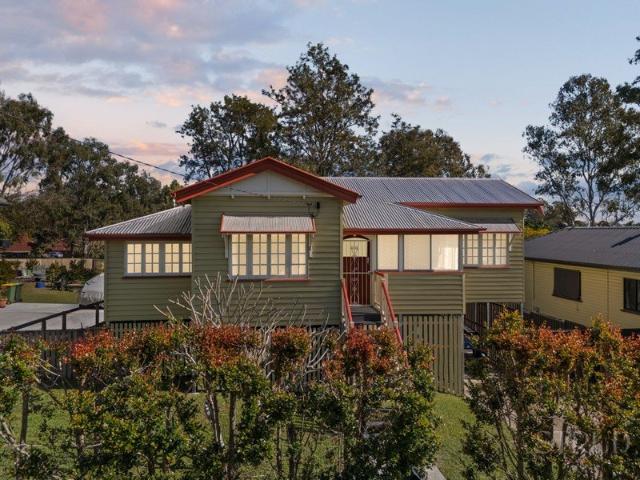
Steeped in character and beautifully maintained, this charming 1950s Queenslander effortlessly blends timeless appeal with everyday comfort. Showcasing soaring high ceilings, classic VJ walls, polished timber look flooring and an abundance of natural light, this is a home that immediately feels warm and welcoming. Set on an impressive 1,146m² allotment, the property offers an exceptional amount of outdoor space rarely found this close to local amenities, making it the perfect choice for character lovers, growing families and first home buyers alike. Inside, the home features three generously sized bedrooms, two modern bathrooms and multiple versatile living spaces designed to suit a range of lifestyles. The spacious air conditioned living room flows seamlessly through to the renovated kitchen, complete with timber benchtops, quality appliances and excellent storage. An expansive enclosed sunroom provides additional living or entertaining space, while the covered rear deck overlooks the
Request Details
SPACIOUS FAMILY HOME WITH SIDE ACCESS, SHED & ROOM TO GROW
View photo
House · for sale
Request Details
SPACIOUS FAMILY HOME WITH SIDE ACCESS, SHED & ROOM TO GROW
Riverhills
· 4 Bedrooms · 2 Baths · House
· Garden · Patio · Equipped kitchen
Riverhills · 4 Bedrooms · 2 Baths · House · Garden · Patio · Equipped kitchen
41 MAIR DRIVE, GOODNA One-on-One Inspections are available anytime, to best suit you and your schedule. To arrange yours, please contact us. Positioned in one of Goodna's most sought-after pockets, this beautifully presented family home offers the perfect combination of comfort, space, and future potential. Set on a generous 653sqm block in a quiet, friendly neighbourhood, this property has never been affected by flooding and presents an outstanding opportunity for families, first-home buyers, or savvy investors. Designed for easy everyday living, the home features four well-appointed bedrooms, built-in wardrobes, ceiling fans, and carpet, while the master bedroom enjoys the added comfort of a private ensuite. The functional kitchen overlooks the open-plan living and dining area, creating a welcoming space for family life and entertaining. Step outside and you'll discover where this property truly shines. A covered entertaining patio overlooks the expansive backyard, offering endless p
Request Details
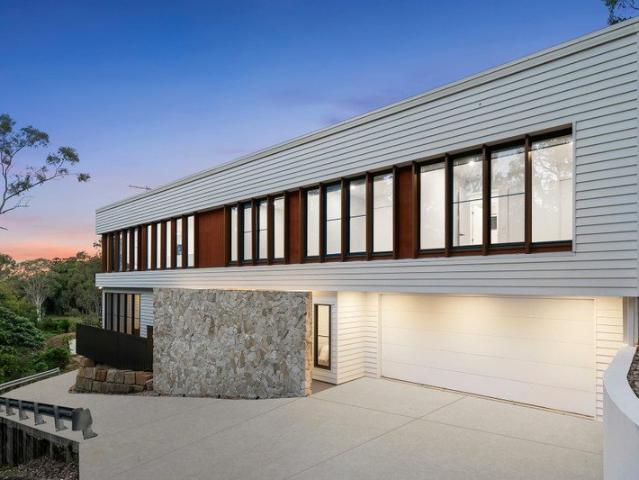
ELEVATED, NORTH FACING & FRAMED BY BUSHLAND
View photo
House · for sale
Request Details
ELEVATED, NORTH FACING & FRAMED BY BUSHLAND
Riverhills
· 5 Bedrooms · 2 Baths · House
· Balcony
Riverhills · 5 Bedrooms · 2 Baths · House · Balcony
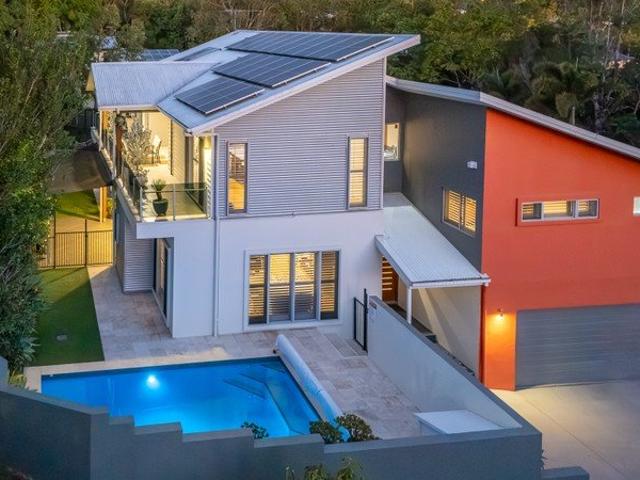
There are homes that simply sit on a block, and there are homes like this one, architecturally designed to make the most of everything around it. From the moment you step inside 2 Paterson Street, the north-facing orientation and elevated outlook over native bushland set the tone, with nature at every turn. This is architecture that maximises the block in a way that simply cannot be repeated, built for peace, privacy and space to breathe, and for families who value tranquillity and privacy as much as they value square metreage; it's a rare find in the tightly held Verandah Estate. The intelligent split-level design does more than separate the living zones; it delivers a genuine sense of 'retreat'. Upstairs, the main bedroom and parents' retreat occupy their own private level, entirely north-facing and elevated toward the bush setting, with a walk-in robe, an oversized ensuite, and an adjoining entertainment area with a wet bar and balcony that looks straight out over the bushland canop
Request Details
OFFERS OVER $460,000
View photo
House · for sale
Request Details
OFFERS OVER $460,000
Riverhills
· 2 Bedrooms · 1 Bath · House
· Air conditioning · Parking · Equipped kitchen
Riverhills · 2 Bedrooms · 1 Bath · House · Air conditioning · Parking · Equipped kitchen
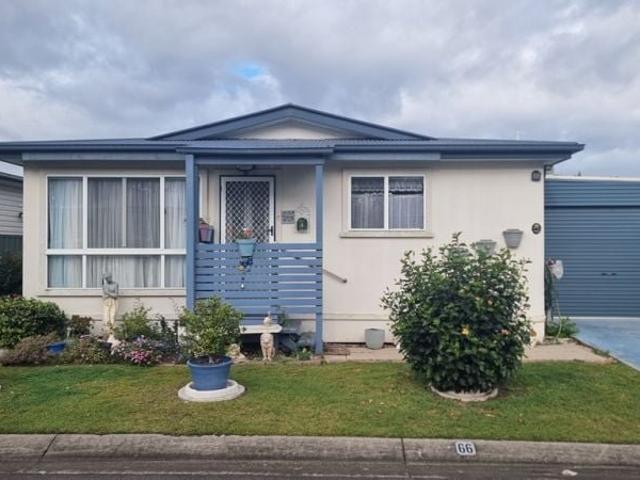
Spacious and well designed, this home offers 2 generous bedrooms with ample storage. The main bedroom, while a central bathroom services the home. Enjoy open plan living and dining with split system air conditioning for year round comfort. The functional kitchen provides plenty of cupboard space, and a secure lock up garage completes the package. Close to public transport and shopping centres Secured over 55's community Low maintenance Bowling Green Tennis Court Swimming Pool
Request Details
Build Your Future Land or Turnkey House & Land Options Available
View photo
House · for sale
Request Details
Updated
Build Your Future Land or Turnkey House & Land Options Available
Riverhills
· 4 Bedrooms · 2 Baths · House
Riverhills · 4 Bedrooms · 2 Baths · House
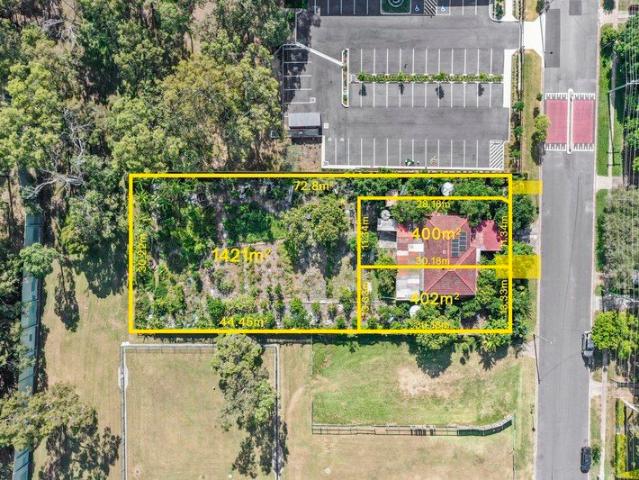
Positioned in a high-growth pocket of Ellen Grove, an exciting opportunity is now available to secure your choice of land or a turnkey House & Land package at 10 Julie Road. With DA approval already in place for a 1 into 3 subdivision, buyers can take advantage of ready-to-build allotments or lock in a complete off-the-plan solution tailored to suit. Available Lots: • Lot 1: 400sqm • Lot 2: 402sqm • Lot 3: 1,421sqm Whether you're looking to build your dream home, invest, or secure land in a rapidly growing corridor, this offering provides the flexibility to purchase land only or choose from a range of House & Land package options. Work with trusted builders to design a home that suits your lifestyle and budget, with packages available across all lots. Location Highlights (Approximate Travel Times): • Brisbane CBD - approx. 30-35 minutes • Gold Coast - approx. 55-65 minutes • Brisbane Airport - approx. 35-40 minutes • Forest Lake Shopping Centre - approx. 5-7 minutes • Mount Ommaney Sho
Request Details
Savvy Investors / Large Families Take Note High Yield Dual Living Duplex
View photo
House · for sale
Request Details
New
Savvy Investors / Large Families Take Note High Yield Dual Living Duplex
Riverhills
· 5 Bedrooms · 3 Baths · House
Riverhills · 5 Bedrooms · 3 Baths · House
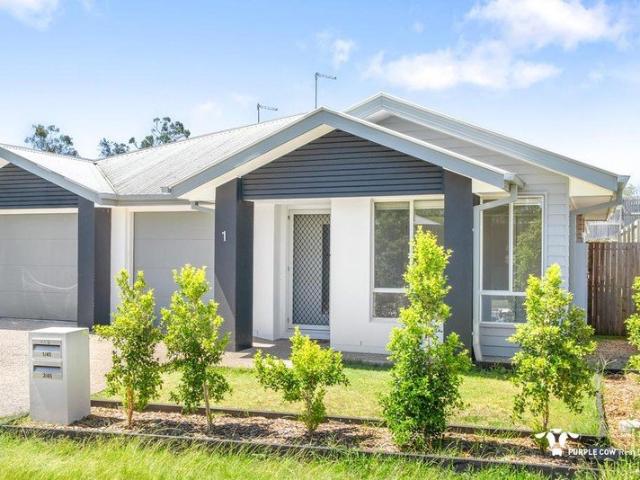
45 Turin Street, Redbank | Built 2018 | 450m² Block Savvy investors & large families, take note this high-yield duplex presents an outstanding opportunity to secure strong rental returns while positioning yourself for long-term capital growth or offers you somewhere multiple generations of family can live under one roof whilst still having there own space. Built in 2018 and positioned on a generous 450m² block, this modern duplex offers a versatile dual-living configuration designed to maximise income potential while providing comfortable, low-maintenance living for tenants. For large or extended families wanting to stay together while maintaining their own independence and privacy, this type of property is also an ideal solution. Unit 1 Four-Bedroom Residence Designed with family living in mind, Unit 1 features four spacious bedrooms, including a master suite complete with private ensuite and walk-in robe. The open-plan living and dining area connects seamlessly with the contemporary
Request Details
Private Negotiation
View photo
House · for sale
Request Details
Private Negotiation
Riverhills
· 4 Bedrooms · 3 Baths · House
· Parking · Equipped kitchen
Riverhills · 4 Bedrooms · 3 Baths · House · Parking · Equipped kitchen
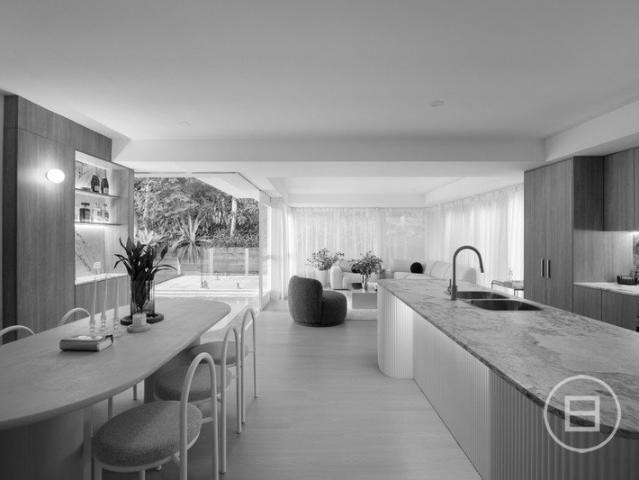
THE DEAL Thoughtfully transformed through a comprehensive architectural renovation, AERIS at 15 Fallbrook Street is a home where quality has been the driving force behind every decision. Every finish has been carefully considered, creating a home that feels refined, functional and perfectly suited to modern family living. Natural light fills the expansive open-plan kitchen, living and dining zone, flowing effortlessly to the outdoor entertaining area and swimming pool to create a home that embraces Queensland living. At its centre, a striking Bianco Ignio stone kitchen is complemented by custom Flexipanel cabinetry, brushed nickel tapware and refined detailing throughout, delivering a timeless yet contemporary aesthetic. Designed around flexibility, the floorplan offers four generous bedrooms, three beautifully appointed bathrooms, a dedicated theatre or multipurpose room, a study nook and a double garage. The privately positioned master suite enjoys a tranquil outlook across the pool
Request Details
DA Approved 11 Lot Subdivision | Income + Upside
View photo
House · for sale
Request Details
DA Approved 11 Lot Subdivision | Income + Upside
Riverhills
· 3 Bedrooms · 1 Bath · House
Riverhills · 3 Bedrooms · 1 Bath · House
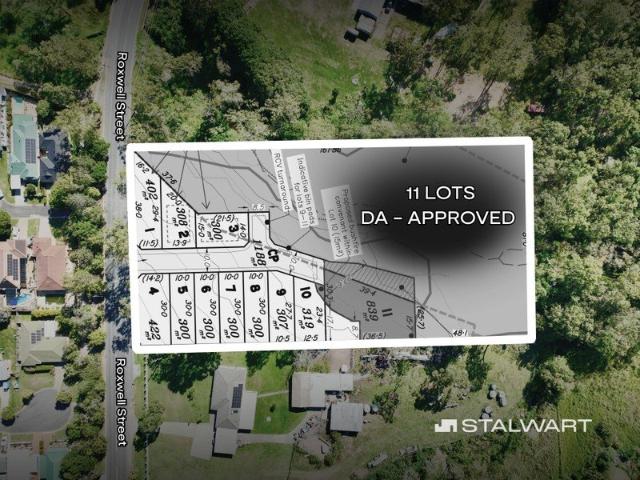
Positioned within a proven growth corridor, this is a rare opportunity to secure a development-ready site with approval already in place for an 11-lot subdivision. DA Documents: developmenti.brisbane.qld.gov.au/DocumentSearch/GetAllDocument?applicationId=A006438974 The groundwork is done. A Development Approval has been secured, addressing key planning requirements including environmental considerations, flooding, access, and servicing. The approved layout provides clarity around yield, design, and delivery, removing uncertainty and allowing you to move forward with confidence. What sets this apart DA approval for 11 residential lots Strong alignment with current low-density housing demand Established growth location with consistent buyer absorption Conceptual servicing and engineering already addressed Whether you're looking to develop immediately or landbank with a clear exit, this is a clean, strategic acquisition with both certainty and upside. DISCLAIMER: All stated dimensi
Request Details
Elevated Family Living with Poolside Entertaining and Multiple Living Zones
View photo
House · for sale
Request Details
Elevated Family Living with Poolside Entertaining and Multiple Living Zones
Riverhills
· 3 Bedrooms · 1 Bath · House
· Patio · Equipped kitchen
Riverhills · 3 Bedrooms · 1 Bath · House · Patio · Equipped kitchen
Positioned on an elevated 642m² block, this well-designed home offers multiple living areas, generous outdoor space and a practical layout ideal for family living or those seeking an entry-level opportunity in a sought-after Westlake location. Set back from the street, the home welcomes you with a functional and spacious design. To the right of the entryway, a large sitting area with a built-in bar creates a relaxed entertaining space, while to the left, a formal living area offers additional separation and flexibility. At the heart of the home, a spacious open-plan kitchen and dining area provides excellent flow for everyday living. With ample bench space and storage, the kitchen connects seamlessly to the dining area and opens directly onto the covered outdoor patio, enhancing the indoor-outdoor lifestyle. Accommodation includes three well-sized bedrooms, each featuring ceiling fans and built-in wardrobes, offering both comfort and practicality. The main bathroom is well appointed wi
Request Details
Modern Lifestyle and Premium Connectivity 76/7 Giosam Street, Richlands
View photo
Townhouse · for sale
Request Details
Modern Lifestyle and Premium Connectivity 76/7 Giosam Street, Richlands
Riverhills
· 3 Bedrooms · 2 Baths · Townhouse
· Air conditioning · Equipped kitchen
Riverhills · 3 Bedrooms · 2 Baths · Townhouse · Air conditioning · Equipped kitchen
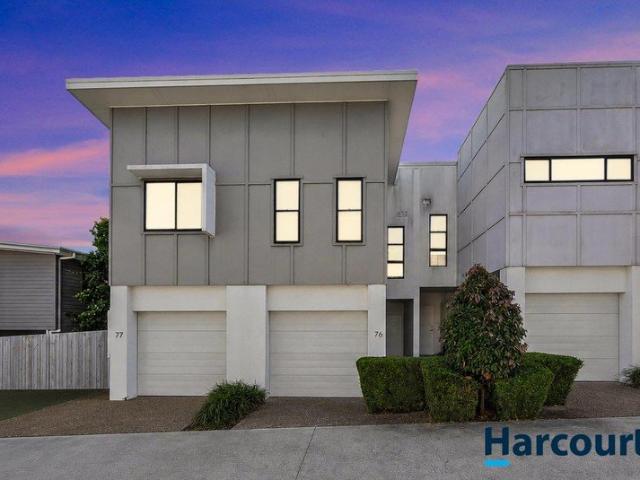
Welcome to 76/7 Giosam Street, Richlands, a contemporary townhouse that perfectly captures the essence of effortless modern living. From the front door, you are immediately greeted by a sleek, well-appointed kitchen that serves as the gateway to the home's expansive social hub. This leads directly into the bright, air-conditioned living and dining area, which sits at the heart of the ground floor. Designed for a seamless natural flow, this central space is flooded with light and offers an inviting atmosphere for both relaxed daily life and vibrant guest entertaining. The upper level is a dedicated retreat, housing three generous bedrooms designed with privacy and comfort in mind. The Master Suite is a standout feature, offering a private sanctuary complete with a walk-in wardrobe, split-system air conditioning, and a stylish ensuite. The remaining bedrooms feature built-in robes and ceiling fans, while the main bathroom services the floor with contemporary fixtures and a full-sized bat
Request Details
Architect Designed Treetop Sanctuary with River & City Glimpses Open Sat 10:45 11:15am 22nd Aug
View photo
House · for sale
Request Details
Architect Designed Treetop Sanctuary with River & City Glimpses Open Sat 10:45 11:15am 22nd Aug
Riverhills
· 4 Bedrooms · 2 Baths · House
Riverhills · 4 Bedrooms · 2 Baths · House
Hidden amongst the treetops on an expansive 955sqm block and backing directly onto natural bushland, this architect-designed residence offers an extraordinary sense of peace, privacy and connection to nature. With just one adjoining neighbour and natural bushland wrapping around the remainder of the property, the home enjoys a remarkable feeling of seclusion while capturing cooling north-easterly breezes and glimpses of both the Brisbane River and city skyline. Native wildlife including wallabies, echidnas, gliding possums, deer and an abundance of birdlife complete a setting that feels more like a private retreat than suburban Brisbane. Designed by Ian Webb and built by Bev Jenner Constructions, the home has been thoughtfully crafted to embrace its unique surroundings. Offering the tranquillity of a bushland retreat without sacrificing convenience, this is a home that feels removed from the city while remaining just minutes from schools, transport and everyday amenities. A striking ar
Request Details
Stylish, Spacious & Perfectly Positioned in a Quiet, Pristine Complex!
View photo
House · for sale
Request Details
Stylish, Spacious & Perfectly Positioned in a Quiet, Pristine Complex!
Riverhills
· 3 Bedrooms · 2 Baths · House
· Garden · Parking · Equipped kitchen
Riverhills · 3 Bedrooms · 2 Baths · House · Garden · Parking · Equipped kitchen
Welcome to a lifestyle of low-maintenance comfort, generous proportions, and unbeatable convenience - all nestled in one of the most well-kept and peaceful Complex in Ellen Grove. Whether you're looking to move in or invest in a fantastic opportunity, this beautifully presented townhouse offers incredible value in a location that truly delivers. Step inside and be impressed by the seamless open-plan design. The modern kitchen is well-appointed with quality appliances and plenty of storage, flowing effortlessly into the spacious living and dining areas. Entertain with ease all year round in the private undercover outdoor area - perfect for BBQs or relaxing with friends and family. Downstairs also features a large internal laundry, a convenient powder room, and a secure single lock-up garage with extra driveway parking - plus a visitor space right next door. Upstairs, you'll find three generous bedrooms - all with built-in wardrobes and ceiling fans - including a luxurious master with fu
Request Details
Contemporary Family Luxury on 551m² High Ceilings, Ducted Aircons, Solar & Premium Upgrades
View photo
House · for sale
Request Details
Contemporary Family Luxury on 551m² High Ceilings, Ducted Aircons, Solar & Premium Upgrades
Riverhills
· 4 Bedrooms · 2 Baths · House
· Equipped kitchen
Riverhills · 4 Bedrooms · 2 Baths · House · Equipped kitchen
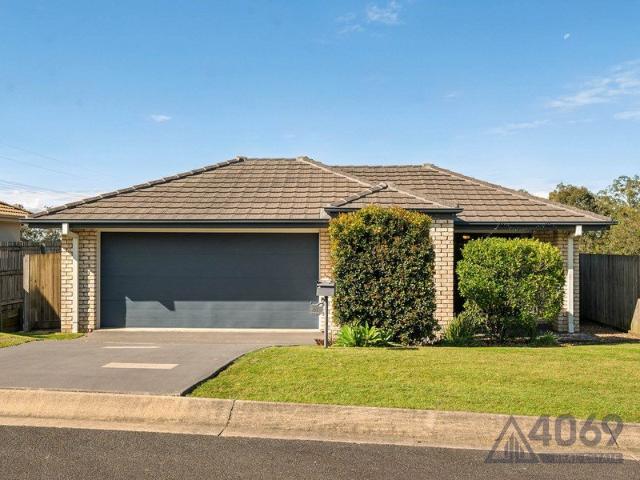
33 Galligan Way, Goodna Stylish, Spacious & Move-In Ready Family Living Positioned in a peaceful cul-de-sac within the highly sought-after Cunningham Rise Estate, this beautifully presented family residence combines contemporary style, generous proportions and quality upgrades to deliver an exceptional lifestyle opportunity. Set on a fully fenced 551m² allotment, this impressive home offers the perfect balance of comfort, convenience and functionality. Whether you're a first-home buyer searching for your dream home, a growing family seeking additional space, or an astute investor looking for a quality addition to your portfolio, this property is sure to impress. Designed for effortless modern living, the home boasts expansive open-plan living and dining spaces, a stunning upgraded kitchen, ducted air-conditioning throughout, soaring 2.7m ceilings and an inviting outdoor entertaining area perfect for year-round enjoyment. Conveniently located just minutes from schools, shopping centres,
Request Details
Rare Adjoining Property Opportunity in Goodna Endless Potential on 2,858m²
View photo
House · for sale
Request Details
Rare Adjoining Property Opportunity in Goodna Endless Potential on 2,858m²
Riverhills
· 4 Bedrooms · 1 Bath · House
· Air conditioning · Parking · Equipped kitchen
Riverhills · 4 Bedrooms · 1 Bath · House · Air conditioning · Parking · Equipped kitchen
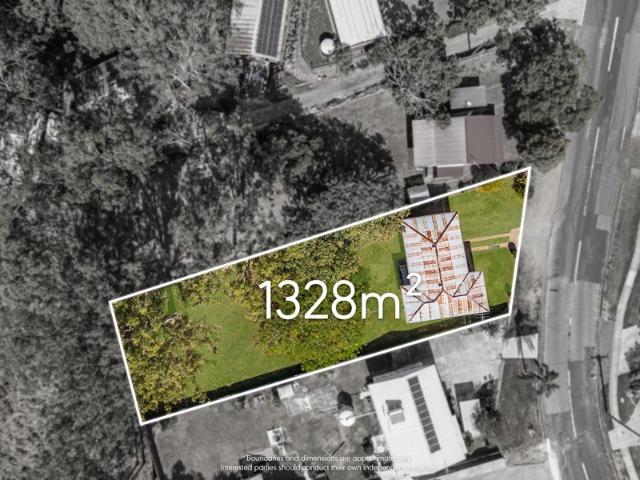
A truly rare offering, 72 Bertha Street (with the opportunity to also purchase 74 Bertha Street as well). This is a unique chance to secure a large parcel of land in Goodna with the option to buy the neighbouring property. Whether you're an investor, developer, or savvy land banker, the possibilities here are extensive. Positioned on an elevated block with a leafy outlook and peaceful, country-style feel. Key Highlights: - 72 Bertha St: 1,328m² (approx.) - 74 Bertha St: 1,530m² (approx.) - 72 Bertha Street Highset home with solid bones - Currently tenanted at $550/week - Great renovation potential to add value - Functional bathroom with separate bath & shower - Timber kitchen with modern freestanding oven/cooktop - Open-plan lounge/dining with kitchen servery - Polished timber floors throughout - Double lock-up carport - Split system air conditioning + ceiling fan 74 Bertha Street Solid Investment with Income - Two-bedroom, low-set brick home with durable construction - Colourbond roof
Request Details
Comfortable Family Living In Oxley
View photo
House · for sale
Request Details
Comfortable Family Living In Oxley
Riverhills
· 4 Bedrooms · 2 Baths · House
· Garden · Air conditioning · Equipped kitchen
Riverhills · 4 Bedrooms · 2 Baths · House · Garden · Air conditioning · Equipped kitchen
Located in a well-connected pocket of Oxley, this four-bedroom home combines functional living spaces with a family-friendly backyard on an easy-care block. Spread across two levels, 3 York Close is positioned in a private cul-de-sac, offering easy access to local schooling, shops, and public transport. At the heart of the home is a comfortable open-plan living and dining area. The well-appointed kitchen features stone benchtops and plenty storage, allowing you to stay connected with family and friends while preparing meals. Tiled flooring flows underfoot throughout the living spaces, guiding you to the covered outdoor entertaining area and private, established backyard. With four bedrooms, and two bathrooms, the master bedroom includes a walk-in wardrobe and private ensuite, while the remaining three bedrooms are all well-proportioned and feature built-in wardrobes and ceiling fans. Ducted air conditioning services the main living areas and three downstairs bedrooms, ensuring year-rou
Request Details
ESTATE SALE MUST SELL
View photo
House · for sale
Request Details
ESTATE SALE MUST SELL
Riverhills
· 3 Bedrooms · 1 Bath · House
· Garden
Riverhills · 3 Bedrooms · 1 Bath · House · Garden
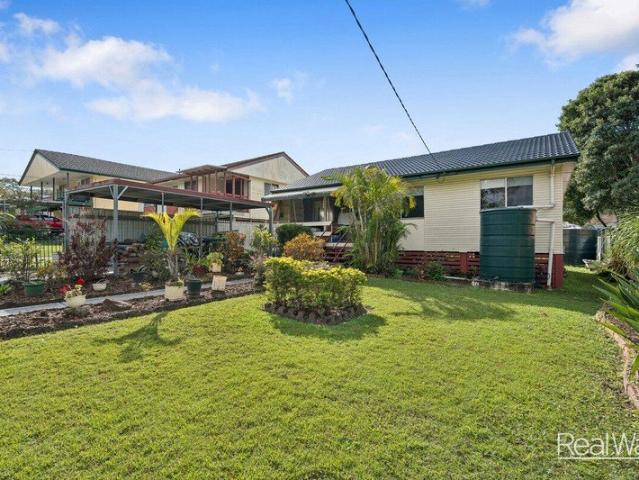
Whether you're looking for an affordable entry into the property market, or a smart investment, this charming home offers outstanding potential in a convenient Wacol location. LOCATION: Walk to Wacol Rail Station & Bus Stop Walk to Newton Place Park 2 min drive to Ipswich Motorway Access 2 min drive to Gailes Golf Course 7-8 min drive to Mount Ommaney Shopping Centre & Jindalee Home Centre 8 min drive to Oxley Shopping Precinct & Bunnings 8 min drive to Carole Park Primary School & Westside Christian College 13 min to Indooroopilly Shopping Centre 26 min to Brisbane CBD and Ipswich CBD KEY FEATURES: 3 Bedrooms 1 Bathroom 2+ Car Accommodation Fully Fenced with Rear Yard Access Large Shed with 2 Bays + Workshop + Power Recently Re-Painted Roof to House Outdoor Entertaining area Front Deck Water tanks x 3 Garden sheds x 2 Rent Appraised at $600-$620 per week With an abundance of services at hand, this property has many features to offer Perfectly suited for the commuter in either directio
Request Details
PRICES INCLUDE COMPLIANCE TO ACCESSIBILITY AND ENERGY EFFICIENCY REQUIREMENTS OF THE LATEST NATIONAL CONSTRUCTION CODE
View photo
Terraced House · for sale
Request Details
PRICES INCLUDE COMPLIANCE TO ACCESSIBILITY AND ENERGY EFFICIENCY REQUIREMENTS OF THE LATEST NATIONAL CONSTRUCTION CODE
Riverhills
· 3 Bedrooms · 2 Baths · Terraced House
Riverhills · 3 Bedrooms · 2 Baths · Terraced House
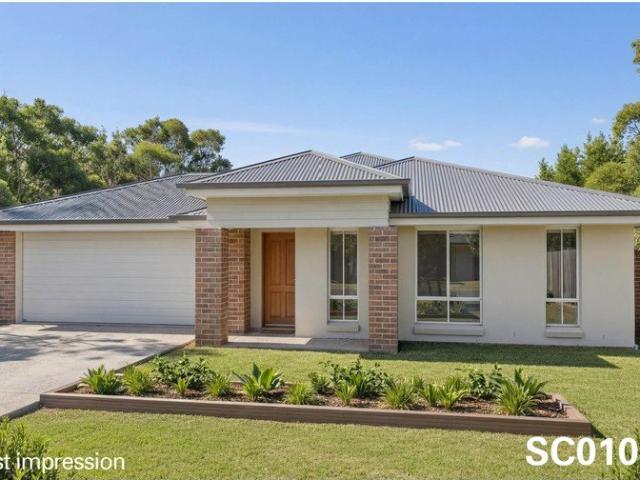
Debt Free From $250 Preliminary Fee 5kW PV & Heat Pump HWS Steel Frames & Trusses ASX Listed (TWD.ASX) For more Design and Specification Options visit www.dixonhomes.com.au Land Price: offers over $750,000 Design - SC0105 (Habitat Spec) Starter Package on a similar priced block from $1,051,000 Turnkey Package on a similar priced block from $1,077,000 Design only on your block $255,000 Design - FC10208 (Habitat Spec) Starter Package on a similar priced block from $1,144,700 Turnkey Package on a similar priced block from $1,172,700 Design only on your block $337,700 Design - FR4625 (Habitat Spec) Starter Package on a similar priced block from $1,184,200 Turnkey Package on a similar priced block from $1,213,200 Design only on your block $376,200 Design - FC4611 (Habitat Spec) Starter Package on a similar priced block from $1,234,600 Turnkey Package on a similar priced block from $1,267,600 Design only on your block $422,600 - Starter Package Includes - - House, Land and Site Works - TurnK
Request Details
Immaculate Family Living
View photo
House · for sale
Request Details
Immaculate Family Living
Riverhills
· 4 Bedrooms · 2 Baths · House
· Swimming pool · Equipped kitchen
Riverhills · 4 Bedrooms · 2 Baths · House · Swimming pool · Equipped kitchen
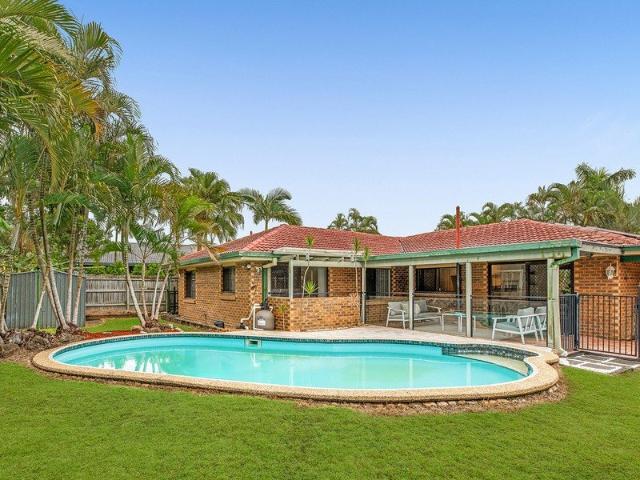
Elevated within a private cul-de-sac, and framed by neatly terraced hedges, this renovated brick and tile residence presents a picture of considered, contemporary family living across two generous levels. Step inside across cool slate tiling, where the entrance immediately signals the quality and care that defines this home. A sense of space opens before you as the staircase draws you upward to the main living level light-filled, air-conditioned, freshly painted and newly carpeted underfoot. The kitchen, dining and living areas unfold across an open, connected plan. The kitchen anchors this level with a Westinghouse induction cooktop and Smeg oven paired with stone bench tops, set within a spacious layout that opens to a casual meals area. From here, the dining space extends naturally to an upper deck, before the eye travels downward to the sparkling in-ground pool and gardens below. Below, the lower level anchors the home with its own generous living zone, flowing seamlessly out to th
Request Details
Owner Relocated Fantastic Family Home
View photo
House · for sale
Request Details
Owner Relocated Fantastic Family Home
Riverhills
· 5 Bedrooms · 3 Baths · House
Riverhills · 5 Bedrooms · 3 Baths · House
Inspect immediately. This must be the best value in Fig Tree Pocket! Your new home rests proudly on a sizeable 1172 sqm block within the prestigious and secluded Kenmore Park Estate. The homes here are all freehold title and built to a very high standard. This home is no exception, showcasing a high build quality, multiple living spaces and exceptional landscaping. Our seller has lived here for over 20 years and now it's time to pass the keys to you. Fig Tree Pocket is a suburb popular with families due to its rural feel, prestige homes and large block sizes. Here you can enjoy the lifestyle that outer lying suburbs like Pullenvale and Brookfield offer but gain the special convenience of being within a 10km radius of the city centre. Here your school run will be a breeze with high ranking primary, secondary and tertiary educational facilities close by, including: • Fig Tree Pocket State School (primary catchment) • Kenmore State School (secondary catchment) • Mancel Special Education C
Request Details
PRIVATE LAKEFRONT NORTH FACING SANCTUARY
View photo
House · for sale
Request Details
PRIVATE LAKEFRONT NORTH FACING SANCTUARY
Riverhills
· 5 Bedrooms · 3 Baths · House
· Garden · Swimming pool · Parking · Patio · Equipped kitchen
Riverhills · 5 Bedrooms · 3 Baths · House · Garden · Swimming pool · Parking · Patio · Equipped kitchen
Nestled in the heart of Westlake on an 886m² block, this five-bedroom lakeside residence offers serene water views, privacy, and a layout designed for family living and entertaining. Set back from the street with a manicured front garden and a two-car garage, the home opens to reveal a thoughtful design that balances space and elegance. The open-plan living area forms the heart of the home, with separate dining and lounge spaces flowing seamlessly from the kitchen. Designed to capture the lake views, the kitchen features a large breakfast bar and ample storage, while expansive windows fill the living areas with natural light. Step outside to a covered patio and pool area, offering an ideal setting for relaxed alfresco living. The patio is perfect for outdoor dining and lounging, while the pool, framed by private hedges, provides a serene space to cool off or relax. Beyond the lawn, the lake is your personal playground, ideal for kayaking, stand-up paddleboarding, or simply enjoying the
Request Details

Get email alerts

Don't miss out: be the first to know about new properties

The alert was correctly created

On subscribing you accept the conditions of use and the privacy policy
Alert
Receive new ads in your inbox
Save this search
Receive alerts for new listings

We'll send you an email when we have new properties for: "Houses for sale in Riverhills"

The alert was correctly created

Ellen Grove
Oxley, Brisbane
Get email alerts and be the first to see new listings
Required field
On subscribing I accept the terms of the privacy policy
Perfect! You'll soon start receiving new listings via email
Alert
Receive an email when we have new ads for Houses for sale in Riverhills
Save this search
Filters

Bedrooms

Size (m²)

Price

$
$

Property type

Bathrooms

Clear all filters
Receive notifications when new entries are published.