949 houses for sale in Redfern

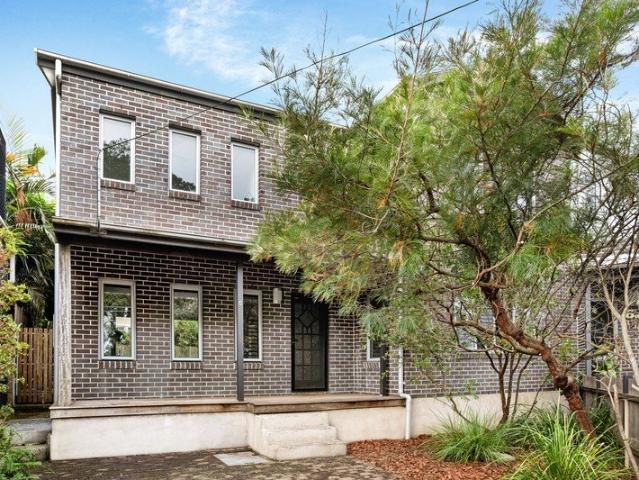
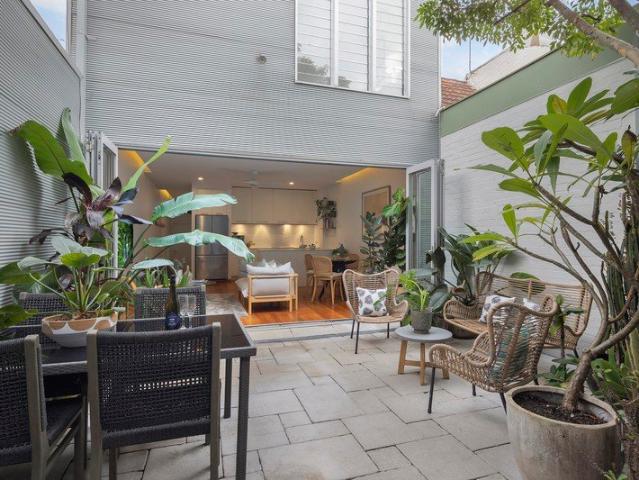
Architect Designed Home with Exceptional Finishes Throughout
View photo
House · for sale
Request Details
Architect Designed Home with Exceptional Finishes Throughout
Redfern
· 4 Bedrooms · 2 Baths · House
· Garden · Terrace · Swimming pool · Equipped kitchen
Redfern · 4 Bedrooms · 2 Baths · House · Garden · Terrace · Swimming pool · Equipped kitchen
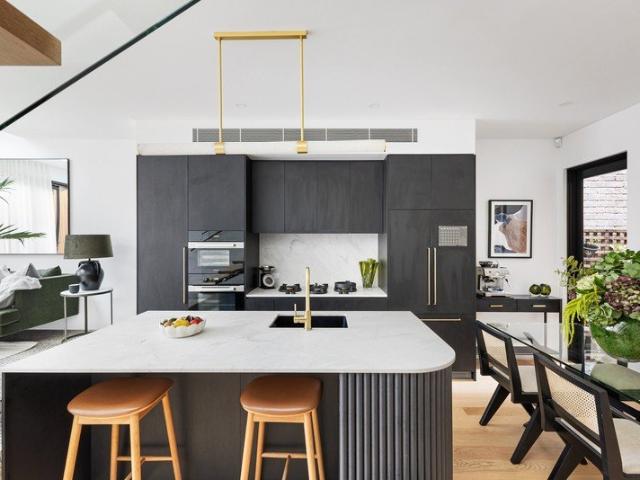
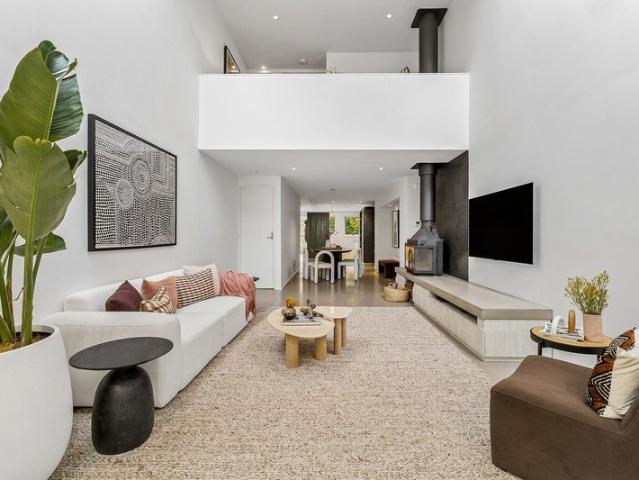
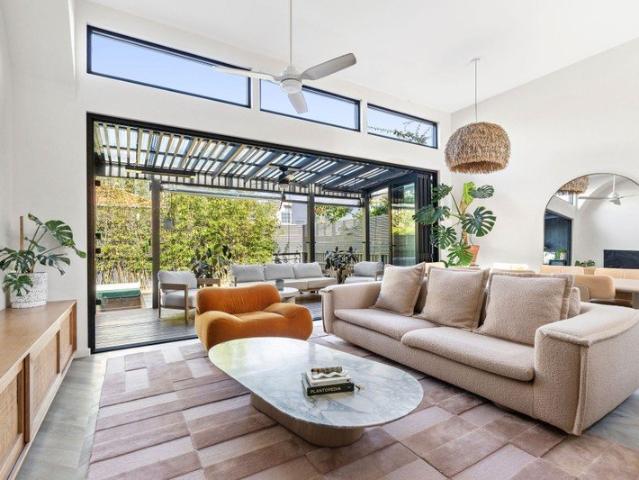
A stunning architect-designed renovation has transformed this South Coogee semi into a sophisticated sanctuary, blending contemporary luxury with a Mediterranean-inspired design. Beyond its charming façade, the home reveals beautifully crafted interiors with custom joinery, premium finishes and an expansive open-plan living and dining area that connect effortlessly to a series of exceptional outdoor entertaining areas. At the heart of the home, a magnificent Arabescato marble kitchen showcases a statement island bench and premium appliances, while a custom cocktail bar enhances its entertaining appeal. Outside, a heated mineral pool, alfresco dining terrace and private courtyard garden with fire pit create a series of inviting spaces to gather year-round. Positioned on a peaceful, tree-lined street, the home is moments from Coogee Beach, cafés and local village amenities. Property Highlights Architect-designed renovation with luxury finishes Expansive open-plan living and dining area A
Request Details
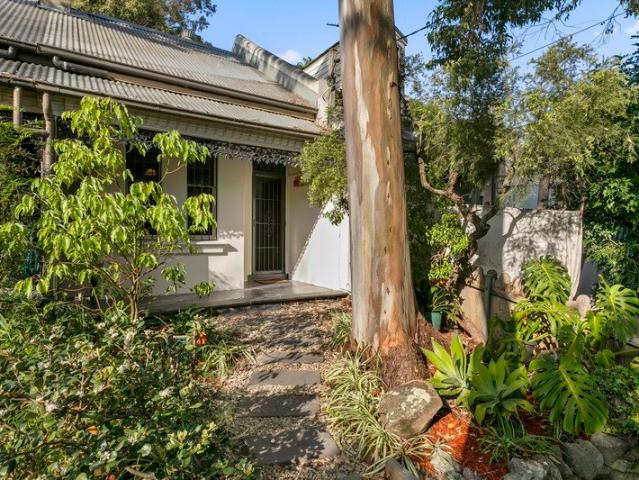
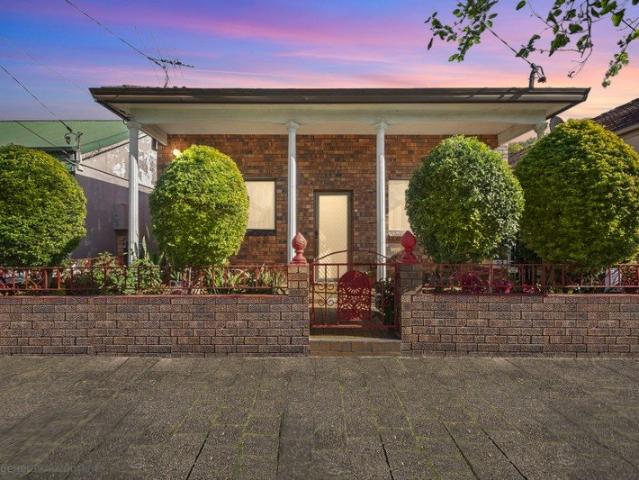
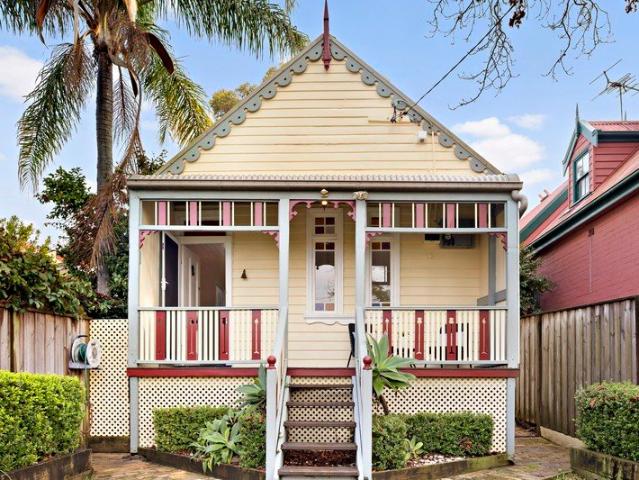
Victorian residence on 164sqm with rear lane access
View photo
House · for sale
Request Details
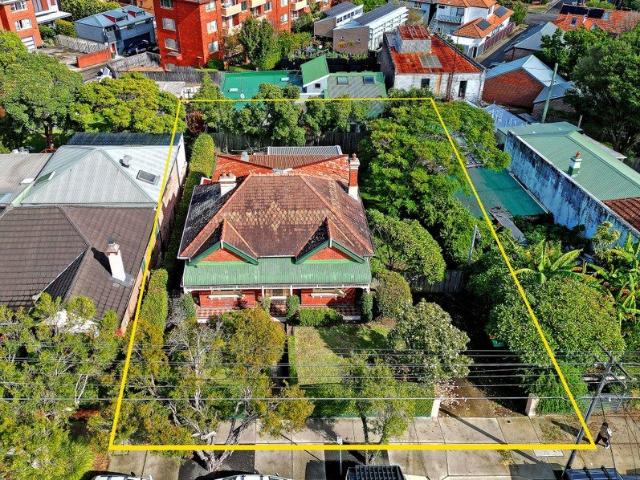
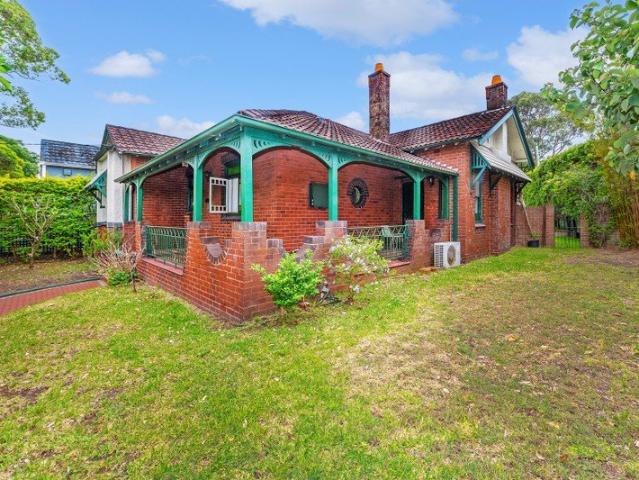
Victorian residence on 164sqm with rear lane access
Redfern
· 3 Bedrooms · 1 Bath · House
· Garden · Terrace · Parking · Equipped kitchen
Redfern · 3 Bedrooms · 1 Bath · House · Garden · Terrace · Parking · Equipped kitchen
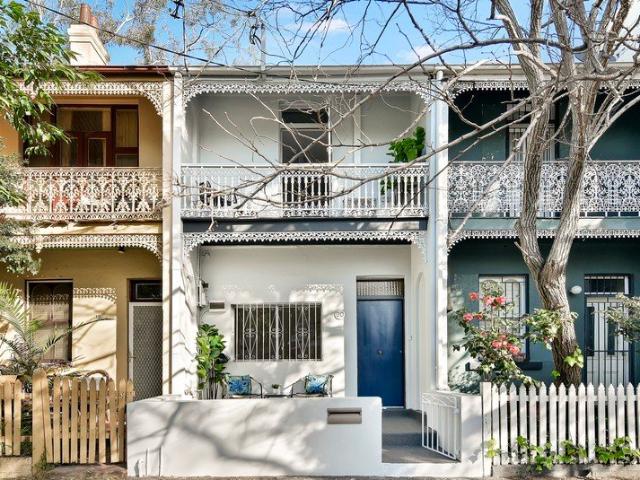
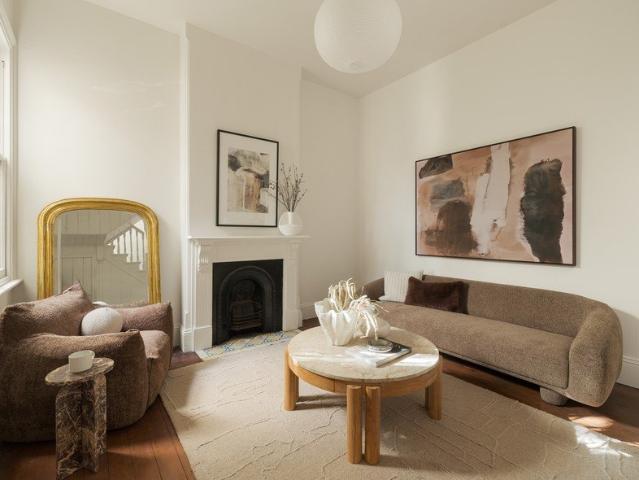
Classic Victorian era cottage set over two light-filled levels. This traditional terrace home is centrally located to many of Sydney's favourite lifestyle destinations. In liveable condition as is, with excellent potential to create a magnificent statement property. Convenient rear lane access to the property with the option of creating off-street parking. - Three spacious double bedrooms, main bedroom has rooftop deck access - Open plan living and dining space leads to entertainers backyard with sunny NE aspect - Well-equipped kitchen, side atrium for natural light and air-flow - Central location, close to shops, cafes, schools and CBD transport - Landscaped gardens to front & rear, district views across city from upper deck - Feature fireplaces, original polished floorboards, lead light windows - Nordic style bathroom has bath with shower over - Paved courtyard with a handy storage shed/laundry, access to rear lane - Forest Lodge Primary School is across the road, ideal for young fam
Request Details
Newly renovated apartments just released!
View photo
House · for sale
Request Details
Newly renovated apartments just released!
Redfern
· 1 Bedroom · 1 Bath · House
· Terrace · Equipped kitchen
Redfern · 1 Bedroom · 1 Bath · House · Terrace · Equipped kitchen
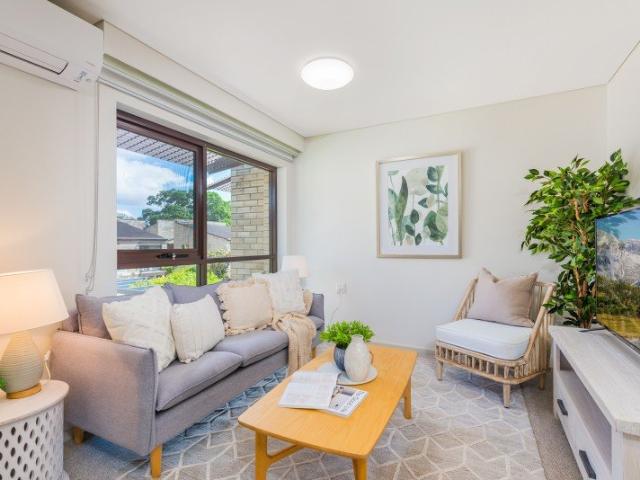
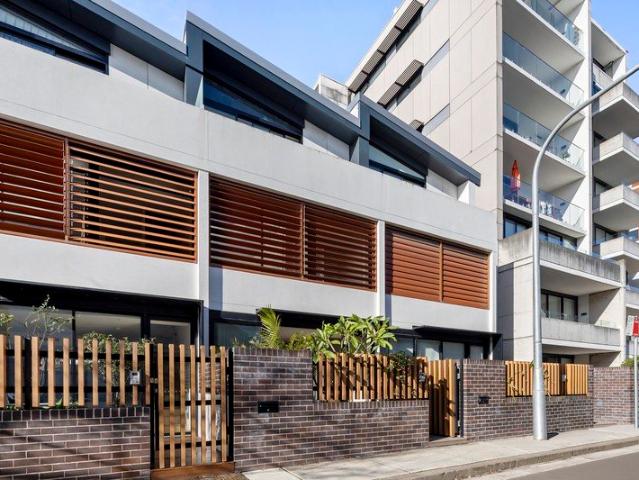
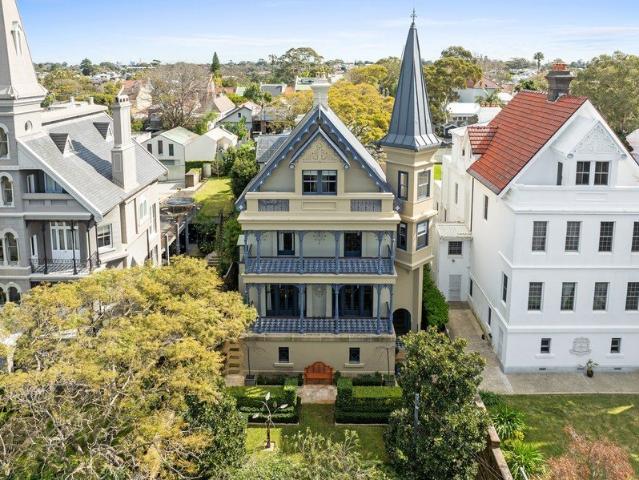
Fully renovated one-bedroom apartments are now available at St John's Village! These one-bedroom apartments have been thoughtfully renovated to feel bright, open and airy and feature: Air-conditioning Modern kitchen New bathroom Built-in wardrobe Double blinds Lovely Northerly aspects available Downsize in style close to everything you need. Located in historic, cosmopolitan Glebe, Anglicare St John's Village is a stroll away from the bustling Glebe Point Road with its old terrace houses and magnificent sandstone buildings, eclectic restaurants, bookshops, boutiques, galleries and cafes. A winner of the Sir John Sulman Architectural Design award and heritage listed, St John's is a special place to live. The outdoor entertaining area and BBQ facilities offer a great place to catch up with family and friends. Have peace of mind knowing support is available, freeing you to really enjoy your new independent urban lifestyle. Your apartment also has a 24-hour emergency call system. A vibrant
Request Details
Sophisticated village living with family scale
House · for sale
Request Details
Sophisticated village living with family scale
Redfern
· 3 Bedrooms · 2 Baths · House
· Balcony · Terrace · Equipped kitchen
Redfern · 3 Bedrooms · 2 Baths · House · Balcony · Terrace · Equipped kitchen
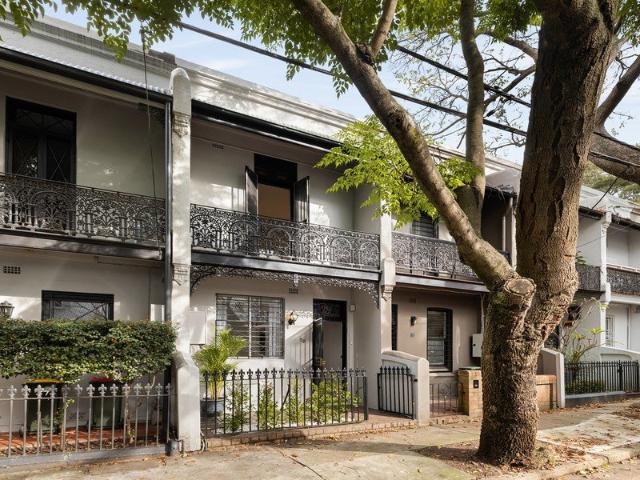
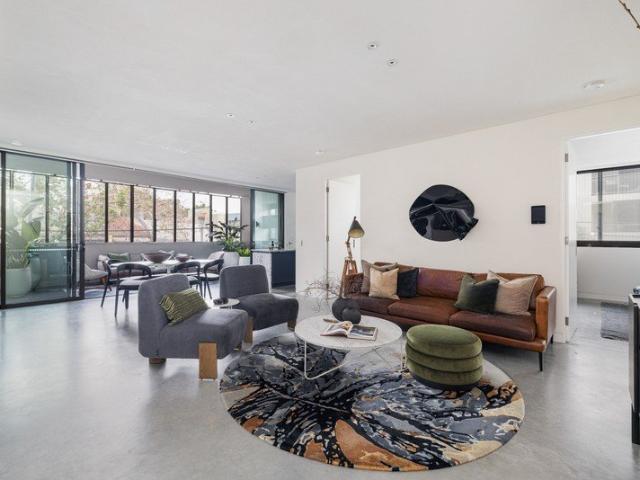
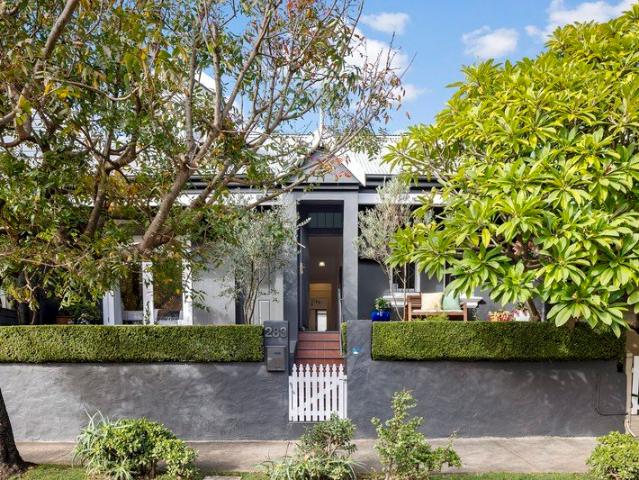
Urban sophistication meets architectural flair in this beautifully proportioned Torrens-title terrace, where a prized village address and thoughtfully designed interiors come together to create an exceptional family home. Freestanding to one side on a deep private block just 150m from Erskineville's vibrant high street, the three-storey residence has been newly refreshed to deliver effortless style, generous proportions and outstanding liveability. A whole-floor living level is designed to embrace the outdoors, with a streamlined chef's kitchen anchoring the space and seamless flow to a private tree-framed entertainer's courtyard that invites relaxed alfresco dining and entertaining. All three bedrooms are king sized, with a peaceful main suite featuring an ensuite and balcony, while the top floor retreat offers superb flexibility with a study area beneath a charming dormer window. With a basketball court at the doorstep, neighbourhood cafés, pubs and artisan delis moments away and the
Request Details
TWO LOTS | DOUBLE THE OPPORTUNITY!
House · for sale
Request Details
TWO LOTS | DOUBLE THE OPPORTUNITY!
Redfern
· 2 Bedrooms · 2 Baths · House
· Terrace · Equipped kitchen
Redfern · 2 Bedrooms · 2 Baths · House · Terrace · Equipped kitchen
Blueprint Property is proud to present this extremely rare opportunity to acquire two adjoining blocks in the heart of Zetland. Explore the redevelopment potential of this expansive 303.5sqm. Centrally located 400 metres from Green Square Railway Station and Woolworths Metro and within five (5) kilometres of the Sydney CBD. Enjoy the opportune lifestyle, convenience and buzzing night life Zetland has to offer with its array of bars, cafés, and restaurants. Relax or play at nearby Joynton Park or Tote Park. All this with a bus stop right at your doorstep! - Site Area: 303.5sqm as per Deposited Plan | 309sqm as per Survey - Zoning: R1 General Residential (Sydney LEP 2012) - FSR: 1.5:1 - Height Limit: 9 metres - Two adjoining lots - Each lot with two street frontages - Existing improvements include a sun filled modern terrace of full brick construction - Separate lounge and dining rooms - Polished timber floorboards to living areas - Spacious modern kitchen with stainless steel appliances
Request Details
For Sale: Sydney Inner City Passive Investment Hotel
Townhouse · for sale
Request Details
For Sale: Sydney Inner City Passive Investment Hotel
Redfern
· Townhouse
Redfern · Townhouse
Secure Net Income + Embedded Gaming Value - Passive, income-backed freehold investment producing approximately $320,000 + GST p.a. in net rental income, underpinned by two separate leases offering diversification of income streams. - Long term hotel lease until May 2035 (9.25 yrs approx.) + 5 years + 5 years along with 4% annual increases - Includes two (2) Gaming Machine Entitlements (GMEs) held outside the hotel lease and leased separately, providing owners with genuine flexibility to continue leasing arrangements or divest of the entitlements independently at GME lease expiry - Strategically positioned within Sydney's inner-city, located within close proximity to major central rail stations and key transport links - Situated near established inner-city mixed-use precincts, benefiting from ongoing urban regeneration and a substantial surrounding employment catchment. - Prominent corner landholding with three street frontages, zoned MU1 Mixed Use, offering long-term planning flexibili
Request Details
An Award Winning Beach House Overlooking Gordons Bay, Rooted In Nature And Open To The Ocean
House · for sale
Request Details
An Award Winning Beach House Overlooking Gordons Bay, Rooted In Nature And Open To The Ocean
Redfern
· 4 Bedrooms · 3 Baths · House
· Garden
Redfern · 4 Bedrooms · 3 Baths · House · Garden
Perched above Gordons Bay with breathtaking views over Wedding Cake Island, this award-winning beach house by Farnan Finlay Architects is a true expression of place; inspired by the fishermen's boats and the old timber boat skids that they rest on. Clad in vertical Spotted Gum that's weather beautifully in the salty sea air, the four-storey home is a warm and welcoming retreat that fosters deep connection with the landscape. Conceived as two interlinked pavilions, the four-bedroom home unfolds around a central atrium, with layered spaces that balance openness and shelter. Each view-swept deck is designed as an outdoor room, protected yet fully immersed in the ever-changing coastal outlook. Crafted for longevity and designed to tread lightly on the environment, the home is a beacon for sustainability that captures the joys of living by the sea. The layout is both creative and practical, with the lower level living spilling out to the garden while the top floor is a dedicated parents' re
Request Details
A renovated terrace with light, style and fresh vibes
View photo
House · for sale
Request Details
New
A renovated terrace with light, style and fresh vibes
Redfern
· 3 Bedrooms · 1 Bath · House
· Balcony · Terrace · Equipped kitchen
Redfern · 3 Bedrooms · 1 Bath · House · Balcony · Terrace · Equipped kitchen
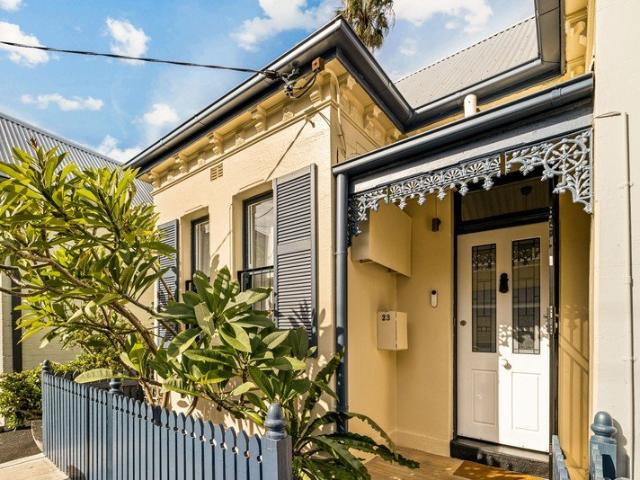
Classic vintage charm, smart modern design and an ultra-private courtyard haven create a great formula for lifestyle enjoyment in this smartly renovated period terrace. Behind an adorable lacework façade, it displays freshly appointed interiors and a practical dual-level layout that's ideal for low-care city living. This superb property is also supremely well-located in a great neighbourhood close to all necessities, and about to 200m from Surry Hills Shopping Village, with Crown Street dining and café options within short walking distance. - A user-friendly floorplan includes three good-sized bedrooms - Private paved courtyard with entertainment space and rear access - High ceilings, polished timber flooring and fresh neutral decor - Skylit modern kitchen equipped with gas fittings and dishwasher - The upstairs main bedroom opens onto a traditional front balcony - Up-to-date bathroom plus an extra WC and storage/workroom at the rear - Footsteps to Hansom Cab Park, local cafés and city
Request Details
Quiet Charm in Ultra Central Lifestyle Location
View photo
House · for sale
Request Details
New
Quiet Charm in Ultra Central Lifestyle Location
Redfern
· 3 Bedrooms · 1 Bath · House
· Terrace · Equipped kitchen
Redfern · 3 Bedrooms · 1 Bath · House · Terrace · Equipped kitchen
Attractively renovated while retaining all its original charm, this classic 2-storey Victorian brick terrace offers flexible three-bedroom lifestyle in this quiet yet central location close to cafes, shops, transport and parks. The traditional layout features two upper level double bedrooms, central lounge, contemporary stone gas eat-in kitchen plus a light-filled front double bedroom or study and a walled sundrenched entertainer's courtyard with rear lane access. Original timber floors and high corniced ceilings are complemented by fresh paint and new bedroom carpets for move-in-ready comfort or rental in this super central City-fringe location. Surprisingly quiet yet ultra convenient, this wide tree-lined street of character homes has a commercial strip with coffee shop, gallery and small business hub, artist studios, a local pub at the corner and cafes, eateries, shops and supermarkets nearby. Ideally located for easy commuting, it's around the corner from Central & City buses, nomi
Request Details
Period Charm
View photo
House · for sale
Request Details
New
Period Charm
Redfern
· 2 Bedrooms · 1 Bath · House
· Garden · Fireplace · Equipped kitchen
Redfern · 2 Bedrooms · 1 Bath · House · Garden · Fireplace · Equipped kitchen
This semi-detached Victorian residence carries the hallmarks of its era with genuine grace: ornate ceiling roses, timber floorboards, original fireplace, and an arched dining alcove that lends the interior a warmth no renovation can manufacture. Library shelving lines the sitting room floor to ceiling, creating one of those rare domestic spaces that feels both considered and completely liveable. The open living and dining area flows naturally to a private, sunlit courtyard garden framed by mature trees - a leafy retreat that earns its place as a second living zone across every season. The northeast-facing kitchen is spacious and practical with a pleasant private outlook, while two generous bedrooms are well-served by a maintained bathroom and separate internal laundry. A large attic provides serious storage or future potential, and rear lane access adds a layer of convenience rarely found at this price point. With great scope to renovate, redesign or extend STCA, the bones are exceptio
Request Details
Bespoke design meets family functionality
View photo
House · for sale
Request Details
New
Bespoke design meets family functionality
Redfern
· 3 Bedrooms · 3 Baths · House
· Parking · Equipped kitchen
Redfern · 3 Bedrooms · 3 Baths · House · Parking · Equipped kitchen
Behind the charming facade of this Federation cottage lies a home of surprising scale, where a creative architectural redesign has transformed the classic residence into a beautifully crafted family retreat. Cleverly conceived to maximise space, functionality and effortless indoor/outdoor living, the two-storey home unfolds with carefully curated interiors and a flexible layout designed to evolve with family life. A luxurious master suite, media retreat or playroom and a versatile fourth bedroom or second living area provide exceptional adaptability, while a refined palette of American Oak, polished concrete, brushed brass and marble creates an atmosphere of understated luxury. At the heart of the home, a sculptural Elba marble island kitchen anchors the open living and dining space beneath skylights that draw natural light deep into the interiors, while bi-fold doors create a seamless connection with a private walled entertainer's deck. Complete with rear lane access to secure parking
Request Details
Wide terrace with commenced renovations on Redfern's east side
View photo
House · for sale
Request Details
New
Wide terrace with commenced renovations on Redfern's east side
Redfern
· 3 Bedrooms · 2 Baths · House
· Parking · Terrace · Equipped kitchen
Redfern · 3 Bedrooms · 2 Baths · House · Parking · Terrace · Equipped kitchen
In a sought-after street on the city fringe close to the developing Moore Park South precinct, this partly renovated full brick terrace provides a dynamic opportunity for continued enhancement and potentially added value in a premium location. A classic canvas offering plenty of space and brimming with character, the home features generous proportions, includes a paved north facing courtyard and has rear lane access to an existing double carport with scope for a substantial garage plus studio above (STCA). In one of the area's finest neighbourhoods, near the developing Moore Park South precinct and with close proximity to Bourke and Crown Streets and shopping villages at Waterloo and Surry Hills, it has all the makings of a contemporary lifestyle address. - Soaring ceilings, original floorboards and multiple fireplaces - Living space and separate kitchen/dining opening outdoors - Three good sized bedrooms include one on the ground floor - Main bedroom with French doors to large enclose
Request Details
Stylish modern living on the Camperdown/Annandale border
View photo
House · for sale
Request Details
New
Stylish modern living on the Camperdown/Annandale border
Redfern
· 3 Bedrooms · 2 Baths · House
· Terrace · Parking · Cellar · Equipped kitchen
Redfern · 3 Bedrooms · 2 Baths · House · Terrace · Parking · Cellar · Equipped kitchen
A perfect city fringe address, this designer terrace style Townhouse enjoys a premium position at the western end of Barr Street on the cusp of Annandale village. The home features its own private street entrance and courtyards to the front and rear and internal access to a basement garage below plus a second car space. Clean lines, modern materials and a functional floorplan bathed in natural light enhance the sense of refinement throughout, while residents enjoy near access to The Twelve Cafe and Deux Motorcycle Cafe on Barr Street, buses to the city from Bridge Road, Annandale shops and restaurants, and near immediate access to RPA Hospital and Sydney University. A premium lifestyle choice, it promises effortless living and exceptional convenience in a highly sought-after location. Front and rear courtyard areas Spacious open living/dining spaces Island kitchen, integrated appliances All bedrooms providing built-in robes Whole-floor main bed with an ensuite Main bed also has generou
Request Details
House like luxury in SJB designed 'Paragon'
View photo
House · for sale
Request Details
New
House like luxury in SJB designed 'Paragon'
Redfern
· 3 Bedrooms · 2 Baths · House
· Parking · Equipped kitchen
Redfern · 3 Bedrooms · 2 Baths · House · Parking · Equipped kitchen
A rare three-bedroom residence of exceptional scale, this sophisticated apartment delivers the feel of a contemporary house with the ease of luxury apartment living. Designed by SJB within the acclaimed Paragon development, expansive interiors unfold through wall-to-wall stacking doors to an all-weather loggia, creating a seamless extension of the living space for year-round entertaining. Positioned opposite Woolworths Metro and the light rail, with Darling Harbour, Barangaroo, the CBD, Sydney Fish Market and the harbour foreshore all moments away, it offers one of Pyrmont's most connected and enduring lifestyle addresses. Highlights House-like three-bedroom design Clean lines, polished concrete floor Oversized open living/dining space All-weather loggia entertaining area Sunlight, wall-to-wall stacking doors Marble kitchen, gas, premium fitout Custom joinery and media storage Ducted air, intercom, lock-up garage Opposite light rail, shopping options Close to Fish Market and foreshores
Request Details
Spacious Family Home in an Ultra Convenient Location
View photo
House · for sale
Request Details
New
Spacious Family Home in an Ultra Convenient Location
Redfern
· 3 Bedrooms · 1 Bath · House
· Garden · Parking · Equipped kitchen
Redfern · 3 Bedrooms · 1 Bath · House · Garden · Parking · Equipped kitchen
Fletcher Property is delighted to present this inviting three-bedroom family home, offering generous interiors, soaring high ceilings, and an unbeatable position just moments from everyday essentials. Perfect for families or professionals seeking comfort and convenience, this residence is located within walking distance to Eastlakes Shopping Centre, beautiful parks, city buses, UNSW, and local schools. With Mascot Train Station only 2.5km away, this home delivers a lifestyle of true accessibility. Property Features: - Three spacious bedrooms, all with high ceilings and built-in wardrobes - Open-plan living area plus a separate family room for flexible living - Neat eat-in kitchen with ample storage and quality appliances - Modern bathroom with contemporary finishes - Generous backyard, ideal for families and outdoor entertaining - External laundry with kitchenette plus a second WC - Plenty of on-street parking available - Moments from parks, cafes, local eateries, and The Lakes Golf Cl
Request Details
Oversized family home in Marrickville's coolest pocket
View photo
House · for sale
Request Details
New
Oversized family home in Marrickville's coolest pocket
Redfern
· 4 Bedrooms · 2 Baths · House
· Garden · Equipped kitchen
Redfern · 4 Bedrooms · 2 Baths · House · Garden · Equipped kitchen
Upon arriving at 6 Murray Street Marrickville, you're greeted with a width rarely seen within local homes, creating a grand experience. Built only 13 years ago in recycled brick, and equipped with an oversized kitchen, four bedrooms, a home office, two bathrooms, all spread across two levels. The living area suits families of all sizes, with the lounge room directly benefiting from the width of the design, giving you unlimited flexibility in how you create your space. The dining area sits next to the kitchen allowing you to entertain and cook at the same time. Both separate spaces enjoy the tranquility of your private yard. Through the sliding floor doors, you have a choice of two outdoor zones to accommodate different needs, for the more formal gathering or the casual cup of coffee in the morning, both spaces are tailored to meet the needs of your family. Upstairs the home has been well thought out to ensure comfortability and privacy, with four bedrooms and two bathrooms. Given the h
Request Details
Restored Gothic Masterpiece in Annandale's Historic 'Witches' Houses'
View photo
House · for sale
Request Details
New
Restored Gothic Masterpiece in Annandale's Historic 'Witches' Houses'
Redfern
· 6 Bedrooms · 5 Baths · House
· Swimming pool
Redfern · 6 Bedrooms · 5 Baths · House · Swimming pool
Magnificent 'Highroyd' is amongst the finest surviving examples of late-Victorian Gothic architecture anywhere in the world and one of only three remaining mansions within the iconic 'Witches' Houses' which have achieved almost mythic status at the northern end of Johnston Street. Built in 1886 by renowned master builder John Young, the residence has been returned to prominence through a two-decade restoration commenced in the late 1980s by its current owners in collaboration with David Springett of Paragrid Architects: the practice was awarded the 2009 National Trust Heritage Commendation Award for its meticulous conservation work on the estate. Stonework, verandahs, gargoyles, stained glass and tessellated tiles were meticulously reinstated, while an indoor swimming pool was introduced with remarkable sensitivity creating a home that honours its storied past whilst embracing modern comfort and functionality. Grand in scale and magnificently detailed, it offers the flexibility of mult
Request Details
Spacious, double fronted family home, in peaceful north Annandale
View photo
House · for sale
Request Details
New
Spacious, double fronted family home, in peaceful north Annandale
Redfern
· 5 Bedrooms · 2 Baths · House
· Garden · Balcony · Equipped kitchen
Redfern · 5 Bedrooms · 2 Baths · House · Garden · Balcony · Equipped kitchen
An extremely rare offering in terms of size and location, situated on a 305 (approx.) sqm block, boasting a 10m frontage in Annandale's sought-after north, this substantial home has been renovated for spacious, contemporary living. Ideally situated for family living with Annandale North Public School and St Brendans Primary within easy walking distance and Newington, St Scholasticas, Fort St High, Sydney Secondary College Leichhardt, and Blackwattle Bay Campuses all within a 10-minute drive. Dual access, exceptional versatility, and an enviable address in a blue-ribbon neighbourhood close to all essentials and within easy reach of the CBD combine to offer family lifestyle living at its best. Generous open plan living, dining and large family size kitchen Kitchen has stone benchtops, 8 seat island, adjoining study Living areas flow to courtyard and spacious garden areas Five bedrooms including master with built-ins and a balcony Second upper-level living area/media room or parents' retr
Request Details
Contemporary Terrace Living with Versatile Studio and Parking
View photo
House · for sale
Request Details
New
Contemporary Terrace Living with Versatile Studio and Parking
Redfern
· 3 Bedrooms · 2 Baths · House
· Terrace · Parking · Equipped kitchen
Redfern · 3 Bedrooms · 2 Baths · House · Terrace · Parking · Equipped kitchen
From the wide interiors featuring quality renovations to a private courtyard area, multipurpose studio or office and lock-up garage, this spacious c1900 terrace has evolved into a light filled urban retreat providing refreshing flexibility for a busy lifestyle. The house and studio are connected by the courtyard area, with bi-folding glass doors on both sides creating effortless indoor/outdoor entertainment flow, while a European-appointed kitchen, full sized bedrooms and a modern bathroom plus a newly renovated ensuite to the studio together enhance the sense of functionality and style throughout. Superbly positioned just footsteps from popular Trafalgar St Espresso, near Annandale Public School and with easy access to the amenities of Booth Street and buses into the city, the home presents a move-in ready opportunity with village appeal and standout convenience. Superb natural light, stylish f/boards Cathedral ceilings to the upper level Three bedrooms including the studio Bright ope
Request Details
Character Home in Garden Setting with DA approval for extensions
View photo
House · for sale
Request Details
New
Character Home in Garden Setting with DA approval for extensions
Redfern
· 3 Bedrooms · 2 Baths · House
· Garden · Equipped kitchen
Redfern · 3 Bedrooms · 2 Baths · House · Garden · Equipped kitchen
Just 350m from the village heart on Booth Street yet tucked away for peace and privacy on charming level gardens, this freestanding c1890s cottage combines timeless features with modern comfort in a brilliant location. The home flows over one generous level and opens to a pair of covered verandahs including one with leafy outlooks and has both a gorgeous front lawn and a courtyard area for entertaining. Interiors brimming with classic appeal are underpinned by streaming natural light and a devotion to maintaining architectural integrity, with three good sized bedrooms and featuring renovations to the kitchen and bathrooms. An inviting retreat offering the perfect combination of character and convenience, it's ideally located with access from both Trafalgar Lane and a gated pedestrian pathway adjacent to 185 Trafalgar Street at the rear. Inspect via lane beside 185 Trafalgar St Warm and inviting with cottage appeal Light filled and featuring high ceilings Timber floors, exquisite vintag
Request Details
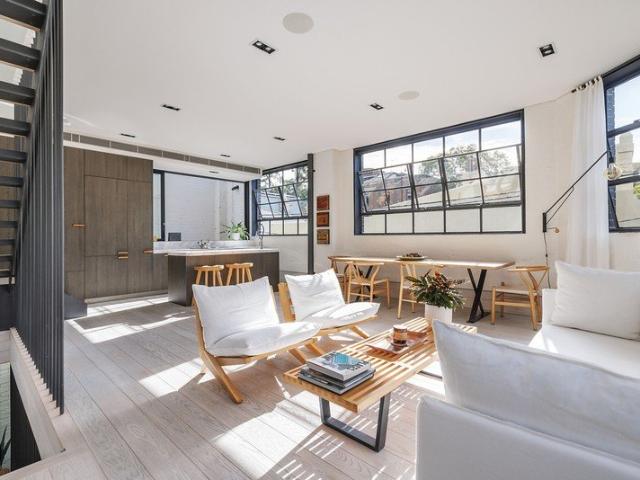
Architectural Warehouse Sanctuary
View photo
House · for sale
Request Details
New
Architectural Warehouse Sanctuary
Redfern
· 3 Bedrooms · 2 Baths · House
Redfern · 3 Bedrooms · 2 Baths · House
A rare inner-city home defined by light, privacy and atmosphere, this exceptional Torrens Title residence transforms a former mechanic's workshop into a refined warehouse home of architectural clarity and restraint. Reimagined in 2017 by award-winning architects SJB, the residence balances industrial heritage with contemporary precision, creating a home that feels both materially grounded and quietly refined. Soaring 3.2-metre ceilings establish an extraordinary sense of volume, while expansive warehouse-style glazing draws shifting natural light throughout the day and the subtle glow of the city by night. Rather than relying on a single orientation, the interiors are continually animated by light, sky and the changing rhythm of the surrounding streetscape. A central atrium draws daylight through the full depth of the residence, enhancing openness while preserving complete privacy from the street. North-facing living spaces and the upper-level bedroom enjoy abundant natural light, whil
Request Details
Classic Family Charm in a Leafy Garden Setting
View photo
House · for sale
Request Details
New
Classic Family Charm in a Leafy Garden Setting
Redfern
· 3 Bedrooms · 2 Baths · House
· Garden · Balcony · Equipped kitchen
Redfern · 3 Bedrooms · 2 Baths · House · Garden · Balcony · Equipped kitchen
Perfectly positioned in a quiet, tree-lined street, this classic freestanding residence offers comfortable family living on a generous 379sqm block, with exciting scope to further enhance and add value in a highly sought-after central location. Spanning two levels, with abundant space, this bright & airy home features three generous bedrooms, including a main with ensuite and private balcony. Multiple living areas provide flexibility for growing families, while bathrooms on each level add everyday convenience. At the heart of the home is an expansive open-plan kitchen and family space, seamlessly flowing to a sun-drenched deck that overlooks the private rear garden-ideal for entertaining or relaxed outdoor living with ample space for the kids to play. Features include: Three spacious bedrooms, main with ensuite and balcony Multiple living zones across two levels Bathrooms on both levels for added convenience Large open-plan kitchen and family area Sunlit deck flowing to private rear ga
Request Details
Classic and Unspolit Federation Era Architecture
View photo
House · for sale
Request Details
New
Classic and Unspolit Federation Era Architecture
Redfern
· 3 Bedrooms · 1 Bath · House
· Garden · Equipped kitchen
Redfern · 3 Bedrooms · 1 Bath · House · Garden · Equipped kitchen
A majestic residence set on some 686.5 square metres and with a frontage of 20.12 metres (approx.) in one of Randwick's finest streets. Landholdings of such genuine substance, in an established village setting, are vanishingly rare. Presented to the market for the first time in a generation, is this Federation-era residence rich in original character, charm, and timeless architecture. From the formal entry through to the deep rear yard, the home carries the undeniable appeal of a time when houses were built to last. Inside, the accommodation reveals itself with generous proportions and a layout designed for real family living. Three well-sized bedrooms sit alongside a dedicated study or 4th bedroom, while formal living and dining rooms offer the flexibility to entertain on a scale modern built homes rarely allow. The functional kitchen and bathroom serve the residence comfortably as it stands, with an external WC, laundry facilities, and extensive under-house storage rounding out the p
Request Details
Butiful Federation Home on 600 sq of level land
View photo
House · for sale
Request Details
New
Butiful Federation Home on 600 sq of level land
Redfern
· 3 Bedrooms · 2 Baths · House
· Garden · Swimming pool · Equipped kitchen
Redfern · 3 Bedrooms · 2 Baths · House · Garden · Swimming pool · Equipped kitchen
Buyers Guide $2,100,000 Federation architecture in this beautifully preserved home. Beautiful wrap-around verandah spacious interiors. Every corner of this home reflects space and charm. Ideally positioned within walking distance to Mascot's shopping precinct, schools, parks and public transport. 3 spacious bedrooms, formal living area, dining room and separate family room, dedicated study/home office and two well-presented bathrooms. Neat and generous kitchen with gas cooking. Sun-drenched rear yard with established low-maintenance gardens and a fenced in-ground swimming pool. Dual-title property: Reported sizes Lot 23 328.8sqm | Lot 24 271.9sqm | Combined 600.7sqm Great rental performer has been leased for 2 years for $1,500 per week. Buy as a home or buy as an investment and we will re-lease for you
Request Details
Warm and welcoming spacious retreat with city views
View photo
House · for sale
Request Details
New
Warm and welcoming spacious retreat with city views
Redfern
· 3 Bedrooms · 2 Baths · House
· Garden · Terrace · Gym · Fireplace · Parking · Equipped kitchen
Redfern · 3 Bedrooms · 2 Baths · House · Garden · Terrace · Gym · Fireplace · Parking · Equipped kitchen
Cleverly updated to offer a sense of designer style while keeping all its original warmth and character, this captivating terrace is a home you'll love to call your own. An ultra-convenient rear north west setting gives easy walking access to everyday essentials. - Open family space warmed by wood combustion fireplace - All weather entertainers' terrace, heaters, fan, bbq and garden - Chef's kitchen has stainless/Corian surfaces, Wolf cooktop - Generous bedrooms, walk-in robes, dedicated study space - Trio of skylights gaze out to city skyline and Anzac Bridge - Stunning sunset outlooks and glittering city views by night - Ducted a/c, abundant storage including shed with extra w/c - Highly sought-after garage with rare internal access to home - Ample space behind for rumpus, home gym and/or workshop - Stroll to city buses, Darling St Village, Rozelle Public School
Request Details

Get email alerts

Don't miss out: be the first to know about new properties

The alert was correctly created

On subscribing you accept the conditions of use and the privacy policy
Alert
Receive new ads in your inbox
Save this search
Receive alerts for new listings

We'll send you an email when we have new properties for: "Houses for sale in Redfern"

The alert was correctly created

University of Sydney
Glebe Point
Get email alerts and be the first to see new listings
Required field
On subscribing I accept the terms of the privacy policy
Perfect! You'll soon start receiving new listings via email
Alert
Receive an email when we have new ads for Houses for sale in Redfern
Save this search
Filters

Bedrooms

Size (m²)

Price

$
$

Property type

Bathrooms

Clear all filters
Receive notifications when new entries are published.