289 properties for sale in Redesdale

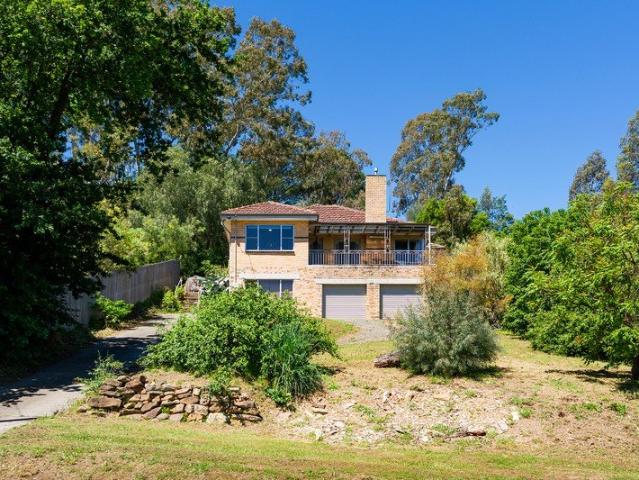
LARGE HOME WITH HILLTOP VIEWS RIPE FOR REVAMP
View photo
Terraced House · for sale
Request Details
LARGE HOME WITH HILLTOP VIEWS RIPE FOR REVAMP
Redesdale
· 5 Bedrooms · 3 Baths · Terraced House
· Balcony
Redesdale · 5 Bedrooms · 3 Baths · Terraced House · Balcony
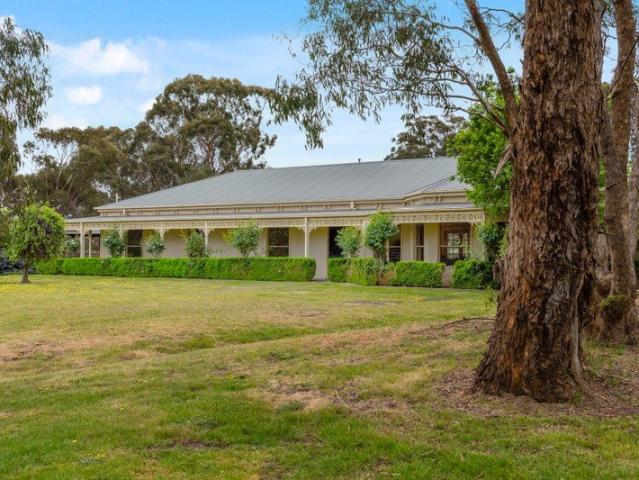
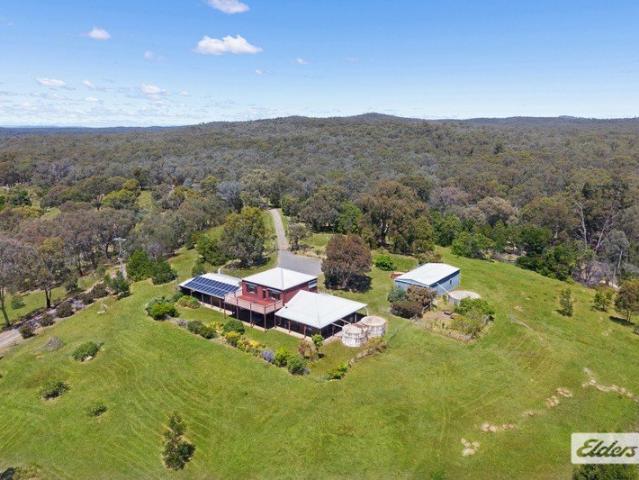
If you value your privacy and would like to have a home that offers the lovely open views that only elevated positions provide, then this could be the one for you. Set on 8.3 acres, this large two storey, 5 bedroom home has been well loved by the current owners for the last 42 years. It has always made them feel safe and secure living here. Moving through the home, you soon realise it has been extended, and updated on different occasions, which are reflected in such things as the three-piece semi-ensuite upstairs, accessible from both bedrooms, each of which have built-in robes, one of them also has a built-in desk. The ensuite gives the appearance of a master suite here. The landing is big enough to be a sitting room and is currently being used as a library. It adjoins a lovely large balcony offering an ideal spot to sit and read, glancing up occasionally to enjoy the elevated views. The upstairs extension was built in about 2009. On the ground floor, the original part of the home has
Request Details
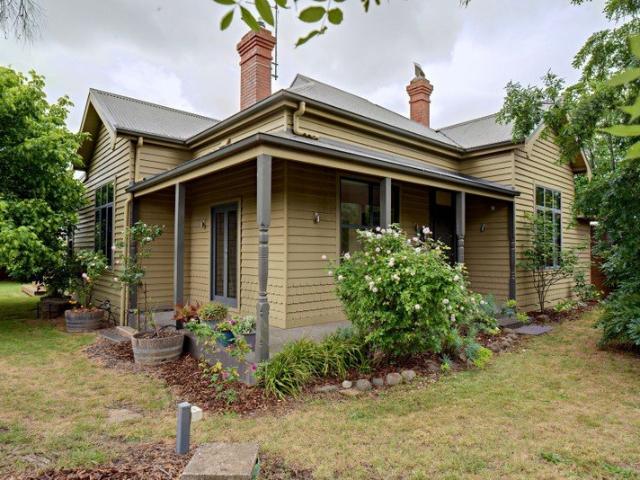
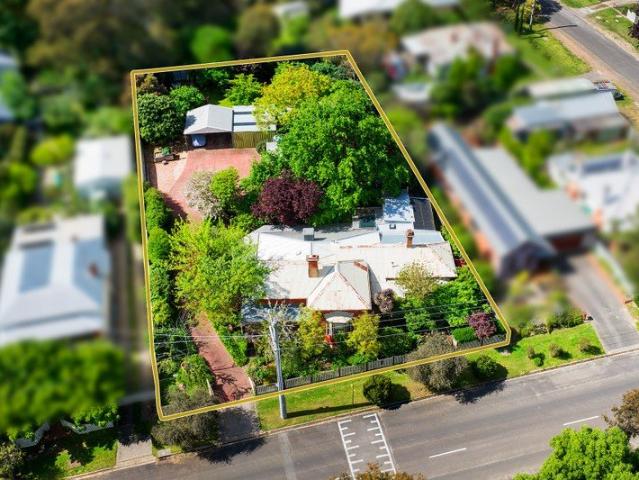
Historic Charm Meets Modern Comfort in the Heart of Heathcote
View photo
House · for sale
Request Details
Historic Charm Meets Modern Comfort in the Heart of Heathcote
Redesdale
· 3 Bedrooms · 3 Baths · House
· Fireplace · Equipped kitchen
Redesdale · 3 Bedrooms · 3 Baths · House · Fireplace · Equipped kitchen
Built circa 1900, 38 High Street, Heathcote, is a distinctive character home that beautifully combines timeless period features with modern comforts and impressive energy-efficient additions. Ideally positioned close to local amenities, this unique residence offers a wonderful blend of charm, functionality and convenience. Inside, the home showcases beautiful period character, with original fireplaces in the two front bedrooms and a striking Cheminee Philippe fireplace in the lounge, creating warmth and ambience. The open-plan kitchen, dining and living area forms the heart of the home, featuring electric underfloor heating throughout the kitchen and dining area. Bi-fold doors open onto the outdoor deck, creating a seamless connection between indoor and outdoor living. The home offers three bedrooms and three bathrooms, including a master bedroom with ensuite featuring a luxurious German-designed spa bath, adding a touch of European sophistication. Ducted heating and cooling provide ye
Request Details
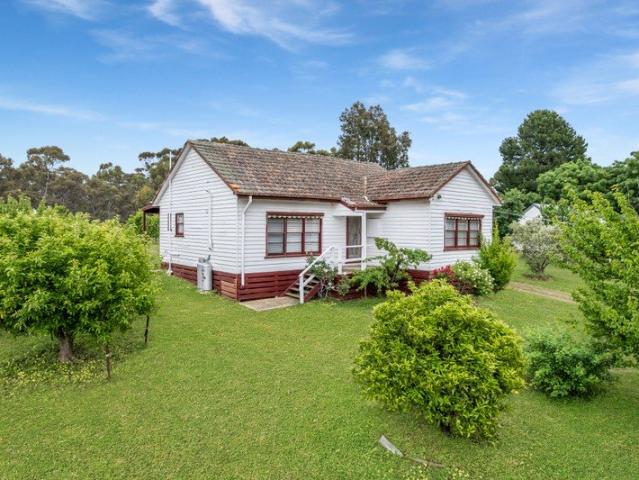
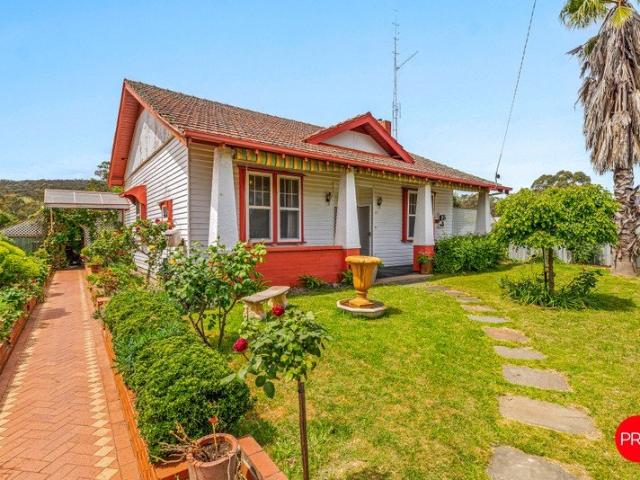
ORIGINAL WEATHERBOARD ON 1 ACRE
View photo
House · for sale
Request Details
ORIGINAL WEATHERBOARD ON 1 ACRE
Redesdale
· 3 Bedrooms · 1 Bath · House
· Equipped kitchen
Redesdale · 3 Bedrooms · 1 Bath · House · Equipped kitchen
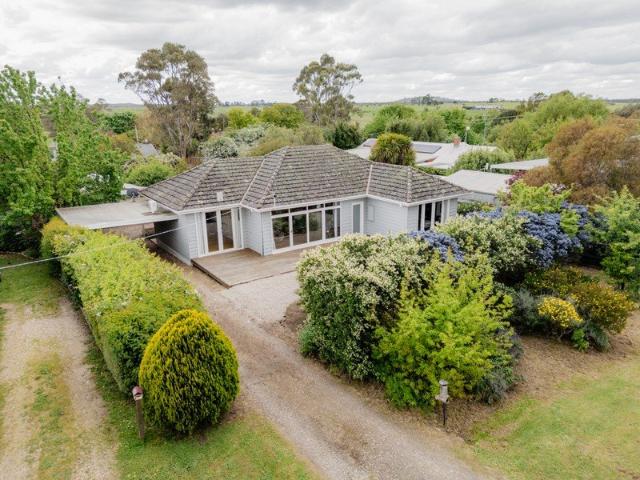
This original three-bedroom weatherboard home, set on approximately one acre, offers plenty of charm and country appeal. - The generous main bedroom is complemented by two additional bedrooms, with the second bedroom comfortably accommodating two single beds. - The lounge and adjoining dining room are conveniently positioned alongside the kitchen, which retains its solid retro character and features electric cooking. - Additional features include a separate laundry and toilet, conveniently located towards the rear of the home. - Positioned on an elevated allotment, the property enjoys lovely views across the picturesque McIvor Range. - At the rear of the property, you'll find an established vineyard along with a scattering of trees, including fruit trees. - A 6m x 4.5m shed provides an ideal space for a workshop, storage or vehicle accommodation. - Enjoy the peace and quiet of this lovely rural setting, while remaining just a short drive from Heathcote and its local shops and town faci
Request Details
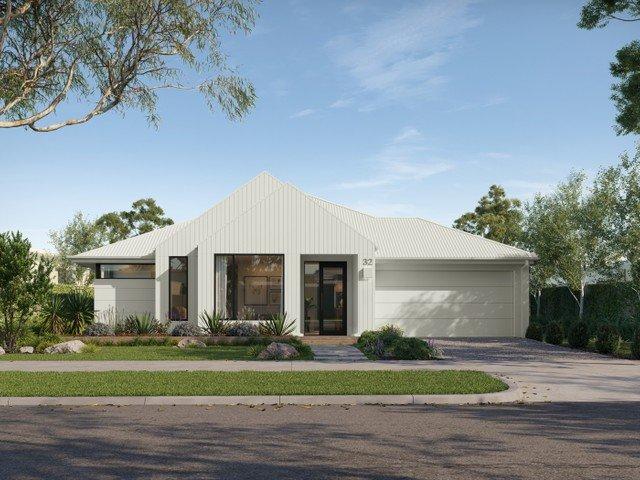
Your new lifestyle awaits at Imagine Estate!
View photo
Terraced House · for sale
Request Details
Your new lifestyle awaits at Imagine Estate!
Redesdale
· 4 Bedrooms · 2 Baths · Terraced House
· Equipped kitchen
Redesdale · 4 Bedrooms · 2 Baths · Terraced House · Equipped kitchen
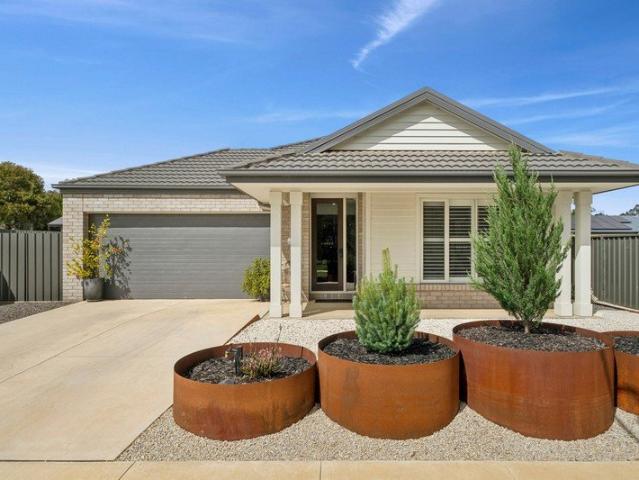
There's a unique confidence that comes with a brand new home. Experience the comfort of modern design, quality inclusions and the reassurance of warranty. The Riviera is a home designed to give every member of the family somewhere they genuinely love to be. The master bedroom suite at the front of the home is a standout space, with a walk-in robe, dressing area and generous ensuite featuring twin vanity and oversized shower. Three minor bedrooms run down the side of the home, thoughtfully spaced alongside the bathroom, powder room and laundry. A quiet retreat at the rear offers somewhere to sit apart from the main living areas just for reading, resting or thinking. The home office and theatre towards the front add further flexibility. The gourmet kitchen with island bench and butler's pantry sits at the centre of it all a warm and welcoming hub for a home that's built for real life. Your new home will come standard with quality inclusions, industry leading guarantees/warranties and bra
Request Details
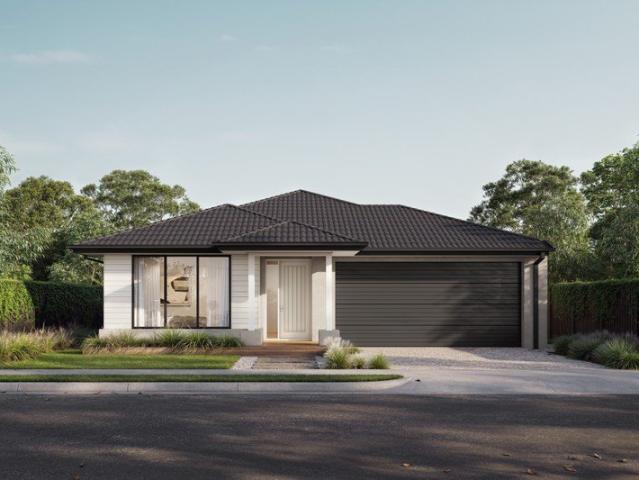
Park views and nature at your doorstep!
View photo
House · for sale
Request Details
Park views and nature at your doorstep!
Redesdale
· 4 Bedrooms · 2 Baths · House
· Equipped kitchen
Redesdale · 4 Bedrooms · 2 Baths · House · Equipped kitchen
Your first home should be a place where you can settle in and feel comfortable. Whether it's a quiet street, access to local parks or simply having your own space to unwind, our house and land packages are designed with everyday living in mind. Thoughtful layouts, natural light and functional outdoor areas all come together to create a home that supports your lifestyle, giving you a place to relax and make your own. The Addison is a thoughtfully designed home that gives everyone in the family room to breathe. The master bedroom is positioned for privacy, featuring a spacious walk-in robe and ensuite. Three additional bedrooms, each with built-in robes, are grouped together near the centrally located main bathroom a practical layout that works well for families. The open plan living area is filled with natural light, and the kitchen includes a generous walk-in pantry and expansive bench space that makes cooking and entertaining straightforward. A dedicated home theatre adds a second liv
Request Details
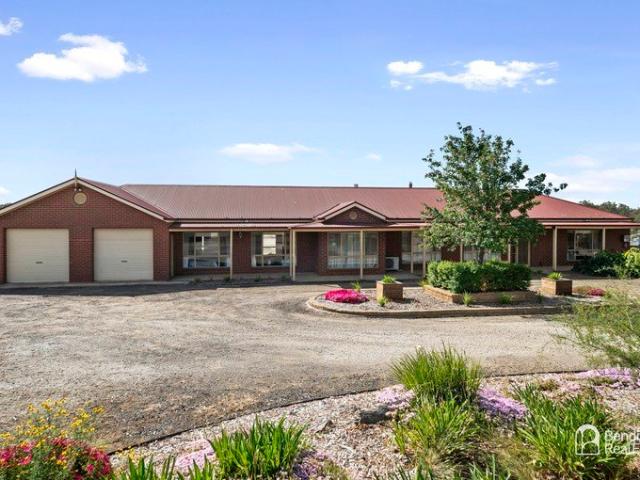
This is Executive Style Living
View photo
House · for sale
Request Details
This is Executive Style Living
Redesdale
· 4 Bedrooms · 2 Baths · House
· Parking · Equipped kitchen
Redesdale · 4 Bedrooms · 2 Baths · House · Parking · Equipped kitchen
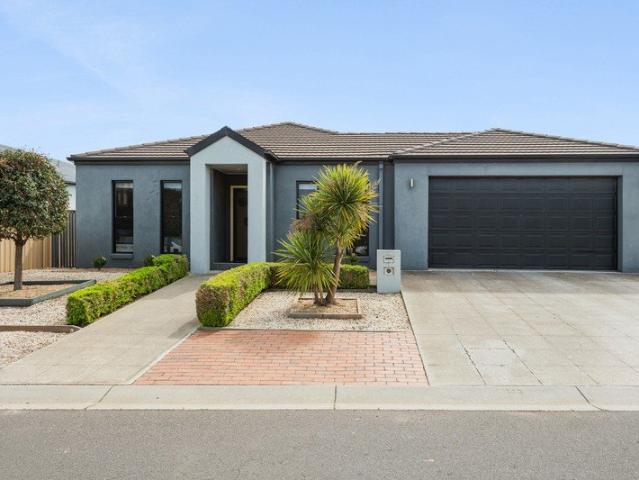
THIS IS SPACE, COMFORT AND FAMILY LIVING Set on over half an acre within the Villawood Imagine Estate community, this spacious family home offers comfort, versatility and room to grow in a highly desirable setting. Featuring 4 bedrooms, 2 bathrooms and 3 separate living zones, the flexible floorplan caters perfectly to family living. The fourth bedroom offers an ideal guest accommodation option or teenagers' retreat, while an updated kitchen, high ceilings and large windows allowing an abundance of natural light enhance the home's appeal. Freshly painted and complemented by new carpet, the home is beautifully presented and ready to enjoy. Front and rear verandahs provide inviting spaces to relax and entertain, while an oversized double garage offers generous vehicle accommodation and storage. With expansive grounds and plenty of room for the whole family, this property delivers an appealing combination of space, comfort and lifestyle. THIS IS STRATHFIELDSAYE One of Bendigo's most sough
Request Details
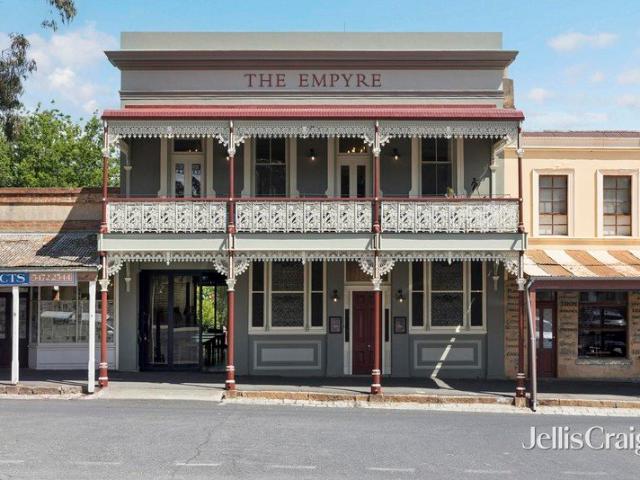
The Empyre Heritage Grandeur in the Heart of Castlemaine
View photo
House · for sale
Request Details
The Empyre Heritage Grandeur in the Heart of Castlemaine
Redesdale
· 8 Bedrooms · 7 Baths · House
· Garden · Balcony · Fireplace
Redesdale · 8 Bedrooms · 7 Baths · House · Garden · Balcony · Fireplace
An unmistakable presence in Castlemaine's historic streetscape, The Empyre brings together grand Victorian architecture, beautifully appointed accommodation and secluded garden courtyards in an exceptional town-centre setting. Originally established as the Albion Hotel in 1860, this distinctive property offers an opportunity to continue its boutique hospitality story or explore life as a remarkable private residence. Beyond the ornate, two-storey verandah façade, richly detailed interiors reveal soaring ceilings, elaborate cornices and ceiling roses, marble and decorative fireplace surrounds, chandeliers and beautifully crafted joinery. A sweeping timber staircase connects the levels, while tall sash windows and French doors lend light and elegance to the generously proportioned rooms. Four individually styled guest suites combine bedroom accommodation with sitting areas and contemporary ensuite bathrooms. The front upstairs suites open to the magnificent lacework balcony, offering an
Request Details
Comfort, convenience and easy central living
View photo
House · for sale
Request Details
Comfort, convenience and easy central living
Redesdale
· 2 Bedrooms · 1 Bath · House
· Garden · Equipped kitchen
Redesdale · 2 Bedrooms · 1 Bath · House · Garden · Equipped kitchen
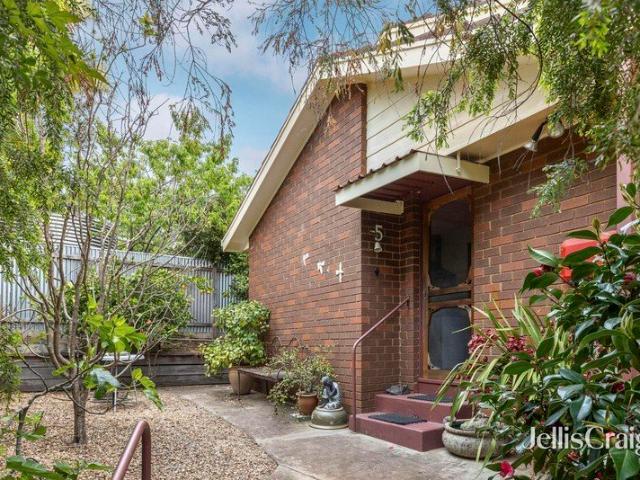
Positioned in central Castlemaine, this freestanding townhouse offers a practical and comfortable home with a range of features designed for easy living. The updated kitchen features a gas cooktop and provides a functional connection to the living area, which is equipped with both a split-system and gas wall furnace for year-round comfort. Accommodation includes two bedrooms, with the main bedroom featuring a double built-in robe. The second bedroom is smaller in size and also includes a double robe, making it well suited as a bedroom, study or flexible living space. The bathroom includes a shower and toilet, while a second toilet located in the yard provides additional convenience. A dedicated laundry includes linen and storage space. Further features include gas hot water and solar panels on the roof, offering the potential for added energy efficiency. With its central Castlemaine location, freestanding design and practical features, 5/16 Greenhill Avenue presents an appealing opport
Request Details
Style and Lifestyle in a Convenient Location
View photo
House · for sale
Request Details
Style and Lifestyle in a Convenient Location
Redesdale
· 2 Bedrooms · 1 Bath · House
· Equipped kitchen
Redesdale · 2 Bedrooms · 1 Bath · House · Equipped kitchen
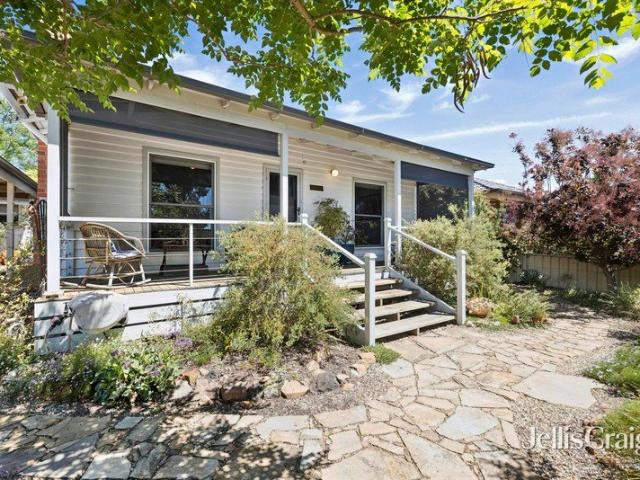
Tucked behind a picket fence on an easy-care 348m² allotment (approx.) in an enviable and enticing pocket, this warm and welcoming double-fronted home is the ideal option for first-time buyers, a young family and re-sizers in fact, anyone seeking perfectly positioned full-time or weekend living. Just a few minutes' walk from the heart of Castlemaine and its dining, shopping and entertainment offerings, as well as the station, schools and childcare; crazy-paved pathways through established gardens complement a light-filled interior enhanced by timber floors beneath high ceilings featuring ornate detail, cornices, strapping and picture rails. Living and dining options include a spacious lounge and a large eat-in kitchen. Offering plenty of space for when the family gets together, it features a blend of stone and timber benchtops, generous storage, an upright stove and the original wood-fired cooker! Complementing the living spaces are two carpeted bedrooms, served by a modern bathroom. P
Request Details
HIGH EXPOSURE COMMERCIAL PROPERTY WITH RESIDENCE 2,952m²
View photo
House · for sale
Request Details
HIGH EXPOSURE COMMERCIAL PROPERTY WITH RESIDENCE 2,952m²
Redesdale
· 1 Bedroom · 1 Bath · House
· Equipped kitchen
Redesdale · 1 Bedroom · 1 Bath · House · Equipped kitchen
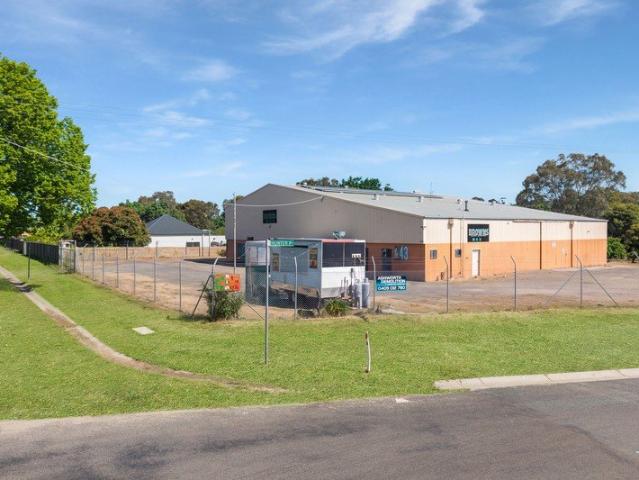
Offered for sale with vacant possession, this versatile freehold property presents an outstanding opportunity to establish your business, secure a commercial investment or explore future development potential. - Comprising a substantial 2,952m² site across three titles, the property benefits from three separate road frontages, providing excellent business exposure, accessibility and flexibility. - Prominently positioned on the corner of High Street and Hunter Place, with additional rear access via Marshall Crescent, the property is fully secured with fencing and offers convenient access for large vehicles, trucks and heavy machinery. - The property includes a one-bedroom residence featuring an ensuite, kitchen and meals area, and separate lounge, providing convenient onsite accommodation or additional flexibility for business use. - The substantial industrial shed offers approximately 675m² under roof and features a large workshop or showroom area, two additional workspaces, four offic
Request Details
Heritage Charm Meets Commercial Opportunity
View photo
House · for sale
Request Details
Heritage Charm Meets Commercial Opportunity
Redesdale
· 4 Bedrooms · 2 Baths · House
· Equipped kitchen
Redesdale · 4 Bedrooms · 2 Baths · House · Equipped kitchen
Positioned in the heart of Heathcote, 102 High Street presents a wonderful opportunity to secure a charming heritage home on an impressive 1,121sqm (approx.) allotment. The property benefits from flexible Commercial 1 zoning, offering a range of potential residential and commercial opportunities. Whether you're looking to establish a retail business, café, consulting rooms, professional offices, boutique accommodation or explore mixed-use development, the zoning provides excellent versatility in a central township location. All potential uses and development are subject to relevant council approvals and planning requirements. From the moment you step inside, the home's heritage charm is evident, with soaring ceilings, decorative light fittings, beautiful timber detailing and traditional fireplaces creating a warm and inviting atmosphere. Three well-proportioned bedrooms are complemented by a spacious formal dining room and comfortable living area, while the adjoining kitchen offers amp
Request Details
Elevated Mid Century Home with Sunsets over Castlemaine
View photo
House · for sale
Request Details
Elevated Mid Century Home with Sunsets over Castlemaine
Redesdale
· 3 Bedrooms · 1 Bath · House
· Equipped kitchen
Redesdale · 3 Bedrooms · 1 Bath · House · Equipped kitchen
Built circa 1965, this home sits high above Castlemaine and faces west. It is 700m from the centre of town, close enough to walk to everything and high enough to see it all laid out below. The sun sets over the rooftops and treetops, and the light fills the home. The location is the heart of it. You can walk to Castlemaine's shops, cafes and Theatre Royal, and to the railway station for the train to Melbourne. The Burke and Wills Monument and Kalimna Park are close by, and so is Castlemaine Primary School. Most days can start and end on foot, and the car can stay home. The verandah runs along the front behind a wrought iron balustrade, with room for a table and chairs. Frosted double doors open to it from the living room, so the view reaches indoors too. Inside, timber floorboards run underfoot. The living and dining room is 5.5 x 4.2m (approx.), with ceiling detail, a period slate mantle surround and a split system. Wide windows look out over the town. The kitchen sits beside it, with
Request Details
Ericsville: A Circa 1860 Solid Brick Victorian on 1890sqm, Minutes from Central Castlemaine
View photo
House · for sale
Request Details
Ericsville: A Circa 1860 Solid Brick Victorian on 1890sqm, Minutes from Central Castlemaine
Redesdale
· 4 Bedrooms · 1 Bath · House
· Garden · Fireplace
Redesdale · 4 Bedrooms · 1 Bath · House · Garden · Fireplace
Ericsville has stood on McGrath Street since circa 1860. This solid brick Victorian home sits behind a picket fence and a garden tended for decades. The allotment is approximately 1890sqm, and central Castlemaine is 1.7km away. History and space come together here. High ceilings, open fireplaces, and period detail give the house its character, with room for family life to spread out inside and out. Children can roam the lawn, and friends can gather on the verandah. It is a home to settle into and grow with. The house was built by Eric Finlason, Castlemaine's first librarian, and it still carries his name. A 1980s extension added three bedrooms at the rear, while the original rooms keep their period character. The entry sets the tone. Etched glass frames the front door, and timber-lined ceilings and pine floors run through a wide central hall. The lounge is 4.3 x 6.4m, with high ceilings, an open fireplace in a period decorative surround and a bay window looking onto the garden. The mai
Request Details
A Federation Era Home, Brought Back to Life
View photo
House · for sale
Request Details
A Federation Era Home, Brought Back to Life
Redesdale
· 3 Bedrooms · 1 Bath · House
· Garden · Equipped kitchen
Redesdale · 3 Bedrooms · 1 Bath · House · Garden · Equipped kitchen
Set on 777sqm (approx.), this fully renovated Federation-era weatherboard home has been brought back to life with care and attention to detail. Completely re-stumped, re-plumbed and re-wired, and insulated in the floor, walls and ceiling, it is ready to move straight into. High ceilings and Baltic pine floors carry the period character throughout. The living room has an Art Nouveau leadlight window and built-in shelves that wait for books. Beside it, the kitchen and dining area flow together as one open space. Bespoke American beech joinery meets stainless steel benchtops, with an electric cooktop, wall oven and dishwasher. A split system keeps the dining area comfortable, and two sets of double doors open to the wraparound deck and 35sqm alfresco overlooking the garden. Three bedrooms look onto the garden, and two have timber floors and built-in robes. The bathroom pairs dark tiles with warm timber, with glazed-door cabinets set into the panelling and a shower over the bath. The laund
Request Details
Modern Comfort and Contemporary Living in Strathfieldsaye
View photo
House · for sale
Request Details
Modern Comfort and Contemporary Living in Strathfieldsaye
Redesdale
· 4 Bedrooms · 2 Baths · House
Redesdale · 4 Bedrooms · 2 Baths · House
Positioned in the popular suburb of Strathfieldsaye, 14 Karndeli Promenade presents an excellent opportunity to secure a modern, recently built home designed for comfortable family living. Boasting four well-proportioned bedrooms, two bathrooms and two separate living areas, the thoughtfully designed floor plan offers flexibility for growing families, those working from home or anyone seeking additional space to relax and unwind. The home is complemented by heating and cooling for year-round comfort, while the fully landscaped surrounds provide an attractive outdoor setting to enjoy without the hard work of starting from scratch. Conveniently located close to local schools, shopping and everyday amenities, this property combines modern living with the lifestyle and convenience that make Strathfieldsaye such a sought-after place to call home. Positioned opposite Sheepwash Creek, offering a picturesque outlook and natural surrounds. Modern, spacious and ready to enjoy this is an opportun
Request Details
Idyllic country lifestyle for a large family or the Tradesperson
View photo
House · for sale
Request Details
Idyllic country lifestyle for a large family or the Tradesperson
Redesdale
· 4 Bedrooms · 2 Baths · House
· Swimming pool · Equipped kitchen
Redesdale · 4 Bedrooms · 2 Baths · House · Swimming pool · Equipped kitchen
Boasting a superbly crafted family home, majestically set on a stunning 16.5 acres amongst ancient gums and rolling hills, this exceptional lifestyle property delivers the perfect balance of refined modern living and peaceful rural life, with generous proportions, providing plenty of accommodation options for friends & guests, or those working from home. The spacious home features a thoughtfully designed, family friendly floor plan and offers polished hardwood floors throughout, 4 large bedrooms, the master with ensuite & walk-in-robe, a well-equipped kitchen and 2 separate living zones that open out to a heated inground swimming pool, multiple undercover entertaining areas and landscaped gardens, perfect for sitting back, relaxing and enjoying life. Plenty of quality infrastructure outdoors further enhances this lifestyle package, central to this is the impressive 25m x 12.5m colorbond shed with concrete floor & power, including a mezzanine storage area & office with plumbing & revers
Request Details
A Home that Keeps Unfolding
View photo
House · for sale
Request Details
A Home that Keeps Unfolding
Redesdale
· 3 Bedrooms · 1 Bath · House
· Garden · Equipped kitchen
Redesdale · 3 Bedrooms · 1 Bath · House · Garden · Equipped kitchen
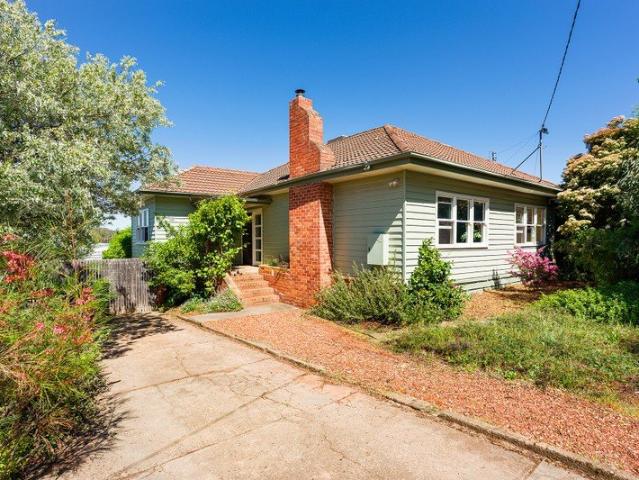
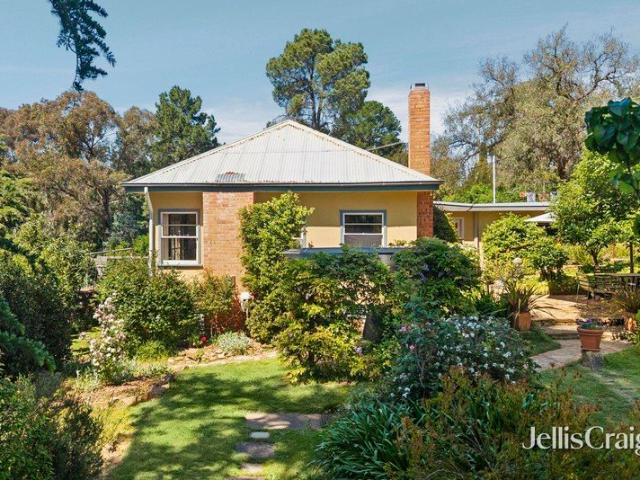
A north-facing front garden sits behind a timber fence, fully fenced and private from the street. Beyond it is a weatherboard three-bedroom home in soft green, with a red brick chimney and the easy proportions of the 1940s. It has been updated with care. It feels contemporary, and it still belongs to its era. Step inside and the palette is gentle. Muted blues, pale greens, and warm whites run through the home, set against original cornices and timber-framed windows that let the garden in. The north-facing lounge is generous, with room for dining at one end. A solid wood heater sits within a textured brick surround, and timber cladding lines the walls. It is a room made for winter evenings and long, slow Sunday mornings. The kitchen sits alongside. Stone benchtops, a butler's style sink and a freestanding gas cooktop with oven give it a warm, honest character. A tiled splashback and louvre window add a touch of mid-century charm. A timber-topped bench allows for casual dining, and a dis
Request Details
Your Country Homestead Dream Awaits: 32 Acres of lush farmland
View photo
House · for sale
Request Details
Your Country Homestead Dream Awaits: 32 Acres of lush farmland
Redesdale
· 3 Bedrooms · 2 Baths · House
· Garden · Equipped kitchen
Redesdale · 3 Bedrooms · 2 Baths · House · Garden · Equipped kitchen
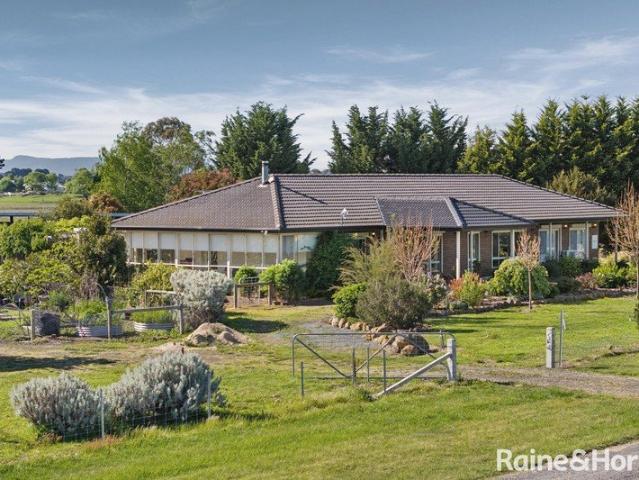
Imagine waking up to the peaceful sounds of the countryside, stepping out to pick fresh fruit from your heirloom orchard, gathering fresh produce from your veggie garden and tending to your livestock on rich, thriving soil and lush pastures -all while being just a 5-minute drive from the heart of beautiful Kyneton. This magnificent 32 acre property offers a rare chance to embrace a genuine connection to the land whilst enjoying abundance of space, peace, and self-sufficiency. Start your day with front-porch sunrises and end it with magical sunset dinners in your own private paradise. The spacious brick veneer home features 2.7m ceilings, double-glazed windows and a cozy wood fire creating a warm and comfortable environment throughout. Three generous bedrooms include a master bedroom with ensuite and walk-in robe, while the huge formal lounge with bay window overlooking the garden provides an inviting second living space. The large kitchen area with walk in pantry seamlessly connects to
Request Details
An elevated oasis in the heart of Castlemaine
View photo
House · for sale
Request Details
An elevated oasis in the heart of Castlemaine
Redesdale
· 4 Bedrooms · 2 Baths · House
· Equipped kitchen
Redesdale · 4 Bedrooms · 2 Baths · House · Equipped kitchen
Occupying a truly remarkable position beside the historic Bourke and Wills Monument, this character-filled residence offers an extraordinary sense of privacy, space and tranquillity, all within an easy stroll of central Castlemaine. Set on approximately 1,660sqm across two crown allotments, with established gardens, beautiful stonework and elevated easterly views across the surrounding treetops and hills, this is a property unlike any other. Originally constructed in 1952 and extended over the years, the home retains a wonderful collection of features, including original timber doors and windows, decorative leadlight, vintage light fittings and exposed brickwork. A welcoming gallery-style entrance with a striking leadlight skylight connects the home's generous and versatile accommodation. The kitchen and meals area features warm timber cabinetry, excellent storage, induction cooktop, an electric wall oven and dishwasher. Adjoining living and dining rooms provide inviting spaces for eve
Request Details
Stunning Family Home on Expansive land size of 2942m2 approx
View photo
House · for sale
Request Details
Stunning Family Home on Expansive land size of 2942m2 approx
Redesdale
· 4 Bedrooms · 2 Baths · House
· Fireplace · Equipped kitchen
Redesdale · 4 Bedrooms · 2 Baths · House · Fireplace · Equipped kitchen
Welcome to your dream home! This beautifully designed four bedroom, two bathroom residence offers a perfect blend of modern living and charming architectural details. Set on a generous 2942 sqm block, this property is an oasis of space and tranquillity, ideal for families seeking both comfort and room to grow. Four generously sized bedrooms provide ample space for relaxation and privacy. The master suite boasts an ensuite bathroom and a dressing room, ensuring convenience and luxury. Enjoy the well-appointed bathroom featuring contemporary fixtures and finishes, perfect for busy family mornings or unwinding after a long day. The heart of the home is a light-filled living room, ideal for family gatherings or cosy evenings by the fireplace. The open-plan design seamlessly connects the living space to the dining area, creating an inviting atmosphere for entertaining. The well-equipped kitchen features ample bench space, modern appliances, and stylish cabinetry, making it a joy for any hom
Request Details
A Botanical Sanctuary on Approximately 8 Acres
View photo
House · for sale
Request Details
A Botanical Sanctuary on Approximately 8 Acres
Redesdale
· 4 Bedrooms · 2 Baths · House
· Garden · Equipped kitchen
Redesdale · 4 Bedrooms · 2 Baths · House · Garden · Equipped kitchen
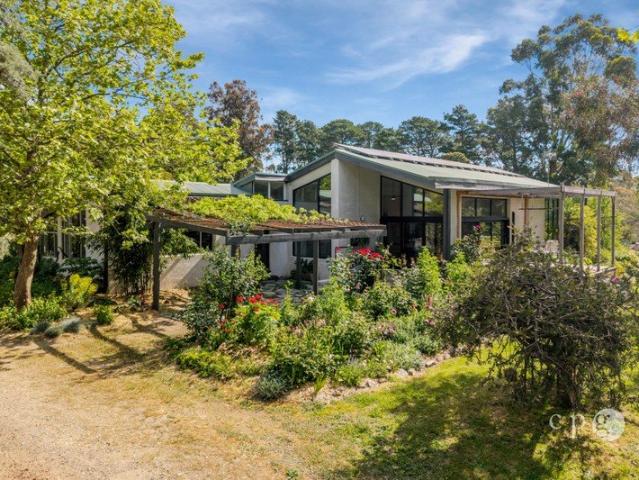
A remarkable transformation, a distinctive mid-century home and a garden setting that invites you to slow down and stay awhile. Surrounded by established trees, colourful plantings and beautifully evolving botanical gardens, this distinctive Harcourt property offers a rare opportunity to embrace a more considered country lifestyle. Set on approximately 8 acres on the outskirts of the village, the home brings together mid-century architectural character, contemporary comfort and an exceptional connection to the outdoors. Inside, raked ceilings, polished timber floors and expansive windows create a wonderful sense of light and space, with double-glazed windows throughout and ceiling fans adding to everyday comfort. The well-appointed kitchen takes centre stage alongside generous living and dining areas, while an atrium-style dining space and multiple decks draw the gardens into the heart of the home. Four bedrooms include a main suite with walk-in robe and ensuite, complemented by a home
Request Details
FRESH, UPDATED & FULL OF POTENTIAL A GREAT HEATHCOTE OPPORTUNITY
View photo
House · for sale
Request Details
FRESH, UPDATED & FULL OF POTENTIAL A GREAT HEATHCOTE OPPORTUNITY
Redesdale
· 3 Bedrooms · 1 Bath · House
· Equipped kitchen
Redesdale · 3 Bedrooms · 1 Bath · House · Equipped kitchen
Presenting a fantastic opportunity for first-home buyers, investors or those looking to secure a comfortable home on a generous allotment, 25 Playne Street offers fresh interiors, practical living spaces and plenty of room to enjoy. Recently refreshed throughout, the home has been freshly painted internally and features beautifully polished floorboards, a new kitchen stove, new carpets and new curtains, creating a fresh and inviting atmosphere. The home is ready for its next owners to move in and enjoy. The open-plan kitchen, meals and living area provides a central space for everyday living, complete with a reverse-cycle split-system for year-round comfort. A second reverse-cycle split-system in the master bedroom ensures added comfort and convenience. Accommodation comprises three bedrooms, all with built-in robes, while a linen press in the hallway provides additional storage. The bathroom features a corner spa bath, shower and toilet. A walk-through laundry leads to a handy mudroom
Request Details
Modern Comfort, Village Ease on Just Over 1/4 Acre
View photo
House · for sale
Request Details
Modern Comfort, Village Ease on Just Over 1/4 Acre
Redesdale
· 4 Bedrooms · 2 Baths · House
· Garden · Equipped kitchen
Redesdale · 4 Bedrooms · 2 Baths · House · Garden · Equipped kitchen
Presenting as new on 1,057m2 (approx.), this quality Metricon home enjoys a peaceful position at the end of a quiet no-through road in the historic hamlet of Malmsbury. A weeping cherry, manicured Buxus, boulder retaining wall, and lush lawn create an engaging garden approach, setting the tone for the beautifully composed interiors beyond. A lovely entry hall with inbuilt console introduces light-filled spaces warmed by timber-look flooring. A separate lounge provides welcome retreat before the floorplan opens to the main living domain, where the kitchen is centred around a dedicated stone island with bar seating and complemented by a walk-in pantry and stainless steel appliances including a 900mm-wide upright oven with induction cooktop, and a dishwasher. Adjoining dining and living areas create an inviting everyday hub, with inbuilt TV cabinetry adding streamlined practicality. From here, the home extends naturally to the alfresco and generous rear garden where a lush lawn provides p
Request Details
Family Living Within Walking Distance of Strathfieldsaye's Amenities
View photo
House · for sale
Request Details
Family Living Within Walking Distance of Strathfieldsaye's Amenities
Redesdale
· 3 Bedrooms · 2 Baths · House
· Garden
Redesdale · 3 Bedrooms · 2 Baths · House · Garden
Positioned in a quiet Strathfieldsaye street, this well-presented three-bedroom, two-bathroom home offers comfortable family living on a generous 729m² allotment. Featuring two separate living areas, a spacious open-plan design, convenient side access and a large backyard, the property combines space, practicality and an excellent location within walking distance of local schools, sporting facilities and everyday amenities. A neat front garden and contemporary rendered brick façade create an inviting first impression. Inside, the thoughtfully designed floorplan provides a practical separation between living areas and bedrooms, while vinyl flooring, natural light and ducted reverse-cycle heating and cooling provide comfort throughout the seasons. Positioned at the front of the home, the main bedroom features a walk-in robe and private ensuite complete with shower, vanity and toilet. Opposite, a generous separate lounge offers a comfortable space to relax, watch a movie or enjoy some qui
Request Details
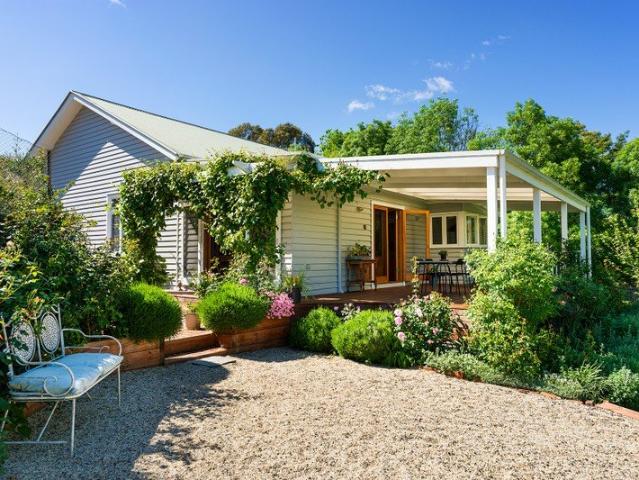
A Cottage Garden, a Pool for all Seasons and Room to Work from Home
View photo
House · for sale
Request Details
A Cottage Garden, a Pool for all Seasons and Room to Work from Home
Redesdale
· 3 Bedrooms · 2 Baths · House
· Garden · Swimming pool · Equipped kitchen
Redesdale · 3 Bedrooms · 2 Baths · House · Garden · Swimming pool · Equipped kitchen
Behind a hedge and a gate softened by roses, a period weatherboard home sits inside a garden that has been growing for years on a generous 3670sqm (approx.) block. Gravel paths wind between daphne, salvias and lavender. Violets spread beneath the silver birches, a Japanese maple turns the light green in spring, and a purple-leaved redbud darkens the corner beside the roses. It is private and quiet. Birds fill the trees, and the occasional kangaroo passes through. The heart of the house is a long, open room that runs from kitchen to dining to sitting area. Timber floorboards carry through, and the kitchen walls are clad in painted timber in a soft sea green. An island bench with a timber top anchors the room. There is a 900mm gas cooktop and oven, a dishwasher and a pantry. High north windows with shutters let in the light, and bookcases frame the entry to the sitting area. Double doors from the dining area open to the east-facing deck, where the morning sun arrives early. A second livi
Request Details
Imagine your brand new home in Strathfieldsaye
View photo
House · for sale
Request Details
Imagine your brand new home in Strathfieldsaye
Redesdale
· 4 Bedrooms · 2 Baths · House
· Equipped kitchen
Redesdale · 4 Bedrooms · 2 Baths · House · Equipped kitchen
Your first home should be a place where you can settle in and feel comfortable. Whether it's a quiet street, access to local parks or simply having your own space to unwind, our house and land packages are designed with everyday living in mind. Thoughtful layouts, natural light and functional outdoor areas all come together to create a home that supports your lifestyle, giving you a place to relax and make your own. The Orlando combines modern design with efficient use of space to create a home that balances comfort and practicality. Featuring a centrally located kitchen within a spacious open-plan living and dining area, the Orlando is perfect for family gatherings or quiet nights in. The main bedroom is thoughtfully positioned away from the front of the home, offering added privacy along with a spacious walk-in robe for convenience. The Orlando features a well-designed outdoor living area, enhancing the indoor-outdoor flow and providing an ideal space for entertaining. This addition
Request Details
Let's build your dream home today!
View photo
House · for sale
Request Details
Let's build your dream home today!
Redesdale
· 4 Bedrooms · 2 Baths · House
· Equipped kitchen
Redesdale · 4 Bedrooms · 2 Baths · House · Equipped kitchen
Your first home should be a place where you can settle in and feel comfortable. Whether it's a quiet street, access to local parks or simply having your own space to unwind, our house and land packages are designed with everyday living in mind. Thoughtful layouts, natural light and functional outdoor areas all come together to create a home that supports your lifestyle, giving you a place to relax and make your own. FROM WEBSITE Your new home will come standard with quality inclusions, industry leading guarantees/warranties and brand names that you can trust: Fixed site costs 2550mm high ceilings Exposed aggregate driveway Quality floor coverings throughout 900mm Westinghouse appliances 20mm Stone Ambassador benchtops to kitchen LED downlights to entry, living, dining and kitchen Double glazed windows and sliding doors 3.5kW solar PV system 12 month maintenance period 25 year structural guarantee Being part of the ABN Group means you're supported by decades of experience across constru
Request Details
Retro Character, Generous Proportions and Exciting Possibilities 3156m2 land 0.77 Acre
View photo
House · for sale
Request Details
Retro Character, Generous Proportions and Exciting Possibilities 3156m2 land 0.77 Acre
Redesdale
· 4 Bedrooms · 2 Baths · House
· Equipped kitchen
Redesdale · 4 Bedrooms · 2 Baths · House · Equipped kitchen
Set on an impressive 3156m2 allotment on the high side of the street, this substantial four bedroom brick residence offers generous proportions, a sunny north facing aspect and exciting possibilities for the future. With expansive grounds, multiple living areas and the potential to renovate, extend or subdivide (STCA), the property presents a rare opportunity to secure a sizeable holding just minutes from the heart of Castlemaine. Designed with family living in mind, the home features a spacious and versatile floorplan with both formal and informal living areas, providing plenty of room to entertain, relax or retreat. A central timber kitchen serves the adjoining dining and living spaces, while an oversized laundry and excellent storage add to the home's practical appeal. The generous main bedroom features walk through robes and a private ensuite, while three further bedrooms, each with built in robes, are serviced by an original family bathroom. Reverse cycle heating and cooling, gas
Request Details
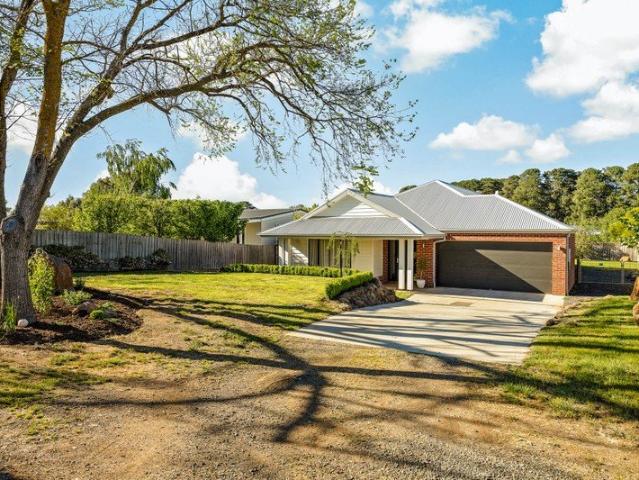
A Country Lifestyle to Fall in Love With on 7.41 Acres approx
View photo
House · for sale
Request Details
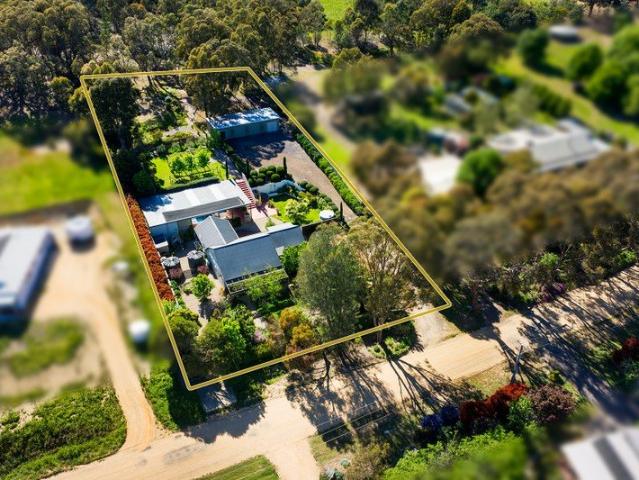
A Country Lifestyle to Fall in Love With on 7.41 Acres approx
Redesdale
· 4 Bedrooms · 3 Baths · House
Redesdale · 4 Bedrooms · 3 Baths · House
There is something truly special about finding a property where the landscape, the home and the lifestyle come together so effortlessly. Set across approximately 7.41 acres of picturesque countryside, this beautifully presented ranch-style residence offers a rare opportunity to embrace the peace, freedom and simple pleasures of country living, just moments from the heart of Malmsbury. Surrounded by established gardens, mature trees and productive fruit trees, the home sits perfectly within its natural setting, creating an inviting sense of privacy and tranquillity. A spring-fed dam adds to the property's rural charm, while the generous acreage provides room for children to explore, space for chickens and other animals, or even horses. Whether you dream of a manageable hobby farm, a small rural holding or simply more room to breathe, this is a lifestyle property with so much to offer. Inside, the home is warm, welcoming and beautifully appointed. The light-filled, open-plan living area
Request Details
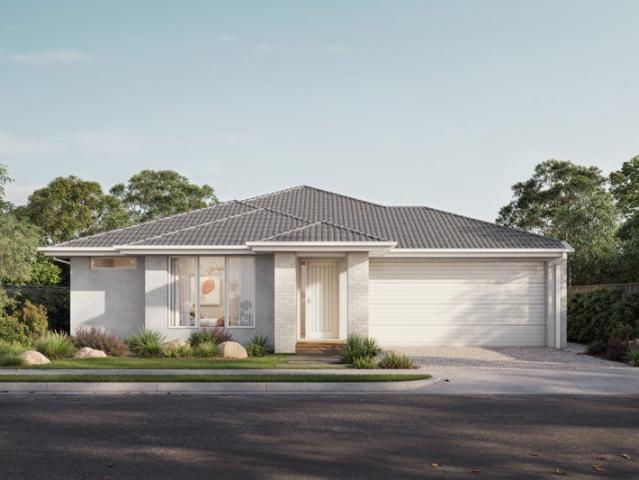
Charming 1950s Weatherboard Home with Modern Accents
View photo
House · for sale
Request Details
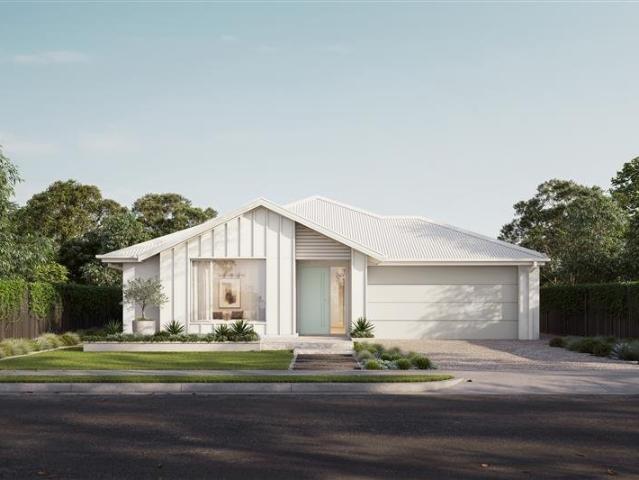
Charming 1950s Weatherboard Home with Modern Accents
Redesdale
· 3 Bedrooms · 1 Bath · House
· Garden · Equipped kitchen
Redesdale · 3 Bedrooms · 1 Bath · House · Garden · Equipped kitchen
Built in 1958, this welcoming weatherboard home combines the character of its era with inviting living spaces and an established garden that brings colour and enjoyment through the seasons. Close to Malmsbury's railway station and Botanical Gardens, it offers a lovely balance of country charm and everyday convenience. Timber floors, ornate ceilings, original light fittings and generous windows give the interiors warmth and personality. The living area connects with an adjoining dining space overlooking the north-facing garden, while the kitchen blends old and new elements with stone benchtops, an electric cooktop and a traditional pantry cupboard. A spacious and renovated bathroom adds contemporary comfort. Two bedrooms are complemented by a sunroom/studio that offers flexibility for additional living or dining. French doors connect several rooms with the outdoors, creating inviting places to enjoy a quiet morning, an afternoon in the garden or time with friends. Reverse-cycle air cond
Request Details
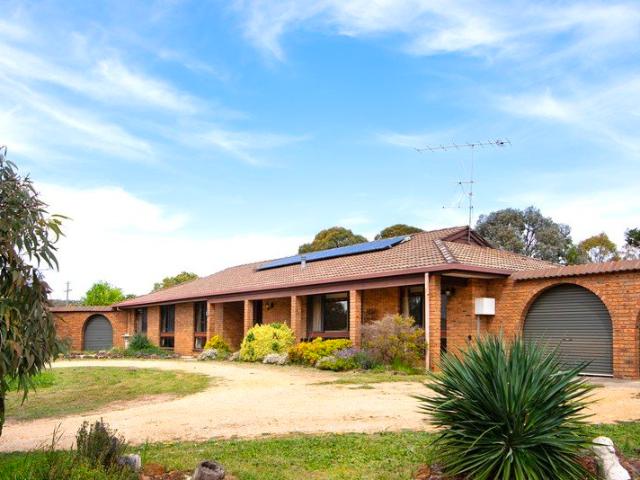
Get email alerts

Don't miss out: be the first to know about new properties

The alert was correctly created

On subscribing you accept the conditions of use and the privacy policy
Alert
Receive new ads in your inbox
Save this search
Receive alerts for new listings

We'll send you an email when we have new properties for: "Properties for sale in Redesdale"

The alert was correctly created

Sedgwick
Harcourt North
Get email alerts and be the first to see new listings
Required field
On subscribing I accept the terms of the privacy policy
Perfect! You'll soon start receiving new listings via email
Alert
Receive an email when we have new ads for Properties for sale in Redesdale
Save this search
Filters

Bedrooms

Size (m²)

m²
m²

Price

$
$

Property type

Bathrooms

Clear all filters
Receive notifications when new entries are published.