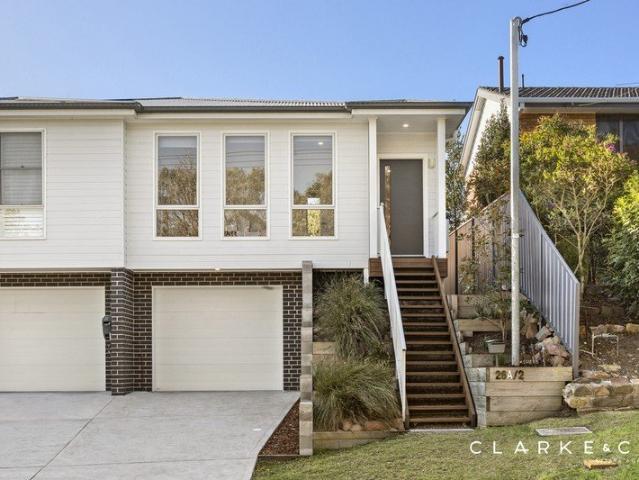
508 properties for sale in Rathluba Ridge

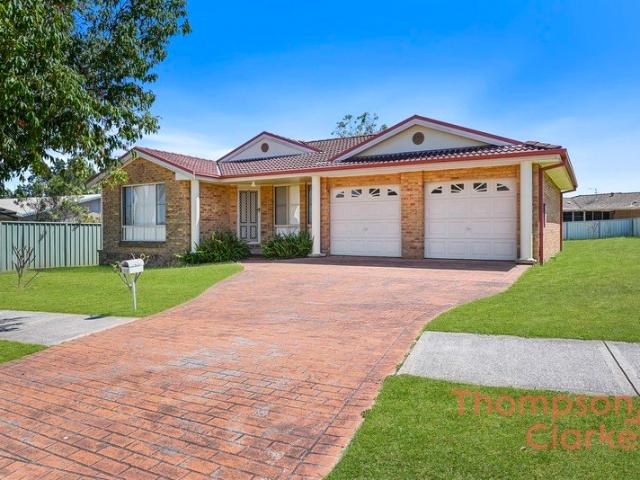
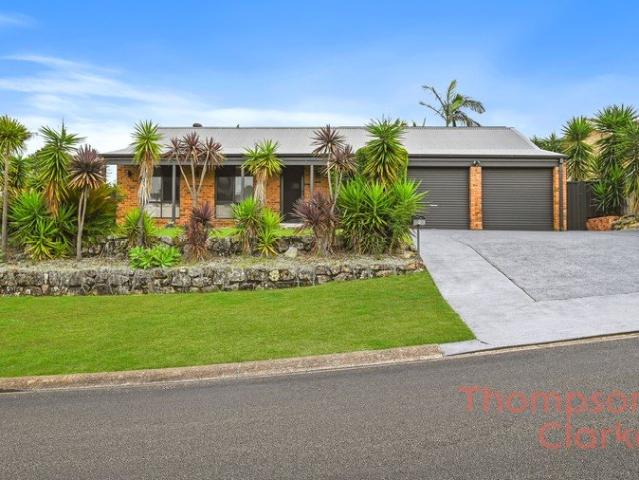
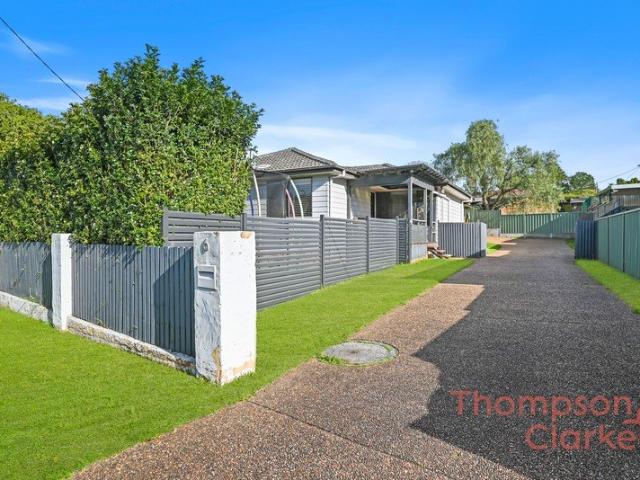
3 Bedroom Family Living with Shed & Outdoor Entertaining
View photo
House · for sale
Request Details
3 Bedroom Family Living with Shed & Outdoor Entertaining
Rathluba Ridge
· 3 Bedrooms · 1 Bath · House
· Air conditioning · Equipped kitchen
Rathluba Ridge · 3 Bedrooms · 1 Bath · House · Air conditioning · Equipped kitchen
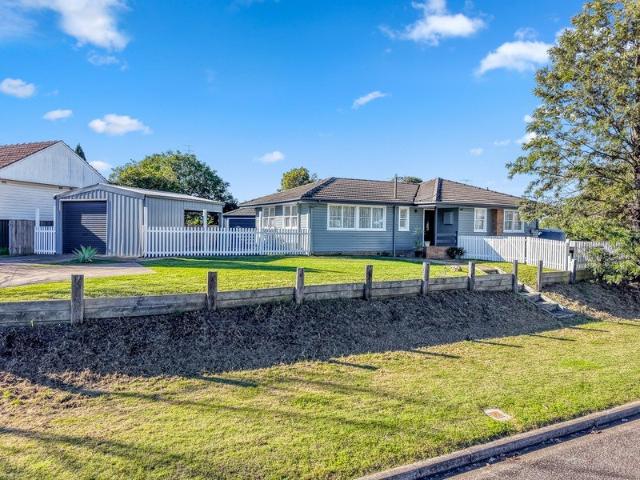
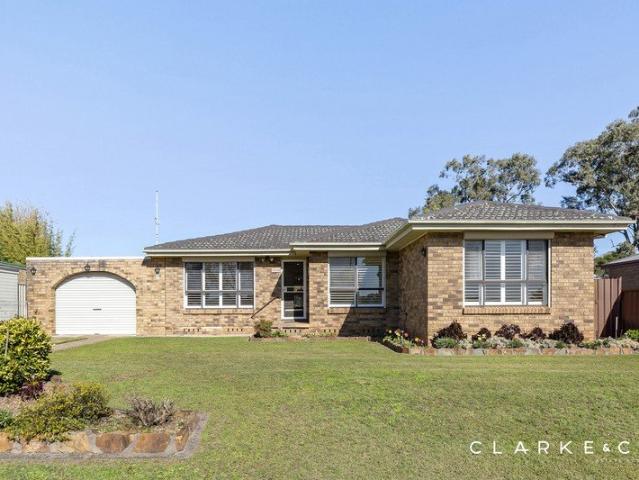
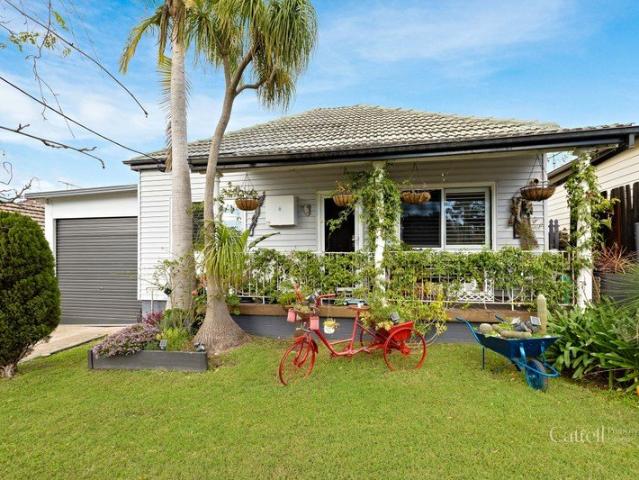
Welcome to 6 Metford Road, Tenambit a well-presented 3-bedroom, 1-bathroom, 2-car home offering comfort, practicality and excellent outdoor space in a convenient, family-friendly location. Designed for easy everyday living, the home features a functional floorplan with tiled flooring through the hallway and kitchen, while the bedrooms and living area are finished with carpet for added comfort. The main living space is complete with air conditioning and a ceiling fan, creating a comfortable area to relax year-round. At the heart of the home, the modern kitchen offers plenty of storage, quality finishes and a practical layout that connects easily to the dining area and outdoor entertaining space. Accommodation includes three well-sized bedrooms, all complete with ceiling fans, while the main bedroom also features a built-in wardrobe. The home is serviced by a spacious modern bathroom with a separate toilet, adding convenience for families and guests. Outdoors, the property offers a cover
Request Details
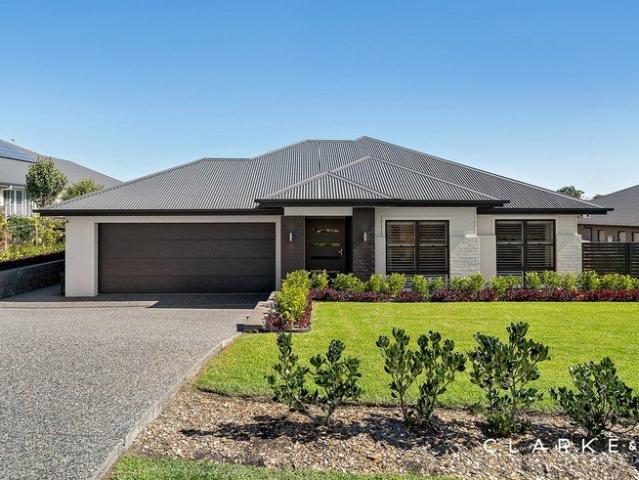
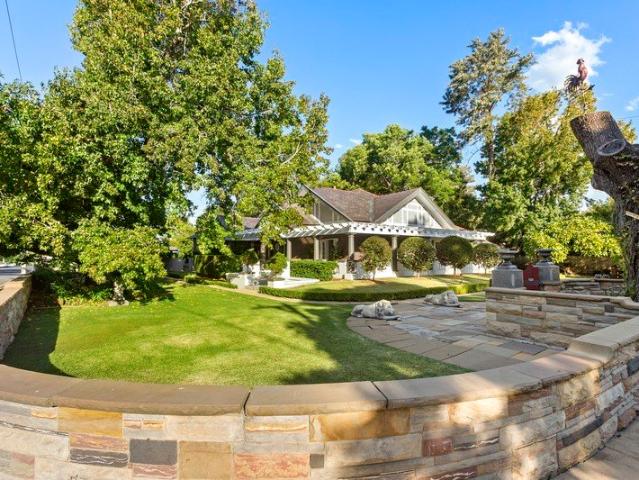
Astor Awaits: A Morpeth Icon Ready for Its Encore
View photo
House · for sale
Request Details
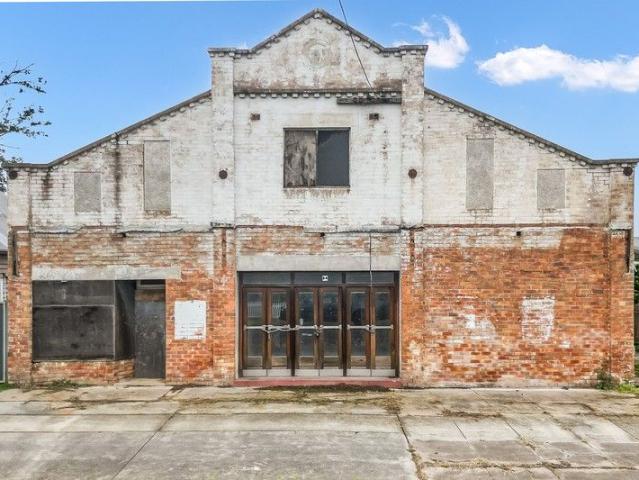
Astor Awaits: A Morpeth Icon Ready for Its Encore
Rathluba Ridge
· 2 Bedrooms · 1 Bath · House
Rathluba Ridge · 2 Bedrooms · 1 Bath · House
For exclusive access to River Realty VIP properties please join bit.ly/RiverVIPs today, or SMS 'RiverVIPS' to 0428 166 755. The Agent Loves Held right in the heart of Morpeth on an approx. 923sqm parcel, this is a rare chance to secure an iconic High Street address with real opportunity for restoration plans and future concepts. The Location Immerse yourself in the rich heritage and thriving atmosphere of the highly coveted suburb of Morpeth, where history blends seamlessly with modern conveniences to create a truly unique lifestyle. Just a short stroll from the Morpeth Shopping Village and the pristine banks of the Hunter River, this prime location captures the essence of the region's most sought-after destinations. Maitland - 14 min (10.2km) Stockland Green Hills - 11 min (6.9km) Newcastle - 40 min (35.3km) The Snapshot A Morpeth landmark with historic character and exceptional future potential (STCA). Known as the Astor Theatre, and beyond the weathered façade sits a soaring,
Request Details
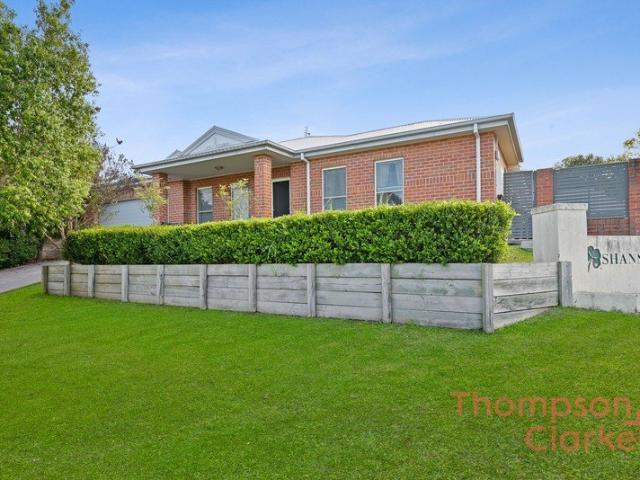
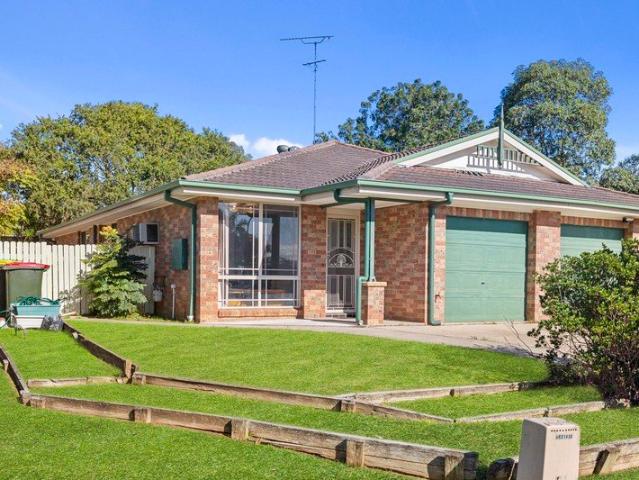
Easy Family Living in a Convenient Ashtonfield Location
View photo
House · for sale
Request Details
Easy Family Living in a Convenient Ashtonfield Location
Rathluba Ridge
· 4 Bedrooms · 2 Baths · House
· Garden · Parking · Equipped kitchen
Rathluba Ridge · 4 Bedrooms · 2 Baths · House · Garden · Parking · Equipped kitchen
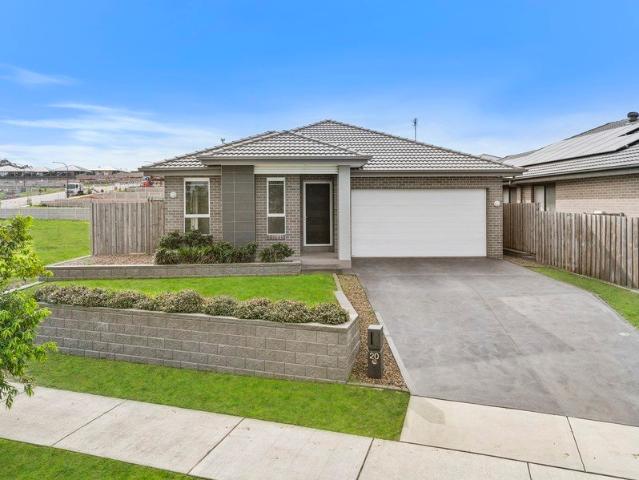
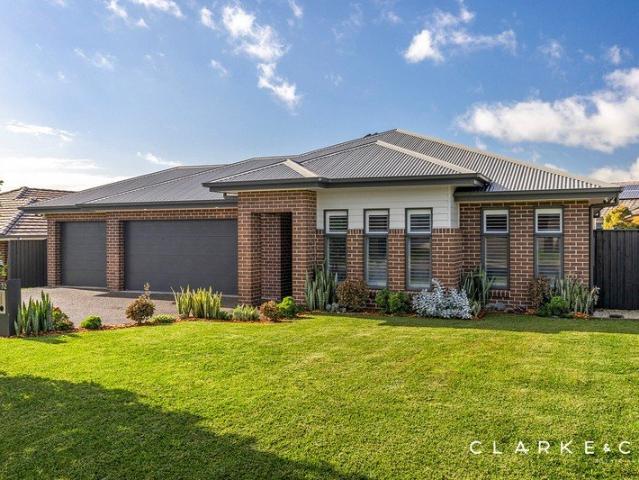
Welcome to 17 Galway Bay Drive, Ashtonfield, a neatly presented four-bedroom, two-bathroom home offering comfortable family living, practical inclusions and double garage accommodation in a convenient, sought-after location. Set across a single-level layout, the home offers a functional floorplan with light-filled living spaces, easy-care finishes and a great connection to the outdoors. The open kitchen and dining area forms the heart of the home, complete with a breakfast bar, excellent bench space and a practical layout ideal for everyday family living. The living area is serviced by a split system air conditioner, while ceiling fans throughout the home provide year-round comfort. Each of the four bedrooms includes built-in robes, with the main bedroom also featuring its own ensuite, creating a private retreat for parents. Outside, the property offers a spacious backyard with plenty of room for children, pets or future outdoor additions, while the double garage provides secure parkin
Request Details
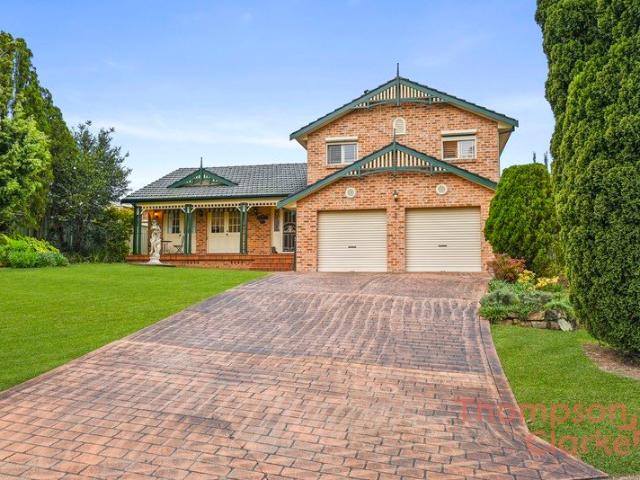
DESIGNED FOR ENTERTAINING, BUILT FOR LIVING!
View photo
House · for sale
Request Details
DESIGNED FOR ENTERTAINING, BUILT FOR LIVING!
Rathluba Ridge
· 4 Bedrooms · 3 Baths · House
· Garden · Parking · Air conditioning · Fireplace · Equipped kitchen
Rathluba Ridge · 4 Bedrooms · 3 Baths · House · Garden · Parking · Air conditioning · Fireplace · Equipped kitchen
Property highlights; - A breathtaking 2021 built McDonald Jones residence, boasting luxurious family living inside and out! - A 10.75kW solar system, three phase power, bottled gas (LPG), a Bosch alarm and NBN fibre to the premises - Attached double garage with internal access, plus side access to an additional double bay shed with a fireplace in the yard - ActronAir 2 zone ducted air conditioning and ceiling fans throughout - 2.7m ceilings, square set cornices, large format tiles, plush carpet, plantation shutters and Veri Shades - Multiple living zones, including open plan living/dining, a rumpus with a study nook and a separate media room - A showstopping kitchen featuring 20mm Caesarstone benchtops, an island bench with a with waterfall edge and a breakfast bar, dual built-in pantries, soft close cabinetry, gas cooking and premium Fisher & Paykel appliances - Four bedrooms, including two with walk-in robes, two with built-ins - Two ensuites and a main bathroom, all including shower
Request Details
Low Maintenance Living with Side Access Appeal
View photo
House · for sale
Request Details
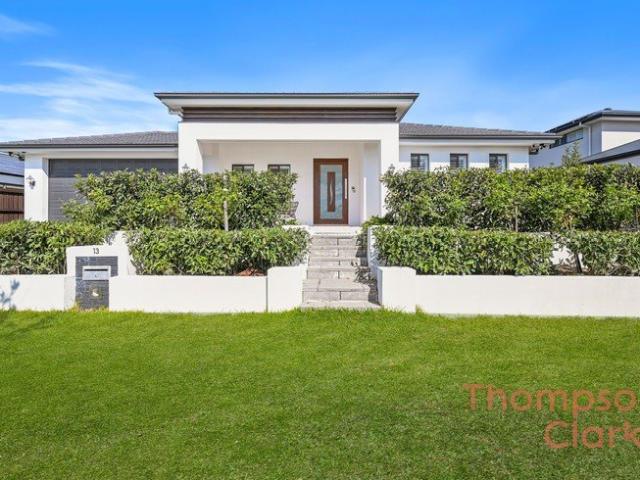
Low Maintenance Living with Side Access Appeal
Rathluba Ridge
· 3 Bedrooms · 2 Baths · House
· Air conditioning · Parking
Rathluba Ridge · 3 Bedrooms · 2 Baths · House · Air conditioning · Parking
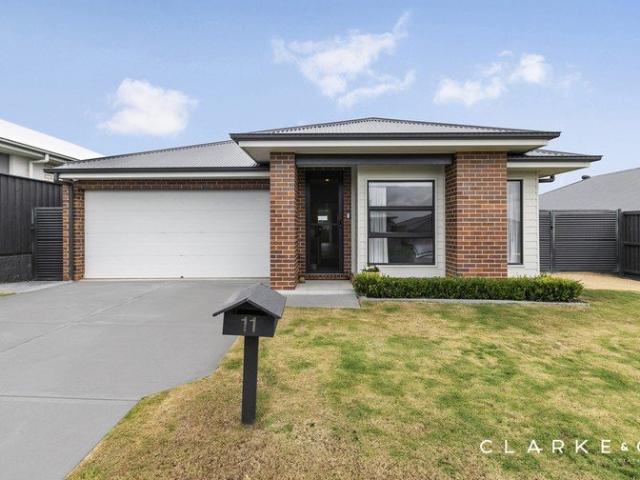
Positioned on a generous corner block in the highly sought-after suburb of Ashtonfield, 12 Tipperary Drive presents a fantastic opportunity for families, first home buyers and investors alike. Offering three bedrooms, two bathrooms and double car accommodation, this well-presented home delivers a practical layout with comfortable interiors and excellent outdoor potential. The main bedroom features a walk-in wardrobe and private ensuite, while the remaining bedrooms are well-sized and complete with carpet underfoot. The home also includes tiled living areas for easy everyday maintenance, along with split system air conditioning to provide year-round comfort. A standout feature of the property is the side access with gated entry, providing the perfect space for parking a caravan, trailer, boat or additional vehicle. Set on a corner block, the home offers great accessibility and flexibility for those needing extra space. Located in a convenient Ashtonfield position, this property places y
Request Details
Expansive Family Living on Approximately 1,300sqm with Pool, Rear Access & Workshop
View photo
House · for sale
Request Details
Expansive Family Living on Approximately 1,300sqm with Pool, Rear Access & Workshop
Rathluba Ridge
· 4 Bedrooms · 3 Baths · House
· Swimming pool · Equipped kitchen
Rathluba Ridge · 4 Bedrooms · 3 Baths · House · Swimming pool · Equipped kitchen
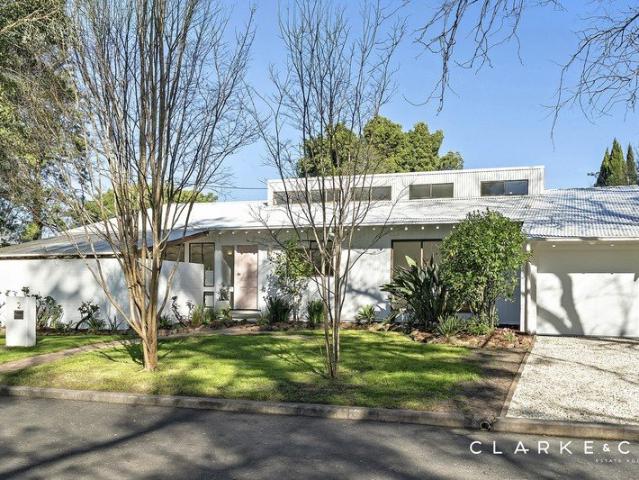
Welcome to 2 Brampton Close, Ashtonfield an impressive four-bedroom, three-bathroom family home offering an incredible amount of space, flexibility and lifestyle appeal, all positioned on an expansive approximately 1,300sqm parcel in a peaceful cul-de-sac. From the moment you arrive, the home's beautiful street presence, manicured lawns and established gardens create a lasting first impression. Stepping inside, an abundance of natural light flows throughout the home, complemented by a spacious split-level design and multiple living and dining areas that provide plenty of room for the whole family. At the heart of the home is a generous timber kitchen featuring ample bench and cupboard space, a breakfast bar, gas cooking and an outlook over the surrounding living areas. Multiple indoor living zones provide outstanding flexibility, with plenty of space to relax, entertain or create separate areas for the family to enjoy. Accommodation includes four generously sized bedrooms, all with bui
Request Details
Family Comfort, Poolside Entertaining & Corner Block Convenience
View photo
House · for sale
Request Details
Family Comfort, Poolside Entertaining & Corner Block Convenience
Rathluba Ridge
· 4 Bedrooms · 1 Bath · House
· Air conditioning · Equipped kitchen
Rathluba Ridge · 4 Bedrooms · 1 Bath · House · Air conditioning · Equipped kitchen
Welcome to 2 Turtle Avenue, Ashtonfield a beautifully presented home offering relaxed family living, multiple living spaces and a stunning outdoor lifestyle, all set on a desirable corner block with excellent street appeal. Designed for comfort and practicality, the home features ducted air conditioning, ceiling fans and a warm, inviting layout with stylish floorboards flowing through the joint living, dining and kitchen area. With two separate living spaces, there is plenty of room for families to spread out, unwind or entertain with ease. At the heart of the home, the kitchen offers a functional layout complete with a breakfast bar, gas cooking and a seamless connection to the dining and living zones, making everyday living simple and social. Accommodation is well considered, with all bedrooms featuring built-in wardrobes for convenient storage. The home also includes a well-appointed bathroom, internal laundry and linen storage, adding to the overall practicality. Step outside and e
Request Details
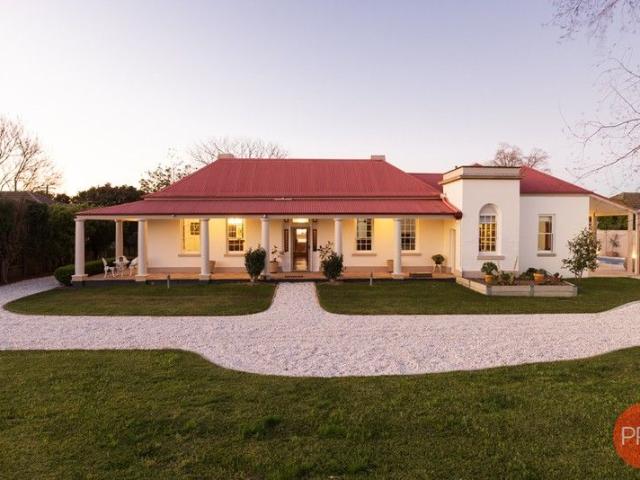
The Oak: Heritage Grandeur, Beautifully Reimagined
View photo
House · for sale
Request Details
The Oak: Heritage Grandeur, Beautifully Reimagined
Rathluba Ridge
· 4 Bedrooms · 3 Baths · House
· Gym · Swimming pool
Rathluba Ridge · 4 Bedrooms · 3 Baths · House · Gym · Swimming pool
For exclusive access to River Realty VIP properties please join bit.ly/RiverVIPs today, or SMS 'RiverVIPS' to 0428 166 755. The Agent Loves What I love most about this home is the lifestyle it offers beyond the main residence. From the pool and private gym to the steam room, conservatory, and beautifully curated entertaining spaces, every element has been designed for both enjoyment and refinement. Its heritage adds a layer of timeless character and quiet prestige, beautifully woven into the home's more contemporary comforts. It carries a commanding presence, yet what truly sets it apart is the effortless way it balances scale with comfort-creating a home of substance that feels both luxurious and entirely liveable. The Location Bolwarra seamlessly blends timeless heritage charm with the ease of modern, convenient living, offering that dreamy midpoint where wide green views meet everyday ease. Leafy streets, long-settled homes, and a friendly village feel create a sense of warmth
Request Details
Torrens Title Duplex Offering Space, Comfort & Convenience
View photo
Villa · for sale
Request Details
Torrens Title Duplex Offering Space, Comfort & Convenience
Rathluba Ridge
· 3 Bedrooms · 1 Bath · Villa
· Air conditioning · Parking · Equipped kitchen
Rathluba Ridge · 3 Bedrooms · 1 Bath · Villa · Air conditioning · Parking · Equipped kitchen
Perfectly positioned in a quiet, family-friendly pocket of Rutherford, this well-designed Torrens Title three-bedroom duplex presents an outstanding opportunity for first home buyers, downsizers and savvy investors alike. Offering a spacious and functional floorplan with multiple living areas, modern comforts and low-maintenance living, this is a home designed to make everyday life effortless. Step inside to discover two separate living zones, providing flexibility for growing families or those who simply appreciate extra space. A welcoming lounge at the front of the home offers the perfect place to relax, while the second living and dining area flows seamlessly from the practical, low-maintenance kitchen, creating the heart of the home. All three bedrooms are generously sized, ensuring comfort for the whole family, while ducted air conditioning throughout provides year-round comfort. The attached single garage with internal access adds everyday convenience, and the low-maintenance bac
Request Details
GEORGIAN MEETS MODERN PERFECTLY 3713 sqm
View photo
House · for sale
Request Details
GEORGIAN MEETS MODERN PERFECTLY 3713 sqm
Rathluba Ridge
· 4 Bedrooms · 3 Baths · House
· Gym · Swimming pool · Equipped kitchen
Rathluba Ridge · 4 Bedrooms · 3 Baths · House · Gym · Swimming pool · Equipped kitchen
Historic Lorn House (circa 1830) is a harmonious melding of irreplaceable Heritage with the highest quality modern comforts making it an entertaining delight. This extensively renovated, solid brick and sandstone residence has 4 bedrooms, 3 bathrooms, two living rooms, new bespoke kitchen, new ensuite and many other appealing features. The renovation is a seamless modern compliment to the high ceilings, extraordinary cedar timber work and heritage fire places. With new sandstone paving throughout the expansive outdoor entertaining space and framing the completely renovated inground pool set within one acre of gardens and lawn. Lorn House is a short walk to all of the Lorn and Maitland facilities including a yoga studio, gym, restaurants and shopping. Surprising and quality features include: European low energy heating system that is managed via an app and integrated to manage off-peak energy Fully data cabled throughout the house for high speed internet via ethernet and wifi New design
Request Details
Modern Family Living with Scenic Outlook in Sought After Chisholm
View photo
House · for sale
Request Details
Modern Family Living with Scenic Outlook in Sought After Chisholm
Rathluba Ridge
· 4 Bedrooms · 2 Baths · House
Rathluba Ridge · 4 Bedrooms · 2 Baths · House
Completed in 2023 by the renowned Allam Homes and positioned on a generous 552.6sqm parcel, this beautifully presented residence combines contemporary style, practical family living and an enviable location with a peaceful outlook that will remain uninterrupted. Designed with comfort and convenience in mind, the home offers a low-maintenance lifestyle without compromising on space, making it an outstanding opportunity for families, professionals and investors alike. Located within one of the Hunter's fastest-growing communities, Chisholm continues to attract buyers seeking quality living with exceptional convenience. Families will appreciate the proximity to highly regarded schools including St Bede's Catholic College and St Aloysius Catholic Primary School, multiple childcare faciities, while the upcoming Chisholm Plaza promises to deliver even greater accessibility to everyday essentials. Sophia Waters Estate has been thoughtully planned out with growing families in mind. Take a stro
Request Details
CONVENIENCE & COMFORT!
View photo
House · for sale
Request Details
CONVENIENCE & COMFORT!
Rathluba Ridge
· 3 Bedrooms · 1 Bath · House
· Equipped kitchen
Rathluba Ridge · 3 Bedrooms · 1 Bath · House · Equipped kitchen
Perfectly positioned in one of Rutherford's most convenient locations, this beautifully presented weatherboard residence offers the ideal combination of character, flexibility and modern comfort on a fully fenced 891sqm parcel. Freshly repainted and well maintained throughout, the home has undergone tasteful renovations over the years, allowing its next owners to simply move in, unpack and enjoy from day one. Designed with versatility in mind, the floorplan offers the flexibility of either four bedrooms with a generous living area and separate dining, or three bedrooms complemented by a second living space or parents' retreat. At the heart of the home is a modern kitchen complete with quality appliances and an oversized walk-in pantry, presenting exciting future potential to convert into an ensuite should you wish to further enhance the property by adding an additional bathroom. The bathroom continues the home's fresh feel, while light-filled interiors create a warm and inviting atmosp
Request Details
QUALITY, STYLE AND A LOCATION TO MATCH!
View photo
Townhouse · for sale
Request Details
QUALITY, STYLE AND A LOCATION TO MATCH!
Rathluba Ridge
· 3 Bedrooms · 2 Baths · Townhouse
· Balcony · Air conditioning · Equipped kitchen
Rathluba Ridge · 3 Bedrooms · 2 Baths · Townhouse · Balcony · Air conditioning · Equipped kitchen
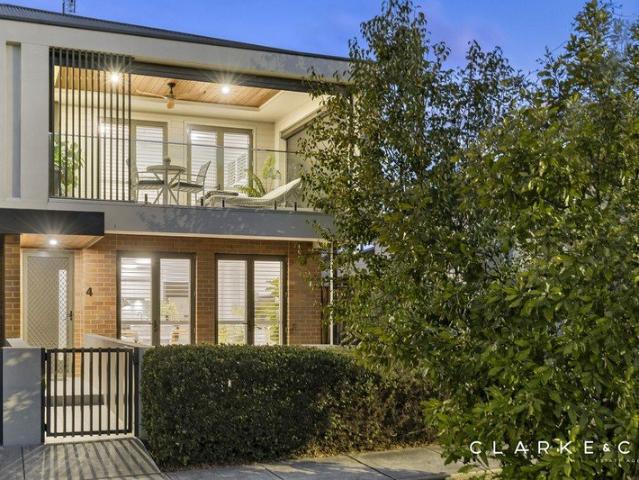
Property Highlights: - A luxuriously appointed townhouse with high end finishes, spanning two spacious levels - Street facing position overlooking the landscaped grounds of King Edward Park - Split system air conditioning across the ground floor and bedrooms, plus ceiling fans - Square set cornices, plantation shutters, quality tile and plush carpet flooring throughout - Spacious living and dining area with louvre windows and security shutters, floor to ceiling sheer curtains and direct courtyard access - Gourmet kitchen featuring 20mm Caesarstone benchtops, a waterfall edge island bench with a breakfast bar, soft close cabinetry, gas cooking and quality appliances - Three bedrooms, all with built-in robes, the generously sized main with balcony access - An ensuite and main bathroom, both including flooring to ceiling tiles, showers and floating vanities with 20mm Caesarstone benchtops, plus a downstairs powder room - A landscaped courtyard at the front and a large upstairs tiled balco
Request Details
MOVE STRAIGHT IN AND ENJOY!
View photo
House · for sale
Request Details
New
MOVE STRAIGHT IN AND ENJOY!
Rathluba Ridge
· 4 Bedrooms · 2 Baths · House
· Garden · Air conditioning · Equipped kitchen
Rathluba Ridge · 4 Bedrooms · 2 Baths · House · Garden · Air conditioning · Equipped kitchen
Property Highlights: - A stylishly renovated home with a new roof, flooring, carpet, paint and landscaping - Daikin and Mitsubishi split system air conditioning, a gas bayonet, and ceiling fans - Soaring ceilings, hybrid flooring, plush carpet, LED downlights and roller blinds - Two separate living areas, one with direct access to a covered timber alfresco deck, plus a dining room off the kitchen, with the second living area offering the flexibility to be utilised as a fourth bedroom if desired - Gourmet kitchen with 20mm Caesarstone benchtops, a dual sink with a brass mixer tap, a Belling dual oven with a gas cooktop and a built-in pantry - Three bedrooms, the main with a walk-in robe, two with built-ins - An ensuite featuring brass fixtures, a shower with a rain showerhead and a built-in recess, plus a main bathroom with a shower/bath combination - Fully fenced, grassed and landscaped yard including an impressive basketball court with removable flooring, plus side access to the yard,
Request Details
CONTEMPORARY COMFORT, CONVENIENT LOCATION!
View photo
Apartment · for sale
Request Details
New
CONTEMPORARY COMFORT, CONVENIENT LOCATION!
Rathluba Ridge
· 2 Bedrooms · 1 Bath · Apartment
· Garden · Air conditioning · Parking · Equipped kitchen
Rathluba Ridge · 2 Bedrooms · 1 Bath · Apartment · Garden · Air conditioning · Parking · Equipped kitchen
Property Highlights: - A stylishly appointed, low maintenance home, ideal for first home buyers and investors alike - Daikin split system air conditioning and ceiling fans to both bedrooms - Hybrid flooring, carpeted bedrooms, LED downlights and roller blinds - Generous open plan living and dining area flowing to the alfresco - Stunning kitchen with 20mm Caesarstone benchtops, an island bench with a breakfast bar, Fisher & Paykel appliances, a built-in pantry and soft close cabinetry - Two bedrooms, both with mirrored built-in wardrobes for convenient storage - A beautiful bathroom with a floating vanity and a shower with a dual and rain showerhead, plus a separate laundry with direct access to the alfresco - Covered timber deck alfresco with LED downlighting and outdoor power access - Fully fenced, low maintenance backyard with landscaped gardens - Attached single garage with internal access to the home Outgoings: Council Rate: $2,012 approx. per annum Water Rate: $800.19 approx. per
Request Details
FLEXIBLE FAMILY LIVING WITH ENDLESS POTENTIAL!
View photo
House · for sale
Request Details
New
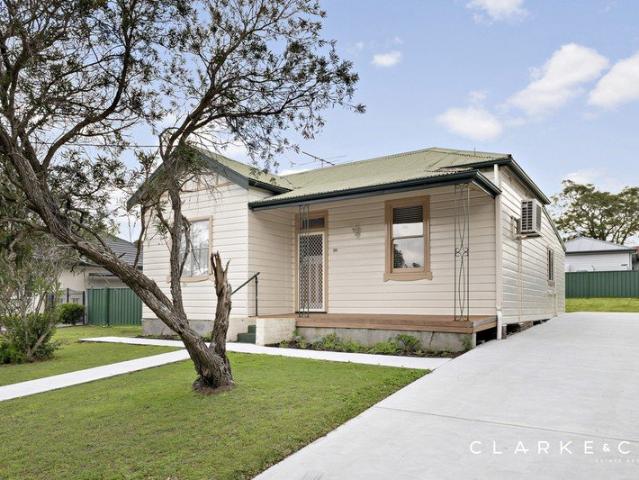
FLEXIBLE FAMILY LIVING WITH ENDLESS POTENTIAL!
Rathluba Ridge
· 4 Bedrooms · 1 Bath · House
· Garden · Air conditioning · Parking · Equipped kitchen
Rathluba Ridge · 4 Bedrooms · 1 Bath · House · Garden · Air conditioning · Parking · Equipped kitchen
Property Highlights: - A spacious brick and tiled roof home, with two versatile studios in the yard - Split system air conditioning in the main bedroom and living areas, plus ceiling fans - Carpet and tile flooring, plantation shutters and LED downlights - A generous living room, a dining area off the kitchen, plus a tiled sunroom at the rear - Well appointed kitchen with ample storage and a freestanding oven - Four bedrooms, two including built-in robes for convenient storage - Bathroom with a built-in bathtub, a shower and a separate WC - Covered outdoor area and a fully fenced grassed backyard with two versatile studios - Attached drive through garage offering plenty of off street parking Outgoings: Council Rate: $2,484 approx. per annum Water Rate: $851.37 approx. per annum Rental Return: $560 approx. per week Offering generous proportions and exceptional versatility, this brick and tiled roof residence presents an outstanding opportunity for growing families or buyers seeking addi
Request Details
PRICES INCLUDE COMPLIANCE TO ACCESSIBILITY AND ENERGY EFFICIENCY REQUIREMENTS OF THE LATEST NATIONAL CONSTRUCTION CODE
View photo
Terraced House · for sale
Request Details
PRICES INCLUDE COMPLIANCE TO ACCESSIBILITY AND ENERGY EFFICIENCY REQUIREMENTS OF THE LATEST NATIONAL CONSTRUCTION CODE
Rathluba Ridge
· 4 Bedrooms · 2 Baths · Terraced House
Rathluba Ridge · 4 Bedrooms · 2 Baths · Terraced House
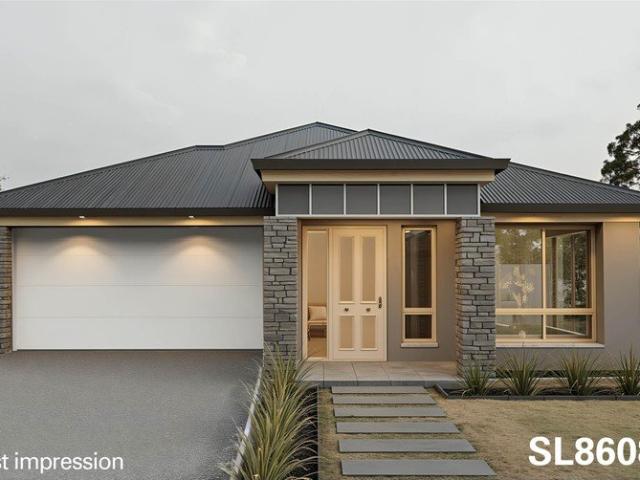
Debt Free From $250 Preliminary Fee 5kW PV & Heat Pump HWS Steel Frames & Trusses ASX Listed (TWD.ASX) For more Design and Specification Options visit www.dixonhomes.com.au Land Price: $626,000 Design - SL8608 (Habitat Spec) Starter Package on a similar priced block from $996,100 Turnkey Package on a similar priced block from $1,052,100 Design only on your block $343,800 Design - SC4324 (Habitat Spec) Starter Package on a similar priced block from $1,086,800 Turnkey Package on a similar priced block from $1,145,800 Design only on your block $426,800 Design - FC0885 (Habitat Spec) Starter Package on a similar priced block from $1,146,600 Turnkey Package on a similar priced block from $1,202,600 Design only on your block $491,300 Design - FL1008 (Habitat Spec) Starter Package on a similar priced block from $1,171,800 Turnkey Package on a similar priced block from $1,229,800 Design only on your block $514,100 - Starter Package Includes - - House, Land and Site Works - TurnKey Package Incl
Request Details
PRICES INCLUDE COMPLIANCE TO ACCESSIBILITY AND ENERGY EFFICIENCY REQUIREMENTS OF THE LATEST NATIONAL CONSTRUCTION CODE
View photo
Terraced House · for sale
Request Details
PRICES INCLUDE COMPLIANCE TO ACCESSIBILITY AND ENERGY EFFICIENCY REQUIREMENTS OF THE LATEST NATIONAL CONSTRUCTION CODE
Rathluba Ridge
· 4 Bedrooms · 2 Baths · Terraced House
Rathluba Ridge · 4 Bedrooms · 2 Baths · Terraced House
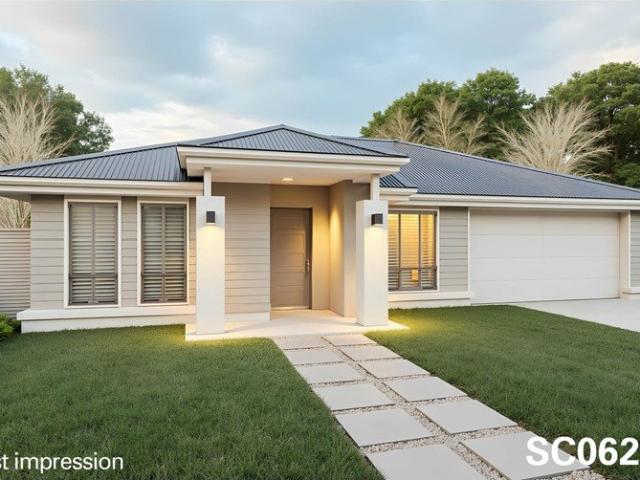
Debt Free From $250 Preliminary Fee 5kW PV & Heat Pump HWS Steel Frames & Trusses ASX Listed (TWD.ASX) For more Design and Specification Options visit www.dixonhomes.com.au Land Price: $603,000 Design - SC0629 (Habitat Spec) Starter Package on a similar priced block from $982,400 Turnkey Package on a similar priced block from $1,038,400 Design only on your block $352,800 Design - SC9205 (Habitat Spec) Starter Package on a similar priced block from $1,037,500 Turnkey Package on a similar priced block from $1,096,500 Design only on your block $401,300 Design - FC4611 (Habitat Spec) Starter Package on a similar priced block from $1,136,500 Turnkey Package on a similar priced block from $1,194,500 Design only on your block $501,700 Design - FT1004 (Habitat Spec) Starter Package on a similar priced block from $1,172,900 Turnkey Package on a similar priced block from $1,232,900 Design only on your block $532,100 - Starter Package Includes - - House, Land and Site Works - TurnKey Package Incl
Request Details
Potential Dual Occupancy
View photo
House · for sale
Request Details
Potential Dual Occupancy
Rathluba Ridge
· 3 Bedrooms · 1 Bath · House
· Air conditioning · Equipped kitchen
Rathluba Ridge · 3 Bedrooms · 1 Bath · House · Air conditioning · Equipped kitchen
Offering flexibility, space, and plenty of practical features, this dual-frontage property presents a rare opportunity in the heart of Telarah. Conveniently located just minutes from Maitland CBD, schools, shops, the bowling club and train station are all within easy reach, while Newcastle is approximately 40 minutes away. The main home features two separate living areas, providing plenty of room for everyday living and entertaining. The front living room is fitted with hardwood flooring, plantation shutters and air conditioning, while the second living area opens directly to the outdoor entertaining spaces. Centrally positioned, the kitchen is well equipped with ample bench space, generous storage, a dishwasher, and a large five-burner gas cooktop, making it ideal for busy households. The home features two generously sized bedrooms. The main bedroom includes carpet flooring and a built-in wardrobe, while the second bedroom is also carpeted and fitted with a ceiling fan for added comfo
Request Details
A STANDOUT HOME IN A PRIME CHISHOLM LOCATION!
View photo
House · for sale
Request Details
A STANDOUT HOME IN A PRIME CHISHOLM LOCATION!
Rathluba Ridge
· 4 Bedrooms · 2 Baths · House
· Garden · Air conditioning · Swimming pool · Equipped kitchen
Rathluba Ridge · 4 Bedrooms · 2 Baths · House · Garden · Air conditioning · Swimming pool · Equipped kitchen
Property Highlights: - An exceptional residence showcasing premium finishes and a spacious family friendly floor plan - A sparkling inground pool finished with marble tiles, ready for your summer fun! - Three zone ducted air conditioning and ceiling fans - Tile and premium carpet flooring, LED downlights, high ceilings, and plantation shutters - Spacious open plan living and dining area with an additional living/rumpus space, a separate media room and a dedicated study - Stylish kitchen with 20mm Caesarstone benchtops, an island bench with a breakfast bar, a walk-in pantry, soft close cabinetry, gas cooking and quality appliances - Four bedrooms, the main with a twin walk-in robe, three with built-ins - A stylish ensuite and main bathroom, both featuring 20mm stone topped floating vanities and showers with niches, plus a built-in bathtub to the main - Merbau timber deck alfresco plus a second covered area overlooking the pool - Fully fenced backyard with a grassed lawn and a garden she
Request Details
STYLE, QUALITY & MODERN FAMILY LIVING IN CHISHOLM!
View photo
House · for sale
Request Details
STYLE, QUALITY & MODERN FAMILY LIVING IN CHISHOLM!
Rathluba Ridge
· 4 Bedrooms · 2 Baths · House
· Parking · Air conditioning · Equipped kitchen
Rathluba Ridge · 4 Bedrooms · 2 Baths · House · Parking · Air conditioning · Equipped kitchen
Property Highlights: - An exceptional 2021 Eden Brae built home set in a coveted Chisholm location - ActronAir ducted air conditioning, a 5.5kW solar system, instantaneous gas hot water, NBN fibre to the premises and a NESS security system - Attached double garage with internal access, plus wide double gate side access providing easy room for a caravan, boat or trailer - High ceilings, tile flooring, plush carpet, floor to ceiling sheer curtains and LED downlights throughout - Spacious open plan living and dining area with direct alfresco access, plus a separate media room - Stunning kitchen with 40mm Caesarstone benchtops, a breakfast bar, a striking window splashback, soft close cabinetry, gas cooking, high end appliances and a butler's pantry - Four bedrooms, the main with a walk-in robe, three with built-ins - A stylish ensuite and main bathroom, both including showers with built-in recesses and floating vanities topped with 20mm Caesarstone, plus a luxurious freestanding bath and
Request Details
Elevated Family Living with Poolside Entertaining & Stunning Views
View photo
House · for sale
Request Details
Elevated Family Living with Poolside Entertaining & Stunning Views
Rathluba Ridge
· 3 Bedrooms · 1 Bath · House
Rathluba Ridge · 3 Bedrooms · 1 Bath · House
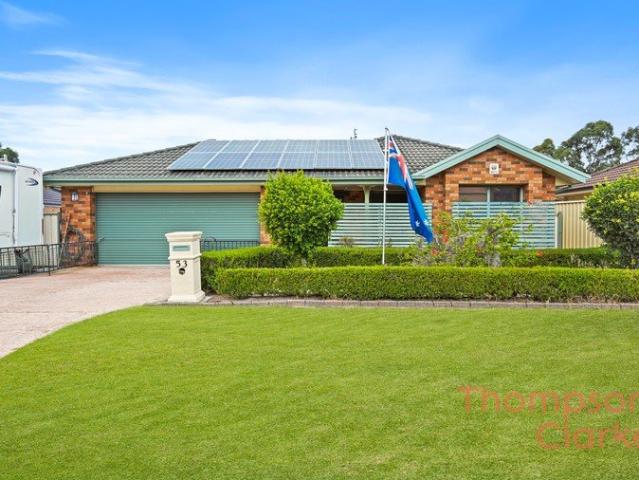
Positioned in a highly sought-after pocket of Metford, this beautifully presented home at 53 Streeton Drive offers the perfect blend of comfort, functionality, and relaxed family living. Showcasing elevated views, quality inclusions, and fantastic indoor-outdoor entertaining, this is a property designed to be enjoyed year-round. Inside, the home features three generously sized bedrooms, thoughtfully designed to provide comfort and practicality for the whole family. The master bedroom is complete with its own private ensuite, while the remaining bedrooms are serviced by a well-appointed main bathroom. A split system air conditioner ensures comfortable living throughout every season. The heart of the home offers a welcoming and functional layout with light-filled living spaces that flow effortlessly through to the enclosed undercover alfresco area. Perfect for entertaining family and friends or simply unwinding after a long day, this versatile outdoor space allows for year-round enjoymen
Request Details
Massive Masterton Build Offering Space, Versatility & Family Comfort
View photo
House · for sale
Request Details
Massive Masterton Build Offering Space, Versatility & Family Comfort
Rathluba Ridge
· 4 Bedrooms · 2 Baths · House
· Equipped kitchen
Rathluba Ridge · 4 Bedrooms · 2 Baths · House · Equipped kitchen
Introducing 13 Goldring Street, Chisholm a beautifully appointed family residence delivering space, flexibility and modern comfort in one of Chisholm's most desirable pockets. Completed in 2021 by Masterton Homes, this impressive home showcases expansive proportions, multiple living zones and a highly functional layout designed for growing families and effortless day-to-day living. From the moment you step inside, the scale of the home is immediately apparent. Wide hallways lead you through to the expansive open-plan heart of the home, where the kitchen, living and dining areas seamlessly connect to create a central hub for both relaxation and entertaining. The well-appointed kitchen offers generous bench space, ample storage and quality finishes, perfectly suited to busy households and weekend hosting alike. Multiple separate living areas provide exceptional versatility, whether it's a dedicated media room, kids' retreat or a quiet space to unwind. A thoughtfully positioned home offic
Request Details
IMMEDIATE DUAL INCOME IN A PRIME EAST MAITLAND LOCATION!
View photo
House · for sale
Request Details
IMMEDIATE DUAL INCOME IN A PRIME EAST MAITLAND LOCATION!
Rathluba Ridge
· 4 Bedrooms · 2 Baths · House
· Garden · Air conditioning · Parking · Equipped kitchen
Rathluba Ridge · 4 Bedrooms · 2 Baths · House · Garden · Air conditioning · Parking · Equipped kitchen
Property Highlights; - An exceptional dual income opportunity with an existing house, plus a brand new granny flat with rear lane access Main Home - Freshly painted throughout with new carpet, hybrid flooring and Venetian blinds - Daikin split system air conditioning and a ceiling fan in the living area - Spacious kitchen with 20mm benchtops, ample storage and a built-in pantry - Two generously sized bedrooms serviced by a bathroom with integrated laundry facilities - Covered rear deck overlooking the spacious grassed backyard - Side access and a long driveway for your off street parking Granny Flat - Brand new two bedroom granny flat with rear lane access to an attached single car garage - Hybrid flooring, carpet, LED downlights and roller blinds throughout - Fujitsu split system air conditioning and ceiling fans - Kitchen with soft close cabinetry, a Haier oven and an electric cooktop - Two bedrooms with built-in robes for convenient storage - Bathroom/laundry featuring a shower with
Request Details
A Bright Little Beauty Behind the Picket Fence
View photo
House · for sale
Request Details
A Bright Little Beauty Behind the Picket Fence
Rathluba Ridge
· 2 Bedrooms · 1 Bath · House
· Garden · Parking
Rathluba Ridge · 2 Bedrooms · 1 Bath · House · Garden · Parking
For exclusive access to River Realty VIP properties please join bit.ly/RiverVIPs today, or SMS 'RiverVIPS' to 0428 166 755. This property is Torrens Titled - there is no strata or body corporate fees payable The Agent Loves: What makes this home so special is how easy it feels to live in. The rear lane access, secure yard and carport add real practicality, while the location keeps you close to the Maitland CBD and everyday essentials. The Location: Horseshoe Bend brings an easy, old-school charm to riverside living, with leafy streets and a calm, unhurried pace. Set right alongside the Hunter River, it is just moments from Maitland's buzzing cafés, parks, and daily conveniences. With its blend of natural beauty, character-filled homes, and close-knit community feel, Horseshoe Bend is a little peaceful, a little nostalgic - and completely delightful to come home to. Maitland - 4 min (1.5km) Stockland Green Hills - 9 min (5.5km) Newcastle - 41 min (35.8km) The Snapshot: The stronge
Request Details

Get email alerts

Don't miss out: be the first to know about new properties

The alert was correctly created

On subscribing you accept the conditions of use and the privacy policy
Alert
Receive new ads in your inbox
Save this search
Receive alerts for new listings

We'll send you an email when we have new properties for: "Properties for sale in Rathluba Ridge"

The alert was correctly created

Telarah
Maitland Central
Get email alerts and be the first to see new listings
Required field
On subscribing I accept the terms of the privacy policy
Perfect! You'll soon start receiving new listings via email
Alert
Receive an email when we have new ads for Properties for sale in Rathluba Ridge
Save this search
Filters

Bedrooms

Size (m²)

Price

$
$

Property type

Bathrooms

Clear all filters
Receive notifications when new entries are published.