View photo
House
·
for sale
Request Details
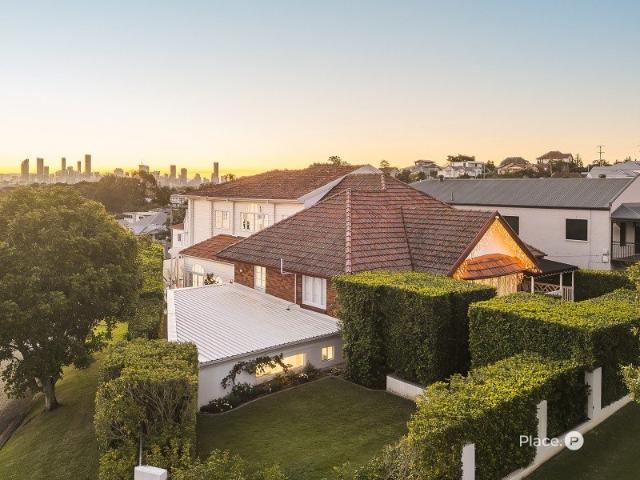
Timeless Character, Contemporary Design and Sweeping City Views
Queensland University of Technology
· 5 Bedrooms · 4 Baths · House
· Equipped kitchen
Queensland University of Technology · 5 Bedrooms · 4 Baths · House · Equipped kitchen
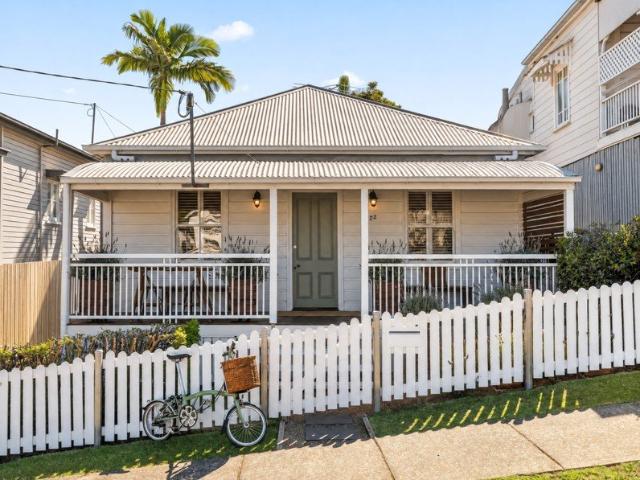
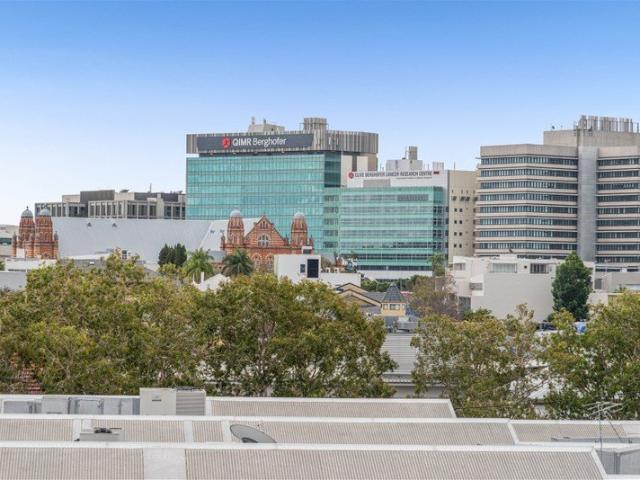
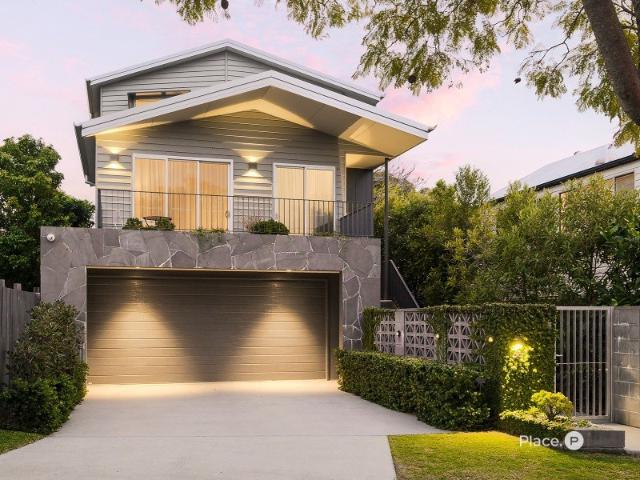
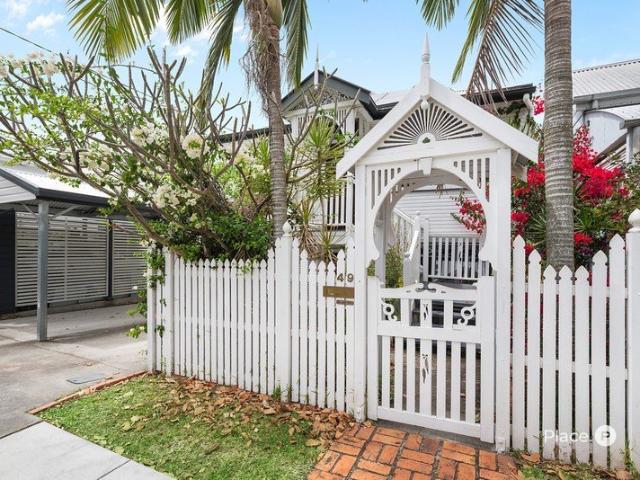
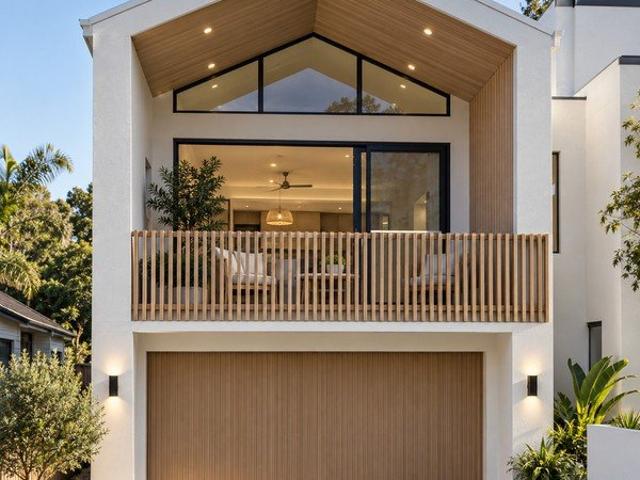
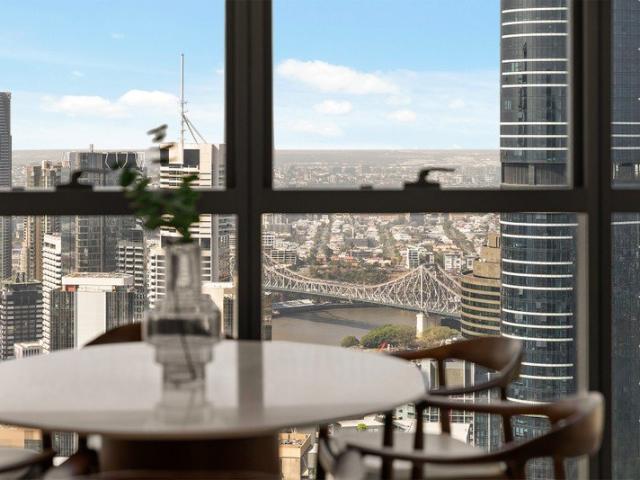
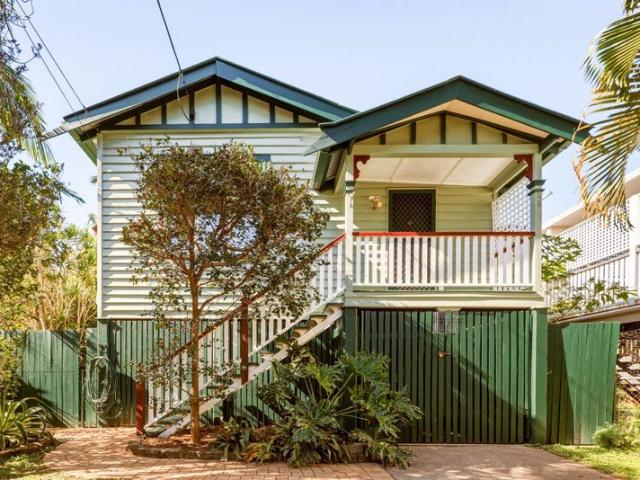
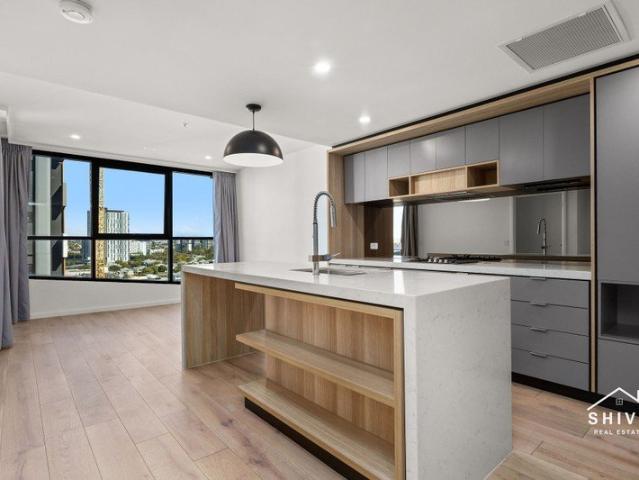
Offered for the first time in over 20 years, this beautifully transformed residence occupies a substantial corner allotment in one of Camp Hill's most tightly held pockets, bringing together original character, considered contemporary design and uninterrupted 180-degree views across the city skyline and surrounding suburbs. Reimagined by Koda in 2020, the home retains the warmth of its traditional timber façade, leadlight windows and front verandah, before opening into a light-filled architectural extension designed for modern family living and entertaining. At the front of the home, the formal sitting room and adjoining sunroom preserve the character of the original residence, with leadlight windows and detailed wainscoting creating a quiet retreat away from the main living spaces. The rear of the home is centred around an expansive open-plan kitchen, living and dining area, where soaring ceilings, walls of glass and a series of arched windows capture the outlook from every angle. The
Offered for the first time in over 20 years, this beautifully transformed residence occupies a substantial corner allotment in one of Camp Hill's most tightly held pockets, bringing together original character, considered contemporary design and uninterrupted 180-degree views across the city skyline and surrounding suburbs. Reimagined by Koda in 2020, the home retains the warmth of its traditional timber façade, leadlight windows and front verandah, before opening into a light-filled architectural extension designed for modern family living and entertaining. At the front of the home, the formal sitting room and adjoining sunroom preserve the character of the original residence, with leadlight windows and detailed wainscoting creating a quiet retreat away from the main living spaces. The rear of the home is centred around an expansive open-plan kitchen, living and dining area, where soaring ceilings, walls of glass and a series of arched windows capture the outlook from every angle. The
Request Details