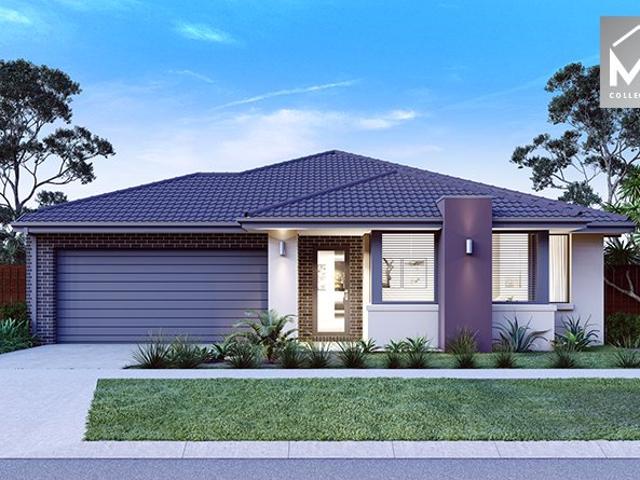
221 properties for sale in Queenscliff Central

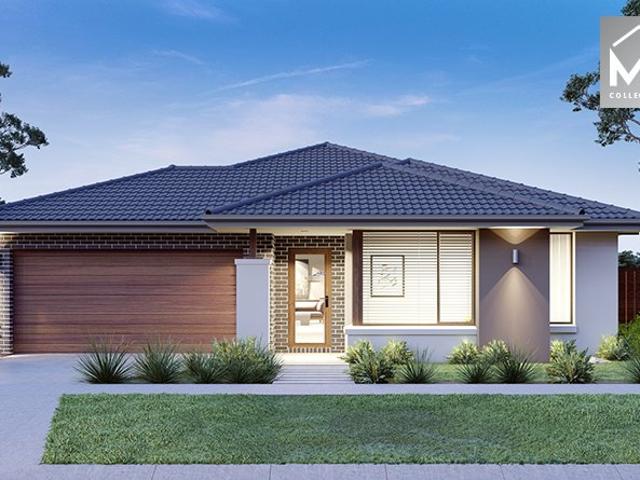
4 Bed 2 Bath | 532m² NE Facing Kingston, Ocean Grove 3226
View photo
Terraced House · for sale
Request Details
4 Bed 2 Bath | 532m² NE Facing Kingston, Ocean Grove 3226
Queenscliff Central
· 4 Bedrooms · 2 Baths · Terraced House
· Equipped kitchen
Queenscliff Central · 4 Bedrooms · 2 Baths · Terraced House · Equipped kitchen
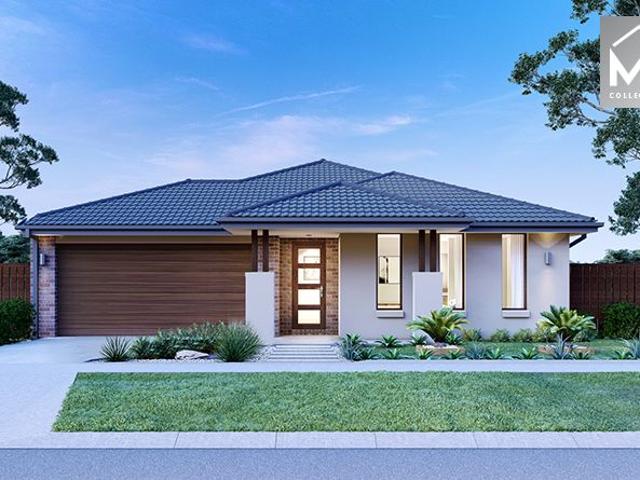
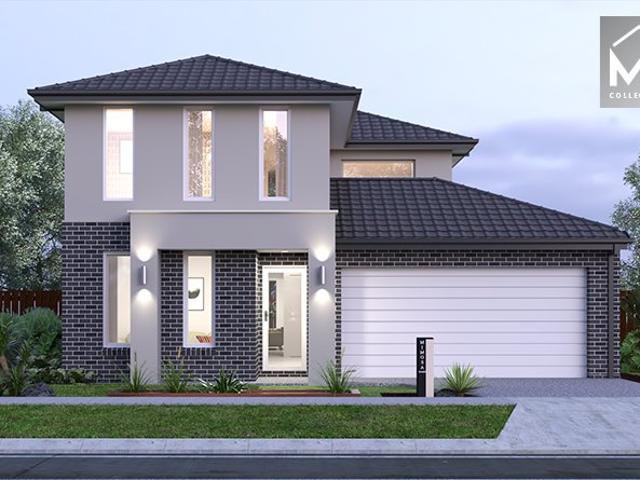
Build your 4 bedroom Saba 287 on this 532m² NE-Facing titled block in Kingston, Ocean Grove. Stamp duty on land only FHB stamp duty FREE.Mimosa Homes Added Value Inclusions valued at $48,778 call/text for full list:Site costs & connections included with H1 class slab50 Year Structural Warranty!Quality floor coverings throughout entire home!Higher ceilings 2550mm to ground floor!Double Glazed Awning windows!LED Downlights to entire home!Vitrified benchtops to kitchen, bath & ensuite!900mm S/S dual fuel cooker & canopy rangehood7 star energy!Why Kingston, Ocean Grove:2.5km to Ocean Grove's surf beachesOcean Grove shops, cafes & schools nearbyBarwon Heads & Geelong accessAll plans and facades are indicative only and may change. Mimosa Homes may amend plans, specifications, and prices without notice. Package prices are based on a standard facade, standard inclusions, and suitable land availability, excluding developer/estate requirements. Facade and inclusion images may show non standard i
Request Details
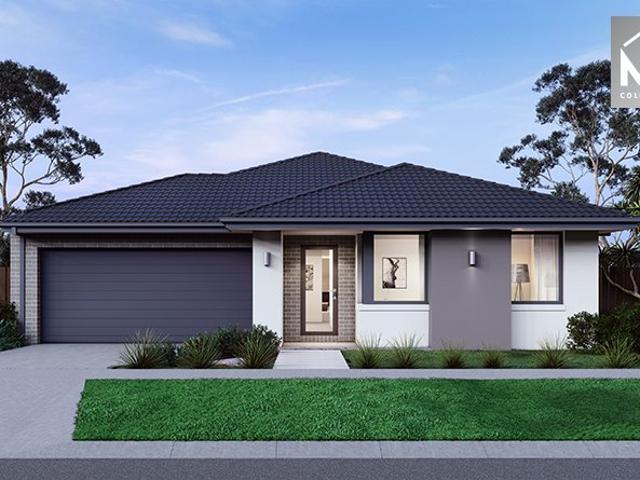
4 Bed 2 Bath | 532m² NE Facing Kingston, Ocean Grove 3226
View photo
Terraced House · for sale
Request Details
4 Bed 2 Bath | 532m² NE Facing Kingston, Ocean Grove 3226
Queenscliff Central
· 4 Bedrooms · 2 Baths · Terraced House
· Equipped kitchen
Queenscliff Central · 4 Bedrooms · 2 Baths · Terraced House · Equipped kitchen
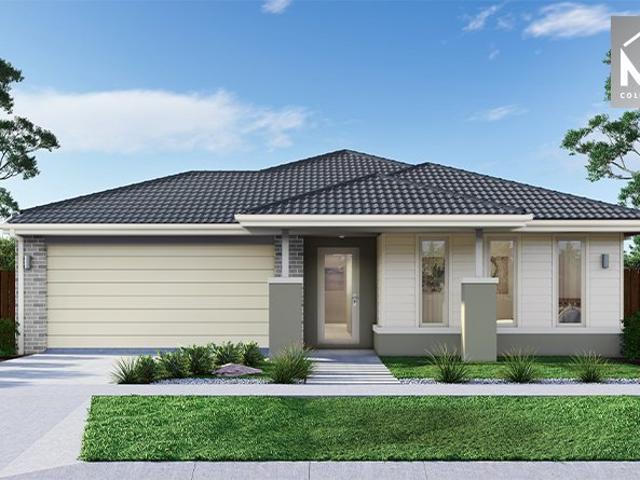
Build your 4 bedroom Mandurah 287 on this 532m² NE-Facing titled block in Kingston, Ocean Grove. Stamp duty on land only FHB stamp duty FREE.Mimosa Homes Added Value Inclusions valued at $48,778 call/text for full list:Site costs & connections included with H1 class slab50 Year Structural Warranty!Quality floor coverings throughout entire home!Higher ceilings 2550mm to ground floor!Double Glazed Awning windows!LED Downlights to entire home!Vitrified benchtops to kitchen, bath & ensuite!900mm S/S dual fuel cooker & canopy rangehood7 star energy!Why Kingston, Ocean Grove:2.5km to Ocean Grove's surf beachesOcean Grove shops, cafes & schools nearbyBarwon Heads & Geelong accessAll plans and facades are indicative only and may change. Mimosa Homes may amend plans, specifications, and prices without notice. Package prices are based on a standard facade, standard inclusions, and suitable land availability, excluding developer/estate requirements. Facade and inclusion images may show non standa
Request Details
4 Bed 2 Bath | 532m² NE Facing Kingston, Ocean Grove 3226
View photo
Terraced House · for sale
Request Details
4 Bed 2 Bath | 532m² NE Facing Kingston, Ocean Grove 3226
Queenscliff Central
· 4 Bedrooms · 2 Baths · Terraced House
· Equipped kitchen
Queenscliff Central · 4 Bedrooms · 2 Baths · Terraced House · Equipped kitchen
Build your 4 bedroom Saba 287 on this 532m² NE-Facing titled block in Kingston, Ocean Grove. Stamp duty on land only FHB stamp duty FREE.Mimosa Homes Added Value Inclusions valued at $48,778 call/text for full list:Site costs & connections included with H1 class slab50 Year Structural Warranty!Quality floor coverings throughout entire home!Higher ceilings 2550mm to ground floor!Double Glazed Awning windows!LED Downlights to entire home!Vitrified benchtops to kitchen, bath & ensuite!900mm S/S dual fuel cooker & canopy rangehood7 star energy!Why Kingston, Ocean Grove:2.5km to Ocean Grove's surf beachesOcean Grove shops, cafes & schools nearbyBarwon Heads & Geelong accessAll plans and facades are indicative only and may change. Mimosa Homes may amend plans, specifications, and prices without notice. Package prices are based on a standard facade, standard inclusions, and suitable land availability, excluding developer/estate requirements. Facade and inclusion images may show non standard i
Request Details
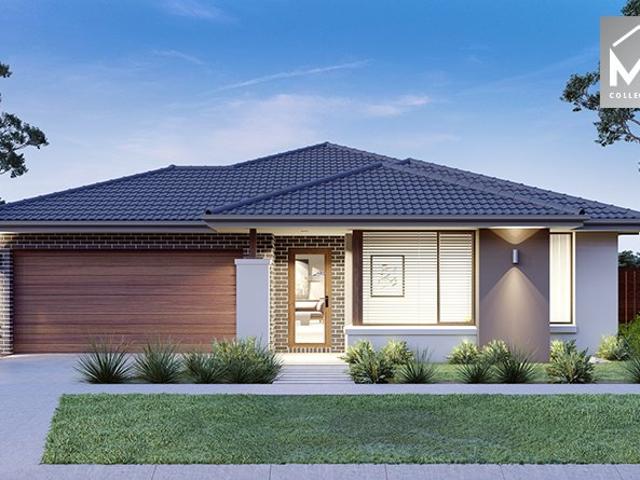
4 Bed 2 Bath | 551m² SW Facing Kingston, Ocean Grove 3226
View photo
Terraced House · for sale
Request Details
4 Bed 2 Bath | 551m² SW Facing Kingston, Ocean Grove 3226
Queenscliff Central
· 4 Bedrooms · 2 Baths · Terraced House
· Equipped kitchen
Queenscliff Central · 4 Bedrooms · 2 Baths · Terraced House · Equipped kitchen
Build your 4 bedroom Mandurah 287 on this 551m² SW-Facing titled block in Kingston, Ocean Grove. Stamp duty on land only FHB stamp duty FREE.Mimosa Homes Added Value Inclusions valued at $48,778 call/text for full list:Site costs & connections included with H1 class slab50 Year Structural Warranty!Quality floor coverings throughout entire home!Higher ceilings 2550mm to ground floor!Double Glazed Awning windows!LED Downlights to entire home!Vitrified benchtops to kitchen, bath & ensuite!900mm S/S dual fuel cooker & canopy rangehood7 star energy!Why Kingston, Ocean Grove:2.5km to Ocean Grove's surf beachesOcean Grove shops, cafes & schools nearbyBarwon Heads & Geelong accessAll plans and facades are indicative only and may change. Mimosa Homes may amend plans, specifications, and prices without notice. Package prices are based on a standard facade, standard inclusions, and suitable land availability, excluding developer/estate requirements. Facade and inclusion images may show non standa
Request Details
Modern Comfort and Outdoor Entertaining Appeal
View photo
House · for sale
Request Details
Modern Comfort and Outdoor Entertaining Appeal
Queenscliff Central
· 2 Bedrooms · 2 Baths · House
· Equipped kitchen
Queenscliff Central · 2 Bedrooms · 2 Baths · House · Equipped kitchen
Beautifully presented and thoughtfully designed, this lifestyle home offers comfort, practicality and relaxed low-maintenance living throughout. With spacious interiors, modern finishes and inviting outdoor entertaining areas, it provides an easy-care lifestyle opportunity ready to enjoy. The open plan living and dining areas create a warm and welcoming space, enhanced by raked ceilings, hybrid timber flooring and split system air-conditioning. Ceiling fans, modern lighting, custom blinds and double-glazed windows throughout add comfort and a polished finish to the home. At the heart of the home, the modern designed kitchen features easy-care laminate benchtops, ample storage, dishwasher, an instant filtered hot water tap and a breakfast bar ideal for casual dining. Quality appliances include an electric oven and gas cooktop, while a European laundry adds everyday convenience. Accommodation includes two spacious carpeted bedrooms, with the air-conditioned master bedroom enjoying a buil
Request Details
4 Bed 2 Bath | 532m² NE Facing Kingston, Ocean Grove 3226
View photo
Terraced House · for sale
Request Details
4 Bed 2 Bath | 532m² NE Facing Kingston, Ocean Grove 3226
Queenscliff Central
· 4 Bedrooms · 2 Baths · Terraced House
· Equipped kitchen
Queenscliff Central · 4 Bedrooms · 2 Baths · Terraced House · Equipped kitchen
Build your 4 bedroom Mandurah 287 on this 532m² NE-Facing titled block in Kingston, Ocean Grove. Stamp duty on land only FHB stamp duty FREE.Mimosa Homes Added Value Inclusions valued at $48,778 call/text for full list:Site costs & connections included with H1 class slab50 Year Structural Warranty!Quality floor coverings throughout entire home!Higher ceilings 2550mm to ground floor!Double Glazed Awning windows!LED Downlights to entire home!Vitrified benchtops to kitchen, bath & ensuite!900mm S/S dual fuel cooker & canopy rangehood7 star energy!Why Kingston, Ocean Grove:2.5km to Ocean Grove's surf beachesOcean Grove shops, cafes & schools nearbyBarwon Heads & Geelong accessAll plans and facades are indicative only and may change. Mimosa Homes may amend plans, specifications, and prices without notice. Package prices are based on a standard facade, standard inclusions, and suitable land availability, excluding developer/estate requirements. Facade and inclusion images may show non standa
Request Details
A Village Classic With Weekends Built In
View photo
House · for sale
Request Details
A Village Classic With Weekends Built In
Queenscliff Central
· 3 Bedrooms · 2 Baths · House
· Garden · Equipped kitchen
Queenscliff Central · 3 Bedrooms · 2 Baths · House · Garden · Equipped kitchen
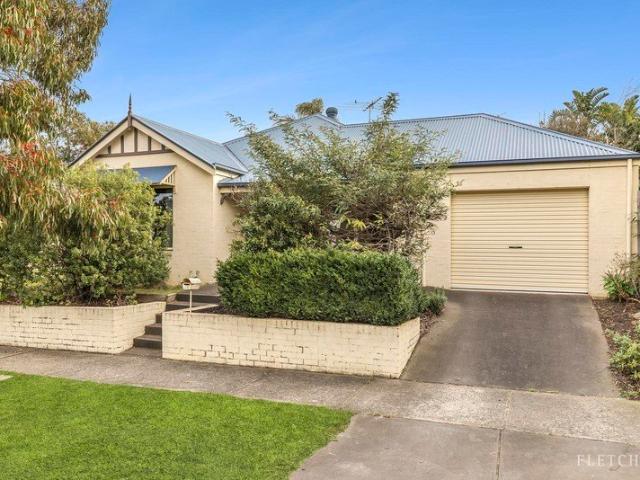
With Santa Casa Beach in one direction and the bay in the other, days here move easily between salt water, foreshore walks, coffee in the village and home. Summer brings festivals, sailing and entertaining, before this address settles back into the slower pleasures that make Queenscliff so enduring. Direct northern light reaches both living zones, giving the interior a warmth that shifts naturally across the day. The first living and dining room offers generous space for conversation and entertaining, with broad glazing drawing the front lawn into view. Positioned separately alongside, the main bedroom has its own walk-in robe and ensuite, creating welcome separation from the remainder of the accommodation. Timber floorboards introduce the kitchen, meals and family room, an inviting second gathering space extending into the established garden. Long stretches of cabinetry and bench space provide excellent functionality, complemented by modern cooking appliances and room to update furthe
Request Details
4 Bed 2 Bath | 551m² SW Facing Kingston, Ocean Grove 3226
View photo
Terraced House · for sale
Request Details
4 Bed 2 Bath | 551m² SW Facing Kingston, Ocean Grove 3226
Queenscliff Central
· 4 Bedrooms · 2 Baths · Terraced House
· Equipped kitchen
Queenscliff Central · 4 Bedrooms · 2 Baths · Terraced House · Equipped kitchen
Build your 4 bedroom Mandurah 287 on this 551m² SW-Facing titled block in Kingston, Ocean Grove. Stamp duty on land only FHB stamp duty FREE.Mimosa Homes Added Value Inclusions valued at $48,778 call/text for full list:Site costs & connections included with H1 class slab50 Year Structural Warranty!Quality floor coverings throughout entire home!Higher ceilings 2550mm to ground floor!Double Glazed Awning windows!LED Downlights to entire home!Vitrified benchtops to kitchen, bath & ensuite!900mm S/S dual fuel cooker & canopy rangehood7 star energy!Why Kingston, Ocean Grove:2.5km to Ocean Grove's surf beachesOcean Grove shops, cafes & schools nearbyBarwon Heads & Geelong accessAll plans and facades are indicative only and may change. Mimosa Homes may amend plans, specifications, and prices without notice. Package prices are based on a standard facade, standard inclusions, and suitable land availability, excluding developer/estate requirements. Facade and inclusion images may show non standa
Request Details
4 Bed 2 Bath | 551m² SW Facing Kingston, Ocean Grove 3226
View photo
Terraced House · for sale
Request Details
4 Bed 2 Bath | 551m² SW Facing Kingston, Ocean Grove 3226
Queenscliff Central
· 4 Bedrooms · 2 Baths · Terraced House
· Equipped kitchen
Queenscliff Central · 4 Bedrooms · 2 Baths · Terraced House · Equipped kitchen
Build your 4 bedroom Saba 287 on this 551m² SW-Facing titled block in Kingston, Ocean Grove. Stamp duty on land only FHB stamp duty FREE.Mimosa Homes Added Value Inclusions valued at $48,778 call/text for full list:Site costs & connections included with H1 class slab50 Year Structural Warranty!Quality floor coverings throughout entire home!Higher ceilings 2550mm to ground floor!Double Glazed Awning windows!LED Downlights to entire home!Vitrified benchtops to kitchen, bath & ensuite!900mm S/S dual fuel cooker & canopy rangehood7 star energy!Why Kingston, Ocean Grove:2.5km to Ocean Grove's surf beachesOcean Grove shops, cafes & schools nearbyBarwon Heads & Geelong accessAll plans and facades are indicative only and may change. Mimosa Homes may amend plans, specifications, and prices without notice. Package prices are based on a standard facade, standard inclusions, and suitable land availability, excluding developer/estate requirements. Facade and inclusion images may show non standard i
Request Details
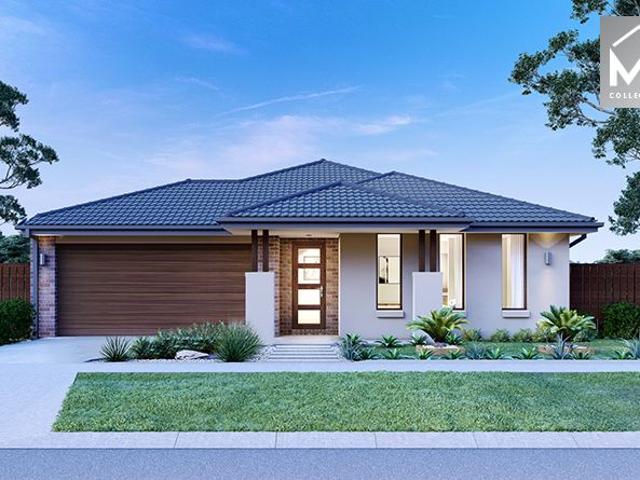
Turnkey | 4 Bed 2 Bath | 551m² SW Facing Kingston, Ocean Grove 3226
View photo
Terraced House · for sale
Request Details
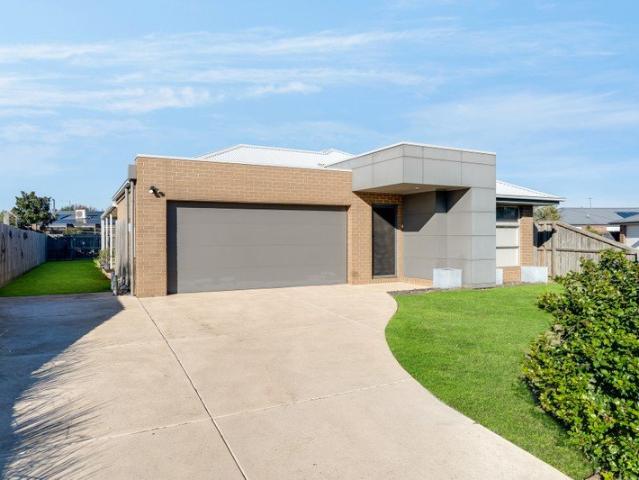
Turnkey | 4 Bed 2 Bath | 551m² SW Facing Kingston, Ocean Grove 3226
Queenscliff Central
· 4 Bedrooms · 2 Baths · Terraced House
· Equipped kitchen
Queenscliff Central · 4 Bedrooms · 2 Baths · Terraced House · Equipped kitchen
Build your 4 bedroom Lexton 287 on this 551m² SW-Facing titled block in Kingston, Ocean Grove. Turn Key: front lawn, driveway & blinds done.Mimosa Homes Added Value Inclusions valued at $48,778 call/text for full list:Site costs & connections included with H1 class slab50 Year Structural Warranty!Quality floor coverings throughout entire home!Higher ceilings 2550mm to ground floor!Double Glazed Awning windows!LED Downlights to entire home!Vitrified benchtops to kitchen, bath & ensuite!All-electric: induction cooktop, heat pump hot water & reverse cycle ducted A/C!7 star energy!Why Kingston, Ocean Grove:2.5km to Ocean Grove's surf beachesOcean Grove shops, cafes & schools nearbyBarwon Heads & Geelong accessAll plans and facades are indicative only and may change. Mimosa Homes may amend plans, specifications, and prices without notice. Package prices are based on a standard facade, standard inclusions, and suitable land availability, excluding developer/estate requirements. Facade and in
Request Details
2 Bedroom Dwelling
View photo
House · for sale
Request Details
2 Bedroom Dwelling
Queenscliff Central
· 2 Bedrooms · 1 Bath · House
Queenscliff Central · 2 Bedrooms · 1 Bath · House
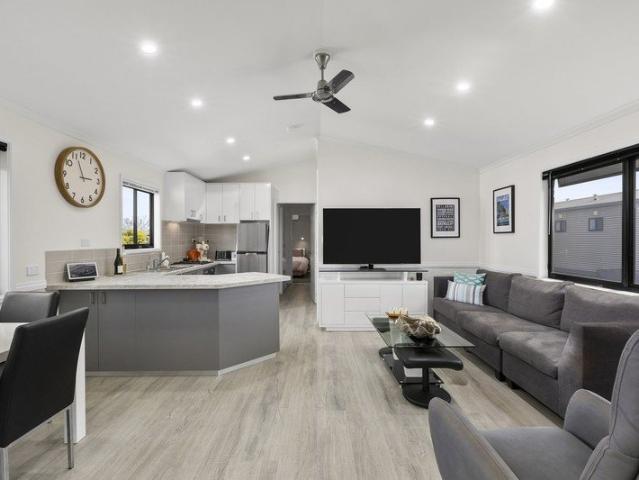
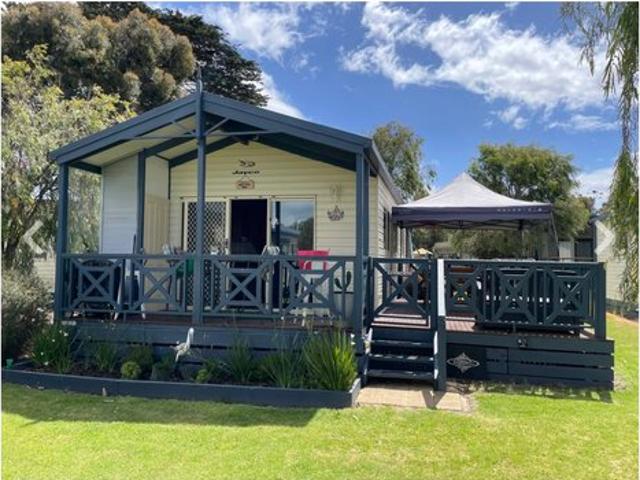
The Phone Code for this property is: 33376. Please quote this number when phoning or texting. Nestled between Victoria's surf coast and the swimming beaches of port Phillip bay Ingenia Holiday swan bay sits on the shore of swan bay and has access to a boat ramp and jetty ideal for the fishing enthusiast The park features including two pools,driving range tennis courts pickle ball court basketball court and large off leash pet area swan bay is within easy reach of the wineries of the Bellarine peninsula many fabulous public golf courses and cafes and restaurants near by. NO LAND TAX to pay. Please note that this is a annual cabin in a holiday park and there is a maximum stay of 180 days in any one year with no more than 55 consecutive days this is a perfect families looking for a weekend and school holidays getaway as lawns are maintained whilst you are not using it just come down and enjoy the comfort Cabins cannot be let out The annual fees are $7920 or can pay monthly at $690 plus el
Request Details
Coastal Ease in a Peaceful Bushland Setting
View photo
Apartment · for sale
Request Details
Coastal Ease in a Peaceful Bushland Setting
Queenscliff Central
· 3 Bedrooms · 2 Baths · Apartment
· Equipped kitchen
Queenscliff Central · 3 Bedrooms · 2 Baths · Apartment · Equipped kitchen
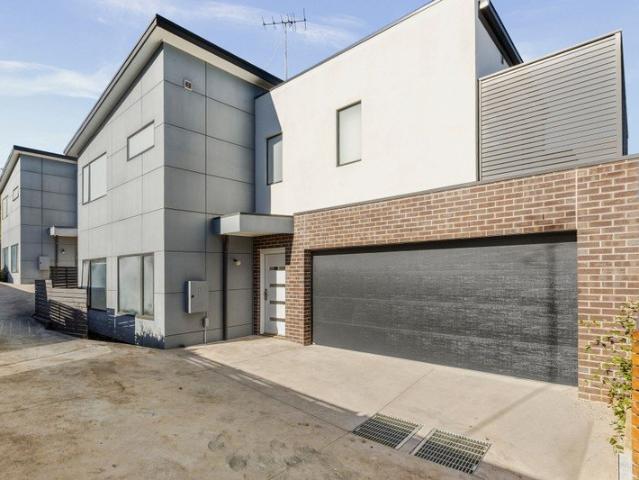
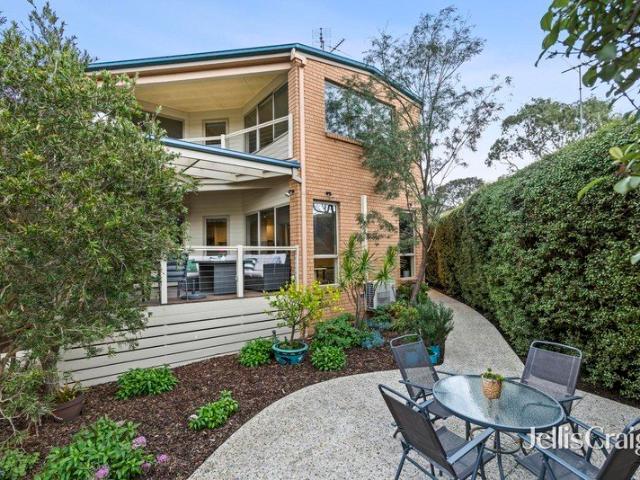
Defined: Framed by majestic established gum trees and the quiet of the neighbouring native reserve, this immaculate three-bedroom townhouse offers a peaceful retreat in a coveted setting where coastal living meets bushland calm. Privately positioned in a tightly-held cul-de-sac of just 10 homes, the home sits moments from the reserve's walking trails, with native birdsong and the occasional frog chorus drifting into the fully-fenced courtyard, a private outdoor retreat shaded from the street. Spanning two architecturally designed levels, the interior reveals a refreshed, near-new aesthetic with updated flooring and fresh paintwork, unfolding to light-filled open-plan living, a stone-topped kitchen, and first-floor accommodation including the main bedroom with ensuite. Set on an easy-care 147sqm (approx.) allotment, the home delivers a true turnkey opportunity for young families, downsizers, or holiday-home buyers, just 300m from Market Place amenities and a short drive from Ocean Grove
Request Details
A Queenscliff Original With A Bigger Future
View photo
House · for sale
Request Details
A Queenscliff Original With A Bigger Future
Queenscliff Central
· 3 Bedrooms · 1 Bath · House
· Garden · Equipped kitchen
Queenscliff Central · 3 Bedrooms · 1 Bath · House · Garden · Equipped kitchen
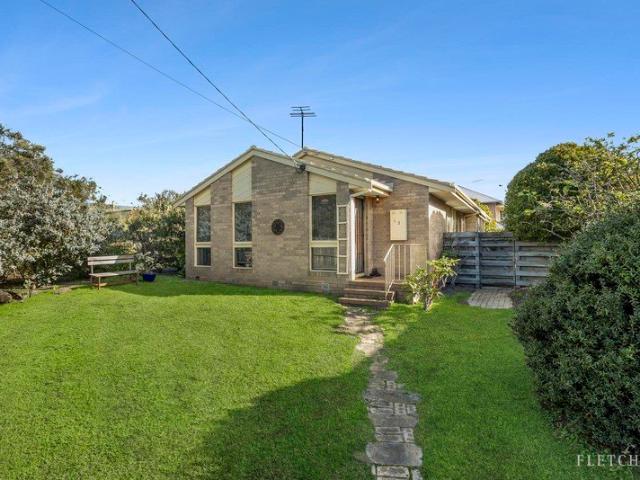
Set behind an established garden, this original fisherman's cottage carries the quiet charm of its seaside setting. The weatherboard facade and timber sash windows create an immediate sense of character, while high ceilings and hardwood floors beneath the existing coverings provide an authentic base for restoration. Northern light settles into the main living room, with concertina doors opening to the third bedroom so the two spaces can remain distinct, or come together as a flexible sitting room or retreat. Two further bedrooms are positioned toward the front, including a generous main with walk-in robe. The original bathroom remains in situ with a bath, shower and vanity, while the kitchen and meals area offers substantial storage before extending through to the sunroom, powder room and laundry. The layout is unmistakably cottage in its proportions, with enough flexibility to invite a thoughtful new interpretation. Beyond the rear door, the depth of the 447 sqm allotment reveals the
Request Details
Queenscliff Charm, New Chapter Waiting
View photo
House · for sale
Request Details
Queenscliff Charm, New Chapter Waiting
Queenscliff Central
· 3 Bedrooms · 2 Baths · House
· Garden · Parking · Equipped kitchen
Queenscliff Central · 3 Bedrooms · 2 Baths · House · Garden · Parking · Equipped kitchen
Positioned metres from the shops and dining of Hesse Street, this charming weatherboard home occupies one of Queenscliff's most central and sought-after positions. The functional floorplan offers three bedrooms, dual living spaces, and an open plan kitchen, living and dining room, providing flexibility for family life or a relaxed beach base. Outside, a spacious west-facing backyard is complemented by a detached double garage. Set on approximately 680sqm of land, the property is ripe for renovation, with space for extension or redevelopment (S.T.C.A.), presenting exciting options for scope and position in equal measure. Enjoy all that this historical seaside town has to offer, with beaches, schools, Rip View Lookout, historical piers and the Fort all within easy walking distance. Inspections only by Private Appointment
Request Details
Simplified Living with Contemporary Coastal Design
View photo
House · for sale
Request Details
Simplified Living with Contemporary Coastal Design
Queenscliff Central
· 4 Bedrooms · 2 Baths · House
· Equipped kitchen
Queenscliff Central · 4 Bedrooms · 2 Baths · House · Equipped kitchen
Defined: Holding a highly-sought position on the fringe of Ocean Grove's more favoured pockets by families, this single-level haven immediately signals something different. With its rock frontage and contemporary facade, the four bedroom configuration keeps entertaining at the forefront with an open-plan social heart, a secondary lounge, and private covered alfresco with pitched roofline and tiled floors. Meeting the needs at every one of life's stages, it presents convenient living with arms' reach to Ocean Grove's line up of popular amenities. Considered: Kitchen: Generous walk-in pantry with open shelving, fridge cavity with overhead storage, dual-fuel cooker, dishwasher, microwave cavity, tiled splashback, canopy rangehood, overhead cabinetry, island bench with breakfast bar overhang and dual in-set sink, chrome tapware, modern flooring, and downlights. Open-Plan Living/Dining: Modern flooring, window with plantation shutters, stacker door with full-height sheer curtain, direct alf
Request Details
Outlook From Bass Strait To The Bluff
View photo
House · for sale
Request Details
Outlook From Bass Strait To The Bluff
Queenscliff Central
· 4 Bedrooms · 2 Baths · House
· Garden · Equipped kitchen
Queenscliff Central · 4 Bedrooms · 2 Baths · House · Garden · Equipped kitchen
Across the wetlands the view opens to Bass Strait and carries on to the Barwon Heads Bluff, offering a rare perspective and a constant reminder that the ocean is effectively your backyard. The upper level has been shaped around that outlook. Soaring timber lined ceilings, exposed beams and polished hardwood floors bring warmth and character to the expansive living and dining room, while a second family and meals area gives the household another generous place to gather. Broad glazing draws the landscape into both living zones, while the adjoining kitchen presents stone benchtops, gas cooktop, extensive storage and preparation space. All four bedrooms are arranged downstairs, led by a spacious main suite with walk-in robe, ensuite and direct outdoor access. Three further bedrooms, including one equally suited to a study, are supported by the family bathroom, separate toilet and well-equipped laundry. Outside, the home moves easily with the seasons. Begin the day at the beach, return for
Request Details
A Sunny Corner With Scope to Make It Your Own
View photo
House · for sale
Request Details
A Sunny Corner With Scope to Make It Your Own
Queenscliff Central
· 3 Bedrooms · 2 Baths · House
· Garden · Patio · Equipped kitchen
Queenscliff Central · 3 Bedrooms · 2 Baths · House · Garden · Patio · Equipped kitchen
Northern light, a garden facing verandah and an easy corner position give this three bedroom home an immediate sense of possibility. Low maintenance by design and well placed near parklands, schools, shops, sporting facilities and the beach, it offers a relaxed base for first buyers, downsizers or investors with an eye to the future. The north oriented kitchen, dining and living zone forms the natural attraction of the home, warmed by sunlight and connected to the outdoors through broad sliding doors. Two built-in pantries, an oven with gas cooktop and a dishwasher keep the kitchen practical, while reverse cycle heating and cooling and Vulcan wall heating support year round comfort. Beyond the living room, the enclosed patio creates a flexible extension of the floorplan. It is equally suited to entertaining, reading in the sun or simply stepping away for a quieter moment. The main bedroom includes dual built-in robes and an ensuite finished in a soft coastal palette, while two further
Request Details
Reserve Side Family Entertainer
View photo
House · for sale
Request Details
Reserve Side Family Entertainer
Queenscliff Central
· 4 Bedrooms · 3 Baths · House
· Equipped kitchen
Queenscliff Central · 4 Bedrooms · 3 Baths · House · Equipped kitchen
Serenaded by birdsong and the gentle rustle of wind through the trees, this expansive modern entertainer offers an unrivalled family lifestyle, just 2km from pristine ocean beaches and surrounded by every amenity. Designed to embrace the natural beauty of its position beside Kingston Park Recreation Reserve, stunning treetop views form a peaceful backdrop to daily life, while four bedrooms, three bathrooms and three separate living zones ensure there's no compromise on family space. Step inside to a wide entry hall and discover an intelligent two-storey floorplan, where rich jarrah flooring, high ceilings and curved architectural lines create an immediate sense of space and quality. A sunlit open-plan living zone forms the social heart of the home, flowing seamlessly to an undercover alfresco deck with a direct outlook over the leafy surrounds a serene setting for a morning cuppa or weekend barbecues with family and friends. An open galley-style kitchen is well-appointed with near-new
Request Details
A Quietly Positioned Sweet Retreat
View photo
House · for sale
Request Details
A Quietly Positioned Sweet Retreat
Queenscliff Central
· 3 Bedrooms · 2 Baths · House
· Garden · Air conditioning · Patio · Equipped kitchen
Queenscliff Central · 3 Bedrooms · 2 Baths · House · Garden · Air conditioning · Patio · Equipped kitchen
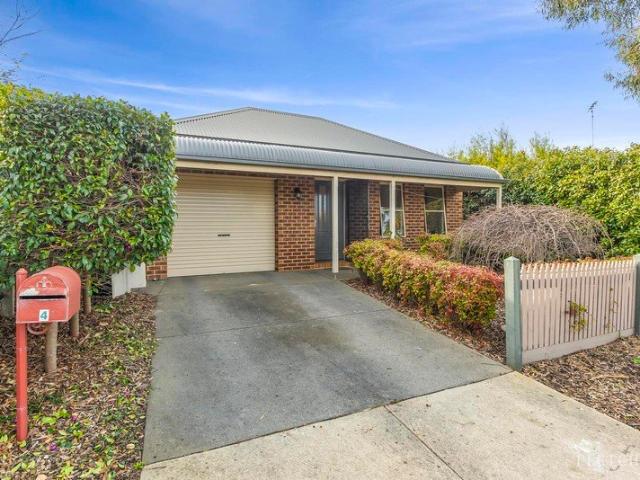
Behind the picket fence, this charming three bedroom home pairs cottage warmth with sunlit living and an easy indoor outdoor lifestyle. Beyond the front door, the floorplan feels practical and relaxed, with two living areas, northern light through the main living zone and a private garden designed to be enjoyed rather than constantly maintained. The separate lounge offers a peaceful place to retreat, while the north oriented meals and living area becomes the natural gathering point of the home. Sliding doors open to the alfresco patio beneath a shade sail, extending the room outdoors and creating an easy setting for morning meandering, long lunches and quiet evenings in the summer months. The kitchen sits comfortably alongside the living zone, equipped with a 600mm oven, gas cooktop, Asko dishwasher, generous cabinetry and a built-in pantry. Reverse cycle air conditioning, ducted gas heating and ceiling fans throughout keep the home comfortable across the seasons. The main bedroom incl
Request Details
A custom home, crafted for light filled living
View photo
House · for sale
Request Details
A custom home, crafted for light filled living
Queenscliff Central
· 3 Bedrooms · 2 Baths · House
· Garden
Queenscliff Central · 3 Bedrooms · 2 Baths · House · Garden
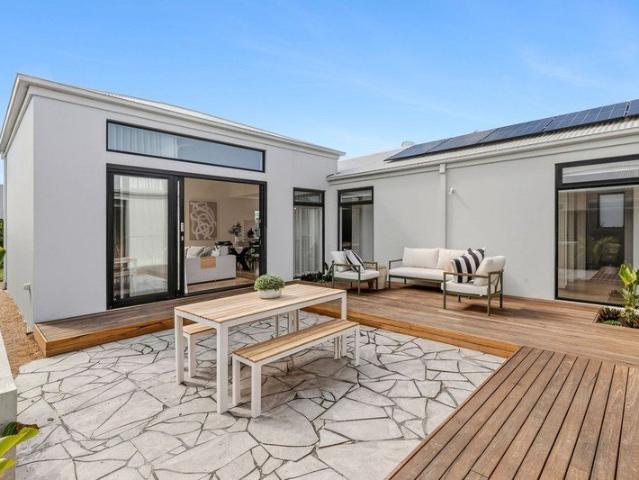
Positioned within the highly sought-after Kingston Coast estate, this near-new home built by Enso Homes - showcases the thoughtfully designed Lighthouse courtyard layout, combining modern style with practical, light-filled living. Designed to maximise natural light, the north-facing yard creates a warm and inviting outdoor space, perfectly complementing the home's open-plan design. The main living zone is further enhanced by an impressive elevated 3-metre ceiling, creating a sense of space and openness rarely found in homes of this kind. With two separate living areas both opening onto the central courtyard, the home offers flexibility for families, entertaining, or quiet retreat. The home comprises three well-proportioned bedrooms, including a master suite complete with a built-in robe and private ensuite, thoughtfully designed for comfort and privacy. Inside, quality finishes are evident throughout, including square set cornices, 20mm stone benchtops, and a premium three-coat paint f
Request Details
Grand Scale Family Living, Made for Entertaining
View photo
House · for sale
Request Details
Grand Scale Family Living, Made for Entertaining
Queenscliff Central
· 4 Bedrooms · 2 Baths · House
· Garden · Equipped kitchen
Queenscliff Central · 4 Bedrooms · 2 Baths · House · Garden · Equipped kitchen
The Feel: Open Sunday 30th August 1.30pm - 1.50pm From its streamlined contemporary design and quality finishes to its private backyard and heated swim spa, this fabulous four-bedroom-plus-study home delivers the ultimate family lifestyle package in the heart of ever-popular Oakdene Estate. Flaunting coastal-inspired styling across two light-filled levels, it features three separate living spaces, seamless flow to a covered alfresco entertaining area, a sleek stone island kitchen, and full main bedroom with twin vanity ensuite and his-and-hers built-in robes. Placed on 576sqm with fully-enclosed rear lawns and the rare bonus of a second street crossover with gated side access (perfect for boat/caravan owners), it is nestled in a quiet street just a three-minute drive from Kingston Village and a short wander to parks, playgrounds and reserves. The Facts: -Grand-scale family home, less than 4-years old & boasting a 7-star energy rating -With modern lines & curved brick detail, the façade
Request Details
Space, Serenity & Small Acreage Appeal
View photo
Terraced House · for sale
Request Details
Space, Serenity & Small Acreage Appeal
Queenscliff Central
· 3 Bedrooms · 2 Baths · Terraced House
· Parking · Equipped kitchen
Queenscliff Central · 3 Bedrooms · 2 Baths · Terraced House · Parking · Equipped kitchen
The Feel: Set on a flat and functional 5-acre allotment, just a five-minute drive to the Drysdale township and close to the local schooling hub, this three-bedroom residence is perfectly positioned to enjoy the best of coast-meets-country living. Thoughtful updates throughout including to the stone-topped kitchen and both bathrooms make the home genuinely move-in ready, while also offering exciting potential for those with future plans in mind. A converted garage with wood fire adds valuable second-living potential, complemented by the practicalities of a DLUG and double carport. With three fenced paddocks offering scope for hobby farming and small-scale livestock pursuits, and a rear bush block, it's a rare opportunity to embrace space, tranquillity and a sought-after semi-rural lifestyle. The Facts: -Embrace the peace & tranquillity of semi-rural living with this 3-bedroom home on a 5-acre (2.02Ha approx.) allotment -Single-level brick residence, updated for modern comfort -Open-plan
Request Details
Mimosa Homes Proudly Presents the Langmore 274
View photo
Terraced House · for sale
Request Details
Mimosa Homes Proudly Presents the Langmore 274
Queenscliff Central
· 3 Bedrooms · 2 Baths · Terraced House
· Equipped kitchen
Queenscliff Central · 3 Bedrooms · 2 Baths · Terraced House · Equipped kitchen
The Langmore 274 House and Land Package! Mimosa Homes New Added Value Inclusions: - Inclusive of site costs & connections with H1 class slab as per standard inclusions! - 50 year Structural Warranty! - Colorbond Steel Roof to double storey homes only! -Quality floor coverings throughout entire home! - Higher ceilings 2550mm to ground floor! - Double Glazed Awning windows! - LED Downlights to entire home! - Vitrified Compact Surface benchtop to kitchen, bathroom & ensuite! - 900mm S/S upright oven and cook top with S/S canopy rangehood! - Stainless steel Dishwasher and Microwave - 4 star ducted gas heating unit! - 7 star energy! - Flexible floor plans & so much more! CALL BUILDER DIRECT! All plans and facades are indicative only and may change. Mimosa Homes may amend plans, specifications, and prices without notice. Package prices are based on a standard facade, standard inclusions, and suitable land availability, excluding developer/estate requirements. Facade and inclusion images may
Request Details
Spacious Family Living in the Oakdene Estate
View photo
House · for sale
Request Details
Spacious Family Living in the Oakdene Estate
Queenscliff Central
· 4 Bedrooms · 2 Baths · House
· Equipped kitchen
Queenscliff Central · 4 Bedrooms · 2 Baths · House · Equipped kitchen
The Feel: Designed for effortless family living and indoor-outdoor entertaining, this beautifully finished four-bedroom home delivers space, style, and versatility in equal measure. High ceilings and quality finishes set the tone throughout, with three distinct living zones offering room for everyone to spread out, and a sleek stone kitchen anchoring the heart of the home. The main bedroom is a true retreat, complete with its own private ensuite, while sliding stacker doors open onto a huge alfresco deck the perfect spot for large-scale hosting or simply soaking up the sun. Outside, gated side access provides the rare bonus of secure boat or caravan storage, adding everyday practicality to a home that already has it all. The Facts: -Impressive family home combining spacious indoor & outdoor dimensions with quality finishes throughout -Single-level layout situated across a generous 690sqm (approx.) allotment -Four bedrooms & 3 living areas provide room for the whole family to spread out
Request Details
The Ocean Grove Lifestyle with Room for the Boat, Caravan & More
View photo
House · for sale
Request Details
The Ocean Grove Lifestyle with Room for the Boat, Caravan & More
Queenscliff Central
· 3 Bedrooms · 2 Baths · House
· Equipped kitchen
Queenscliff Central · 3 Bedrooms · 2 Baths · House · Equipped kitchen
Whether you're chasing the coastal lifestyle, looking to downsize without compromise, or need secure space for the boat, caravan or trailer, this beautifully maintained home ticks every box. Positioned on a generous 594sqm (approx.) corner allotment, this quality Geelong Homes residence combines practical design with effortless living. Built in 2017, the home offers three generous bedrooms, two bathrooms and two separate living areas, creating flexibility for couples, young families and downsizers alike. The open plan kitchen, dining and living zone is the heart of the home, complete with stone benchtops, quality appliances and seamless access to a spacious undercover alfresco. With a natural gas connection already installed for your BBQ, entertaining family and friends is effortless all year round. One of the standout features is the outstanding side access leading to a substantial 5m x 4m shed. Whether you're storing a caravan, boat, trailer or simply need extra workshop space, oppor
Request Details

Get email alerts

Don't miss out: be the first to know about new properties

The alert was correctly created

On subscribing you accept the conditions of use and the privacy policy
Alert
Receive new ads in your inbox
Save this search
Receive alerts for new listings

We'll send you an email when we have new properties for: "Properties for sale in Queenscliff Central"

The alert was correctly created

East Geelong
Thomson, Geelong
Get email alerts and be the first to see new listings
Required field
On subscribing I accept the terms of the privacy policy
Perfect! You'll soon start receiving new listings via email
Alert
Receive an email when we have new ads for Properties for sale in Queenscliff Central
Save this search
Filters

Bedrooms

Size (m²)

Price

$
$

Property type

Bathrooms

Clear all filters
Receive notifications when new entries are published.