9,320 properties for sale in Quandong

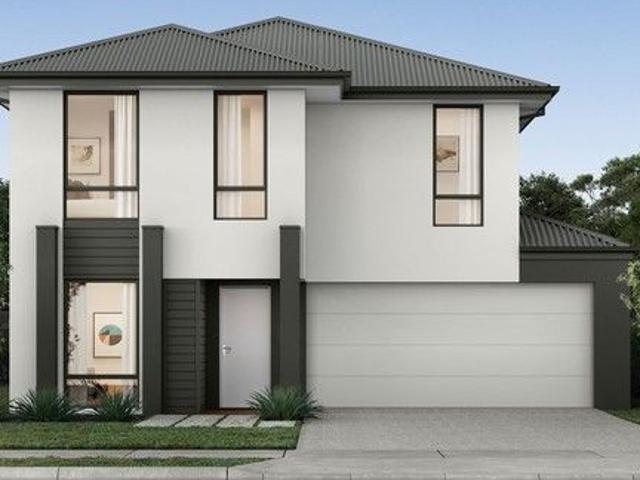
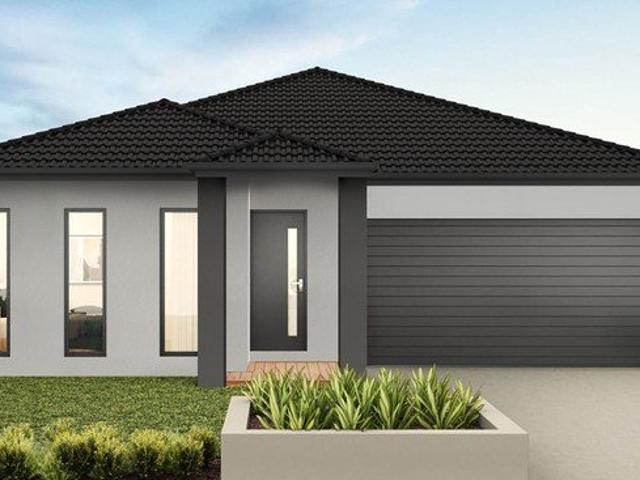
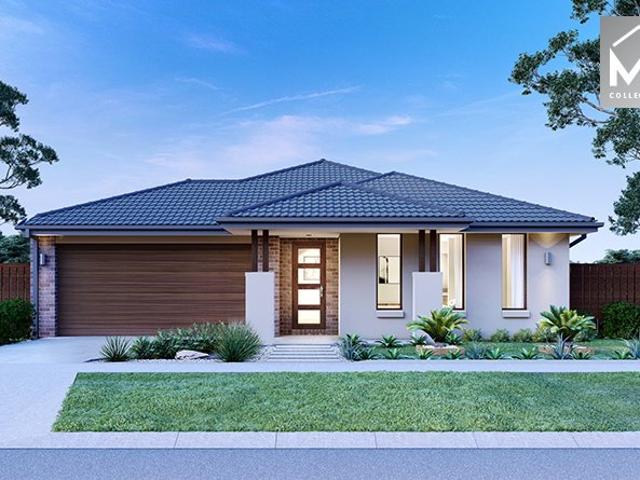
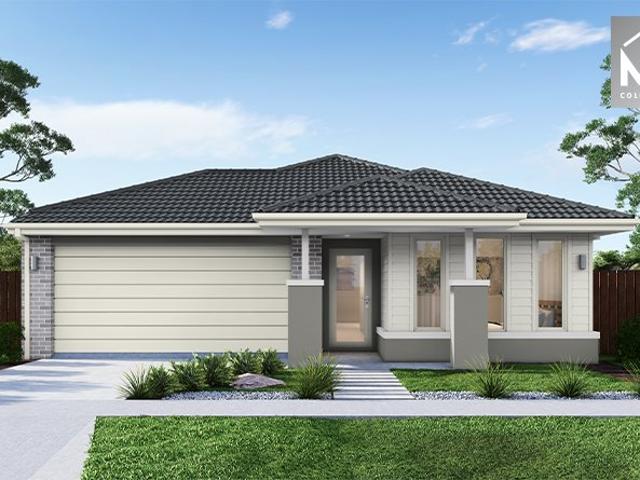
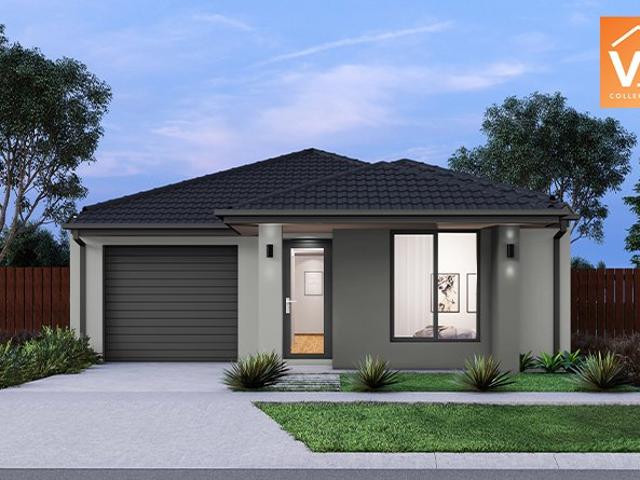
Mimosa Homes Proudly Presents the Indigo 155
View photo
Terraced House · for sale
Request Details
Mimosa Homes Proudly Presents the Indigo 155
Quandong
· 3 Bedrooms · 2 Baths · Terraced House
Quandong · 3 Bedrooms · 2 Baths · Terraced House
Mimosa Homes House and Land Package Includes: - Inclusive of site costs & connections with H1 class slab as per standard inclusions! - 50 Year Structural Warranty! - Quality floor coverings throughout entire home! - Double Glazed Awning windows! - 600mm S/S upright oven and cook top with S/S canopy rangehood! - Stainless steel Dishwasher - Pre Priced upgrades and more! CALL BUILDER DIRECT! Images, facades and floorplans are for illustrative purposes only and may diff er from the final product. Mimosa Homes may amend plans, specifications, inclusions and pricing without notice. All V Collection House & Land Packages are subject to a final siting and compliance assessment under the Small Lot Housing Code and relevant design guidelines. Buyers must not purchase land based on this package or information until a Mimosa Homes siting assessment confirms suitability. Additional factors such as PSI reports, site and soil conditions, neighbouring properties, easements and developer or council re
Request Details
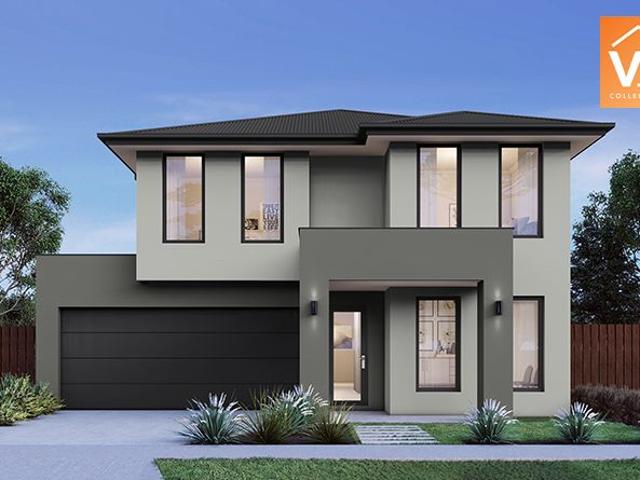
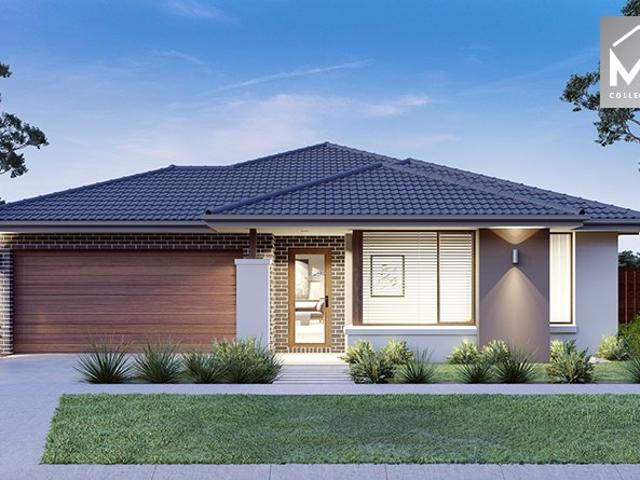
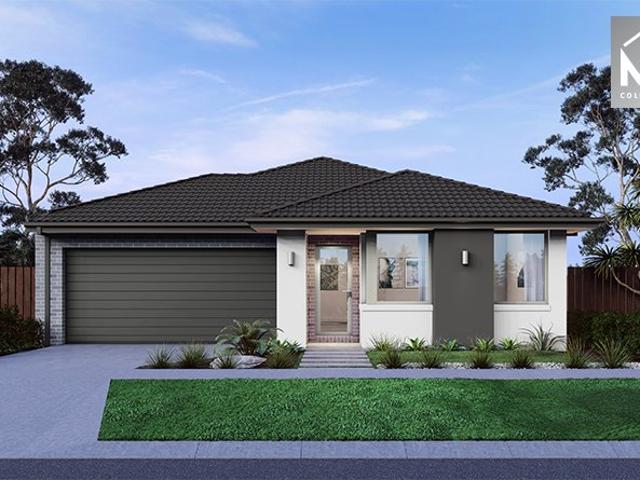
Mimosa Homes Proudly Presents the Epsom 240
View photo
Terraced House · for sale
Request Details
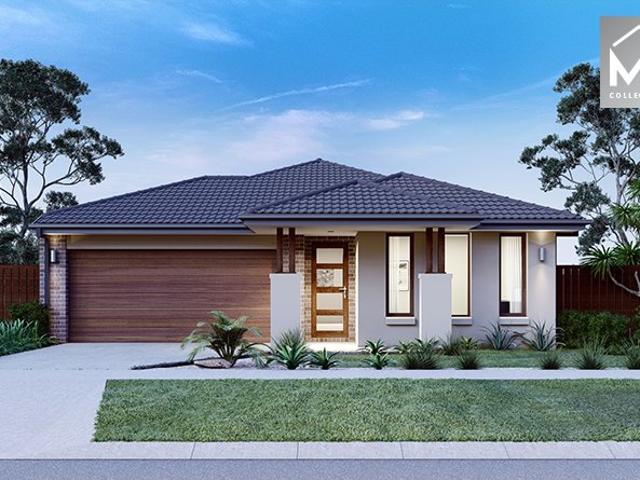
Mimosa Homes Proudly Presents the Epsom 240
Quandong
· 4 Bedrooms · 2 Baths · Terraced House
Quandong · 4 Bedrooms · 2 Baths · Terraced House
The Epsom 240 House and Land Package! Mimosa Homes New Added Value Inclusions: - Inclusive of site costs & connections with H1 class slab as per standard inclusions! - 50 Year Structural Warranty! - Colorbond Steel Roof -Quality floor coverings throughout entire home! - Double Glazed Awning windows! -2590mm ceiling height to ground floor only - 600mm S/S upright oven and cook top with S/S canopy rangehood! - Stainless steel Dishwasher - Coloured Concrete Driveway, Evaporative Cooling - 7 star energy! - Pre Priced upgrades and more! CALL BUILDER DIRECT! All plans and facades are indicative only and may change. Mimosa Homes may amend plans, specifications, and prices without notice. Package prices are based on a standard facade, standard inclusions, and suitable land availability, excluding developer/estate requirements. Facade and inclusion images may show non standard items not included in the price. Dimensions are approximate. Landscaping, fencing, decking, planter boxes, driveways, a
Request Details
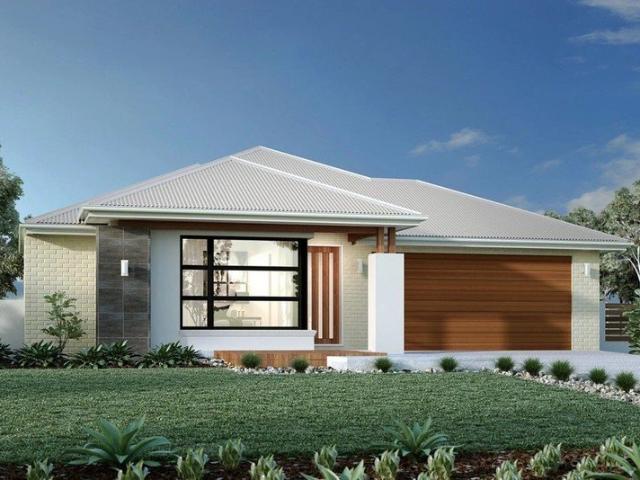
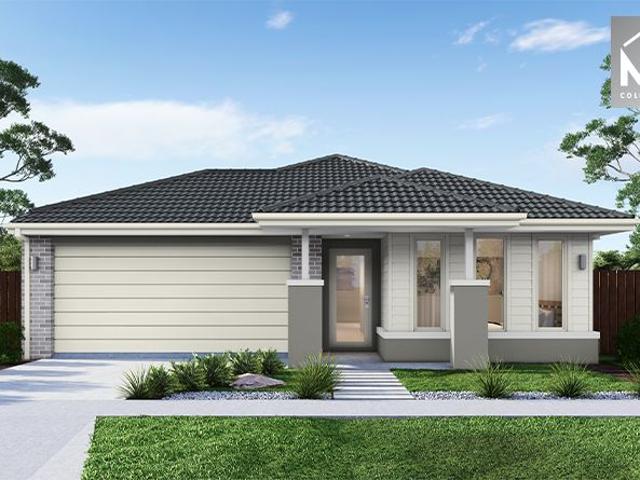
? Modern Family Living at Its Best Move In Ready Package! ?
View photo
House · for sale
Request Details
? Modern Family Living at Its Best Move In Ready Package! ?
Quandong
· 4 Bedrooms · 2 Baths · House
· Parking
Quandong · 4 Bedrooms · 2 Baths · House · Parking
? Modern Family Living at Its Best Move-In Ready Package! ? 4 Bed | 2.5 Bath | 2 Car | Total Package: $639,500 Discover the perfect balance of space, style, and comfort in this sleek and contemporary home design ideal for growing families or anyone who loves room to spread out and entertain in style. ? Property Highlights: 4 spacious bedrooms perfect for large families or a home office setup 2.5 bathrooms including a private ensuite for the master Double garage secure and convenient Multiple living zones for flexible family living Custom furnishing potential unlimited layout combinations to make it truly yours Designed for 12.5m and 14m wide blocks, this home instantly creates a sense of openness and ease. Whether you're entertaining guests or relaxing with family, this home adapts to your lifestyle with grace and elegance. ? House Dimensions: Total Home Size: 185.6m² House Footprint: 11.30m x 17.77m Breakdown: Living: 135.9m² Garage: 36.4m² Porch: 5.0m² Alfresco: 8.3m² ? Pricing: Buil
Request Details
NewHouseLand Mambourin
View photo
Terraced House · for sale
Request Details
NewHouseLand Mambourin
Quandong
· 4 Bedrooms · 2 Baths · Terraced House
Quandong · 4 Bedrooms · 2 Baths · Terraced House
The Navi is a 25sq two-storey design perfectly suitable for a compact 12.5 x 21 lot, featuring a thoughtful layout with study, guest bedroom, and separate lounge downstairs. The first floor boasts a main suite with ensuite and walk-in robe, three additional bedrooms, and casual living area - delivering exceptional family living with impressive space, flexibility, and multiple entertaining zones that make it ideal for modern families.The Navi is a 25sq two-storey design perfectly suitable for a compact 12.5 x 21 lot, featuring a thoughtful layout with study, guest bedroom, and separate lounge downstairs. The first floor boasts a main suite with ensuite and walk-in robe, three additional bedrooms, and casual living area - delivering exceptional family living with impressive space, flexibility, and multiple entertaining zones that make it ideal for modern families
Request Details
Mimosa Homes Proudly Presents the Aspendale 226
View photo
Terraced House · for sale
Request Details
Mimosa Homes Proudly Presents the Aspendale 226
Quandong
· 4 Bedrooms · 2 Baths · Terraced House
· Equipped kitchen
Quandong · 4 Bedrooms · 2 Baths · Terraced House · Equipped kitchen
The Aspendale 226 House and Land Package!Land Titles Anticipated in Q1 2027- Fixed Site Cost - INCLUDED- 50-year Structural Warranty- INCLUDED- Quality Floor Covering - INCLUDED- 2.55m Ceiling Height - INCLUDED- Ducted Heating & Evaporative Cooling - INCLUDED- Double Glazing Windows - INCLUDED- 3.5kW Solar Panels - INCLUDED- Undermount Sink to Kitchen - INCLUDED- 40mm Benchtop to Kitchen - INCLUDED- 20mm Benchtops to Ensuite & Bathroom - INCLUDED- LED Downlights to Entire Home - INCLUDED- Dishwasher & Trim Kit Microwave- INCLUDED- Flyscreens to all Openable Windows - INCLUDED- Fibre Optic NBN Provision - INCLUDED- AND MORECALL BUILDER DIRECT - DIGANT VANIA - 0452 573 022All plans and facades are indicative only and may change. Mimosa Homes may amend plans, specifications, and prices without notice. Package prices are based on a standard facade, standard inclusions, and suitable land availability, excluding developer/estate requirements. Facade and inclusion images may show non standard
Request Details
Mimosa Homes Proudly Presents the Emerald 258
View photo
Terraced House · for sale
Request Details
Mimosa Homes Proudly Presents the Emerald 258
Quandong
· 4 Bedrooms · 2 Baths · Terraced House
· Equipped kitchen
Quandong · 4 Bedrooms · 2 Baths · Terraced House · Equipped kitchen
The Emerald 258 House and Land Package! Mimosa Homes New Added Value Inclusions: - 50 Year Structural Warranty! - Inclusive of site costs & connections with H1 class slab as per standard inclusions! - Quality floor coverings throughout entire home! - Higher ceilings 2550mm to ground floor! - Double Glazed Awning windows! - LED Downlights to entire home! - Fibre Optic Provision! - Vitrified Compact Surface benchtop to kitchen, bathroom & ensuite! - 900mm S/S upright oven and cook top with S/S canopy rangehood! - Stainless steel Dishwasher and Microwave with trim kit! - 7 star energy! - Flexible floor plans & so much more! CALL BUILDER DIRECT! All plans and facades are indicative only and may change. Mimosa Homes may amend plans, specifications, and prices without notice. Package prices are based on a standard facade, standard inclusions, and suitable land availability, excluding developer/estate requirements. Facade and inclusion images may show non standard items not included in the pr
Request Details
Spacious Family Living with Multiple Entertaining Zones In a Court Location on 630m2!
View photo
House · for sale
Request Details
Spacious Family Living with Multiple Entertaining Zones In a Court Location on 630m2!
Quandong
· 4 Bedrooms · 2 Baths · House
· Parking · Equipped kitchen
Quandong · 4 Bedrooms · 2 Baths · House · Parking · Equipped kitchen
Positioned in a quiet pocket of Point Cook, 3 Oliver Place delivers the space, flexibility and outdoor entertaining options that modern families crave. This well-designed home offers four generous bedrooms, two bathrooms and a double garage with drive-through access, making it ideal for families with extra vehicles, trailers or a love of outdoor living. Multiple living zones ensure everyone has their own space. At the front of the home, a formal lounge provides the perfect retreat, while the heart of the home features a large open-plan meals, kitchen and family area. The kitchen is well equipped with stainless steel appliances, including a 900mm freestanding cooktop, 900mm rangehood and dishwasher, ideal for everyday living and entertaining alike. Flowing seamlessly outdoors, the main living area opens to a covered alfresco with timber decking, extended by a pergola for year-round entertaining. At the rear, a spacious rumpus room or theatre leads to a second covered decked area, creati
Request Details
Stylish 3 Bedroom, 3 Bathroom Home Perfectly Designed for Modern Living
View photo
House · for sale
Request Details
Stylish 3 Bedroom, 3 Bathroom Home Perfectly Designed for Modern Living
Quandong
· 3 Bedrooms · 3 Baths · House
· Parking
Quandong · 3 Bedrooms · 3 Baths · House · Parking
FRASER RISE, VIC 3336 Stylish 3-Bedroom, 3-Bathroom Home Perfectly Designed for Modern Living ? Build + Land Package | Just $641,125 ? 3 Bed | 3 Bath | 1 Car This thoughtfully designed home is the ultimate solution for urban living. Featuring three spacious bedroomseach with its own private bathroomthis layout is perfect for families, shared households, or buyers who value privacy and convenience. Ideal for 8.5m wide blocks, the home blends stylish architecture with practical function, creating a harmonious space where everyone enjoys their own sanctuary without compromising the warmth of a connected home. Property Overview: House Dimensions: 8.48m (W) x 17.21m (L) Living Area: 102.4m² Garage: 23.1m² Porch: 4.5m² Total Area: 130.0m² Lot Size: 8.5m x 28.07m Lot Area: 239m² Pricing: Build Price: $327,125 Land Price: $314,000 Package Total: $641,125 ? Title Date: Estimated Q4 2025 secure your future home today! Outdoor Features: Your Tomorrow Home will be beautifully finished with: Lush l
Request Details
NewHouseLand Werribee
View photo
Terraced House · for sale
Request Details
NewHouseLand Werribee
Quandong
· 4 Bedrooms · 2 Baths · Terraced House
Quandong · 4 Bedrooms · 2 Baths · Terraced House
The Kaedee range is designed to impress with its innovative design and features, without compromising on space. The Kaedee 4-18 offers the largest living space of the range, including an open-plan design, expansive walk-in robe to the master suite and a study nook. This home is perfect for families who want to maximise their small lot with a spacious, functional home. If you're looking for more out of the Kaedee design, then the 4-bedroom Kaedee 4-19 is for you
Request Details
Mimosa Homes Proudly Presents the Molka 151
View photo
Terraced House · for sale
Request Details
Mimosa Homes Proudly Presents the Molka 151
Quandong
· 3 Bedrooms · 2 Baths · Terraced House
Quandong · 3 Bedrooms · 2 Baths · Terraced House
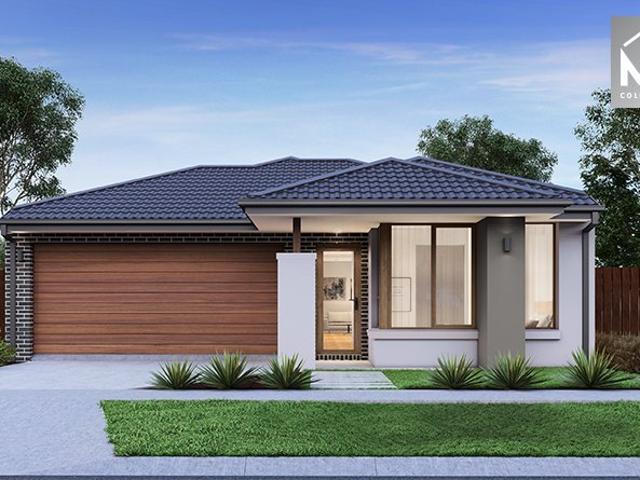
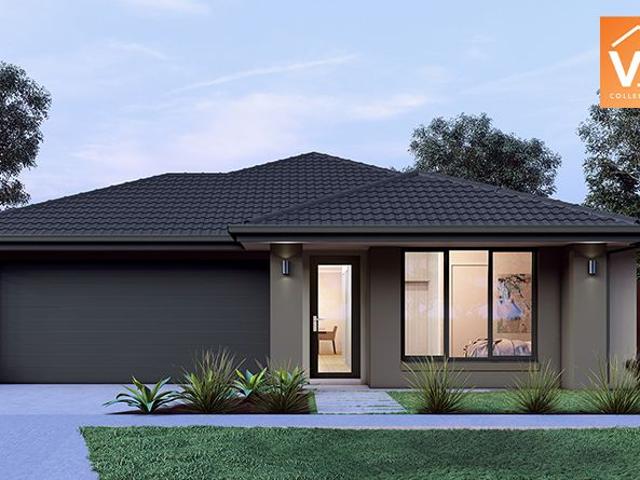
Mimosa Homes House and Land Package Includes: - Inclusive of site costs & connections with H1 class slab as per standard inclusions! - 50 Year Structural Warranty! - Quality floor coverings throughout entire home! - Double Glazed Awning windows! - 600mm S/S upright oven and cook top with S/S canopy rangehood! - Pre Priced upgrades and more! CALL BUILDER DIRECT! Images, facades and floorplans are for illustrative purposes only and may diff er from the final product. Mimosa Homes may amend plans, specifications, inclusions and pricing without notice. All V Collection House & Land Packages are subject to a final siting and compliance assessment under the Small Lot Housing Code and relevant design guidelines. Buyers must not purchase land based on this package or information until a Mimosa Homes siting assessment confirms suitability. Additional factors such as PSI reports, site and soil conditions, neighbouring properties, easements and developer or council requirements may also affect th
Request Details
NewHouseLand Wyndham Vale
View photo
Terraced House · for sale
Request Details
NewHouseLand Wyndham Vale
Quandong
· 3 Bedrooms · 2 Baths · Terraced House
· Equipped kitchen
Quandong · 3 Bedrooms · 2 Baths · Terraced House · Equipped kitchen
The Arco is the perfect single storey home for young families, boasting three bedrooms and a spacious Kitchen/Living area. This design offers clever storage solutions, including extensive linen space and a practical laundry design located at the rear of the home
Request Details
Mimosa Homes Proudly Presents the Cosgrove 225
View photo
Terraced House · for sale
Request Details
Mimosa Homes Proudly Presents the Cosgrove 225
Quandong
· 4 Bedrooms · 2 Baths · Terraced House
· Equipped kitchen
Quandong · 4 Bedrooms · 2 Baths · Terraced House · Equipped kitchen
The Cosgrove 225 House and Land Package!Land Titles Anticipated in Q1 2027- Fixed Site Cost - INCLUDED- 50-year Structural Warranty- INCLUDED- Quality Floor Covering - INCLUDED- 2.55m Ceiling Height - INCLUDED- Ducted Heating & Evaporative Cooling - INCLUDED- Double Glazing Windows - INCLUDED- 3.5kW Solar Panels - INCLUDED- Undermount Sink to Kitchen - INCLUDED- 40mm Benchtop to Kitchen - INCLUDED- 20mm Benchtops to Ensuite & Bathroom - INCLUDED- LED Downlights to Entire Home - INCLUDED- Dishwasher & Trim Kit Microwave- INCLUDED- Flyscreens to all Openable Windows - INCLUDED- Fibre Optic NBN Provision - INCLUDED- AND MORECALL BUILDER DIRECT - DIGANT VANIA - 0452 573 022All plans and facades are indicative only and may change. Mimosa Homes may amend plans, specifications, and prices without notice. Package prices are based on a standard facade, standard inclusions, and suitable land availability, excluding developer/estate requirements. Facade and inclusion images may show non standard
Request Details
Modern Family Living Meets Smart Design Turnkey Package at $646,510!
View photo
House · for sale
Request Details
Modern Family Living Meets Smart Design Turnkey Package at $646,510!
Quandong
· 4 Bedrooms · 2 Baths · House
· Parking · Equipped kitchen
Quandong · 4 Bedrooms · 2 Baths · House · Parking · Equipped kitchen
Modern Family Living Meets Smart Design Turnkey Package at $646,510! ? 4 Bed | 2 Bath | 1 Car | Perfect for First Home Buyers, Growing Families & Investors Discover the perfect blend of comfort, functionality, and contemporary design in this thoughtfully planned home. Ideal for modern families, this stunning home features: 4 Spacious Bedrooms, including a luxurious master suite with ensuite An additional central bathroom designed with style and practicality Open-plan living and dining that seamlessly flows into a sleek, modern kitchen Walk-in pantry offering generous storage and convenience for everyday living Home Dimensions & Features House Dimensions: 8.48m x 18.92m Living Area: 113.4m² Garage: 23.4m² Porch: 4.6m² Total Area: 141.4m² Your Investment Build Price: $336,760 Land Price: $309,750 ? Total Package Price: $646,510 Title Date: Estimated August 2026 Lot Details Lot Size: 10m x 25m Total Lot Area: 246m² Exterior Inclusions Stylish & Low Maintenance Lush lawn or pebble/stone la
Request Details
Park Views 9 Holborn Path, Wyndham Vale, 3024
View photo
House · for sale
Request Details
Park Views 9 Holborn Path, Wyndham Vale, 3024
Quandong
· 3 Bedrooms · 2 Baths · House
Quandong · 3 Bedrooms · 2 Baths · House
Park-Facing Family Home in Vibrant Jubilee Estate Nestled within the highly sought-after Jubilee Estate, this stunning three-bedroom family home offers a perfect blend of convenience, lifestyle, and comfort. Boasting a prime park-facing position, this residence is ideal for first-home buyers, growing families, and savvy investors alike. Prime Location & Unmatched Convenience Located in one of Wyndham Vale's most desirable communities Moments from Wyndham Vale Train Station for an easy commute to Melbourne CBD Close to Manor Lakes Shopping Centre, IGA, cafes, and restaurants for all your shopping and dining needs Surrounded by schools, parks, and playgrounds, making it perfect for families Stylish & Functional Living Step inside and be greeted by a thoughtfully designed floor plan that maximises space and natural light. The open-plan living and dining area creates a warm and inviting atmosphere, ideal for entertaining or simply unwinding after a long day. At the heart of the home, the m
Request Details
4 Bed 2 Bath | 448m² South Facing Wattle Park, Tarneit 3029
View photo
Terraced House · for sale
Request Details
4 Bed 2 Bath | 448m² South Facing Wattle Park, Tarneit 3029
Quandong
· 4 Bedrooms · 2 Baths · Terraced House
· Equipped kitchen
Quandong · 4 Bedrooms · 2 Baths · Terraced House · Equipped kitchen
Build your 4 bedroom Mandurah 287 on this 448m² South-Facing titled block in Wattle Park, Tarneit. Stamp duty on land only FHB stamp duty FREE.Mimosa Homes Added Value Inclusions valued at $48,778 call/text for full list:Site costs & connections included with H1 class slab50 Year Structural Warranty!Quality floor coverings throughout entire home!Higher ceilings 2550mm to ground floor!Double Glazed Awning windows!LED Downlights to entire home!Vitrified benchtops to kitchen, bath & ensuite!900mm S/S dual fuel cooker & canopy rangehood7 star energy!Why Wattle Park, Tarneit:Tarneit Station for direct CBD trainsSchools, childcare & shopping centres nearbyParks, wetlands & walking tracks throughoutAll plans and facades are indicative only and may change. Mimosa Homes may amend plans, specifications, and prices without notice. Package prices are based on a standard facade, standard inclusions, and suitable land availability, excluding developer/estate requirements. Facade and inclusion images
Request Details
THE BRIEF: Contemporary Family Living with Dual Master Suites & Two Kitchens
View photo
House · for sale
Request Details
THE BRIEF: Contemporary Family Living with Dual Master Suites & Two Kitchens
Quandong
· 4 Bedrooms · 3 Baths · House
Quandong · 4 Bedrooms · 3 Baths · House
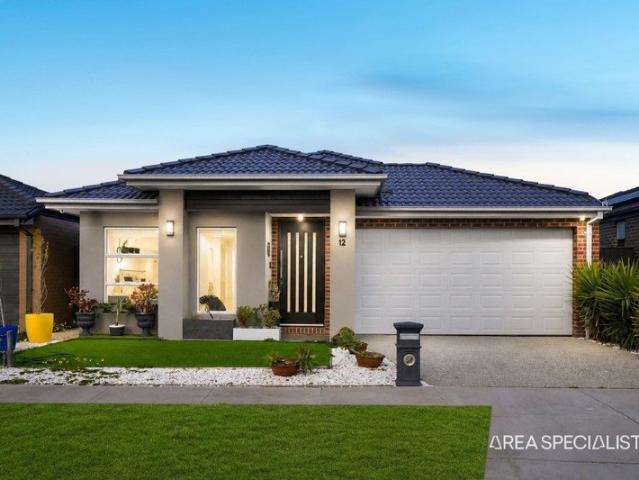
Marita & Arnav from Area Specialist Melton are proud to present 12 Sunset Avenue, Harkness This beautifully presented home combines modern style, quality finishes, and functional family living. Offering four spacious bedrooms, including two master suites complete with walk-in robes and private ensuites, it's perfectly suited to growing or multi-generational families. The remaining bedrooms feature built-in sliding robes, while both bathrooms are finished with elegant floor-to-ceiling tiles. Designed for comfort and convenience, the home boasts two fully equipped kitchens, a spacious formal lounge, soaring high ceilings, LED downlights throughout, and ducted refrigerated heating and cooling for year-round comfort. Outside, the low-maintenance front and rear yards showcase a combination of exposed aggregate concrete, artificial turf, and natural grass, providing the perfect balance of style and practicality for entertaining or everyday family living. With premium inclusions and a thought
Request Details
Mimosa Homes Proudly Presents the Fenwick 195
View photo
Terraced House · for sale
Request Details
Mimosa Homes Proudly Presents the Fenwick 195
Quandong
· 3 Bedrooms · 2 Baths · Terraced House
· Equipped kitchen
Quandong · 3 Bedrooms · 2 Baths · Terraced House · Equipped kitchen
The Fenwick 195 House and Land Package! Mimosa Homes New Added Value Inclusions: - Inclusive of site costs & connections with H1 class slab as per standard inclusions! - 50 Year Structural Warranty! - Quality floor coverings throughout entire home! - Higher ceilings 2550mm to ground floor! - Double Glazed Awning windows! - LED Downlights to entire home! - Vitrified Compact Surface benchtop to kitchen, bathroom & ensuite! - 600mm S/S upright oven and cook top with S/S canopy rangehood! - Stainless steel Dishwasher and Microwave - 7 star energy! - Flexible floor plans & so much more! CALL BUILDER DIRECT! All plans and facades are indicative only and may change. Mimosa Homes may amend plans, specifications, and prices without notice. Package prices are based on a standard facade, standard inclusions, and suitable land availability, excluding developer/estate requirements. Facade and inclusion images may show non standard items not included in the price. Dimensions are approximate. Landsca
Request Details
Mimosa Homes Proudly Presents the Ashwood 180
View photo
Terraced House · for sale
Request Details
Mimosa Homes Proudly Presents the Ashwood 180
Quandong
· 4 Bedrooms · 2 Baths · Terraced House
Quandong · 4 Bedrooms · 2 Baths · Terraced House
Mimosa Homes House and Land Package Includes: - Inclusive of site costs & connections with H1 class slab as per standard inclusions! - 50 Year Structural Warranty! - Quality floor coverings throughout entire home! - Double Glazed Awning windows! - 600mm S/S upright oven and cook top with S/S canopy rangehood! - Pre Priced upgrades and more! CALL BUILDER DIRECT! Images, facades and floorplans are for illustrative purposes only and may diff er from the final product. Mimosa Homes may amend plans, specifications, inclusions and pricing without notice. All V Collection House & Land Packages are subject to a final siting and compliance assessment under the Small Lot Housing Code and relevant design guidelines. Buyers must not purchase land based on this package or information until a Mimosa Homes siting assessment confirms suitability. Additional factors such as PSI reports, site and soil conditions, neighbouring properties, easements and developer or council requirements may also affect th
Request Details
The Complete Esplanade Lifestyle on 678m²
View photo
House · for sale
Request Details
The Complete Esplanade Lifestyle on 678m²
Quandong
· 4 Bedrooms · 2 Baths · House
· Garden · Parking · Equipped kitchen
Quandong · 4 Bedrooms · 2 Baths · House · Garden · Parking · Equipped kitchen
Inspection by Private Appointment. Nice to Know Positioned along one of Altona's most tightly held central beachfront addresses, this exceptional residence delivers a rare combination of substantial land, contemporary luxury and uninterrupted bay views. Occupying an expansive 678m² approximate parcel of land with a prized north facing rear yard, the home has been thoughtfully designed to embrace its spectacular waterfront setting, with the entire upstairs living domain opening to panoramic views across Port Phillip Bay. Every detail has been thoughtfully considered, from the expansive open plan living and dining domain to the premium stone kitchen, complete with a fully appointed butler's pantry. Upon entry, soaring 10 foot ceilings create an immediate sense of scale, where the main bedroom incorporates its own walk in robe and ensuite, followed by two generous bedrooms complemented by an additional central family retreat and family bathroom. An oversized garage/workshop area with rear
Request Details
Modern Family Living with Premium Finishes in Fraser Rise
View photo
House · for sale
Request Details
Modern Family Living with Premium Finishes in Fraser Rise
Quandong
· 4 Bedrooms · 2 Baths · House
· Parking · Equipped kitchen
Quandong · 4 Bedrooms · 2 Baths · House · Parking · Equipped kitchen
Positioned in a sought-after pocket of Fraser Rise, 11 Granite Circuit presents an exceptional opportunity for families, first-home buyers, and investors alike. Thoughtfully designed with both comfort and style in mind, this beautifully presented home offers 4 spacious bedrooms, 2 modern bathrooms, and a double car garage, delivering the perfect balance of functionality and contemporary living. The heart of the home showcases a stunning kitchen featuring quality stainless steel appliances, ample storage, and an elegant bulkhead ceiling that adds a touch of sophistication. Flowing seamlessly into the open-plan living and dining area, the home is ideal for both everyday living and entertaining. The bathrooms are finished to an impressive standard with floor-to-ceiling tiles, creating a luxurious feel throughout, while the professionally completed landscaping ensures the outdoor spaces are low-maintenance and ready to enjoy from day one. Key Features: 4 spacious bedrooms 2 stylish bathroo
Request Details
A Home to Be Proud Of
View photo
House · for sale
Request Details
A Home to Be Proud Of
Quandong
· 4 Bedrooms · 3 Baths · House
· Equipped kitchen
Quandong · 4 Bedrooms · 3 Baths · House · Equipped kitchen
Uniquely contemporary and flawlessly designed, this extraordinary residence delivers a statement of understated elegance, luxury, and sophistication. Showcasing premium finishes and exceptional craftsmanship throughout, this home has been meticulously curated for those seeking a lifestyle of prestige and comfort. Highlighted by stunning American Oak flooring, the expansive ground floor introduces a dedicated theatre room, followed by an impressive open-plan living and dining domain. At the heart of the home lies a comprehensively appointed designer kitchen featuring Italian marble finishes, premium Miele appliances, a walk-in pantry, Caesarstone benchtops, and vinyl wrap cabinetry with soft-closing cupboards. Comprising four generously proportioned bedrooms, the luxurious master suite is like checking into a five-star hotel suite, complete with a lavish full ensuite and spacious dressing room, creating the ultimate private retreat. The home is further enhanced by a spacious four-car ga
Request Details
Mimosa Homes Proudly Presents the Chelsea 200
View photo
Terraced House · for sale
Request Details
Mimosa Homes Proudly Presents the Chelsea 200
Quandong
· 4 Bedrooms · 2 Baths · Terraced House
· Equipped kitchen
Quandong · 4 Bedrooms · 2 Baths · Terraced House · Equipped kitchen
The Chelsea 200 House and Land Package! Mimosa Homes New Added Value Inclusions: - 50 Year Structural Warranty! - Inclusive of site costs & connections with H1 class slab as per standard inclusions! - Quality floor coverings throughout entire home! - Higher ceilings 2550mm to ground floor! - Double Glazed Awning windows! - LED Downlights to entire home! - Fibre Optic Provision! - Vitrified Compact Surface benchtop to kitchen, bathroom & ensuite! - 900mm S/S upright oven and cook top with S/S canopy rangehood! - Stainless steel Dishwasher and Microwave with trim kit! - 7 star energy! - Flexible floor plans & so much more! CALL BUILDER DIRECT! All plans and facades are indicative only and may change. Mimosa Homes may amend plans, specifications, and prices without notice. Package prices are based on a standard facade, standard inclusions, and suitable land availability, excluding developer/estate requirements. Facade and inclusion images may show non standard items not included in the pr
Request Details
4 Bed 2 Bath | 312m² Winterset, Manor Lakes 3024
View photo
Terraced House · for sale
Request Details
4 Bed 2 Bath | 312m² Winterset, Manor Lakes 3024
Quandong
· 4 Bedrooms · 2 Baths · Terraced House
· Equipped kitchen
Quandong · 4 Bedrooms · 2 Baths · Terraced House · Equipped kitchen
Mimosa Homes House and Land Package Includes:Inclusive of site costs & connections with H1 class slab as per standard inclusions!50 Year Structural Warranty!Quality floor coverings throughout entire home!Higher ceilings 2550mm to ground floor!Double Glazed Awning windows!LED Downlights to entire home!Vitrified Compact Surface benchtop to kitchen, bath & ensuite!900mm stainless steel dual fuel upright cooker900mm stainless steel canopy rangehood vented externallyStainless steel Dishwasher and Microwave7 star energy!Why Winterset, Manor Lakes:Wyndham Vale Station | 40 min to CBDManor Lakes Central Shopping Centre nearbyPacific Werribee & Manor Lakes P-12 close byParks, reserves & walking trails throughoutAll plans and facades are indicative only and may change. Mimosa Homes may amend plans, specifications, and prices without notice. Package prices are based on a standard facade, standard inclusions, and suitable land availability, excluding developer/estate requirements. Facade and inclu
Request Details
Mimosa Homes Proudly Presents the Leemore 221
View photo
Terraced House · for sale
Request Details
Mimosa Homes Proudly Presents the Leemore 221
Quandong
· 4 Bedrooms · 2 Baths · Terraced House
· Equipped kitchen
Quandong · 4 Bedrooms · 2 Baths · Terraced House · Equipped kitchen
The Leemore 221 House and Land Package!Land Titles Anticipated in Q1 2027- Fixed Site Cost - INCLUDED- 50-year Structural Warranty- INCLUDED- Quality Floor Covering - INCLUDED- 2.55m Ceiling Height - INCLUDED- Ducted Heating & Evaporative Cooling - INCLUDED- Double Glazing Windows - INCLUDED- 3.5kW Solar Panels - INCLUDED- Undermount Sink to Kitchen - INCLUDED- 40mm Benchtop to Kitchen - INCLUDED- 20mm Benchtops to Ensuite & Bathroom - INCLUDED- LED Downlights to Entire Home - INCLUDED- Dishwasher & Trim Kit Microwave- INCLUDED- Flyscreens to all Openable Windows - INCLUDED- Fibre Optic NBN Provision - INCLUDED- AND MORECALL BUILDER DIRECT - DIGANT VANIA - 0452 573 022All plans and facades are indicative only and may change. Mimosa Homes may amend plans, specifications, and prices without notice. Package prices are based on a standard facade, standard inclusions, and suitable land availability, excluding developer/estate requirements. Facade and inclusion images may show non standard i
Request Details
A Short Walk to the Weir
View photo
Terraced House · for sale
Request Details
A Short Walk to the Weir
Quandong
· 4 Bedrooms · 2 Baths · Terraced House
· Equipped kitchen
Quandong · 4 Bedrooms · 2 Baths · Terraced House · Equipped kitchen
Bringing everyone together with a clever layout and beautifully appointed features, the Claremont designs offer an immaculately harmonised home for the modern family. Three separate living zones each with flawless features provides a space for any occasion. Entertaining is made easy with the open plan living zone consisting of family, dining and kitchen with butler’s pantry that fills the centre of the home and flows to the outdoor covered alfresco. The kids will love the separate zone dedicated to them with activity room and family bathroom. The master bedroom is situated at the front of the home, separate from the other bedrooms delivering extra privacy and is equipped with a well-appointed ensuite and walk in robe. A Study nook and formal lounge completes the home’s functionality for the needs of today’s families. Allow yourself to imagine the lifestyle you’ve always wanted; in the home you deserve! The Claremont design offers individually crafted facades that will inspire, by provi
Request Details

Get email alerts

Don't miss out: be the first to know about new properties

The alert was correctly created

On subscribing you accept the conditions of use and the privacy policy
Alert
Receive new ads in your inbox
Save this search
Receive alerts for new listings

We'll send you an email when we have new properties for: "Properties for sale in Quandong"

The alert was correctly created

Ravenhall
Truganina
Get email alerts and be the first to see new listings
Required field
On subscribing I accept the terms of the privacy policy
Perfect! You'll soon start receiving new listings via email
Alert
Receive an email when we have new ads for Properties for sale in Quandong
Save this search
Filters

Bedrooms

Size (m²)

Price

$
$

Property type

Bathrooms

Clear all filters
Receive notifications when new entries are published.