1,485 houses for sale in Punchbowl, Sydney

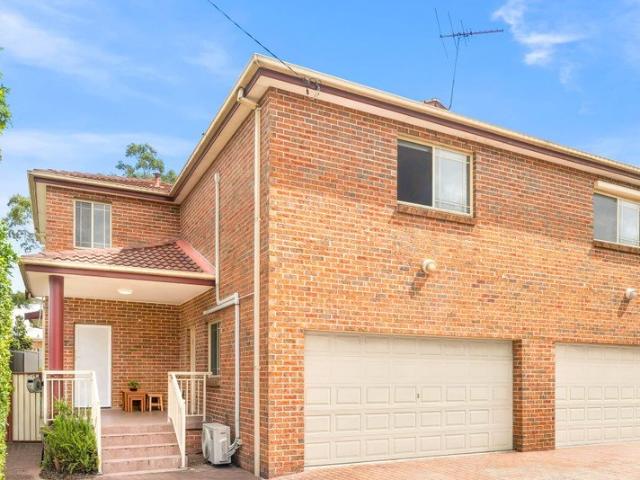
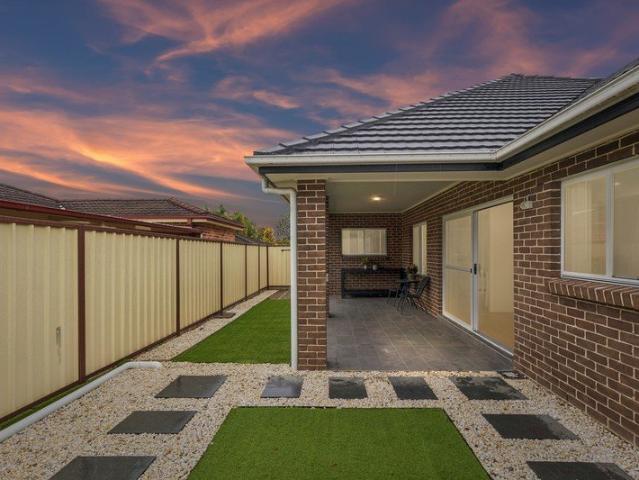
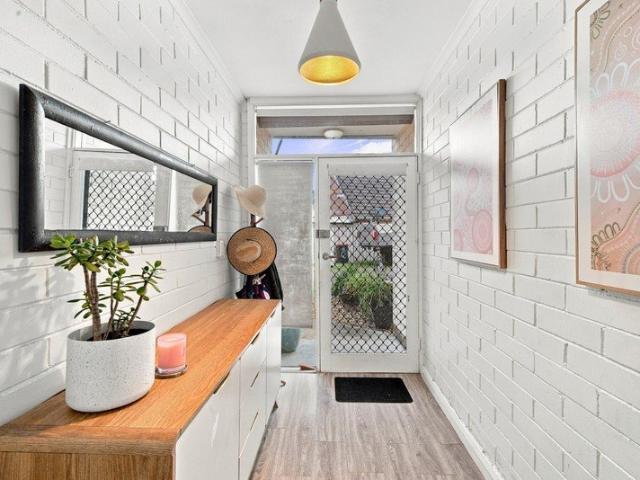
Townhouse Space with Unbeatable Bankstown Convenience
View photo
Townhouse · for sale
Request Details
New
Townhouse Space with Unbeatable Bankstown Convenience
Punchbowl, Sydney
· 2 Bedrooms · 2 Baths · Townhouse
· Patio · Equipped kitchen
Punchbowl, Sydney · 2 Bedrooms · 2 Baths · Townhouse · Patio · Equipped kitchen
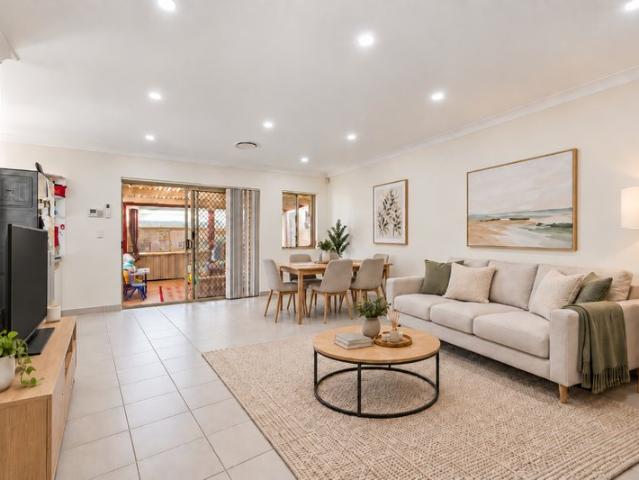
Why settle for apartment living when you can enjoy the space, privacy and versatility of a townhouse? Offering a practical layout, multiple outdoor areas and a central Bankstown location, this property is an excellent opportunity for first home buyers, professionals or investors. The ground level provides a versatile study/home office, while the main living level offers generous open-plan living and dining flowing through to the kitchen and covered outdoor patio. Upstairs, two well-proportioned bedrooms with double height built-in wardrobes are serviced by a central bathroom. Property Features: - Two genuine bedrooms upstairs, both with double height built-in wardrobes - Versatile ground-floor study/home office with walk-in robe - Spacious living and dedicated dining area - Modern kitchen with excellent functionality - Main bathroom upstairs plus second toilet/bathroom on the living level in the laundry - Covered rear patio adjoining the living area - Internal laundry - Air conditionin
Request Details
A Landmark Double Brick Mansion of Uncompromising Luxury, Scale and Resort Style Living
View photo
House · for sale
Request Details
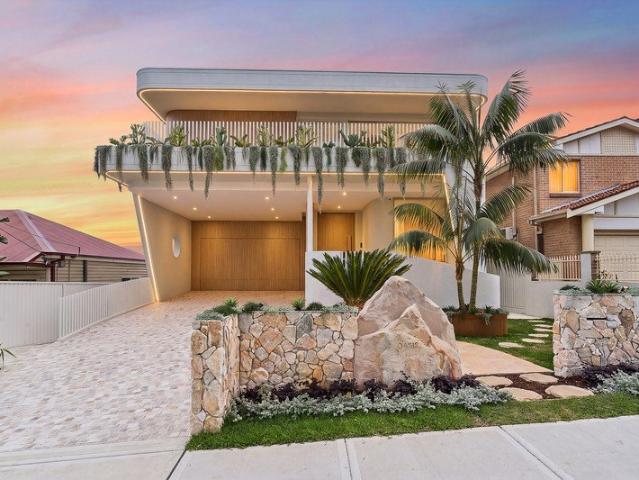
A Landmark Double Brick Mansion of Uncompromising Luxury, Scale and Resort Style Living
Punchbowl, Sydney
· 7 Bedrooms · 7 Baths · House
· Equipped kitchen
Punchbowl, Sydney · 7 Bedrooms · 7 Baths · House · Equipped kitchen
Set on an impressive 873.2 sqm parcel of land, Oasis is a remarkable double-brick mansion and a true architectural masterpiece - delivering a level of luxury, space and lifestyle rarely seen in Roselands. Property Highlights - A signature project by Roar Construction, meticulously designed with exceptional attention to detail, premium materials and bespoke finishes throughout. - Extensive use of natural Patagonia, Taj Mahal and Calacatta Viola stone, including a grand hallway with Patagonia stone, floor-to-ceiling Venetian plaster and beautifully finished natural stone fencing. - Entire ground floor heated for year-round comfort, with every bathroom individually designed featuring custom Patagonia stone vanities and premium finishes. - Spectacular designer kitchen centred around a bespoke 6m island combining Taj Mahal and Patagonia natural stone, with custom gas cooktop, European-made built-in Casa refrigerator and extensive custom joinery. - Huge butler's pantry complete with second g
Request Details
RARE R4 HIGH DENSITY DEVELOPMENT OPPORTUNITY
View photo
House · for sale
Request Details
New
RARE R4 HIGH DENSITY DEVELOPMENT OPPORTUNITY
Punchbowl, Sydney
· 4 Bedrooms · 2 Baths · House
Punchbowl, Sydney · 4 Bedrooms · 2 Baths · House
Outstanding development site located only 500m to the new Bankstown Metro Station and moments to Bankstown Central, schools, hospital and parks. Featuring: - R4 High Density Zoning - Wide 20 metre frontage - FSR 2.5:1 - Permissible GFA: 3,067.5 sqm - Height Limit: 30m / 9 Storeys Ideal for high-rise residential development (STCA) in a rapidly growing precinct. A rare dual-site opportunity in one of Bankstown's most strategic growth locations. Opportunities of this scale and zoning are tightly held and seldom offered. An exceptional chance for developers, builders and investors to secure a premium landholding with incredible future upside. Property Code: 3601
Request Details
DA Approved for 41 room boarding house
View photo
House · for sale
Request Details
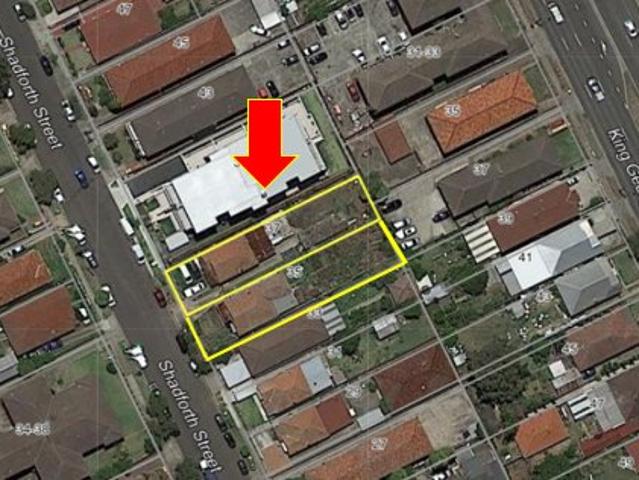
DA Approved for 41 room boarding house
Punchbowl, Sydney
· 1 Bedroom · 1 Bath · House
· Balcony · Cellar
Punchbowl, Sydney · 1 Bedroom · 1 Bath · House · Balcony · Cellar
The site is ideally located at desirable Canterbury-Bankstown Council, just 15 km from Sydney CBD, the area is with huge population growth. This property features two solid brick/tile homes in a highly sought-after area of Wiley park within the TOD development zone. With High-Density R4 Zoning. It offers a rare opportunity as a boutique development project at the prime location with strong capital growth potential. Prime location in the heart of Wiley Park DA approved boarding house 40 self-contained studio apartments Some of them with balconies Large ground level Managers Room Basement Car spaces Prime location Shadforth Street Approx. projected income of $730,000 / PA, on completion. This is an ideal long-term investment to develop a DA approved boarding house with 40 self-contained studio apartments. Strong income potential upon completion. Land Use Zone R4 Currently Featuring: # 35 Shadforth st: 3 Bedroom House 1 Bathroom # 37 Shadforth street 3 Bedroom 1 Bathroom Total land area o
Request Details
House Sized Living with Space, Style & Convenience
View photo
Townhouse · for sale
Request Details
House Sized Living with Space, Style & Convenience
Punchbowl, Sydney
· 3 Bedrooms · 2 Baths · Townhouse
· Parking · Equipped kitchen
Punchbowl, Sydney · 3 Bedrooms · 2 Baths · Townhouse · Parking · Equipped kitchen
Entrance Via Jean Street Greenacre Occupying a sunbathed position, this enormous full brick townhouse delivers an impressive 269sqm (approx.) of indoor and outdoor living, thoughtfully designed for comfort, privacy and family functionality. Showcasing a spacious floorplan, renovated interiors and a double garage with ample storage, this outstanding residence offers low-maintenance living with house-like proportions, just moments from Chullora Marketplace and within easy reach of Strathfield. The home features three generously sized bedrooms, both appointed with built-in wardrobes, including a master retreat complete with a stylish ensuite. A near-new kitchen is enhanced by stone benchtops and quality finishes, while the recently renovated main bathroom is complemented by a separate third WC for added convenience. A spacious open-plan living and dining area is filled with natural light and equipped with a split-system air conditioner, flowing effortlessly to a private alfresco entertain
Request Details
FOR SALE | $1,400,000 $1,450,000 | Impressive 878 sqm Parcel
View photo
House · for sale
Request Details
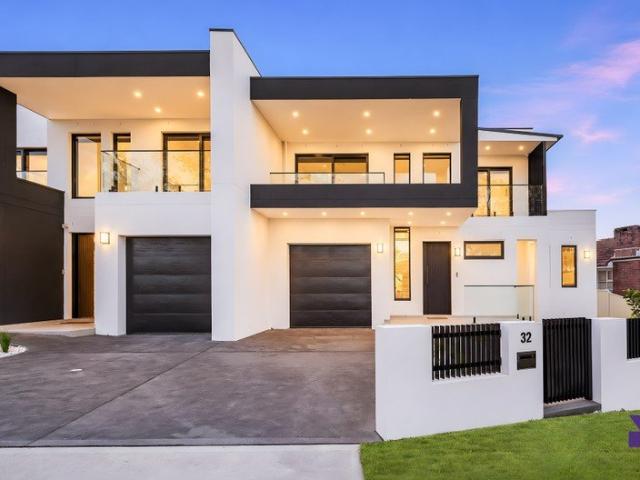
FOR SALE | $1,400,000 $1,450,000 | Impressive 878 sqm Parcel
Punchbowl, Sydney
· 5 Bedrooms · 3 Baths · House
· Equipped kitchen
Punchbowl, Sydney · 5 Bedrooms · 3 Baths · House · Equipped kitchen
FOR SALE | $1,400,000 - $1,450,000 Set on an impressive 878.4sqm parcel, this versatile family residence presents an exceptional opportunity to move straight in, renovate to your own taste or explore future redevelopment potential (STCA). Designed with flexibility in mind, the layout includes multiple living areas, generous accommodation, a self contained lower living/bedroom area and a separate studio space, making it ideal for large or multigenerational families as well as savvy investors or developers seeking excellent future potential. ESSENTIALS & INCLUSIONS: -Expansive 878.4sqm block and exciting scope for future renovations, extensions or redevelopments (subject to Council Approval) in a sought-after Condell Park setting - A practical floorplan welcomes you into light filled open plan living and dining areas enhanced by large windows, neutral interiors, high ceilings, tiled flooring and effortless indoor outdoor connection - Traditional gas kitchen designed for everyday function
Request Details
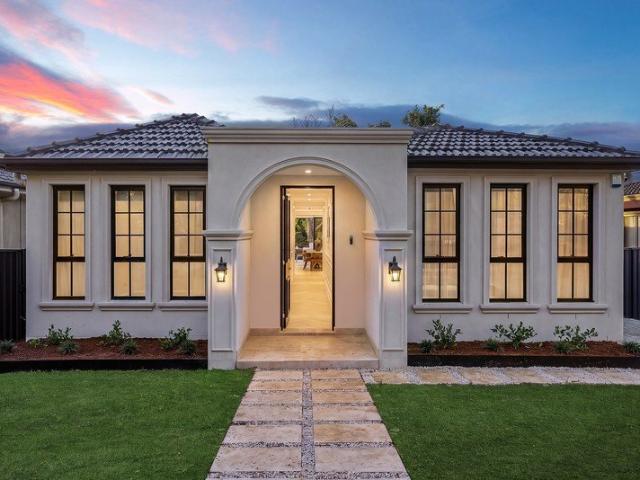
Grand Scale Luxury with Timeless French Provincial Elegance
View photo
House · for sale
Request Details
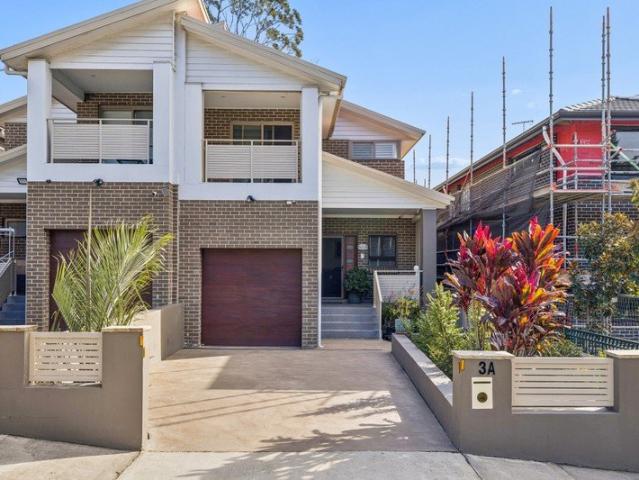
Grand Scale Luxury with Timeless French Provincial Elegance
Punchbowl, Sydney
· 5 Bedrooms · 4 Baths · House
· Equipped kitchen
Punchbowl, Sydney · 5 Bedrooms · 4 Baths · House · Equipped kitchen
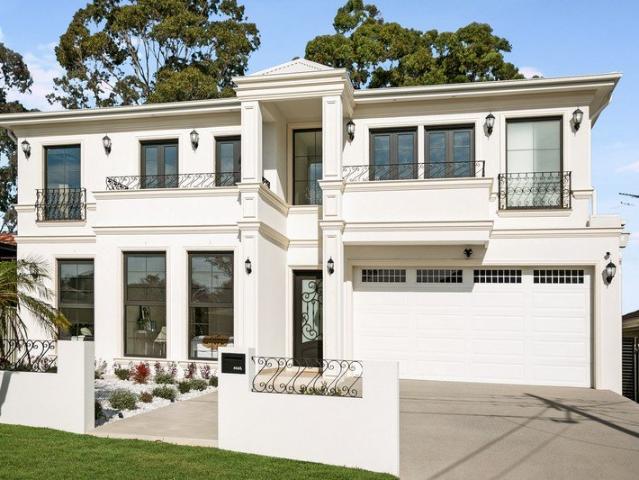
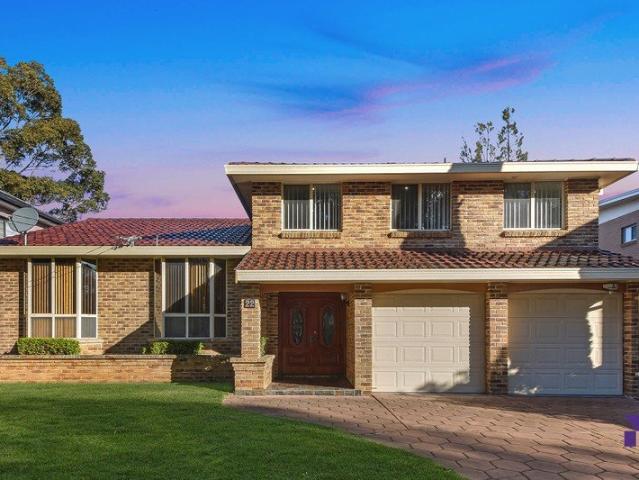
Showcasing a stunning French Provincial-inspired façade and an uncompromising commitment to quality, this brand-new architectural residence delivers a lifestyle of luxury, space and sophistication. Designed for the modern family, every detail has been carefully considered, from the extensive use of Taj Mahal stone throughout to the bespoke custom joinery featured across both levels. Beyond the impressive street presence, a thoughtfully designed floorplan offers exceptional flexibility with five generous bedrooms, multiple living zones and seamless indoor-outdoor entertaining. The ground floor has been tailored for large and growing families, featuring two spacious bedrooms serviced by a full designer bathroom, making it ideal for guests, in-law accommodation or multi-generational living. At the heart of the home is a breathtaking open-plan living and dining area anchored by a showpiece gourmet kitchen complete with an oversized island bench, premium appliances, extensive storage, walk-
Request Details
Family convenience from a sunny high side setting
View photo
House · for sale
Request Details
Family convenience from a sunny high side setting
Punchbowl, Sydney
· 3 Bedrooms · 1 Bath · House
· Garden · Parking · Equipped kitchen
Punchbowl, Sydney · 3 Bedrooms · 1 Bath · House · Garden · Parking · Equipped kitchen
Updated, spacious and centrally set, this mid-century home promises broad potential to invest, add value or simply enjoy a family lifestyle of real convenience. It's only a 650 metre walk to the HomeCo. shopping hub or popular local aquatic centre, with parklands, schools and transport options also nearby. - Generous 714.5 sqm block with a sunny rear north east aspect - Expansive open living/dining space, sliding doors lead outside - Large paved courtyard/parking area and deep sunlit backyard - Stylish kitchen features stone surfaces and ceramic cooktop - Three double size bedrooms, two have mirrored built-in robes - Modern bathroom has full height tiling and walk-in rain shower - Long side driveway, plenty of space for easy off-street parking - Great investment potential, options to further update/add value - 300m stroll to local cafe, 350m to Wiley Park's extensive lawns - 1.2km to the M5 Motorway or soon-to-be-completed Metro stop
Request Details
Brand New Freestanding Luxury Residence with City Views
View photo
House · for sale
Request Details
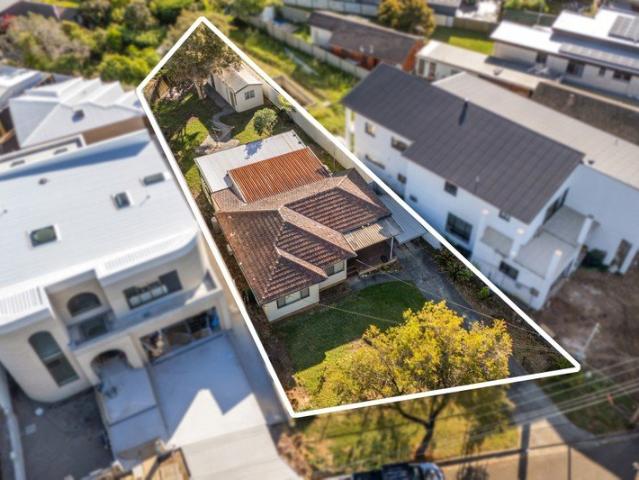
Brand New Freestanding Luxury Residence with City Views
Punchbowl, Sydney
· 5 Bedrooms · 3 Baths · House
· Garden · Equipped kitchen
Punchbowl, Sydney · 5 Bedrooms · 3 Baths · House · Garden · Equipped kitchen
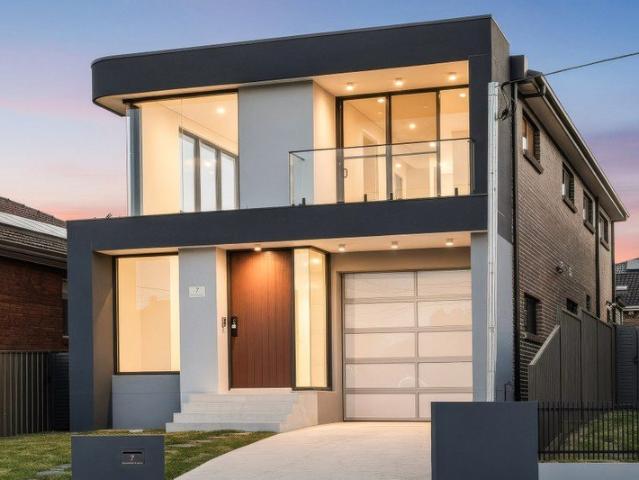
A striking statement in contemporary design, this brand new freestanding residence brings together impressive proportions, refined finishes and thoughtful functionality to create an exceptional family home. The sense of scale is immediate. A commanding 2.7m-high front door opens to a dramatic double-height entry, where soaring glazing, feature lighting and glass balustrades create a memorable first impression. Throughout the home, 2.7m+ ceiling heights enhance the feeling of space and natural light. At its heart is an expansive open-plan living and dining area, flowing effortlessly to the covered alfresco and level backyard. The designer kitchen is a standout, pairing beautiful stone surfaces with curved cabinetry, an oversized island and Bosch cooking appliances, while a fully equipped butler's pantry provides additional preparation space and storage. Outside, a dedicated kitchen makes entertaining just as effortless. Five generous bedrooms provide excellent flexibility for families,
Request Details
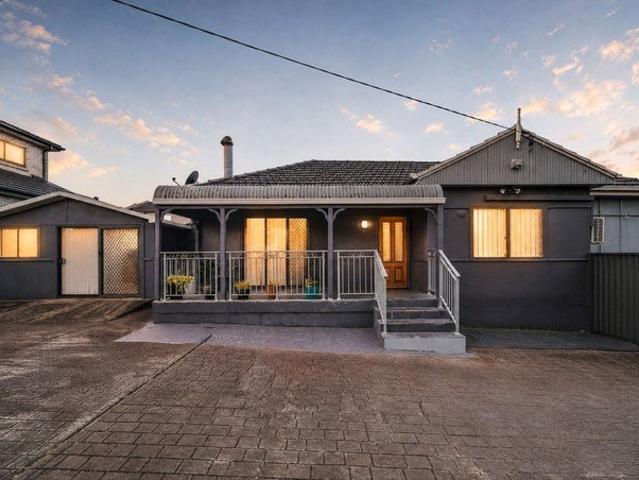
Grand Luxury Residence, Flowing Over Three Spacious Levels of Living With Seven Car Basement, Prime Location
View photo
House · for sale
Request Details
New
Grand Luxury Residence, Flowing Over Three Spacious Levels of Living With Seven Car Basement, Prime Location
Punchbowl, Sydney
· 5 Bedrooms · 3 Baths · House
· Air conditioning · Swimming pool · Lift · Cellar · Equipped kitchen
Punchbowl, Sydney · 5 Bedrooms · 3 Baths · House · Air conditioning · Swimming pool · Lift · Cellar · Equipped kitchen
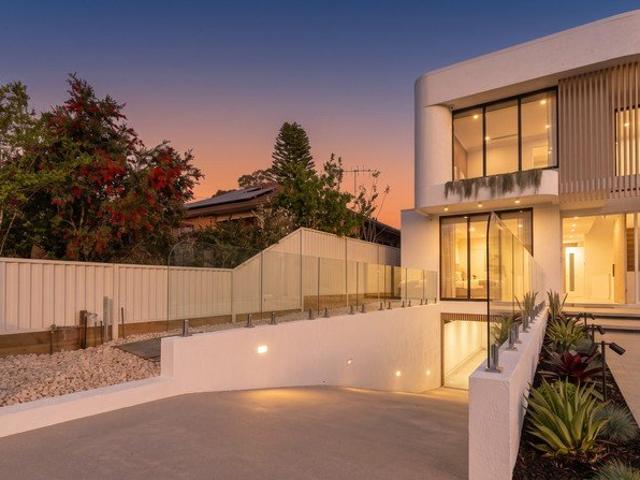
A private lift, a stunning pool and room for seven cars-this impressive residence brings together the space your family needs with the luxury you've been looking for. From the statement Taj Mahal stone kitchen to the beautifully finished interiors, every level offers something special. Entertain friends, relax by the pool or enjoy the convenience of a home designed to make everyday living effortless. Property highlights: Expansive seven-car basement with multiple storage rooms and split-system air conditioning. Private residential lift connecting all three levels. Designer kitchen with Taj Mahal stone benchtops, matching display bar and premium Bosch appliances, including a 900mm oven and cooktop. Spacious butler's pantry with an additional 600mm Bosch cooktop and Fisher & Paykel rangehood. Outdoor entertaining area with a 1200 series BeefEater BBQ, swimming pool, outdoor shower and separate powder room. Stunning atrium adjoining the main living area, with commercial-grade double-glaze
Request Details
Spacious Double Brick Family Home with Pool on 657sqm
View photo
House · for sale
Request Details
Spacious Double Brick Family Home with Pool on 657sqm
Punchbowl, Sydney
· 3 Bedrooms · 1 Bath · House
· Garden · Swimming pool
Punchbowl, Sydney · 3 Bedrooms · 1 Bath · House · Garden · Swimming pool
Nestled in one of Beverly Hills' most peaceful and tightly held streets, this solid double brick residence presents an exceptional opportunity for families, investors and those looking to secure a generous parcel of land in a highly convenient location. Set on approximately 661sqm, the home combines spacious interiors, multiple living zones and an inviting outdoor lifestyle, complete with a sparkling in-ground swimming pool. Thoughtfully designed for comfortable family living, the residence features three generously sized bedrooms, multiple living and dining areas, and a practical floorplan that caters to everyday living and entertaining alike. The expansive backyard and pool provide the perfect setting for children to play, weekend gatherings or simply relaxing in your own private oasis. Positioned just approximately 8 minutes' walk to Beverly Hills Train Station, the property enjoys outstanding convenience to Beverly Hills Girls High School, local primary schools, cafés, restaurants,
Request Details
Charming Renovated Family Residence with Versatile Living and Poolside Entertaining Area
View photo
House · for sale
Request Details
Charming Renovated Family Residence with Versatile Living and Poolside Entertaining Area
Punchbowl, Sydney
· 4 Bedrooms · 2 Baths · House
· Equipped kitchen
Punchbowl, Sydney · 4 Bedrooms · 2 Baths · House · Equipped kitchen
This home has been so much more than a place to live, it has been where our family has gathered, celebrated and created countless special memories. We have loved the warmth, comfort and flexibility it has offered, and we hope the next family enjoys it just as much as we have. Owner - Bedrooms: Four spacious bedrooms, including a master suite with a walk-in robe. Two upstairs bedrooms feature built-in robes, while the fourth bedroom offers the flexibility to be used as a rumpus or additional living space. - Bathrooms: Two stylish bathrooms, positioned across both levels, feature modern finishes and are designed for everyday comfort. A separate WC within the laundry provides additional convenience. - Kitchen: A stylish centrepiece of the home, the kitchen boasts stone benchtops, premium appliances, 900mm Blanco oven with 5 burner induction cooktop, a generous breakfast bench and excellent storage, with a spacious butler's pantry opposite providing additional preparation space and functio
Request Details
Perfectly Private, Positioned & Presented
View photo
Villa · for sale
Request Details
Perfectly Private, Positioned & Presented
Punchbowl, Sydney
· 4 Bedrooms · 3 Baths · Villa
· Parking
Punchbowl, Sydney · 4 Bedrooms · 3 Baths · Villa · Parking
Peacefully set at the back of an impeccably designed and maintained complex of just 6 residences is this modern 4-bedroom brick townhouse. Discover a low-maintenance lifestyle that does not compromise on size. The open-plan design with elevated ceilings and chic easy-care tiled flooring opens up to reveal generously proportioned zones for living and entertaining. This continues outdoors to an oversized alfresco with landscaped courtyard that is private and hassle-free. Rest easy in your choice of four bedrooms, the largest of those upstairs and two featuring ensuites. Ducted zoned air-conditioning runs throughout ensuring your comfort no matter what the season. Additionally, a tandem lock-up garage provides stress-free parking and storage space. Placed within an easy walk of shops, cafes, schools and transport, look no further as this modern townhouse ticks all the boxes! Attributes Include: 3 bedrooms downstairs equipped with mirrored built-in robes, the main with walk-in & ensuite La
Request Details
Updated architectural oasis promises turnkey luxury
View photo
House · for sale
Request Details
Updated architectural oasis promises turnkey luxury
Punchbowl, Sydney
· 4 Bedrooms · 2 Baths · House
· Garden · Air conditioning · Fireplace · Swimming pool · Equipped kitchen
Punchbowl, Sydney · 4 Bedrooms · 2 Baths · House · Garden · Air conditioning · Fireplace · Swimming pool · Equipped kitchen
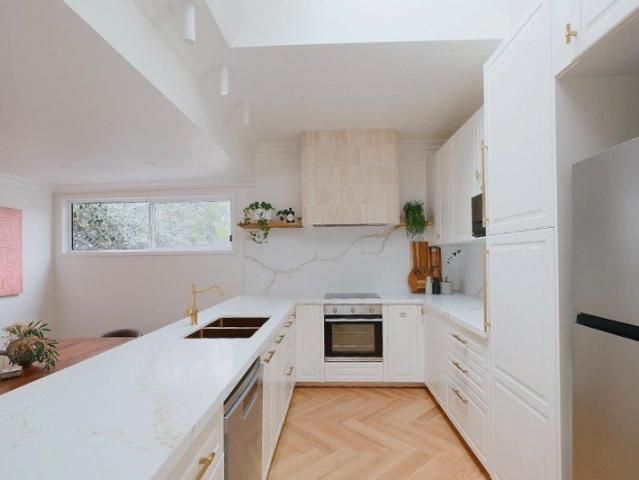
Blending high-end finishes and elegant architectural design, this fully renovated home presents a turnkey opportunity for luxurious modern living. It embraces a sunny north to rear aspect, a stroll to local shops and buses while a walk to HomeCo. Roselands - Striking French provincial façade complemented by herringbone oak floors throughout - Single level layout includes spacious open plan living and dining area - Elevated covered alfresco entertaining with integrated barbecue - Sun drenched northerly swimming pool, expansive backyard and garden shed - Gourmet Taj Mahal natural stone kitchen with gas cooktop, butlers' pantry and instant chilled, boiling and sparkling water tap - Four deluxe bedrooms with built-in robes, including lavish main with walk-in wardrobe - Two exquisitely crafted bathrooms with luxurious underfloor heating - Jetmaster gas fireplace paired with ducted air conditioning for year-round comfort - Custom coffered ceilings with integrated LED lighting, shaker-style c
Request Details
Great Location, Fantastic Size, & Low Self Managed Strata
View photo
Villa · for sale
Request Details
Great Location, Fantastic Size, & Low Self Managed Strata
Punchbowl, Sydney
· 3 Bedrooms · 2 Baths · Villa
· Garden · Air conditioning · Parking · Equipped kitchen
Punchbowl, Sydney · 3 Bedrooms · 2 Baths · Villa · Garden · Air conditioning · Parking · Equipped kitchen
Set in a quiet position at the rear of a well-maintained boutique complex of just 4, this immaculate modern full brick villa offers space, comfort, and convenience in one of Bankstown's most sought-after pockets. Enjoy a prime location only a 20-minute walk to Bankstown Metroline Station and CBD, with quality schools, shops, and parks all within easy reach. Inside, the home features 3 generously sized bedrooms, all with built-in wardrobes, master with ensuite, and a spacious open plan lounge and dining area, perfect for relaxed living and entertaining. The stylish poly kitchen is equipped with Caesarstone benchtops, gas cooking, ducted rangehood, and a dishwasher. All the appliances are brand new. The main bathroom is elegant and includes a separate shower, bathtub, and toilet. Additional features include: - Ducted air conditioning throughout - Full-sized internal laundry with storage space - Private backyard with a massive enclosed pergola, ideal for hosting family and friends Parking
Request Details
Family home in blue ribbon locale
View photo
House · for sale
Request Details
Family home in blue ribbon locale
Punchbowl, Sydney
· 3 Bedrooms · 1 Bath · House
· Garden
Punchbowl, Sydney · 3 Bedrooms · 1 Bath · House · Garden
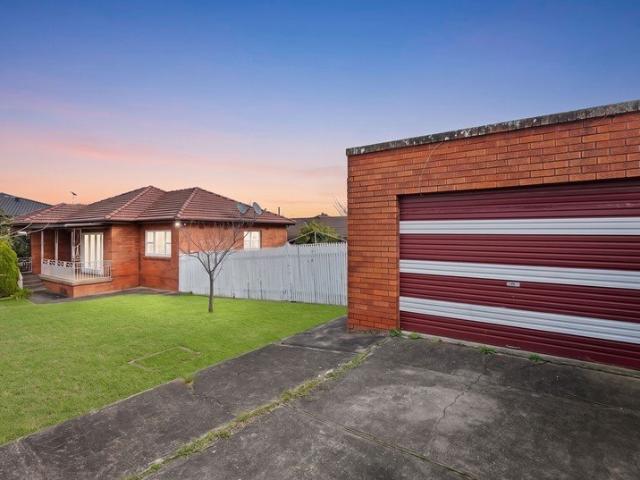
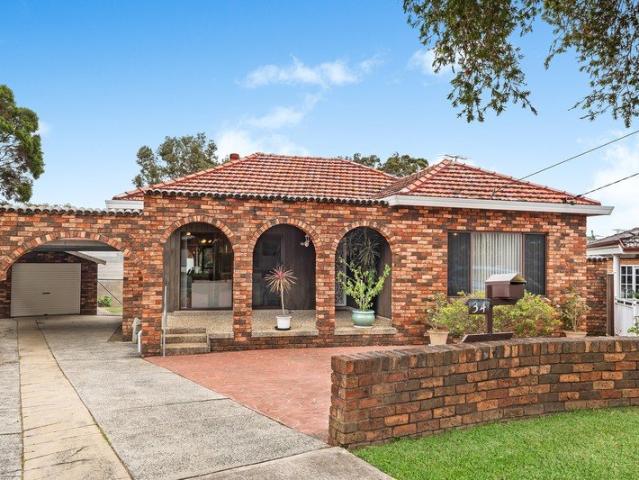
Positioned in a quiet, family-friendly street presents an outstanding opportunity for homeowners, investors, and developers alike. Set on a generous parcel of land, this original residence offers exciting potential for renovation, extension, or redevelopment for a duplex or a luxury home (subject to council approval). The home features spacious interiors, multiple living areas, well-proportioned bedrooms, and a functional layout designed for everyday family living. Outdoors, the expansive backyard provides plenty of space for entertaining, children to play, or future enhancements. Conveniently located within close proximity to local schools, parks, shopping centres, public transport, and all the amenities Condell Park has to offer, this is a property that combines lifestyle, convenience, and long-term potential. Whether you're looking to move straight in, invest, or create something special, 34 Mitchell Street is an opportunity not to be missed
Request Details
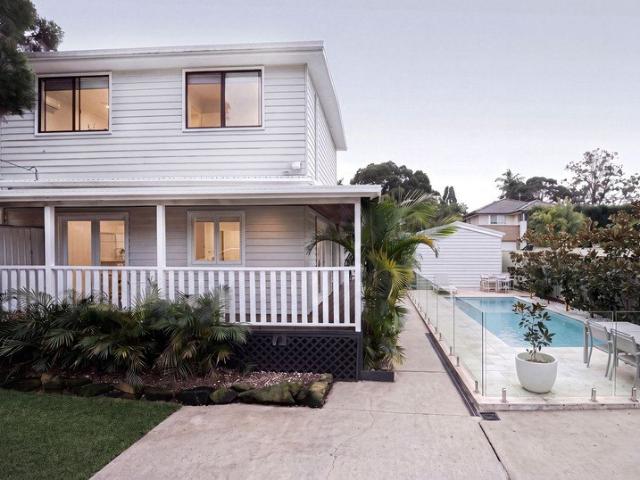
Refined Character, Generous Proportions & Timeless Appeal
View photo
House · for sale
Request Details
Refined Character, Generous Proportions & Timeless Appeal
Punchbowl, Sydney
· 4 Bedrooms · 2 Baths · House
· Garden · Equipped kitchen
Punchbowl, Sydney · 4 Bedrooms · 2 Baths · House · Garden · Equipped kitchen
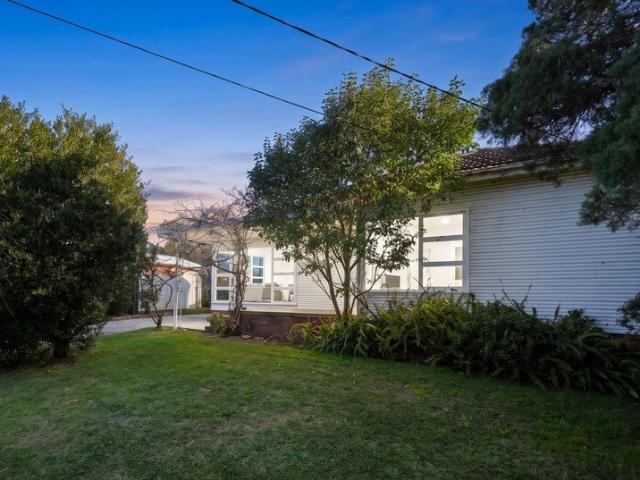
With its crisp weatherboard facade, deep covered verandah and leafy garden setting, 75 Bonds Road, Peakhurst presents a beautifully composed family residence where classic character and contemporary comfort come together with understated ease. From the street, the home makes an immediate impression. Framed by established greenery, its light-toned exterior and broad verandah create a relaxed architectural presence, while inside, the four-bedroom layout has been designed around space, natural light and effortless everyday living. Generous living and dining areas provide a series of comfortable spaces for both quiet retreat and entertaining, complemented by a well-appointed kitchen that sits naturally at the heart of the home. The interiors feel warm and considered, with a sense of proportion that gives the residence an inviting, lived-in elegance rather than anything overly formal. Four bedrooms offer excellent accommodation for families, while two bathrooms provide practicality for busy
Request Details
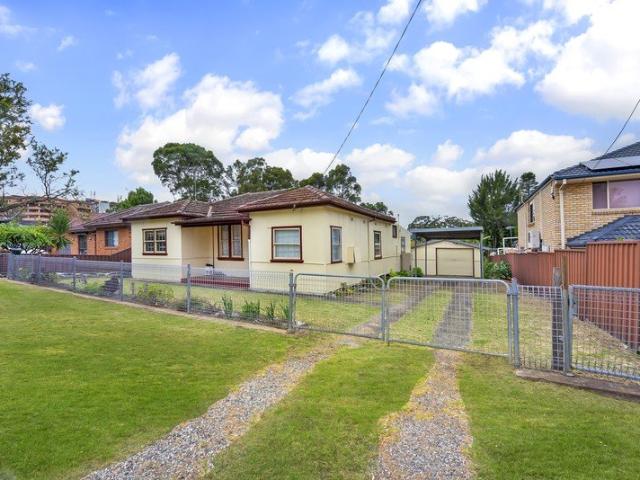
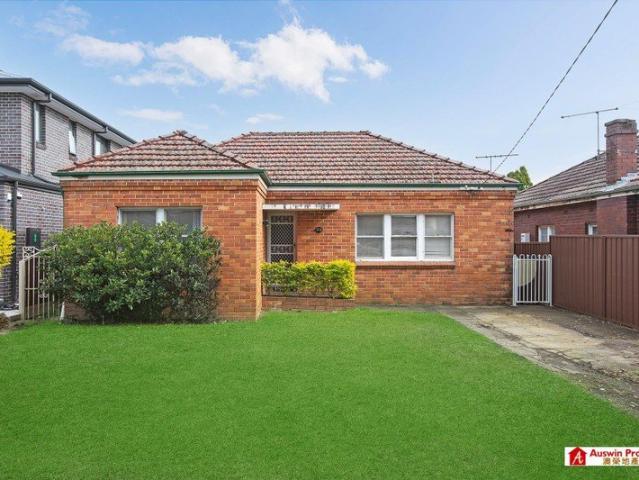
2 PRIME R4 PROPERTIES, 1 SALE!
View photo
House · for sale
Request Details
2 PRIME R4 PROPERTIES, 1 SALE!
Punchbowl, Sydney
· 3 Bedrooms · 1 Bath · House
Punchbowl, Sydney · 3 Bedrooms · 1 Bath · House
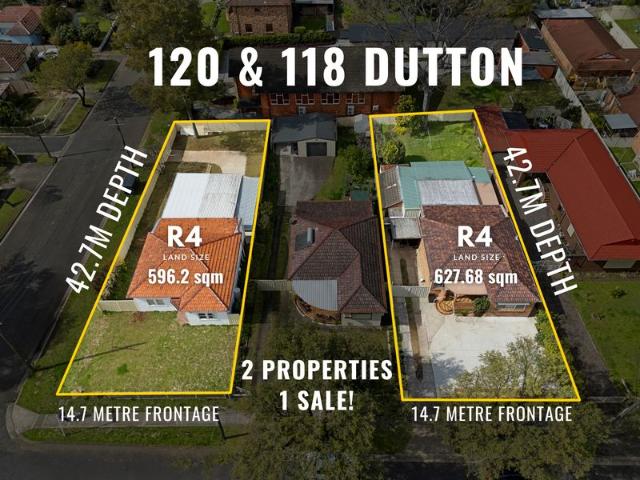
An unmissable chance to secure two R4 High Density Residential zoned properties in one of Yagoona's most connected and fast-growing locations - available together in one line. Ideal for investors, developers, or landbankers looking to enjoy strong rental income today and outstanding capital growth potential in the years ahead (STCA). 120 Dutton Street is a 598.2sqm corner block with a wide 14.7m frontage, featuring a 4-bedroom fibro home plus a sleepout. The prized corner position offers dual street exposure, outstanding design flexibility, and excellent potential for a future multi-unit or apartment development (STCA). Paired with 118 Dutton Street (627.68sqm, 14.7m frontage), the combined holding delivers two prime parcels in an unbeatable location right near the shops and station. Key Features: • R4 High Density Residential zoning - ideal for investment & future development (STCA) • 598.2sqm corner block with 14.7m frontage (120 Dutton St) • Combined sale with 118 Dutton St - 627.68
Request Details
PRIME BANKSTOWN CBD DEVELOPMENT OPPORTUNITY
View photo
House · for sale
Request Details
PRIME BANKSTOWN CBD DEVELOPMENT OPPORTUNITY
Punchbowl, Sydney
· 3 Bedrooms · 2 Baths · House
Punchbowl, Sydney · 3 Bedrooms · 2 Baths · House
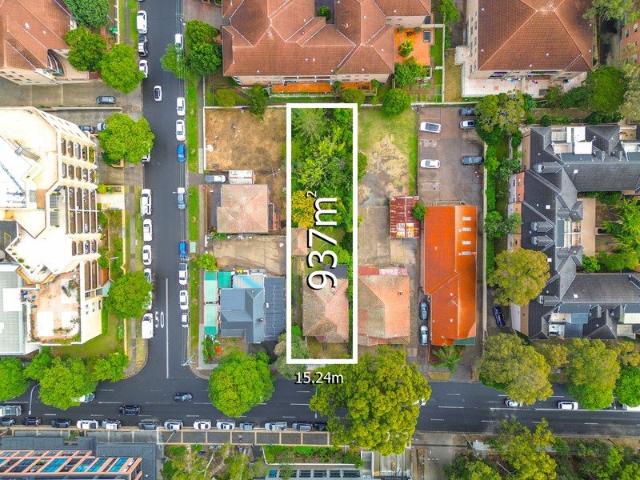
Positioned in one of Sydney's fastest growing metropolitan precincts, this exceptional mixed-use development site presents a rare opportunity to capitalize on the significant transformation of the Bankstown CBD. Strategically located just 250m from the new Bankstown Hospital, 350m walk to Bankstown Metro & Train Station, and 400m walk to Western Sydney University, the property benefits from unrivalled connectivity and proximity to major infrastructure, education and health precincts. Directly opposite the landmark New Poly Development and future walk-through link, the site is ideally positioned within the heart of Bankstown's emerging high-density corridor. Key Development Highlights: Site Area: 937sqm Frontage: 15.24m Zoning: MU1 Mixed Use Height Limit: 45m Floor Space Ratio (FSR): 3.75:1 Potential GFA: 3,513.75sqm Potential GFA with 30% ARH Bonus: 4,567.87sqm The property offers outstanding potential for mixed-use, residential, build-to-rent, student accommodation or boarding house d
Request Details
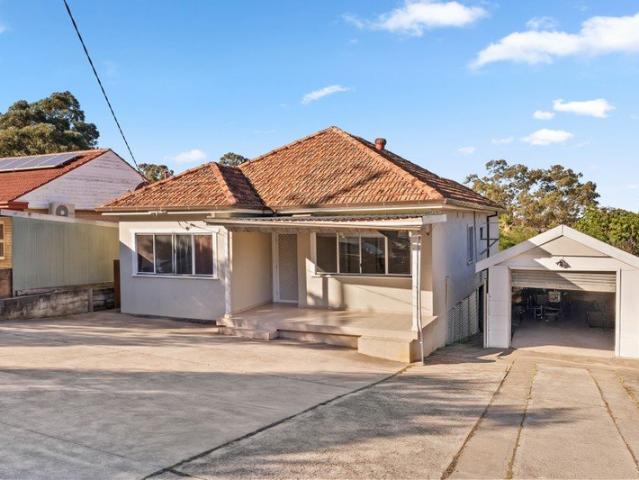
Perfect opportunity in great locale
View photo
House · for sale
Request Details
Perfect opportunity in great locale
Punchbowl, Sydney
· 3 Bedrooms · 1 Bath · House
· Garden · Parking · Equipped kitchen
Punchbowl, Sydney · 3 Bedrooms · 1 Bath · House · Garden · Parking · Equipped kitchen
Positioned in a quiet, tree-lined street just 800m from Wiley Park Station, local shops and schools, this family home presents an outstanding opportunity for homeowners and investors alike with bonus R4 High Density Zoning. - Three generously sized bedrooms enjoying a bright, sunny outlook - Updated kitchen overlooking a leafy, private rear yard - Spacious separate living and dining areas ideal for family living - Beautiful polished timber floors throughout - Wide frontage positioned within a quiet cul-de-sac - Expansive rear yard surrounded by lush greenery - Side driveway providing access to a lock-up garage - Additional off-street parking on driveway - Conveniently located close to a wide range of essential amenities - Moments from Wiley Park and Punchbowl, with upcoming Metro stations nearby - Just a short drive to Punchbowl Plaza, Bankstown and Roselands Centro
Request Details
Bespoke turnkey duplex for exquisite entertaining
View photo
House · for sale
Request Details
Bespoke turnkey duplex for exquisite entertaining
Punchbowl, Sydney
· 4 Bedrooms · 3 Baths · House
· Garden · Balcony · Air conditioning · Swimming pool · Parking · Equipped kitchen
Punchbowl, Sydney · 4 Bedrooms · 3 Baths · House · Garden · Balcony · Air conditioning · Swimming pool · Parking · Equipped kitchen
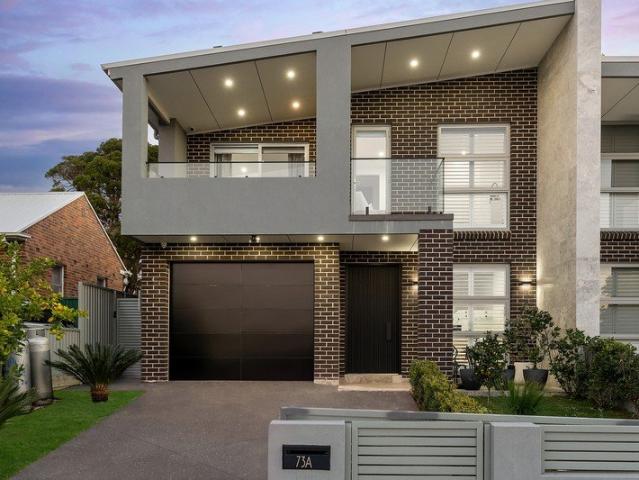
An architecturally crafted retreat showcasing lavish outdoor spaces, this private custom duplex offers a premium standard in modern entertaining. It commands a 9.5 metre frontage in a coveted family-friendly locale, near elite schools and HomeCo. Roselands. - Polished timber floorboards, skylights and feature staircase - Versatile layout includes expansive lounge and living area - Huge Travertine alfresco zone and outdoor gas kitchenette - Salt water pool, child-friendly backyard and easycare gardens - Chic Quantum Quartz kitchen with gas cooktop, walk-in pantry - Four bedrooms, walk-in, ensuite and large balcony to main - Two family bathrooms, luxe main has separate tub and shower - Plantation shutters and smart zoned ducted air conditioning - State-of-the-art alarm, intercom plus remote single garage - Luxe turnkey option for growing families and high-end buyers - Custom turnkey entertainer Disclaimer: All information contained herein is gathered from third party sources we deem to b
Request Details
Contemporary Tri Level Strata Titled Townhouse
View photo
Townhouse · for sale
Request Details
Contemporary Tri Level Strata Titled Townhouse
Punchbowl, Sydney
· 3 Bedrooms · 2 Baths · Townhouse
· Parking · Equipped kitchen
Punchbowl, Sydney · 3 Bedrooms · 2 Baths · Townhouse · Parking · Equipped kitchen
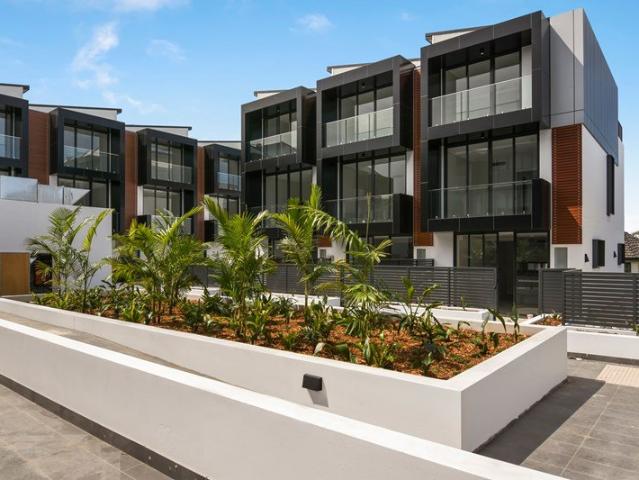
Completed in 2019 and spread across three levels, this townhouse boasts spacious living spaces and modern finishes. • Ultra modern kitchen with gas appliances • Open plan living areas with ample natural light • Spacious bedrooms with built in wardrobes • Luxurious bathroom and ensuite • Private courtyard • Oversized garage for 2 cars and storage • Short walk to Bankstown Shopping Centre, transport, and schools • Choice of three identical properties avaliable Please note: These photos are taken of a select few of the wide range of townhouses we have available
Request Details
Contemporary family home reveals flawless in/outdoor living in sought after pocket
View photo
House · for sale
Request Details
Contemporary family home reveals flawless in/outdoor living in sought after pocket
Punchbowl, Sydney
· 5 Bedrooms · 3 Baths · House
· Garden · Equipped kitchen
Punchbowl, Sydney · 5 Bedrooms · 3 Baths · House · Garden · Equipped kitchen
Finished to an exceptional standard, this contemporary family residence delivers a refined blend of space, style and functionality across a thoughtfully designed layout. Bathed in natural light and enhanced by high-quality finishes, the home reveals effortless indoor/outdoor living, generous accommodation and a desirable north-facing backyard, all set within a peaceful Greenacre pocket 1.2km from everyday amenities. - Currently leased for $1,250 per week until 18th May, 2027 - Family home showcasing modern finishes and a streamlined dual-level design - Living and dining domain extends seamlessly outdoors for effortless entertaining - Additional lounge room provides valuable separation/flexibility for growing families - North-facing backyard offers a private, child-friendly setting with plenty of sunshine - Covered alfresco entertaining area complete with built-in cabinetry, bench space - Designer island kitchen, stone benchtops, quality gas appliances and a dishwasher - Four double bed
Request Details
Crafted with Care. Designed for Family Living
View photo
House · for sale
Request Details
Crafted with Care. Designed for Family Living
Punchbowl, Sydney
· 4 Bedrooms · 3 Baths · House
· Equipped kitchen
Punchbowl, Sydney · 4 Bedrooms · 3 Baths · House · Equipped kitchen
Positioned in one of the area's most tightly held streets within the highly sought-after Strathfield Council, this beautifully crafted residence combines generous proportions, thoughtful design and outstanding quality to deliver the ultimate family lifestyle. This is a home where no shortcuts were taken. While its solid double-brick construction, it's the spacious design and effortless functionality that truly set this home apart. From the moment you enter, you're welcomed into a light-filled interior where expansive open-plan living, dining and kitchen areas create the perfect hub for everyday family life. Whether you're entertaining guests, hosting special occasions or simply enjoying time together, the seamless flow from the living spaces to the generous outdoor entertaining deck makes every occasion effortless. Upstairs, four well-proportioned bedrooms provide excellent accommodation, including a spacious master retreat complete with its own ensuite, walk-in robe and private balcon
Request Details
Exceptional 605sqm Opportunity with Development Potential STCA
View photo
House · for sale
Request Details
Exceptional 605sqm Opportunity with Development Potential STCA
Punchbowl, Sydney
· 3 Bedrooms · 1 Bath · House
· Garden · Parking · Air conditioning · Equipped kitchen
Punchbowl, Sydney · 3 Bedrooms · 1 Bath · House · Garden · Parking · Air conditioning · Equipped kitchen
Set on a generous 605sqm (approx) parcel, this spacious original home presents an exciting opportunity for families, astute investors and developers alike. Offering three good sized bedrooms, 1.5 bathrooms and generous living spaces, the home is comfortable as is while providing significant scope for future enhancement or redevelopment, including the potential for knockdown/rebuild (STCA). Three generously proportioned bedrooms Well-maintained bathroom Spacious eat in kitchen, dining and living area Ducted Air Conditioning throughout the house Private backyard offering plenty of outdoor space Side driveway access to a double carport and lockup garage Excellent potential for development or knockdown/rebuild (STCA) Moments from Roselands Centro Shopping Centre Conveniently located near Beverly Hills and Wiley Park train stations Easy access to upcoming Metro stations at Wiley Park and Punchbowl Close to the M5 Motorway, King Georges Road and Canterbury Road Bus services providing conveni
Request Details
Prime Corner Block Investment in the Heart of Riverwood CBD
View photo
House · for sale
Request Details
Prime Corner Block Investment in the Heart of Riverwood CBD
Punchbowl, Sydney
· 3 Bedrooms · 1 Bath · House
Punchbowl, Sydney · 3 Bedrooms · 1 Bath · House
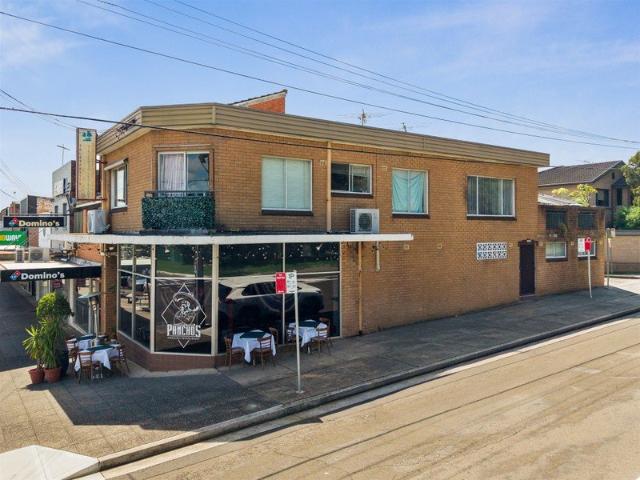
An exceptional opportunity to secure a prominent corner block property positioned in the thriving heart of Riverwood CBD. Offering strong exposure and outstanding convenience, this versatile property is located within close proximity to Riverwood Train Station, local schools and the bustling shopping centre. Combining a fully renovated ground floor restaurant with a spacious upstairs studio 3 bed residence, this property presents an ideal opportunity for investors, owner-occupiers or those seeking a mixed-use asset with excellent future potential. Key Features: • Prime corner block position in the heart of Riverwood CBD • Fully renovated restaurant on the ground floor • Solid brick construction building • Spacious upstairs studio residence (approx. 170sqm total) • Three bedrooms with separate side access via Eldon Street • High exposure location close to schools, Riverwood Station and shopping centre Estimated Combined Rental Return: approx. $87,738 p.a Commercial Shop: approx. $60,103
Request Details
North facing family home with a private retreat and alfresco entertaining area
View photo
House · for sale
Request Details
North facing family home with a private retreat and alfresco entertaining area
Punchbowl, Sydney
· 5 Bedrooms · 3 Baths · House
· Garden · Terrace
Punchbowl, Sydney · 5 Bedrooms · 3 Baths · House · Garden · Terrace
Enviably located on a tree-lined street, this versatile family residence reveals a unique split-level layout designed to capture northern light and elevate everyday living. Spanning three generous levels, the home offers a harmonious blend of warmth, scale and character with its vaulted ceilings, timber accents and sunken living zone. With five bedrooms, a self-contained retreat and alfresco entertaining, it seamlessly balances comfort with function. The 626sqm north-facing block with a 18.28m frontage offers redevelopment potential subject to council approval and offers landscaped, elevated and ideally placed within 1.0km of Greenacre shops, dining and cafes. - Land size 626sqm block with a 18.28m frontage offers redevelopment potential STCA - Cascading across three levels, it offers a sunken lounge room and multiple retreats - Alfresco terrace and barbecue area overlook the leafy rear garden with hedges - North-facing backyard is perfect for entertaining, outdoor dining or kids' recr
Request Details
Prime Development Opportunity Heart of Bankstown
View photo
House · for sale
Request Details
Prime Development Opportunity Heart of Bankstown
Punchbowl, Sydney
· 9 Bedrooms · 3 Baths · House
Punchbowl, Sydney · 9 Bedrooms · 3 Baths · House
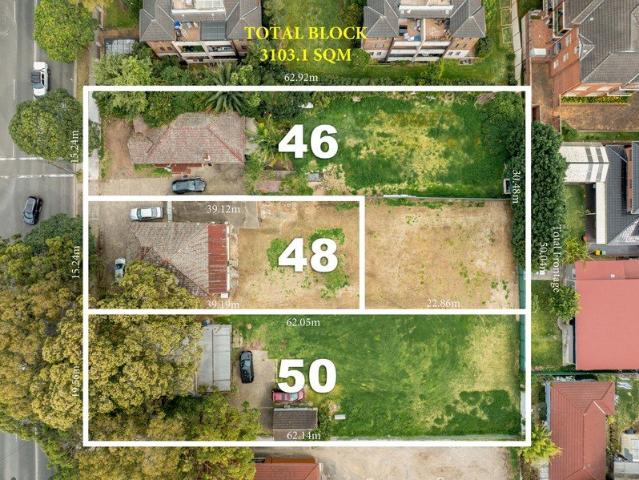
A rare, consolidated development opportunity in one of Sydney's fast-growing South-West precincts. Located at 46, 48 & 50 Meredith Street, Bankstown, this substantial site offers an ideal foundation for a quality residential or mixed-use development (STCA), supported by favourable planning controls and a prime position close to Bankstown's evolving CBD, transport, and everyday amenities. The property spans a generous 3,103 sqm (frontage 50.04m x depth 62.92m) and is currently improved with three dwellings. The site enjoys excellent connectivity, with Bankstown Central, Bankstown Train Station, University of Western Sydney, Future Metro & Bankstown Hospital as well as Local schools, sporting facilities and major arterial roads all within close proximity making it an Ideal site for HDA and or SSD Uplift subject to the relevant approvals. - 650m to Bankstown Train Station - Walking distance to various bus routes - 700m to Bankstown Central and local cafes - 6 minute drive to Bankstown Hos
Request Details
Prime Potential Duplex Site on 670.26sqm with 18.89m Frontage STCA
View photo
House · for sale
Request Details
New
Prime Potential Duplex Site on 670.26sqm with 18.89m Frontage STCA
Punchbowl, Sydney
· 3 Bedrooms · 1 Bath · House
· Garden
Punchbowl, Sydney · 3 Bedrooms · 1 Bath · House · Garden
An outstanding opportunity for builders, developers and investors, this approximately 670.26sqm parcel boasts an impressive 18.89-metre frontage and potential for duplex development (STCA). Peacefully positioned in a sought-after Greenacre cul-de-sac, the property is zoned R2 Low Density Residential under the Canterbury-Bankstown LEP 2023, with a 9-metre height limit and 0.5:1 FSR. The existing three-bedroom home offers comfortable accommodation with two generous living areas, a covered entertaining verandah and an expansive backyard, providing flexibility to occupy or lease while exploring future development options. Key Features: - Potential duplex development site (STCA) - Approximately 670.26sqm of land with an 18.89-metre frontage - Zoned R2 Low Density Residential under the Canterbury-Bankstown LEP 2023 - Maximum building height of 9 metres and floor space ratio of 0.5:1 - Quiet cul-de-sac setting close to schools, parks and transport - Well-presented single-level home with three
Request Details
Wide 26m Frontage in a Great Condell Park Location
View photo
House · for sale
Request Details
Wide 26m Frontage in a Great Condell Park Location
Punchbowl, Sydney
· 4 Bedrooms · 2 Baths · House
· Garden · Equipped kitchen
Punchbowl, Sydney · 4 Bedrooms · 2 Baths · House · Garden · Equipped kitchen
WELCOME TO YOUR NEW HOME. Set on approximately 505.9sqm with an impressive 26.3m frontage, this well kept three bedroom home presents a great opportunity in a sought after Condell Park street. Offering a practical single-level layout, generous room sizes and plenty of outdoor space, it's a home with flexibility for families, first-home buyers or investors. The floorplan features separate lounge and living/dining areas, a functional kitchen and three comfortable bedrooms, while the sunroom provides an additional versatile space. Outside, the spacious yard offers a combination of paved and grassed areas, along with a separate rear studio providing additional flexible space. Positioned close to local parks and everyday amenities, the location adds further convenience. FEATURES OF THE HOME: - Four well proportioned bedrooms - Separate lounge room plus an additional living and dining area - Functional kitchen with ample cabinetry and bench space - Two bathrooms, main with separate shower an
Request Details

Get email alerts

Don't miss out: be the first to know about new properties

The alert was correctly created

On subscribing you accept the conditions of use and the privacy policy
Alert
Receive new ads in your inbox
Save this search
Receive alerts for new listings

We'll send you an email when we have new properties for: "Houses for sale in Punchbowl, Sydney"

The alert was correctly created

Strathfield South
Belfield
Get email alerts and be the first to see new listings
Required field
On subscribing I accept the terms of the privacy policy
Perfect! You'll soon start receiving new listings via email
Alert
Receive an email when we have new ads for Houses for sale in Punchbowl, Sydney
Save this search
Filters

Bedrooms

Size (m²)

m²
m²

Price

$
$

Property type

Bathrooms

Clear all filters
Receive notifications when new entries are published.