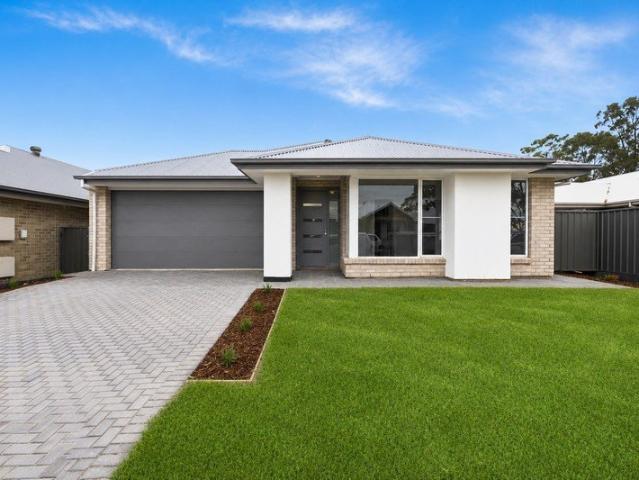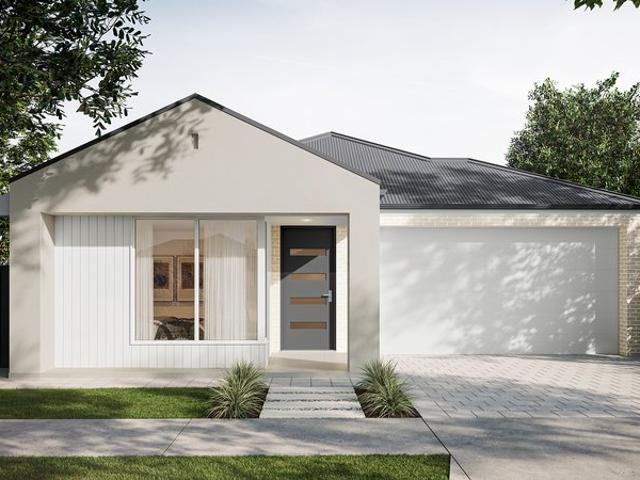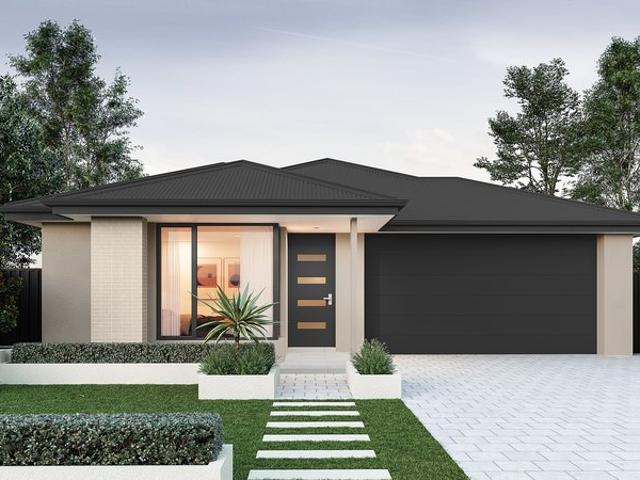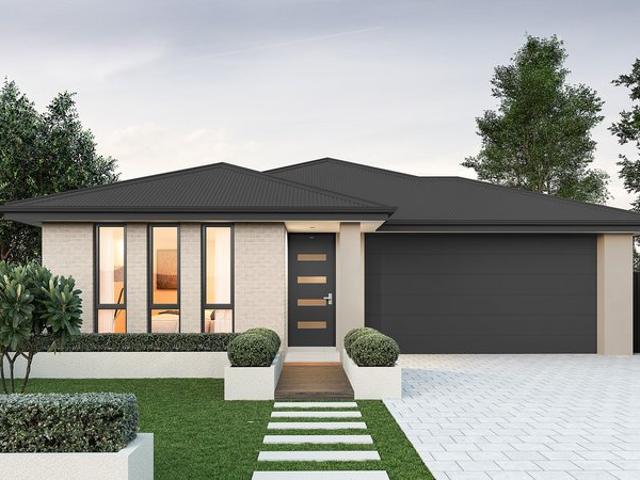
479 houses for sale in Prospect Hill

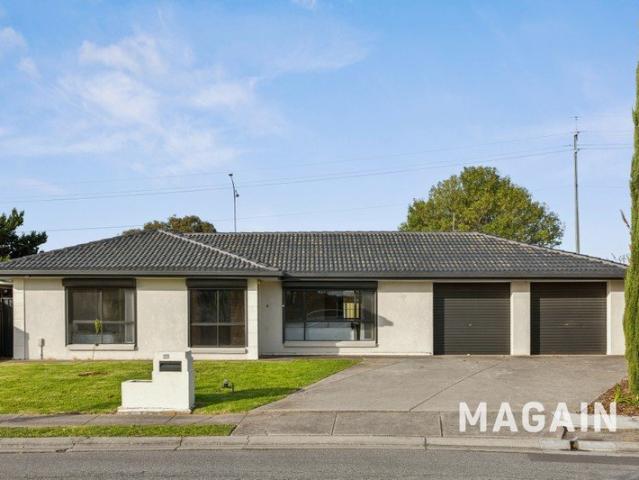
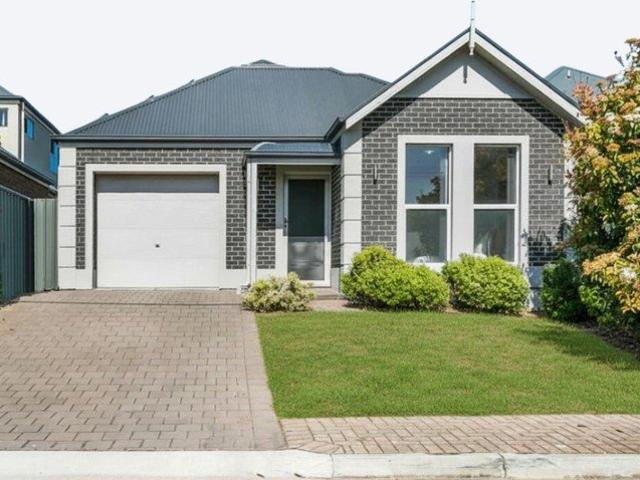
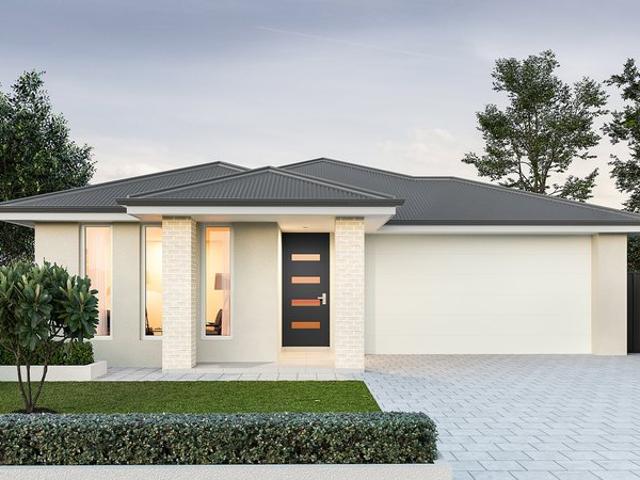
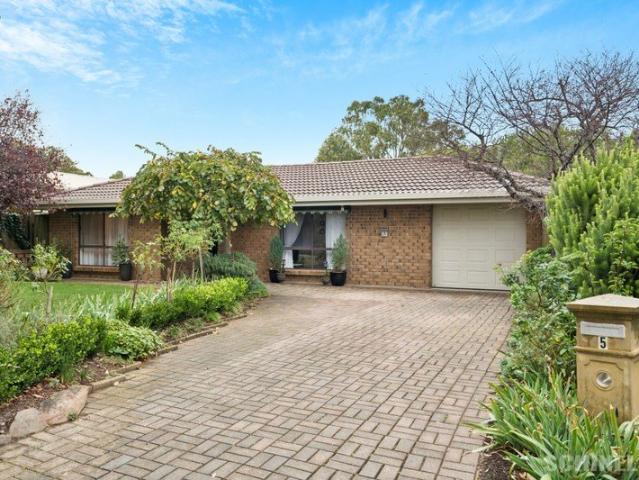
Room for the caravan perfect for downsizers and investors!
View photo
House · for sale
Request Details
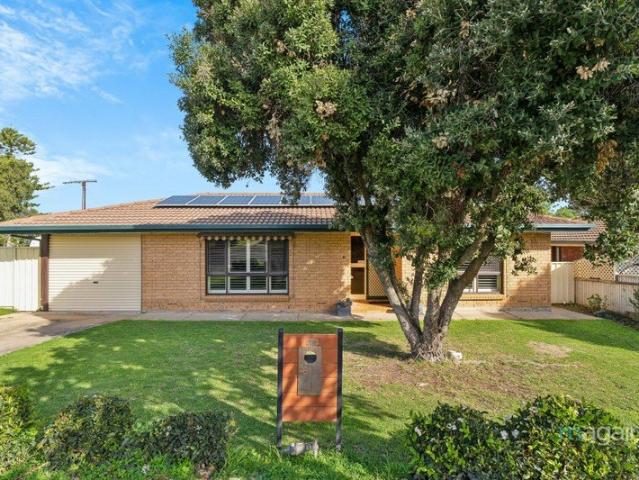
Room for the caravan perfect for downsizers and investors!
Prospect Hill
· 3 Bedrooms · 1 Bath · House
· Parking · Equipped kitchen
Prospect Hill · 3 Bedrooms · 1 Bath · House · Parking · Equipped kitchen
So neat and tidy, set on a corner block and with access to park a caravan, boat or trailer, this home is worthy of your attention. Light, bright and neutral throughout with downlights, plantation shutters, and plenty of storage it presents the opportunity to purchase a home that ticks all the boxes. There's plenty of space here with two large living areas, and three good sized bedrooms. The kitchen is magnificent. It's huge! There's so many cupboards and so much bench space, including a large breakfast bar, suitable for kids' homework, baking, or meal prepping in advance. A dishwasher provides additional convenience. Ducted heating and cooling will keep you comfortable all year round, whilst solar panels on the roof are reducing your energy bills and environmental impact. Robes to bedrooms 1 and 3 provide good storage options. The garage may fit two smaller cars, or perhaps one larger vehicle with room for your workbench, tools or additional storage. The two-way bathroom, accessible fr
Request Details
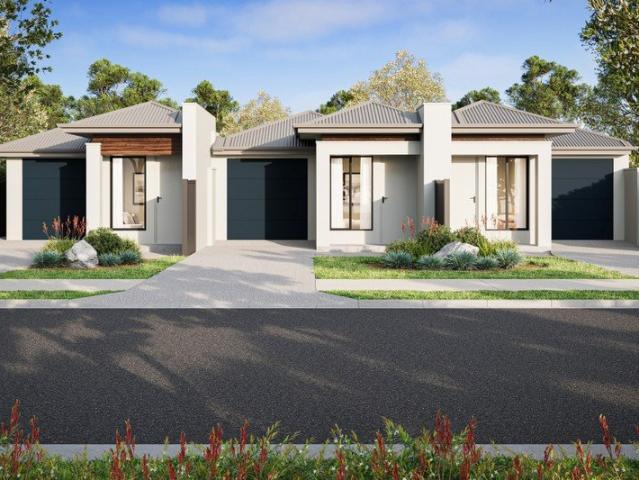
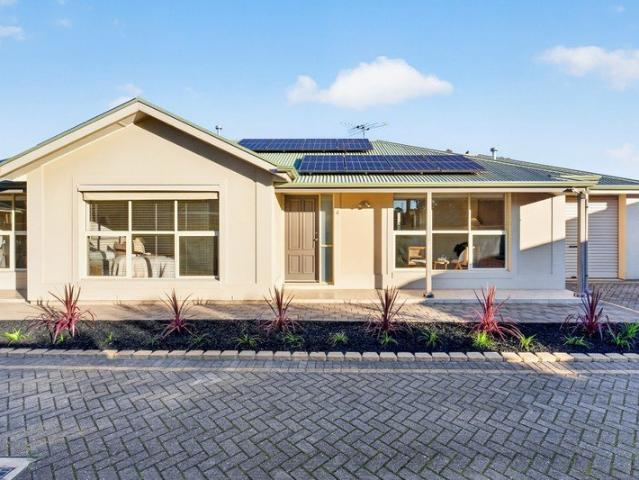
Big green lawns for kids to run and play
View photo
House · for sale
Request Details
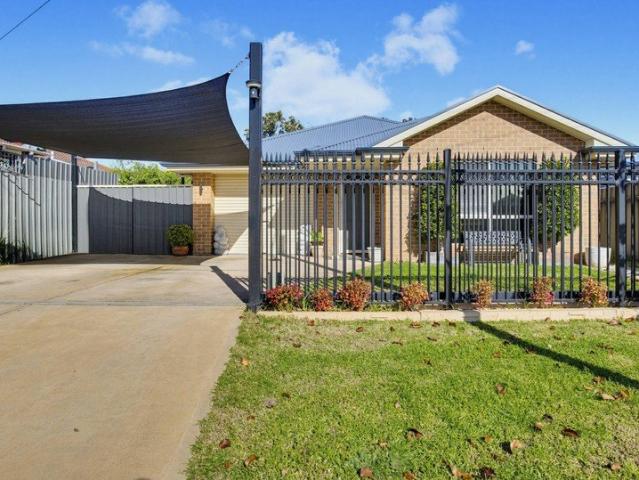
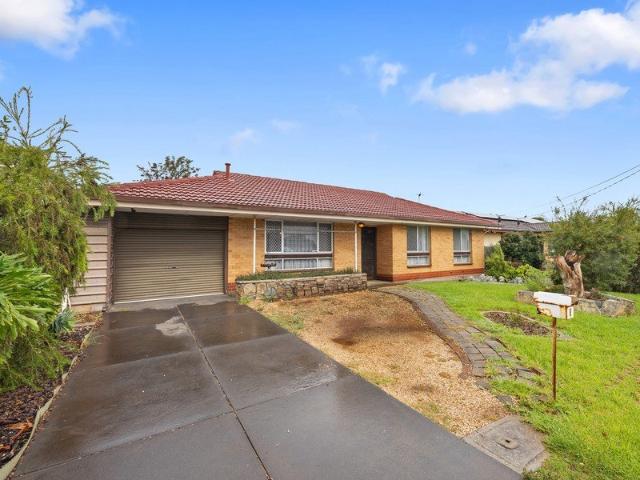
Big green lawns for kids to run and play
Prospect Hill
· 3 Bedrooms · 1 Bath · House
· Garden · Equipped kitchen
Prospect Hill · 3 Bedrooms · 1 Bath · House · Garden · Equipped kitchen
Currently let to reliable long-term tenant this neat 'n' tidy family home is conveniently located within easy reach of a variety of schools, public transport and easy reach of the Southern Expressway, Noarlunga Hospital and Noarlunga Centre. Features include separate entry hall, spacious formal lounge, polished timber floors, the kitchen is adjacent to the dining room with direct access out to the outdoor entertain area and fully fenced rear yard with ample room for the kids to run and play. There are 3 bedrooms, 2 with built-ins. There is ample vehicle accommodation and heating and cooling. For further details or to arrange a private inspection please contact Kevin J Barry or Nancy Remde on 08 8382 3773. RLA266739 / www.christiesbeachprofessionals.com.au
Request Details
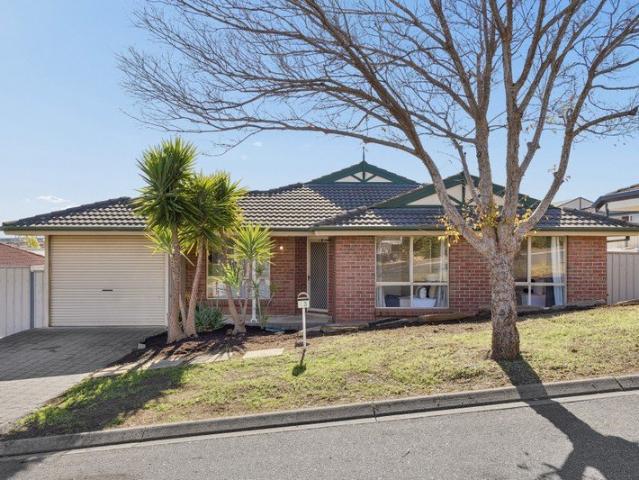
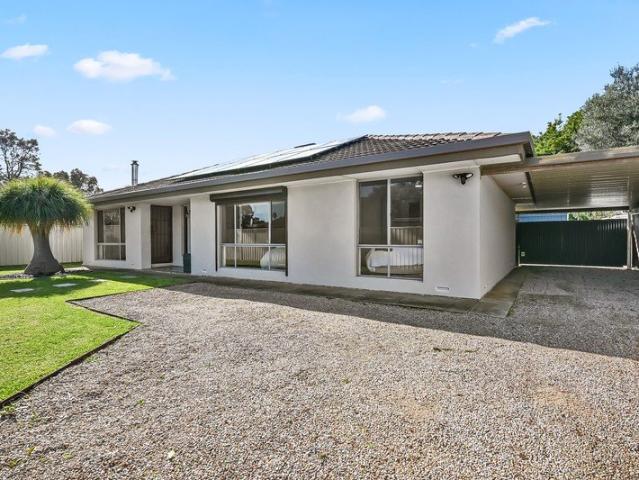
The Complete Family Package with Exceptional Entertaining Appeal
View photo
House · for sale
Request Details
The Complete Family Package with Exceptional Entertaining Appeal
Prospect Hill
· 4 Bedrooms · 2 Baths · House
· Garden · Equipped kitchen
Prospect Hill · 4 Bedrooms · 2 Baths · House · Garden · Equipped kitchen
Travis Denham and Andrew Fox are thrilled to present 23 Marrington Circuit, Morphett Vale to the market. Positioned on a generous 681sqm allotment in a quiet and family-friendly pocket of Morphett Vale, this spacious four-bedroom home offers a practical floorplan designed to accommodate growing families, entertainers, and those seeking everyday comfort. Combining multiple living zones, modern conveniences, and expansive outdoor spaces, this is a fantastic opportunity to secure a well-rounded home in a highly convenient location. The home's neat street presence is enhanced by a well-maintained grassy front yard, creating a welcoming first impression. Inside, low-maintenance tiled flooring flows throughout the main living areas, while two separate living spaces and a formal dining room provide flexibility for family living, relaxation, and entertaining. At the heart of the home, the stylish kitchen showcases striking green cabinetry complemented by light benchtops and a patterned tiled s
Request Details
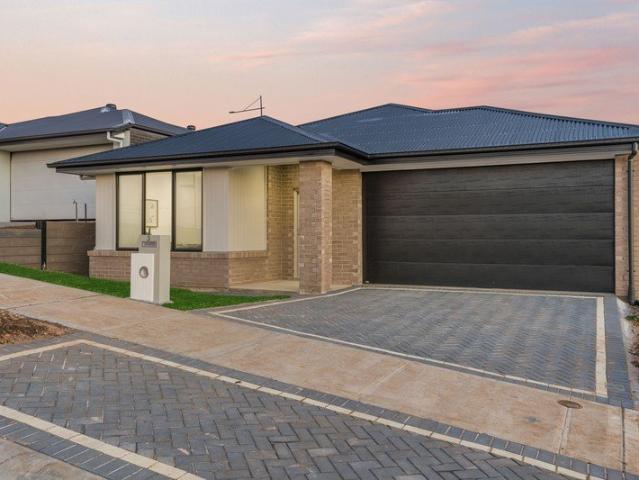
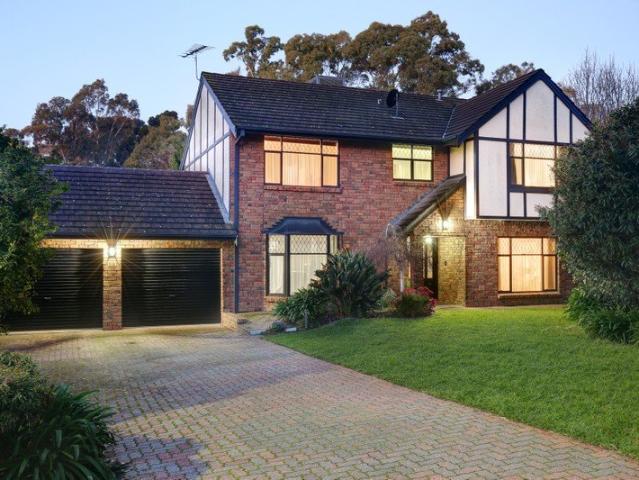
Immaculate Family Living with Premium Upgrades Tucked Quietly Within Bluestone
View photo
House · for sale
Request Details
Immaculate Family Living with Premium Upgrades Tucked Quietly Within Bluestone
Prospect Hill
· 4 Bedrooms · 2 Baths · House
· Equipped kitchen
Prospect Hill · 4 Bedrooms · 2 Baths · House · Equipped kitchen
Designed for low maintenance modern family living, this beautifully presented Henley Built residence offers the perfect combination of style, comfort and outstanding energy efficiency. The home features four-bedrooms, two bathrooms, multiple living spaces and high-quality finishes throughout. The heart of the home is the impressive open plan kitchen, living and dining area that flows seamlessly to the entertaining alfresco, while the quality inclusions are designed to deliver year-round comfort while significantly reducing running costs. Perfectly suited to families, first home buyers, downsizers seeking a quality low-maintenance home or investors looking for a near-new property with quality finishes, this is an opportunity not to be missed. Internal Features you'll love: - Spacious master suite featuring sheer curtains, walk-in robe and private ensuite with double vanity - Bedrooms two, three and four all equipped with built-in robes, while bedroom three also offers a built-in study n
Request Details
142 New Road, The Grange, Mount Barker
View photo
Terraced House · for sale
Request Details
142 New Road, The Grange, Mount Barker
Prospect Hill
· 3 Bedrooms · 2 Baths · Terraced House
· Lift · Parking · Equipped kitchen
Prospect Hill · 3 Bedrooms · 2 Baths · Terraced House · Lift · Parking · Equipped kitchen
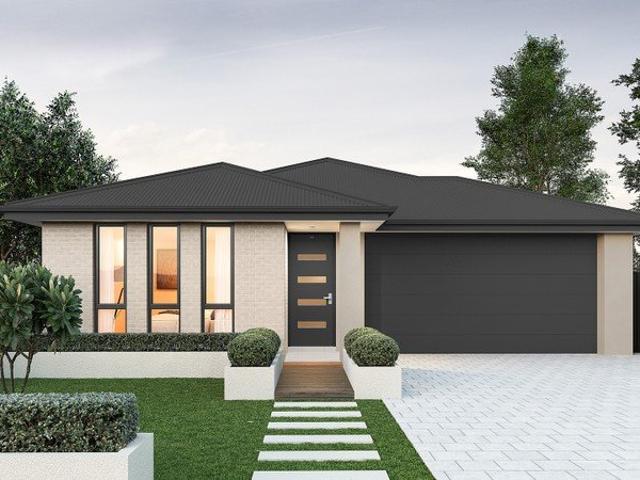
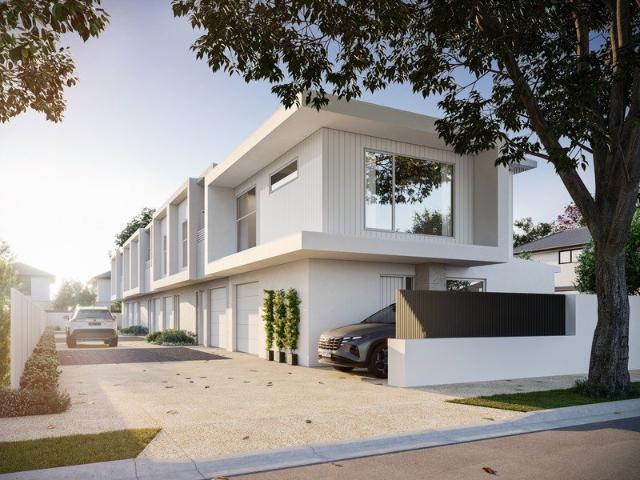
This house & land package is to be constructed. Aura 3.5 Designer living minus the premium price tag where inclusions others consider extras are standard for all. Included in this house and land package, you will also find: Upgraded facade Driveway and perimeter paving Stormwater Footings included Garage with remote control units to panel lift door 2700mm Ceilings with high doors Ensuite to Bed 1 Full-height tiling to bathrooms 900mm Cooktop, oven and rangehood Stone benchtop to kitchen 6.6kW Solar Built-in robes to Bedrooms Plenty of built-in storage Carpet to Bedrooms Timber flooring to remainder Tiled wet areas Ducted and zoned reverse cycle AC Colorbond facias and gutters Overhead cupboards to kitchen Instantaneous gas hot water Keylocks to windows Smoke detectors Conditions apply. Certain elevations may not match the particular floor plan published in this package and, as such, all floor plans and elevations are for illustration purposes only. Land subject to availability. We make
Request Details
Position Perfect
View photo
House · for sale
Request Details
Position Perfect
Prospect Hill
· 4 Bedrooms · 2 Baths · House
· Garden · Parking · Air conditioning · Equipped kitchen
Prospect Hill · 4 Bedrooms · 2 Baths · House · Garden · Parking · Air conditioning · Equipped kitchen
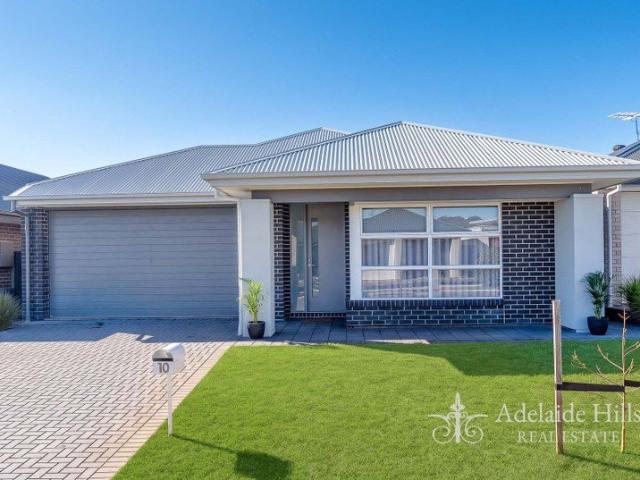
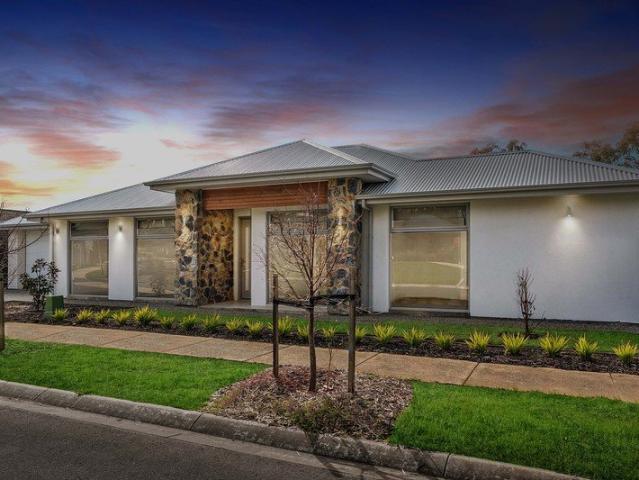
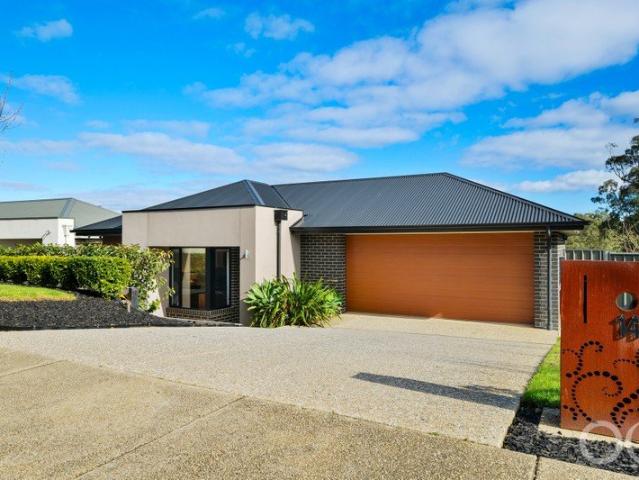
Ideally located, this property offers an uninterrupted view across a lovely lawned reserve featuring a magnificent River Red Gum tree, with ample space to relax and enjoy a healthy lifestyle in the Adelaide Hills. Positioned amongst other high-quality homes, the property has superb curb appeal with its modern facade, stylish stone feature entry, exposed-aggregate concrete driveway & front paths. Suited to those who want a new home without the wait to build, this light, bright, and airy home offers a versatile floor plan that accommodates diverse family needs, with three or four good-sized bedrooms. The architecturally designed home with high 2.7m ceilings provides excellent storage, two lovely bathrooms, a large laundry and a well-appointed kitchen that overlooks the dining/family areas and opens to an outdoor entertaining area. Year-round comfort is assured with ducted reverse-cycle air conditioning, and the laundry and double garage each have direct access to the rear yard. A fenced,
Request Details
Space, Style & Convenience Modern Family Living Made Easy 8B Walnut Street, Old Reynella
View photo
House · for sale
Request Details
Space, Style & Convenience Modern Family Living Made Easy 8B Walnut Street, Old Reynella
Prospect Hill
· 4 Bedrooms · 2 Baths · House
· Parking
Prospect Hill · 4 Bedrooms · 2 Baths · House · Parking
Built in 2015 and designed with contemporary family living in mind, this stylish four-bedroom home offers a generous 170 m² of internal living space on an easy-care 308 m² allotment, the perfect balance of room to move and low-maintenance convenience for busy families, downsizers or savvy investors alike. Cleverly designed to maximise every square metre, the home features four generous bedrooms, two well-appointed bathrooms plus a handy third toilet, perfect for busy mornings and visiting guests. A double garage/carport provides secure parking and additional storage, while a 6.6kW solar system helps keep energy costs down all year round. With the near-new quality of the build, there's nothing to do but move in and enjoy. Positioned in the heart of Old Reynella, you'll love the lifestyle on offer. Enjoy quick access to the Southern Expressway for an easy commute to the Adelaide CBD, with local shopping, quality schools, parks and public transport all just minutes from your door. Weekend
Request Details
Brand New Living in a Connected Location
View photo
House · for sale
Request Details
Brand New Living in a Connected Location
Prospect Hill
· 3 Bedrooms · 2 Baths · House
· Equipped kitchen
Prospect Hill · 3 Bedrooms · 2 Baths · House · Equipped kitchen
No Stamp Duty & First Home Owner Grants Available for Eligible First Home Buyers Expected to be completed by early September, this brand-new Torrens titled home has been thoughtfully designed to deliver quality, comfort and contemporary style. Offering low-maintenance living in the heart of Reynella, it presents an outstanding opportunity for first home buyers, downsizers, investors and families alike, with eligible first home buyers and downsizers able to benefit from stamp duty exemptions and applicable government building grants. Offering a functional floorplan, the home comprises three well-proportioned bedrooms, including a spacious master suite complete with a walk-in robe and private ensuite. The remaining bedrooms feature built-in robes and are serviced by a stylish central bathroom with a separate bathtub, making the home ideal for families or guests. The light-filled open plan living and dining area forms the heart of the home, seamlessly connecting to the modern kitchen feat
Request Details
Grand Scale Family Living in a Desirable Coastal Fringe
View photo
House · for sale
Request Details
Grand Scale Family Living in a Desirable Coastal Fringe
Prospect Hill
· 5 Bedrooms · 2 Baths · House
· Equipped kitchen
Prospect Hill · 5 Bedrooms · 2 Baths · House · Equipped kitchen
Sam Conlen and Tara Witham are proud to welcome 13 Cornwall Street, Sheidow Park to the market. Commanding an impressive presence on a quiet, family-friendly street, this beautifully maintained 2000-built residence offers a rare opportunity to secure a home of truly grand proportions. Set on a generous 609sqm (approx.) allotment, the property delivers an abundance of space inside and out, perfectly blending structural quality with contemporary functionality for growing families. The versatile internal layout provides excellent separation, making it ideal for large families, multigenerational living, or a work-from-home setup. At the heart of the home, the central kitchen comes fully equipped with a quality dishwasher and a spacious walk-in pantry, offering exceptional storage for busy households. With five spacious bedrooms and two well-appointed bathrooms, the morning rush is handled with ease, while efficient split system heating and cooling ensures comfort all year round. Outside, t
Request Details
Brand New Simonds Excellence: Turn Key Family Living Arriving this July
View photo
House · for sale
Request Details
Brand New Simonds Excellence: Turn Key Family Living Arriving this July
Prospect Hill
· 4 Bedrooms · 2 Baths · House
Prospect Hill · 4 Bedrooms · 2 Baths · House
Best offer by 5pm Wednesday the 29th July (Unless sold prior) Presenting a remarkable opportunity to secure a brand-new, masterfully built residence without the typical stress, delays, or uncertainty of the construction process. Crafted to an exacting standard by the highly regarded Simonds Homes, this turn-key property is eligible for both the First Home Owners Grant (FHOG) and Stamp Duty Exemption (subject to eligibility), making it an unparalleled prospect for first-time buyers, new investors and growing families looking to step straight into a premium home. Beautifully showcased, the intelligent layout has been meticulously designed to cater to effortless modern family living. Welcomed by a neat, tiled front porch, the home opens to reveal a highly versatile dual-living floor plan. A dedicated formal lounge near the entry provides a peaceful retreat or ideal media room, while the central hallway flows seamlessly into the expansive open-plan living and dining domain. At the heart of
Request Details
Brand New Henley Home | Premium Family Living in Aston Hills
View photo
Terraced House · for sale
Request Details
Brand New Henley Home | Premium Family Living in Aston Hills
Prospect Hill
· 4 Bedrooms · 2 Baths · Terraced House
Prospect Hill · 4 Bedrooms · 2 Baths · Terraced House
This brand-new Henley home is complete, beautifully finished and ready for you to move straight in and enjoy. Welcome to 3 Russet Court, Mount Barker, where timeless design, quality craftsmanship and effortless family living come together in one of the Adelaide Hills' most sought-after communities Aston Hills. Built by the award-winning Henley Homes, this stunning residence has been thoughtfully designed for modern living, offering generous proportions, multiple living zones and premium finishes throughout. Set on a spacious 486m² allotment with approximately 265.5m² (28.58 squares) under the main roof, this home delivers the perfect balance of luxury, functionality and low-maintenance living. From the moment you arrive, the striking street presence, landscaped gardens and contemporary façade create an immediate sense of quality. Step inside and you'll be welcomed by soaring 2.72m ceilings, an abundance of natural light and a flowing floorplan designed to accommodate families of every
Request Details
227 Radiata Grove, Senses, Mount Barker
View photo
Terraced House · for sale
Request Details
227 Radiata Grove, Senses, Mount Barker
Prospect Hill
· 4 Bedrooms · 2 Baths · Terraced House
· Parking · Air conditioning · Lift · Equipped kitchen
Prospect Hill · 4 Bedrooms · 2 Baths · Terraced House · Parking · Air conditioning · Lift · Equipped kitchen
This house & land package is to be constructed. Elysian 3.5 Included in this house and land package, you will also find: Contemporary home design with modern facade and carefully curated street appeal in line with estate requirements Elevated 2700mm high ceilings complemented by 2340mm high internal doors creating a light, open feel Functional kitchen with premium 900mm appliances, stone benchtops & soft-close cabinetry Walk-in pantry with ample storage Spacious master bedroom with ensuite and walk-in robe; built-in mirrored robes to additional bedrooms Ducted & zoned reverse cycle air conditioning with smart Wi-Fi control for ultimate year-round comfort 6.6kW solar system to support energy efficiency High-end flooring throughout, with plush carpets to bedrooms and timber-look flooring to living areas Stylish bathrooms with full-heigh tiling, tiled niches, quality fittings and semi-frameless shower screens Double garage with automatic panel lift door Paved driveway, perimeter paving, s
Request Details
225 Radiata Grove, Senses, Mount Barker
View photo
Terraced House · for sale
Request Details
225 Radiata Grove, Senses, Mount Barker
Prospect Hill
· 4 Bedrooms · 2 Baths · Terraced House
· Parking · Air conditioning · Lift · Equipped kitchen
Prospect Hill · 4 Bedrooms · 2 Baths · Terraced House · Parking · Air conditioning · Lift · Equipped kitchen
This house & land package is to be constructed. Ambient 3.5 Included in this house and land package, you will also find: Contemporary home design with modern facade and carefully curated street appeal in line with estate requirements Elevated 2700mm high ceilings complemented by 2340mm high internal doors creating a light, open feel Functional kitchen with premium 900mm appliances, stone benchtops & soft-close cabinetry Walk-in pantry with ample storage Spacious master bedroom with ensuite and walk-in robe; built-in mirrored robes to additional bedrooms Ducted & zoned reverse cycle air conditioning with smart Wi-Fi control for ultimate year-round comfort 6.6kW solar system to support energy efficiency High-end flooring throughout, with plush carpets to bedrooms and timber-look flooring to living areas Stylish bathrooms with full-heigh tiling, tiled niches, quality fittings and semi-frameless shower screens Double garage with automatic panel lift door Paved driveway, perimeter paving, s
Request Details
145 New Rd, The Grange, Mount Barker
View photo
Terraced House · for sale
Request Details
145 New Rd, The Grange, Mount Barker
Prospect Hill
· 4 Bedrooms · 2 Baths · Terraced House
· Parking · Equipped kitchen
Prospect Hill · 4 Bedrooms · 2 Baths · Terraced House · Parking · Equipped kitchen
This house & land package is to be constructed. Ambient 3.5 Included in this house and land package, you will also find: Footings and site works 6.6 kW solar system External driveway and pathway with pavers, and storm water 2.7m ceiling throughout /25-degree roof pitch /450mm eaves 2.3m high doors (external and Internal) Insulation throughout including R 6.0 to Ceiling 900mm Westinghouse Appliances to kitchen including dishwasher Full height tiling to bathrooms Zenith surface benchtop to kitchen and pantry Double power points throughout Built in robes with a mirror slider, drawers and shelving sets Tiled ledge to showers with 1.95m high Milan Semi-Framed Shower Screens 45 liter inset trough to laundry with floor units and tiling behind 400mm deep overhead cupboards to kitchen and laundry Auto single span panel to garage Premium Facade as selected or your choice, including slab and tiles Slab and Tiles to Alfresco as per plan Flooring included (Carpets to rooms/Timber laminate to living
Request Details
33 New Road, South, Onkaparinga Heights
View photo
Terraced House · for sale
Request Details
33 New Road, South, Onkaparinga Heights
Prospect Hill
· 3 Bedrooms · 2 Baths · Terraced House
· Air conditioning · Equipped kitchen
Prospect Hill · 3 Bedrooms · 2 Baths · Terraced House · Air conditioning · Equipped kitchen
This house & land package is to be constructed. Eos 3.5 Planned with good movement or flow in mind, we've collaborated with SA's best architects, including Max Pritchard to ensure we get it right. Included in this house and land package, you will also find: 30 Week Build Guarantee for peace of mind Choice of premium facades to suit your personal style Thoughtfully designed, well-planned floorplan for modern living 2.7m High ceilings enhancing space and natural light 2.34m Raised doors throughout Flooring included (carpets to rooms, timber laminate to living) Entertainer-style kitchen with quality finishes and soft-close joinery Overhead kitchen cupboards 900mm Stainless steel appliances Zenith stone benchtops Full-height tiling to ceiling in bathroom and ensuite Ducted reverse cycle air conditioning with Wi-Fi controller 6.6kW Solar package Interior colour selections by some of Adelaide's leading designers Driveway paving, stormwater connection, and termite protection included 3 Month
Request Details
Modern Comfort Meets Everyday Convenience in Morphett Vale
View photo
House · for sale
Request Details
Modern Comfort Meets Everyday Convenience in Morphett Vale
Prospect Hill
· 3 Bedrooms · 1 Bath · House
· Air conditioning · Equipped kitchen
Prospect Hill · 3 Bedrooms · 1 Bath · House · Air conditioning · Equipped kitchen
Whether you're searching for your first home, looking to downsize without compromise, or wanting a quality addition to your investment portfolio, this beautifully presented three-bedroom home is sure to impress. Built in 2006 and offering a practical floorplan with low-maintenance appeal, it delivers comfortable everyday living in a location close to everything you need. Step inside and you're welcomed by a light-filled interior that immediately feels like home. A central hallway leads through to the spacious open-plan living, dining and kitchen area, creating the true heart of the home. Large windows flood the space with natural light, while neutral tiled flooring and ducted reverse cycle air conditioning ensure year-round comfort. Whether it's a quiet night in or entertaining family and friends, this versatile living space is designed to adapt to every occasion. Overlooking the living area, the well-appointed kitchen offers generous bench space and ample cabinetry. Complete with a do
Request Details
A solid classic with space to spread out, refreshed for today and primed for the future
View photo
House · for sale
Request Details
A solid classic with space to spread out, refreshed for today and primed for the future
Prospect Hill
· 3 Bedrooms · 1 Bath · House
· Garden · Fireplace · Swimming pool · Parking · Equipped kitchen
Prospect Hill · 3 Bedrooms · 1 Bath · House · Garden · Fireplace · Swimming pool · Parking · Equipped kitchen
Positioned in a small, quiet enclave that connects to Morphett Vale Oval, this C1970s home's solid beginnings have been beautifully refreshed for today, forging an incredible connection between generous indoor and outdoor living zones. Set to one side, the three-bedroom wing is serviced by an updated bathroom and set entirely upon plush carpets, providing the cosiness we all crave come the cooler months. A warmth that continues through to the light-filled lounge, framed by a feature combustion fireplace, fresh floating floors and big, bright picture windows. Forming the home's heart, the kitchen follows the remodelled trend, highlighting quality stainless-steel appliances and an outlook to a dream backyard that delivers the rare capacity to entertain and play - with enough space leftover to add that in-ground pool, or extend further into the future (STCC). Parking is a real drawcard, with a tandem carport for two, rear double garaging, and gated driveway space to accommodate off-roader
Request Details
A Rare Tudor Style Family Estate with Pool, Detached Rumpus & Incredible Vehicle Accommodation
View photo
House · for sale
Request Details
Updated
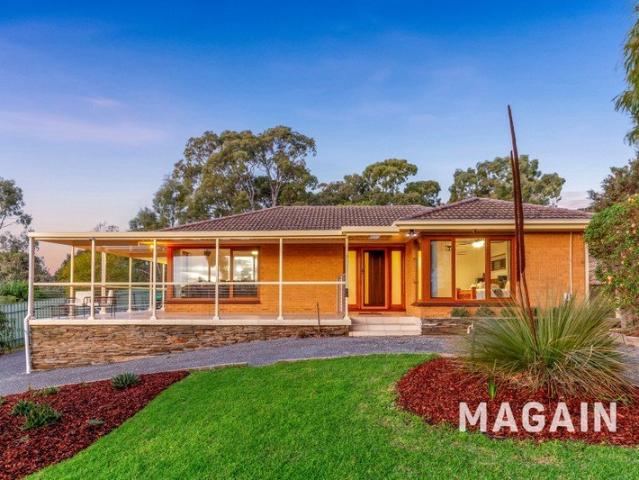
A Rare Tudor Style Family Estate with Pool, Detached Rumpus & Incredible Vehicle Accommodation
Prospect Hill
· 4 Bedrooms · 3 Baths · House
· Garden · Swimming pool
Prospect Hill · 4 Bedrooms · 3 Baths · House · Garden · Swimming pool
Nestled within a peaceful, tree-lined no-through road, this impressive Tudor-style residence delivers an exceptional family lifestyle on a substantial 1,360sqm (approx.) allotment. Offering a rare combination of generous indoor living, extensive outdoor entertaining and remarkable vehicle accommodation, this much-loved home presents an opportunity seldom found in today's market. Designed with family living in mind, the home features four spacious bedrooms, including a privately positioned master suite complete with walk-in robe and ensuite. Multiple formal and casual living areas provide flexibility for growing families, while large windows throughout invite natural light and frame picturesque views across the established rear gardens. The heart of the home overlooks an expansive backyard where children and pets can enjoy endless space to play. Entertain family and friends beside the impressive 60,000-litre salt chlorinated swimming pool, complete with solar heating for extended season
Request Details
PEACEFUL. LOCATION. ENTERTAINER
View photo
House · for sale
Request Details
PEACEFUL. LOCATION. ENTERTAINER
Prospect Hill
· 3 Bedrooms · 2 Baths · House
· Garden · Equipped kitchen
Prospect Hill · 3 Bedrooms · 2 Baths · House · Garden · Equipped kitchen
Set in a peaceful and tightly held pocket of Thaxted Heights, Woodcroft. This beautifully maintained home delivers the perfect balance of comfort, space, and lifestyle. Nestled in a quiet Court this home boasts 3 generous bedrooms, 2 bathrooms, and two separate living areas, this warm and inviting residence is ideal for growing families, first-home buyers, or savvy investors. From the moment you step inside, you'll appreciate the cosy atmosphere and functional floorplan designed for easy everyday living. The multiple living spaces provide flexibility for family gatherings, entertaining guests, or simply relaxing in your own private retreat. Well planned kitchen with walk in pantry and loads of bench space. Enjoy your elegant master suite complete with a walk-in robe and ensuite. A further 2 good sized bedrooms, both with built in robes, bedroom 3 boasts a ceiling fan. One of the standout features of this property is its incredible outdoor area with its huge, pitched pergola with ceilin
Request Details
Open the Door to Effortless Family Living in a Premier Pocket
View photo
House · for sale
Request Details
Open the Door to Effortless Family Living in a Premier Pocket
Prospect Hill
· 4 Bedrooms · 2 Baths · House
· Equipped kitchen
Prospect Hill · 4 Bedrooms · 2 Baths · House · Equipped kitchen
Set within one of Craigburn Farm's most desirable pockets, this beautifully appointed family home combines generous proportions, timeless style and a wonderful sense of openness. Soaring ceilings and an abundance of natural light create an airy atmosphere throughout, while the home's elevated position embraces the peaceful outlook that makes this community so highly sought after. Designed around effortless family living, the spacious open-plan living and dining area forms the heart of the home, flowing seamlessly to the outdoor entertaining space. The beautifully appointed kitchen is perfectly equipped for everyday life, featuring an oversized walk-in pantry that offers exceptional storage and practicality. Open the Door To: Four generously proportioned bedrooms, including a spacious master suite Expansive open-plan living and dining filled with natural light Soaring ceilings that create a wonderful sense of space throughout A stunning kitchen complete with an oversized walk-in pantry
Request Details
Luxury Townhouse Living in the Heart of Morphett Vale
View photo
House · for sale
Request Details
Luxury Townhouse Living in the Heart of Morphett Vale
Prospect Hill
· 3 Bedrooms · 1 Bath · House
· Equipped kitchen
Prospect Hill · 3 Bedrooms · 1 Bath · House · Equipped kitchen
Discover a fresh opportunity to secure a brand new home in one of Morphett Vale's most convenient locations. Combining modern design, quality finishes and exceptional value, these stunning full turn-key townhouses have been thoughtfully designed for first home buyers, young families, downsizers, and savvy investors alike. Available through the HomeStart Shared Equity Program (subject to eligibility), these homes make entering the property market more achievable than ever before. Perfectly positioned within walking distance to Southgate Plaza, local schools, parks, and public transport, this boutique community-title development offers a low maintenance lifestyle without compromising on comfort or quality. The lower level welcomes you with a spacious open-plan design where the kitchen, dining, and living areas come together seamlessly, creating the perfect space for entertaining and everyday family living. A convenient powder room downstairs adds further practicality for guests and busy
Request Details
Modern, Low Maintenance Living In A Quiet Cul de sac
View photo
House · for sale
Request Details
Modern, Low Maintenance Living In A Quiet Cul de sac
Prospect Hill
· 3 Bedrooms · 1 Bath · House
· Equipped kitchen
Prospect Hill · 3 Bedrooms · 1 Bath · House · Equipped kitchen
Positioned in a peaceful cul-de-sac, this beautifully presented three-bedroom home offers the perfect blend of comfort, practicality and easy-care living. Built in 2015 on approx. 296m2 of land, this modern residence is ideally suited to first home buyers, downsizers, young families and savvy investors seeking a quality home in a highly convenient location. Step through the front door to discover a light-filled interior featuring neutral decor and an inviting open plan living and dining area designed for modern family living. The well-appointed kitchen sits at the heart of the home, complete with stainless steel appliances, ample bench space and generous storage, making meal preparation and entertaining effortless. The home offers three well-proportioned bedrooms, with the master enjoying the convenience of a walk-in robe and direct access to the two-way bathroom. A second separate toilet provides additional convenience for families and guests. Year-round comfort is assured with revers
Request Details
Ultimate Coastal Elegance in Christies
View photo
House · for sale
Request Details
Ultimate Coastal Elegance in Christies
Prospect Hill
· 4 Bedrooms · 3 Baths · House
· Balcony · Equipped kitchen
Prospect Hill · 4 Bedrooms · 3 Baths · House · Balcony · Equipped kitchen
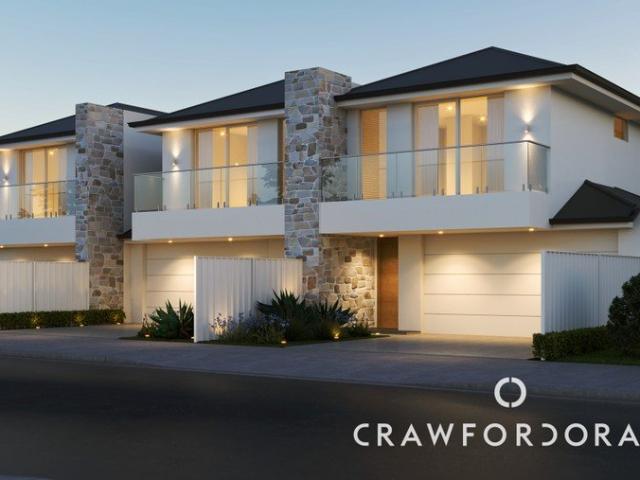
Crawford Doran is thrilled to release three luxurious Torrens titled residences set to raise the bar for modern living in Christies Beach. With building approvals granted and construction soon to commence, lock in your house & land package to join us on the journey in its early stages to have your say on selections. Beginning with that favoured north/south orientation and expanding over two sumptuous levels, come home to commanding a coastal-inspired contemporary street presence that begins with feature stone, clean hebel lines and alfresco balconies. Open plan living expands towards the north-facing rear to create a luminous all-day living zone with natural flow to the alfresco beyond (and outdoor kitchens included for dwellings one and two). A designer kitchen features a waterfall stone island bar and sculptural pendant lighting, with Bosch appliances and a wraparound butler's pantry/laundry streamlining daily operations. A ground floor bedroom suite with its own ensuite is perfect f
Request Details
Half an Acre of Elevated Views, Endless Potential & an Enviable Willunga Lifestyle
View photo
House · for sale
Request Details
Half an Acre of Elevated Views, Endless Potential & an Enviable Willunga Lifestyle
Prospect Hill
· 3 Bedrooms · 1 Bath · House
· Parking
Prospect Hill · 3 Bedrooms · 1 Bath · House · Parking
Perfectly positioned in one of Willunga's most tightly held streets, this exceptional half-acre (approximately 2,013m²) property presents a rare opportunity to secure space, spectacular views and an incredible lifestyle just moments from the heart of this historic township. Built in 1971 and lovingly maintained, this solid brick residence enjoys breathtaking elevated views that sweep across the picturesque Willunga Basin and stretch all the way to the coastline. Whether you're enjoying your morning coffee or watching the sun set from the expansive wrap-around verandah, the ever-changing outlook provides a stunning backdrop every day. A horseshoe driveway offers easy access with direct drive-through capability to the rear of the property. With an abundance of off-street parking, there's ample room for a caravan, boat, trailer, extra vehicles or future projects. Inside, the home combines warmth, comfort and practicality. The welcoming separate entrance flows through to the front lounge t
Request Details
Discover Coastal Living at Saltus, Seaford
View photo
House · for sale
Request Details
Discover Coastal Living at Saltus, Seaford
Prospect Hill
· 3 Bedrooms · 1 Bath · House
· Garden · Parking · Equipped kitchen
Prospect Hill · 3 Bedrooms · 1 Bath · House · Garden · Parking · Equipped kitchen
Introducing a beautifully designed single-storey house and land opportunity at 72 Beacon Crescent, Seaford. Thoughtfully crafted for modern living, this contemporary home combines quality finishes, functional design, and low-maintenance living in one of Adelaide's most desirable coastal suburbs. Designed to maximise natural light and everyday comfort, it presents an outstanding opportunity for families, first home buyers, downsizers, or investors seeking a brand-new home in a well-connected coastal location. At the heart of the home, an open-plan living and dining area flows effortlessly into the contemporary kitchen, creating a welcoming space for everyday living and entertaining. Extending to a private rear yard, the layout embraces relaxed indoor-outdoor living, while a cleverly integrated European laundry, double carport, and thoughtfully designed floorplan provide comfort, practicality, and convenience throughout. Offering three bedrooms, the home has been thoughtfully designed wi
Request Details

Get email alerts

Don't miss out: be the first to know about new properties

The alert was correctly created

On subscribing you accept the conditions of use and the privacy policy
Alert
Receive new ads in your inbox
Save this search
Receive alerts for new listings

We'll send you an email when we have new properties for: "Houses for sale in Prospect Hill"

The alert was correctly created

Dorset Vale
Jupiter Creek
Get email alerts and be the first to see new listings
Required field
On subscribing I accept the terms of the privacy policy
Perfect! You'll soon start receiving new listings via email
Alert
Receive an email when we have new ads for Houses for sale in Prospect Hill
Save this search
Filters

Bedrooms

Size (m²)

Price

$
$

Property type

Bathrooms

Clear all filters
Receive notifications when new entries are published.