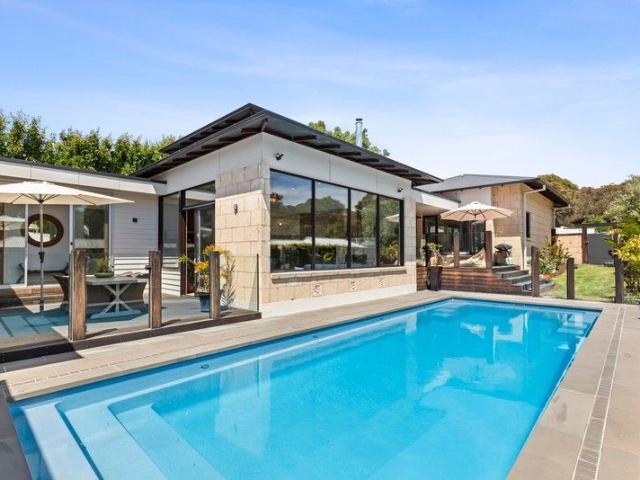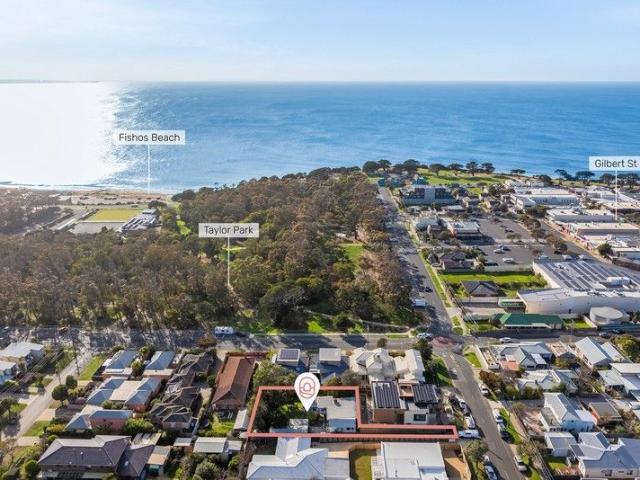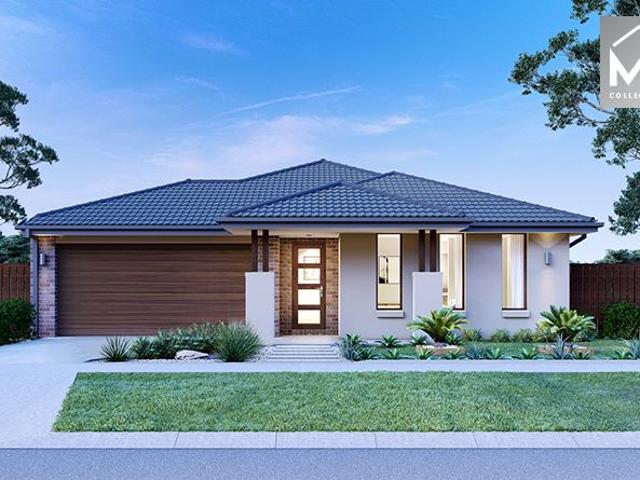
404 properties for sale in Point Roadknight

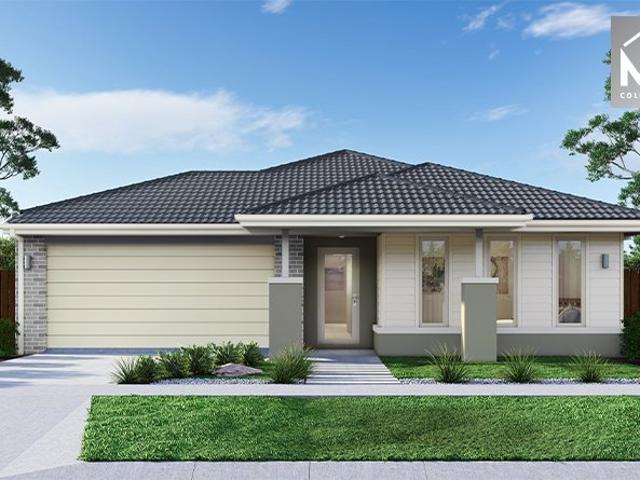
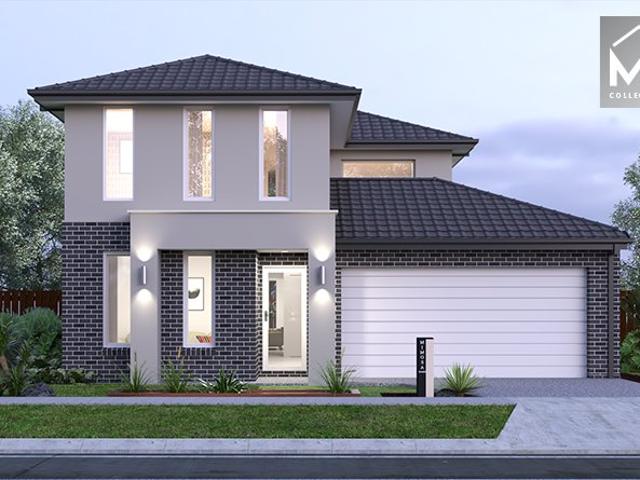
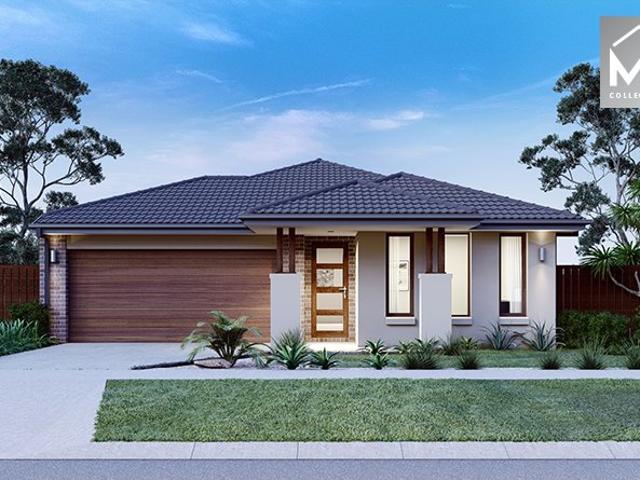
Mimosa Homes Proudly Presents the Allendale 253
View photo
Terraced House · for sale
Request Details
Mimosa Homes Proudly Presents the Allendale 253
Point Roadknight
· 4 Bedrooms · 2 Baths · Terraced House
· Equipped kitchen
Point Roadknight · 4 Bedrooms · 2 Baths · Terraced House · Equipped kitchen
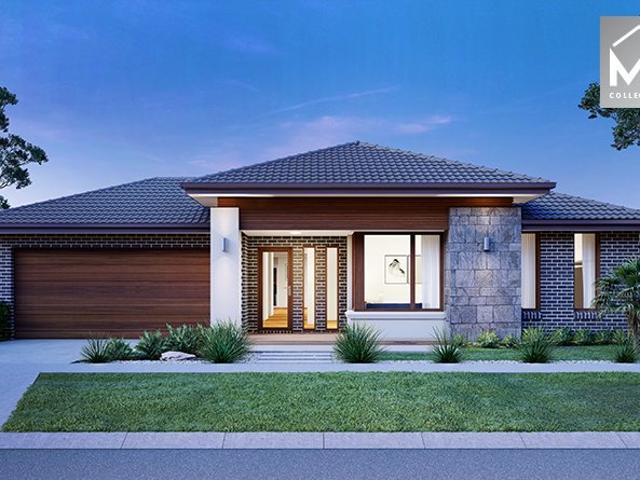
The Allendale 253 House and Land Package! Mimosa Homes New Added Value Inclusions: - 50 Year Structural Warranty! - Inclusive of site costs & connections with H1 class slab as per standard inclusions! - Quality floor coverings throughout entire home! - Higher ceilings 2550mm to ground floor! - Double Glazed Awning windows! - LED Downlights to entire home! - Fibre Optic Provision! - Vitrified Compact Surface benchtop to kitchen, bathroom & ensuite! - 900mm S/S upright oven and cook top with S/S canopy rangehood! - Stainless steel Dishwasher and Microwave with trim kit! - 7 star energy! - Flexible floor plans & so much more! CALL BUILDER DIRECT! All plans and facades are indicative only and may change. Mimosa Homes may amend plans, specifications, and prices without notice. Package prices are based on a standard facade, standard inclusions, and suitable land availability, excluding developer/estate requirements. Facade and inclusion images may show non standard items not included in the
Request Details
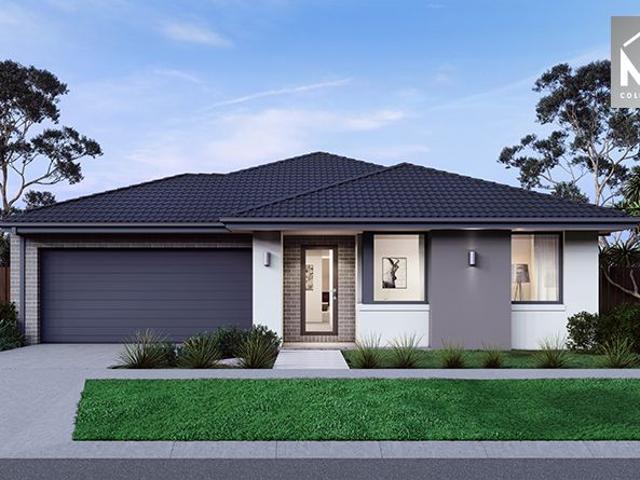
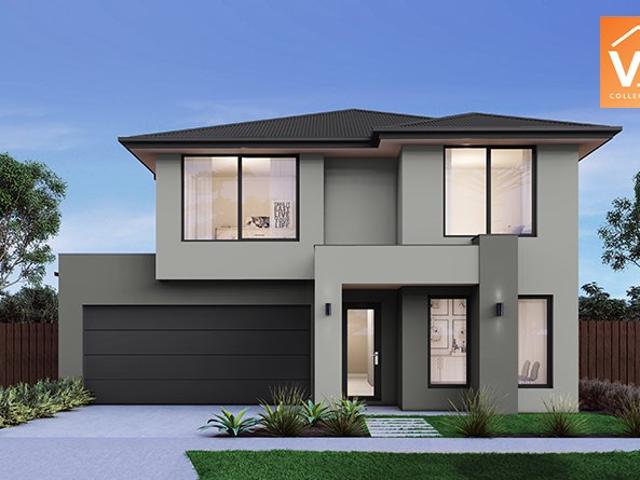
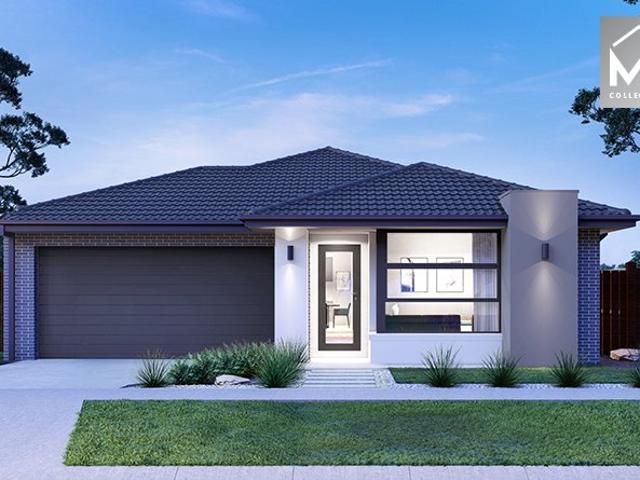
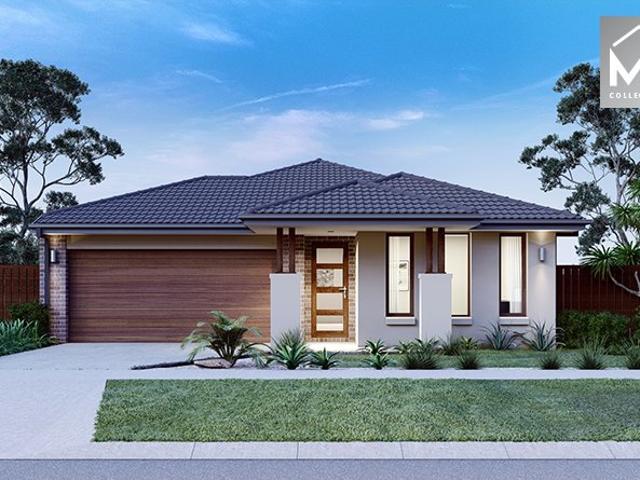
Mimosa Homes Proudly Presents the Mornington 250
View photo
Terraced House · for sale
Request Details
Mimosa Homes Proudly Presents the Mornington 250
Point Roadknight
· 4 Bedrooms · 2 Baths · Terraced House
· Equipped kitchen
Point Roadknight · 4 Bedrooms · 2 Baths · Terraced House · Equipped kitchen
The Mornington 250 House and Land Package! Mimosa Homes New Added Value Inclusions: - 50 Year Structural Warranty! - Inclusive of site costs & connections with H1 class slab as per standard inclusions! - Quality floor coverings throughout entire home! - Higher ceilings 2550mm to ground floor! - Double Glazed Awning windows! - LED Downlights to entire home! - Fibre Optic Provision! - Vitrified Compact Surface benchtop to kitchen, bathroom & ensuite! - 900mm S/S upright oven and cook top with S/S canopy rangehood! - Stainless steel Dishwasher and Microwave with trim kit! - 7 star energy! - Flexible floor plans & so much more! CALL BUILDER DIRECT! All plans and facades are indicative only and may change. Mimosa Homes may amend plans, specifications, and prices without notice. Package prices are based on a standard facade, standard inclusions, and suitable land availability, excluding developer/estate requirements. Facade and inclusion images may show non standard items not included in the
Request Details
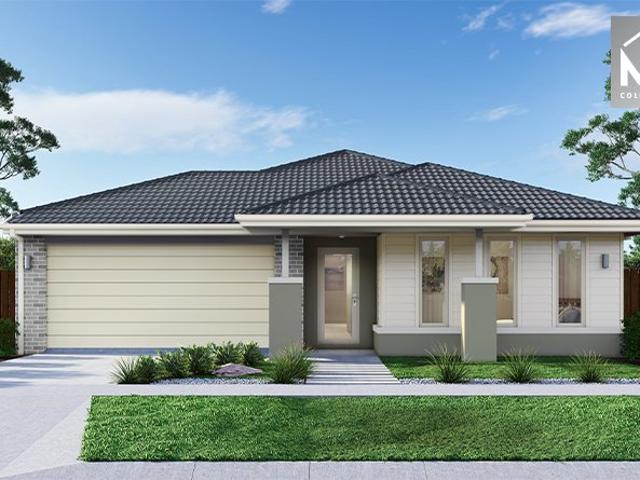
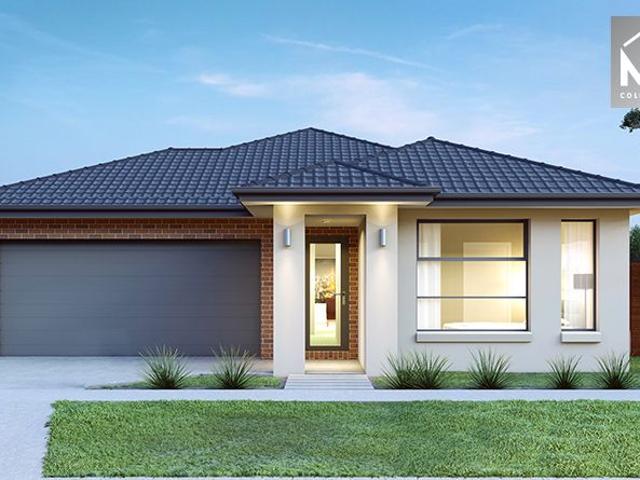
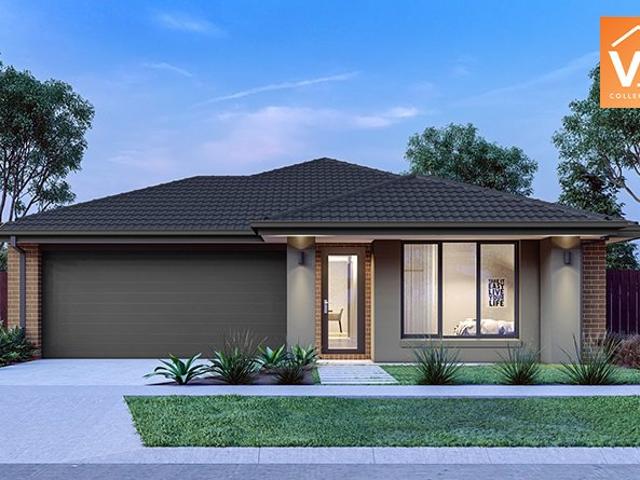
Mimosa Homes Proudly Presents the Kallista 226
View photo
Terraced House · for sale
Request Details
Mimosa Homes Proudly Presents the Kallista 226
Point Roadknight
· 4 Bedrooms · 2 Baths · Terraced House
· Equipped kitchen
Point Roadknight · 4 Bedrooms · 2 Baths · Terraced House · Equipped kitchen
The Kallista 226 House and Land Package! Mimosa Homes New Added Value Inclusions: - 50 Year Structural Warranty! - Inclusive of site costs & connections with H1 class slab as per standard inclusions! - Quality floor coverings throughout entire home! - Higher ceilings 2550mm to ground floor! - Double Glazed Awning windows! - LED Downlights to entire home! - Fibre Optic Provision! - Vitrified Compact Surface benchtop to kitchen, bathroom & ensuite! - 900mm S/S upright oven and cook top with S/S canopy rangehood! - Stainless steel Dishwasher and Microwave with trim kit! - 7 star energy! - Flexible floor plans & so much more! CALL BUILDER DIRECT! All plans and facades are indicative only and may change. Mimosa Homes may amend plans, specifications, and prices without notice. Package prices are based on a standard facade, standard inclusions, and suitable land availability, excluding developer/estate requirements. Facade and inclusion images may show non standard items not included in the p
Request Details
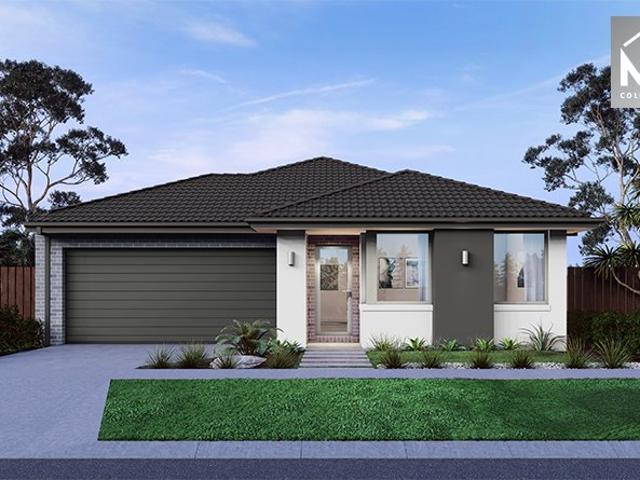
Mimosa Homes Proudly Presents the Aspendale 226
View photo
Terraced House · for sale
Request Details
Mimosa Homes Proudly Presents the Aspendale 226
Point Roadknight
· 4 Bedrooms · 2 Baths · Terraced House
· Equipped kitchen
Point Roadknight · 4 Bedrooms · 2 Baths · Terraced House · Equipped kitchen
The Aspendale 226 House and Land Package! Mimosa Homes New Added Value Inclusions: - 50 Year Structural Warranty! - Inclusive of site costs & connections with H1 class slab as per standard inclusions! - Quality floor coverings throughout entire home! - Higher ceilings 2550mm to ground floor! - Double Glazed Awning windows! - LED Downlights to entire home! - Fibre Optic Provision! - Vitrified Compact Surface benchtop to kitchen, bathroom & ensuite! - 900mm S/S upright oven and cook top with S/S canopy rangehood! - Stainless steel Dishwasher and Microwave with trim kit! - 7 star energy! - Flexible floor plans & so much more! CALL BUILDER DIRECT! All plans and facades are indicative only and may change. Mimosa Homes may amend plans, specifications, and prices without notice. Package prices are based on a standard facade, standard inclusions, and suitable land availability, excluding developer/estate requirements. Facade and inclusion images may show non standard items not included in the
Request Details
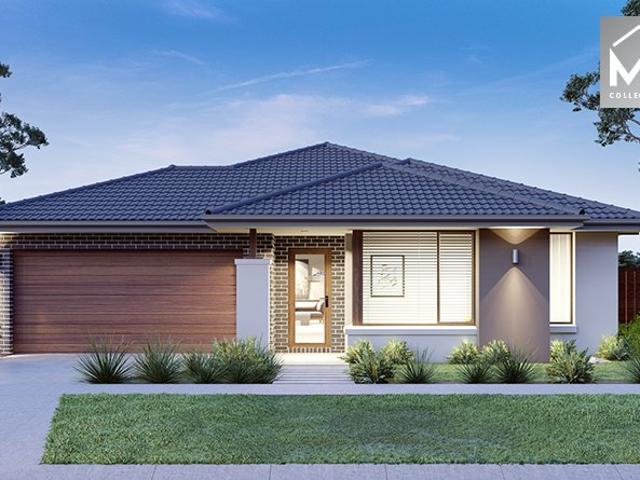
Mimosa Homes Proudly Presents the Balmoral 396
View photo
Terraced House · for sale
Request Details
Mimosa Homes Proudly Presents the Balmoral 396
Point Roadknight
· 5 Bedrooms · 3 Baths · Terraced House
· Equipped kitchen
Point Roadknight · 5 Bedrooms · 3 Baths · Terraced House · Equipped kitchen
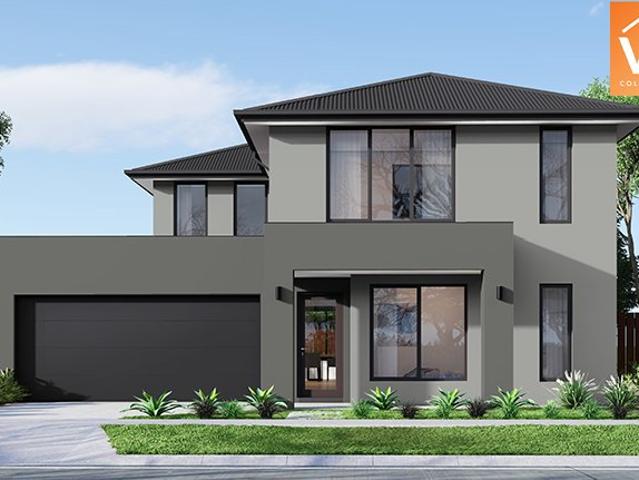
The Balmoral 396 House and Land Package! Mimosa Homes New Added Value Inclusions: - Inclusive of site costs & connections with H1 class slab as per standard inclusions! - 50 year Structural Warranty! - Colorbond Steel Roof to double storey homes only! -Quality floor coverings throughout entire home! - Higher ceilings 2550mm to ground floor! - Double Glazed Awning windows! - LED Downlights to entire home! - Vitrified Compact Surface benchtop to kitchen, bathroom & ensuite! - 900mm S/S upright oven and cook top with S/S canopy rangehood! - Stainless steel Dishwasher and Microwave - 4 star ducted gas heating unit! - 7 star energy! - Flexible floor plans & so much more! CALL BUILDER DIRECT! All plans and facades are indicative only and may change. Mimosa Homes may amend plans, specifications, and prices without notice. Package prices are based on a standard facade, standard inclusions, and suitable land availability, excluding developer/estate requirements. Facade and inclusion images may
Request Details
Great Location for Family Home!
View photo
House · for sale
Request Details
Great Location for Family Home!
Point Roadknight
· 4 Bedrooms · 2 Baths · House
· Garden · Equipped kitchen
Point Roadknight · 4 Bedrooms · 2 Baths · House · Garden · Equipped kitchen
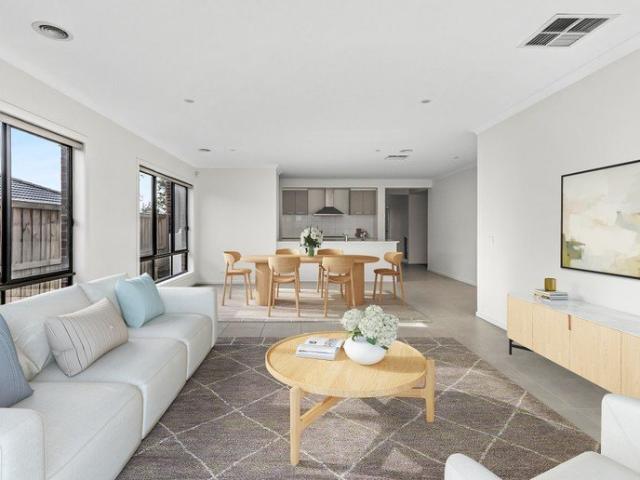
Rental Appraisal: $600 - $620 per week. Positioned in a convenient and family-friendly pocket of Mount Duneed, 42 Harper Boulevard delivers an impressive blend of space, comfort and lifestyle appeal on a generous 448m2 allotment. Thoughtfully designed for growing families, professionals and entertainers, the home features four bedrooms, two separate living zones, a dedicated study and seamless indoor-outdoor flow. The open-plan kitchen, living and dining area forms the heart of the home, finishing off with the undercover alfresco and landscaped rear yard with concrete paths. The kitchen is well-appointed with 20mm stone benchtops, breakfast bar overhang, 900mm gas cooktop, oven and rangehood, dishwasher, dual sink, tile splash back, ample cabinetry and a sizeable walk-in pantry. A separate living room offers valuable flexibility as a retreat, formal lounge or quiet space to unwind, while the dedicated study caters perfectly to those working from home. The master suite features a walk-i
Request Details
SPACE, PRIVACY AND TRULY BEAUTIFUL GROUNDS
View photo
House · for sale
Request Details
SPACE, PRIVACY AND TRULY BEAUTIFUL GROUNDS
Point Roadknight
· 4 Bedrooms · 2 Baths · House
· Garden · Equipped kitchen
Point Roadknight · 4 Bedrooms · 2 Baths · House · Garden · Equipped kitchen
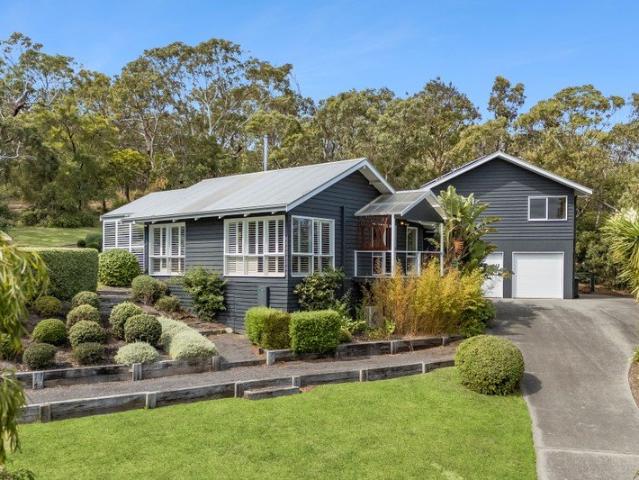
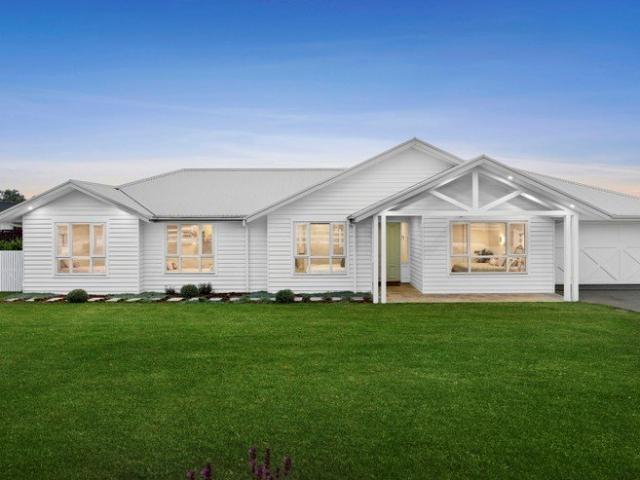
A beautifully executed Hamptons style residence, this four bedroom, two bathroom home delivers space, privacy and a relaxed coastal feel on an impressive 4,847sqm (just over an acre) of professionally landscaped grounds. A sweeping curved driveway sets the tone on arrival, with established gardens creating an immediate sense of calm. Designed across multiple levels, the entry opens to a light filled open plan living, dining and kitchen zone that connects to a lush, grassy outdoor area, framed by tiered gardens. This level also includes two bedrooms, a central bathroom illuminated by skylights and featuring a lovely curved bath, plus a well appointed laundry. Louvred windows throughout enhance both airflow and privacy while reinforcing the home's coastal aesthetic. Upstairs, two generous bedrooms enjoy elevated valley views, complemented by a spacious bathroom and an additional sitting area that flows out to a private deck, ideal for a quiet retreat or a teenager's hideaway. A versatile
Request Details
Mimosa Homes Proudly Presents the Benalla 282
View photo
Terraced House · for sale
Request Details
Mimosa Homes Proudly Presents the Benalla 282
Point Roadknight
· 5 Bedrooms · 3 Baths · Terraced House
Point Roadknight · 5 Bedrooms · 3 Baths · Terraced House
Mimosa Homes House and Land Package Includes: - Inclusive of site costs & connections with H1 class slab as per standard inclusions! - 50 Year Structural Warranty! - Quality floor coverings throughout entire home! - Double Glazed Awning windows! - 600mm S/S upright oven and cook top with S/S canopy rangehood! - Pre Priced upgrades and more! CALL BUILDER DIRECT! Images, facades and floorplans are for illustrative purposes only and may diff er from the final product. Mimosa Homes may amend plans, specifications, inclusions and pricing without notice. All V Collection House & Land Packages are subject to a final siting and compliance assessment under the Small Lot Housing Code and relevant design guidelines. Buyers must not purchase land based on this package or information until a Mimosa Homes siting assessment confirms suitability. Additional factors such as PSI reports, site and soil conditions, neighbouring properties, easements and developer or council requirements may also affect th
Request Details
Mimosa Homes Proudly Presents the Saba 260
View photo
Terraced House · for sale
Request Details
Mimosa Homes Proudly Presents the Saba 260
Point Roadknight
· 4 Bedrooms · 2 Baths · Terraced House
· Equipped kitchen
Point Roadknight · 4 Bedrooms · 2 Baths · Terraced House · Equipped kitchen
The Saba 260 House and Land Package! Mimosa Homes New Added Value Inclusions: - 50 Year Structural Warranty! - Inclusive of site costs & connections with H1 class slab as per standard inclusions! - Quality floor coverings throughout entire home! - Higher ceilings 2550mm to ground floor! - Double Glazed Awning windows! - LED Downlights to entire home! - Fibre Optic Provision! - Vitrified Compact Surface benchtop to kitchen, bathroom & ensuite! - 900mm S/S upright oven and cook top with S/S canopy rangehood! - Stainless steel Dishwasher and Microwave with trim kit! - 7 star energy! - Flexible floor plans & so much more! CALL BUILDER DIRECT! All plans and facades are indicative only and may change. Mimosa Homes may amend plans, specifications, and prices without notice. Package prices are based on a standard facade, standard inclusions, and suitable land availability, excluding developer/estate requirements. Facade and inclusion images may show non standard items not included in the price
Request Details
Effortless Coastal Living for the Modern Family
View photo
House · for sale
Request Details
Effortless Coastal Living for the Modern Family
Point Roadknight
· 4 Bedrooms · 2 Baths · House
Point Roadknight · 4 Bedrooms · 2 Baths · House
Immaculately presented, designed for effortless living and modern functionality, this quality home is delivered in style and comfort throughout for an exceptional lifestyle. Ideally positioned within walking distance of Torquay Coast and Lisieux Catholic Primary Schools, Surf Coast Secondary College, local parks and sporting grounds, shopping and amenities at The Dunes Village, and only minutes from Torquay's iconic beaches and town centre, this is a location the whole family will love. Move in ready, with nothing left to do but enjoy, this beautiful home represents exceptional value. Landscaped easy care gardens and a coastal contemporary façade welcome you on arrival. Inside, a central hallway guides your eye through the home, showcasing elegant white interiors, modern flooring and skylights drawing in natural light. Off the entry, the main bedroom features walk through robes and a stylish ensuite presented in contemporary finishes. Three further bedrooms are positioned in a rear win
Request Details
Mimosa Homes Proudly Presents the Armadale 253
View photo
Terraced House · for sale
Request Details
Mimosa Homes Proudly Presents the Armadale 253
Point Roadknight
· 4 Bedrooms · 2 Baths · Terraced House
· Equipped kitchen
Point Roadknight · 4 Bedrooms · 2 Baths · Terraced House · Equipped kitchen
The Armadale 253 House and Land Package! Mimosa Homes New Added Value Inclusions: - 50 Year Structural Warranty! - Inclusive of site costs & connections with H1 class slab as per standard inclusions! - Quality floor coverings throughout entire home! - Higher ceilings 2550mm to ground floor! - Double Glazed Awning windows! - LED Downlights to entire home! - Fibre Optic Provision! - Vitrified Compact Surface benchtop to kitchen, bathroom & ensuite! - 900mm S/S upright oven and cook top with S/S canopy rangehood! - Stainless steel Dishwasher and Microwave with trim kit! - 7 star energy! - Flexible floor plans & so much more! CALL BUILDER DIRECT! All plans and facades are indicative only and may change. Mimosa Homes may amend plans, specifications, and prices without notice. Package prices are based on a standard facade, standard inclusions, and suitable land availability, excluding developer/estate requirements. Facade and inclusion images may show non standard items not included in the p
Request Details
Mimosa Homes Proudly Presents the Epsom 240
View photo
Terraced House · for sale
Request Details
Mimosa Homes Proudly Presents the Epsom 240
Point Roadknight
· 4 Bedrooms · 2 Baths · Terraced House
Point Roadknight · 4 Bedrooms · 2 Baths · Terraced House
Mimosa Homes House and Land Package Includes: - Inclusive of site costs & connections with H1 class slab as per standard inclusions! - 50 Year Structural Warranty! - Quality floor coverings throughout entire home! - Double Glazed Awning windows! - 600mm S/S upright oven and cook top with S/S canopy rangehood! - Pre Priced upgrades and more! CALL BUILDER DIRECT! Images, facades and floorplans are for illustrative purposes only and may diff er from the final product. Mimosa Homes may amend plans, specifications, inclusions and pricing without notice. All V Collection House & Land Packages are subject to a final siting and compliance assessment under the Small Lot Housing Code and relevant design guidelines. Buyers must not purchase land based on this package or information until a Mimosa Homes siting assessment confirms suitability. Additional factors such as PSI reports, site and soil conditions, neighbouring properties, easements and developer or council requirements may also affect th
Request Details
Mimosa Homes Proudly Presents the Leemore 221
View photo
Terraced House · for sale
Request Details
Mimosa Homes Proudly Presents the Leemore 221
Point Roadknight
· 4 Bedrooms · 2 Baths · Terraced House
· Equipped kitchen
Point Roadknight · 4 Bedrooms · 2 Baths · Terraced House · Equipped kitchen
The Leemore 221 House and Land Package! Mimosa Homes New Added Value Inclusions: - 50 Year Structural Warranty! - Inclusive of site costs & connections with H1 class slab as per standard inclusions! - Quality floor coverings throughout entire home! - Higher ceilings 2550mm to ground floor! - Double Glazed Awning windows! - LED Downlights to entire home! - Fibre Optic Provision! - Vitrified Compact Surface benchtop to kitchen, bathroom & ensuite! - 900mm S/S upright oven and cook top with S/S canopy rangehood! - Stainless steel Dishwasher and Microwave with trim kit! - 7 star energy! - Flexible floor plans & so much more! CALL BUILDER DIRECT! All plans and facades are indicative only and may change. Mimosa Homes may amend plans, specifications, and prices without notice. Package prices are based on a standard facade, standard inclusions, and suitable land availability, excluding developer/estate requirements. Facade and inclusion images may show non standard items not included in the pr
Request Details
Mimosa Homes Proudly Presents the Langmore 274
View photo
Terraced House · for sale
Request Details
Mimosa Homes Proudly Presents the Langmore 274
Point Roadknight
· 3 Bedrooms · 2 Baths · Terraced House
· Equipped kitchen
Point Roadknight · 3 Bedrooms · 2 Baths · Terraced House · Equipped kitchen
The Langmore 274 House and Land Package! Mimosa Homes New Added Value Inclusions: - Inclusive of site costs & connections with H1 class slab as per standard inclusions! - 50 year Structural Warranty! - Colorbond Steel Roof to double storey homes only! -Quality floor coverings throughout entire home! - Higher ceilings 2550mm to ground floor! - Double Glazed Awning windows! - LED Downlights to entire home! - Vitrified Compact Surface benchtop to kitchen, bathroom & ensuite! - 900mm S/S upright oven and cook top with S/S canopy rangehood! - Stainless steel Dishwasher and Microwave - 4 star ducted gas heating unit! - 7 star energy! - Flexible floor plans & so much more! CALL BUILDER DIRECT! All plans and facades are indicative only and may change. Mimosa Homes may amend plans, specifications, and prices without notice. Package prices are based on a standard facade, standard inclusions, and suitable land availability, excluding developer/estate requirements. Facade and inclusion images may
Request Details
Mimosa Homes Proudly Presents the Churchill 220
View photo
Terraced House · for sale
Request Details
Mimosa Homes Proudly Presents the Churchill 220
Point Roadknight
· 4 Bedrooms · 2 Baths · Terraced House
· Equipped kitchen
Point Roadknight · 4 Bedrooms · 2 Baths · Terraced House · Equipped kitchen
The Churchill 220 House and Land Package! Mimosa Homes New Added Value Inclusions: - 50 Year Structural Warranty! - Inclusive of site costs & connections with H1 class slab as per standard inclusions! - Quality floor coverings throughout entire home! - Higher ceilings 2550mm to ground floor! - Double Glazed Awning windows! - LED Downlights to entire home! - Fibre Optic Provision! - Vitrified Compact Surface benchtop to kitchen, bathroom & ensuite! - 900mm S/S upright oven and cook top with S/S canopy rangehood! - Stainless steel Dishwasher and Microwave with trim kit! - 7 star energy! - Flexible floor plans & so much more! CALL BUILDER DIRECT! All plans and facades are indicative only and may change. Mimosa Homes may amend plans, specifications, and prices without notice. Package prices are based on a standard facade, standard inclusions, and suitable land availability, excluding developer/estate requirements. Facade and inclusion images may show non standard items not included in the
Request Details
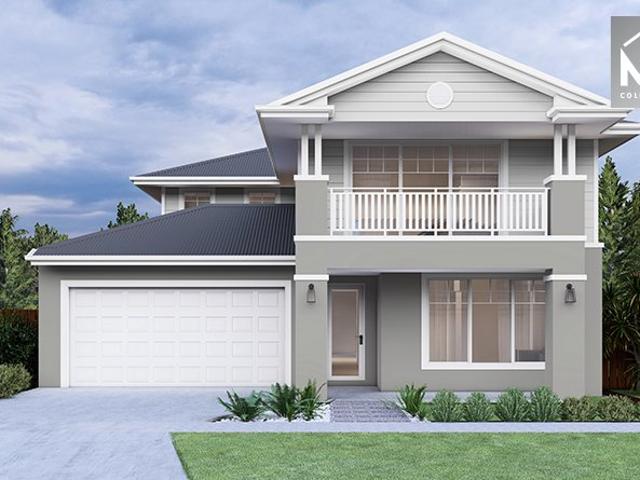
Mimosa Homes Proudly Presents the Seymour 172
View photo
Terraced House · for sale
Request Details
Mimosa Homes Proudly Presents the Seymour 172
Point Roadknight
· 3 Bedrooms · 2 Baths · Terraced House
Point Roadknight · 3 Bedrooms · 2 Baths · Terraced House
Mimosa Homes House and Land Package Includes: - Inclusive of site costs & connections with H1 class slab as per standard inclusions! - 50 Year Structural Warranty! - Quality floor coverings throughout entire home! - Double Glazed Awning windows! - 600mm S/S upright oven and cook top with S/S canopy rangehood! - Pre Priced upgrades and more! CALL BUILDER DIRECT! Images, facades and floorplans are for illustrative purposes only and may diff er from the final product. Mimosa Homes may amend plans, specifications, inclusions and pricing without notice. All V Collection House & Land Packages are subject to a final siting and compliance assessment under the Small Lot Housing Code and relevant design guidelines. Buyers must not purchase land based on this package or information until a Mimosa Homes siting assessment confirms suitability. Additional factors such as PSI reports, site and soil conditions, neighbouring properties, easements and developer or council requirements may also affect th
Request Details
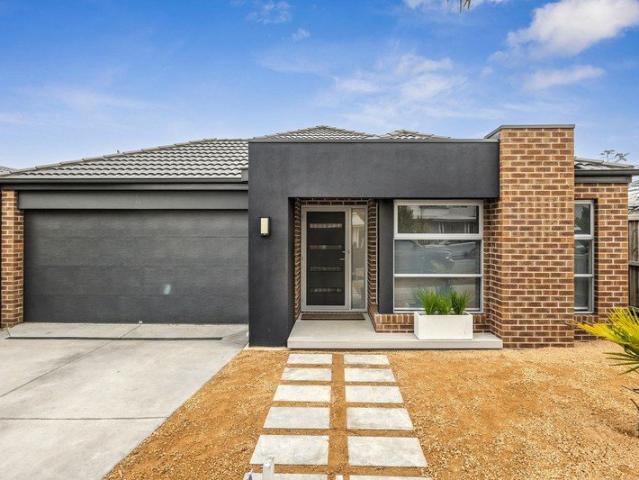
Mimosa Homes Proudly Presents the Heyfield 177
View photo
Terraced House · for sale
Request Details
Mimosa Homes Proudly Presents the Heyfield 177
Point Roadknight
· 3 Bedrooms · 2 Baths · Terraced House
· Equipped kitchen
Point Roadknight · 3 Bedrooms · 2 Baths · Terraced House · Equipped kitchen
The Heyfield 177 House and Land Package! Mimosa Homes New Added Value Inclusions: - Inclusive of site costs & connections with H1 class slab as per standard inclusions! - 50 year Structural Warranty! - Quality floor coverings throughout entire home! - Higher ceilings 2550mm to ground floor! - Double Glazed Awning windows! - LED Downlights to entire home! - Vitrified Compact Surface benchtop to kitchen, bathroom & ensuite! - 600mm S/S upright oven and cook top with S/S canopy rangehood! - Stainless steel Dishwasher and Microwave - 7 star energy! - Flexible floor plans & so much more! CALL BUILDER DIRECT! All plans and facades are indicative only and may change. Mimosa Homes may amend plans, specifications, and prices without notice. Package prices are based on a standard facade, standard inclusions, and suitable land availability, excluding developer/estate requirements. Facade and inclusion images may show non standard items not included in the price. Dimensions are approximate. Landsc
Request Details
Mimosa Homes Proudly Presents the Chelsea 200
View photo
Terraced House · for sale
Request Details
Mimosa Homes Proudly Presents the Chelsea 200
Point Roadknight
· 4 Bedrooms · 2 Baths · Terraced House
· Equipped kitchen
Point Roadknight · 4 Bedrooms · 2 Baths · Terraced House · Equipped kitchen
The Chelsea 200 House and Land Package! Mimosa Homes New Added Value Inclusions: - 50 Year Structural Warranty! - Inclusive of site costs & connections with H1 class slab as per standard inclusions! - Quality floor coverings throughout entire home! - Higher ceilings 2550mm to ground floor! - Double Glazed Awning windows! - LED Downlights to entire home! - Fibre Optic Provision! - Vitrified Compact Surface benchtop to kitchen, bathroom & ensuite! - 900mm S/S upright oven and cook top with S/S canopy rangehood! - Stainless steel Dishwasher and Microwave with trim kit! - 7 star energy! - Flexible floor plans & so much more! CALL BUILDER DIRECT! All plans and facades are indicative only and may change. Mimosa Homes may amend plans, specifications, and prices without notice. Package prices are based on a standard facade, standard inclusions, and suitable land availability, excluding developer/estate requirements. Facade and inclusion images may show non standard items not included in the pr
Request Details
Mimosa Homes Proudly Presents the Enfield 201
View photo
Terraced House · for sale
Request Details
Mimosa Homes Proudly Presents the Enfield 201
Point Roadknight
· 4 Bedrooms · 2 Baths · Terraced House
· Equipped kitchen
Point Roadknight · 4 Bedrooms · 2 Baths · Terraced House · Equipped kitchen
The Enfield 201 House and Land Package! Mimosa Homes New Added Value Inclusions: - 50 Year Structural Warranty! - Inclusive of site costs & connections with H1 class slab as per standard inclusions! - Quality floor coverings throughout entire home! - Higher ceilings 2550mm to ground floor! - Double Glazed Awning windows! - LED Downlights to entire home! - Fibre Optic Provision! - Vitrified Compact Surface benchtop to kitchen, bathroom & ensuite! - 900mm S/S upright oven and cook top with S/S canopy rangehood! - Stainless steel Dishwasher and Microwave with trim kit! - 7 star energy! - Flexible floor plans & so much more! CALL BUILDER DIRECT! All plans and facades are indicative only and may change. Mimosa Homes may amend plans, specifications, and prices without notice. Package prices are based on a standard facade, standard inclusions, and suitable land availability, excluding developer/estate requirements. Facade and inclusion images may show non standard items not included in the pr
Request Details
Grand family living with space & privacy
View photo
House · for sale
Request Details
Grand family living with space & privacy
Point Roadknight
· 5 Bedrooms · 2 Baths · House
· Fireplace · Equipped kitchen
Point Roadknight · 5 Bedrooms · 2 Baths · House · Fireplace · Equipped kitchen
YOU'LL LOVE: Stepping into a beautifully crafted, architecturally designed, family residence, with a luxurious master retreat & an emphasis on space, light & quality. The sprawling scale, surrounded by established gardens & wide lawns, offering rare space to enjoy outdoor entertaining, family fun, & a private coastal lifestyle. Gathering in the open plan living pavilion with high ceilings, Tas Oak floors, statement fireplace & seamless connection to expansive entertaining decks. The flexibility of 5 bedrooms plus 2 living zones, including a retreat space & dedicated study area ideal for working from home or growing families. PLUS: Premium kitchen appointed with Caesarstone Cloudburst Concrete benchtops, Bosch induction cooktop, double ovens, integrated dishwasher & excellent storage. Comfort & efficiency features including hydronic heating, 2 SS-AC's, UPVC windows & doors for superior insulation & an eco-friendly 6.6-star energy rating. Automated lifestyle features including robotic Au
Request Details
Prime Old Torquay Opportunity
View photo
Apartment · for sale
Request Details
Prime Old Torquay Opportunity
Point Roadknight
· 2 Bedrooms · 1 Bath · Apartment
· Parking
Point Roadknight · 2 Bedrooms · 1 Bath · Apartment · Parking
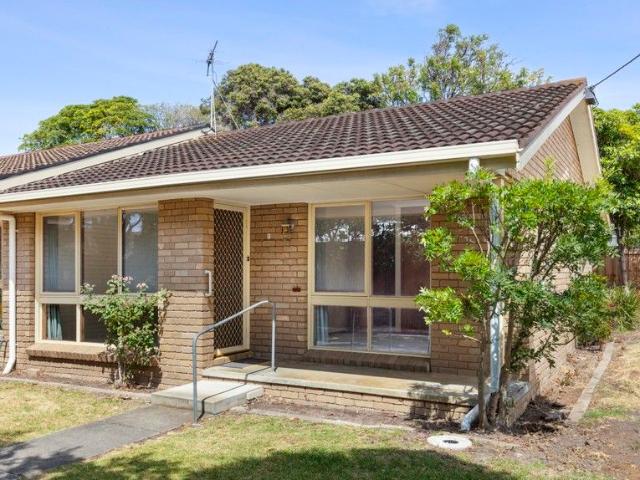
Securing a property in the absolute heart of Old Torquay is a rare privilege, especially one that offers this level of versatility and value. Located immediately adjacent to the bustling Gilbert Street shops just a short stroll from the surf, this two-bedroom unit represents an outstanding entry level opportunity for first home buyers, downsizers, and investors alike. It offers the ultimate walk-to-everything lifestyle, placing the best cafes, retailers, and the beach literally on your doorstep. Inside, the residence is neat, tidy, and ready for immediate enjoyment, yet it holds immense potential for those wishing to modernize. The functional layout features two comfortable bedrooms served by a central bathroom, the living space connects to a private rear courtyard, a secluded outdoor space perfect for entertaining friends or enjoying a quiet coastal afternoon. A single lock up garage is included on the title, adding significant convenience and value in this high demand central precinc
Request Details
A Coastal Sanctuary Like No Other
View photo
House · for sale
Request Details
A Coastal Sanctuary Like No Other
Point Roadknight
· 4 Bedrooms · 3 Baths · House
· Fireplace · Swimming pool · Equipped kitchen
Point Roadknight · 4 Bedrooms · 3 Baths · House · Fireplace · Swimming pool · Equipped kitchen
YOU'LL LOVE: - This masterfully crafted architectural home, blending limestone, natural timbers & soaring 915ft ceilings to deliver a warm, refined & timeless coastal aesthetic. - The north-facing, light-filled floorplan featuring an elevated kitchen, sunken lounge with open fireplace & a 2nd living room, all designed to capture the spectacular 10x4m pool & alfresco spaces. - Resort-style living every day, with 4 timber decks for entertaining or relaxing, an outdoor shower, firepit area & lush tropical gardens that feel like a Byron retreat. - The beautifully private master suite boasting WIRs & a luxurious double ensuite with a bathtub, complemented by a separately zoned wing containing 3 bedrooms & their own bathroom perfect for families or guests. PLUS: - Sophisticated design & the quality craftsmanship of SurfView Builders are evident throughout, from the imported stone basins & carved stone features to the heated polished concrete floors every detail thoughtfully curated. - A deta
Request Details
Old Torquay Charmer in Prime Spot
View photo
House · for sale
Request Details
Old Torquay Charmer in Prime Spot
Point Roadknight
· 4 Bedrooms · 1 Bath · House
· Garden · Fireplace · Parking · Equipped kitchen
Point Roadknight · 4 Bedrooms · 1 Bath · House · Garden · Fireplace · Parking · Equipped kitchen
YOU'LL LOVE: This renovated 1960s home brimming with character, privately tucked away on an 889m² block in the heart of Old Torquay just a short stroll to Taylor Park, the beach, shops, cafes & more! Light-filled living spaces with garden views, modern upgrades & classic touches, including a spectacular original fireplace centrepiece! The updated kitchen/dining area featuring stone benchtops, induction cooktop, Electrolux appliances & a lush green outlook that makes cooking a joy. A home full of quirky charm & retro soul ideal as a fabulous holiday getaway, permanent coastal base, or a smart long-term investment thanks to the generous block size & sought-after coastal location. PLUS: Four inviting bedrooms, including a sunroom/bedroom at the rear with garden access, plus a separate external studio perfect as a home office or teen retreat. Main bathroom with step-in shower & timber cabinetry, plus separate toilet & practical laundry. Split-system heating/cooling, ceiling fans, garage &
Request Details
FAMILY COASTAL LIVING WITH STUNNING OCEAN VIEWS
View photo
House · for sale
Request Details
FAMILY COASTAL LIVING WITH STUNNING OCEAN VIEWS
Point Roadknight
· 3 Bedrooms · 2 Baths · House
Point Roadknight · 3 Bedrooms · 2 Baths · House
Designed with relaxed family living in mind, this beautifully appointed coastal residence combines space, comfort and functionality in a fantastic Torquay location. Filled with natural light and offering seamless indoor-outdoor living, the home provides the perfect setting for growing families who love to entertain and enjoy the Surf Coast lifestyle. Privately positioned within the Great Ocean Views Estate, the home captures sweeping ocean views stretching to the water's edge, while being just moments from the RACV Resort, Torquay Golf Course, Jan Juc beach and Torquay's vibrant shopping and dining precinct. Families will also appreciate the nearby public transport options along with easy access to the picturesque Spring Creek walking and bike trails. Set on a generous allotment of approximately 480m², the home offers three oversized bedrooms, all complete with robes. Privately located upstairs, the master retreat enjoys direct deck access, a spacious walk-in robe and ensuite, while th
Request Details
CONTEMPORARY FAMILY LIVING IN A PRIME TORQUAY LOCATION
View photo
House · for sale
Request Details
CONTEMPORARY FAMILY LIVING IN A PRIME TORQUAY LOCATION
Point Roadknight
· 4 Bedrooms · 2 Baths · House
· Equipped kitchen
Point Roadknight · 4 Bedrooms · 2 Baths · House · Equipped kitchen
Positioned in one of Torquay's most convenient family-friendly pockets, this beautifully presented Metricon home, built in 2018, offers the perfect balance of style, comfort and low-maintenance living. Set on a 397m² allotment, the thoughtfully designed floorplan provides multiple living zones and quality finishes throughout, making it an ideal choice for growing families, professionals or those seeking an easy-care coastal lifestyle. The spacious master suite is privately positioned at the front of the home and features a walk-in robe and stylish ensuite, while the separate children's wing offers three generous bedrooms with built-in robes, a central bathroom complete with bath and shower, and an additional living area providing the perfect retreat for kids or teenagers. At the heart of the home, the modern kitchen is designed to impress, showcasing a large island bench, gas cooktop, dishwasher and an abundance of storage, seamlessly connecting to the open-plan living and dining area.
Request Details

Get email alerts

Don't miss out: be the first to know about new properties

The alert was correctly created

On subscribing you accept the conditions of use and the privacy policy
Alert
Receive new ads in your inbox
Save this search
Receive alerts for new listings

We'll send you an email when we have new properties for: "Properties for sale in Point Roadknight"

The alert was correctly created

Mount Duneed
Torquay, Surf Coast
Get email alerts and be the first to see new listings
Required field
On subscribing I accept the terms of the privacy policy
Perfect! You'll soon start receiving new listings via email
Alert
Receive an email when we have new ads for Properties for sale in Point Roadknight
Save this search
Filters

Bedrooms

Size (m²)

Price

$
$

Property type

Bathrooms

Clear all filters
Receive notifications when new entries are published.