408 properties for sale in Point Roadknight

Coastal Living At Its Best PRICE REDUCTION
View photo
House · for sale
Request Details
Coastal Living At Its Best PRICE REDUCTION
Point Roadknight
· 4 Bedrooms · 2 Baths · House
· Garden · Equipped kitchen
Point Roadknight · 4 Bedrooms · 2 Baths · House · Garden · Equipped kitchen
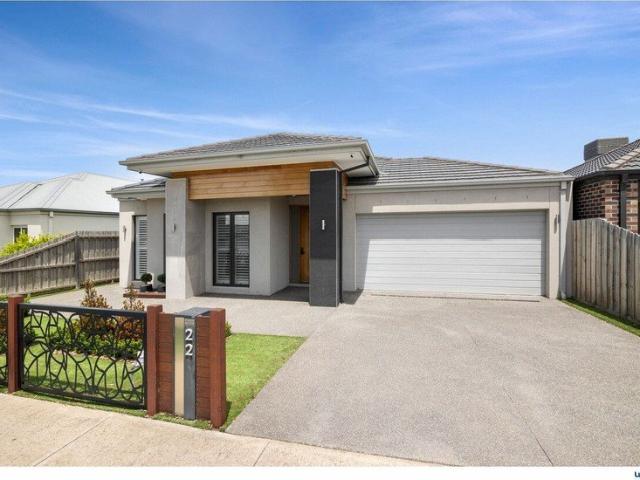
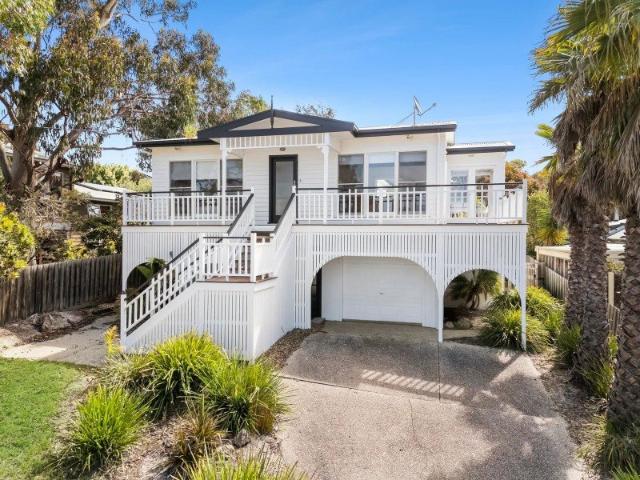
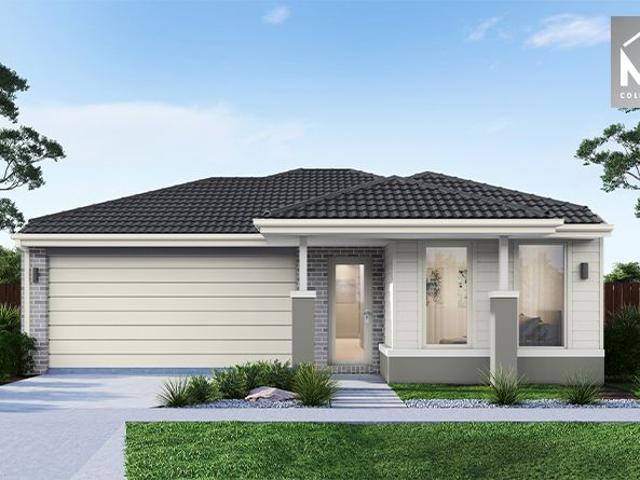
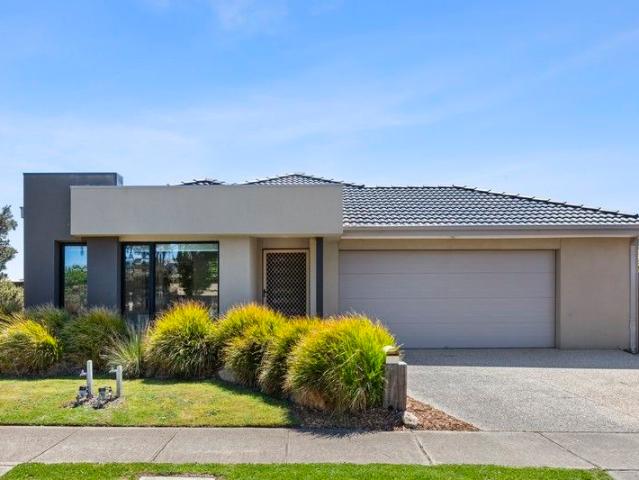
Delivering the perfect balance of space, style and coastal convenience, this beautifully presented four-bedroom home in the heart of Zeally Sands offers an exceptional lifestyle opportunity for growing families, investors or those seeking relaxed Surf Coast living. Thoughtfully designed with everyday functionality in mind, the home showcases expansive open-plan living filled with natural light, seamlessly connecting the kitchen, dining and family zones. At the centre of the home, the contemporary kitchen features quality stainless steel appliances, stone benchtops, ample storage and a generous walk-in pantry. The spacious master suite is privately positioned and complete with a large walk-in robe and modern ensuite featuring double vanity and oversized shower, while three further bedrooms with built-in robes are serviced by a stylish central bathroom. Outside, low-maintenance gardens and a generous backyard create the ideal setting for children, pets or entertaining. Positioned only mo
Request Details
Generous Vendor Terms Available!
View photo
Terraced House · for sale
Request Details
Generous Vendor Terms Available!
Point Roadknight
· 5 Bedrooms · 3 Baths · Terraced House
· Equipped kitchen
Point Roadknight · 5 Bedrooms · 3 Baths · Terraced House · Equipped kitchen
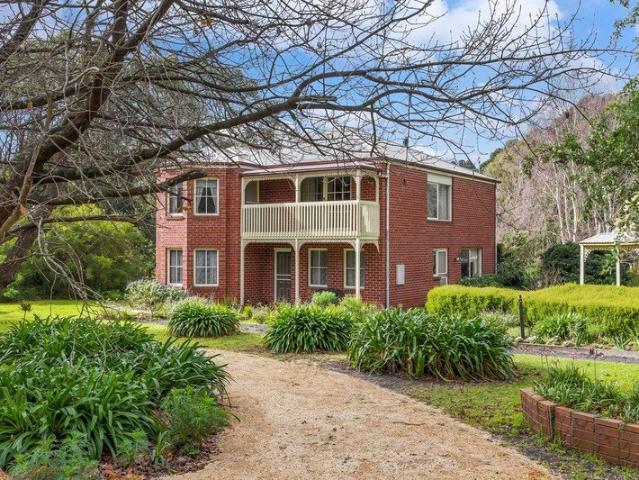
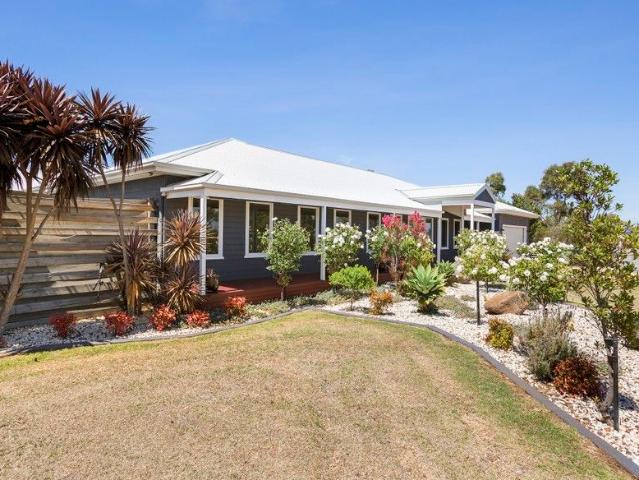
Bellbrae Rural Beauty! - This is an outstanding 150 acre rural holding within 10 minutes of Torquay, Bells Beach and Point Addis, 15 minutes to Deakin University and the freeway to Melbourne. With two frontages to sealed Vickerys Road and Gundrys Road the location of this attractive undulating farm is excellent. Perched in a high position overlooking the 11 paddocks, three dams and tree lined creek is the thirteen year old, four hundred and eighty square metre airconditioned modern, five bedroom, three bathroom home of the highest quality. Features include 3 spacious living areas including games room, two offices and additional accommodation plus 4 bay farm shed with ample storage, machinery shed and wool shed. Domestic water is a feature with 118,000 litre capacity tank and two phase power connected. House Features: Spacious kitchen with huge walk-in pantry and island bench, double Electrolux ovens, gas & electric cooktop, Smeg dishwasher and powder room Dining room with split system
Request Details
Close to Everything, Yet Worlds Away
View photo
House · for sale
Request Details
Close to Everything, Yet Worlds Away
Point Roadknight
· 3 Bedrooms · 1 Bath · House
· Equipped kitchen
Point Roadknight · 3 Bedrooms · 1 Bath · House · Equipped kitchen
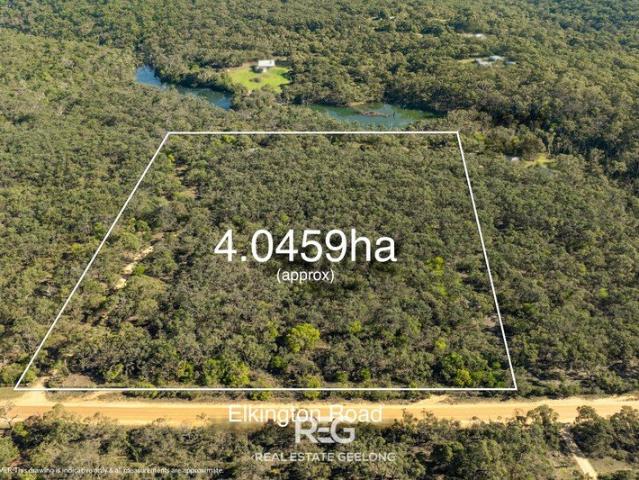
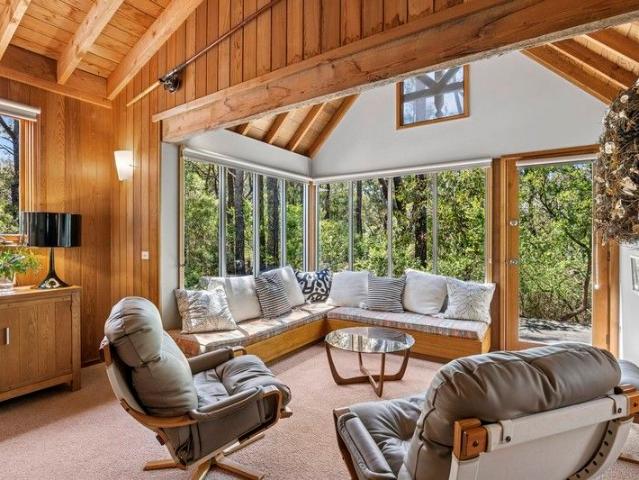
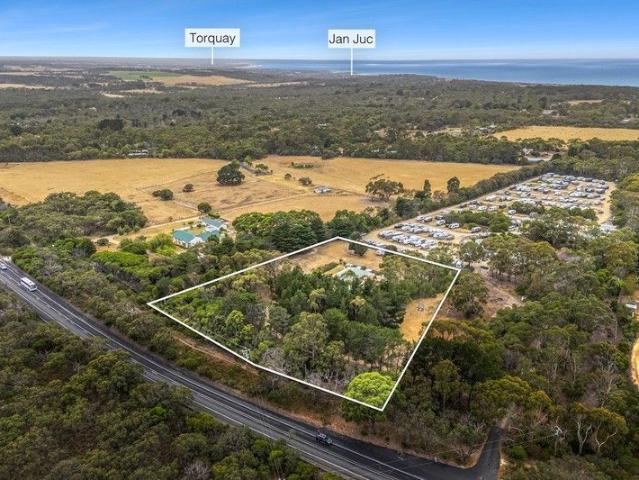
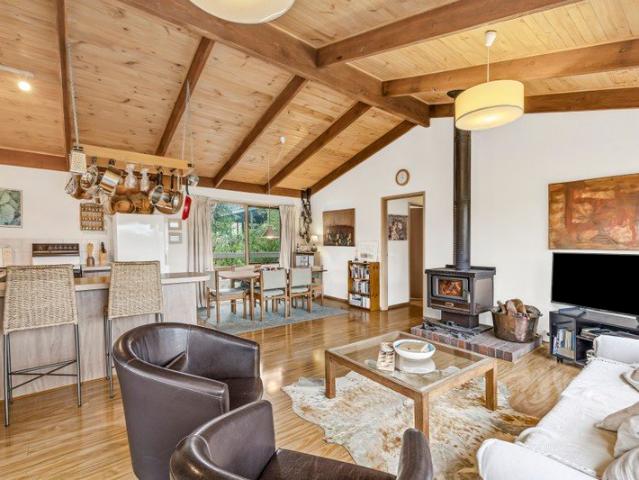
For almost 50 years, one family has cherished and cared for this extraordinary 10-acre (approx.) bush block quite possibly the closest bush block to Geelong, and remarkably, to Melbourne too. This is a rare and unrepeatable offering: a rich, untouched pocket of Australian bushland now ready to welcome its next custodians. A Cabin With Stories to Tell Nestled right at the back on the block, the residence was architecturally designed by Ross Perrett and built by Bell & Fulton and it has stood the test of time. Christmases, seasons, whole generations of family life have passed through these walls, and there's still plenty of life left in her. The cabin is cosy, characterful, and full of clever design. Three good-sized bedrooms. A beautiful north-facing living room centred around a wood fire. An open-plan kitchen and dining space with generous storage. An updated bathroom with shower over bath, plus a separate toilet and laundry. Set on a concrete slab that hasn't moved in decades, with ex
Request Details
Metriculously Presented
View photo
House · for sale
Request Details
Metriculously Presented
Point Roadknight
· 5 Bedrooms · 3 Baths · House
· Equipped kitchen
Point Roadknight · 5 Bedrooms · 3 Baths · House · Equipped kitchen
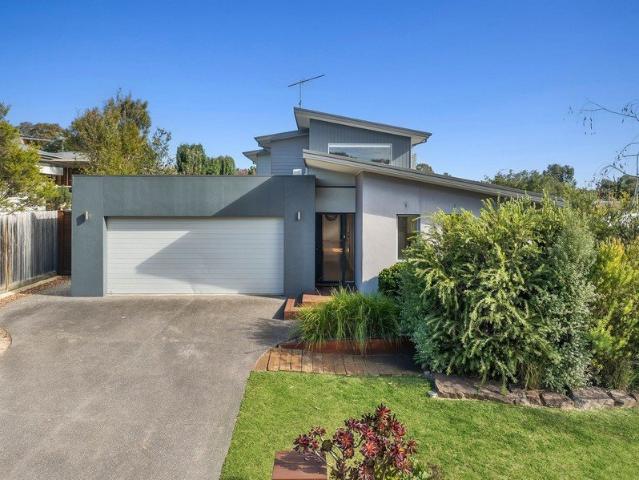
Meticulously crafted and executed residence epitomises the fusion of functionality and style, where the hues of the ocean blend effortlessly with sophisticated design. The expansive, light-filled living and dining spaces are designed for comfort and versatility, seamlessly extending to the grand alfresco, blurring the lines between indoor and outdoor living. The floor plan enhances both social gatherings and serene moments, making it an ideal haven for contemporary family life. What YOU'LL LOVE: - A family-friendly layout with five bedrooms and three bathrooms. The generous master suite features large walk in robe and private ensuite with an oversized shower and double vanity. - A gourmet kitchen equipped with a full suite of quality appliances, extensive joinery with 2.9m long x 1.1m deep stone waterfall island, integrated double drawer dishwashers and bins, 900 under-mount oven, and a superb scullery with the option for further overflow storage plus second sink. - Soaring ceiling hei
Request Details
PRIVATE COASTAL LUXURY IN THE HEART OF OLD TORQUAY!
View photo
Townhouse · for sale
Request Details
PRIVATE COASTAL LUXURY IN THE HEART OF OLD TORQUAY!
Point Roadknight
· 3 Bedrooms · 2 Baths · Townhouse
· Balcony · Parking · Equipped kitchen
Point Roadknight · 3 Bedrooms · 2 Baths · Townhouse · Balcony · Parking · Equipped kitchen
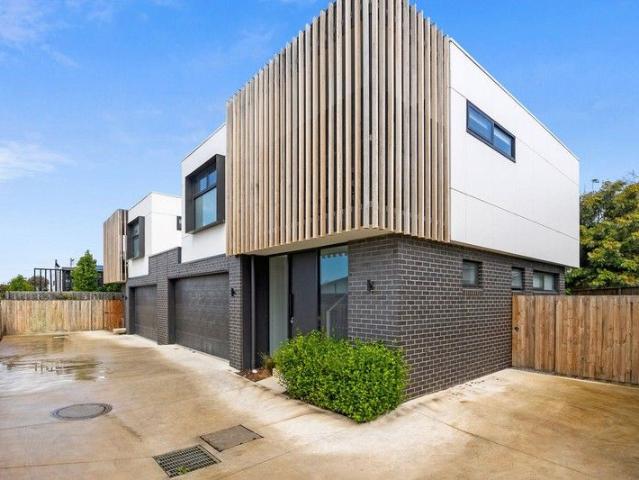
Experience the ultimate of luxury and privacy with this stunning double-storey townhouse, perfectly situated in the coveted 'Old Torquay' pocket. Whether you're seeking a lock-and-leave holiday retreat or a low-maintenance luxury home, 5/41 Beach Road delivers both in style and elegance. Architecturally designed, the upper level showcases a spacious open-plan kitchen, dining, and living area. The sleek kitchen boasts stone bench-tops, high-end Ilve appliances, a walk-in pantry, and ample storage. A private balcony provides the perfect place to relax, while the master bedroom impresses with his-and-her walk-through robes, a Velux skylight, and a deluxe en-suite featuring floor-to-ceiling tiles and a stunning stone vanity. A separate powder room completes this level. The ground floor is equally impressive, offering two generously sized bedrooms with built-in robes, a luxurious family bathroom, a home office, a second living area/retreat, and a private courtyard. A double lock-up garage w
Request Details
AN ARCHITECTURAL GEM
View photo
House · for sale
Request Details
AN ARCHITECTURAL GEM
Point Roadknight
· 3 Bedrooms · 2 Baths · House
· Fireplace · Equipped kitchen · Concierge
Point Roadknight · 3 Bedrooms · 2 Baths · House · Fireplace · Equipped kitchen · Concierge
Designed by distinguished Melbourne architect Peter McIntyre, this one-of-a-kind property is set on an enormous iron bark gully just moments from Aireys Inlet's Sandy Gully surf beach. The property comprises a main house, separate self-contained cottage and a studio all overlooking a private, heavily-treed gully and stone-lined stream. The two dwellings are quintessentially McIntyre, featuring 45-degree pitched roofs, abundant use of exposed premium cedar, oregon, hard woods and stone. Large windows and cosy window seats capture the ever-changing tree vistas while a grand open fireplace anchors the living space with warmth and character. A truly unique coastal retreat private, peaceful and architecturally timeless. The main two-storey house contains stunning Otway messmate tree trunks, inside and outside, selected from a local plantation. Mostly secluded from the street, the house opens to a spacious reception area, the kitchen on one side and opposite is a huge glass door that slides
Request Details
Flexible Living with Self Contained Income Stream
View photo
House · for sale
Request Details
Flexible Living with Self Contained Income Stream
Point Roadknight
· 5 Bedrooms · 3 Baths · House
· Garden · Equipped kitchen
Point Roadknight · 5 Bedrooms · 3 Baths · House · Garden · Equipped kitchen
Positioned in a prized Jan Juc location just moments from the village and a short drive to Torquay, this expansive coastal residence delivers space, versatility and exceptional lifestyle appeal. Designed to accommodate growing families or multi-generational living, the home is thoughtfully laid out across two levels. Upstairs, a light-filled living domain forms the heart of the home, complemented by a well-appointed kitchen with ocean views to the front and an outlook across the generous backyard at the rear. The floorplan provides a seamless balance between open-plan living and private accommodation. The upper level comprises the master suite with ensuite, along with two additional bedrooms serviced by a central bathroomoffering comfortable and functional family living. Downstairs enhances the home's flexibility, featuring a second living zone that can easily adapt as a rumpus, media room or teenage retreat, with direct access to the outdoors. An office or fifth bedroom along with the
Request Details
COASTAL LIVING IN TORQUAY'S COVETED CHURCH ESTATE
View photo
House · for sale
Request Details
COASTAL LIVING IN TORQUAY'S COVETED CHURCH ESTATE
Point Roadknight
· 5 Bedrooms · 2 Baths · House
· Equipped kitchen
Point Roadknight · 5 Bedrooms · 2 Baths · House · Equipped kitchen
INSPECTIONS BY APPOINTMENT ONLY Tucked away in a peaceful pocket of the highly regarded Church Estate, this much-loved residence presents a rare opportunity to secure a home of space, comfort and outstanding lifestyle appeal. Just a short stroll to McCartney Oval and moments from the beach, golf course, shops, Spring Creek Reserve and scenic walking tracks, the area is renowned for its relaxed coastal atmosphere and exceptional convenience. Set on a generous allotment of approximately 597sqm, the home offers a versatile and functional floorplan with exciting scope to further enhance, renovate or extend to suit your individual vision and lifestyle requirements. Accommodation comprises five well-proportioned bedrooms, three with built-in robes, serviced by a large central bathroom featuring a dual vanity, along with a second stylish bathroom complete with stone vanity and shower. A separate laundry adds further practicality for family living. The updated open-plan kitchen and meals area
Request Details
Quintessential Coastal Classic with Ocean Views
View photo
House · for sale
Request Details
Quintessential Coastal Classic with Ocean Views
Point Roadknight
· 3 Bedrooms · 2 Baths · House
Point Roadknight · 3 Bedrooms · 2 Baths · House
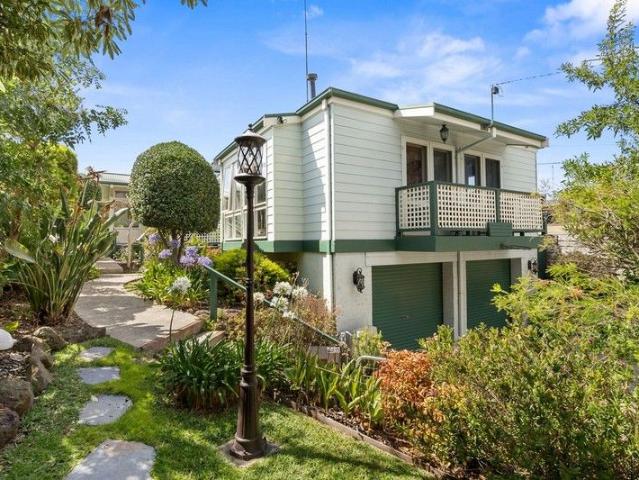
Positioned in one of Torquay's most sought-after pockets, 53 Price Street captures the essence of relaxed coastal living. Set on a generous 609m² block, this charming three-bedroom, one-bathroom home is rich in character and brimming with potential. Enjoy ocean views and an unbeatable location just moments from beaches, cafés and the Torquay lifestyle. A true coastal classic, the home offers warmth, charm and the opportunity to update, extend, re-build or simply enjoy as-is. Whether you're looking to secure a blue-chip address, landbank for the future or create your dream beachside retreat, this is a rare opportunity in a premium location. Features: Prime Torquay address 609m² (approx.) allotment Ocean views 3 bedrooms, 1 bathroom Character-filled coastal home Exceptional lifestyle and investment appeal
Request Details
RARE GREAT OCEAN ROAD ACREAGE WITH DREAM HOME POTENTIAL
View photo
Terraced House · for sale
Request Details
RARE GREAT OCEAN ROAD ACREAGE WITH DREAM HOME POTENTIAL
Point Roadknight
· 2 Bedrooms · 1 Bath · Terraced House
· Parking
Point Roadknight · 2 Bedrooms · 1 Bath · Terraced House · Parking
Set amongst towering pine trees and stretching across 3.47 acres, this charming 2-bedroom, 2-living brick home offers a rare opportunity to secure a slice of the iconic Great Ocean Road with enormous future potential. The existing residence provides a comfortable base or weekend retreat, while the expansive allotment invites you to design and build your ultimate dream home (STCA), surrounded by nature and coastal serenity. Peace, privacy and possibility define this special setting. The addition of a separate and large garage / workshop / retreat, add to the features of this home. Wake to birdsong, enjoy dappled sunlight through the pines, and embrace the lifestyle that comes with one of Australia's most celebrated coastal locationsjust moments from beaches, scenic walks and local attractions. Whether you're looking to land-bank, renovate, or create a landmark coastal residence, opportunities like this are increasingly rare. Key features: 2 bedrooms, 2 living areas Solid brick home and
Request Details
Mimosa Homes Proudly Presents the Langmore 274
View photo
Terraced House · for sale
Request Details
Mimosa Homes Proudly Presents the Langmore 274
Point Roadknight
· 3 Bedrooms · 2 Baths · Terraced House
· Equipped kitchen
Point Roadknight · 3 Bedrooms · 2 Baths · Terraced House · Equipped kitchen
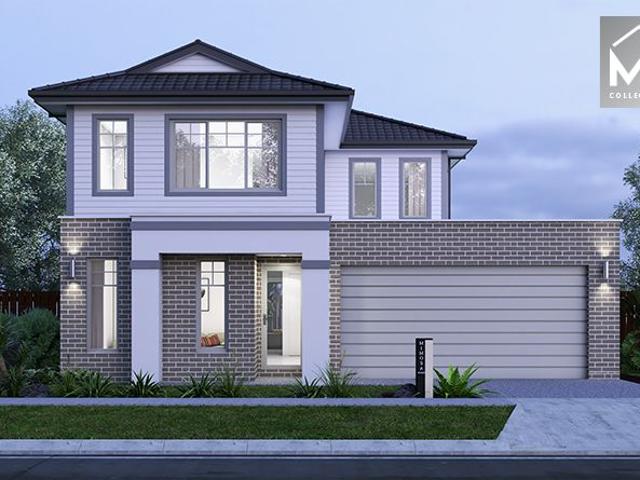
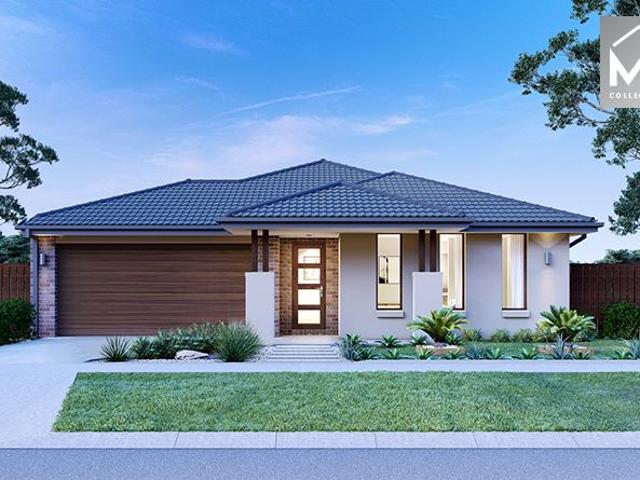
The Langmore 274 House and Land Package! Mimosa Homes New Added Value Inclusions: - Inclusive of site costs & connections with H1 class slab as per standard inclusions! - 50 year Structural Warranty! - Colorbond Steel Roof to double storey homes only! -Quality floor coverings throughout entire home! - Higher ceilings 2550mm to ground floor! - Double Glazed Awning windows! - LED Downlights to entire home! - Vitrified Compact Surface benchtop to kitchen, bathroom & ensuite! - 900mm S/S upright oven and cook top with S/S canopy rangehood! - Stainless steel Dishwasher and Microwave - 4 star ducted gas heating unit! - 7 star energy! - Flexible floor plans & so much more! CALL BUILDER DIRECT! All plans and facades are indicative only and may change. Mimosa Homes may amend plans, specifications, and prices without notice. Package prices are based on a standard facade, standard inclusions, and suitable land availability, excluding developer/estate requirements. Facade and inclusion images may
Request Details
TURNKEY* Benalla 282 Huntly Facade
View photo
Terraced House · for sale
Request Details
TURNKEY* Benalla 282 Huntly Facade
Point Roadknight
· 5 Bedrooms · 3 Baths · Terraced House
Point Roadknight · 5 Bedrooms · 3 Baths · Terraced House
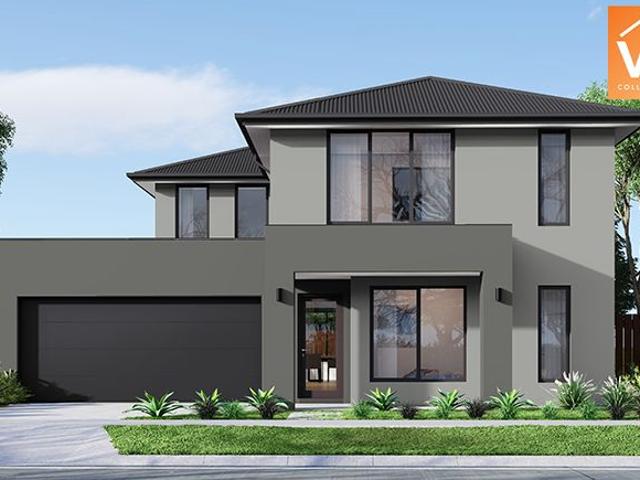
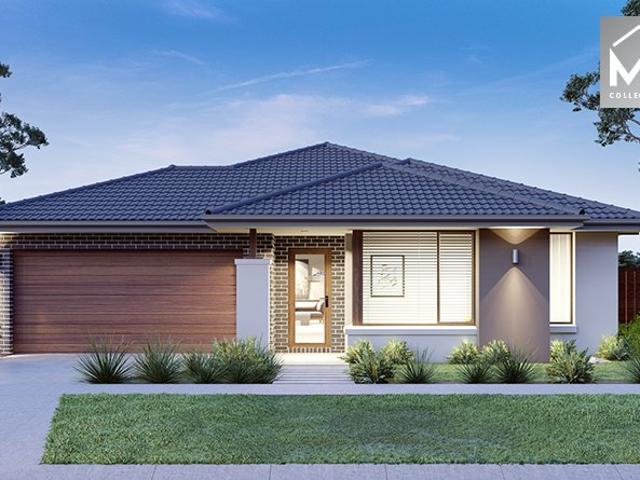
Mimosa Homes House and Land Package Includes:- Inclusive of site costs & connections with H1 class slab as per standard inclusions!- 50 Year Structural Warranty!- Quality floor coverings throughout entire home!- Double Glazed Awning windows!- 600mm S/S upright oven and cook top with S/S canopy rangehood!- Stainless steel Dishwasher- Driveway, Landscaping, Blinds, LetterboxImages, facades and floorplans are for illustrative purposes only and may diff er from the final product. Mimosa Homes may amend plans, specifications, inclusions and pricing without notice. All V Collection House & Land Packages are subject to a final siting and compliance assessment under the Small Lot Housing Code and relevant design guidelines. Buyers must not purchase land based on this package or information until a Mimosa Homes siting assessment confirms suitability. Additional factors such as PSI reports, site and soil conditions, neighbouring properties, easements and developer or council requirements may als
Request Details
Step into Timeless Torquay Charm at Seachange Estate
View photo
House · for sale
Request Details
Step into Timeless Torquay Charm at Seachange Estate
Point Roadknight
· 3 Bedrooms · 2 Baths · House
· Equipped kitchen
Point Roadknight · 3 Bedrooms · 2 Baths · House · Equipped kitchen
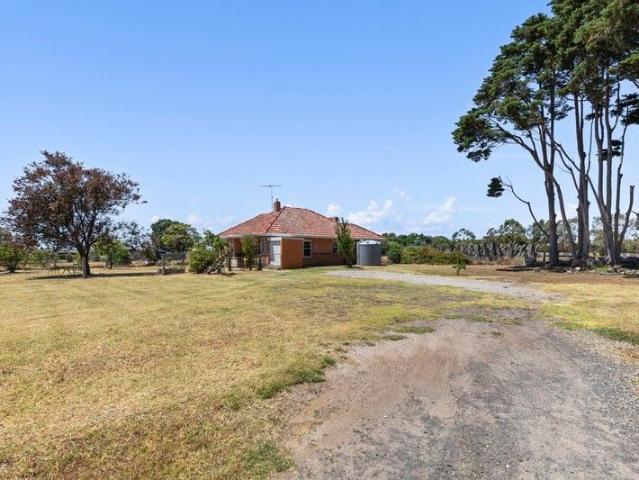
Discover a rare opportunity to own a piece of Torquay history in the heart of the prestigious Seachange Estate. This iconic 1947 farmlet homestead seamlessly blends timeless character with contemporary comfort, offering a home that is as inviting as it is remarkable. From the moment you step inside, the separate lounge greets you with a large bay window and an exquisite art-deco ceiling, exuding warmth, elegance, and a sense of heritage. The home features three generous bedrooms, including a master suite complete with a luxurious ensuite and mirrored robes, providing a private sanctuary for rest and relaxation. The sun-filled north-facing kitchen is a hub of family life, brimming with natural light and abundant cupboard spaceperfect for entertaining or enjoying quiet mornings with the aroma of freshly brewed coffee. The main bathroom is a haven of serenity, featuring a freestanding bath and stone-top vanity, while expansive front and rear patios extend the living space outdoors, inviti
Request Details
TURNKEY* Everton 196 Dutton Facade
View photo
Terraced House · for sale
Request Details
TURNKEY* Everton 196 Dutton Facade
Point Roadknight
· 4 Bedrooms · 2 Baths · Terraced House
Point Roadknight · 4 Bedrooms · 2 Baths · Terraced House
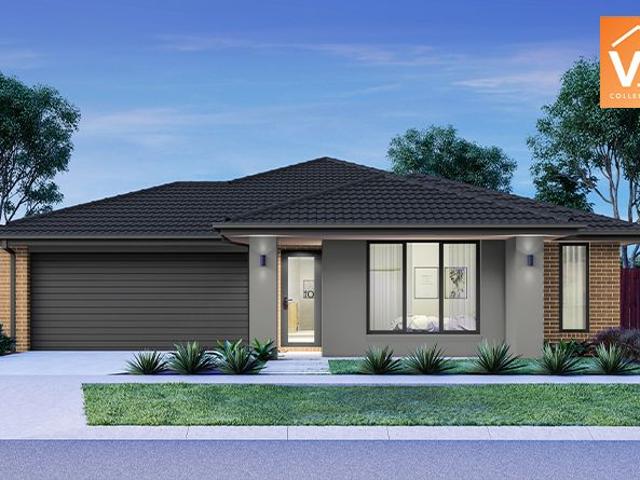
Mimosa Homes House and Land Package Includes:- Inclusive of site costs & connections with H1 class slab as per standard inclusions!- 50 Year Structural Warranty!- Quality floor coverings throughout entire home!- Double Glazed Awning windows!- 600mm S/S upright oven and cook top with S/S canopy rangehood!- Stainless steel Dishwasher- Driveway, Landscaping, Blinds, Letterbox Images, facades and floorplans are for illustrative purposes only and may diff er from the final product. Mimosa Homes may amend plans, specifications, inclusions and pricing without notice. All V Collection House & Land Packages are subject to a final siting and compliance assessment under the Small Lot Housing Code and relevant design guidelines. Buyers must not purchase land based on this package or information until a Mimosa Homes siting assessment confirms suitability. Additional factors such as PSI reports, site and soil conditions, neighbouring properties, easements and developer or council requirements may al
Request Details
Mimosa Homes Proudly Presents the Darley 178
View photo
Terraced House · for sale
Request Details
Mimosa Homes Proudly Presents the Darley 178
Point Roadknight
· 3 Bedrooms · 2 Baths · Terraced House
· Equipped kitchen
Point Roadknight · 3 Bedrooms · 2 Baths · Terraced House · Equipped kitchen
The Darley 178 House and Land Package! Mimosa Homes New Added Value Inclusions: - Inclusive of site costs & connections with H1 class slab as per standard inclusions! - 50 Year Structural Warranty! - Quality floor coverings throughout entire home! - Higher ceilings 2550mm to ground floor! - Double Glazed Awning windows! - LED Downlights to entire home! - Vitrified Compact Surface benchtop to kitchen, bathroom & ensuite! - 600mm S/S upright oven and cook top with S/S canopy rangehood! - Stainless steel Dishwasher and Microwave - 7 star energy! - Flexible floor plans & so much more! CALL BUILDER DIRECT! All plans and facades are indicative only and may change. Mimosa Homes may amend plans, specifications, and prices without notice. Package prices are based on a standard facade, standard inclusions, and suitable land availability, excluding developer/estate requirements. Facade and inclusion images may show non standard items not included in the price. Dimensions are approximate. Landscap
Request Details
SPACIOUS FAMILY LIVING IN A PRIME COASTAL SETTING
View photo
House · for sale
Request Details
SPACIOUS FAMILY LIVING IN A PRIME COASTAL SETTING
Point Roadknight
· 4 Bedrooms · 2 Baths · House
· Equipped kitchen
Point Roadknight · 4 Bedrooms · 2 Baths · House · Equipped kitchen
Perfectly positioned in a quiet court within the Deep Creek Estate, this spacious two-storey residence delivers an exceptional family lifestyle in a location that's hard to beat. Set on a private 592m² (approx.) allotment with a prized north-facing aspect, the home is bathed in natural light and offers a flexible floorplan designed for comfortable living and entertaining. At the heart of the home, the open-plan kitchen, dining and living zone is both generous and inviting, complemented by a well-appointed kitchen featuring stone benchtops, a 900mm cooktop, two ovens, and a large pantry. A second living or theatre room, complete with double doors, provides a perfect retreat, while both spaces flow seamlessly to a huge north-facing, undercover decked alfresco with café blindsideal for year-round entertaining. Accommodation is thoughtfully arranged, with four bedrooms and three separate living areas. The ground floor master suite offers a private sanctuary with his and hers walk-in robes
Request Details
'Nunyara' A Graceful Country Estate
View photo
Terraced House · for sale
Request Details
'Nunyara' A Graceful Country Estate
Point Roadknight
· 6 Bedrooms · 2 Baths · Terraced House
· Swimming pool · Equipped kitchen
Point Roadknight · 6 Bedrooms · 2 Baths · Terraced House · Swimming pool · Equipped kitchen
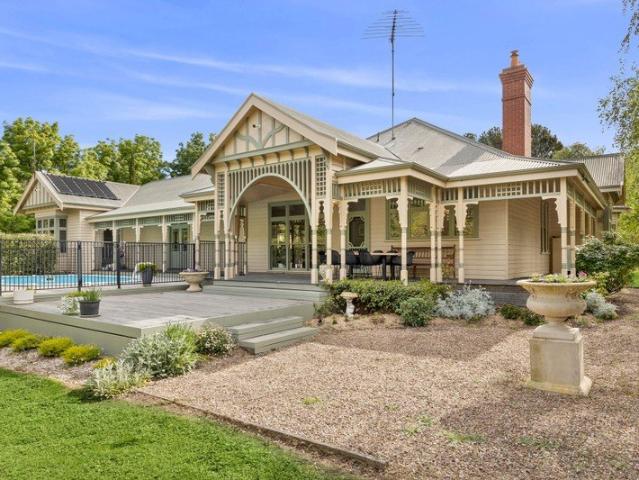
Beyond the whispering rows of towering cypress, Nunyara reveals itself as an elegant Edwardian-style homestead of grace, grandeur and rural serenity. Set on approximately 4.65ha -11.5 acres of lush parkland, this exquisite estate captures the essence of refined country living. Framed by a return verandah with intricate fretwork and terracotta chimney pots, the home radiates timeless charm. Inside, soaring ceilings, ornate plasterwork, corbelled arches and reclaimed church floorboards create an atmosphere rich in heritage and warmth. Generous accommodation includes five spacious bedrooms and a large study or sixth bedroom. The marble-tiled bathroom with clawfoot tub and brass fittings evokes classic luxury, complemented by an elegant ensuite. Living spaces include a formal lounge and expansive family room filled with natural light, while the provincial-style kitchen with 900mm cooker opens through French doors to a sunlit alfresco area and solar-heated, salt-chlorinated pool. Beyond the
Request Details
Two Premium Oceanfront Units One Exceptional Offering
View photo
Apartment · for sale
Request Details
Two Premium Oceanfront Units One Exceptional Offering
Point Roadknight
· 2 Bedrooms · 2 Baths · Apartment
· Balcony
Point Roadknight · 2 Bedrooms · 2 Baths · Apartment · Balcony
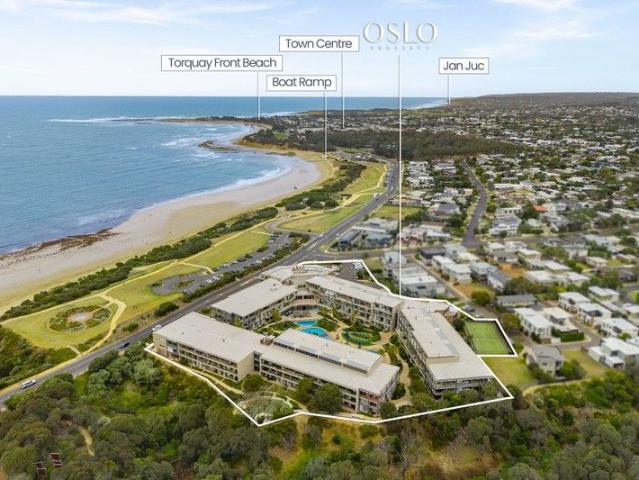
Inspections by Appointment Only - Call Trinity on 0499 232 165 Defined- Two Premium Oceanfront Units for the price of one. Situated in the famous Wyndham Resort Torquay, these two stunning 1 bedroom properties are the perfect next purchase for those looking for their next holiday spot or the keen investor looking to build their portfolio, with access to everything the Wyndham Resort has to offer you will be loving these properties for years to come! Considered- Master suites: Carpet, split system heating and cooling, built in wardrobes, sheer curtains and expansive ensuite including, vanity with basin, mirror, shower with disability access & personal toilet Luxury inclusions: spilt system heating and cooling, high ceilings, sheer curtains, balcony, access to outdoor resort style pool as well as an indoor lap pool, fitness centre, tennis court, games room and restaurant Ideal for: Holiday makers and Investors alike. All information offered by Oslo Property is provided in good faith. It
Request Details
Location and Lifestyle.
View photo
House · for sale
Request Details
Location and Lifestyle.
Point Roadknight
· 3 Bedrooms · 2 Baths · House
· Fireplace · Equipped kitchen
Point Roadknight · 3 Bedrooms · 2 Baths · House · Fireplace · Equipped kitchen
Moments from Torquay's coastline, this inviting home captures the essence of relaxed living with an unmistakable sense of warmth and space. Thoughtfully designed and beautifully maintained, it's a haven of comfort and functionality in one of the area's most sought-after neighbourhoods. A home that feels instinctively right. Step inside to light-filled interiors where high ceilings, double-glazed windows and a stunning gas fireplace define the open-plan living and dining zone. The Caesarstone kitchen anchors the space complete with a generous island bench, 900mm oven, quality appliances and a huge walk-in pantry that keeps everything beautifully organised. Private spaces, zoned for family ease. The primary suite offers a quiet retreat with its elegant ensuite and impressive walk-in robe, while two additional bedrooms (each with built-in robes) share a contemporary family bathroom. A hidden separate office or study caters perfectly to those working from home. Indooroutdoor harmony. Enjoy
Request Details
NEAT AND TIDY ENTRY LEVEL OPPORTUNITY, A SHORT WALK FROM THE BEACH
View photo
House · for sale
Request Details
NEAT AND TIDY ENTRY LEVEL OPPORTUNITY, A SHORT WALK FROM THE BEACH
Point Roadknight
· 3 Bedrooms · 1 Bath · House
· Equipped kitchen
Point Roadknight · 3 Bedrooms · 1 Bath · House · Equipped kitchen
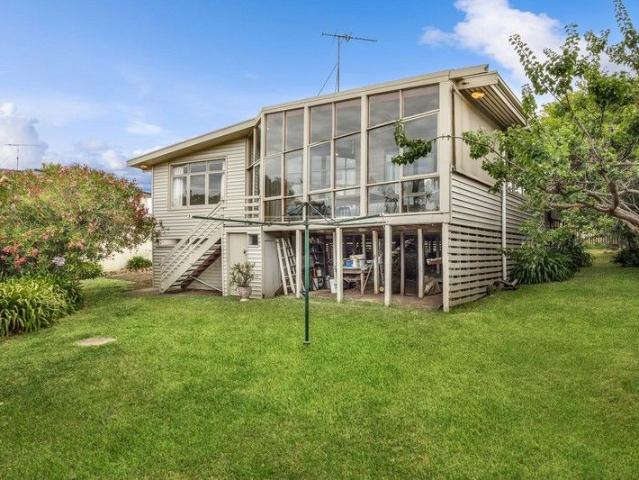
Set opposite national park this neat and tidy, single level weatherboard house presents as the ideal lock and leave holiday house or as a potential rental earner. Consisting of 3 bedrooms (all carpeted with BIRs) an open plan living/kitchen/dining area with a floating timber floor, and a cosy wood heater for those chilly nights. Possessing a north westerly aspect over the national park straight across the road with beautiful afternoon sun, with the bush tracks only metres away and the superb Moggs Creek beach only a short, flat stroll as well. A great entry level into the Moggs Creek property market
Request Details
YOUR IDYLLIC COUNTRY MANOR AWAITS
View photo
House · for sale
Request Details
YOUR IDYLLIC COUNTRY MANOR AWAITS
Point Roadknight
· 4 Bedrooms · 2 Baths · House
· Parking
Point Roadknight · 4 Bedrooms · 2 Baths · House · Parking
5.7 Acres of Lifestyle, Space & Serenity in a Prime Gherang Location NOTE: Long settlement required. Escape to the peace and beauty of the countryside with this exceptional lifestyle property, perfectly positioned on approximately 5.7 acres in one of Gherang's most sought-after cul-de-sacs. Offering the perfect blend of privacy, comfort and rural charm, this is a rare opportunity to embrace the country lifestyle you've always dreamed of. Set amongst beautifully established gardens and productive acreage, the substantial family residence is complemented by a 20' x 12' bungalow/cottage, a double carport, and a lock-up double garage/workshopideal for families, hobby farmers, tradespeople or those seeking additional accommodation or workspace. The welcoming home, approximately 26 years old and beautifully maintained, offers a spacious and versatile floorplan across two levels. Featuring elegant bay windows and generous proportions throughout, the home includes: Three spacious bedrooms, all
Request Details
Mimosa Homes Proudly Presents the Allendale 253
View photo
Terraced House · for sale
Request Details
Mimosa Homes Proudly Presents the Allendale 253
Point Roadknight
· 4 Bedrooms · 2 Baths · Terraced House
· Equipped kitchen
Point Roadknight · 4 Bedrooms · 2 Baths · Terraced House · Equipped kitchen
The Allendale 253 House and Land Package! Mimosa Homes New Added Value Inclusions: - 50 Year Structural Warranty! - Inclusive of site costs & connections with H1 class slab as per standard inclusions! - Quality floor coverings throughout entire home! - Higher ceilings 2550mm to ground floor! - Double Glazed Awning windows! - LED Downlights to entire home! - Fibre Optic Provision! - Vitrified Compact Surface benchtop to kitchen, bathroom & ensuite! - 900mm S/S upright oven and cook top with S/S canopy rangehood! - Stainless steel Dishwasher and Microwave with trim kit! - 7 star energy! - Flexible floor plans & so much more! CALL BUILDER DIRECT! All plans and facades are indicative only and may change. Mimosa Homes may amend plans, specifications, and prices without notice. Package prices are based on a standard facade, standard inclusions, and suitable land availability, excluding developer/estate requirements. Facade and inclusion images may show non standard items not included in the
Request Details
Mimosa Homes Proudly Presents the Mornington 250
View photo
Terraced House · for sale
Request Details
Mimosa Homes Proudly Presents the Mornington 250
Point Roadknight
· 4 Bedrooms · 2 Baths · Terraced House
· Equipped kitchen
Point Roadknight · 4 Bedrooms · 2 Baths · Terraced House · Equipped kitchen
The Mornington 250 House and Land Package! Mimosa Homes New Added Value Inclusions: - 50 Year Structural Warranty! - Inclusive of site costs & connections with H1 class slab as per standard inclusions! - Quality floor coverings throughout entire home! - Higher ceilings 2550mm to ground floor! - Double Glazed Awning windows! - LED Downlights to entire home! - Fibre Optic Provision! - Vitrified Compact Surface benchtop to kitchen, bathroom & ensuite! - 900mm S/S upright oven and cook top with S/S canopy rangehood! - Stainless steel Dishwasher and Microwave with trim kit! - 7 star energy! - Flexible floor plans & so much more! CALL BUILDER DIRECT! All plans and facades are indicative only and may change. Mimosa Homes may amend plans, specifications, and prices without notice. Package prices are based on a standard facade, standard inclusions, and suitable land availability, excluding developer/estate requirements. Facade and inclusion images may show non standard items not included in the
Request Details
Mimosa Homes Proudly Presents the Kallista 226
View photo
Terraced House · for sale
Request Details
Mimosa Homes Proudly Presents the Kallista 226
Point Roadknight
· 4 Bedrooms · 2 Baths · Terraced House
· Equipped kitchen
Point Roadknight · 4 Bedrooms · 2 Baths · Terraced House · Equipped kitchen
The Kallista 226 House and Land Package! Mimosa Homes New Added Value Inclusions: - 50 Year Structural Warranty! - Inclusive of site costs & connections with H1 class slab as per standard inclusions! - Quality floor coverings throughout entire home! - Higher ceilings 2550mm to ground floor! - Double Glazed Awning windows! - LED Downlights to entire home! - Fibre Optic Provision! - Vitrified Compact Surface benchtop to kitchen, bathroom & ensuite! - 900mm S/S upright oven and cook top with S/S canopy rangehood! - Stainless steel Dishwasher and Microwave with trim kit! - 7 star energy! - Flexible floor plans & so much more! CALL BUILDER DIRECT! All plans and facades are indicative only and may change. Mimosa Homes may amend plans, specifications, and prices without notice. Package prices are based on a standard facade, standard inclusions, and suitable land availability, excluding developer/estate requirements. Facade and inclusion images may show non standard items not included in the p
Request Details
Mimosa Homes Proudly Presents the Aspendale 226
View photo
Terraced House · for sale
Request Details
Mimosa Homes Proudly Presents the Aspendale 226
Point Roadknight
· 4 Bedrooms · 2 Baths · Terraced House
· Equipped kitchen
Point Roadknight · 4 Bedrooms · 2 Baths · Terraced House · Equipped kitchen
The Aspendale 226 House and Land Package! Mimosa Homes New Added Value Inclusions: - 50 Year Structural Warranty! - Inclusive of site costs & connections with H1 class slab as per standard inclusions! - Quality floor coverings throughout entire home! - Higher ceilings 2550mm to ground floor! - Double Glazed Awning windows! - LED Downlights to entire home! - Fibre Optic Provision! - Vitrified Compact Surface benchtop to kitchen, bathroom & ensuite! - 900mm S/S upright oven and cook top with S/S canopy rangehood! - Stainless steel Dishwasher and Microwave with trim kit! - 7 star energy! - Flexible floor plans & so much more! CALL BUILDER DIRECT! All plans and facades are indicative only and may change. Mimosa Homes may amend plans, specifications, and prices without notice. Package prices are based on a standard facade, standard inclusions, and suitable land availability, excluding developer/estate requirements. Facade and inclusion images may show non standard items not included in the
Request Details

Get email alerts

Don't miss out: be the first to know about new properties

The alert was correctly created

On subscribing you accept the conditions of use and the privacy policy
Alert
Receive new ads in your inbox
Save this search
Receive alerts for new listings

We'll send you an email when we have new properties for: "Properties for sale in Point Roadknight"

The alert was correctly created

Mount Duneed
Torquay, Surf Coast
Get email alerts and be the first to see new listings
Required field
On subscribing I accept the terms of the privacy policy
Perfect! You'll soon start receiving new listings via email
Alert
Receive an email when we have new ads for Properties for sale in Point Roadknight
Save this search
Filters

Bedrooms

Size (m²)

Price

$
$

Property type

Bathrooms

Clear all filters
Receive notifications when new entries are published.