5,757 houses for sale in Pleasure Point

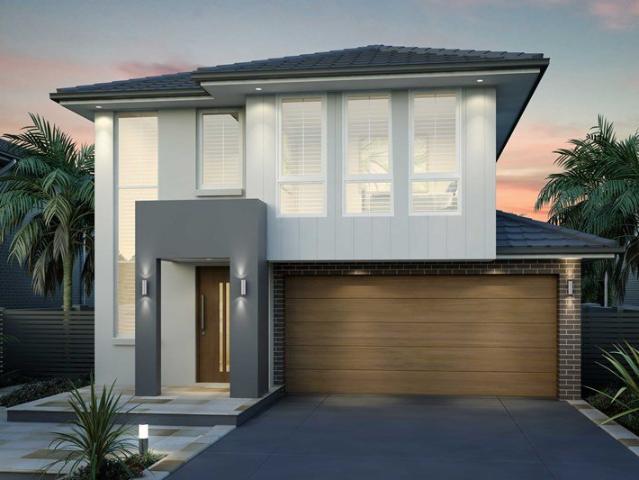
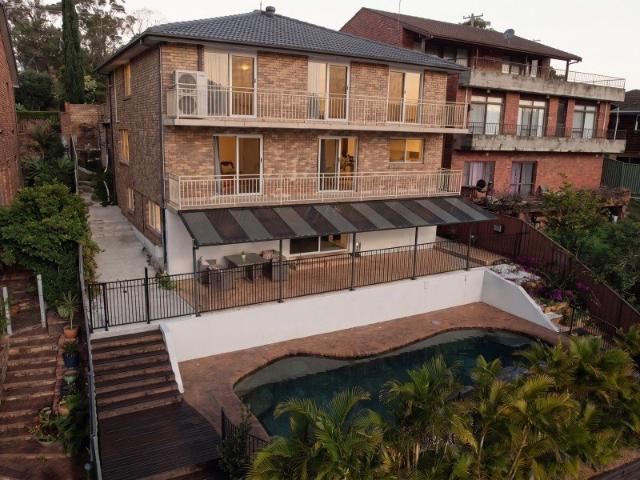
Elegant Double Brick Home with Scenic Views and Spacious Interiors
View photo
House · for sale
Request Details
Elegant Double Brick Home with Scenic Views and Spacious Interiors
Pleasure Point
· 5 Bedrooms · 3 Baths · House
· Garden · Balcony · Parking · Equipped kitchen
Pleasure Point · 5 Bedrooms · 3 Baths · House · Garden · Balcony · Parking · Equipped kitchen
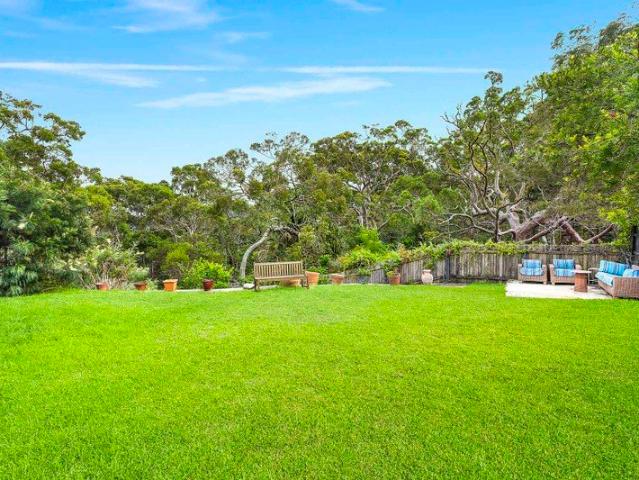
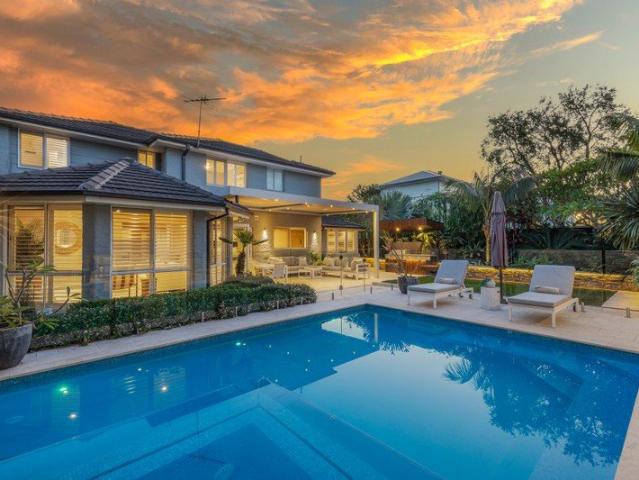
The serene views and open spaces make this home a true sanctuary. Owner - Bedrooms: Five generously sized bedrooms, including a master suite with balcony access, walk in robe and ensuite - Bathrooms: three modern bathrooms featuring sleek fixtures and a luxurious freestanding tub. - Kitchen: renovated kitchen with contemporary layout with ample built-in storage and abundant natural light. - Living and Dining Areas: Open-plan design with seamless flow and large windows enhancing natural light with second living space on the second level, large rumpus room on the lower floor, perfect for accommodating guests and extended family. - Outdoor Spaces: large balconies on both entry level and middle level offering picturesque views, perfect for relaxation, winter garden located on the lower level, perfect for extra outdoor space for entertainment. - Additional Features: Secure double garage, dedicated laundry room, and ample storage solutions. - Location: Conveniently located near parks, school
Request Details
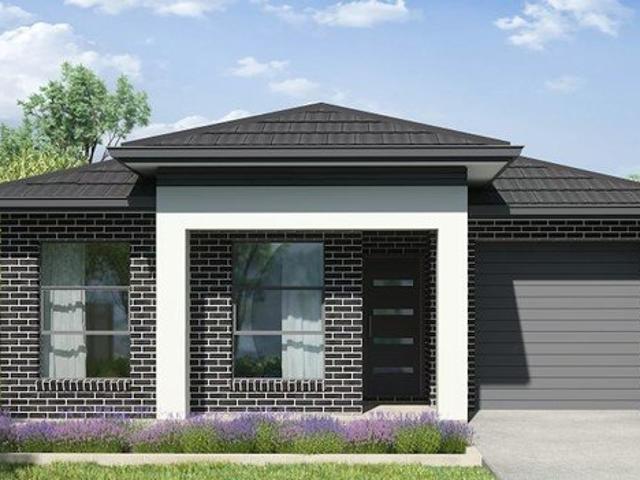
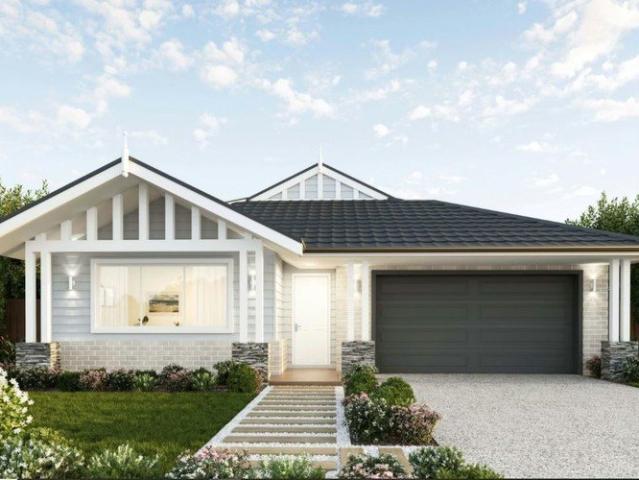
Amazing Land and House in Leppington
View photo
House · for sale
Request Details
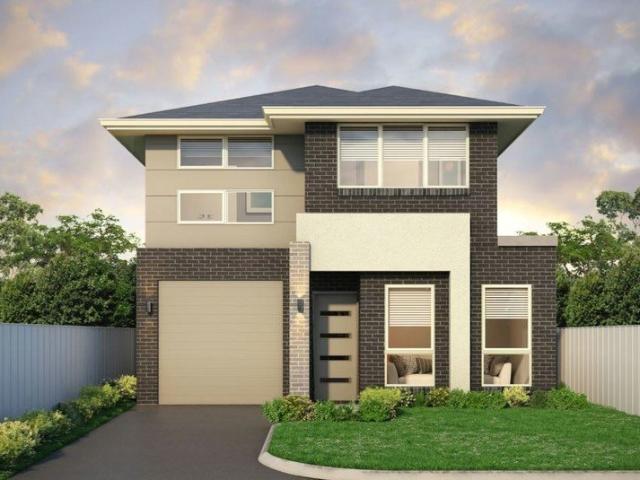
Amazing Land and House in Leppington
Pleasure Point
· 4 Bedrooms · 3 Baths · House
· Air conditioning · Parking · Equipped kitchen
Pleasure Point · 4 Bedrooms · 3 Baths · House · Air conditioning · Parking · Equipped kitchen
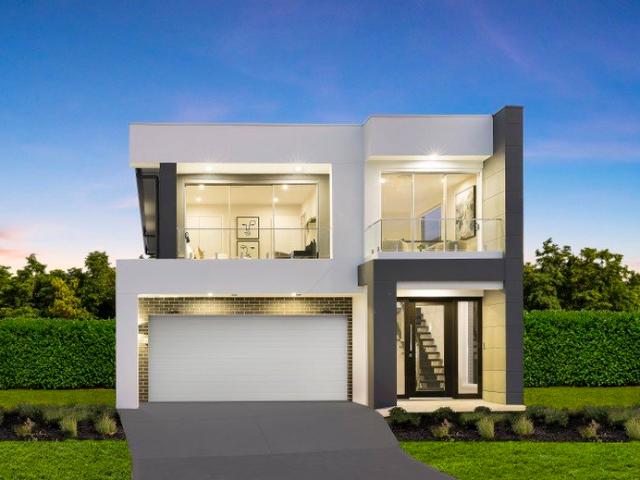
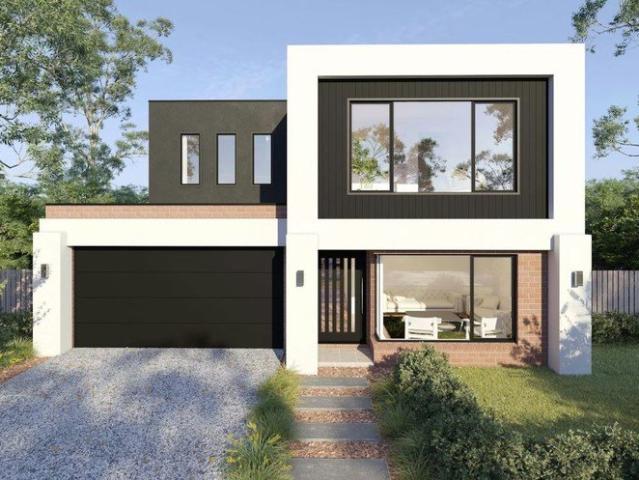
Bright reality presents a welcoming and steadily growing suburb that blends modern living with a peaceful community atmosphere. The area offers a balanced lifestyle with convenient access to everyday essentials, open spaces, and developing infrastructure, making it appealing for families and individuals alike. Location Points: - Close to local schools and childcare centres - Easy access to public transport options - Near shopping centres and retail outlets - Surrounded by parks and green spaces - Convenient access to major roads and highways - Short drive to neighbouring suburbs and amenities - Family-oriented and community-focused environment - Access to healthcare facilities nearby - Growing infrastructure and development in the area - Peaceful suburban setting with modern conveniences Inclusions: - Ducted Air Con - Stone to Kitchen - Auto Garage Door - 30 year structural guarantee - Driveway - LED lights - Soft Close drawers and doors to kitchen - European Appliances - Dishwasher -
Request Details
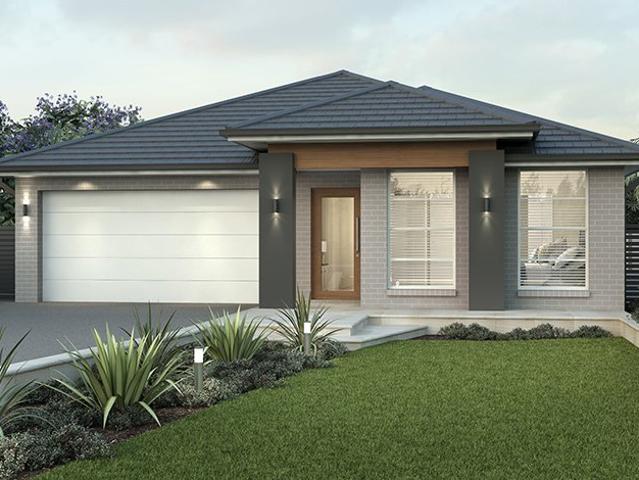
A Rare Opportunity
View photo
House · for sale
Request Details
A Rare Opportunity
Pleasure Point
· 4 Bedrooms · 2 Baths · House
· Parking · Equipped kitchen
Pleasure Point · 4 Bedrooms · 2 Baths · House · Parking · Equipped kitchen
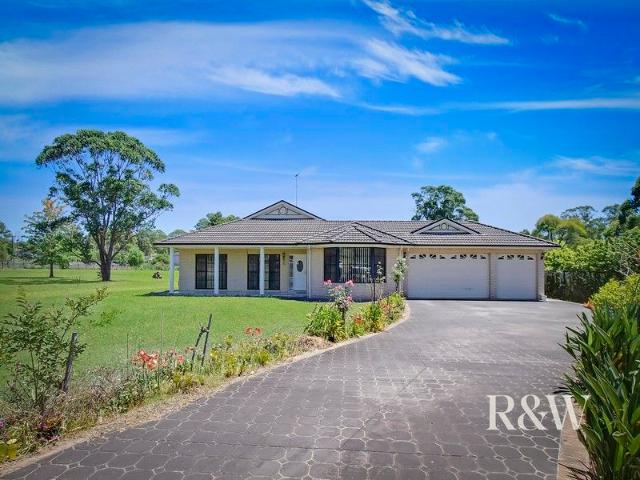
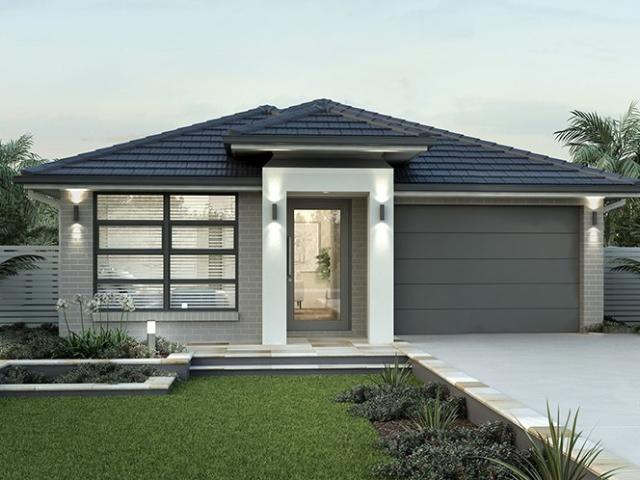
Anthony Cosgrove from R&W Elite Group is pleased to offer this rare opportunity to the market place. Ideally located only 450metres from St. Narsai Assyrian Christian College, this 4 bedroom home sits on over 2.8 acres (11,680sqm) with a frontage of 87.46m. The home itself is suited for the growing family boasting 4 large bedrooms with walk-in robe to the main along with a large ensuite and built-in robes to the 3 other bedrooms. There is also a formal lounge room and formal dining room, large kitchen with family room, rumpus room, study and internal access to a triple garage. Located within close proximity to Wallgrove Road and M7 Motorway it allows for easy access to either to the Greater Sydney area and is close to the Horsley Park, Eastern Creek, Arndell Park and Erskine Park business districts. This property is poised to benefit from the area's ongoing development and increasing demand for residential and rental properties. Features include: 4 Bedrooms ensuite to main Formal livin
Request Details
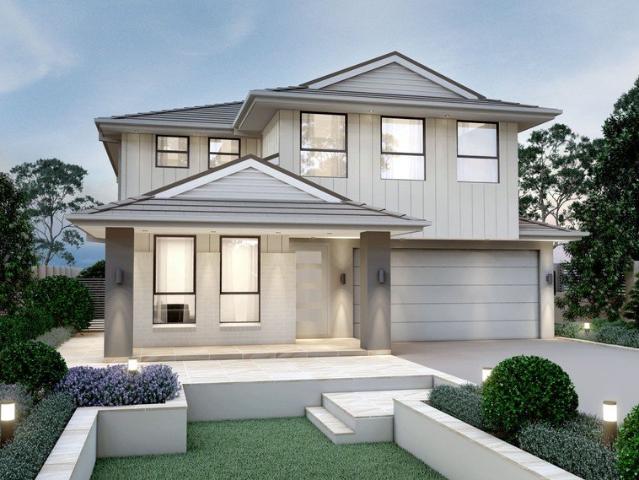
Family Oasis
View photo
House · for sale
Request Details
Family Oasis
Pleasure Point
· 4 Bedrooms · 4 Baths · House
· Balcony
Pleasure Point · 4 Bedrooms · 4 Baths · House · Balcony
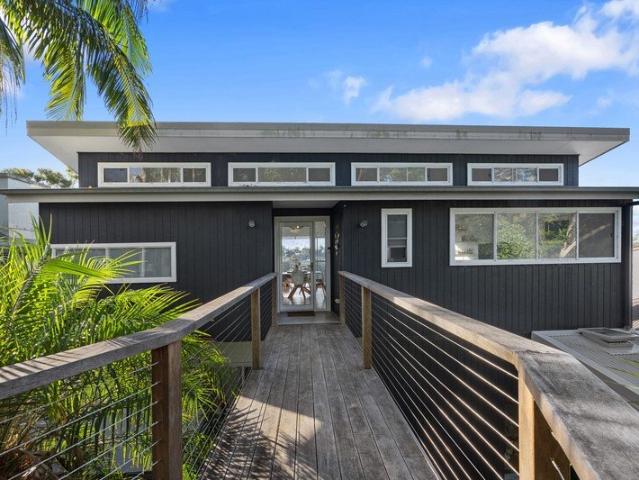
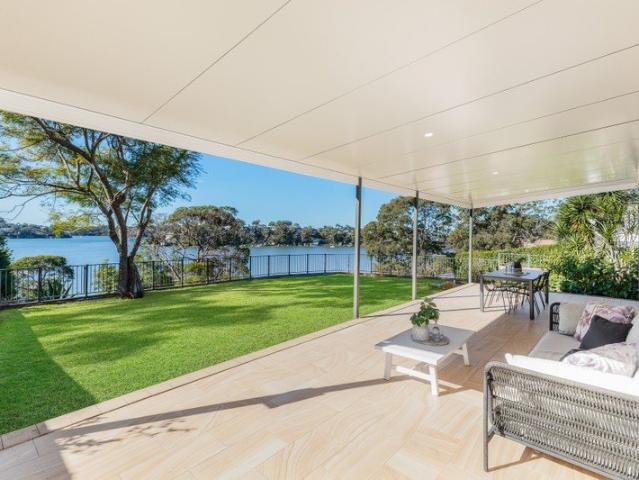
Perfectly positioned in an elevated setting with breathtaking views across the Woronora River and Georges River, this architecturally designed residence by Chris Freeburn of Ironbark Architecture and Design has been thoughtfully crafted to embrace the prized northerly sun, remaining warm throughout winter and naturally cool in summer. Flooded with natural light, the expansive open plan living and dining area extends seamlessly to a covered balcony, creating an exceptional setting for entertaining or unwinding while enjoying the spectacular outlook. Thoughtfully designed for growing and established families, the home offers generous proportions, a versatile floor plan and a welcoming sense of space. Balconies span all three levels, while external access to each floor provides flexibility for multigenerational living, guest accommodation, a home office or independent family members. A pedestrian bridge from Central Avenue provides direct access to the top-floor living area, complemented
Request Details
4BR + 3 LIVING SPACES WONT LAST
View photo
Terraced House · for sale
Request Details
4BR + 3 LIVING SPACES WONT LAST
Pleasure Point
· 4 Bedrooms · 2 Baths · Terraced House
· Air conditioning · Lift · Parking · Equipped kitchen
Pleasure Point · 4 Bedrooms · 2 Baths · Terraced House · Air conditioning · Lift · Parking · Equipped kitchen
INCLUSIONS: Tiling to Porch Entry, Kitchen, Family/Dining, Rumpus & Alfresco Carpet to Theatre, Stairs, Sitting & Bedrooms Gas Package Included (if available) Fixed Site Costs & Basix Requirements 2.59m Ceilings (ground floor only) T2 Termite Treated Frame & Perimeter Protection Coloured concrete Driveway & Pathway to Porch Remote Control Panel Lift Garage Door Stone benchtop to Kitchen Westinghouse Appliances Alarm System 15 LED Downlights Fully Ducted Day/Night Air Conditioning 3.5kW Solar Panel System & 5kw Battery STYLE PREMIUM INCLUSIONS
Request Details
Five Bedroom Luxury Designed for Modern Family Living
View photo
House · for sale
Request Details
Five Bedroom Luxury Designed for Modern Family Living
Pleasure Point
· 5 Bedrooms · 3 Baths · House
· Cellar · Equipped kitchen
Pleasure Point · 5 Bedrooms · 3 Baths · House · Cellar · Equipped kitchen
Perfectly positioned in one of Leppington's most desirable pockets, this architecturally designed residence delivers an exceptional blend of luxury, functionality and contemporary family living. Behind its striking modern façade, complete with a secure video intercom and digital keyless front door entry, lies a thoughtfully crafted home where premium finishes, generous proportions and designer inclusions combine to create an unforgettable first impression. From the breathtaking double-height entry featuring a glass staircase and feature wine cellar to the expansive open-plan living spaces, every detail has been carefully considered. Designed to accommodate growing families with ease, the home offers five generous bedrooms, including a convenient ground-floor bedroom and full bathroom ideal for guests or multi-generational living. At the heart of the home, the designer kitchen with an oversized stone island and impressive walk-in butler's pantry flows seamlessly through the living and d
Request Details
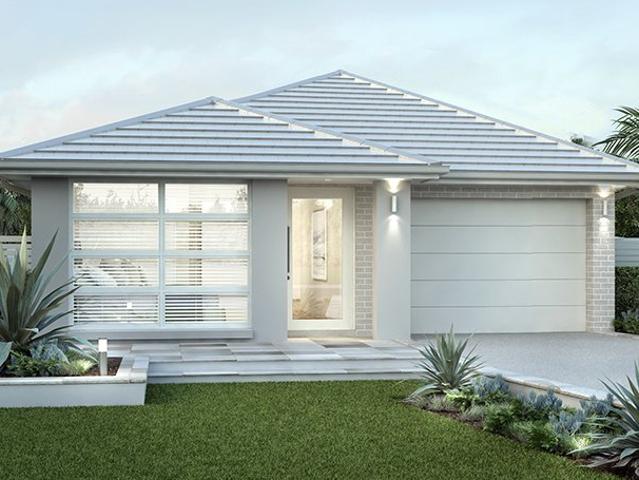
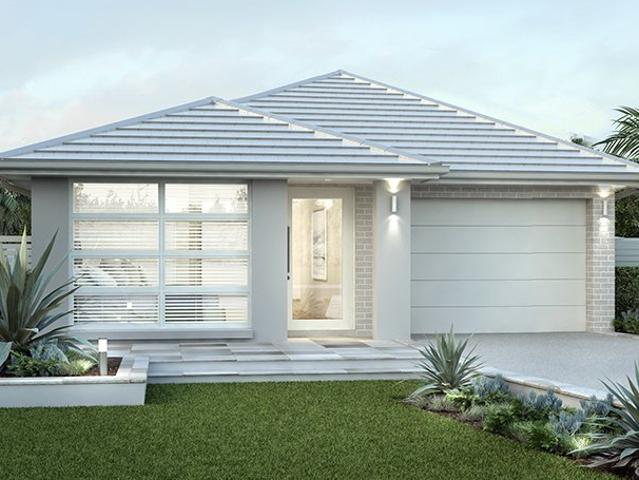
4BR + 2 LIVING SPACES IN LEPPINGTON
View photo
Terraced House · for sale
Request Details
4BR + 2 LIVING SPACES IN LEPPINGTON
Pleasure Point
· 4 Bedrooms · 2 Baths · Terraced House
· Air conditioning · Lift · Parking · Equipped kitchen
Pleasure Point · 4 Bedrooms · 2 Baths · Terraced House · Air conditioning · Lift · Parking · Equipped kitchen
INCLUSIONS: Tiling to Porch, Entry, Kitchen, Living/Dining & Alfresco Carpet to Theatre & Bedrooms Gas Package Included (if available) Fixed Site Costs & Basix Requirements 2.59m Ceilings (ground floor only) T2 Termite Treated Frame & Perimeter Protection Coloured concrete Driveway & Pathway to Porch Remote Control Panel Lift Garage Door Stone benchtop to Kitchen Westinghouse Appliances Alarm System 15 LED Downlights Fully Ducted Day/Night Air Conditioning 3.5kW Solar Panel System & 5kw Battery STYLE PREMIUM INCLUSIONS
Request Details
Supreme Quality | Sophisticated Family Living
View photo
House · for sale
Request Details
Supreme Quality | Sophisticated Family Living
Pleasure Point
· 5 Bedrooms · 3 Baths · House
· Equipped kitchen
Pleasure Point · 5 Bedrooms · 3 Baths · House · Equipped kitchen
Visually striking and impressively scaled, this brand-new architecturally designed residence delivers an exceptional family lifestyle with luxurious finishes, generous proportions and thoughtfully designed spaces for modern living. A solid construction with concrete slab flooring, the home showcases a sophisticated palette of stone, timber and glass, creating warmth, durability and a seamless connection between indoor and outdoor entertaining. Positioned in a family-friendly pocket of Engadine, within walking distance to Engadine West Public School, Anzac Oval, Engadine Leisure Centre, cafés, shops and transport, this stunning home presents an outstanding lifestyle opportunity for families seeking space, quality and convenience. - Impressive open plan interiors showcase abundant natural light and seamless flow - Designer stone island kitchen with premium appliances, gas cooking and butler's pantry - Four generous upstairs bedrooms with built-in robes and beautifully appointed bathrooms
Request Details
Amazing House for sale in Leppington Turnkey Single Contract $7000 only to BOOK balance upon completion
View photo
House · for sale
Request Details
Amazing House for sale in Leppington Turnkey Single Contract $7000 only to BOOK balance upon completion
Pleasure Point
· 4 Bedrooms · 3 Baths · House
· Equipped kitchen
Pleasure Point · 4 Bedrooms · 3 Baths · House · Equipped kitchen
Celia Street is a quiet residential street located in the growing suburb of Leppington, known for its modern homes, family-friendly environment, and easy access to essential amenities and transport links. Nearby Location Points: Leppington Train Station Convenient rail access to Sydney CBD Leppington Village Shopping Centre Local shops, groceries, and daily essentials Willowdale Shopping Centre Dining, retail, and services Walk to Public School Nearby primary education Leppington Oval Outdoor activities and sports facilities Western Sydney Parklands Nature, cycling tracks, and picnic spots Inclusions 2.6m high ceilings to ground floor Carpet to first floor and all bedrooms Standard tiles height to all bathrooms 600mm wide appliances Stone benchtops in kitchen FREE SOLAR with conditions Timber floors on the first floor including stairs (instead of carpet) Downlights on first floor Downlights on ground floor Laundry cabinetry including stone benchtop Disclaimer The above information has
Request Details
Low Maintenance Living in Mornington Estate
View photo
House · for sale
Request Details
Low Maintenance Living in Mornington Estate
Pleasure Point
· 3 Bedrooms · 2 Baths · House
· Air conditioning · Parking · Equipped kitchen
Pleasure Point · 3 Bedrooms · 2 Baths · House · Air conditioning · Parking · Equipped kitchen
Perfectly positioned in the highly sought-after Mornington Estate, this beautifully maintained duplex offers the ideal blend of comfort, style, and convenience-making it an outstanding choice for first home buyers, investors, and downsizers alike. Designed for effortless living, the home features three generous bedrooms with built-in wardrobes, including a spacious master retreat complete with a walk-in robe and private ensuite. Light-filled open-plan living and dining areas flow seamlessly to a well-appointed galley-style kitchen, showcasing gas cooking, quality stainless steel appliances, and ample storage. Timber flooring throughout, ducted air conditioning, and a security alarm add to the home's comfort and practicality. The single garage has been thoughtfully converted into a versatile multipurpose room with excellent storage, offering the flexibility to be easily converted back into secure parking if preferred. Step outside to a private, low-maintenance courtyard with a covered a
Request Details
Elevated Bushland Living With Self Contained Apartment & National Park Views
View photo
House · for sale
Request Details
Elevated Bushland Living With Self Contained Apartment & National Park Views
Pleasure Point
· 4 Bedrooms · 2 Baths · House
· Garden · Parking · Equipped kitchen
Pleasure Point · 4 Bedrooms · 2 Baths · House · Garden · Parking · Equipped kitchen
Privately tucked away in a quiet cul-de-sac, this beautifully positioned residence captures sweeping National Park views and water glimpses across Port Hacking, all within a serene bushland setting. The main home offers light-filled open plan living designed to embrace its natural surrounds. A generous kitchen, flowing seamlessly to an elevated covered deck - the perfect spot to entertain while enjoying leafy vistas and coastal breezes. Downstairs, a fully self-contained one-bedroom apartment presents outstanding flexibility. Ideal for extended family, guest accommodation, teenagers, or potential rental income, it features its own living space and independence from the main residence. The north-facing rear yard is sun-drenched and backs onto beautiful bushland, creating a peaceful and private sanctuary. Additional highlights include a single drive-through garage with extensive storage and workshop space, plus a generous 613sqm (approx.) parcel of land. Light-filled open plan living Spa
Request Details
Family Oasis
View photo
House · for sale
Request Details
Family Oasis
Pleasure Point
· 5 Bedrooms · 4 Baths · House
Pleasure Point · 5 Bedrooms · 4 Baths · House
Immaculately presented and thoughtfully designed throughout, this substantial, North-East-facing family residence is positioned in a highly convenient, family-friendly location with exceptional street appeal. Designed with both established and growing families in mind, the home showcases a generous and versatile floor plan defined by light-filled interiors, multiple living zones and a natural sense of space. Expansive open plan living and dining areas sit at the heart of the home, seamlessly connecting to the outdoor entertaining spaces to create an effortless indoor-outdoor lifestyle suited to both relaxed day-to-day living and year-round gatherings on any scale. Every element has been carefully considered to maximise functionality, comfort and enjoyment, offering timeless design paired with privacy and contemporary comfort. Located close to popular cafés and restaurants, shops, reputable schools, sporting grounds and transport. High Points - Family-focused design with multiple light-
Request Details
47 Cato Circuit, Leppington
View photo
House · for sale
Request Details
47 Cato Circuit, Leppington
Pleasure Point
· 5 Bedrooms · 3 Baths · House
· Equipped kitchen
Pleasure Point · 5 Bedrooms · 3 Baths · House · Equipped kitchen
Luxury Display Home in Prestigious Park-Front Location Presenting an exceptional opportunity to secure a never-occupied premium Allcastle homes display in the award-winning Emerald Hills estate. Perfectly positioned on a peaceful park-front street with a children's playground directly opposite, this stunning residence combines luxury, space, and contemporary family living this custom built is ready to be occupied or offered as a leaseback/delayed settlement depending on circumstance of the buyer. From the moment you arrive, the home captivates with its professionally landscaped gardens and impressive double-height entry void, creating a striking sense of grandeur, natural light, and sophistication. Designed with modern family living and entertaining in mind, the expansive open-plan living and dining area is complemented by a gourmet designer kitchen featuring premium finishes and seamless access to the covered alfresco area. Whether hosting guests or enjoying everyday family life, this
Request Details
4BR + 2 LIVING SPACES A PRIME LOCATION
View photo
Terraced House · for sale
Request Details
4BR + 2 LIVING SPACES A PRIME LOCATION
Pleasure Point
· 4 Bedrooms · 2 Baths · Terraced House
· Air conditioning · Lift · Parking · Equipped kitchen
Pleasure Point · 4 Bedrooms · 2 Baths · Terraced House · Air conditioning · Lift · Parking · Equipped kitchen
INCLUSIONS: Tiling to Porch Entry, Kitchen, Family/Dining & Alfresco Carpet to Living & Bedrooms Electrical Package incl. Electric Hot Water Storage System Fixed Site Costs & Basix Requirements 2.59m Ceilings (ground floor only) T2 Termite Treated Frame & Perimeter Protection Coloured concrete Driveway & Pathway to Porch Remote Control Panel Lift Garage Door Stone benchtop to Kitchen Westinghouse Appliances Alarm System 15 LED Downlights Fully Ducted Day/Night Air Conditioning 3.5kW Solar Panel System & 5kw Battery STYLE PREMIUM UPGRADES
Request Details
4BR + 3 LIVING IN LEPPINGTON
View photo
Terraced House · for sale
Request Details
4BR + 3 LIVING IN LEPPINGTON
Pleasure Point
· 4 Bedrooms · 3 Baths · Terraced House
· Air conditioning · Lift · Parking · Equipped kitchen
Pleasure Point · 4 Bedrooms · 3 Baths · Terraced House · Air conditioning · Lift · Parking · Equipped kitchen
INCLUSIONS: Tiling to Porch Entry, Kitchen, Family, Dining & Alfresco Carpet to Guest, Stairs, Sitting & Bedrooms Electrical Package incl. Electric Hot Water Storage System Fixed Site Costs & Basix Requirements 2.59m Ceilings (ground floor only) T2 Termite Treated Frame & Perimeter Protection Coloured concrete Driveway & Pathway to Porch Remote Control Panel Lift Garage Door Stone benchtop to Kitchen Westinghouse Appliances Alarm System 15 LED Downlights Fully Ducted Day/Night Air Conditioning 3.5kW Solar Panel System & 5kw Battery STYLE PREMIUM UPGRADES
Request Details
Amazing Land and House in Leppington
View photo
House · for sale
Request Details
Amazing Land and House in Leppington
Pleasure Point
· 3 Bedrooms · 2 Baths · House
· Air conditioning · Parking · Equipped kitchen
Pleasure Point · 3 Bedrooms · 2 Baths · House · Air conditioning · Parking · Equipped kitchen
Bright reality presents a welcoming and steadily growing suburb that blends modern living with a peaceful community atmosphere. The area offers a balanced lifestyle with convenient access to everyday essentials, open spaces, and developing infrastructure, making it appealing for families and individuals alike. Location Points: - Close to local schools and childcare centres - Easy access to public transport options - Near shopping centres and retail outlets - Surrounded by parks and green spaces - Convenient access to major roads and highways - Short drive to neighbouring suburbs and amenities - Family-oriented and community-focused environment - Access to healthcare facilities nearby - Growing infrastructure and development in the area - Peaceful suburban setting with modern conveniences Inclusions: - Ducted Air Con - Stone to Kitchen - Auto Garage Door - 30 year structural guarantee - Driveway - LED lights - Soft Close drawers and doors to kitchen - European Appliances - Dishwasher -
Request Details
4BR + 2 LIVING IN PRIME LOCATION
View photo
Terraced House · for sale
Request Details
4BR + 2 LIVING IN PRIME LOCATION
Pleasure Point
· 4 Bedrooms · 2 Baths · Terraced House
· Air conditioning · Lift · Parking · Equipped kitchen
Pleasure Point · 4 Bedrooms · 2 Baths · Terraced House · Air conditioning · Lift · Parking · Equipped kitchen
INCLUSIONS: Tiling to Porch Entry, Kitchen, Family, Dining & Alfresco Carpet to Theatre & Bedrooms Electrical Package incl. Electric Hot Water Storage System Fixed Site Costs & Basix Requirements 2.59m Ceilings (ground floor only) T2 Termite Treated Frame & Perimeter Protection Coloured concrete Driveway & Pathway to Porch Remote Control Panel Lift Garage Door Stone benchtop to Kitchen Westinghouse Appliances Alarm System 15 LED Downlights Fully Ducted Day/Night Air Conditioning 3.5kW Solar Panel System & 5kw Battery STYLE PREMIUM UPGRADES
Request Details
4BR + 2 LIVING SPACES A PRIME LOCATION
View photo
Terraced House · for sale
Request Details
4BR + 2 LIVING SPACES A PRIME LOCATION
Pleasure Point
· 4 Bedrooms · 3 Baths · Terraced House
· Air conditioning · Lift · Parking · Equipped kitchen
Pleasure Point · 4 Bedrooms · 3 Baths · Terraced House · Air conditioning · Lift · Parking · Equipped kitchen
INCLUSIONS: Tiling to Porch Entry, Kitchen, Family/Dining, Rumpus & Alfresco Carpet to Guest, Stairs, Sitting & Bedrooms Electrical Package incl. Electric Hot Water Storage System Fixed Site Costs & Basix Requirements 2.59m Ceilings (ground floor only) T2 Termite Treated Frame & Perimeter Protection Coloured concrete Driveway & Pathway to Porch Remote Control Panel Lift Garage Door Stone benchtop to Kitchen Westinghouse Appliances Alarm System 15 LED Downlights Fully Ducted Day/Night Air Conditioning 3.5kW Solar Panel System & 5kw Battery STYLE PREMIUUM UPGRADES
Request Details
Amazing Land and House in Leppington
View photo
House · for sale
Request Details
Amazing Land and House in Leppington
Pleasure Point
· 4 Bedrooms · 2 Baths · House
Pleasure Point · 4 Bedrooms · 2 Baths · House
Bright reality presents a welcoming and steadily growing suburb that blends modern living with a peaceful community atmosphere. The area offers a balanced lifestyle with convenient access to everyday essentials, open spaces, and developing infrastructure, making it appealing for families and individuals alike. Location Points: - Close to local schools and childcare centres - Easy access to public transport options - Near shopping centres and retail outlets - Surrounded by parks and green spaces - Convenient access to major roads and highways - Short drive to neighbouring suburbs and amenities - Family-oriented and community-focused environment - Access to healthcare facilities nearby - Growing infrastructure and development in the area - Peaceful suburban setting with modern conveniences Location Highlights: - Minutes to Cooranbong Public School and Avondale School - Short drive to local shops, cafés, and services in Cooranbong and Morisset - Close to Avondale University and community
Request Details
4BR + 2 LIVING IN PRIME LEPPINGTON
View photo
Terraced House · for sale
Request Details
4BR + 2 LIVING IN PRIME LEPPINGTON
Pleasure Point
· 4 Bedrooms · 2 Baths · Terraced House
· Air conditioning · Lift · Parking · Equipped kitchen
Pleasure Point · 4 Bedrooms · 2 Baths · Terraced House · Air conditioning · Lift · Parking · Equipped kitchen
INCLUSIONS: Tiling to Porch Entry, Kitchen, Family/Dining, Meals & Alfresco Carpet to Theatre & Bedrooms Electrical Package incl. Electric Hot Water Storage System Fixed Site Costs & Basix Requirements 2.59m Ceilings (ground floor only) T2 Termite Treated Frame & Perimeter Protection Coloured concrete Driveway & Pathway to Porch Remote Control Panel Lift Garage Door Stone benchtop to Kitchen Westinghouse Appliances Alarm System 15 LED Downlights Fully Ducted Day/Night Air Conditioning 3.5kW Solar Panel System & 5kw Battery STYLE PREMIUM UPGRADES
Request Details
Exclusive Waterfront
View photo
House · for sale
Request Details
Exclusive Waterfront
Pleasure Point
· 4 Bedrooms · 2 Baths · House
· Equipped kitchen
Pleasure Point · 4 Bedrooms · 2 Baths · House · Equipped kitchen
Occupying an exceptional north facing waterfront setting on approximately 1,505sqm of near-level land, this remarkable residence offers a rare opportunity to embrace a relaxed lifestyle with breathtaking views at every turn. Designed for family living and exceptional versatility, the home spans two self-contained levels, each thoughtfully appointed with its own kitchen, living spaces, bathroom and bedrooms, making it ideal for multi-generational families, guest accommodation or those seeking flexible living options. From sun-drenched interiors to expansive outdoor entertaining and direct access to the water's edge, this is a truly unique waterfront sanctuary in one of Oyster Bay's most tightly held locations, close to quality schools, local shops, public transport and sporting grounds. High Points: - Prestigious north-facing waterfront position with incredible Georges River views - Expansive parcel of approximately 1,505sqm of private, near-level land with direct water access - Rare du
Request Details
4BR + 2 LIVING IN LEPPINGTON
View photo
Terraced House · for sale
Request Details
4BR + 2 LIVING IN LEPPINGTON
Pleasure Point
· 4 Bedrooms · 2 Baths · Terraced House
· Air conditioning · Lift · Parking · Equipped kitchen
Pleasure Point · 4 Bedrooms · 2 Baths · Terraced House · Air conditioning · Lift · Parking · Equipped kitchen
INCLUSIONS: Tiling to Porch Entry, Kitchen, Family/Dining & Alfresco Carpet to Living & Bedrooms Electrical Package incl. Electric Hot Water Storage System Fixed Site Costs & Basix Requirements 2.59m Ceilings (ground floor only) T2 Termite Treated Frame & Perimeter Protection Coloured concrete Driveway & Pathway to Porch Remote Control Panel Lift Garage Door Stone benchtop to Kitchen Westinghouse Appliances Alarm System 15 LED Downlights Fully Ducted Day/Night Air Conditioning 3.5kW Solar Panel System & 5kw Battery SYKE PREMIUM UPGRADES
Request Details
4BR + 3 LIVING IN PRIME LOCATION
View photo
Terraced House · for sale
Request Details
4BR + 3 LIVING IN PRIME LOCATION
Pleasure Point
· 4 Bedrooms · 3 Baths · Terraced House
· Air conditioning · Lift · Parking · Equipped kitchen
Pleasure Point · 4 Bedrooms · 3 Baths · Terraced House · Air conditioning · Lift · Parking · Equipped kitchen
INCLUSIONS: Tiling to Porch Entry, Kitchen, Family/Dining, Rumpus & Alfresco Carpet to Guest, Stairs, Sitting & Bedrooms Electrical Package incl. Electric Hot Water Storage System Fixed Site Costs & Basix Requirements 2.59m Ceilings (ground floor only) T2 Termite Treated Frame & Perimeter Protection Coloured concrete Driveway & Pathway to Porch Remote Control Panel Lift Garage Door Stone benchtop to Kitchen Westinghouse Appliances Alarm System 15 LED Downlights Fully Ducted Day/Night Air Conditioning 3.5kW Solar Panel System & 5kw Battery STYLE PREMIUM UPGRADES
Request Details
Amazing House and Land Package Registeration March 2026
View photo
House · for sale
Request Details
Amazing House and Land Package Registeration March 2026
Pleasure Point
· 4 Bedrooms · 3 Baths · House
· Air conditioning · Parking · Equipped kitchen
Pleasure Point · 4 Bedrooms · 3 Baths · House · Air conditioning · Parking · Equipped kitchen
An exclusive land subdivision in the heart of Leppington. Secure your premium lot in a vibrant, fast-growing community where convenience meets lifestyle. With limited lots available, now is the time to create the perfect home for you and your family. Inclusions - 7 BASIX Allowance - Ducted Air Con - Stone to Kitchen - Auto Garage Door - 30 year structural guarantee - Driveway - LED lights - Soft Close drawers and doors to kitchen - European Appliances - Dishwasher - Free standing bathtub - 2700mm high ceiling to Ground Floor - Tiles to Ground Floor - Quality Carpet to First Floor - Tiles to Porch & Alfresco - Award Winning Builder - 38+ years building experience - Tile / Window Splashback - Wall Hung Vanities - Provisional allowance for future site costs Disclaimer: The above information has been gathered from sources that we believe are reliable. However, we cannot guarantee the accuracy of this information, and we do not accept responsibility for its accuracy. Any interested parties
Request Details
Amazing House and Land Package Registeration March 2026
View photo
House · for sale
Request Details
Amazing House and Land Package Registeration March 2026
Pleasure Point
· 4 Bedrooms · 3 Baths · House
· Air conditioning · Parking · Equipped kitchen
Pleasure Point · 4 Bedrooms · 3 Baths · House · Air conditioning · Parking · Equipped kitchen
An exclusive land subdivision in the heart of Leppington. Secure your premium lot in a vibrant, fast-growing community where convenience meets lifestyle. With limited lots available, now is the time to create the perfect home for you and your family. Inclusions - 7 BASIX Allowance - Ducted Air Con - Stone to Kitchen - Auto Garage Door - 30 year structural guarantee - Driveway - LED lights - Soft Close drawers and doors to kitchen - European Appliances - Dishwasher - Free standing bathtub - 2700mm high ceiling to Ground Floor - Tiles to Ground Floor - Quality Carpet to First Floor - Tiles to Porch & Alfresco - Award Winning Builder - 38+ years building experience - Tile / Window Splashback - Wall Hung Vanities - Provisional allowance for future site costs Disclaimer: The above information has been gathered from sources that we believe are reliable. However, we cannot guarantee the accuracy of this information, and we do not accept responsibility for its accuracy. Any interested parties
Request Details

Get email alerts

Don't miss out: be the first to know about new properties

The alert was correctly created

On subscribing you accept the conditions of use and the privacy policy
Alert
Receive new ads in your inbox
Save this search
Receive alerts for new listings

We'll send you an email when we have new properties for: "Houses for sale in Pleasure Point"

The alert was correctly created

East Hills
Voyager Point
Get email alerts and be the first to see new listings
Required field
On subscribing I accept the terms of the privacy policy
Perfect! You'll soon start receiving new listings via email
Alert
Receive an email when we have new ads for Houses for sale in Pleasure Point
Save this search
Filters

Bedrooms

Size (m²)

Price

$
$

Property type

Bathrooms

Clear all filters
Receive notifications when new entries are published.