127 properties for sale in Plainby

Build Your Dream Home Customisable & Flexible Designs
View photo
House · for sale
Request Details
Build Your Dream Home Customisable & Flexible Designs
Plainby
· 4 Bedrooms · 2 Baths · House
· Air conditioning · Parking · Equipped kitchen
Plainby · 4 Bedrooms · 2 Baths · House · Air conditioning · Parking · Equipped kitchen
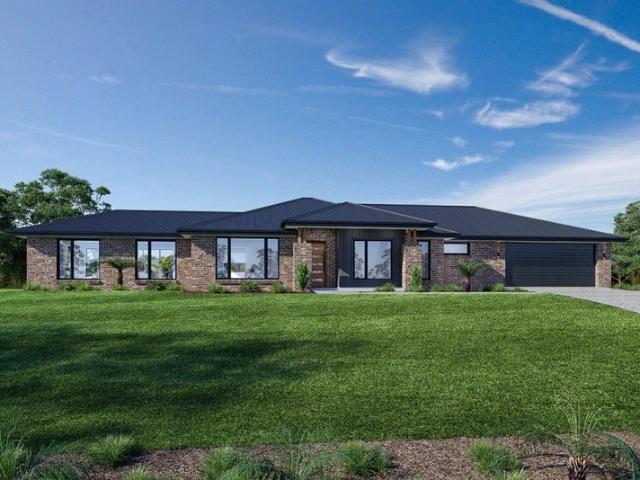
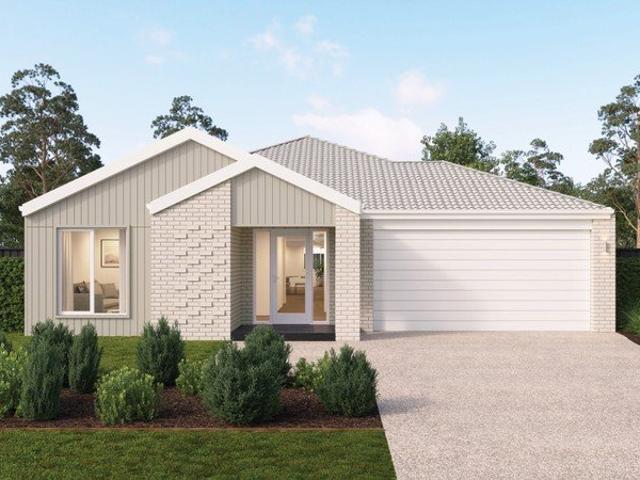
HOUSE & LAND INFO - 4 Bedrooms / 2 Bathrooms / Media Room / 2 Car Garage (FIXED PRICE & GENUINE FULL-TURN KEY) DISPLAY HOME VISIT AVAILABLE THIS WEEKEND - Saturday 25th of July 10am - 12pm Exclusive House & Land Packages now available. Choose from a Variety of Land Sizes and Multiple Design Options - all with a Fast-Tracked Build timeframe so you can move in sooner. Enquire now for all options in this location. Why Choose Us? Fixed Price & Genuine Full Turn Key Packages 100% Customisable Designs Luxury Upgrades Included 25-Year Structural Guarantee HIGHLIGHT FEATURES: Air Conditioning Throughout Big 1.2m Wide Front Door Premium Flooring - Choice of Hybrid Flooring or 600mm x 600mm Tiles & Carpet Ceiling Fans in Every Bedroom & Living Space Mirrored Robes in Spare bedrooms Ample amount of LED downlights & powerpoints throughout KITCHEN FEATURES: European Stainless Steel Appliances 900mm Oven & 5-Burner Cooktop Engineered Stone Benchtop to Kitchen Island Massive Walk-in-Pantry with Shelv
Request Details
Hughenden Home Design Enquire today
View photo
House · for sale
Request Details
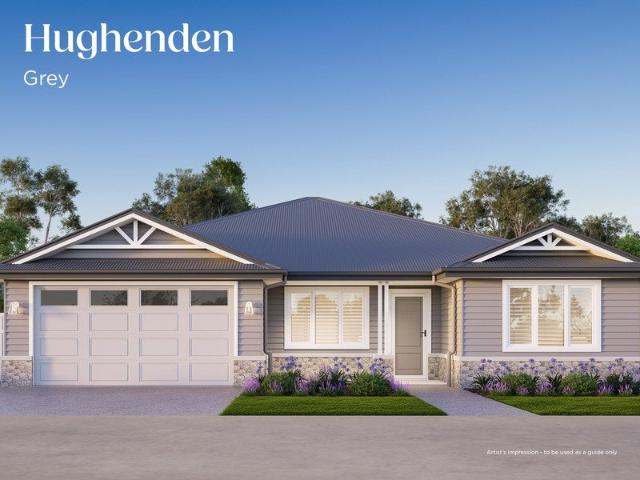
Hughenden Home Design Enquire today
Plainby
· 3 Bedrooms · 2 Baths · House
· Equipped kitchen
Plainby · 3 Bedrooms · 2 Baths · House · Equipped kitchen
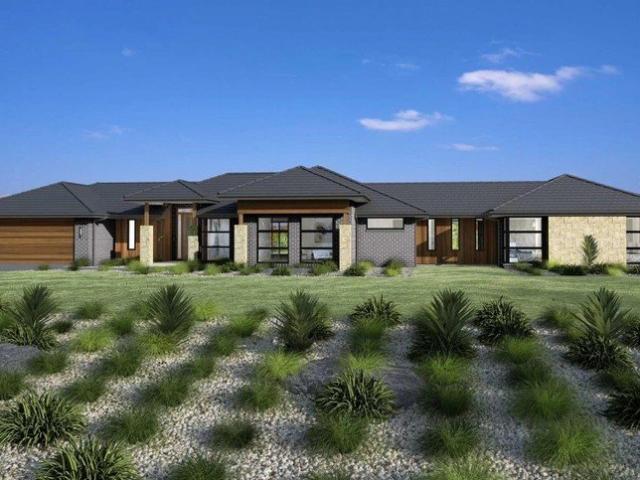
Introducing the Hughenden home design at Ingenia Lifestyle Darlingview. The Hughenden is a generously designed two-bedroom home that brings together spacious interiors, flexible living areas and exceptional outdoor entertaining. At the centre of the home, the open plan kitchen, dining and living area creates a welcoming hub designed for both everyday comfort and entertaining. The modern kitchen features a large island bench, quality appliances and a walk-in pantry, delivering both style and functionality. This central space opens seamlessly to an expansive alfresco, perfect for hosting family and friends, while an additional private deck offers a second outdoor retreat, ideal for quiet moments or relaxed afternoons. Home features: Two-bedroom, two-bathroom layout Private master suite with walk-in robe and ensuite Second bathroom for guests Open plan kitchen, dining and living Central kitchen with island bench and walk-in pantry Expansive alfresco for entertaining Additional private dec
Request Details
Location Quality Privacy
View photo
House · for sale
Request Details
Location Quality Privacy
Plainby
· 4 Bedrooms · 2 Baths · House
· Equipped kitchen
Plainby · 4 Bedrooms · 2 Baths · House · Equipped kitchen
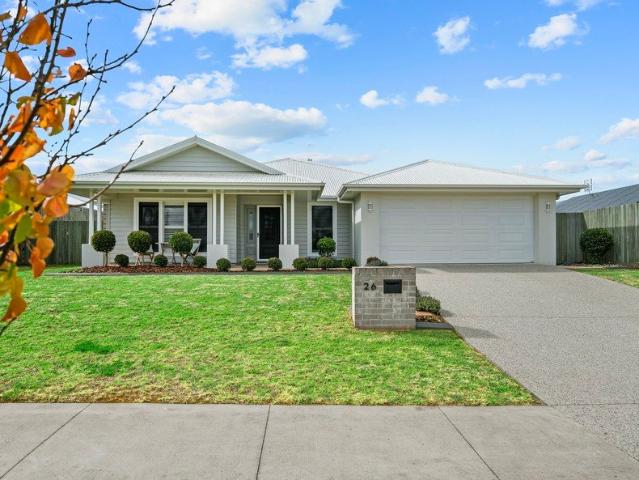
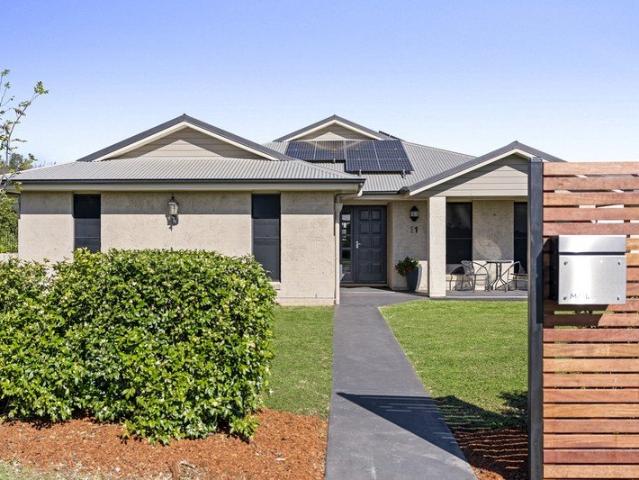
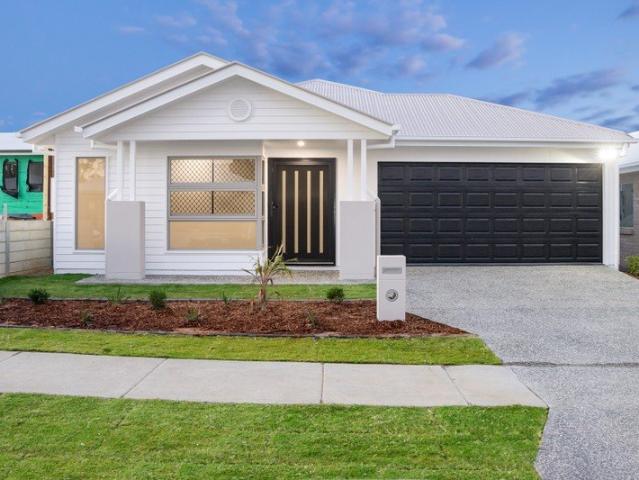
Located in one of Highfields most sought after locations, this impeccably designed Windermere Homes built home delivers an exceptional family lifestyle defined by space, sophistication and effortless modern living. Beautifully appointed throughout, the home has been thoughtfully crafted offering a seamless blend of contemporary style, functionality and everyday comfort. At its heart a light filled open plan living and dining space creating a welcoming hub for family connection, complimented by a designer kitchen featuring stone benches quality appliances and an abundance of storage. Designed with family living in mind the home offers four generous bedrooms plus study including a luxurious master with walk-in robe and ensuite. The separate living areas provide exceptional flexibility including the open plan family room, formal lounge/ home theatre and the private north east facing covered alfresco entertaining area creating the perfect setting for year round comfort and entertaining. Ot
Request Details
Richmond Home Design Enquire today
View photo
House · for sale
Request Details
Richmond Home Design Enquire today
Plainby
· 2 Bedrooms · 2 Baths · House
· Equipped kitchen
Plainby · 2 Bedrooms · 2 Baths · House · Equipped kitchen
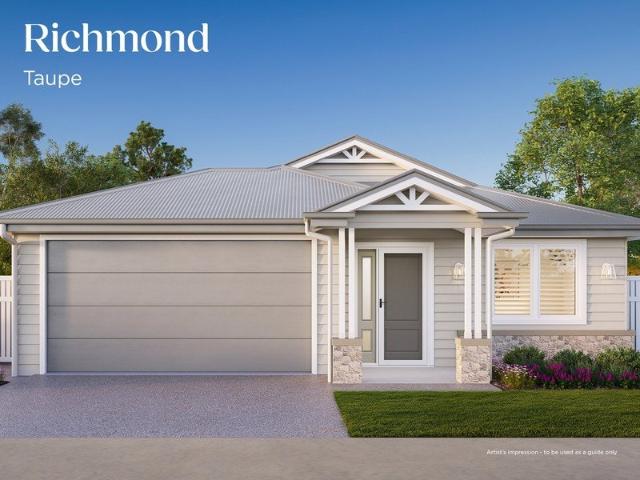
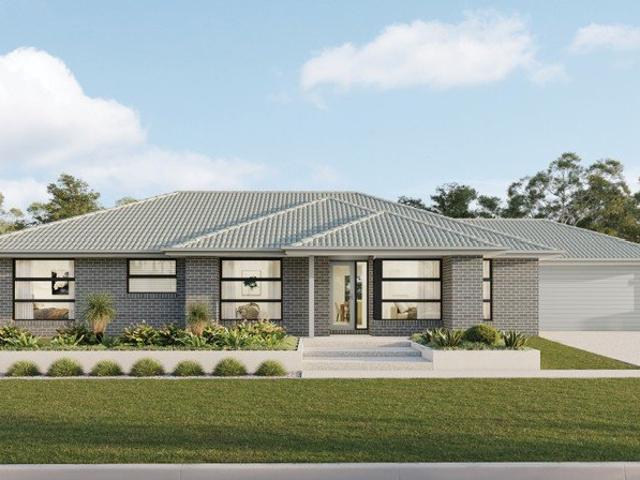
Introducing the Richmond home design at Ingenia Lifestyle Darlingview. The Richmond is a beautifully designed two-bedroom home that offers smart functionality and flexible living spaces - perfect for those who want room to relax, entertain and enjoy life on their terms. At the heart of the home, a light-filled open plan kitchen, dining and living area brings everything together. The central kitchen features a large island bench, quality appliances and a walk-in pantry, creating a space that is both practical and perfect for entertaining. From here, the home flows seamlessly out to a private alfresco, extending your living outdoors and making the most of Queensland's relaxed lifestyle. Home features: Two bedrooms plus multipurpose room Master suite with walk-in robe and private ensuite Open plan kitchen, dining and living Central kitchen with island bench and walk-in pantry Seamless connection to private alfresco Main bathroom with modern, functional layout Separate laundry and ample st
Request Details
Miles Home Design Enquire today
View photo
House · for sale
Request Details
Miles Home Design Enquire today
Plainby
· 1 Bedroom · 1 Bath · House
· Parking · Equipped kitchen
Plainby · 1 Bedroom · 1 Bath · House · Parking · Equipped kitchen
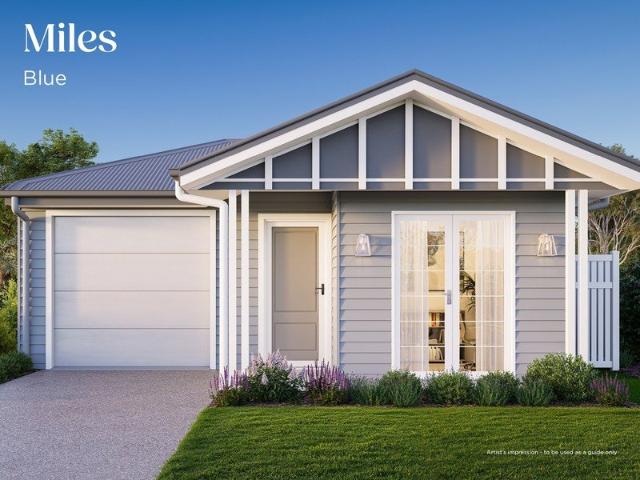
Introducing the Miles home design at Ingenia Lifestyle Darlingview. The Miles is a cleverly designed home that combines comfort, functionality and flexibility - perfect for those seeking easy, low-maintenance living with room to adapt to their lifestyle. At the centre of the home, the open plan kitchen, dining and living area creates a light-filled space designed for connection and everyday ease. The modern kitchen features a central island bench, ample storage and a walk-in pantry, making it as practical as it is inviting. Sliding doors extend the living area seamlessly to a private alfresco - ideal for outdoor dining or relaxed entertaining. Home features: One-bedroom layout with separate study Spacious master bedroom with walk-in robe Well-appointed bathroom Open plan kitchen, dining and living Central kitchen with island bench and walk-in pantry Private alfresco for indoor-outdoor living Dedicated study space Separate laundry and ample storage Secure single garage with internal acc
Request Details
Jimbour Home Design Enquire today
View photo
House · for sale
Request Details
Jimbour Home Design Enquire today
Plainby
· 2 Bedrooms · 2 Baths · House
· Parking · Equipped kitchen
Plainby · 2 Bedrooms · 2 Baths · House · Parking · Equipped kitchen
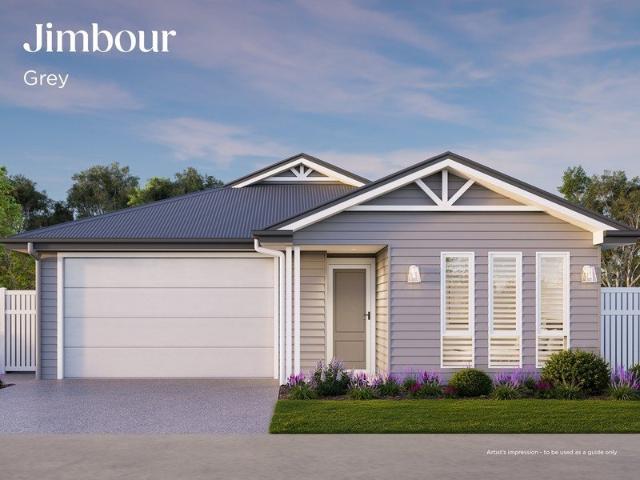
Introducing the Jimbour home design at Ingenia Lifestyle Darlingview. The Jimbour is a well-designed two-bedroom, two-bathroom home featuring open plan living, a private alfresco and a master suite with ensuite. With a walk-in pantry and low-maintenance layout, the Jimbour offers comfort and simplicity in a home that works for you. The modern kitchen features a generous island bench, ample storage and a walk-in pantry, making it both practical for daily living and ideal for entertaining. Designed with practicality in mind, the Jimbour also includes a full laundry, dedicated storage and a secure single garage with internal access - ensuring convenience is part of every day. Home features: Two-bedroom, two-bathroom layout Private master suite with walk-in robe and ensuite Second bathroom for guests Open plan kitchen, dining and living Central kitchen with island bench and walk-in pantry Seamless flow to private alfresco Separate laundry and ample storage 1.5 garage with internal access B
Request Details
Winton Home Design Enquire today
View photo
House · for sale
Request Details
Winton Home Design Enquire today
Plainby
· 2 Bedrooms · 2 Baths · House
· Parking · Equipped kitchen
Plainby · 2 Bedrooms · 2 Baths · House · Parking · Equipped kitchen
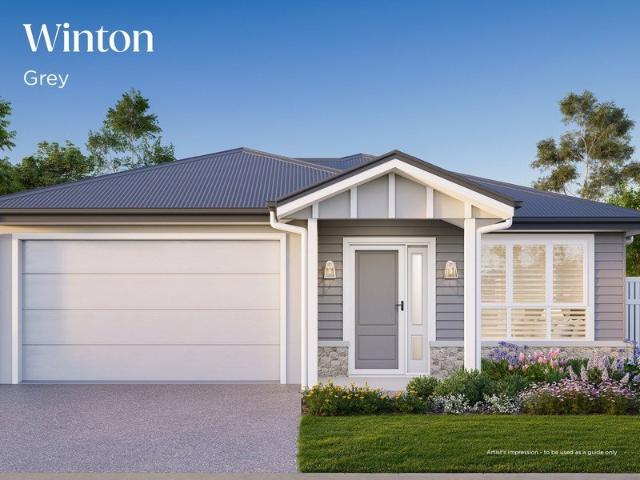
Introducing the Winton home design at Ingenia Lifestyle Darlingview. The Winton is a beautifully designed two-bedroom home that delivers the perfect balance of comfort, privacy and low-maintenance living. Step inside to a light-filled open plan kitchen, dining and living area that forms the heart of the home. Designed for ease and connection, this central space flows seamlessly to a private alfresco - perfect for entertaining or enjoying relaxed outdoor living year-round. The master suite is thoughtfully positioned for privacy, featuring a walk-in robe and its own ensuite, creating a comfortable and private retreat. A second bedroom is conveniently located near the main bathroom, making it ideal for guests. Home features: Two-bedroom layout with excellent separation Master suite with walk-in robe and private ensuite Second bathroom for convenience Open plan kitchen, dining and living Seamless flow to private alfresco Functional kitchen with ample storage Separate laundry 1.5 garage wit
Request Details
Millmerran Home Design Enquire today
View photo
House · for sale
Request Details
Millmerran Home Design Enquire today
Plainby
· 2 Bedrooms · 2 Baths · House
· Equipped kitchen
Plainby · 2 Bedrooms · 2 Baths · House · Equipped kitchen
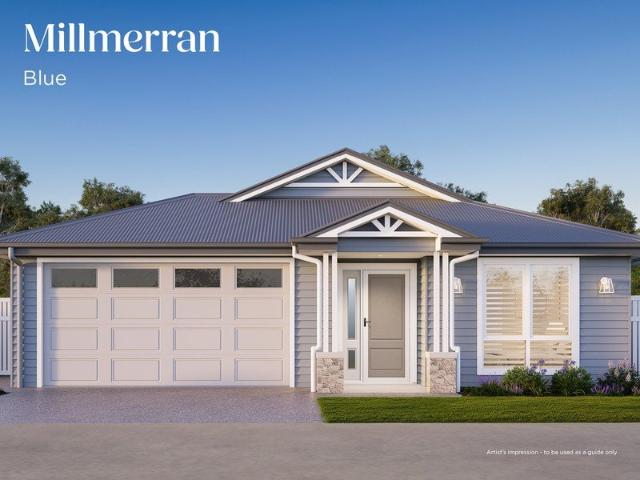
Introducing the Millmerran home design at Ingenia Lifestyle Darlingview. The Millmerran is a well-designed two-bedroom home that combines generous living spaces with thoughtful functionality - perfect for those seeking comfort, flexibility and effortless everyday living. At the centre of the home, a light-filled open plan kitchen, dining and living area creates a welcoming hub where everything flows together. The kitchen is designed for both practicality and style, featuring a large island bench, walk-in pantry and ample storage, seamlessly connecting to the living area and out to a private alfresco - ideal for entertaining or enjoying the outdoors. Designed to adapt to your lifestyle, the Millmerran also features a versatile multipurpose room - perfect as a second living area, media room or hobby space, alongside a dedicated study nook for working from home or staying organised. Home features: Two bedrooms, including private master suite with ensuite Second bathroom for added convenie
Request Details
Location And Privacy Plus
View photo
House · for sale
Request Details
Location And Privacy Plus
Plainby
· 4 Bedrooms · 2 Baths · House
· Fireplace · Equipped kitchen
Plainby · 4 Bedrooms · 2 Baths · House · Fireplace · Equipped kitchen
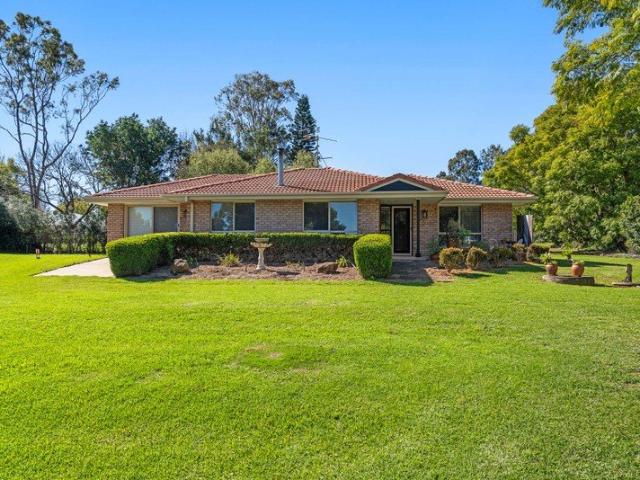
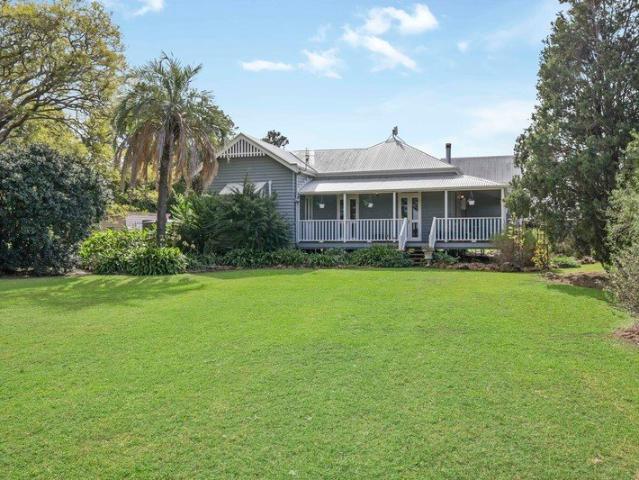
Located in a quiet street in a highly sought after central Highfields location on a 2502m2 allotment this extremely well maintained and presented home offers a private, peaceful lifestyle yet only minutes away from all amenities. Only a couple of minutes drive and easy walking distance to schools, shopping centres, parks, cafes and restaurants, make this properties convenience highly desirable, while the gardens and trees offer the peaceful lifestyle that is hard to find. The home itself offers 4 large bedrooms master with ensuite complete with spa. At the heart of the home is the kitchen that offers an abundance of bench space and large walk in pantry, off the kitchen is the open plan family and dining area with fireplace ideal for those cold winter days. The home also offers a large formal lounge and dining area as well as a north facing, large covered outdoor entertaining area ideal for family gatherings. Complete with security screens to doors and windows, reverse cycle air conditi
Request Details
Luxury Downsizing Without Sacrificing Space at GemLife Highfields
View photo
House · for sale
Request Details
Luxury Downsizing Without Sacrificing Space at GemLife Highfields
Plainby
· 3 Bedrooms · 2 Baths · House
· Equipped kitchen
Plainby · 3 Bedrooms · 2 Baths · House · Equipped kitchen
Positioned within the highly sought-after GemLife Highfields, this beautifully presented three bedroom villa delivers the perfect balance of luxury, comfort and effortless living. Designed with both style and functionality in mind, the home showcases an expansive open plan layout centred around a stunning designer kitchen featuring stone benchtops, an oversized island, quality appliances, dishwasher and an exceptionally large walk-in pantry. Plantation shutters and premium window furnishings throughout add timeless elegance, while the spacious covered alfresco creates a seamless extension of the living area for year-round entertaining. With generous proportions, quality finishes and access to GemLife's renowned resort-style facilities, this is an outstanding opportunity to enjoy one of Highfields' most desirable over-50s communities. At a Glance: Three generous bedrooms all with built in wardrobes Spacious master suite with walk-in robe and ensuite Stylish ensuite with double vanity an
Request Details
Pine Valley Ranch Premium Grazing Country with Spectacular Escarpment Views
View photo
Terraced House · for sale
Request Details
Pine Valley Ranch Premium Grazing Country with Spectacular Escarpment Views
Plainby
· Terraced House
Plainby · Terraced House
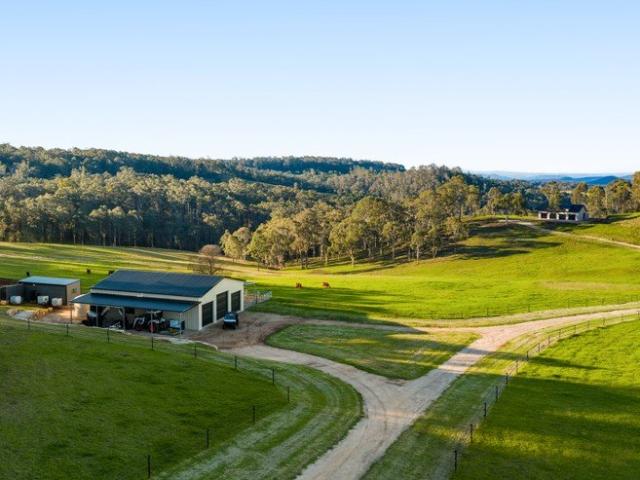
Positioned in the tightly held Grapetree/Hampton district, just north of Toowoomba, Pine Valley Ranch presents an exceptional opportunity to secure 100 acres of highly usable grazing country with breathtaking panoramic views stretching across the eastern and north-eastern escarpments. Featuring productive Kikuyu and native pastures, excellent water security and quality infrastructure already in place, the property has been thoughtfully developed for cattle, horses and lifestyle pursuits alike. A permanent creek meanders through the property, complemented by a dam, troughs and extensive fencing to ensure reliable water access in every paddock. The improvements are truly impressive, highlighted by an exceptional 300m+ sandstone wrap-around driveway leading to an elevated, levelled homesite that captures breathtaking views across the rolling eastern hills. Complementing the setting are two substantial council-approved American-style steel barns, one featuring striking dormer windows, toge
Request Details
Quiet Location On 3,048m² Block With Shed Plus Solar!
View photo
House · for sale
Request Details
Quiet Location On 3,048m² Block With Shed Plus Solar!
Plainby
· 5 Bedrooms · 2 Baths · House
· Air conditioning · Equipped kitchen
Plainby · 5 Bedrooms · 2 Baths · House · Air conditioning · Equipped kitchen
Set on an impressive 3,048m² block in one of Highfields' peaceful cul-de-sacs, this beautiful property offers the space, privacy and lifestyle that today's buyers are searching for. With endless room for children, pets, caravans, boats and future possibilities, this is a property designed to grow with your family. Step inside and discover a welcoming open plan design where the renovated kitchen, dining and living area forms the true heart of the home. Designed with both everyday family living and entertaining in mind, the stylish kitchen features electric cooking, a dishwasher, breakfast bar and an impressive walk-in pantry providing exceptional storage. The adjoining living area is warm and inviting with a cosy wood heater for winter, while reverse cycle air conditioning ensures year round comfort. Just off the dining area, a handy office nook provides the perfect space for homework or working from home. Offering exceptional flexibility, the home boasts five generous bedrooms, all com
Request Details
MOVE IN AT LEASE END. LARGE HOME, LARGE 1000SQM BLOCK IN HIGHFIELDS, TOOWOOMBA
View photo
House · for sale
Request Details
MOVE IN AT LEASE END. LARGE HOME, LARGE 1000SQM BLOCK IN HIGHFIELDS, TOOWOOMBA
Plainby
· 4 Bedrooms · 2 Baths · House
· Parking
Plainby · 4 Bedrooms · 2 Baths · House · Parking
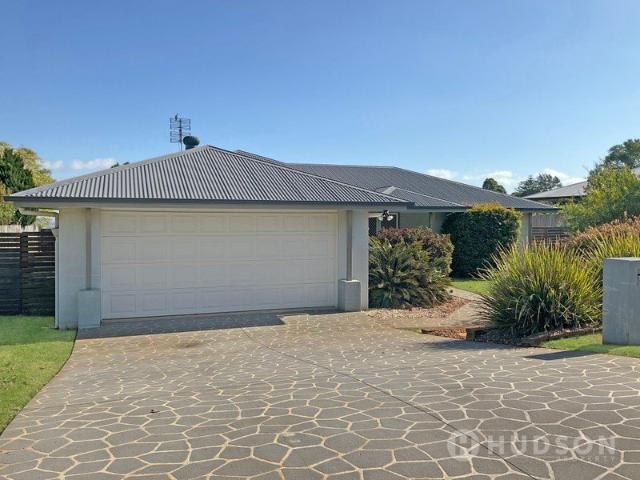
INVESTMENT: Big on space, strong on return and backed by the security of a DHA lease, this is a standout investment in one of Toowoomba's most desirable lifestyle suburbs. For buyers seeking both immediate security and a future home to enjoy, this property presents an outstanding opportunity. Leased to DHA until December 2027, it provides dependable rental income in the meantime, with the added advantage of moving in at the end of the lease. As part of DHA's make-good process, the home will be fully repainted and recarpeted before handover, ensuring it is fresh, well-presented and ready for its next chapter. It is a rare chance to secure a quality property today, enjoy the benefits of a strong lease, and look forward to taking possession of a beautifully refreshed home at lease end. Set on a huge 1000sqm block, the home offers a clever, well-zoned floorplan featuring four bedrooms, two bathrooms, a double carport and two huge living areas, giving it excellent liveability and broad appe
Request Details
Connected Country lifestyle
View photo
Terraced House · for sale
Request Details
Connected Country lifestyle
Plainby
· 4 Bedrooms · 2 Baths · Terraced House
· Garden · Parking
Plainby · 4 Bedrooms · 2 Baths · Terraced House · Garden · Parking
Brand New House & Land Investment Opportunity Toowoomba Highfields Please note: Images are indicative of the completed home. This brand-new house and land package in Highfields offers outstanding value with a spacious 213sqm build on a generous 741 sqm block for under $1 million. Located in a growing regional community, it presents strong long-term potential supported by ongoing development, infrastructure investment and increasing local demand. Investment Overview: 4 bed | 2 Bath | 2 Living | 2 Car Garage Land Registration: September 2026 Land Size: 741 sqm Build Size: 213 sqm Total package cost: $945,196 Key Features: - Full Turn-key package - 26 Weeks Build Time Guarantee - Home PowerStation - Large 76.5kW Solar Package - 21.6kWh Battery Storage - Steel Frame - Colorbond Steel Roof - Two Split-system Air Conditioners - 2550 ceiling height - 900mm Cooktop and Appliances - Roller blinds, ceiling fans, flyscreens - Quality carpet & Tile Flooring - Fully landscaped garden and exposed ag
Request Details
Elevated Family Living with Spectacular Views
View photo
House · for sale
Request Details
Elevated Family Living with Spectacular Views
Plainby
· 4 Bedrooms · 2 Baths · House
· Equipped kitchen
Plainby · 4 Bedrooms · 2 Baths · House · Equipped kitchen
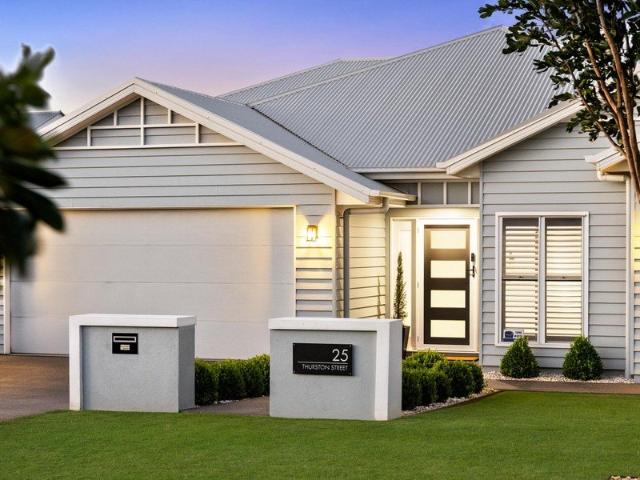
Perfectly positioned in one of Kleinton's most prestigious pockets, 25 Thurston Street is a home where exceptional design meets spectacular surroundings. Sprawling across three expansive levels and capturing uninterrupted 180-degree views towards the Bunya Mountains, this remarkable home has been thoughtfully crafted for families who value space, quality, and effortless entertaining. Every element of the home has been carefully considered to deliver a lifestyle of comfort and sophistication. From multiple living zones and premium finishes to seamless indoor-outdoor entertaining, this is a home that grows with your family while offering an unparalleled outlook that can be enjoyed every day. At the centre of the home is a beautifully appointed kitchen designed to bring family and friends together. Featuring quality appliances, a 900mm electric oven with gas cooktop, dishwasher, walk-in pantry, soft-close cabinetry, stone benchtops, and a three stage water filtration system, it overlooks
Request Details
First Home Buyers only
View photo
Terraced House · for sale
Request Details
First Home Buyers only
Plainby
· 4 Bedrooms · 2 Baths · Terraced House
Plainby · 4 Bedrooms · 2 Baths · Terraced House
This is a house and land package which means that you will buy the block of land and build a house on it. The house has not yet been built. As far as the floorplan is concerned changes can be made to the floorplan and we can customise the inclusions and fit out in the house to suit your taste and budget. If you do not like this floorplan we will be able to offer you a different floorplan on this lot. This is a fully fixed price package. In other words, the package price will not increase under any circumstances. This is a full turnkey package. There is nothing more to be done. The package includes a driveway and all landscaping, gardening and fencing, right down to a letterbox and clothesline. This package is available to First Home Buyers only through our First Home Buyer Program. To qualify for our First Home Buyer Program and to take advantage of this package various conditions apply. These conditions are: 1. You must have never owned a property in Australia that you have lived in.
Request Details
Acreage Living Done Right Family Home, Sheds and Pool on 4,610m²
View photo
House · for sale
Request Details
Acreage Living Done Right Family Home, Sheds and Pool on 4,610m²
Plainby
· 4 Bedrooms · 3 Baths · House
· Equipped kitchen
Plainby · 4 Bedrooms · 3 Baths · House · Equipped kitchen
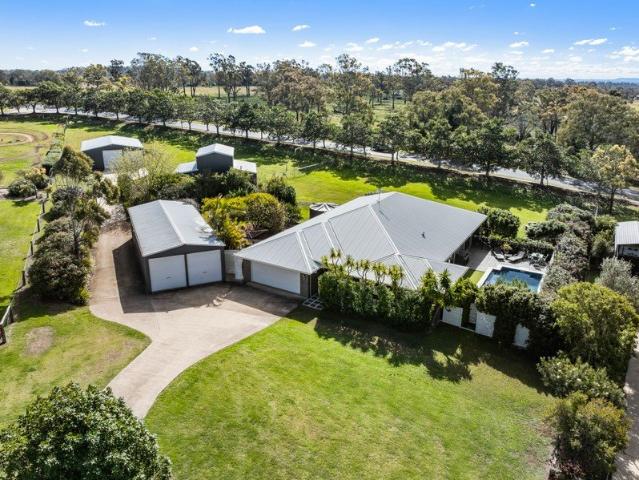
Welcome to 5 Sawyers Court, a substantial family home set on a 4,610m² allotment in the sought-after community of Gowrie Junction. With a 300m² floorplan, multiple living zones, 3 serious sheds, a saltwater pool and a spa, this is the kind of property that delivers a genuine acreage lifestyle. Inside, the home is built for a busy household. The high-quality kitchen sits at the centre of it all, finished with stone benchtops and a butler's pantry, and flows into a spacious dining and family area with seamless indoor-outdoor connection. From there it opens out to the entertaining area, timber deck and pool. The alfresco is perfect for year-round use, with ceiling fans, blinds and a built-in BBQ, with plumbed water and gas - the kind of setup that makes hosting easy and weekends better. There's also a separate lounge or activity room as a kids' zone, a dedicated media room, and a home office, so everyone in the family has their own space to spread out. The master is a proper retreat, comp
Request Details
Cedar Creek 280 Classic
View photo
Terraced House · for sale
Request Details
Cedar Creek 280 Classic
Plainby
· 4 Bedrooms · 2 Baths · Terraced House
· Equipped kitchen
Plainby · 4 Bedrooms · 2 Baths · Terraced House · Equipped kitchen
Generous open plan living areas and private spaces, the Cedar Creek is a spectacular home ideally suited to wide, large, and rural sites. Its intriguing shape creates an exciting, delightful home that will be enjoyed all year round. A huge kitchen and butlers pantry is at the centre of the entertaining areas that include a rumpus, family, dining, and a large outdoor alfresco space. A separate lounge room accessed off the foyer provides further options of leisure. The spacious master bedroom privately positioned in its own wing of the home includes a large walk-in robe and well-appointed ensuite, a personal retreat at the end of the day. Additional bedrooms, family bathroom and powder room are located in the far wing. The Cedar Creek design is an impressive family home encouraging entertainment with spaces designed for private retreat and relaxation. Allow yourself to imagine the lifestyle you’ve always wanted; in the home you deserve! The Cedar Creek offers individually crafted facades
Request Details
Oakwood 271 Classic
View photo
Terraced House · for sale
Request Details
Oakwood 271 Classic
Plainby
· 4 Bedrooms · 2 Baths · Terraced House
· Equipped kitchen
Plainby · 4 Bedrooms · 2 Baths · Terraced House · Equipped kitchen
Every detail of the Oakwood is designed to elevate your living experience. These homes are more than just a place to live; they are a statement of style and comfort, crafted to meet the needs of modern families. With a focus on spacious layouts and elegant design, the Oakwood series invites you to discover a new level of luxury and functionality. Featuring a wide frontage that enhances curb appeal the home naturally provides ample space for outdoor living. Inside, the open-plan design creates a seamless flow between the kitchen, dining, and family areas, making it perfect for both everyday living and entertaining. This thoughtful layout ensures that natural light fills the home, creating a warm and inviting atmosphere. The thoughtful design ensures that every room is functional and comfortable, with spacious bedrooms, including a master suite with walk in robe and ensuite, and a separate lounge area providing distinct spaces for relaxation or entertainment. The Oakwood combines style,
Request Details
Rochedale 294 Executive
View photo
Terraced House · for sale
Request Details
Rochedale 294 Executive
Plainby
· 4 Bedrooms · 2 Baths · Terraced House
· Gym · Equipped kitchen
Plainby · 4 Bedrooms · 2 Baths · Terraced House · Gym · Equipped kitchen
The ultimate in modern family living the Rochedale Prestige design exclusive to G.J. Gardner Homes is a popular pod-style home designed for large lifestyle blocks, offering separation and privacy through three distinct living zones. The central zone holds the family living and entertaining areas with modern kitchen and butler’s pantry that opens onto a large, covered alfresco area with optional outdoor kitchen. A separate lounge, office and gym add to the impressive features of this home. A designated kids’ wing includes a central activity area surrounded by the bedrooms and complete with family bathroom, powder room and study nook. On the other side of the home parents can escape, where they’ll find a private master retreat with large ensuite, walk in robe and private verandah. Allow yourself to imagine the lifestyle you’ve always wanted; in the home you deserve! The Rochedale design offers individually crafted facades that will inspire you by providing a choice of homes that reflect
Request Details
Elevated Family Living with Exceptional Views in the Heart of Highfields
View photo
House · for sale
Request Details
Elevated Family Living with Exceptional Views in the Heart of Highfields
Plainby
· 4 Bedrooms · 2 Baths · House
· Equipped kitchen
Plainby · 4 Bedrooms · 2 Baths · House · Equipped kitchen
Positioned in one of Highfields' most sought-after locations, 11 Liam Drive offers the perfect combination of quality, comfort and modern family living. Built by a quality, Top of the Range Builder and nestled within a quiet, family-friendly neighbourhood, this elevated residence enjoys sweeping views towards the Bunya Mountains and Gowrie Mountain while delivering an exceptional lifestyle both inside and out. From the moment you step inside, you are welcomed by a wonderful sense of space and warmth. Positioned at the front of the home is a separate media room, providing the perfect retreat for family movie nights or entertaining guests. Flowing effortlessly through the entryway, you'll discover the heart of the home, a spacious open-plan kitchen, living and dining area designed for relaxed family living. The beautifully appointed kitchen has been thoughtfully updated with all new appliances, including an induction cooktop, complemented by stunning benchtops and an abundance of storage
Request Details
Australian Building Company Home & Land Package, Easy As ABC!
View photo
Terraced House · for sale
Request Details
Australian Building Company Home & Land Package, Easy As ABC!
Plainby
· 4 Bedrooms · 2 Baths · Terraced House
Plainby · 4 Bedrooms · 2 Baths · Terraced House
NULLARBOR 25 ED, VISTA FAÇADE, LOT 36 CLAYBROOK STREET, MERINGANDAN WEST, CLAYBROOK ESTATE If you're an eligible first home buyer, then you can apply for the First Home Owners' Grant, which has now been doubled to $30,000 , to this home and land package. At Metricon, we've helped thousands of first home buyers realise their new home dreams, and we can help you too. The Australian Building Company is all about making it easier and simpler for Australians to build beautiful new homes that always offer exceptional value for money. Our award-winning homes are created by top home designers to suit the requirements of modern Australian families families who don't want to break the bank just to own their own home. Our 'Easy As' 3 step process makes getting into your home a breeze. We have simplified the process to save you stress, and make your new build more affordable and faster than ever. 'ABC' simply means great homes at great prices, built to last. SQS Brand: ABC Everyday Included in thi
Request Details
Australian Building Company Home & Land Package, Easy As ABC!
View photo
Terraced House · for sale
Request Details
Australian Building Company Home & Land Package, Easy As ABC!
Plainby
· 4 Bedrooms · 2 Baths · Terraced House
Plainby · 4 Bedrooms · 2 Baths · Terraced House
HARRISON 30, OSLO FAÇADE, LOT 37 CLAYBROOK STREET, MERINGANDAN WEST, CLAYBROOK ESTATE If you're an eligible first home buyer, then you can apply for the First Home Owners' Grant, which has now been doubled to $30,000 , to this home and land package. At Metricon, we've helped thousands of first home buyers realise their new home dreams, and we can help you too. ABC Homes is all about making it easier and simpler for Australians to build beautiful new homes that always offer exceptional value for money. Our award-winning homes are created by top home designers to suit the requirements of modern Australian families families who don't want to break the bank just to own their own home. Our 'Easy As' 3 step process makes getting into your home a breeze. We have simplified the process to save you stress, and make your new build more affordable and faster than ever. 'ABC' simply means great homes at great prices, built to last. SQS Brand: Australian Building CO Included in this home and land p
Request Details
Lifestyle, Productivity & Potential on 200 Acres Across Two Titles!
View photo
Terraced House · for sale
Request Details
Lifestyle, Productivity & Potential on 200 Acres Across Two Titles!
Plainby
· Terraced House
· Swimming pool
Plainby · Terraced House · Swimming pool
Discover the perfect balance of rural productivity and country lifestyle with this 200 acre property on two separate titles, ideally positioned 40 minutes to Toowoomba CBD. Establish your dream rural lifestyle, or invest in a property with future potential, this holding offers endless opportunities. With an attractive, comfortable three-bedroom home set in established gardens, featuring an expansive 11 x 6 m fully covered deck overlooking the pool, creating the perfect space for outdoor entertaining and relaxed family living. Designed with both lifestyle and productivity in mind, the property features quality infrastructure, established pastures, reliable water, and excellent fencing, making it well suited to cattle, sheep or mixed farming enterprises. Property Features - 200 acres across two separate 100-acre titles Comfortable 3-bedroom, 1-bathroom country home 11 x 6m fully covered deck Established gardens and inground swimming pool 9m x 4m car shed 24m x 15m machinery shed with 12m
Request Details
PRICES INCLUDE COMPLIANCE TO ACCESSIBILITY AND ENERGY EFFICIENCY REQUIREMENTS OF THE LATEST NATIONAL CONSTRUCTION CODE
View photo
Terraced House · for sale
Request Details
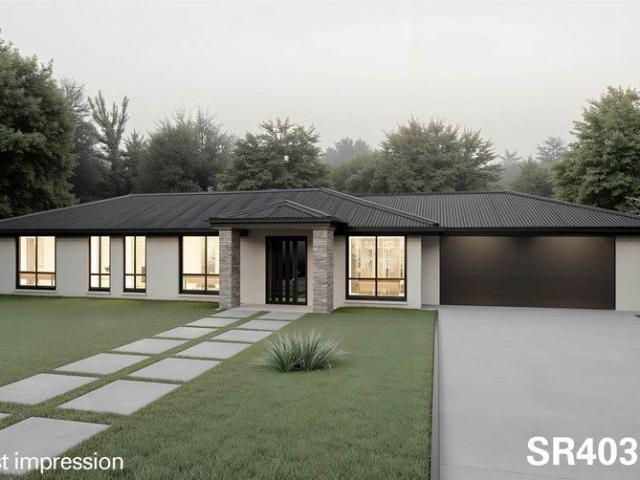
PRICES INCLUDE COMPLIANCE TO ACCESSIBILITY AND ENERGY EFFICIENCY REQUIREMENTS OF THE LATEST NATIONAL CONSTRUCTION CODE
Plainby
· 4 Bedrooms · 2 Baths · Terraced House
Plainby · 4 Bedrooms · 2 Baths · Terraced House
Debt Free From $250 Preliminary Fee 5kW PV & Heat Pump HWS Steel Frames & Trusses ASX Listed (TWD.ASX) For more Design and Specification Options visit www.dixonhomes.com.au Land Price: offers over $599,000 Design - SR4032 (Habitat Spec) Starter Package on a similar priced block from $943,600 Turnkey Package on a similar priced block from $964,600 Design only on your block $298,600 Design - SR3625 (Habitat Spec) Starter Package on a similar priced block from $970,500 Turnkey Package on a similar priced block from $992,500 Design only on your block $323,500 Design - SC1310 (Habitat Spec) Starter Package on a similar priced block from $1,015,600 Turnkey Package on a similar priced block from $1,041,600 Design only on your block $359,600 Design - AL3212 (Habitat Spec) Starter Package on a similar priced block from $1,031,900 Turnkey Package on a similar priced block from $1,059,900 Design only on your block $373,900 - Starter Package Includes - - House, Land and Site Works - TurnKey Packag
Request Details

Get email alerts

Don't miss out: be the first to know about new properties

The alert was correctly created

On subscribing you accept the conditions of use and the privacy policy
Alert
Receive new ads in your inbox
Save this search
Receive alerts for new listings

We'll send you an email when we have new properties for: "Properties for sale in Plainby"

The alert was correctly created

Geham
Muniganeen
Get email alerts and be the first to see new listings
Required field
On subscribing I accept the terms of the privacy policy
Perfect! You'll soon start receiving new listings via email
Alert
Receive an email when we have new ads for Properties for sale in Plainby
Save this search
Filters

Bedrooms

Size (m²)

Price

$
$

Property type

Bathrooms

Clear all filters
Receive notifications when new entries are published.