127 properties for sale in Plainby

Timeless Character, Endless Potential
View photo
House · for sale
Request Details
Timeless Character, Endless Potential
Plainby
· 4 Bedrooms · 1 Bath · House
Plainby · 4 Bedrooms · 1 Bath · House
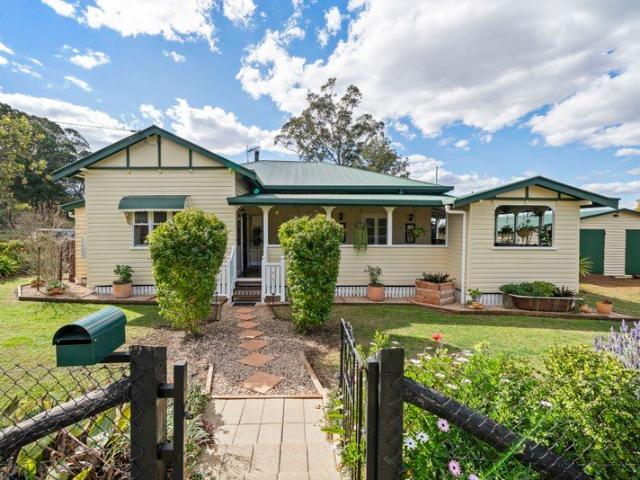
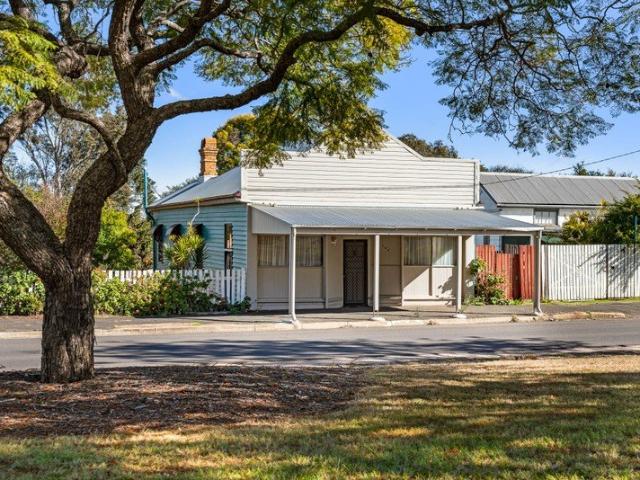
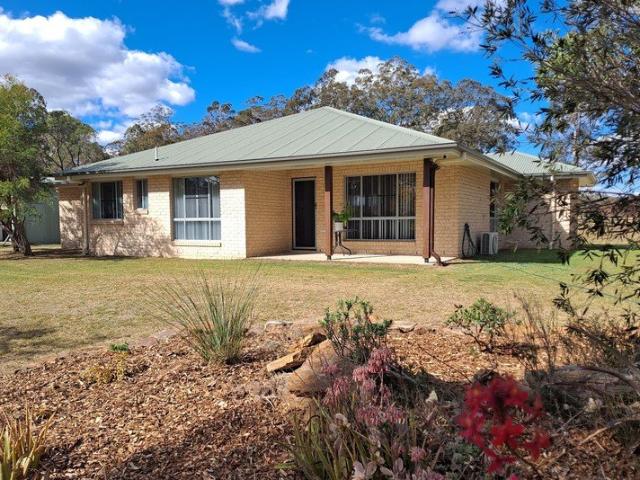
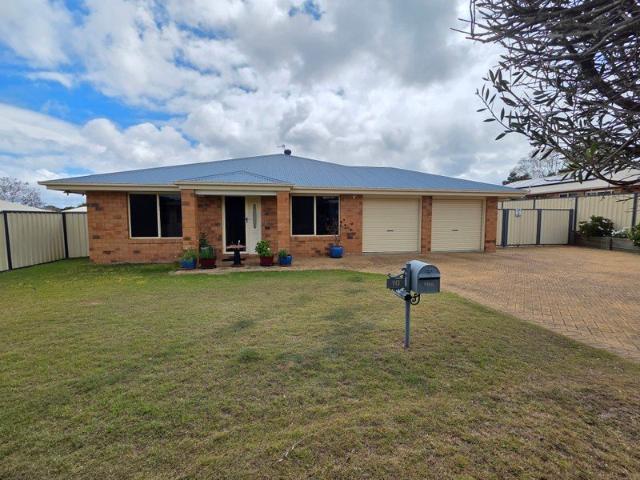
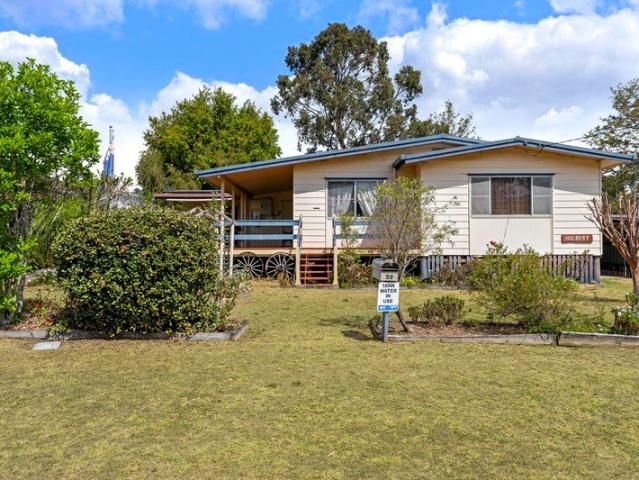
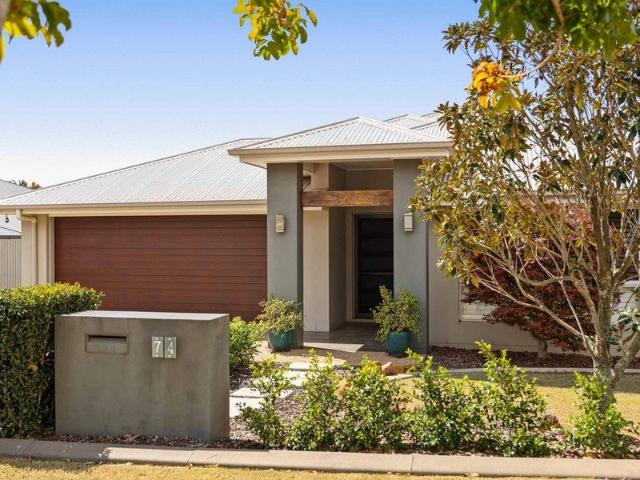
The Feel Rich in character and timeless appeal, this charming timber Queenslander offers the warmth and soul that only a home of its era can provide. Set on a generous 4,039m² allotment surrounded by established gardens, it presents an outstanding opportunity to enjoy peaceful country living while adding your own personal touch. Soaring ceilings, traditional VJ walls and beautiful timber floors create an inviting atmosphere, while spacious living areas and verandahs provide room to relax and unwind. Comfortable as it stands, the home also offers exciting scope to renovate and make it your own. Whether you're searching for a character-filled family home or a rewarding renovation opportunity, this is an affordable lifestyle property where charm, space and potential come together. The Features - Expansive 4,039m² fully fenced allotment offering space, privacy and endless possibilities. - Peacefully positioned in a quiet country town, just 20 minutes to Highfields and 30 minutes to Toowoom
Request Details
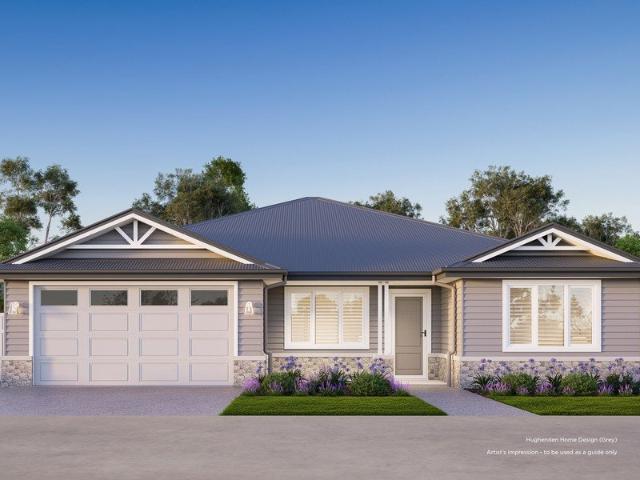
Attractive Rural Lifestyle Land. Vacant
View photo
Terraced House · for sale
Request Details
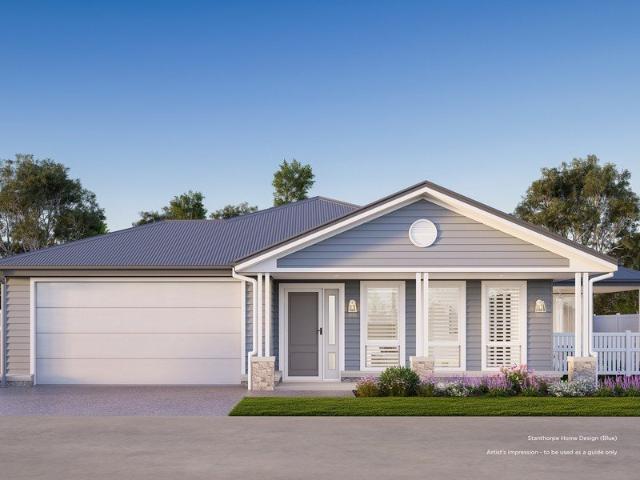
Attractive Rural Lifestyle Land. Vacant
Plainby
· Terraced House
Plainby · Terraced House
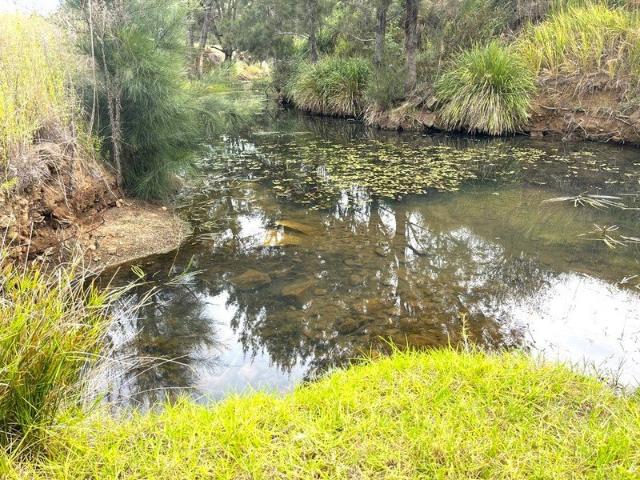
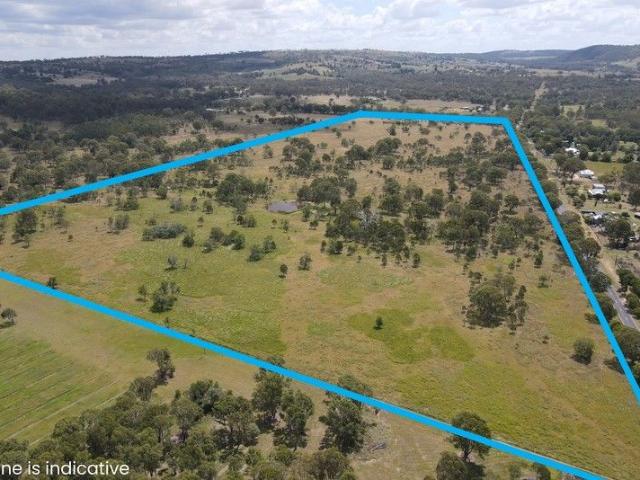
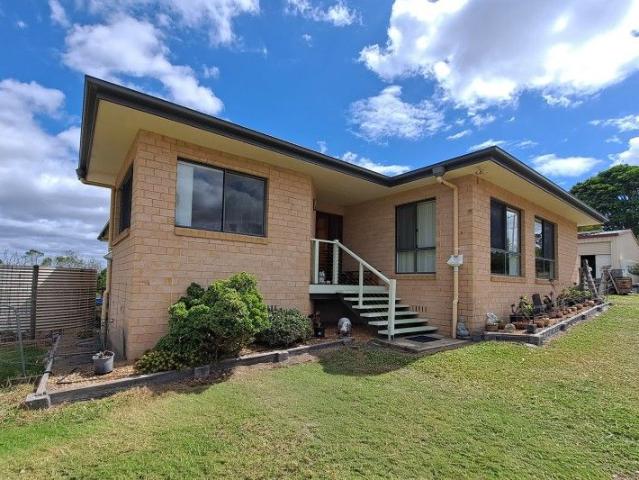
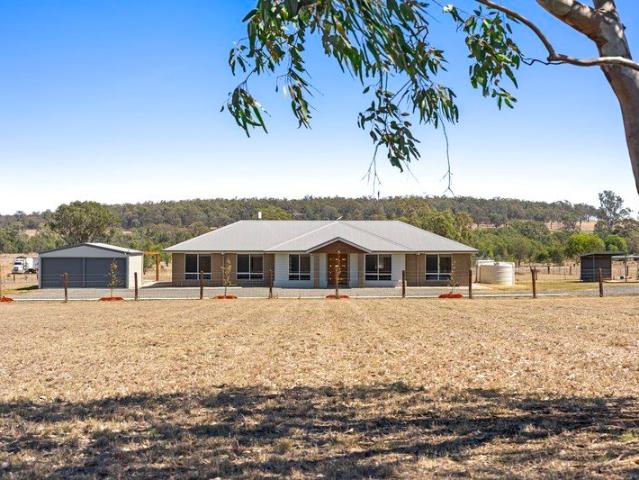
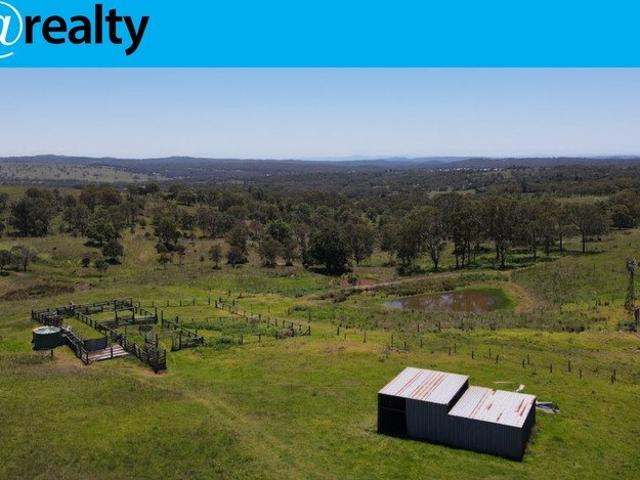
Four portions of premier grazing land in the Merritts Creek area. Elevated views to Cooby Dam and surrounding hills. Appealing undulating fertile and clean grazing land. Abundance of native grasses including couch, bluegrass and paspalum Also Rhodes grass and patches of kikuyu. Desirable clumps of native trees inc. Currajong, Iron Bark, Apple Gum and She Oak Brilliant value-adding opportunity. Great house sites power nearby. Running water in Cooby Creek plus potable water in solar equipped bore. Rarely do sizable lifestyle blocks become available in this tightly held part of the world. 142 ha (351 acres approx.) and 20 mins approx. from Highfields or 12 mins approx. Crows Nest. INSPECTION BY APPOINTMENT ONLY Disclaimer: Every precaution has been taken to establish accuracy of the information on this site but does not constitute any representation by the vendors or agent
Request Details
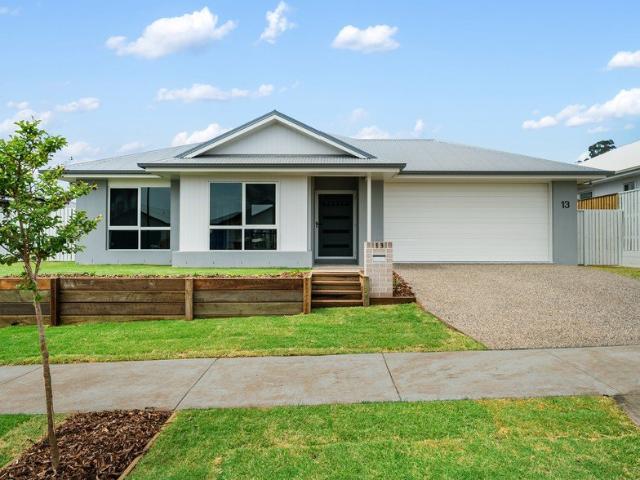
Exceptional Property with Horse Infrastructure, Arena, Sheds, Solar Plus Dual Living!
View photo
Terraced House · for sale
Request Details
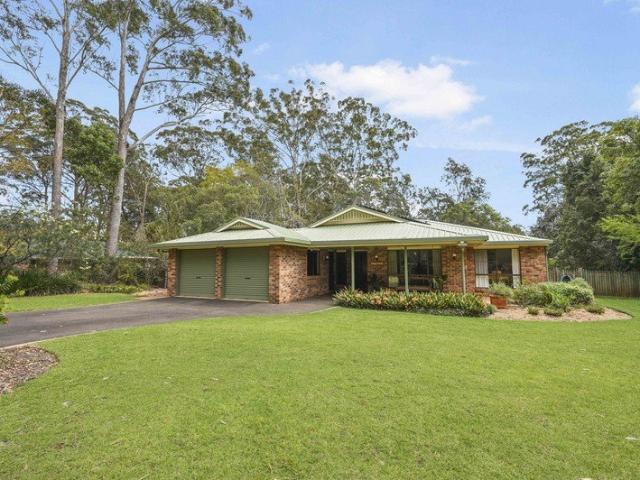
Exceptional Property with Horse Infrastructure, Arena, Sheds, Solar Plus Dual Living!
Plainby
· 5 Bedrooms · 2 Baths · Terraced House
· Equipped kitchen
Plainby · 5 Bedrooms · 2 Baths · Terraced House · Equipped kitchen
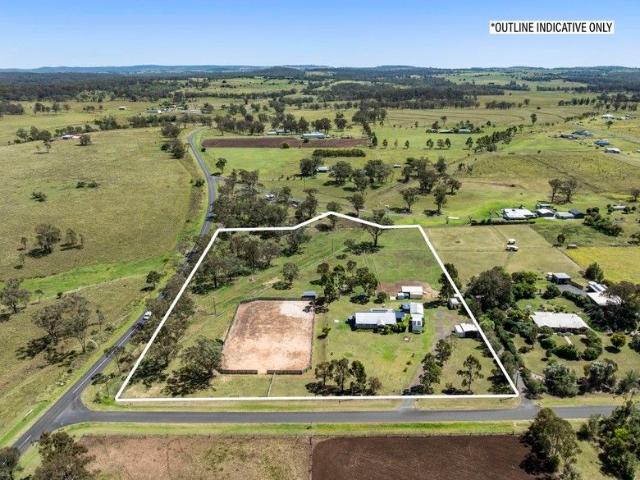
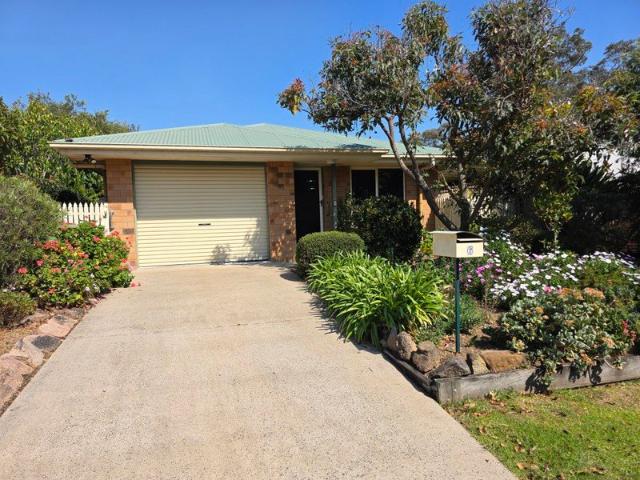
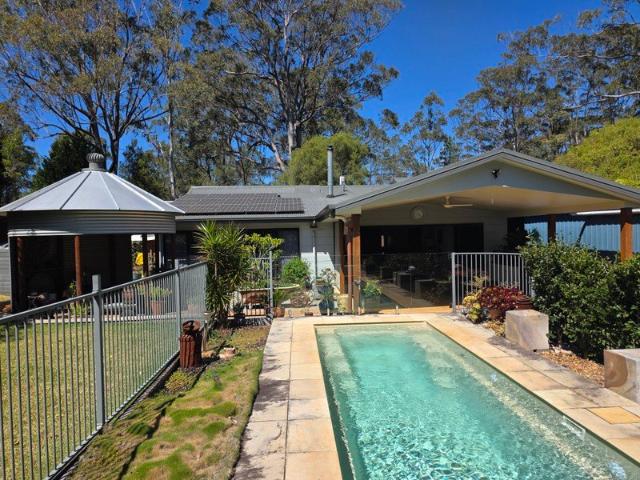
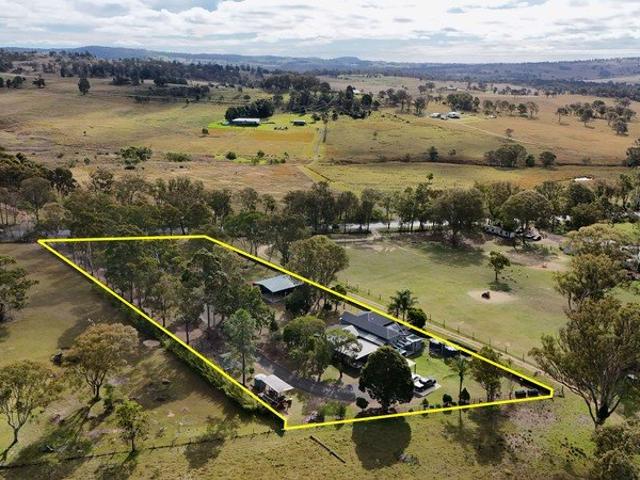
Set across approx. 7.5 acres (3.04 hectares) with sweeping countryside views, 13 Colemans Road, Goombungee delivers a rare combination of space, privacy and functionality, perfectly suited to horse lovers, acreage buyers and families seeking room to breathe. Tucked away in a peaceful rural setting yet within easy reach of everyday amenities, this is a property where the lifestyle feels grounded, practical and deeply connected to the land. At the heart of the property sits the main home, thoughtfully designed for comfortable family living. The kitchen is generous and highly practical, featuring electric cooking, a dishwasher, large pantry and ample bench space, and flows seamlessly into the dining/2nd living area where a wood burner creates a warm and inviting focal point during the cooler months. Reverse-cycle air-conditioning services this central living zone, while a spacious separate lounge/media room with air-conditioning provides additional room to relax, unwind or gather as a fam
Request Details
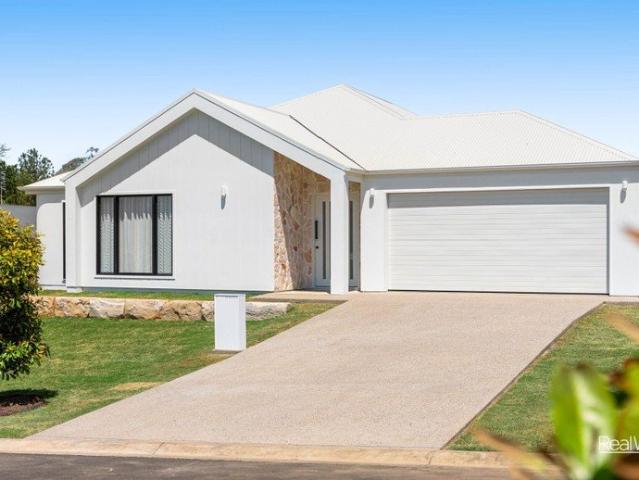
Beautiful Character Home With Shed Plus Studio!
View photo
House · for sale
Request Details
Beautiful Character Home With Shed Plus Studio!
Plainby
· 4 Bedrooms · 2 Baths · House
· Air conditioning · Equipped kitchen
Plainby · 4 Bedrooms · 2 Baths · House · Air conditioning · Equipped kitchen
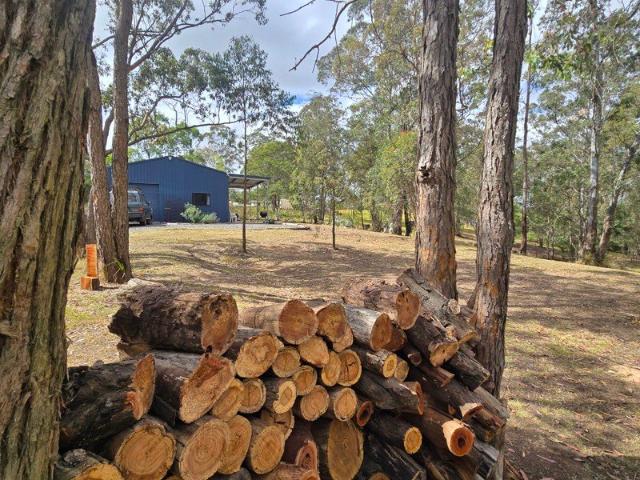
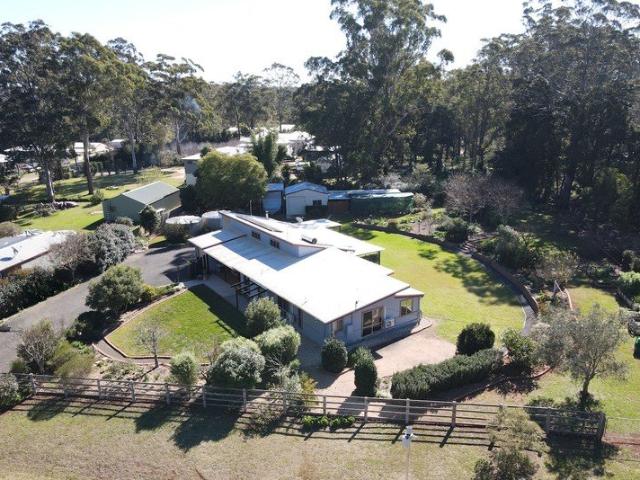
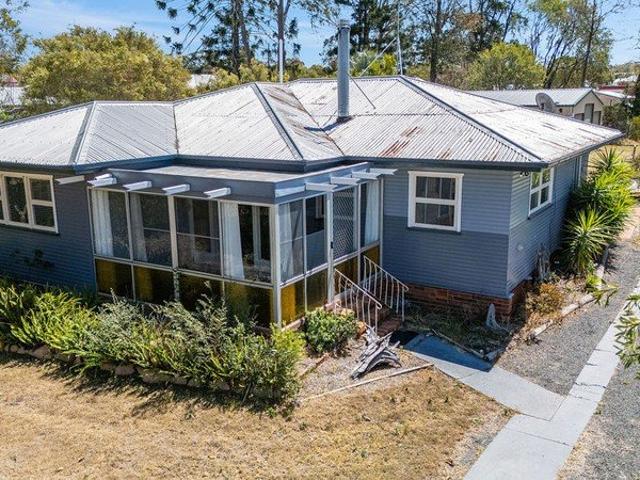
Rich in charm and filled with warmth, this lovely circa 1930s timber home is set on a fully fenced 1,391m² block and beautifully captures the essence of country living. Combining timeless character with modern practicality, it showcases many of its original features, including high ceilings, polished natural timber floors and predominantly VJ walls throughout. From the moment you step inside, you'll appreciate the generous proportions and inviting spaces designed for comfortable family living. The light filled lounge is a wonderful place for families to get together, complete with air conditioning and a ceiling fan, while the delightful front sunroom provides the perfect spot to enjoy your morning coffee or simply unwind with a good book. The country style kitchen and dining area forms the heart of the home, creating a warm and welcoming space for everyday living. Practical in design, the kitchen features electric cooking, a single drawer dishwasher and an impressive walk in pantry tha
Request Details
94 ACRES WITH A ONE KILOMETER FRONTAGE ALONG THE NEW ENGLAND HWY
View photo
Terraced House · for sale
Request Details
94 ACRES WITH A ONE KILOMETER FRONTAGE ALONG THE NEW ENGLAND HWY
Plainby
· Terraced House
Plainby · Terraced House
ARE YOU LOOKING FOR A LONG-TERM INVESTMENT OPPORTUNITY? This 94-acre rural block has a one-kilometre frontage along the New England Highway. A short 2 mins drive, and you will be in the center of the Crows Nest CBD. Looking east, the block offers lovely views of the rolling hills of the Crows Nest hinterland. Ideal private property to build a home amongst the scattered trees, where one will occasionally see a koala bear high up in a gum tree. The power line runs along the Jacob Rd boundary, and the property has a sizeable dam. Cattle are adgisted on the block, and the boundary fence is stock-proof. The property is divided into two paddocks. There are two entrances to the property: one gate on the New England Highway and the second on Jacob Road. Crow's Nest is one of the fastest-growing regional towns in the Darling Downs Toowoomba area. It provides many of the needed facilities and amenities for the local population: an IGA supermarket, a Medical center, a Dentist, a News Agency/Post
Request Details
Top Quality Home In Top Quality Location!
View photo
Terraced House · for sale
Request Details
Top Quality Home In Top Quality Location!
Plainby
· 4 Bedrooms · 2 Baths · Terraced House
· Air conditioning · Equipped kitchen
Plainby · 4 Bedrooms · 2 Baths · Terraced House · Air conditioning · Equipped kitchen
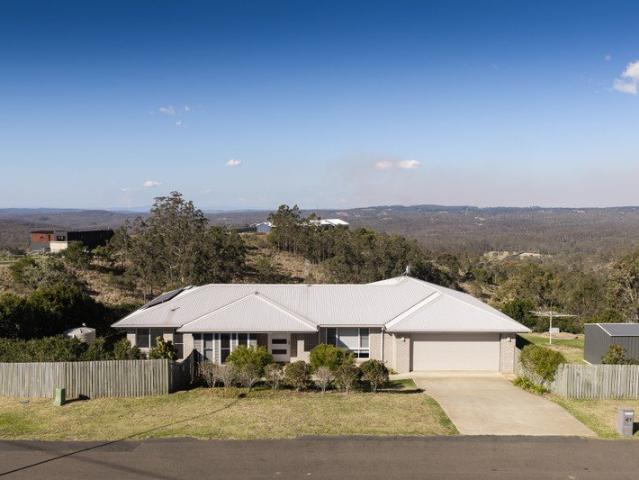
• 12.14Ha - 30 Acres • Four Built-In Bedrooms • Large Open Plan Family/Dining • Media Room • Large, Well Appointed Kitchen • Verandahs Two Sides • 12m x 6m Powered Colorbond Shed • Rainwater Tanks & Landscaped Gardens The features listed above are what many of us have come to expect when buying or building a modern home but it's the little extras that make a home truly special - such as the bay window seat in the master bedroom, a plumbed-in refrigerator (with fully filtered water to the kitchen), quality kitchen appliances inc 110cm Belling Range cooker and custom joinery, reverse cycle ducted air conditioning throughout, 9ft ceilings, ceiling fans, custom window furnishings, the large front verandah with easy access from the family/dining area, offering a view that can only be fully appreciated upon an inspection. This lovely six year old Martin Fallon family home was designed to blend perfectly with what is arguably one of the most magnificent housesites in the entire area. Views ov
Request Details
Family Living with Space, Storage & a Great Location
View photo
House · for sale
Request Details
Family Living with Space, Storage & a Great Location
Plainby
· 3 Bedrooms · 2 Baths · House
· Garden · Parking
Plainby · 3 Bedrooms · 2 Baths · House · Garden · Parking
Offering space, functionality, and a convenient location, 14 Lee Court, Crows Nest is a home designed for comfortable everyday living. Set on a generous 805m² block, this well-presented property presents an excellent opportunity for families, first home buyers, investors, or those seeking a relaxed country lifestyle. The home features three well-sized bedrooms, including a master bedroom complete with its own private ensuite. The remaining bedrooms are serviced by a family bathroom, with the added convenience of a separate toilet. Designed with practicality in mind, the property also includes a single lock-up garage, a single carport, and a separate shed, providing ample space for vehicles, storage, or a workshop. The spacious backyard offers plenty of room for children and pets to play, outdoor entertaining, or simply relaxing outdoors. Located in the welcoming township of Crows Nest, you'll enjoy the convenience of having essential amenities just minutes away while embracing the bene
Request Details
Where Else Do You Find 1.5Ac. In Town!
View photo
House · for sale
Request Details
Where Else Do You Find 1.5Ac. In Town!
Plainby
· 3 Bedrooms · 1 Bath · House
· Equipped kitchen
Plainby · 3 Bedrooms · 1 Bath · House · Equipped kitchen
• 5982m2 (1.5Acres) - 3 Lots • 3 Bed - 1 Built-In • 1.5 Bath (2nd Toilet & Vanity) • 3 x Reverse Cycle Air Cons • Open Plan Living • Sheds & Outdoor Living With fresh paint inside & out, a renovated family bathroom and lovely open-plan living, all on a huge block, this home is perfect for those wanting to walk to school & shops. Reverse cycle air conditioners handle heating and cooling throughout the entire home, covering two bedrooms and the living area. Year-round comfort is sorted along with a great wood fire for those who love that traditional wood fire heating. Kitchen and dining area flow into a great rear sunroom, creating plenty of light and space. Back-to-grid solar plus solar hot water contribute to affordable and sustainable country living and all just a stone's throw from the facilities you would expect in a bustling country town. Some features can go unnoticed upon initial inspection, but it's those small things that sometimes make the difference - like double glazed front
Request Details
A Stunning Home Representing Quality and Position
View photo
House · for sale
Request Details
A Stunning Home Representing Quality and Position
Plainby
· 5 Bedrooms · 2 Baths · House
· Cellar · Equipped kitchen
Plainby · 5 Bedrooms · 2 Baths · House · Cellar · Equipped kitchen
Presenting 21 Woodlea Court, a quality home built by local award winning builder Tim Emmert on 1 & 1/2 acres. This property is the complete package, a large home with up to 5 bedrooms, magnificent Master Bedroom with walking robe and large ensuite. The 9ft ceilings expand the generosity of the already spacious floorplan. Woodlea Court is on the edge of the Crows Nest Township, and is a very desirable location. Properties of this calibre are very rare to meet the market and very costly to build with ever increasing building costs, an inspection is very much encouraged. House features: 5 bedrooms, 2 bathrooms Well appointed kitchen with large oven and plenty of bench space Plumbing for fridge Open plan living Wine cellar Powder room, separate toilet 3 phase ducted air-conditioning Solar system Ceiling fans Undercover deck entertainment area Solar hot water Plenty of storage space Outside features 18m x 7.5m 3 phase powered shed with 5 roller doors Multiple mature fruit trees Fernery 3 x
Request Details
'Mount Albion' 153 Acres Prime Fertile Kikuyu Country Cascading Dams Stunning Views
View photo
Terraced House · for sale
Request Details
'Mount Albion' 153 Acres Prime Fertile Kikuyu Country Cascading Dams Stunning Views
Plainby
· Terraced House
Plainby · Terraced House
Please note - Access to the property via TRAMWAY ROAD An offering of this calibre is seldom seen where scale, seclusion and natural beauty converge to create something truly extraordinary. This rare blank canvas is a private sanctuary ready for your transformation. Welcome to this extraordinary property offering rich fertile soil growing kikuyu and improved pastures with abundant dam water. It is within close commute to Toowoomba, Highfields, Crow's Nest and on route to Brisbane, The Sunshine Coast and The Gold Coast. 'Mount Albion' offers privacy and an endless opportunity in one of Hampton's most sought-after locations, bordering popular Ravensbourne. At the heart of the property lies a stunning cascade of interconnected water dams, starting with the primary reservoir which is the largest and feeds 4 smaller dams. This abundant storage is a vast and shimmering water source that enhances both the beauty and productivity of the land. The acreage is fully fenced, making it perfectly sui
Request Details
ELIGIBLE FOR QLD $30,000 FIRST HOMEOWNERS GRANT CONDITIONS APPLY
View photo
Terraced House · for sale
Request Details
ELIGIBLE FOR QLD $30,000 FIRST HOMEOWNERS GRANT CONDITIONS APPLY
Plainby
· 3 Bedrooms · 2 Baths · Terraced House
Plainby · 3 Bedrooms · 2 Baths · Terraced House
PRICES INCLUDE COMPLIANCE TO ACCESSIBILITY AND ENERGY EFFICIENCY REQUIREMENTS OF THE LATEST NATIONAL CONSTRUCTION CODE Debt Free From $250 Preliminary Fee 5kW PV & Heat Pump HWS Steel Frames & Trusses ASX Listed (TWD.ASX) For more Design and Specification Options visit www.dixonhomes.com.au Land Price: offers over $389,000 Design - SC0210 (Habitat Spec) Starter Package on a similar priced block from $704,700 Turnkey Package on a similar priced block from $735,700 Design only on your block $271,000 Design - BR0223 (Habitat Spec) Starter Package on a similar priced block from $718,000 Turnkey Package on a similar priced block from $751,000 Design only on your block $282,300 Design - SL2853 (Habitat Spec) Starter Package on a similar priced block from $748,100 Turnkey Package on a similar priced block from $782,100 Design only on your block $311,000 Design - SL0526 (Habitat Spec) Starter Package on a similar priced block from $759,500 Turnkey Package on a similar priced block from $794,50
Request Details
DON'T WAIT FOR AN OPEN HOME THERE ISN'T ONE. Discover 'The Chandelier Farmhouse' before someone else does. PRIVATE VIEWING ONLY
View photo
House · for sale
Request Details
DON'T WAIT FOR AN OPEN HOME THERE ISN'T ONE. Discover 'The Chandelier Farmhouse' before someone else does. PRIVATE VIEWING ONLY
Plainby
· 4 Bedrooms · 2 Baths · House
· Equipped kitchen
Plainby · 4 Bedrooms · 2 Baths · House · Equipped kitchen
Don't wait for an Open Home. there isn't one - Discover 'The Chandelier Farmhouse' before someone else does - Private viewing only - Timeless country charm meets luxurious modern living, inside and out, and THE WALK-IN DRESSING ROOM OF YOUR DREAMS! ' WELCOME to THE CHANDELIER FARMHOUSE - where timeless country charm meets luxurious modern living across two magnificent acres in beautiful Crows Nest, ' says selling agent Jacqui Walker. ' PROSPECTIVE BUYERS ARE GOING TO LOVE the soaring ceilings, extraordinary designer Kitchen, luxurious Master Suite with bespoke ensuite and DREAM WALK-IN DRESSING ROOM, enormous Shed and the peaceful lifestyle that only this remarkable country setting can deliver. ' SO WHO'S WHO? - Selling Vacant - Owner-Occupiers seeking premium country living - Families wanting space, luxury and lifestyle - Buyers needing exceptional workshop, caravan or hobby space - Professionals seeking a prestigious work-from-home environment INSIDE DISCOVER: - Beautifully renovated
Request Details
A Private Garden Sanctuary in Crows Nest
View photo
House · for sale
Request Details
New
A Private Garden Sanctuary in Crows Nest
Plainby
· 3 Bedrooms · 1 Bath · House
· Garden
Plainby · 3 Bedrooms · 1 Bath · House · Garden
Experiencing your new home begins before you even reach the front door. Step through the garden and follow the gentle winding brick path beneath a canopy of established trees. Natives, tropical plantings, herbs, edible plants and fruit trees abundantly flourish in the garden beds, filling the air with earthy, floral and citrus scents as the seasons change. A striking bamboo grove adds another layer of privacy and calm, while birds go about their day in the branches overhead. From the path, gentle steps lead you up to the welcoming front porch, a protected, peaceful place where the outside world begins to fall away. Start here with your morning coffee, surrounded by greenery, or settle in during a summer shower and listen to the gentle sound of rain falling across the verandah roof and dripping softly through the trees. Set upon a generous 1,000m² allotment, the home feels wonderfully removed from everyday life, yet remains conveniently positioned within the quiet village of Crows Nest.
Request Details
Classic Brick Beauty With Modern Updates
View photo
House · for sale
Request Details
Classic Brick Beauty With Modern Updates
Plainby
· 3 Bedrooms · 1 Bath · House
· Garden · Air conditioning · Equipped kitchen
Plainby · 3 Bedrooms · 1 Bath · House · Garden · Air conditioning · Equipped kitchen
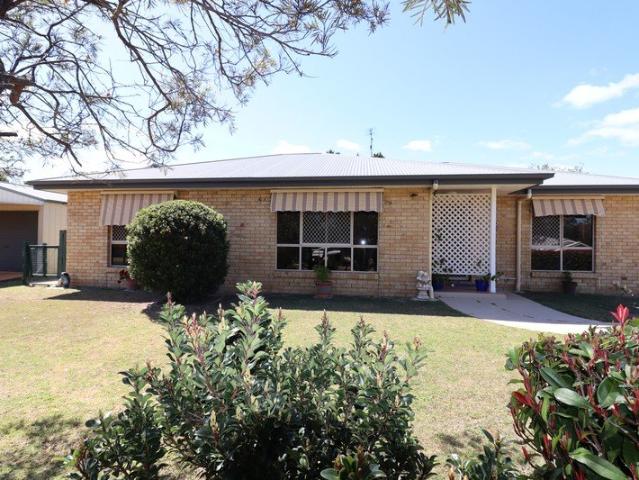
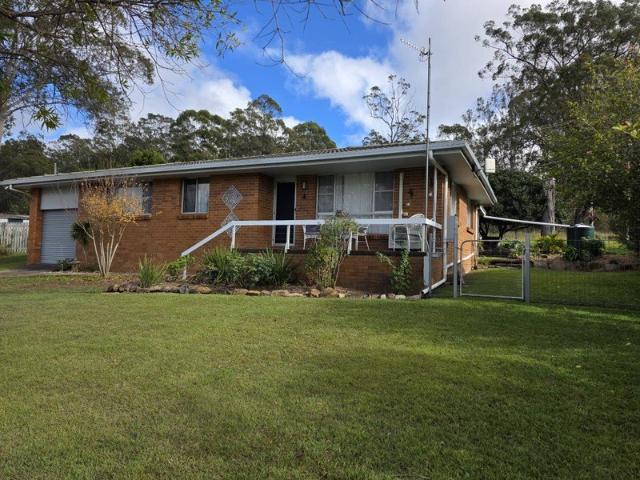
• 721m2 Fully fenced block • 3 Bedrooms- all with built-ins • Ceiling fans • Reverse cycle air con • Security screens • Town and tank water • Garden shed Welcome to 32 Railway Tce. A beautifully refreshed solid brick home offering comfort, style and low-maintenance living. Step inside to discover polished timber floors that flow throughout the home, complemented by fresh paint and an abundance of natural light. The updated kitchen provides a practical space for everyday living, while the new bathroom adds a touch of luxury and convenience. Built to last with solid brick construction, this home is ideal for first-home buyers, downsizers, investors, or anyone seeking a property that's ready to enjoy from day one
Request Details
Your Dream Home Awaits Luxury, Space, and Lifestyle!
View photo
House · for sale
Request Details
Your Dream Home Awaits Luxury, Space, and Lifestyle!
Plainby
· 5 Bedrooms · 3 Baths · House
· Parking
Plainby · 5 Bedrooms · 3 Baths · House · Parking
Your Dream Home Awaits Luxury, Space, and Lifestyle! ? 5 Bedrooms | 3 Bathrooms | 2-Car Garage | 933 sqm Block Now is the perfect time to secure this incredible House & Land package designed for growing families, savvy investors, and anyone dreaming of more space, comfort, and value! Located in a highly sought-after Stage 3 release, this brand-new Venezia 29 design with the elegant Aspire Facade blends modern sophistication with everyday functionality. Move-in ready by May 2025! ? Property Features: 5 Spacious Bedrooms perfect for families of all sizes 3 Designer Bathrooms featuring upgraded tiled niches and stylish 3-in-1 exhaust fans Double Garage secure parking with internal access Total House Area: 268.78 sqm Massive Land Area: 933 sqm (rare find!) Title Type: Torrens / Freehold UPGRADES INCLUDED: Split System A/C to Bedrooms 2 and 5 comfort all year round 5000L Rainwater Tank eco-friendly living Premium finishes and modern conveniences throughout ? Key Details: Land Price: $245,00
Request Details
Quality Built Family Living with Exceptional Caravan, Shed and Vehicle Access!
View photo
House · for sale
Request Details
New
Quality Built Family Living with Exceptional Caravan, Shed and Vehicle Access!
Plainby
· 4 Bedrooms · 2 Baths · House
· Garden · Patio
Plainby · 4 Bedrooms · 2 Baths · House · Garden · Patio
Built in 2013 by Swish Design and Construct, 33 Bennett Street, Kleinton delivers a rare combination of quality construction, practical family living and outstanding outdoor infrastructure. Positioned on the high side of the street on a generous 978m² allotment, the home has been thoughtfully designed for comfort, functionality and everyday ease. All four bedrooms include built-in storage, while the main bedroom features excellent wardrobe space and a private ensuite. The living areas connect seamlessly with an enclosed patio, creating a highly usable year-round space for entertaining, relaxing or enjoying additional room for the family. Outdoors, the large, level backyard is fully fenced, offering excellent space for children, pets and weekend living. Where this property truly separates itself is in the vehicle, shed and caravan setup. A full second concrete driveway, secured by an electric gate, provides direct straight-line access from the street through to the dedicated caravan sto
Request Details
Akora Estate + Engaging Custom Design + Shed
View photo
House · for sale
Request Details
New
Akora Estate + Engaging Custom Design + Shed
Plainby
· 4 Bedrooms · 2 Baths · House
· Garden
Plainby · 4 Bedrooms · 2 Baths · House · Garden
DWELLING: A showcase of light and texture, this modern character home has been thoughtfully designed for contemporary family living and effortless entertaining, with immaculate attention to detail throughout. The home offers four generously sized bedrooms and two bathrooms, including a spacious master suite featuring a luxurious ensuite with his-and-hers vanities, a large walk-in shower, separate toilet, and a wrap-around walk-in wardrobe. A dedicated study with custom cabinetry provides space for two computer workstations and can be closed off with sliding doors for added privacy. The well-appointed laundry offers excellent storage and includes a built-in bench seat for everyday convenience. GARDEN: Set on a 910m2 allotment, the property enjoys a natural outlook across trees and surrounding bushland at the front. Positioned at the rear of the premium 'Akora' Estate, this private and quiet road offers a peaceful setting. The spacious backyard features a large grassed area, bordered by
Request Details
Feature Packed Family Entertainer with Exceptional Infrastructure
View photo
House · for sale
Request Details
New
Feature Packed Family Entertainer with Exceptional Infrastructure
Plainby
· 4 Bedrooms · 2 Baths · House
· Parking · Patio
Plainby · 4 Bedrooms · 2 Baths · House · Parking · Patio
Welcome to 3 Wedgetail Drive, Highfields, a meticulously upgraded family home set on 2,550m2 where quality finishes, smart infrastructure, and lifestyle-focused design come together on an impressive scale. Offering 4 spacious bedrooms, 2 beautifully appointed bathrooms, multiple living areas including open plan living, separate rumpus room, and kids retreat, and 4 car accommodation including the spacious 2 car garage under-roof and the large 9m x 7.6m fully powered shed with side access and complete with workshop, mezzanine storage, and high clearance. This home goes well beyond the standard, delivering comfort, efficiency, and outstanding versatility for modern family living. Inside, the home is freshly painted and enhanced by dimmable LED and feature lighting throughout, 2 reverse-cycle air conditioners, ceiling fans in every bedroom, living space, and patio, and double-glazed, double-hung windows across much of the home for year-round comfort. Shutters, sheer curtains, and roller bl
Request Details
Desirable Family Lifestyle + Complete Package
View photo
House · for sale
Request Details
New
Desirable Family Lifestyle + Complete Package
Plainby
· 4 Bedrooms · 2 Baths · House
· Garden · Equipped kitchen
Plainby · 4 Bedrooms · 2 Baths · House · Garden · Equipped kitchen
DWELLING: Packed with unique features; this serene home offers a lifestyle rarely found. In total there's four generous bedrooms, each with built-in wardrobes; while three bedrooms also include ceiling fans and plush carpet. The spacious main bedroom features air-conditioning, a walk-in wardrobe and a private ensuite. Light-filled interiors are enhanced by plantation shutters throughout, creating a fresh feel. The air conditioned north-facing living area is bright and inviting, while the well-appointed kitchen includes electric cooking and a dishwasher. The laundry provides direct access to a large paved outdoor area, adding to the home's practicality and ease of living. GARDEN: Set on a generous 2,500m2 allotment, this impressive property offers dual street access via Kennedy Street and the unsealed road off Shostacki Road. The north-facing alfresco area is the perfect place to entertain, complete with a built-in brick BBQ stand and overlooking the beautifully established gardens feat
Request Details
Kleinton Family Living At Its Finest
View photo
House · for sale
Request Details
New
Kleinton Family Living At Its Finest
Plainby
· 4 Bedrooms · 2 Baths · House
· Parking
Plainby · 4 Bedrooms · 2 Baths · House · Parking
Welcome to 11 Webcke Crescent - set in the family-friendly suburb of Kleinton, this beautifully appointed home combines space, style, and smart design to deliver exceptional modern living. From the moment you step inside, it's clear that every detail has been thoughtfully considered, with a spacious floor plan that makes the most of every corner. The home itself offers: - Three bedrooms all with built in robes and the master with a walk-in robe and ensuite. The second bedroom can be divided into two bedrooms, both bedrooms will boast built in robes and individual access. This can be arranged prior to settlement - Two bathrooms, the family bathroom with shower and bath arrangement and the master with an impressive walk in shower - Double lock up garage with internal access - 7x9m powered double shed with entertaining space attached - Two living spaces - Bamboo flooring throughout - Enclosed outdoor entertaining with built cabinetry and plumbing - Dedicated office space with built in cab
Request Details
An Amazing Home With All The Extras
View photo
House · for sale
Request Details
New
An Amazing Home With All The Extras
Plainby
· 5 Bedrooms · 2 Baths · House
· Air conditioning · Swimming pool · Equipped kitchen
Plainby · 5 Bedrooms · 2 Baths · House · Air conditioning · Swimming pool · Equipped kitchen
Take your lifestyle to the next level with Wow Factor in this modern 5 bedroom family home that has been built with extreme attention to detail. The home offers 5 bedrooms, 3 have walk in robes, the master offers a ensuite with double vanity and deep bath tub and all have reverse cycle air conditioning and ceiling fans. The heart of the home features open plan living and dining off the well appointed kitchen that offers stone bench tops, butler's pantry, 900mm induction cooktop and 900mm electric oven. The separate media room is like a true cinema where everything is included from the screen and projector, sound system and even the cinema style seating and artwork. Outside offers a covered outdoor entertaining area with extensive rural views as well as an enclosed state of the art swim pool/spa. Both the swim/pool and spa are fully separate units and can be individually heated to what you desire and perfect for year round enjoyment. Set on a fully fenced 2502m2 allotment and built on i
Request Details
Luxury, Lifestyle & Location Brand New in Highly Desirable Highfields
View photo
House · for sale
Request Details
New
Luxury, Lifestyle & Location Brand New in Highly Desirable Highfields
Plainby
· 4 Bedrooms · 2 Baths · House
· Parking
Plainby · 4 Bedrooms · 2 Baths · House · Parking
Expertly crafted by the renowned Taylor Building Group, this brand-new residence is the perfect blend of luxury, functionality and timeless design. Showcasing premium finishes, exceptional craftsmanship and thoughtfully curated spaces throughout, this is a home that truly feels like your own private retreat. Designed with modern family living in mind, the home offers four generous bedrooms, including an expansive master suite complete with a luxurious ensuite and walk-in robe. Two separate living areas provide flexibility for growing families or those who love to entertain, while the heart of the home seamlessly connects to a stunning covered alfresco, creating the perfect space to enjoy year-round outdoor living. Every detail has been carefully considered, from the high-end fixtures and finishes to the quality workmanship that is evident throughout. Completing the package is a secure double garage, along with valuable side access leading to an additional shed space-ideal for extra veh
Request Details
Build Your Dream Home Customisable & Flexible Designs
View photo
House · for sale
Request Details
New
Build Your Dream Home Customisable & Flexible Designs
Plainby
· 4 Bedrooms · 2 Baths · House
· Air conditioning · Parking · Equipped kitchen
Plainby · 4 Bedrooms · 2 Baths · House · Air conditioning · Parking · Equipped kitchen
HOUSE & LAND INFO - 4 Bedrooms / 2 Bathrooms / Media Room / 2 Car Garage (FIXED PRICE & GENUINE FULL-TURN KEY) DISPLAY HOME VISIT AVAILABLE THIS WEEKEND - Saturday 25th of July 10am - 12pm Exclusive House & Land Packages now available. Choose from a Variety of Land Sizes and Multiple Design Options - all with a Fast-Tracked Build timeframe so you can move in sooner. Enquire now for all options in this location. Why Choose Us? Fixed Price & Genuine Full Turn Key Packages 100% Customisable Designs Luxury Upgrades Included 25-Year Structural Guarantee HIGHLIGHT FEATURES: Air Conditioning Throughout Big 1.2m Wide Front Door Premium Flooring - Choice of Hybrid Flooring or 600mm x 600mm Tiles & Carpet Ceiling Fans in Every Bedroom & Living Space Mirrored Robes in Spare bedrooms Ample amount of LED downlights & powerpoints throughout KITCHEN FEATURES: European Stainless Steel Appliances 900mm Oven & 5-Burner Cooktop Engineered Stone Benchtop to Kitchen Island Massive Walk-in-Pantry with Shelv
Request Details
Hughenden Home Design Enquire today
View photo
House · for sale
Request Details
Hughenden Home Design Enquire today
Plainby
· 3 Bedrooms · 2 Baths · House
· Equipped kitchen
Plainby · 3 Bedrooms · 2 Baths · House · Equipped kitchen
Introducing the Hughenden home design at Ingenia Lifestyle Darlingview. The Hughenden is a generously designed two-bedroom home that brings together spacious interiors, flexible living areas and exceptional outdoor entertaining. At the centre of the home, the open plan kitchen, dining and living area creates a welcoming hub designed for both everyday comfort and entertaining. The modern kitchen features a large island bench, quality appliances and a walk-in pantry, delivering both style and functionality. This central space opens seamlessly to an expansive alfresco, perfect for hosting family and friends, while an additional private deck offers a second outdoor retreat, ideal for quiet moments or relaxed afternoons. Home features: Two-bedroom, two-bathroom layout Private master suite with walk-in robe and ensuite Second bathroom for guests Open plan kitchen, dining and living Central kitchen with island bench and walk-in pantry Expansive alfresco for entertaining Additional private dec
Request Details
Location Quality Privacy
View photo
House · for sale
Request Details
Location Quality Privacy
Plainby
· 4 Bedrooms · 2 Baths · House
· Equipped kitchen
Plainby · 4 Bedrooms · 2 Baths · House · Equipped kitchen
Located in one of Highfields most sought after locations, this impeccably designed Windermere Homes built home delivers an exceptional family lifestyle defined by space, sophistication and effortless modern living. Beautifully appointed throughout, the home has been thoughtfully crafted offering a seamless blend of contemporary style, functionality and everyday comfort. At its heart a light filled open plan living and dining space creating a welcoming hub for family connection, complimented by a designer kitchen featuring stone benches quality appliances and an abundance of storage. Designed with family living in mind the home offers four generous bedrooms plus study including a luxurious master with walk-in robe and ensuite. The separate living areas provide exceptional flexibility including the open plan family room, formal lounge/ home theatre and the private north east facing covered alfresco entertaining area creating the perfect setting for year round comfort and entertaining. Ot
Request Details

Get email alerts

Don't miss out: be the first to know about new properties

The alert was correctly created

On subscribing you accept the conditions of use and the privacy policy
Alert
Receive new ads in your inbox
Save this search
Receive alerts for new listings

We'll send you an email when we have new properties for: "Properties for sale in Plainby"

The alert was correctly created

Geham
Muniganeen
Get email alerts and be the first to see new listings
Required field
On subscribing I accept the terms of the privacy policy
Perfect! You'll soon start receiving new listings via email
Alert
Receive an email when we have new ads for Properties for sale in Plainby
Save this search
Filters

Bedrooms

Size (m²)

Price

$
$

Property type

Bathrooms

Clear all filters
Receive notifications when new entries are published.