131 properties for sale in Pipeclay

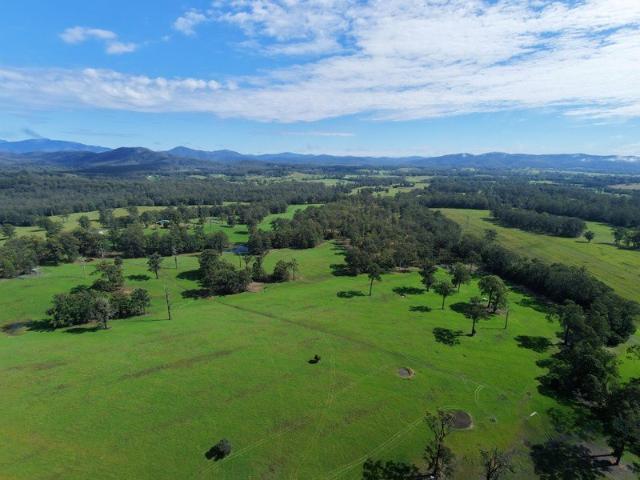
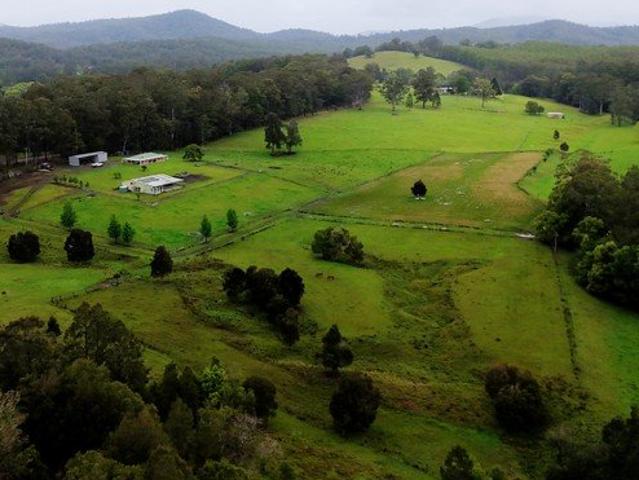
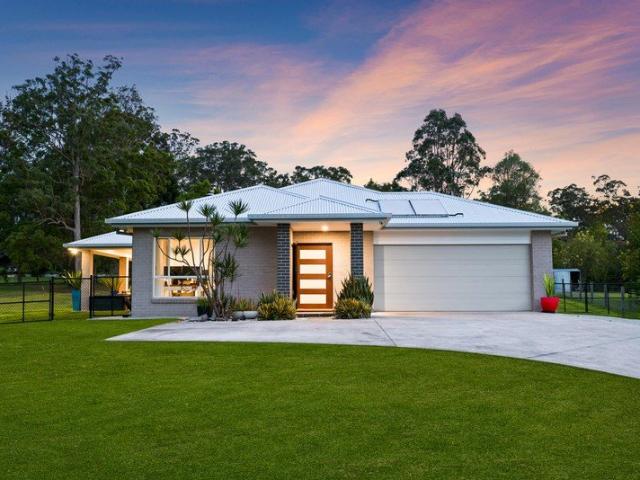
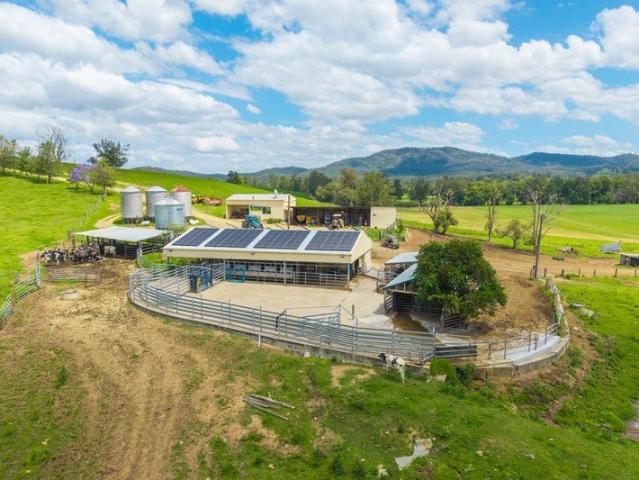
GLENCOE HOLSTEINS MODERN DAIRY RIVER FRONTAGE
View photo
Terraced House · for sale
Request Details
GLENCOE HOLSTEINS MODERN DAIRY RIVER FRONTAGE
Pipeclay
· 1 Bedroom · 1 Bath · Terraced House
Pipeclay · 1 Bedroom · 1 Bath · Terraced House
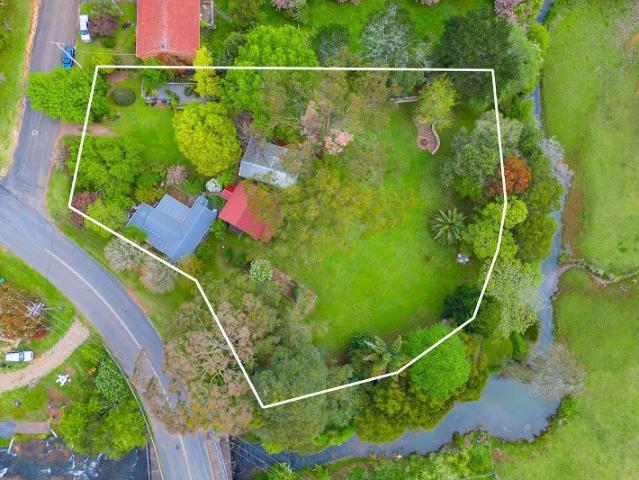
WWW.RURALSALES.COM.AU ID 3432 Approximately 223 acres ranging from alluvial river flats to undulating pasture improved grazing land, approximately 1.9km frontage to the Wilson River & approximately 650m frontage to Glencoe Creek 1 bedroom, 1 bathroom workers accommodation, machinery shed, hay shed, 4 x 40-tonne grain silos, a modern 16 aside dairy built 4 years ago, auto wash and cup sanitising system, solar power. Currently being run as a successful dairy, milking approximately 250 cows with an impressive milk production. Original dairy converted to calf rearing shed, 156 meg irrigation license, 45 minutes to Port Macquarie. DISCLAIMER: This information has been obtained from our Vendor(s). We make no representations to its accuracy. All computer images, maps and photographs are indicative only. We are merely passing the information on. Interested parties should make their own enquiries
Request Details
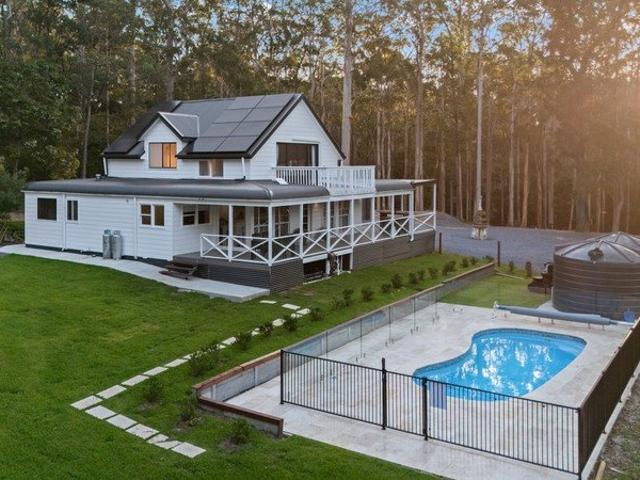
Solid, Spacious & Full of Possibility
View photo
House · for sale
Request Details
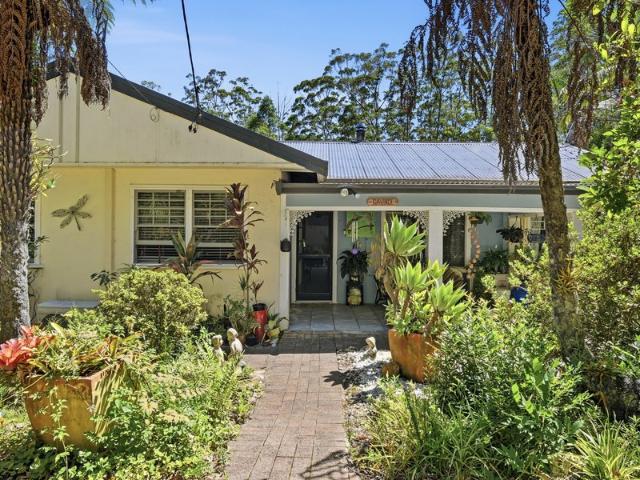
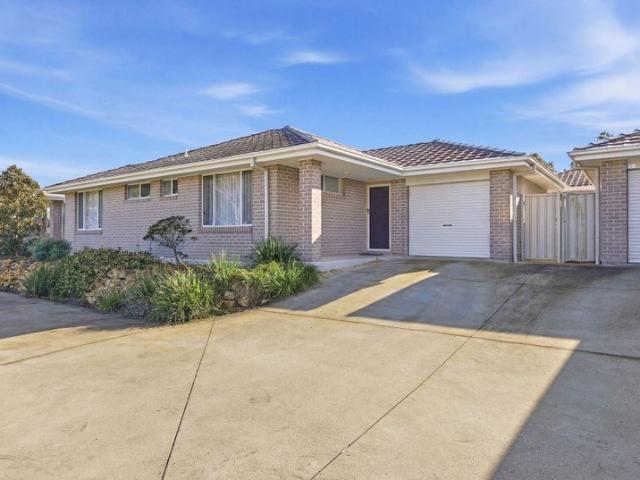
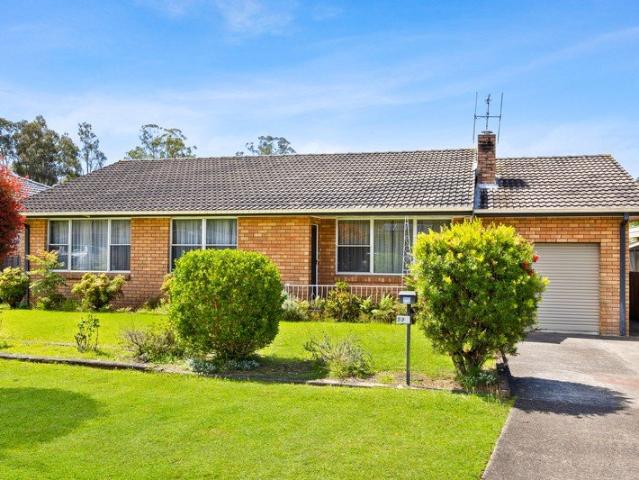
Solid, Spacious & Full of Possibility
Pipeclay
· 3 Bedrooms · 1 Bath · House
· Air conditioning · Fireplace · Equipped kitchen
Pipeclay · 3 Bedrooms · 1 Bath · House · Air conditioning · Fireplace · Equipped kitchen
Offering space, comfort and convenience, this solid brick and tile home presents an excellent opportunity for families, first-home buyers and investors alike. With a practical floor plan, comfortable living spaces and a range of appealing features, this property offers plenty of potential to make it your own. Featuring three generously sized bedrooms, two complete with built-in wardrobes, the home provides comfortable accommodation for the whole family. The functional layout offers a great balance of space and practicality, making everyday living both easy and enjoyable. The open-plan dining area seamlessly connects with the modern kitchen, which is well-equipped with a pantry, electric oven and cooktop, providing everything you need for convenient meal preparation and entertaining. The comfortable living area is designed for year-round enjoyment, featuring an enclosed fireplace for the cooler months, along with reverse-cycle air conditioning to keep you comfortable throughout the seas
Request Details
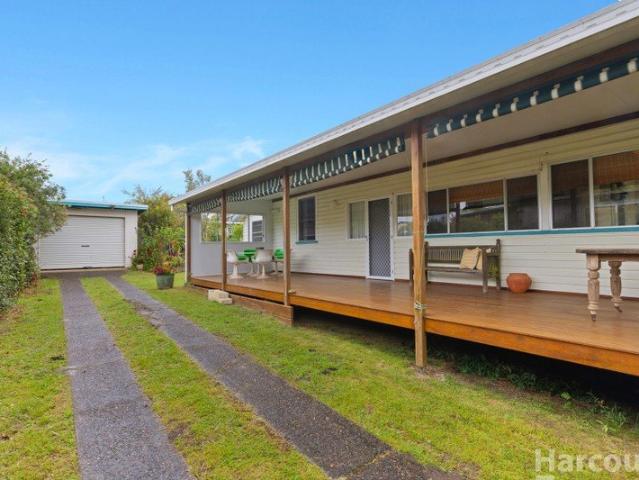
Lifestyle Opportunity
View photo
Terraced House · for sale
Request Details
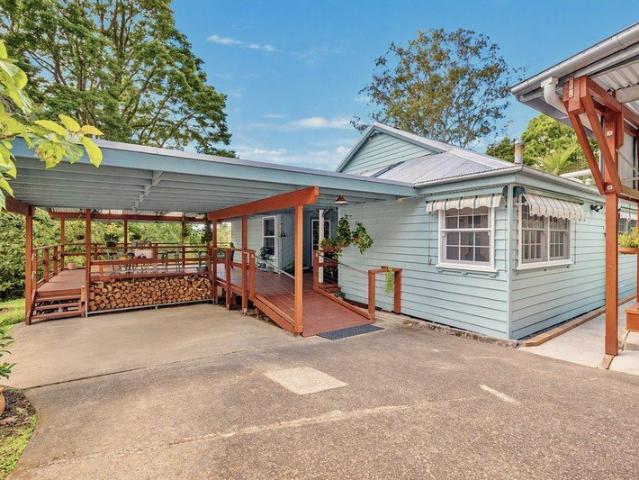
Lifestyle Opportunity
Pipeclay
· 4 Bedrooms · 1 Bath · Terraced House
· Parking · Equipped kitchen
Pipeclay · 4 Bedrooms · 1 Bath · Terraced House · Parking · Equipped kitchen
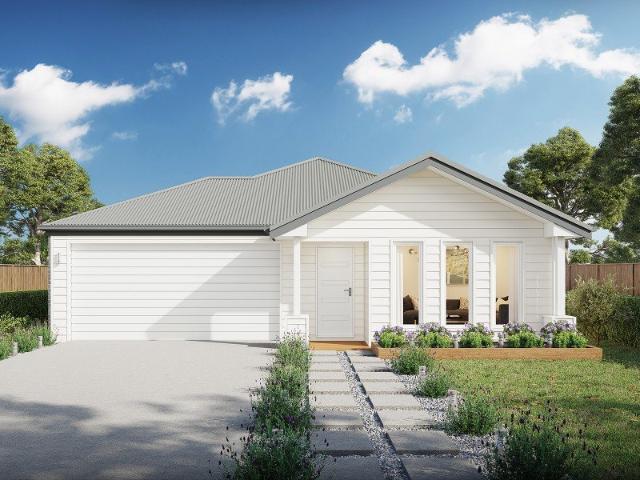
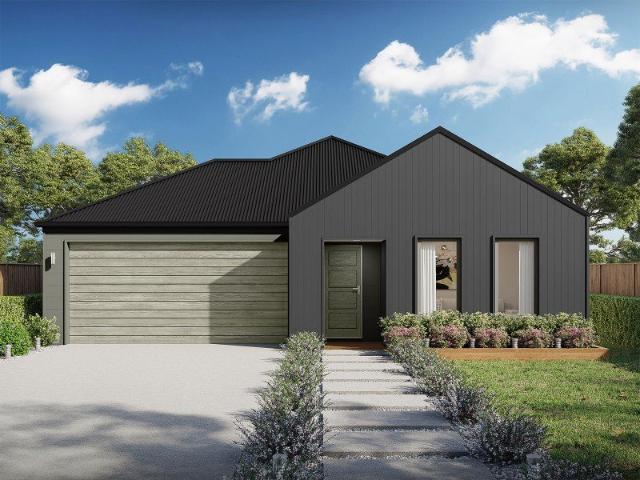
Phone Enquiry ID: 237280 Charming farmhouse on 1 acre. Live the country lifestyle without the work. 4 B/rooms, large kitchen and dining and living rooms. Semi covered rear deck, covered BBQ area. Garage and 2 carports. Prime Catchment Zones: The property sits proudly within the official intake boundaries for Kendall Public School (K-6) and the highly regarded Camden Haven High School (7-12). Dedicated School Bus: An incredibly convenient school bus stop is located just minutes away, servicing students directly to both Kendall Public and Camden Haven High School. Easy Commute: For work and travel, you are just a short 15-minute drive to the town of Kendall, providing easy access to regional trains and community public transport links [Kendall]. Kerewong is a hidden gem on the Mid North Coast. You get to enjoy the peacefulness of a tight-knit, rural community without sacrificing accessibility. Coastal Proximity: When you want a country-to-coast change of pace, the stunning beaches, shopp
Request Details
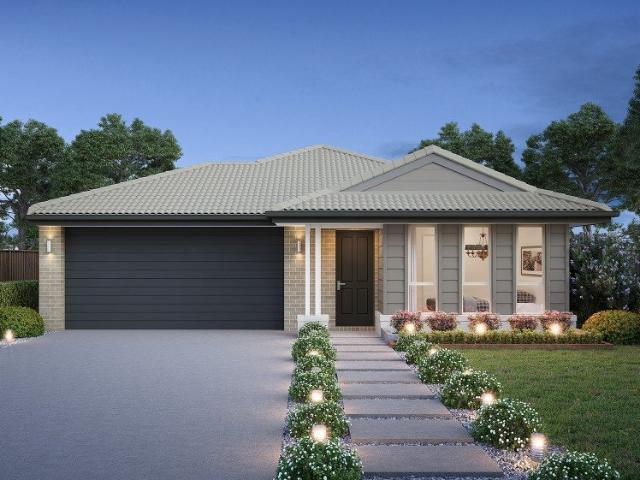
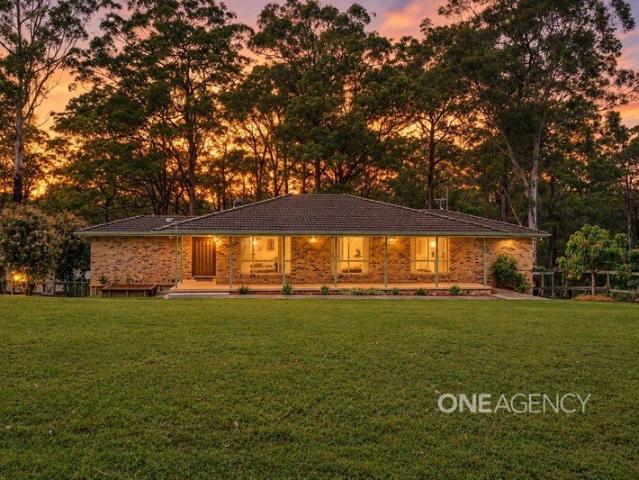
Comfortable Living with All the Added Extras
View photo
House · for sale
Request Details
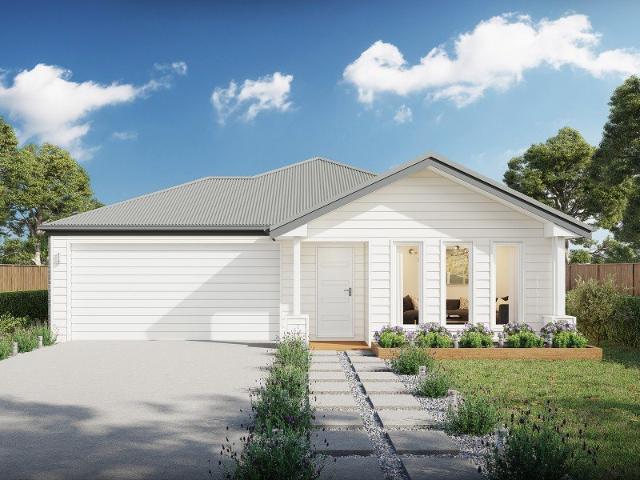
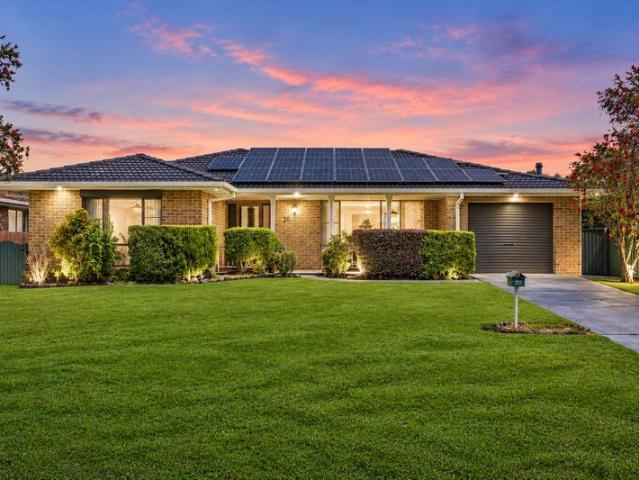
Comfortable Living with All the Added Extras
Pipeclay
· 3 Bedrooms · 1 Bath · House
· Garden · Equipped kitchen
Pipeclay · 3 Bedrooms · 1 Bath · House · Garden · Equipped kitchen
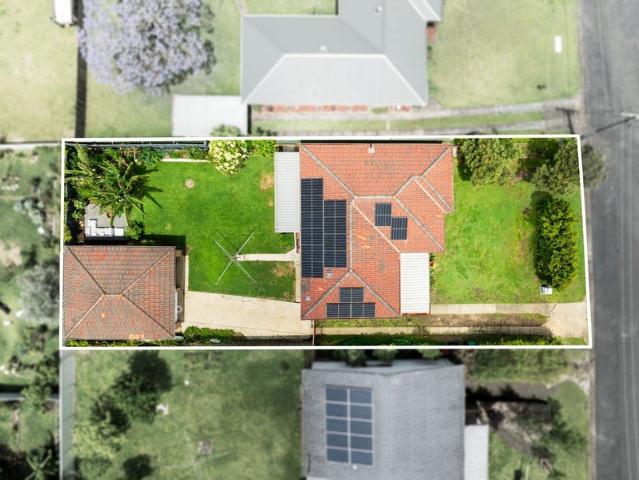
Positioned just minutes from Wauchope's CBD, this well-appointed brick and tile home offers a fantastic combination of comfort, practicality and outdoor living. Whether you're a first home buyer, growing family, downsizer or investor, there's plenty to appreciate, with a host of desirable features both inside and out. Inside, the home offers three bedrooms, a central bathroom and welcoming living spaces complemented by beautiful timber flooring and ceiling fans throughout. The living room is fitted with a split system air conditioner for year-round comfort, while the spacious kitchen provides plenty of room to prepare meals, complete with electric appliances. Stepping outside, the property continues to impress with a rear deck providing the perfect spot to relax or entertain, while the tiled front verandah offers another inviting space to enjoy. The fully fenced backyard features a dedicated fire pit area, creating a great setting for gathering with family and friends. Set on a generou
Request Details
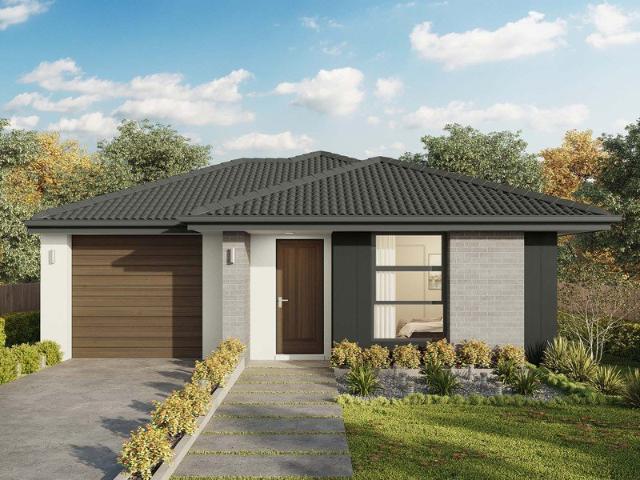
Rare Opportunity with Limitless Potential 2 RIVER STREET, COMBOYNE
View photo
House · for sale
Request Details
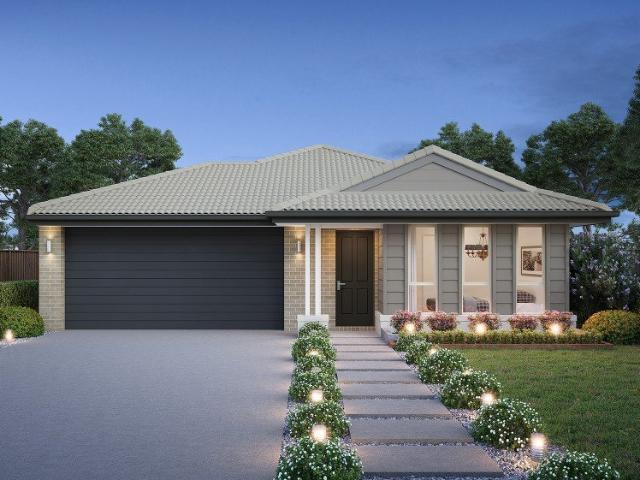
Rare Opportunity with Limitless Potential 2 RIVER STREET, COMBOYNE
Pipeclay
· 4 Bedrooms · 3 Baths · House
Pipeclay · 4 Bedrooms · 3 Baths · House
Three cottages with a bathroom in each, 4-5 bedrooms set on a stunning acre by the river! This property meets so many different needs and situations and allows for both residential and commercial usages of each building and the property. A rare opportunity to own a unique residential property that blends the history of Comboyne's first Police Station with commercial potential, all within the framework of its special RU5 Village Zoning. This property invites you to be part of a small vibrant community and be embraced by its unmatched welcoming and friendly charm. Set on an expansive 3992m² of parkland-style gardens and bordered by the serene Thone River, this private sanctuary is located in the enchanting hinterland village of Comboyne. Just 30 minutes from Wauchope and 50 minutes from coastal Port Macquarie, this is an idyllic location for both relaxed living and business. As you explore the grounds of this peaceful setting, enjoy the sights and sounds of the river, look out for the pl
Request Details
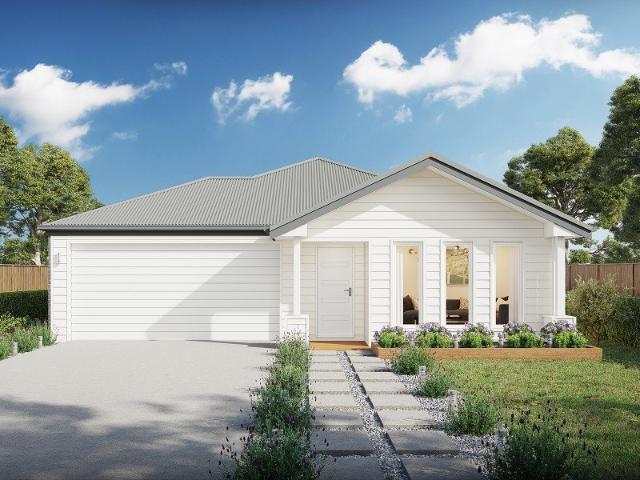
Lot 3, The Mill Estate Wauchope
View photo
Terraced House · for sale
Request Details
Lot 3, The Mill Estate Wauchope
Pipeclay
· 4 Bedrooms · 2 Baths · Terraced House
· Equipped kitchen
Pipeclay · 4 Bedrooms · 2 Baths · Terraced House · Equipped kitchen
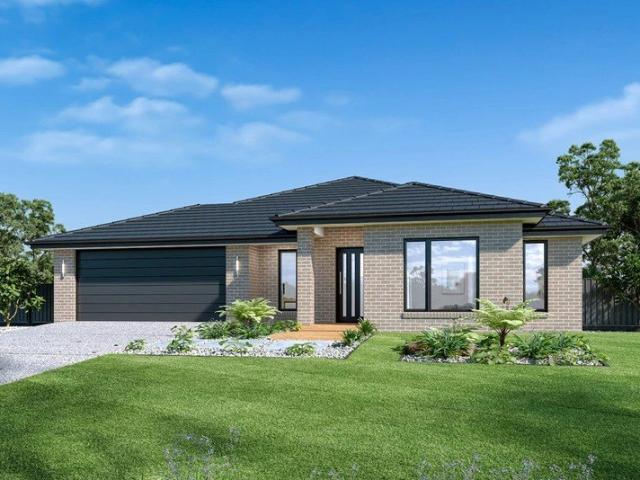
Imagine a home where space, style and family living come together perfectly. G.J. Gardner Homes Port Macquarie is excited to present this fantastic house and land opportunity in the sought-after Mill Estate, Wauchope. Set on a generous 617sqm allotment with an impressive 24.6m frontage, Lot 3 (formerly Lot 16) offers plenty of room to create your dream home, with the added benefit of duplex potential (STCA). INTRODUCING THE COOLUM DESIGN Beautifully designed for modern family living, the Coolum combines spacious interiors, multiple living zones and effortless entertaining. Luxurious master suite with walk-in robe and ensuite. Separate media room for movie nights and relaxation. Spacious open-plan family and dining area. Stylish entertainer's kitchen with butler's pantry. Covered alfresco flowing seamlessly from the living space. Dedicated activity room for the kids. Generous additional bedrooms and family bathroom. Multiple living zones offering space and privacy for everyone. Whether
Request Details
A Convenient Way to Live
View photo
Villa · for sale
Request Details
A Convenient Way to Live
Pipeclay
· 3 Bedrooms · 2 Baths · Villa
· Air conditioning
Pipeclay · 3 Bedrooms · 2 Baths · Villa · Air conditioning
The appeal of a well located villa extends beyond its easy care design. It's the freedom of having a comfortable home without the demands of a larger property, and the convenience of everyday essentials close by. For investors, it's also the reassurance of an established tenancy and income already in place. Positioned within a modern residential complex, within 1km from local shopping and a medical centre, this three bedroom villa offers a practical combination of space, comfort and accessibility. Currently leased at $540 per week until July 2027, it presents an appealing opportunity to secure an investment today, with the possibility of enjoying the lifestyle yourself in the future. The interiors are bright and welcoming, with a neutral colour palette and tiled flooring creating a fresh, contemporary feel throughout the main living spaces. An open plan lounge and dining area provides comfortable proportions for everyday living, complemented by reverse-cycle air conditioning and slidin
Request Details
DELLWARD A Charming Country Escape with a Story to Tell!
View photo
Terraced House · for sale
Request Details
DELLWARD A Charming Country Escape with a Story to Tell!
Pipeclay
· 3 Bedrooms · 2 Baths · Terraced House
· Parking · Equipped kitchen
Pipeclay · 3 Bedrooms · 2 Baths · Terraced House · Parking · Equipped kitchen
Set on approximately 7,792m², Dellward offers a rare combination of history, character and relaxed country living. Originally a school dating back to 1910, the building operated as such until 1975 before being converted into the charming home found here today. The residence provides two bedrooms plus a loft room, open-plan living, country-style kitchen and an impressive covered entertaining deck overlooking the acreage. Adding another dimension is a separate self-contained one-bedroom cabin/studio with its own kitchen, bathroom and covered deck, providing excellent flexibility for guests, extended family or other uses subject to approval. A single garage and workshop, two carports, ample water tank storage, backup generator and sealed access around the property add plenty of practicality. Surrounded by other acreage properties and enjoyed by its current owners for more than 20 years, Dellward presents a wonderful opportunity to secure a distinctive small-acreage lifestyle property with
Request Details
Spacious Family Living in a Quiet Cul de Sac
View photo
House · for sale
Request Details
Spacious Family Living in a Quiet Cul de Sac
Pipeclay
· 3 Bedrooms · 1 Bath · House
· Equipped kitchen
Pipeclay · 3 Bedrooms · 1 Bath · House · Equipped kitchen
Positioned in a peaceful cul-de-sac less than 1km from Wauchope's town center, this well-appointed brick veneer home offers the space, comfort and practicality that make everyday living easy. With three bedrooms, a dedicated study, two separate living areas and inviting outdoor entertaining spaces, there is plenty of room for families, those working from home or buyers simply looking for a little extra space to enjoy. At the heart of the home, the spacious kitchen provides ample storage and connects effortlessly with the separate dining area, creating a practical hub for everyday meals and family gatherings. Two living areas offer flexibility for relaxing, entertaining or giving everyone their own space, with one featuring reverse-cycle split system air-conditioning for year-round comfort. All three bedrooms are fitted with built-in robes and ceiling fans, while the dedicated study provides an ideal space for working from home, hobbies or a quiet retreat. The main bathroom includes a s
Request Details
Private Acreage Living with Exceptional Flexibility
View photo
House · for sale
Request Details
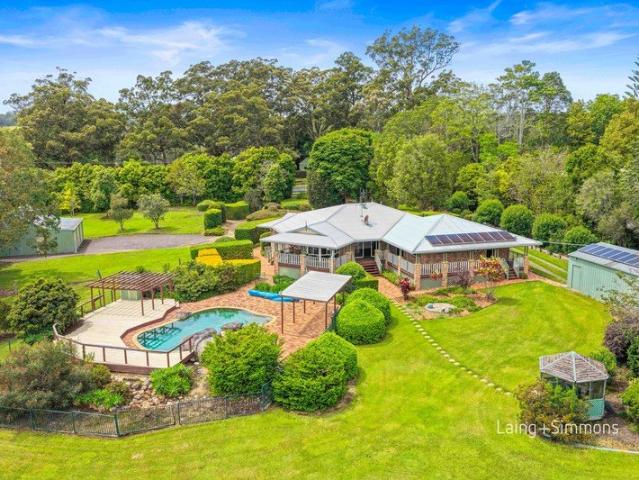
Private Acreage Living with Exceptional Flexibility
Pipeclay
· 3 Bedrooms · 3 Baths · House
· Balcony · Swimming pool · Equipped kitchen
Pipeclay · 3 Bedrooms · 3 Baths · House · Balcony · Swimming pool · Equipped kitchen
Set amidst approximately 2.47 acres of beautifully private grounds, this substantial three-bedroom, three-bathroom residence offers a rare combination of space, versatility and relaxed acreage living. Thoughtfully designed to accommodate a variety of living arrangements, the home features a self-contained section ideal for extended family, guest accommodation or those seeking additional independence, all within a peaceful setting just minutes from Wauchope. At the heart of the home, the open-plan kitchen, meals and living spaces embrace a desirable northerly aspect, complemented by gorgeous timber floors and an abundance of natural light. A separate lounge provides additional room to relax, while the seamless connection to the spectacular wraparound covered balcony creates an inviting setting for entertaining, enjoying the outlook or simply unwinding while overlooking the magnificent inground pool and expansive grounds. A standout feature is the versatile, self-contained accommodation
Request Details
HIGH RAINFALL GRAZING IN THE MID NORTH COAST
View photo
Terraced House · for sale
Request Details
HIGH RAINFALL GRAZING IN THE MID NORTH COAST
Pipeclay
· 4 Bedrooms · 2 Baths · Terraced House
· Garden
Pipeclay · 4 Bedrooms · 2 Baths · Terraced House · Garden
LAWD is pleased to present for sale Waterhole, A well-developed grazing opportunity situated in the heart of the highly sought after Mid North Coast region of New South Wales. KEY INVESTMENT HIGHLIGHTS Area: Comprising a total land area of 159.70 hectares (394.63 acres) across one freehold title. Scale: Currently carrying 120 steers. Soils and Pastures: The soil profile is dominated by Brown Podzolic soils. The Property includes 87.60 hectares of open grazing land, of which 72 hectares has been improved with ryegrass and under sown with kikuyu. Water: Securely watered by 21 strategically located earth dams, an electric bore supplying the house yard and cattle-yard troughs, and spring-fed gullies providing year-round water security. Climate & Rainfall: Favourable climate and reliable average annual rainfall of 1,394 millimetres, recorded at the Upper Rollands Plains BOM site. Fencing: The Property is securely fenced to all boundaries and internally subdivided into six main paddocks suit
Request Details
100 Acres of Country Freedom Two Residence, Cleared Paddock & Freshwater Creek
View photo
Terraced House · for sale
Request Details
100 Acres of Country Freedom Two Residence, Cleared Paddock & Freshwater Creek
Pipeclay
· 6 Bedrooms · 4 Baths · Terraced House
Pipeclay · 6 Bedrooms · 4 Baths · Terraced House
Escape the Hustle and Bustle: 100-Acre Rural Paradise in Picturesque Rollands Plains 6 Bed | 4 Bath | 2+ Sheds | 100 Acres (approx. 40.44 Ha) Are you looking for the perfect property to escape the hustle and bustle? Look no further. Nestled in the highly sought-after and picturesque valley of Rollands Plains, this exceptional 100-acre country estate offers a rare blend of premium farming capability, fantastic infrastructure, and a beautifully updated lifestyle home. The Main Residence At the heart of the property is a welcoming three-bedroom, two-bathroom brick veneer home that has been beautifully refreshed to celebrate its breathtaking surroundings. - Light-filled, open-plan living area that serves as the vibrant heart of the home, perfect for family gatherings or relaxing after a day on the land. - Rejuvenated interior boasting new flooring, fresh paint, and updated fixtures and fittings throughout, giving the entire home a modern, clean, and inviting feel. - Master bedroom featurin
Request Details
Kildare Character Filled Home On A Large 2,023m2 Block
View photo
House · for sale
Request Details
Kildare Character Filled Home On A Large 2,023m2 Block
Pipeclay
· 3 Bedrooms · 1 Bath · House
Pipeclay · 3 Bedrooms · 1 Bath · House
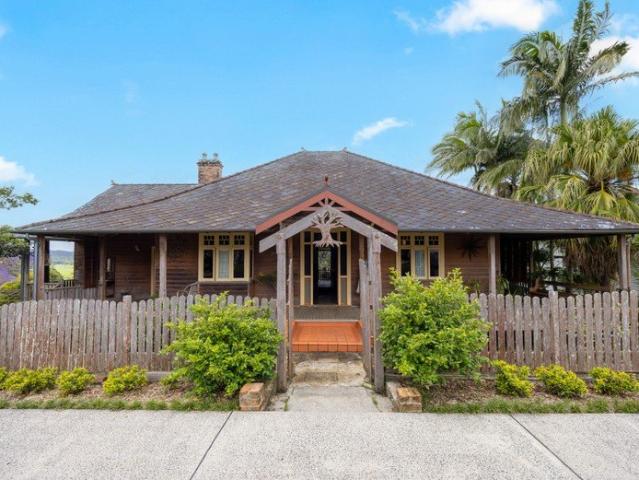
Steeped in history and rich in character, Kildare is searching for its next custodian. Someone with the vision, passion and appreciation to restore this remarkable circa 1920 residence and preserve its place in Kendall's history for generations to come. Set proudly on an elevated 2,023m² block, with beautiful easterly views across the Camden Haven River flats towards North Brother Mountain, this grand old home offers a rare opportunity to breathe new life into a piece of local heritage. Much of Kildare's original character remains, from its impressive 12-foot ceilings and hardwood flooring to the traditional French doors opening onto wide verandahs extending around three sides of the home. These timeless features reflect the craftsmanship of a bygone era and provide an inspiring foundation for a sympathetic restoration. The generous proportions and substantial space beneath the residence also present opportunities to enhance the home for modern living, subject to the necessary approval
Request Details
Sunlit Living, Raked Ceilings & Space for the Hobbies
View photo
House · for sale
Request Details
Sunlit Living, Raked Ceilings & Space for the Hobbies
Pipeclay
· 3 Bedrooms · 1 Bath · House
· Parking · Air conditioning · Equipped kitchen
Pipeclay · 3 Bedrooms · 1 Bath · House · Parking · Air conditioning · Equipped kitchen
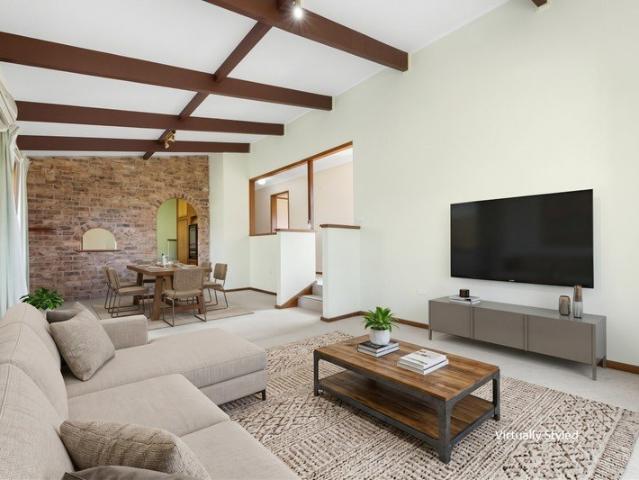
Positioned on a 619sqm East-facing block, this classic three-bedroom brick and tile home offers character & practical features in a central location. With highly motivated vendors eager to review all reasonable offers, this is a prime opportunity to secure a low maintenance 3 bedroom brick and tile home. Morning sun fills the interior highlighting a spacious open-plan living and dining area designed with dramatic raked timber ceilings, a warm brick feature wall, and split-system air conditioning for year-round comfort. The heart of the home features a well-appointed kitchen equipped with an electric wall oven, electric cooktop, dishwasher, generous pantry, and a convenient breakfast bar. A large master bedroom with air conditioning, alongside two additional bedrooms, all fitted with built-in robes and ceiling fans. The layout includes a spacious main bathroom complete with a shower and vanity, as well as a separate toilet Outside,a separate double garage, a single carport, and a bonus
Request Details
A Rare Opportunity in Prestigious King Creek Exceptional Acreage Living in a Highly Sought After Street
View photo
House · for sale
Request Details
A Rare Opportunity in Prestigious King Creek Exceptional Acreage Living in a Highly Sought After Street
Pipeclay
· 5 Bedrooms · 2 Baths · House
· Equipped kitchen
Pipeclay · 5 Bedrooms · 2 Baths · House · Equipped kitchen
Built in 2018 and just 8 years young, this beautifully appointed home offers modern design, generous proportions and quality features, combining contemporary comfort with outstanding versatility in a sought-after King Creek location, conveniently positioned near Wauchope and Port Macquarie. The best of country-style living with modern comfort on an impressive established Sir Walter Buffalo Lawn surrounding the home and shed approximately 2.72-acre (11,007m²) property in sought-after King Creek. Quality Features & Lifestyle Inclusions Space for the Whole Family, approximately 377m² of internal living, five generous bedrooms and a dedicated home office. Dedicated Home Office, a private workspace ideal for working from home, running a business or enjoying a quiet study environment. A Kitchen Made for Entertaining, beautiful stone benchtops, an impressive butler's pantry and seamless potential for everyday family living and special occasions. Your Own Private Retreat, spacious master suite
Request Details
Space, Serenity & Acreage Living in Lake Innes
View photo
House · for sale
Request Details
Updated
Space, Serenity & Acreage Living in Lake Innes
Pipeclay
· 6 Bedrooms · 2 Baths · House
· Air conditioning · Fireplace · Swimming pool
Pipeclay · 6 Bedrooms · 2 Baths · House · Air conditioning · Fireplace · Swimming pool
If you've been dreaming of more space, greater privacy and a lifestyle away from the everyday, this Lake Innes property is well worth your attention. Set across an impressive 3.95 acres within one of the area's sought-after lifestyle estates, this beautifully renovated residence delivers the freedom of acreage living with all the comforts of a modern family home. Thoughtfully refreshed throughout, the home offers five bedrooms, two bathrooms, a dedicated study and separate media room, creating a flexible floorplan with room for the whole family to spread out. Whether it's quiet nights by the cosy wood fireplace, relaxed weekends at home or the convenience of working from your own dedicated study, this home has been designed to accommodate every stage of family life. Comfort is taken care of year-round with air conditioning and solar power, while outside, the lifestyle appeal continues. Take a dip in the heated inground swimming pool, entertain family and friends across the expansive gr
Request Details
RIVERFRONT ACREAGE WITH AN ESTABLISHED PECAN ORCHARD
View photo
Terraced House · for sale
Request Details
RIVERFRONT ACREAGE WITH AN ESTABLISHED PECAN ORCHARD
Pipeclay
· 3 Bedrooms · 1 Bath · Terraced House
Pipeclay · 3 Bedrooms · 1 Bath · Terraced House
WWW.RURALSALES.COM.AU ID3428 A rare opportunity to secure approximately 113 acres of productive and picturesque countryside, spanning fertile river flats through to gently undulating grazing land. The property boasts approximately 1 kilometre of frontage to the Camden Haven River, offering a beautiful rural setting with valuable river access with an established riverside camping, swimming, fishing, and picnic area ideal for hip camp/ eco-tourism or relax and enjoy with family and friends. Around 400 established pecan trees, aged approximately 25-30 years, add an appealing agricultural feature. Mature trees are estimated to produce around 15-20 kg of in-shell nuts each per year, subject to seasonal and growing conditions. At an indicative market price of approximately $5 per kilogram, this presents potential income of around $30,000-$40,000 gross annually at that production level, before costs. Market prices and yields can vary. With pecan trees typically taking 15-20 years to reach ful
Request Details
Location, Character And Future Potential
View photo
House · for sale
Request Details
Location, Character And Future Potential
Pipeclay
· 3 Bedrooms · 1 Bath · House
Pipeclay · 3 Bedrooms · 1 Bath · House
Located in one of Wauchope's original streets, this is a home full of old-world charm and character. With 3 bedrooms, it is ready for new owners to enjoy now, and when ready, modernise, or extend. The future potential is up to an astute purchaser. Sitting on a north facing 1062sqm block, it is easily accessible, has a gentle slope to the street, and just a short distance to the Public Schools and the town centre. The large block provides room for the avid gardener or space for the kids to kick a ball. For the future, subject to Council approval, the opportunity to develop the site or just add a 2nd dwelling. This is the ideal home, in the lower price range to suit the first home buyer, the investor looking for a potential income stream with future development potential, or a home to live in and enjoy the old-world charm it has to offer. Features include: - Older style home set on 1062sqm - new iron roof - Three bedrooms - Separate lounge area - Enclosed sunroom at front - Original kitc
Request Details
Space, privacy & lifestyle just minutes from town
View photo
House · for sale
Request Details
Space, privacy & lifestyle just minutes from town
Pipeclay
· 4 Bedrooms · 2 Baths · House
· Balcony · Equipped kitchen
Pipeclay · 4 Bedrooms · 2 Baths · House · Balcony · Equipped kitchen
Offering so much more than meets the eye, 44 Burrawan Drive is a property where space, privacy and relaxed country-style living come together without sacrificing convenience. Set on an impressive 3,841sqm block just a few minutes' drive from the centre of Wauchope, this four-bedroom home has been thoughtfully renovated by its current owners over recent years, creating a welcoming home with generous living spaces and plenty of room to spread out. - Generous 3,841sqm block offering space, privacy and a peaceful outlook - Four-bedroom home with extensive renovations completed by the current owners - Huge open-plan kitchen, living and dining area at the heart of the home - Renovated kitchen featuring a wrap-around walk-through pantry - Stunning polished timber floorboards adding warmth and character - North-facing aspect capturing natural light throughout the home - Full-length front veranda, perfect for enjoying the outlook and the quiet cul-de-sac location - Rear entertaining deck, parti
Request Details
Tallis 196 Attention First Home Buyers
View photo
Terraced House · for sale
Request Details
Tallis 196 Attention First Home Buyers
Pipeclay
· 4 Bedrooms · 2 Baths · Terraced House
· Equipped kitchen
Pipeclay · 4 Bedrooms · 2 Baths · Terraced House · Equipped kitchen
The ideal home for the growing family, the spacious Tallis 196 is designed with large open spaces, perfect for the family or entertaining guests. Key features include the large kitchen, dining and family area, separate living area, master bedroom located at the front of the home with walk-in robe, ensuite and additional bedrooms located at the rear. - 20mm Stone Benchtops - Carpet and tiles throughout - Dishwasher - Facade Options Available - LED Downlights - Local builder/Local trades - Local Inclusions Apply Copyright Hotondo Pty Ltd all rights reserved. Dimensions, photos and floor plans are for illustrative purposes and may include optional features. Additional facade options are available, as this home is not yet constructed. All packages are subject to engineering plans and developer's approval and therefore may need to be altered to comply with estate covenants. Should additional costs be required to meet developer approval they will be added to the price, as unavailable at time
Request Details
Cypress 178 Attention First Home Buyers
View photo
Terraced House · for sale
Request Details
Cypress 178 Attention First Home Buyers
Pipeclay
· 4 Bedrooms · 2 Baths · Terraced House
· Equipped kitchen
Pipeclay · 4 Bedrooms · 2 Baths · Terraced House · Equipped kitchen
Combining convenience with class, the Cypress 178 is the perfect home for small blocks. Upon entry you will find the master suite at the front of the home. The hallway then leads you through to the family bathroom, conveniently located laundry and remaining three bedrooms. The stylish entertaining area makes up the rear of the home and is complete with a spacious open-plan kitchen with walk-in pantry, as well as the dining and family area which open out onto the alfresco. - 20mm Stone Benchtops - Carpet and tiles throughout - Dishwasher - Facade Options Available - LED Downlights - Local builder/Local trades - Local Inclusions Apply Copyright Hotondo Pty Ltd all rights reserved. Dimensions, photos and floor plans are for illustrative purposes and may include optional features. Additional facade options are available, as this home is not yet constructed. All packages are subject to engineering plans and developer's approval and therefore may need to be altered to comply with estate cove
Request Details
Cypress 178 Attention First Home Buyers
View photo
Terraced House · for sale
Request Details
Cypress 178 Attention First Home Buyers
Pipeclay
· 4 Bedrooms · 2 Baths · Terraced House
· Equipped kitchen
Pipeclay · 4 Bedrooms · 2 Baths · Terraced House · Equipped kitchen
Combining convenience with class, the Cypress 178 is the perfect home for small blocks. Upon entry you will find the master suite at the front of the home. The hallway then leads you through to the family bathroom, conveniently located laundry and remaining three bedrooms. The stylish entertaining area makes up the rear of the home and is complete with a spacious open-plan kitchen with walk-in pantry, as well as the dining and family area which open out onto the alfresco. - 20mm Stone Benchtops - Carpet and tiles throughout - Dishwasher - Facade Options Available - LED Downlights - Local builder/Local trades - Local Inclusions Apply Copyright Hotondo Pty Ltd all rights reserved. Dimensions, photos and floor plans are for illustrative purposes and may include optional features. Additional facade options are available, as this home is not yet constructed. All packages are subject to engineering plans and developer's approval and therefore may need to be altered to comply with estate cove
Request Details
Tallis 196 A new place to call home
View photo
Terraced House · for sale
Request Details
Tallis 196 A new place to call home
Pipeclay
· 4 Bedrooms · 2 Baths · Terraced House
· Equipped kitchen
Pipeclay · 4 Bedrooms · 2 Baths · Terraced House · Equipped kitchen
The ideal home for the growing family, the spacious Tallis 196 is designed with large open spaces, perfect for the family or entertaining guests. Key features include the large kitchen, dining and family area, separate living area, master bedroom located at the front of the home with walk-in robe, ensuite and additional bedrooms located at the rear. - 20mm Stone Benchtops - Carpet and tiles throughout - Dishwasher - Facade Options Available - LED Downlights - Local builder/Local trades - Local Inclusions Apply Copyright Hotondo Pty Ltd all rights reserved. Dimensions, photos and floor plans are for illustrative purposes and may include optional features. Additional facade options are available, as this home is not yet constructed. All packages are subject to engineering plans and developer's approval and therefore may need to be altered to comply with estate covenants. Should additional costs be required to meet developer approval they will be added to the price, as unavailable at time
Request Details
Cypress 178 Attention First Home Buyers
View photo
Terraced House · for sale
Request Details
Cypress 178 Attention First Home Buyers
Pipeclay
· 4 Bedrooms · 2 Baths · Terraced House
· Equipped kitchen
Pipeclay · 4 Bedrooms · 2 Baths · Terraced House · Equipped kitchen
Combining convenience with class, the Cypress 178 is the perfect home for small blocks. Upon entry you will find the master suite at the front of the home. The hallway then leads you through to the family bathroom, conveniently located laundry and remaining three bedrooms. The stylish entertaining area makes up the rear of the home and is complete with a spacious open-plan kitchen with walk-in pantry, as well as the dining and family area which open out onto the alfresco. - 20mm Stone Benchtops - Carpet and tiles throughout - Dishwasher - Facade Options Available - LED Downlights - Local builder/Local trades - Local Inclusions Apply Copyright Hotondo Pty Ltd all rights reserved. Dimensions, photos and floor plans are for illustrative purposes and may include optional features. Additional facade options are available, as this home is not yet constructed. All packages are subject to engineering plans and developer's approval and therefore may need to be altered to comply with estate cove
Request Details
Madison 168 Attention First Home Buyers
View photo
Terraced House · for sale
Request Details
Madison 168 Attention First Home Buyers
Pipeclay
· 3 Bedrooms · 2 Baths · Terraced House
· Equipped kitchen
Pipeclay · 3 Bedrooms · 2 Baths · Terraced House · Equipped kitchen
Ideal for growing families, the Madison 168 features an open-plan kitchen, family and dining area with direct access to the alfresco to soak up the afternoon sun. The master bedroom is complete with an ensuite and walk-in robe and is located directly opposite the remaining two bedrooms so parents are close to young children. With a separate living area located at the front of the home, you have the flexibility to choose whether you create a home theatre, additional bedroom or even a study. Designed to fit perfectly on 12.5m blocks, the Madison 168 offers style and comfort providing the ideal home to begin creating new family memories. - 20mm Stone Benchtops - Carpet and tiles throughout - Dishwasher - Facade Options Available - LED Downlights - Local builder/Local trades - Local Inclusions Apply Copyright Hotondo Pty Ltd all rights reserved. Dimensions, photos and floor plans are for illustrative purposes and may include optional features. Additional facade options are available, as th
Request Details
Apsley 162 Attention First Home Buyers
View photo
Terraced House · for sale
Request Details
Apsley 162 Attention First Home Buyers
Pipeclay
· 3 Bedrooms · 2 Baths · Terraced House
· Parking
Pipeclay · 3 Bedrooms · 2 Baths · Terraced House · Parking
A compact design that incorporates all the features you would want in a first home. The Apsley 162 is the ideal home for a young family. Key features include a master bedroom with an ensuite and walk-in robe, two bedrooms with a bathroom, open-plan living with direct access to the alfresco, study nook and double car garage. - 20mm Stone Benchtops - Carpet and tiles throughout - Dishwasher - Facade Options Available - LED Downlights - Local builder/Local trades - Local Inclusions Apply Copyright Hotondo Pty Ltd all rights reserved. Dimensions, photos and floor plans are for illustrative purposes and may include optional features. Additional facade options are available, as this home is not yet constructed. All packages are subject to engineering plans and developer's approval and therefore may need to be altered to comply with estate covenants. Should additional costs be required to meet developer approval they will be added to the price, as unavailable at time of advertising. Hotondo r
Request Details
Cypress 178 Attention First Home Buyers
View photo
Terraced House · for sale
Request Details
Cypress 178 Attention First Home Buyers
Pipeclay
· 4 Bedrooms · 2 Baths · Terraced House
· Equipped kitchen
Pipeclay · 4 Bedrooms · 2 Baths · Terraced House · Equipped kitchen
Combining convenience with class, the Cypress 178 is the perfect home for small blocks. Upon entry you will find the master suite at the front of the home. The hallway then leads you through to the family bathroom, conveniently located laundry and remaining three bedrooms. The stylish entertaining area makes up the rear of the home and is complete with a spacious open-plan kitchen with walk-in pantry, as well as the dining and family area which open out onto the alfresco. - 20mm Stone Benchtops - Carpet and tiles throughout - Dishwasher - Facade Options Available - LED Downlights - Local builder/Local trades - Local Inclusions Apply Copyright Hotondo Pty Ltd all rights reserved. Dimensions, photos and floor plans are for illustrative purposes and may include optional features. Additional facade options are available, as this home is not yet constructed. All packages are subject to engineering plans and developer's approval and therefore may need to be altered to comply with estate cove
Request Details
Elwood 154 Attention First Home Buyers
View photo
Terraced House · for sale
Request Details
Elwood 154 Attention First Home Buyers
Pipeclay
· 4 Bedrooms · 2 Baths · Terraced House
· Parking · Equipped kitchen
Pipeclay · 4 Bedrooms · 2 Baths · Terraced House · Parking · Equipped kitchen
There's more than meets the eye when it comes to the Elwood 154. If you're interested in investing or want to maximise the potential of your land, the Elwood series could be the option for you! Boasting four bedrooms, a family bathroom and easy access from the garage, this design ensures you and your family's needs are met. The master bedroom is the main attraction at the rear of the house, featuring a walk-in robe and ensuite. Encased in the central hub of the home is the kitchen with walk-in pantry, dining and family area. - 20mm Stone Benchtops - Carpet and tiles throughout - Dishwasher - Facade Options Available - LED Downlights - Local builder/Local trades - Local Inclusions Apply Copyright Hotondo Pty Ltd all rights reserved. Dimensions, photos and floor plans are for illustrative purposes and may include optional features. Additional facade options are available, as this home is not yet constructed. All packages are subject to engineering plans and developer's approval and there
Request Details
Apsley 162 Attention First Home Buyers
View photo
Terraced House · for sale
Request Details
Apsley 162 Attention First Home Buyers
Pipeclay
· 3 Bedrooms · 2 Baths · Terraced House
· Parking
Pipeclay · 3 Bedrooms · 2 Baths · Terraced House · Parking
A compact design that incorporates all the features you would want in a first home. The Apsley 162 is the ideal home for a young family. Key features include a master bedroom with an ensuite and walk-in robe, two bedrooms with a bathroom, open-plan living with direct access to the alfresco, study nook and double car garage. - 20mm Stone Benchtops - Carpet and tiles throughout - Dishwasher - Facade Options Available - LED Downlights - Local builder/Local trades - Local Inclusions Apply Copyright Hotondo Pty Ltd all rights reserved. Dimensions, photos and floor plans are for illustrative purposes and may include optional features. Additional facade options are available, as this home is not yet constructed. All packages are subject to engineering plans and developer's approval and therefore may need to be altered to comply with estate covenants. Should additional costs be required to meet developer approval they will be added to the price, as unavailable at time of advertising. Hotondo r
Request Details
Cypress 178 Attention First Home Buyers
View photo
Terraced House · for sale
Request Details
Cypress 178 Attention First Home Buyers
Pipeclay
· 4 Bedrooms · 2 Baths · Terraced House
· Equipped kitchen
Pipeclay · 4 Bedrooms · 2 Baths · Terraced House · Equipped kitchen
Combining convenience with class, the Cypress 178 is the perfect home for small blocks. Upon entry you will find the master suite at the front of the home. The hallway then leads you through to the family bathroom, conveniently located laundry and remaining three bedrooms. The stylish entertaining area makes up the rear of the home and is complete with a spacious open-plan kitchen with walk-in pantry, as well as the dining and family area which open out onto the alfresco. - 20mm Stone Benchtops - Carpet and tiles throughout - Dishwasher - Facade Options Available - LED Downlights - Local builder/Local trades - Local Inclusions Apply Copyright Hotondo Pty Ltd all rights reserved. Dimensions, photos and floor plans are for illustrative purposes and may include optional features. Additional facade options are available, as this home is not yet constructed. All packages are subject to engineering plans and developer's approval and therefore may need to be altered to comply with estate cove
Request Details

Get email alerts

Don't miss out: be the first to know about new properties

The alert was correctly created

On subscribing you accept the conditions of use and the privacy policy
Alert
Receive new ads in your inbox
Save this search
Receive alerts for new listings

We'll send you an email when we have new properties for: "Properties for sale in Pipeclay"

The alert was correctly created

Yippin Creek
Crosslands
Get email alerts and be the first to see new listings
Required field
On subscribing I accept the terms of the privacy policy
Perfect! You'll soon start receiving new listings via email
Alert
Receive an email when we have new ads for Properties for sale in Pipeclay
Save this search
Filters

Bedrooms

Size (m²)

m²
m²

Price

$
$

Property type

Bathrooms

Clear all filters
Receive notifications when new entries are published.