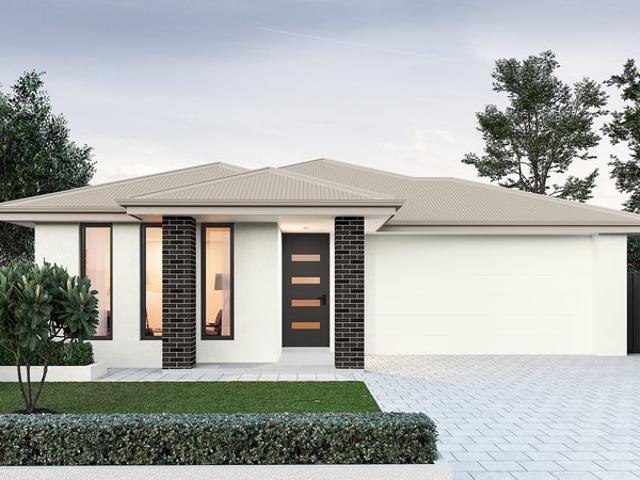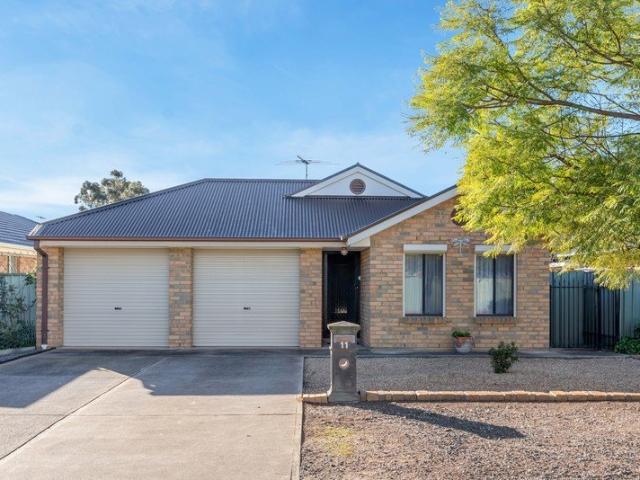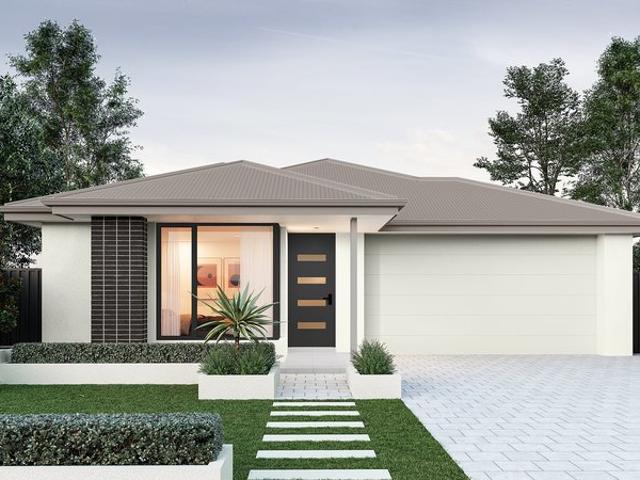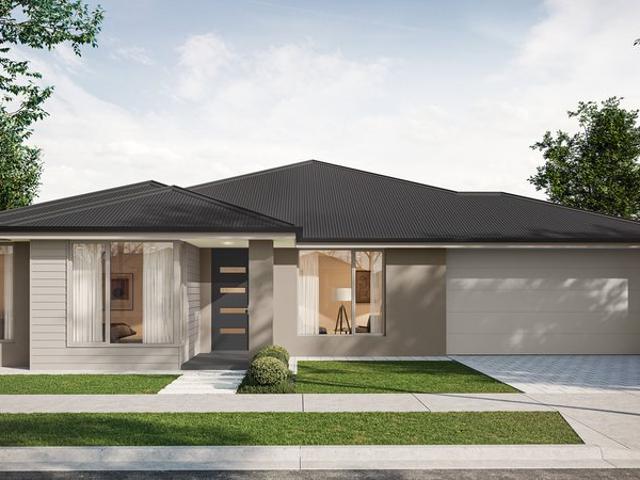
230 properties for sale in Pinkerton Plains

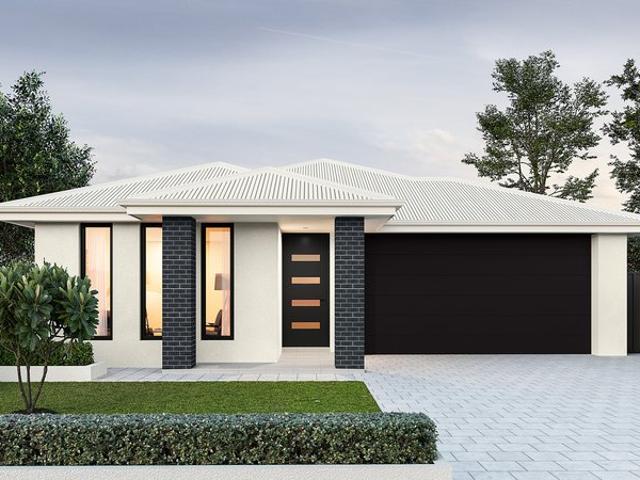
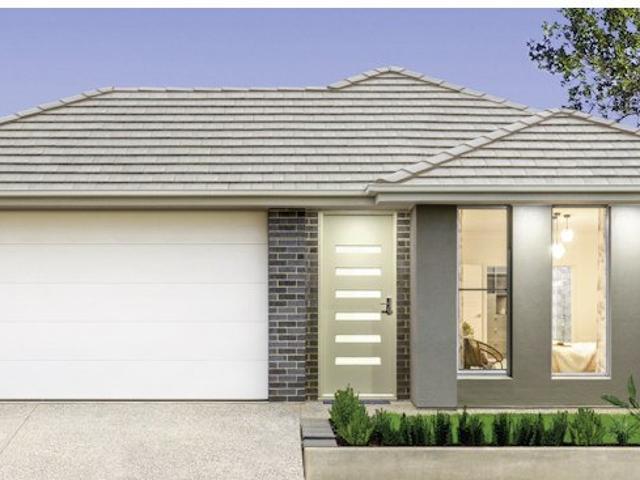
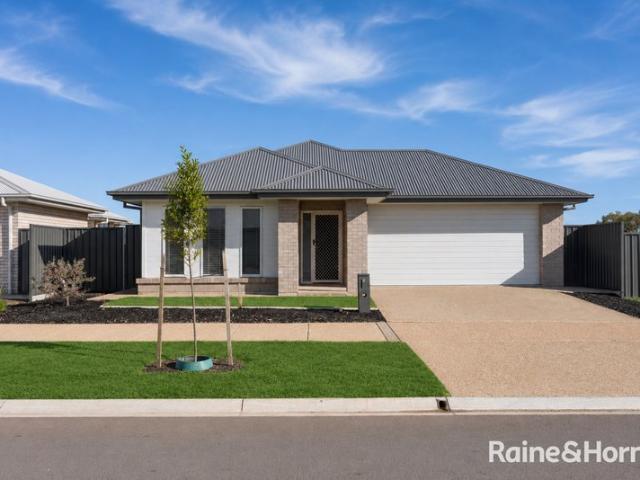
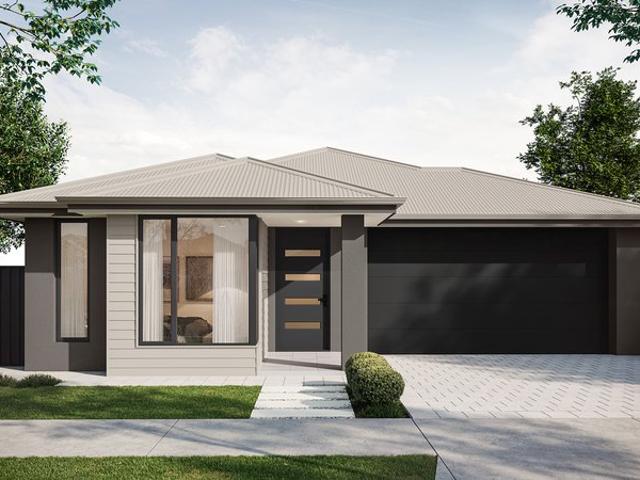
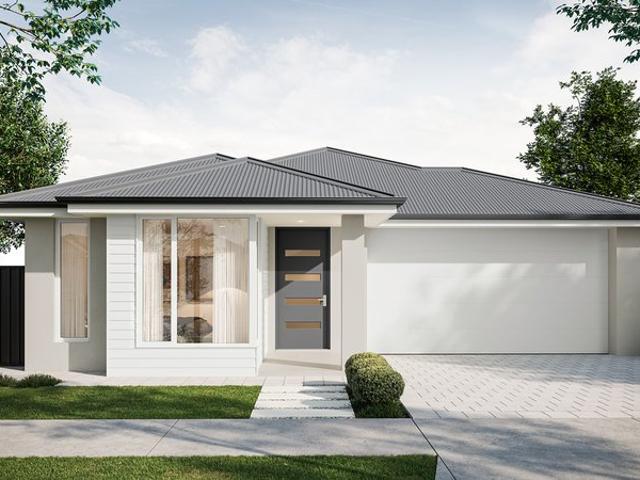
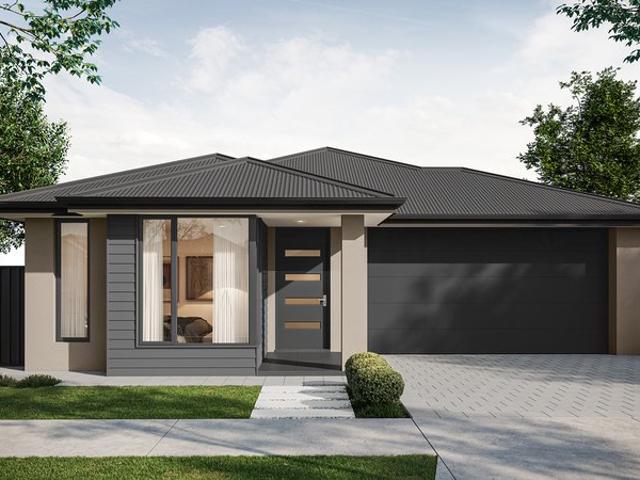
115 Calibre Street, Springfield, Munno Para Downs
View photo
Terraced House · for sale
Request Details
115 Calibre Street, Springfield, Munno Para Downs
Pinkerton Plains
· 3 Bedrooms · 2 Baths · Terraced House
· Air conditioning
Pinkerton Plains · 3 Bedrooms · 2 Baths · Terraced House · Air conditioning
This house & land package is to be constructed. Eos 5.0 Planned with good movement or flow in mind, we've collaborated with SA's best architects, including Max Pritchard to ensure we get it right. Included in this house and land package, you will also find: Titles expected in August! 30 Week Build Time Guarantee Driveway, perimeter path & stormwater Ducted reverse-cycle air conditioning with Wi-Fi control 6.6kW solar system 2700mm high ceilings throughout All Footings/Site costs and encumbrance compliance 7 Star Energy Complaint 900mm stainless steel appliances + solid surface benchtops Soft-close joinery throughout Butler's pantry with solid surface benchtops Semi-frameless shower screens, tiled ledges & premium tapware Full wall tiling to bathrooms Recessed kickers to vanities Timber laminate floors to living areas; carpet to bedrooms & theatre 2340mm high internal doors + cavity sliders Built-in robes with mirrored doors; WIR with shelving and drawers Awning windows to living areas
Request Details
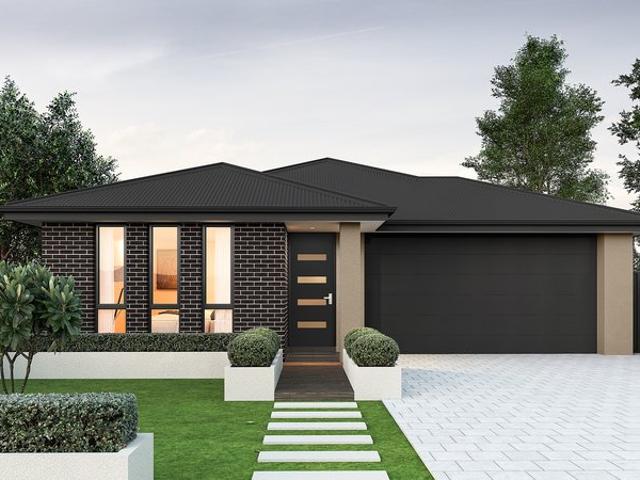
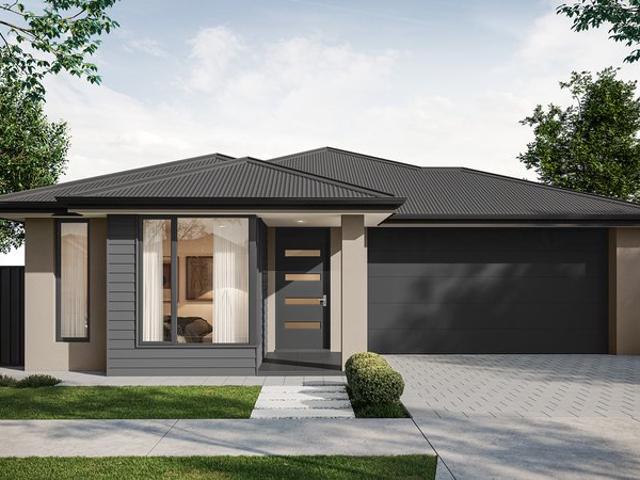
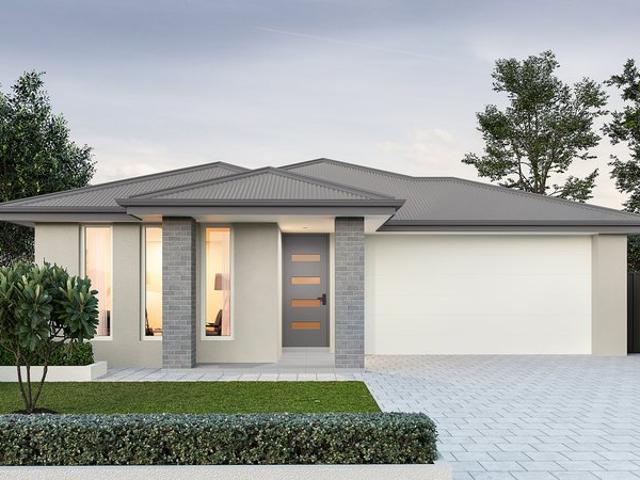
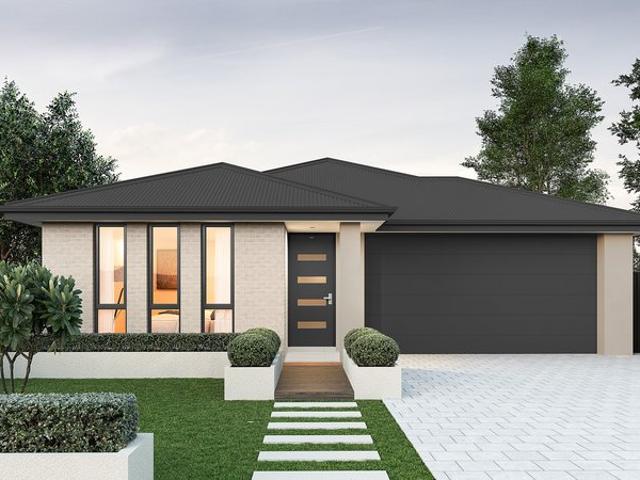
65 New Road, Emerald Estate, Angle Vale
View photo
Terraced House · for sale
Request Details
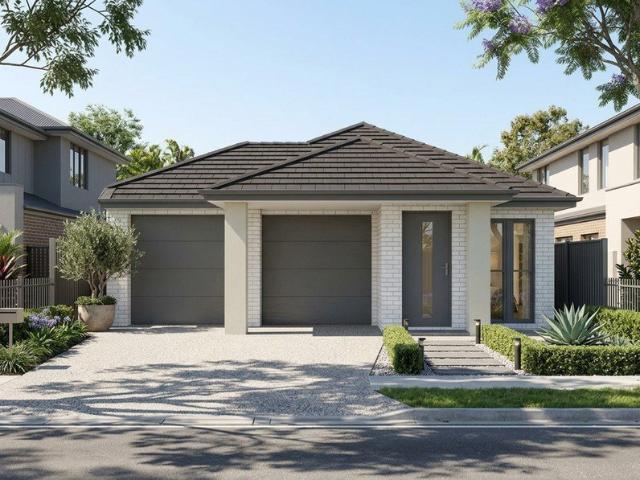
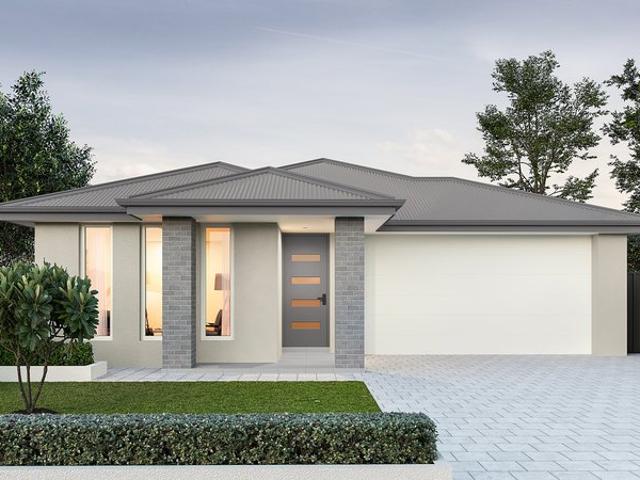
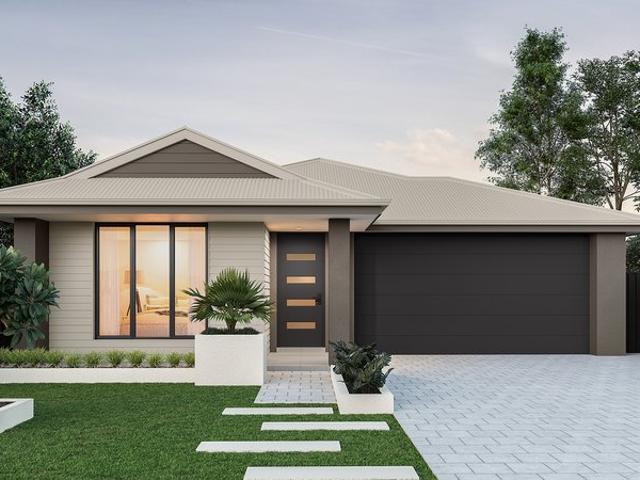
65 New Road, Emerald Estate, Angle Vale
Pinkerton Plains
· 3 Bedrooms · 2 Baths · Terraced House
· Lift · Parking · Equipped kitchen
Pinkerton Plains · 3 Bedrooms · 2 Baths · Terraced House · Lift · Parking · Equipped kitchen
This house & land package is to be constructed. Eos 3.5 Planned with good movement or flow in mind, we've collaborated with SA's best architects, including Max Pritchard to ensure we get it right. Included in this house and land package, you will also find: Modern Design, Unbeatable Location A smart move for first home buyers Or Investors! 30 Week Build Time Guarantee Upgraded facade Garage with remote control units to panel lift door 2700mm Ceilings with high doors Ensuite to Bed 1 900mm Cooktop, oven and rangehood Stone benchtop to Kitchen 6.6kW Solar Built-in robes to Bedrooms Plenty of built-in storage Carpet to Bedrooms Timber flooring to remainder Tiled wet areas Ducted and zoned reverse cycle AC Colorbond facias and gutters Overhead cupboards to Kitchen Instantaneous gas hot water Keylocks to windows Smoke detectors Footing price and encumbrance requirements included Driveway, perimeter path & stormwater system included 3 Month Maintenance Period + 25 Year Structural Warranty Th
Request Details
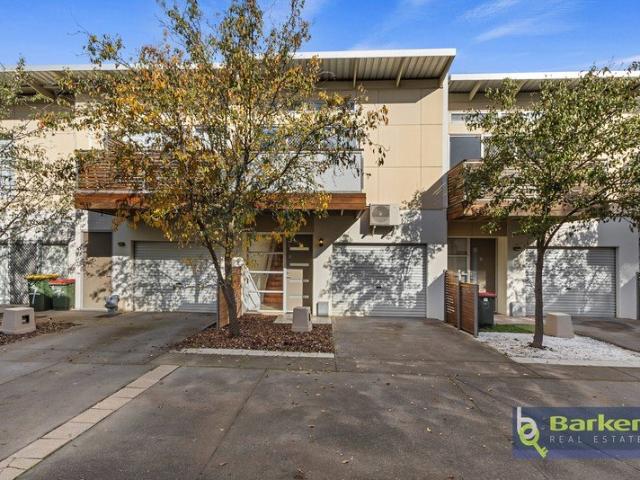
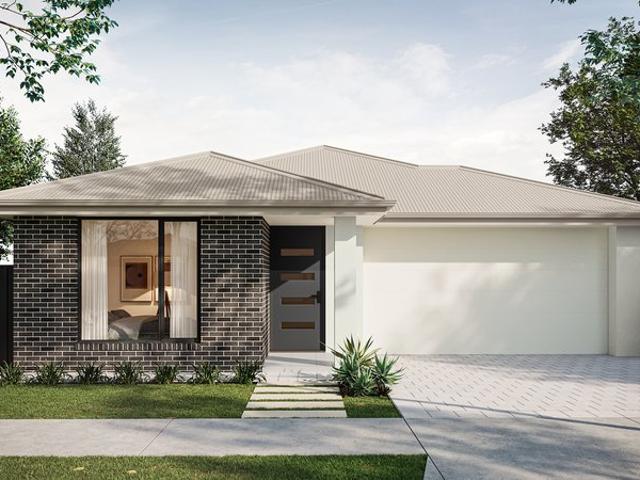
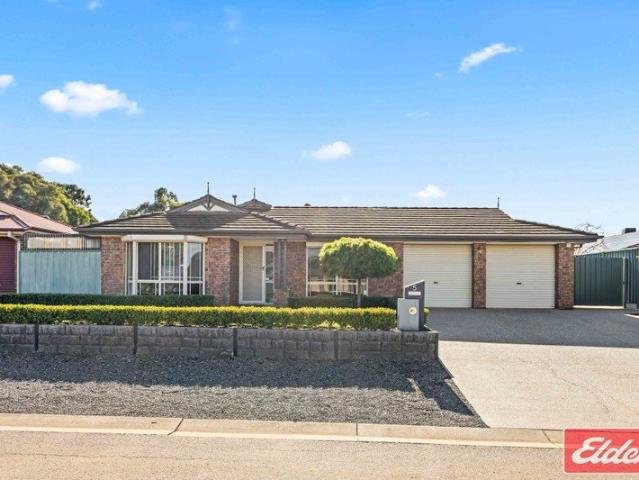
Contemporary Townhouse in Outstanding Location
View photo
Townhouse · for sale
Request Details
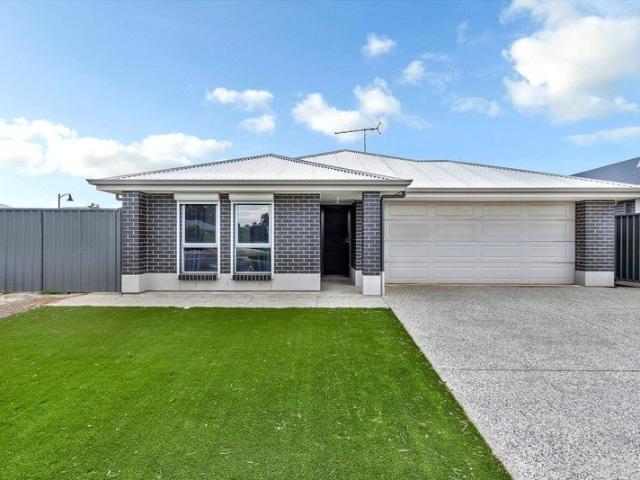
Contemporary Townhouse in Outstanding Location
Pinkerton Plains
· 2 Bedrooms · 2 Baths · Townhouse
· Parking
Pinkerton Plains · 2 Bedrooms · 2 Baths · Townhouse · Parking
Set within a well-maintained Community Title development of just 12 residences, this two-story townhouse, built in 2008, offers low-maintenance living in the heart of Gawler South. Ideally positioned within walking distance of the train station and just moments from Gawler's main street, with easy access to Main North Road and the Northern Expressway, the location is perfect for commuters and those seeking everyday convenience. Offering approximately 113sqm of living space, the home features two generous bedrooms and two bathrooms, making it an ideal choice for first home buyers, investors, or those looking to downsize without compromising on comfort. Property features: - Freshly painted interiors complemented by new flooring throughout creating a contemporary feel. - Secure single garage with automatic roller door and convenient integrated laundry nook. - Inviting front porch and welcoming entry featuring a timber staircase and practical under-stair storage. - Spacious ground floor ma
Request Details
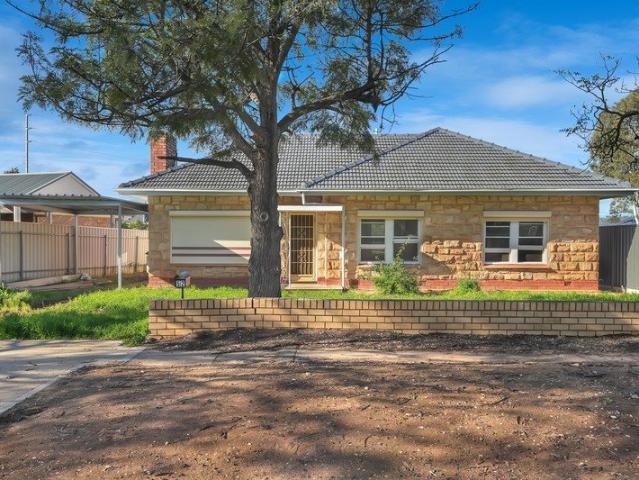
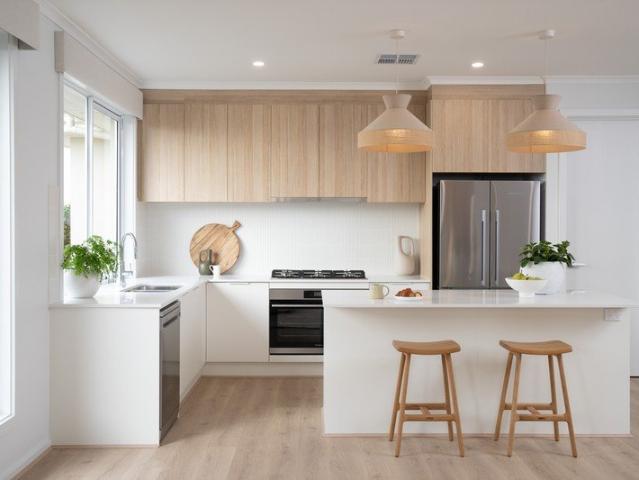
1329 Montague Way, Orleana Waters, Evanston Gardens
View photo
Terraced House · for sale
Request Details
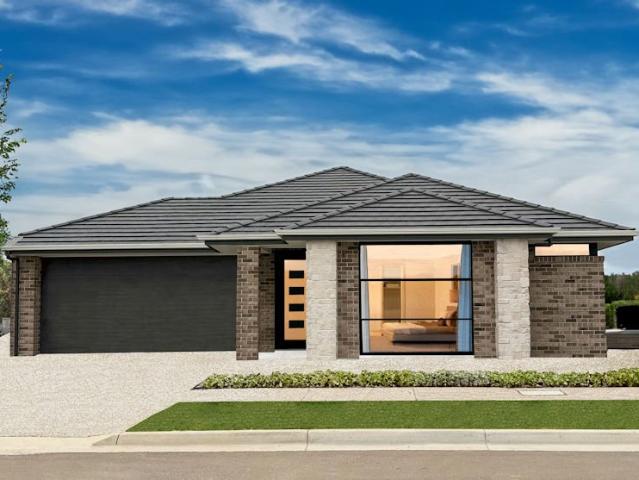
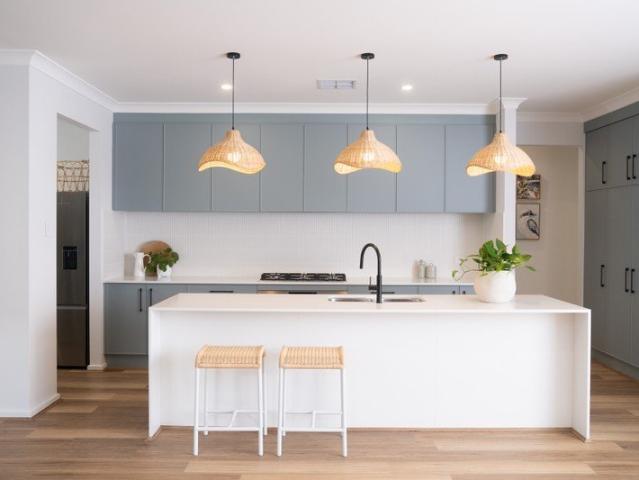
1329 Montague Way, Orleana Waters, Evanston Gardens
Pinkerton Plains
· 4 Bedrooms · 2 Baths · Terraced House
· Air conditioning · Lift · Parking · Equipped kitchen
Pinkerton Plains · 4 Bedrooms · 2 Baths · Terraced House · Air conditioning · Lift · Parking · Equipped kitchen
This house & land package is to be constructed. Ethos 3.5 An efficient floorplan with ample storage space for unsurpassed levels of convenience and comfort. The laundry, butler's pantry, store room and mud room have all joinery included. Included in this house and land package, you will also find: 30 Weeks Build Time Guarantee Perimeter and driveway paving included (up to 7.0m setback) with storm water disposal Energy & Climate Efficiency 6.6kW solar power system 2.7m Ceiling throughout / 25-degree roof pitch / 450mm eaves Garage with remote control units to panel lift door Ducted reverse cycle air conditioning - Complete home climate control with Wi-Fi connectivity 900mm Westinghouse appliances to kitchen, with a Westinghouse dishwasher Designer tap ware and sanitary ware Shower ledges and soft-closing joineries Full-height tiling to en-suite and bathroom Flooring included, with carpets to rooms and timber laminate to living and kitchen Built-in Storage Solutions Ample Storage Through
Request Details
1015 Yeatman Way, Gracewood, Mallala
View photo
Terraced House · for sale
Request Details
1015 Yeatman Way, Gracewood, Mallala
Pinkerton Plains
· 3 Bedrooms · 2 Baths · Terraced House
· Garden
Pinkerton Plains · 3 Bedrooms · 2 Baths · Terraced House · Garden
This house & land package is to be constructed. Aviva 5.0 This design incorporates design principles that have been perfected through 70 years of industry experience, it's what we call 'considered design'. Included in this house and land package, you will also find: Reverse Cycle Airconditioning - zoned 6.6kW Solar All carpet and flooring Floor-to-ceiling tiles in wet areas Driveway paved Perimeter path paving Alfresco tiled Ceiling fan provision to alfresco External power points External gas BBQ point Garden taps, front x1, back x2 Porch tiled External downlight to front porch Wall stops to internal doors TV points Double power points throughout 900mm Appliances Stainless steel dishwasher Under bench microwave provision with pot draw 2.7m High ceilings 2.3m High doors Door bell with chime What are you waiting for? Enquire today to take the first step towards your home ownership dream Get in touch today or visit me in person at the Brookmont display in Andrews Farm Conditions apply. Ce
Request Details
Emerald Estate House And Land Package
View photo
Terraced House · for sale
Request Details
Emerald Estate House And Land Package
Pinkerton Plains
· 4 Bedrooms · 2 Baths · Terraced House
Pinkerton Plains · 4 Bedrooms · 2 Baths · Terraced House
Emerald Estate, Angle Vale - A New Lifestyle Starts Here Experience a change of pace and embrace a lifestyle designed around space, convenience and community at Emerald Estate, Angle Vale. Located just 30 minutes from the Adelaide CBD, Emerald Estate is an exciting new land release offering the perfect balance of peaceful country-style living and modern convenience. Whether you're a first home buyer, growing family, downsizer or investor, Emerald Estate presents a fantastic opportunity to secure your future in one of South Australia's fastest-growing communities. Why You'll Love Emerald Estate: Relaxed family-friendly environment Easy access to the Northern Expressway for a convenient commute Close to the Barossa Valley and Gawler Surrounded by local parks, schools, shopping and everyday amenities Enjoy fresh local produce, wineries and open spaces nearby Emerald Estate offers the lifestyle many buyers have been searching for, peaceful surroundings without sacrificing accessibility or
Request Details
Riverbanks Estate House & Land Package
View photo
Terraced House · for sale
Request Details
Riverbanks Estate House & Land Package
Pinkerton Plains
· 3 Bedrooms · 2 Baths · Terraced House
· Parking · Air conditioning · Equipped kitchen
Pinkerton Plains · 3 Bedrooms · 2 Baths · Terraced House · Parking · Air conditioning · Equipped kitchen
Visit us at our Display Village in Rivitalo Ave Munno Para to see homes of this type The Home will be in the Growing area of Angle Vale. The home has all the requirements of a master plan Development Dont miss out blocks are selling fast. This home has 3 bedrooms, 2 bathrooms large quality kitchen, Double Garage This is a Great Home on a block with room for the shed Block size 12.5.mtrs wide x 36.mts deep the block For a limited time air conditioning is included in this home. Included in this package you will also find: Double Garage, Inc Auto Panel Door's 2700 ( 9ft ) Ceilings Built in Robs Insulation Stainless Steel Appliances, Inc Dishwasher Site Work & Footings - Allowance Plus Much Much More Conditions apply. Certain elevations may not match the particular floor plan published in this package, as such all floor plans and elevations are for illustration purposes only. Note: Plans and photographs are indicative only E.&OE - Prices may vary depending on selections, engineering, counc
Request Details
123 Calibre Street, Springfield, Munno Para Downs
View photo
Terraced House · for sale
Request Details
123 Calibre Street, Springfield, Munno Para Downs
Pinkerton Plains
· 3 Bedrooms · 2 Baths · Terraced House
· Parking · Equipped kitchen
Pinkerton Plains · 3 Bedrooms · 2 Baths · Terraced House · Parking · Equipped kitchen
This house & land package is to be constructed. Aliro 3.5 Included in this house and land package, you will also find: Footings and site works 6.6 kw Solar system External driveway and pathway with pavers, and storm water 2.7m Ceiling throughout / 25-degree roof pitch / 450mm eaves 2.3m High doors (external and Internal) Insulation throughout including R6.0 to ceiling 900mm Westinghouse appliances to Kitchen including dishwasher Full-height tiling to Bathrooms Zenith surface benchtop to Kitchen and pantry Double power points throughout Built-in robes with a mirror slider, drawers and shelving sets Tiled ledge to showers with 1.95m high Milan semi-framed shower screens 45 litre inset trough to Laundry with floorunits and tiling behind 400mm Deep overhead cupboards to Kitchen and Laundry Auto single span panel to Garage Premium facade as selected or your choice, including slab and tiles Slab and Tiles to Alfresco as per plan Flooring included (carpets to rooms / timber laminate to Living
Request Details
45 Solitaire Way, Emerald Estate, Angle Vale
View photo
Terraced House · for sale
Request Details
45 Solitaire Way, Emerald Estate, Angle Vale
Pinkerton Plains
· 3 Bedrooms · 2 Baths · Terraced House
· Parking · Equipped kitchen
Pinkerton Plains · 3 Bedrooms · 2 Baths · Terraced House · Parking · Equipped kitchen
This house & land package is to be constructed. Verve 3.5 Included in this house and land package, you will also find: Thoughtfully designed 3-bedroom, 2-bathroom home with a single garage. Two separate living zones, including a dedicated lounge and expansive open-plan family living area, providing flexibility for entertaining, working from home or growing families. Private master suite featuring a walk-in robe and ensuite, thoughtfully positioned away from the secondary bedrooms for enhanced privacy and comfort. Bedrooms 2 and 3 are equipped with built-in robes, located in their own wing alongside the main bathroom, creating an ideal family-friendly layout. Light-filled open-plan family, meals and kitchen area designed as the heart of the home, delivering seamless everyday living and entertaining. Designer kitchen complete with solid stone benchtops, premium 900mm kitchen appliances, generous pantry storage and soft-close cabinetry throughout. Convenient guest powder room, providing a
Request Details
Investor's Dream Opportunity!
View photo
House · for sale
Request Details
Investor's Dream Opportunity!
Pinkerton Plains
· 3 Bedrooms · 1 Bath · House
· Garden · Fireplace · Parking · Equipped kitchen
Pinkerton Plains · 3 Bedrooms · 1 Bath · House · Garden · Fireplace · Parking · Equipped kitchen
Positioned as an outstanding opportunity for developers, Investor's or first home buyers with a vision, this property offers exceptional potential to add value while enjoying a functional existing layout. A generous front yard and freestanding single carport provide plenty of off street parking, with ample space for future landscaping or personalisation. The front living room provides a functional living space, featuring wood look laminate flooring, a ceiling fan with light, roller shutter, and a fireplace with a brick surround and white mantel top. A reverse cycle heating and cooling unit is also installed (control system requires replacement), presenting an opportunity to enhance the space over time. Ready for a complete transformation, the kitchen provides a practical footprint with laminate benchtops, a 4 burner gas cooktop, built in oven, sink with a Puratap, tiled flooring, a pantry cupboard, and a convenient servery overlooking the adjoining family room. With a functional layout
Request Details
The One You've Been Waiting For Style, Space & 450m² of Opportunity
View photo
House · for sale
Request Details
The One You've Been Waiting For Style, Space & 450m² of Opportunity
Pinkerton Plains
· 4 Bedrooms · 2 Baths · House
· Equipped kitchen
Pinkerton Plains · 4 Bedrooms · 2 Baths · House · Equipped kitchen
Welcome to 4 Christopher Way, Evanston Gardens, a beautifully presented family home offering the perfect combination of modern style, functional living and a generous 450m² allotment in one of the area's most sought-after locations. Designed with comfort and practicality in mind, this impressive residence features four spacious bedrooms, including a privately positioned master suite complete with a walk-in robe and ensuite. The remaining bedrooms are generously proportioned and are serviced by a well-appointed central bathroom, making the home ideal for growing families. At the heart of the home, the light-filled open-plan kitchen, living and dining area creates a welcoming space for everyday living and effortless entertaining. The modern kitchen is equipped with quality appliances, ample bench space and abundant storage, ensuring it caters to the needs of busy households. Positioned on a substantial 450m² allotment, the property offers a fantastic balance of indoor and outdoor living.
Request Details
1007 Pearson Drive, Gracewood, Mallala
View photo
Terraced House · for sale
Request Details
1007 Pearson Drive, Gracewood, Mallala
Pinkerton Plains
· 4 Bedrooms · 2 Baths · Terraced House
· Lift · Parking · Equipped kitchen
Pinkerton Plains · 4 Bedrooms · 2 Baths · Terraced House · Lift · Parking · Equipped kitchen
This house & land package is to be constructed. Modus 5.0 Featuring a kitchen planned to ensure seamless movement between work zones, with maximised storage, durable surfaces, luxe 900mm appliances and optimum lighting for food preparation. Included in this house and land package, you will also find: Upgraded facade Driveway and perimeter paving Stormwater Footings included Garage with remote control units to panel lift door 2700mm ceilings with high doors Ensuite to Bed 1 Full height tiling to Bathrooms 900mm Cooktop, oven and rangehood Stone benchtop to Kitchen 6.6kW Solar Full height tiling to bathroom and en-suite Built-in robes to Bedrooms Plenty of built-in storage Carpet to Bedrooms Timber flooring to remainder Tiled wet areas Ducted and zoned reverse cycle AC Colorbond facias and gutters Overhead cupboards to Kitchen Instantaneous gas hot water Keylocks to windows Smoke detectors Conditions apply. Certain elevations may not match the particular floor plan published in this pack
Request Details
High End Family Living in Two Wells
View photo
House · for sale
Request Details
High End Family Living in Two Wells
Pinkerton Plains
· 4 Bedrooms · 2 Baths · House
· Garden · Swimming pool · Equipped kitchen
Pinkerton Plains · 4 Bedrooms · 2 Baths · House · Garden · Swimming pool · Equipped kitchen
Designed with modern family living in mind, 12 Hamilton Avenue, Two Wells presents an exceptional opportunity to secure a beautifully appointed home on a generous 547m² allotment. Internally, this impressive residence offers four bedrooms, two bathrooms, and multiple living zones thoughtfully designed for comfort, connection, and flexibility. The spacious open-plan living, dining, and kitchen area forms the heart of the home, complemented by a separate home theatre room and additional activity space, providing the perfect balance of shared family living and private retreat areas. Step outside and the lifestyle appeal truly comes to life, with an impressive outdoor entertaining area overlooking the sparkling swimming pool. Designed for year-round enjoyment, this space provides the perfect setting for relaxed afternoons, entertaining family and friends, or simply unwinding in your own private retreat. The secure backyard offers a fantastic balance of low-maintenance living and usable spa
Request Details
1007 Pearson Drive, Gracewood, Mallala
View photo
Terraced House · for sale
Request Details
1007 Pearson Drive, Gracewood, Mallala
Pinkerton Plains
· 4 Bedrooms · 2 Baths · Terraced House
· Lift · Parking · Equipped kitchen
Pinkerton Plains · 4 Bedrooms · 2 Baths · Terraced House · Lift · Parking · Equipped kitchen
This house & land package is to be constructed. Accent 5.0 Centred around natural light with well-placed windows allowing every inch of the living spaces to feel bright and inviting. Included in this house and land package, you will also find: HUGE family block Upgraded facade Driveway and perimeter paving Stormwater Footings included Garage with remote control units to panel lift door 2700mm Ceilings with high doors Ensuite to Bed 1 Full height tiling to Bathrooms 900mm Cooktop, oven and rangehood Stone benchtop to Kitchen 6.6kW Solar Built-in robes to Bedrooms Plenty of built-in storage Carpet to Bedrooms Timber flooring to remainder Tiled wet areas Ducted and zoned reverse cycle AC Colorbond facias and gutters Overhead cupboards to Kitchen Instantaneous gas hot water Keylocks to windows Smoke detectors Conditions apply. Certain elevations may not match the particular floor plan published in this package and, as such, all floor plans and elevations are for illustration purposes only.
Request Details
910 Pearson Drive, Gracewood, Mallala
View photo
Terraced House · for sale
Request Details
910 Pearson Drive, Gracewood, Mallala
Pinkerton Plains
· 3 Bedrooms · 2 Baths · Terraced House
· Lift · Parking · Equipped kitchen
Pinkerton Plains · 3 Bedrooms · 2 Baths · Terraced House · Lift · Parking · Equipped kitchen
This house & land package is to be constructed. Eos 5.0 Planned with good movement or flow in mind, we've collaborated with SA's best architects, including Max Pritchard to ensure we get it right. Included in this house and land package, you will also find: Upgraded facade Driveway and perimeter paving Stormwater Footings included Garage with remote control units to panel lift door 2700mm ceilings with high doors Ensuite to Bed 1 Full height tiling to Bathrooms 900mm Cooktop, oven and rangehood Stone benchtop to Kitchen 6.6kW Solar Built-in robes to Bedrooms Plenty of built-in storage Carpet to Bedrooms Timber flooring to remainder Tiled wet areas Ducted and zoned reverse cycle AC Colorbond facias and gutters Overhead cupboards to Kitchen Instantaneous gas hot water Keylocks to windows Smoke detectors Conditions apply. Certain elevations may not match the particular floor plan published in this package and, as such, all floor plans and elevations are for illustration purposes only. Lan
Request Details
Bright living on Birkett Street!
View photo
House · for sale
Request Details
Bright living on Birkett Street!
Pinkerton Plains
· 3 Bedrooms · 1 Bath · House
· Equipped kitchen
Pinkerton Plains · 3 Bedrooms · 1 Bath · House · Equipped kitchen
Presenting an exceptional standard of comfortable modern living, this beautifully appointed three-bedroom home is defined by its seamless flow and inviting atmosphere. Warm, neutral tones set a relaxing mood throughout the home, highlighted by an elegant earthy-brown feature wall and distinctive flooring that perfectly defines the culinary zones. The intuitive floor plan centres around a spacious, open-concept living and dining area, perfectly anchored by a highly functional kitchen featuring crisp white cabinetry, sweeping dark benchtops, and a generous breakfast bar. Expertly designed to balance vibrant social spaces with quiet privacy, the layout transitions smoothly to the accommodation wing, offering three well-proportioned bedrooms, including a primary suite that connects directly to a clever two-way bathroom for ultimate everyday convenience. This property presents an outstanding opportunity for first-time buyers, young families, downsizers seeking effortless living, or astute i
Request Details
1039 Hilton Way, William Lakes, Gawler Belt
View photo
Terraced House · for sale
Request Details
1039 Hilton Way, William Lakes, Gawler Belt
Pinkerton Plains
· 4 Bedrooms · 2 Baths · Terraced House
· Equipped kitchen
Pinkerton Plains · 4 Bedrooms · 2 Baths · Terraced House · Equipped kitchen
This house & land package is to be constructed. Ethos 3.5 An efficient floorplan with ample storage space for unsurpassed levels of convenience and comfort. The laundry, butler's pantry, store room and mud room have all joinery included. Included in this house and land package, you will also find: Everything Included from Quoting Stage with Upfront Contracts and Fixed Priced Footings Simple 4 step process to lock in your new home options Fast 30 Week construction with a well established builder you can trust Premium facades and Aspire upgrade option available Energy-smart Hebel home with solar and premium roofing and insulation Designer interiors included: gourmet kitchen, luxe bathrooms, high ceilings Tech-ready living: Ring doorbell, NBN + Wi-Fi AC Turnkey finish with flooring, AC, paving, stormwater + termite protection Land ready Q3 2027 in a sought-after location Footings + siteworks included - no hidden costs (Not included: fencing, landscaping, rainwater tank, curtains/blinds an
Request Details
1049 Hilton Way, William Lakes, Gawler Belt
View photo
Terraced House · for sale
Request Details
1049 Hilton Way, William Lakes, Gawler Belt
Pinkerton Plains
· 4 Bedrooms · 2 Baths · Terraced House
· Equipped kitchen
Pinkerton Plains · 4 Bedrooms · 2 Baths · Terraced House · Equipped kitchen
This house & land package is to be constructed. Nimbus 3.5 Included in this house and land package, you will also find: Everything Included from Quoting Stage with Upfront Contracts and Fixed Priced Footings Simple 4 step process to lock in your new home options Fast 30-week construction with a well-established builder you can trust Premium facades and Aspire upgrade option available Energy-smart Hebel home with solar and premium roofing and insulation Designer interiors included: gourmet kitchen, luxe bathrooms, high ceilings Tech-ready living: Ring doorbell, NBN + Wi-Fi AC Turnkey finish with flooring, AC, paving, stormwater + termite protection Land ready Q3 2027 in a sought-after location Footings + siteworks included - no hidden costs (Not included: fencing, landscaping, rainwater tank, curtains/blinds and Aspire upgrades) Unlike anything you'll see elsewhere, this includes everything you need, with two carefully Curated inclusion levels to choose from. No surprises, no guesswork-
Request Details
116 Calibre Street, Springfield, Munno Para Downs
View photo
Terraced House · for sale
Request Details
116 Calibre Street, Springfield, Munno Para Downs
Pinkerton Plains
· 3 Bedrooms · 2 Baths · Terraced House
· Equipped kitchen
Pinkerton Plains · 3 Bedrooms · 2 Baths · Terraced House · Equipped kitchen
This house & land package is to be constructed. Brio 3.5 Included in this house and land package, you will also find: COMING SOON. Titled August 2026 Only $3k Deposit to secure the package Everything Included from Quoting Stage with Upfront Contracts Simple 4 step process to lock in your new home options Fast 30 week construction with a well established builder you can trust Premium facades and Aspire upgrade option available Energy-smart Hebel home with solar and premium roofing and insulation Designer interiors included: gourmet kitchen, luxe bathrooms, high ceilings Tech-ready living: Ring doorbell, NBN + Wi-Fi AC Turnkey finish with flooring, AC, paving, stormwater + termite protection Footings + siteworks included - no hidden costs (Not included: fencing, landscaping, rainwater tank, curtains/blinds and Aspire upgrades) Unlike anything you'll see elsewhere, this includes everything you need, with two carefully curated inclusion levels to choose from. No surprises, no guesswork - j
Request Details
1047 Hilton Way, William Lakes, Gawler Belt
View photo
Terraced House · for sale
Request Details
1047 Hilton Way, William Lakes, Gawler Belt
Pinkerton Plains
· 3 Bedrooms · 2 Baths · Terraced House
· Equipped kitchen
Pinkerton Plains · 3 Bedrooms · 2 Baths · Terraced House · Equipped kitchen
This house & land package is to be constructed. Aviva 3.5 This design incorporates design principles that have been perfected through 70 years of industry experience, it's what we call 'considered design'. Included in this house and land package, you will also find: Everything Included from Quoting Stage with Upfront Contracts and Fixed Priced Footings Simple 4 step process to lock in your new home options Fast 30 Week construction with a well established builder you can trust Premium facades and Aspire upgrade option available Energy-smart Hebel home with solar and premium roofing and insulation Designer interiors included: gourmet kitchen, luxe bathrooms, high ceilings Tech-ready living: Ring doorbell, NBN + Wi-Fi AC Turnkey finish with flooring, AC, paving, stormwater + termite protection Land ready Q3 2027 in a sought-after location Footings + siteworks included - no hidden costs (Not included: fencing, landscaping, rainwater tank, curtains/blinds and Aspire upgrades) Unlike anythi
Request Details
UNDER CONTRACT BY CHRISTOPHER HURST
View photo
House · for sale
Request Details
UNDER CONTRACT BY CHRISTOPHER HURST
Pinkerton Plains
· 4 Bedrooms · 2 Baths · House
· Parking · Air conditioning · Equipped kitchen
Pinkerton Plains · 4 Bedrooms · 2 Baths · House · Parking · Air conditioning · Equipped kitchen
Family Living with all the Extras Located in the popular suburb of Hewett, this well-established 4 bedroom home offers comfortable family living with plenty of extras. The home features a separate lounge room, open plan meals and living area, reverse cycle ducted air conditioning and a slow combustion heater. The renovated kitchen is a real highlight, complete with stone benchtops, dishwasher and plenty of cupboard space, while the main bedroom includes a walk-in robe and newly renovated ensuite. Outside, the property continues to impress with a large gable roof outdoor entertaining area with aggregate concrete, double garage under the main roof, side access for a trailer, 6m x 6m shed with power and concrete floor, basketball hoop area and fully established gardens with automatic sprinklers. Set on a generous 814sqm allotment, complete with a 16kW solar system and 24kW battery, security roller shutters and easy access to schools, shops and the Northern Expressway, this is a fantastic
Request Details
115 Calibre Street, Springfield, Munno Para Downs
View photo
Terraced House · for sale
Request Details
115 Calibre Street, Springfield, Munno Para Downs
Pinkerton Plains
· 4 Bedrooms · 2 Baths · Terraced House
· Air conditioning
Pinkerton Plains · 4 Bedrooms · 2 Baths · Terraced House · Air conditioning
This house & land package is to be constructed. Nova 5.0 Designer living minus the premium price tag where inclusions others consider extras are standard for all. Included in this house and land package, you will also find: Springfield Estate Munno Para Downs - August Titles Build with the best 71 years of helping South Australians The number one builder for over 20 years Genuine ALL INCLUSIVE pricing 5 Month Build Time (from foundation pour) - fast & efficient Transparent & Comprehensive - no surprises, no hidden costs Stress-Free Building Experience - streamlined from start to finish Thoughtfully Designed Home - created to enhance everyday living Choice of Premium Facades - elevate your street appeal Upgrade Option to Aspire Inclusions - premium luxury at your fingertips Hebel AAC External Walls - enhanced energy efficiency & acoustic comfort Colorbond Roofing & 6.6kW Solar System - long-lasting and sustainable Air con, flooring, 900mm appliances, floor-to-ceiling tiling just to name
Request Details
1329 Montague Way, Orleana Waters, Evanston Gardens
View photo
Terraced House · for sale
Request Details
1329 Montague Way, Orleana Waters, Evanston Gardens
Pinkerton Plains
· 3 Bedrooms · 2 Baths · Terraced House
· Air conditioning · Lift · Parking · Equipped kitchen
Pinkerton Plains · 3 Bedrooms · 2 Baths · Terraced House · Air conditioning · Lift · Parking · Equipped kitchen
This house & land package is to be constructed. Brio 3.5 Included in this house and land package, you will also find: 30 Weeks Build Time Guarantee Perimeter and driveway paving included (up to 7.0m setback) with storm water disposal Energy & Climate Efficiency 6.6kW solar power system 2.7m Ceiling throughout / 25-degree roof pitch / 450mm eaves Garage with remote control units to panel lift door Ducted reverse cycle air conditioning - Complete home climate control with Wi-Fi connectivity 900mm Westinghouse appliances to kitchen, with a Westinghouse dishwasher Designer tap ware and sanitary ware Shower ledges and soft-closing joineries Full-height tiling to en-suite and bathroom Flooring included, with carpets to rooms and timber laminate to living and kitchen Built-in storage solutions, ample storage throughout - Including walk-in robes, mirrored sliding robes, linen cupboards, pantry, and dedicated laundry storage Stylish interior finishes Choice of premium facades 3 Month Maintenanc
Request Details
116 Calibre Street, Springfield, Munno Para Downs
View photo
Terraced House · for sale
Request Details
116 Calibre Street, Springfield, Munno Para Downs
Pinkerton Plains
· 3 Bedrooms · 2 Baths · Terraced House
· Air conditioning
Pinkerton Plains · 3 Bedrooms · 2 Baths · Terraced House · Air conditioning
This house & land package is to be constructed. Sanctuary 5.0 Included in this house and land package, you will also find: Springfield Estate - Munno Para Downs - Land titles in August 26 Build with the best 71 years of helping South Australians The number one builder for over 20 years Genuine ALL INCLUSIVE pricing 5 Month Build Time (from foundation pour) - fast & efficient Transparent & Comprehensive - no surprises, no hidden costs Stress-Free Building Experience - streamlined from start to finish Thoughtfully Designed Home - created to enhance everyday living Choice of Premium Facades - elevate your street appeal Upgrade Option to Aspire Inclusions - premium luxury at your fingertips Hebel AAC External Walls - enhanced energy efficiency & acoustic comfort Colorbond Roofing & 6.6kW Solar System - long-lasting and sustainable Air con, flooring, 900mm appliances, floor-to-ceiling tiling just to name a few inclusions Comprehensive Insulation - superior year-round climate control Gourmet
Request Details
Emerald Estate House And Land Package
View photo
Terraced House · for sale
Request Details
Emerald Estate House And Land Package
Pinkerton Plains
· 3 Bedrooms · 2 Baths · Terraced House
· Parking · Air conditioning · Lift · Equipped kitchen
Pinkerton Plains · 3 Bedrooms · 2 Baths · Terraced House · Parking · Air conditioning · Lift · Equipped kitchen
Brand New House & Land Package in Emerald Estate | Titled September 2026 Secure your place in the exciting new Emerald Estate with this exceptional House & Land Package by Sterling Homes, one of South Australia's most trusted and award-winning builders. Perfect for first home buyers, growing families and investors, this package offers outstanding value in a brand-new masterplanned community with the flexibility to create a home tailored to your lifestyle. With land titles expected in September 2026, now is the ideal time to secure your future home before this sought-after release sells out. Premium Home Inclusions: • Double garage with automatic panel lift door • 2.7m high ceilings throughout • Powerful ducted reverse cycle air conditioning • 6.6kW solar system • Quality European kitchen appliances • Overhead kitchen cupboards and rangehood • Built-in robes to all bedrooms • Choice of tiled or Colorbond roof • R6 ceiling insulation • R2.5HD external wall insulation • Quality fixtures a
Request Details

Get email alerts

Don't miss out: be the first to know about new properties

The alert was correctly created

On subscribing you accept the conditions of use and the privacy policy
Alert
Receive new ads in your inbox
Save this search
Receive alerts for new listings

We'll send you an email when we have new properties for: "Properties for sale in Pinkerton Plains"

The alert was correctly created

Lewiston
Kangaroo Flat, Light
Get email alerts and be the first to see new listings
Required field
On subscribing I accept the terms of the privacy policy
Perfect! You'll soon start receiving new listings via email
Alert
Receive an email when we have new ads for Properties for sale in Pinkerton Plains
Save this search
Filters

Bedrooms

Size (m²)

Price

$
$

Property type

Bathrooms

Clear all filters
Receive notifications when new entries are published.