View photo
Terraced House
·
for sale
Request Details
Elwood 154 It's My Hotondo Home
Pheasant Ground
· 4 Bedrooms · 2 Baths · Terraced House
· Parking · Equipped kitchen
Pheasant Ground · 4 Bedrooms · 2 Baths · Terraced House · Parking · Equipped kitchen
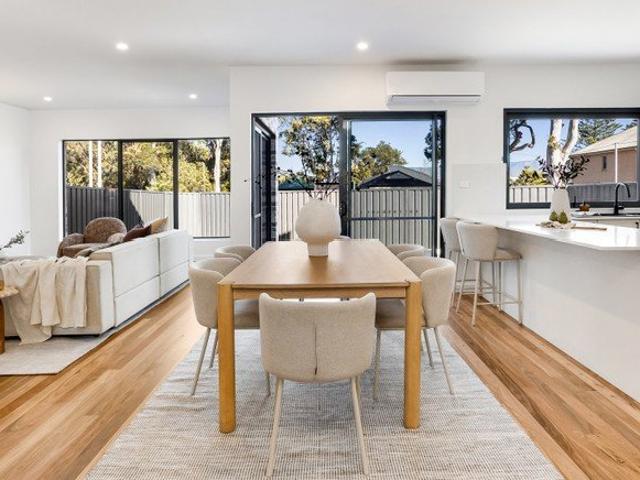
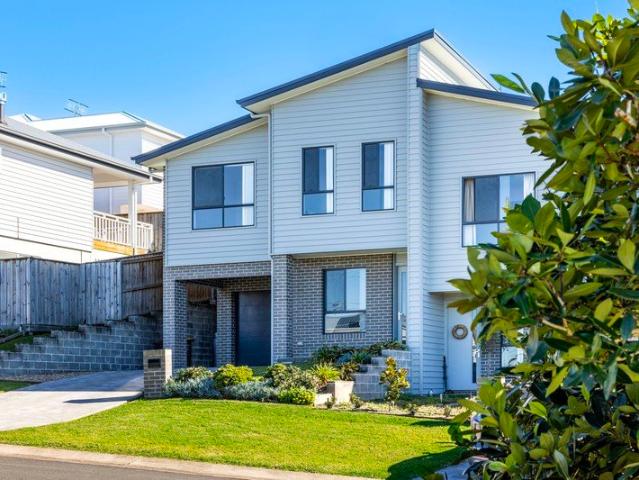
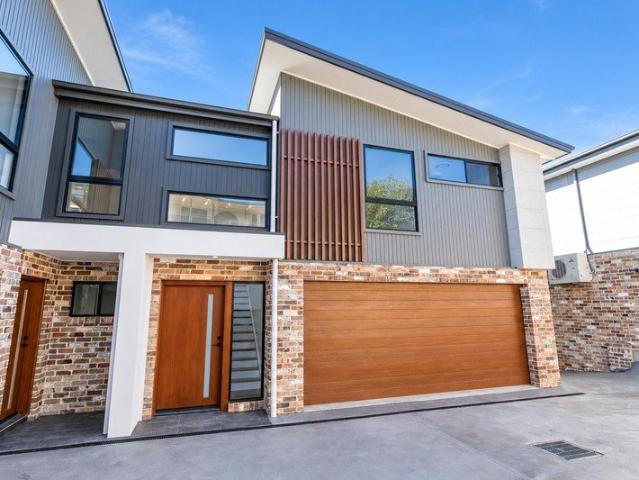
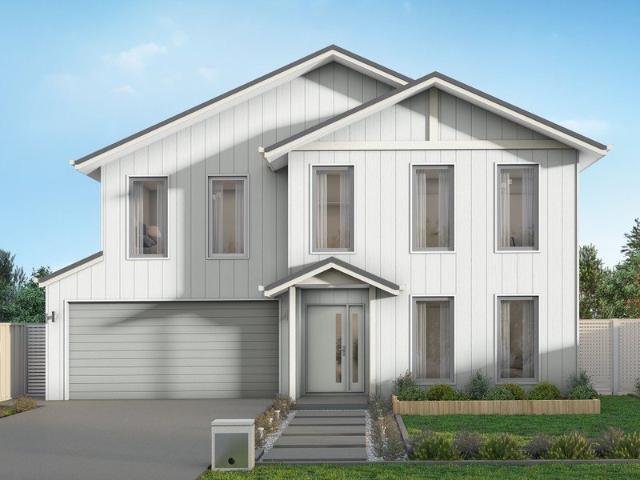
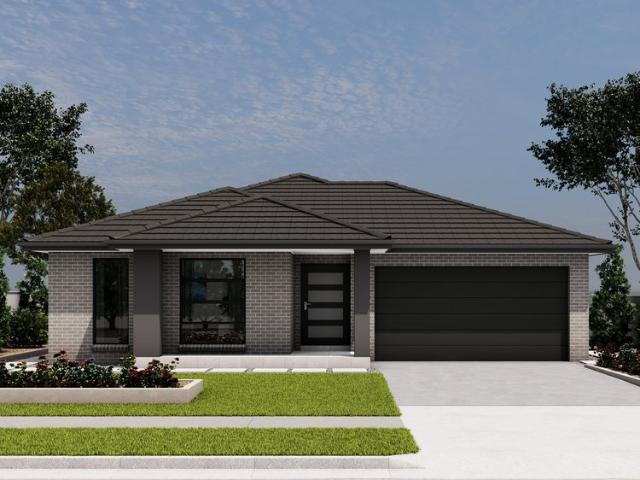
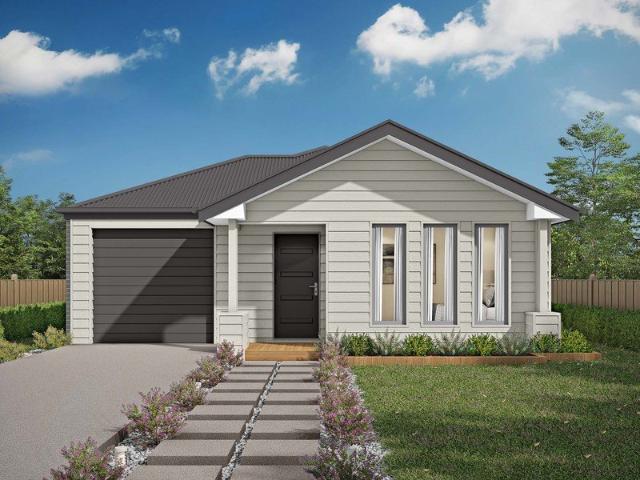
There's more than meets the eye when it comes to the Elwood 154. If you're interested in investing or want to maximise the potential of your land, the Elwood series could be the option for you! Boasting four bedrooms, a family bathroom and easy access from the garage, this design ensures you and your family's needs are met. The master bedroom is the main attraction at the rear of the house, featuring a walk-in robe and ensuite. Encased in the central hub of the home is the kitchen with walk-in pantry, dining and family area. - 20mm Stone Benchtops - 2550mm Ceiling Height - 900mm Stainless Steel Appliances - BAL - Concrete driveway allowance - Dishwasher - Ducted A/C & Heating - Vinyl planks, carpet and tiles throughout Copyright Hotondo Pty Ltd all rights reserved. Dimensions, photos and floor plans are for illustrative purposes and may include optional features. Additional facade options are available, as this home is not yet constructed. All packages are subject to engineering plans
There's more than meets the eye when it comes to the Elwood 154. If you're interested in investing or want to maximise the potential of your land, the Elwood series could be the option for you! Boasting four bedrooms, a family bathroom and easy access from the garage, this design ensures you and your family's needs are met. The master bedroom is the main attraction at the rear of the house, featuring a walk-in robe and ensuite. Encased in the central hub of the home is the kitchen with walk-in pantry, dining and family area. - 20mm Stone Benchtops - 2550mm Ceiling Height - 900mm Stainless Steel Appliances - BAL - Concrete driveway allowance - Dishwasher - Ducted A/C & Heating - Vinyl planks, carpet and tiles throughout Copyright Hotondo Pty Ltd all rights reserved. Dimensions, photos and floor plans are for illustrative purposes and may include optional features. Additional facade options are available, as this home is not yet constructed. All packages are subject to engineering plans
Request Details