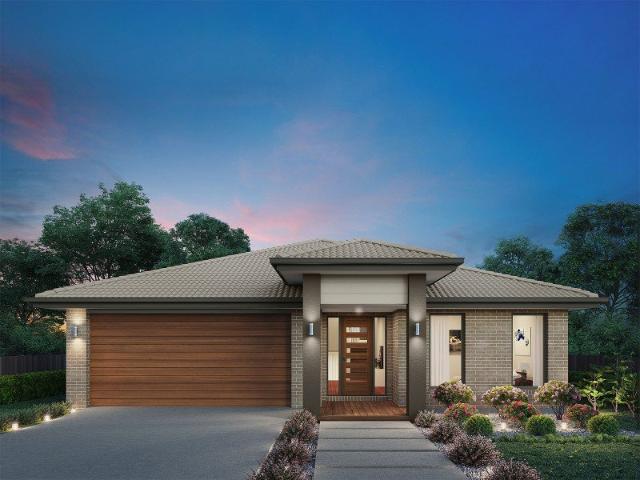
1,056 houses for sale in Pheasant Ground

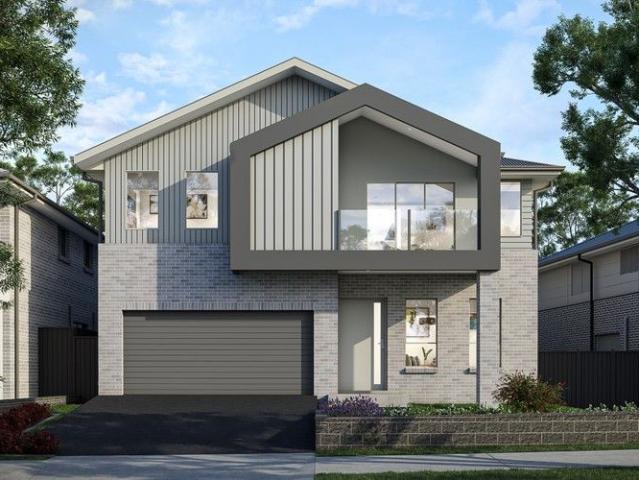
Modern Family Living in the Heart of Cascadia
View photo
Terraced House · for sale
Request Details
Modern Family Living in the Heart of Cascadia
Pheasant Ground
· 4 Bedrooms · 2 Baths · Terraced House
Pheasant Ground · 4 Bedrooms · 2 Baths · Terraced House
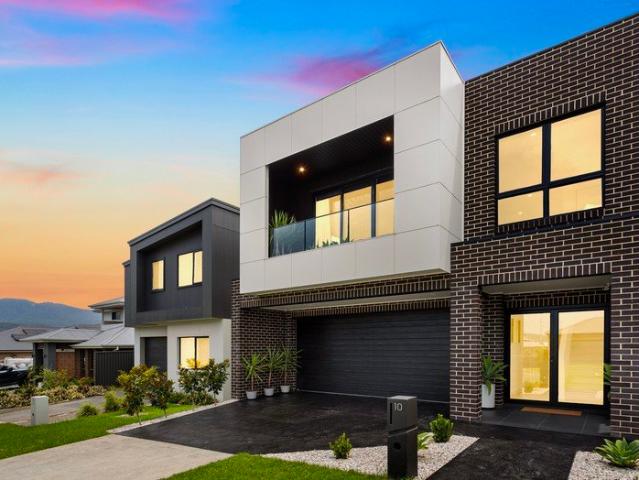
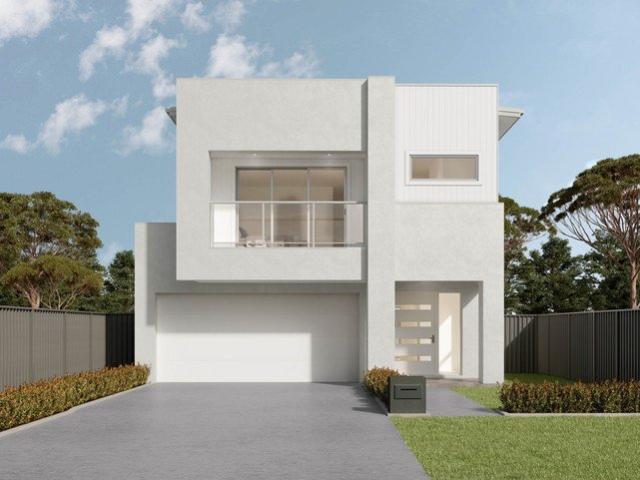
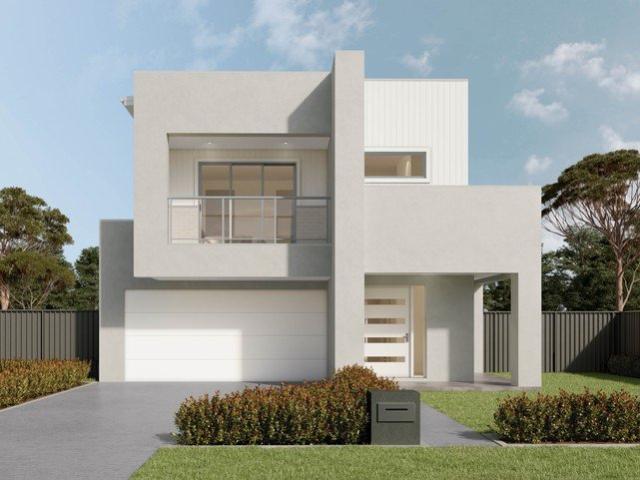
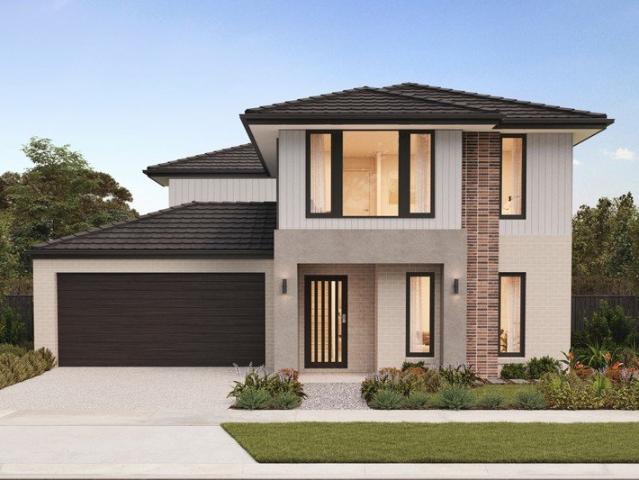
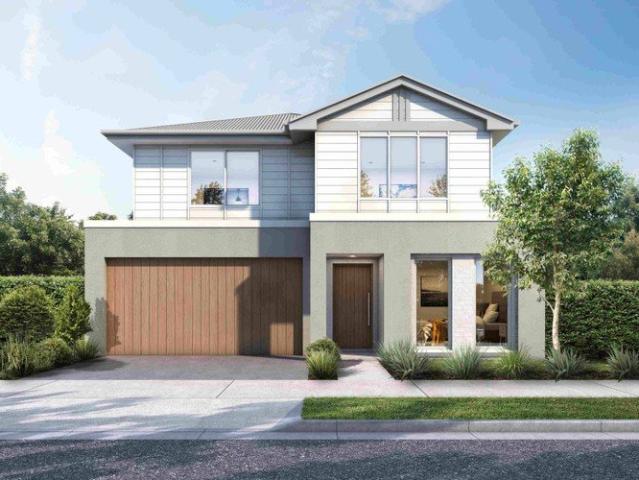
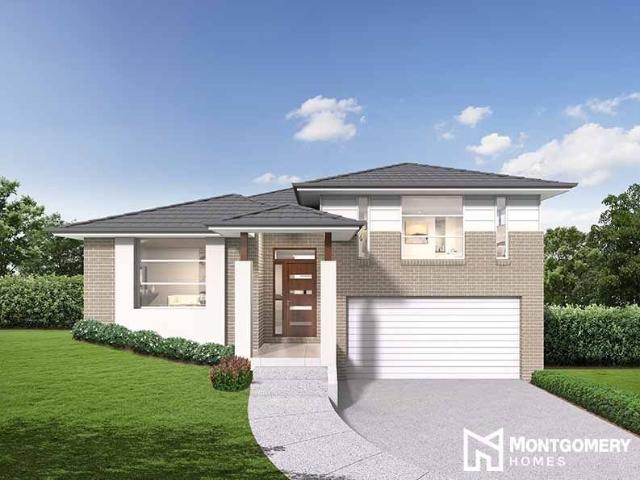
This estate is situated in the heart of the Illawarra region in the suburb of Calderwood and is the gateway to the best of the south coast. With convenient access to shops, amenities and schools - Cascadia is the epitome of modern living. This close-knit community offers plenty of green spaces to be enjoyed by the whole family. This 496sqm level block features a 13m frontage and is ideal for double storey living. Montgomery Homes have paired the San Tropez 243 design with this slice of paradise in Cascadia. The split-level San Tropez 243 design features four bedrooms, two and a half bathrooms and open-plan living spaces. An incredibly practical floorplan, the San Tropez 243 includes a Walk-in-Pantry, Home Theatre, Rumpus and Alfresco - perfect for families that love to entertain. Our Sapphire Collection of inclusions offers exceptional value and high quality. Plus, for a limited time, you can enjoy $55,000 of bonus luxury upgrades. Our Sapphire Inclusions package is one of the ways we
Request Details
Spacious mountain retreat close to Berry!
View photo
House · for sale
Request Details
Spacious mountain retreat close to Berry!
Pheasant Ground
· 1 Bedroom · 1 Bath · House
Pheasant Ground · 1 Bedroom · 1 Bath · House
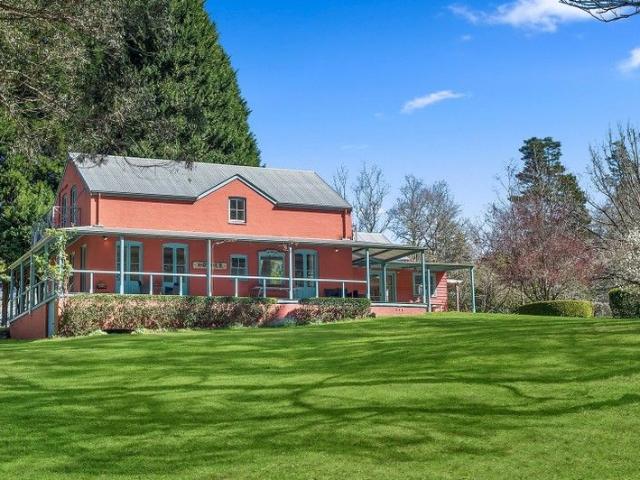
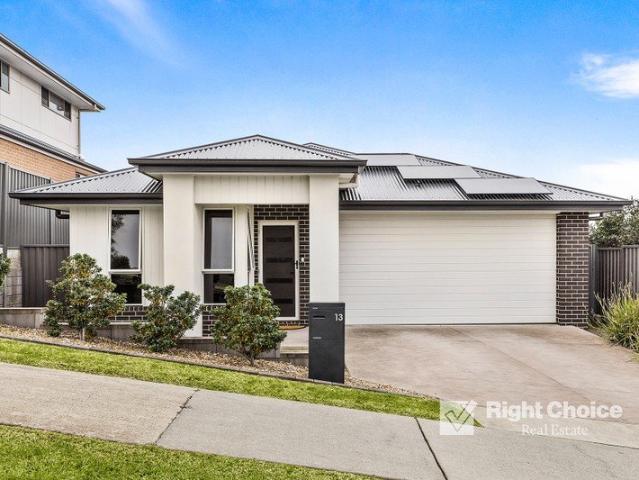
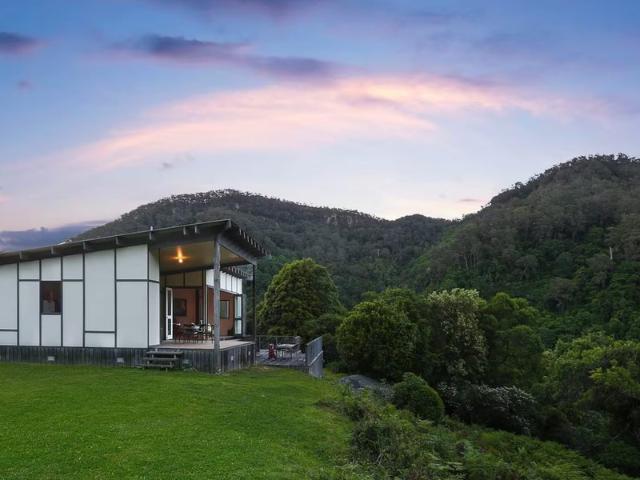
Phone Enquiry ID: 234922 Tucked away in the rolling hills of Brogers Creek, this private mountain retreat offers a rare blend of seclusion, design, and lifestyle - all within easy reach of Berry village. Set across expansive acreage (2.39 hectares / 5.9 Aacres) and surrounded by lush native landscape, the property delivers complete privacy and a sense of calm that is increasingly hard to find. Whether it's morning light filtering through the trees, long afternoons on the deck, tracing the path down to the creek or evenings under the stars, every element of the home has been designed to embrace its natural surroundings. The residence itself is thoughtfully appointed, combining modern comfort with a relaxed country aesthetic. Clean lines, generous proportions, and seamless indoor-outdoor flow create a space that is equally suited to quiet weekends or entertaining family and friends. Large windows frame the landscape from every angle, while open-plan living areas connect effortlessly to o
Request Details
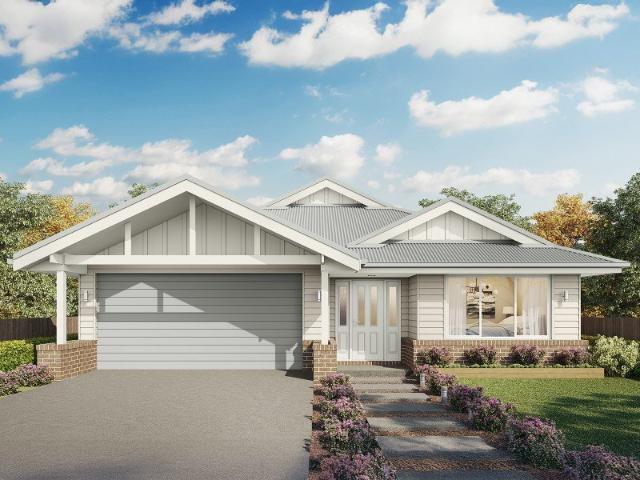
Entertainer's Dream on a Spacious Corner Block
View photo
House · for sale
Request Details
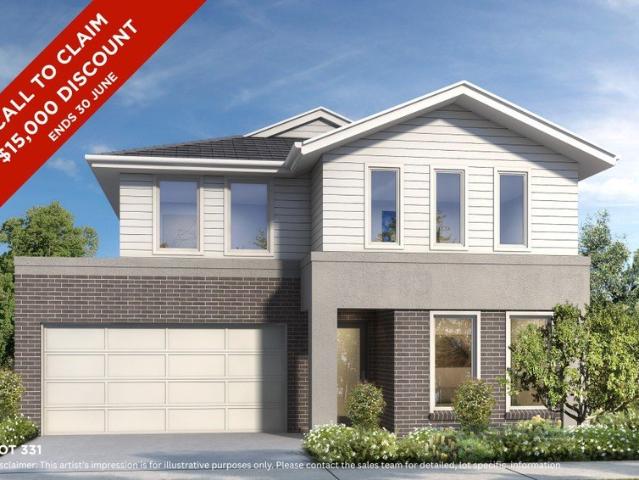
Entertainer's Dream on a Spacious Corner Block
Pheasant Ground
· 4 Bedrooms · 2 Baths · House
· Equipped kitchen
Pheasant Ground · 4 Bedrooms · 2 Baths · House · Equipped kitchen
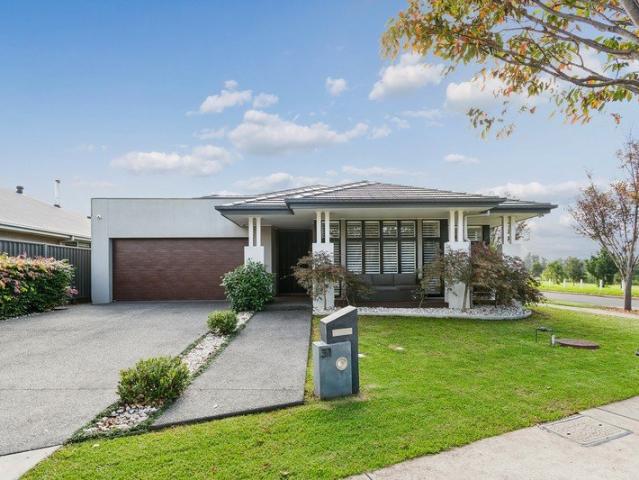
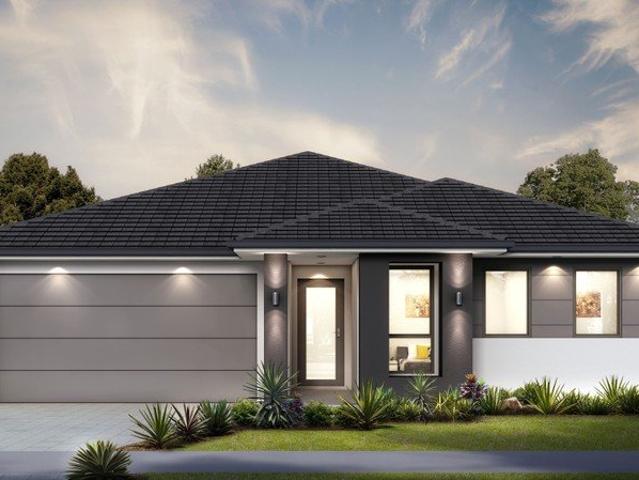
Step into a lifestyle of comfort, style and effortless entertaining with this beautifully presented four bedroom residence positioned on a generous corner block surrounded by established gardens. Designed with family living in mind, the home offers four well-appointed bedrooms, including a spacious master retreat complete with a walk-in wardrobe and private ensuite. Neutral tones throughout create a warm and inviting atmosphere, allowing you to move straight in and make it your own. Adding further versatility to the floorplan is a dedicated study, perfectly suited for all your working from home needs, offering a quiet and functional space to work or study in comfort. At the heart of the home is a stunning modern kitchen featuring sleek stone benchtops, quality appliances, a walk-in-pantry and ample storage, perfectly positioned to service the indoor and outdoor living spaces. The true standout is the incredible outdoor entertaining area, designed for year-round gatherings with family a
Request Details
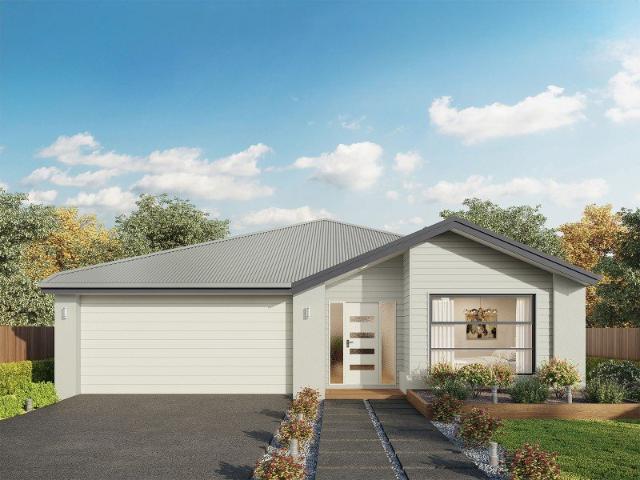
Master Built Perfection for Growing Families or Downsizers
View photo
House · for sale
Request Details
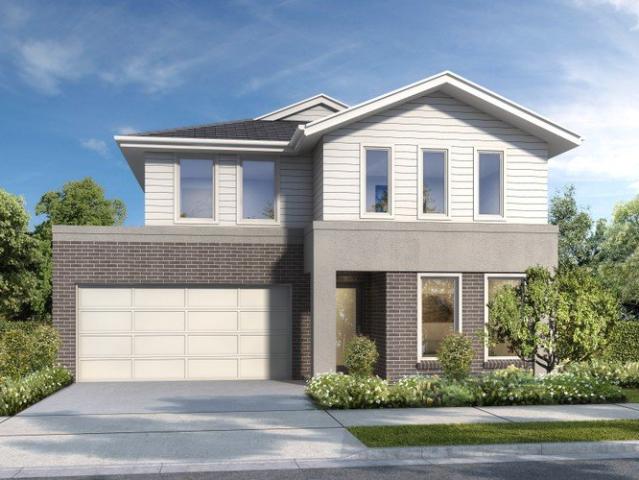
Master Built Perfection for Growing Families or Downsizers
Pheasant Ground
· 5 Bedrooms · 2 Baths · House
· Equipped kitchen
Pheasant Ground · 5 Bedrooms · 2 Baths · House · Equipped kitchen
This meticulously maintained, master-built home offers an exceptional lifestyle of quality, space and tranquillity. With a flawless design that caters effortlessly to both relaxed everyday living and elegant entertaining, this residence is perfectly suited to downsizers or growing families seeking an unmissable opportunity in a highly sought-after neighbourhood. The gourmet kitchen is the true heart of the home, designed for entertaining, featuring a gas cooktop, designer feature splashback, luxurious walk-in pantry and seamless connection to the open-plan living and dining space. Boasting a choice of two living areas, this central hub is perfectly designed for the modern lifestyle. The main living and dining zone flows effortlessly outdoors to an enormous 7.4m x 4.2m private undercover alfresco space, blurring the lines between indoor and outdoor entertaining. Offering an intelligent floor plan, the home features a massive 10m-long master suite, privately separated from the remaining
Request Details
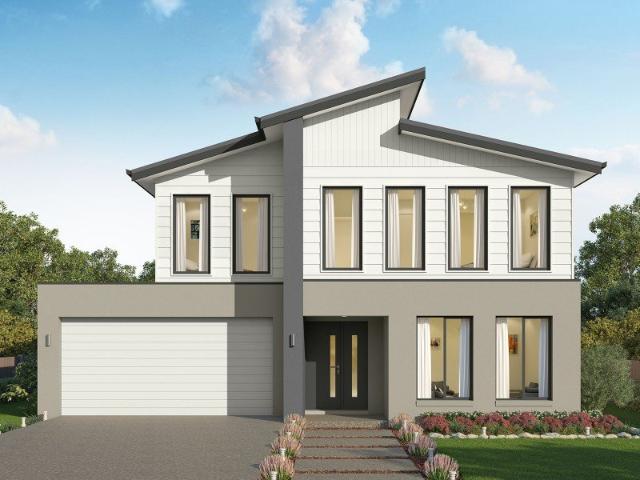
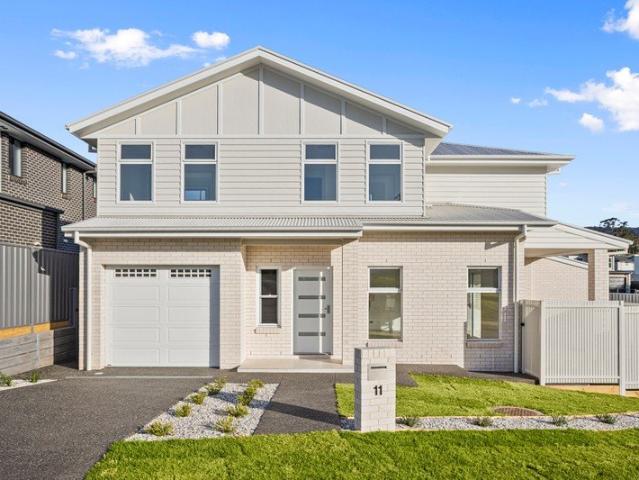
Here, birdsong replaces traffic, distant ridgelines replace neighbouring rooftops, and every arrival feels like leaving the outside world behind
View photo
House · for sale
Request Details
Here, birdsong replaces traffic, distant ridgelines replace neighbouring rooftops, and every arrival feels like leaving the outside world behind
Pheasant Ground
· 8 Bedrooms · 6 Baths · House
Pheasant Ground · 8 Bedrooms · 6 Baths · House
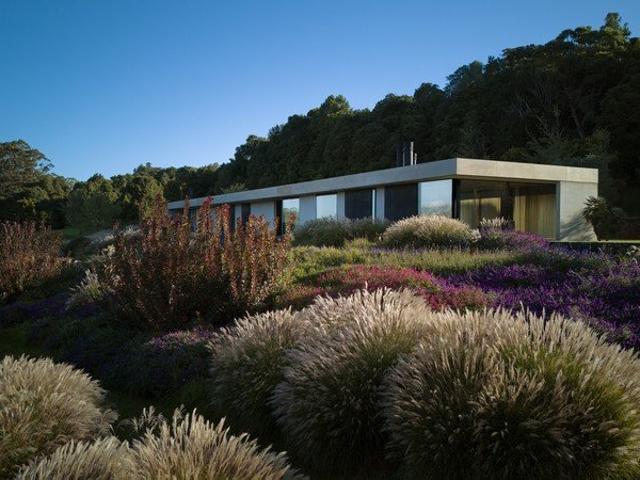
Set across 38.94 hectares of elevated pasture and established gardens in the Southern Highlands village of Robertson, PALOMA is a private sanctuary where architecture, landscape and sustainable engineering meet in complete accord - offering a level of privacy, stillness and self-sufficiency that is increasingly rare. Conceived by Fearon Hay Architects, with interiors by Michela Curetti and gardens by Myles Baldwin Landscapes, the main residence was completed in 2018 and captured by the international press, including a feature in Wallpaper for its uncompromising modernist language. Long, low pavilions in weathered steel, sandblasted concrete and glass trace the plateau's contour, framing uninterrupted Southern Highlands views and drawing the surrounding rainforest into every room. Inside, two principal suites open onto ensuites finished in imported Italian marble; a northeast-facing living room gathers around an open fire; and a private library wing, set back into the hillside, offers q
Request Details
New price and oh so nice Calderwood's Must See Home
View photo
House · for sale
Request Details
New price and oh so nice Calderwood's Must See Home
Pheasant Ground
· 5 Bedrooms · 2 Baths · House
· Balcony
Pheasant Ground · 5 Bedrooms · 2 Baths · House · Balcony
Offering a generous and versatile layout, this home has been thoughtfully designed for comfortable family living, complete with luxury finishes and positioned within easy walking distance of Calderwood Village. From the bold front facade, this home tells the story of care and attention made in every selection decision and detail, reinforcing strength and style, before you've stepped inside! With multiple living areas and flexible spaces throughout, it easily adapts to the needs of growing families, guests or those working from home. Step into the formal foyer through double glass doors, and up through the gallery into the front lounge and study. A functional yet cosy space which immediately makes one feel at home, with brilliant natural light and elevated views which are a pleasant surprise. Close by, the generously proportioned main bedroom features its own luxury ensuite and walk-in robe, along with exclusive access to the large covered balcony, where views stretch over past the loca
Request Details
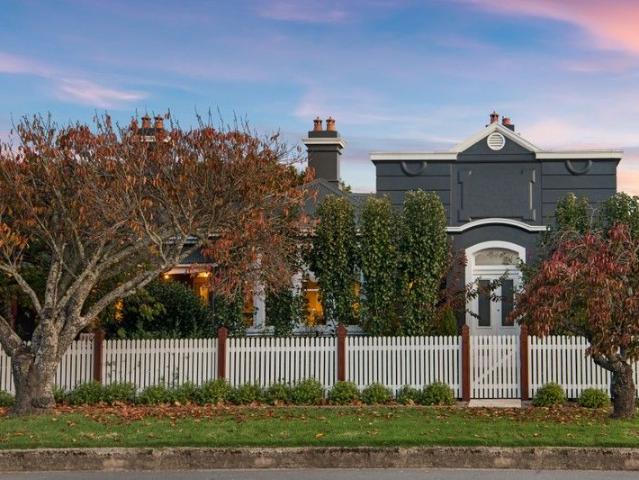
The Bank: A Rare Light Commercial Landmark with Approved Future Potential
View photo
House · for sale
Request Details
The Bank: A Rare Light Commercial Landmark with Approved Future Potential
Pheasant Ground
· 4 Bedrooms · 2 Baths · House
Pheasant Ground · 4 Bedrooms · 2 Baths · House
Step into the heart of the Southern Highlands with The Bank, an iconic Robertson landmark reimagined for modern living and commercial opportunity. Originally home to the CBC Bank for its first 60 years, this remarkable 1878 building has undergone a thoughtful transformation, unveiling a striking façade that enhances the streetscape while respectfully celebrating its rich heritage and architectural grandeur. Now far removed from its modest origins, The Bank has been masterfully converted into a contemporary residence that preserves the authenticity and charm of its original character. Grand, light-filled interiors showcase rich timber floors, statement pendant lighting and multiple original fireplaces, creating an atmosphere of relaxed sophistication infused with country warmth. Original features-including the historic bank vault-anchor the home firmly in its past while offering a truly unique living experience. Currently configured as: - Four generous bedrooms and two bathrooms; - Eigh
Request Details
Family Living Re imagined!
View photo
Terraced House · for sale
Request Details
Family Living Re imagined!
Pheasant Ground
· 5 Bedrooms · 3 Baths · Terraced House
· Air conditioning · Equipped kitchen
Pheasant Ground · 5 Bedrooms · 3 Baths · Terraced House · Air conditioning · Equipped kitchen
In construction, with potential to move in before Christmas. The Cilantro is a thoughtfully designed home that caters perfectly to modern family living. The ground floor offers flexibility for a home office or in-law accommodation, featuring a spacious bedroom and a full guest bathroom. Upstairs is the heart of the home, where the open-plan kitchen, dining, and family areas create an inviting space for everyday living and entertaining. A separate living room provides additional comfort and privacy, while four well-appointed bedroomseach with built-in robesoffer ample space for the whole family. The master suite includes a walk-in robe and ensuite, providing a private retreat for parents. Features include: Ducted reverse cycle air conditioning Flyscreens to all openable windows and stacker doors, block out blinds throughout and light filtering blinds to front elevation Ceiling fans to all bedrooms Engineered stone benchtops (20mm) with waterfall ends, tiled splashback, stainless steel d
Request Details
CONVENIENT & LOW MAINTENANCE LIVING
View photo
Townhouse · for sale
Request Details
CONVENIENT & LOW MAINTENANCE LIVING
Pheasant Ground
· 1 Bedroom · 1 Bath · Townhouse
· Parking · Equipped kitchen
Pheasant Ground · 1 Bedroom · 1 Bath · Townhouse · Parking · Equipped kitchen
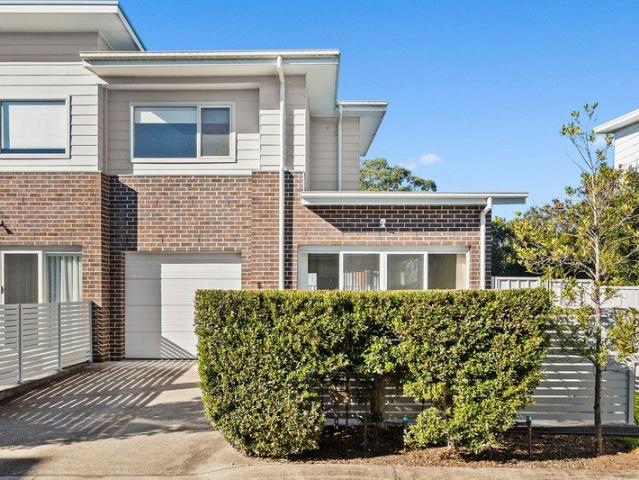
Presented by Mitchell James and Kristy Kelly of One Agency Elite Property Group. Tucked away in a peaceful and private setting, this well-presented townhouse offers comfort, convenience and low-maintenance living in an ideal location. One of the most private homes within the complex, it presents a fantastic opportunity for first home buyers, downsizers or savvy investors alike. Step inside to discover a light-filled open plan design, featuring a spacious living, dining and kitchen area that creates an inviting space to relax or entertain. The practical layout is complemented by a versatile additional study space, perfect for those working from home or needing extra room for storage or hobbies. Upstairs, the generous bedroom is serviced by a well-appointed bathroom, while the convenience of two toilets adds extra functionality for everyday living. The home also includes a secure single garage along with an additional car space directly out the front for added ease. Enjoy a peaceful life
Request Details
Brand New Turnkey Family Home by Complete by McDonald Jones
View photo
House · for sale
Request Details
Brand New Turnkey Family Home by Complete by McDonald Jones
Pheasant Ground
· 4 Bedrooms · 2 Baths · House
· Parking · Equipped kitchen
Pheasant Ground · 4 Bedrooms · 2 Baths · House · Parking · Equipped kitchen
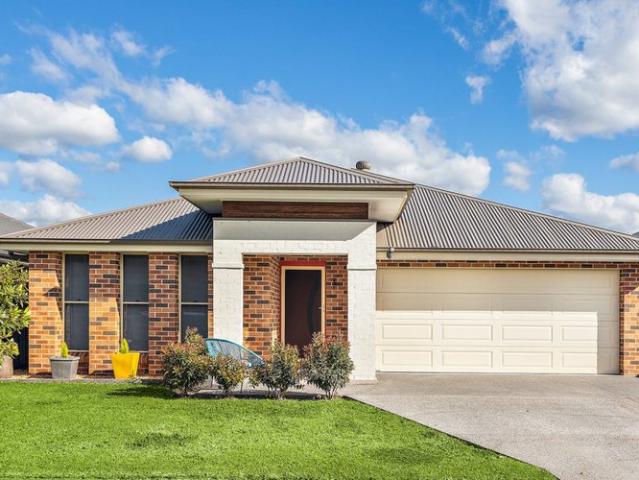
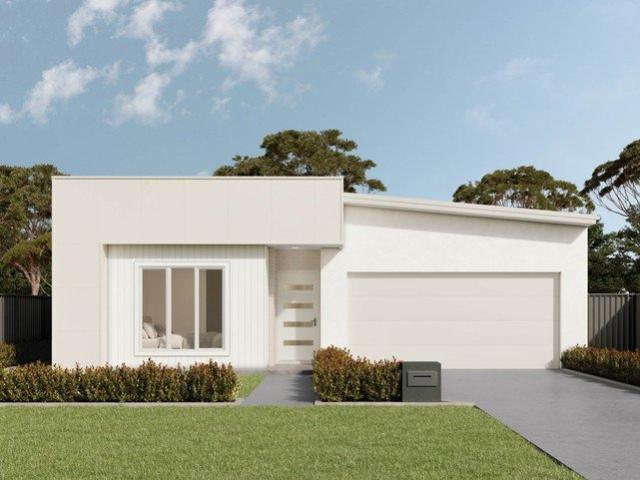
Perfectly positioned in a thriving and fast-growing community, this beautifully designed single-storey home by Complete by McDonald Jones Homes offers the ideal blend of comfort, style, and practicality. Set on a generous 502m² (approx.) block with a spacious 25sq (approx.) home design, this residence features 4 bedrooms, 2 bathrooms, and a double garage. With an expected completion in November 2026, it presents an excellent opportunity to secure a brand-new home in a highly desirable location. Key Features: - Expansive open-plan kitchen, living, and dining area designed for everyday comfort and entertaining - Separate home theatre providing an additional versatile living space - Contemporary kitchen with quality appliances, ample storage, and practical design - Internal laundry with convenient external access - Covered alfresco area ideal for year-round outdoor entertaining - Spacious master bedroom with walk-in robe and private ensuite - Additional well-sized bedrooms with built-in w
Request Details
Turnkey Double Storey Brand New Home in Calderwood
View photo
House · for sale
Request Details
Turnkey Double Storey Brand New Home in Calderwood
Pheasant Ground
· 4 Bedrooms · 2 Baths · House
· Parking · Equipped kitchen
Pheasant Ground · 4 Bedrooms · 2 Baths · House · Parking · Equipped kitchen
Experience modern family living in this beautifully crafted double-storey home by Complete by McDonald Jones Homes, perfectly positioned in a thriving and fast-growing community. Set on a generous 374m² (approx.) block with a spacious 24sq (approx.) home design, this stunning residence offers 4 bedrooms, 2.5 bathrooms, and a double garage, delivering the ideal combination of comfort, style, and functionality. With expected completion in August 2026, this is a fantastic opportunity to secure a brand-new home in a highly sought-after location. Downstairs Features: - Expansive open-plan kitchen, living, and dining area designed for relaxed family living and entertaining - Separate home theatre providing the perfect additional living zone for family enjoyment - Dedicated study nook near the entrance - Stylish contemporary kitchen with quality appliances - Internal laundry with easy external access - Convenient guest powder room downstairs - Covered alfresco area perfect for outdoor dining
Request Details
EXPANSIVE FAMILY RETREAT AWAITS
View photo
House · for sale
Request Details
EXPANSIVE FAMILY RETREAT AWAITS
Pheasant Ground
· 4 Bedrooms · 2 Baths · House
· Balcony · Equipped kitchen
Pheasant Ground · 4 Bedrooms · 2 Baths · House · Balcony · Equipped kitchen
Presented By Arlo Jones and Nigel Darby of One Agency Elite Property Group. Discover a home where comfort, style, and family living come together seamlessly. This immaculate double-storey residence at 24 Coalminer Dr, Calderwood, has been thoughtfully designed to offer generous spaces and effortless flow for everyday life. Picture mornings filled with sunlight, afternoons in your open-plan living area, and weekends entertaining friends and family in your beautiful outdoor space. The heart of the home is the open-plan kitchen with a butler's pantry, 20mm pencil-edge Caesarstone benchtop, Haier appliances, and Polytec laminate cabinetry. Ample storage and a nearby laundry make daily life simple, while the tiled splashback and brushed nickel tapware add a crisp, contemporary touch. Meal prep and entertaining have never felt so effortless. Upstairs, four carpeted bedrooms provide peaceful retreats, including a master suite with his-and-her walk-in robes, balcony access, and a luxurious ens
Request Details
Wallagunda A Rare Dual Title Country Estate
View photo
House · for sale
Request Details
Wallagunda A Rare Dual Title Country Estate
Pheasant Ground
· 5 Bedrooms · 4 Baths · House
Pheasant Ground · 5 Bedrooms · 4 Baths · House
Set across a magnificent 85-acre holding on two separate titles, Wallagunda presents an extraordinary opportunity for a serene rural lifestyle or savvy investment. Just ten minutes from the charming village of Robertson and nestled within one of the region's most picturesque landscapes, this unique property blends French provincial elegance with untamed natural beauty. At the heart of the estate is a breathtaking French barn-style residence a double-storey family home that combines architectural grandeur with rustic charm. Soaring ceilings, exposed timber beams, and wide timber floors create warmth and character, while oversized bedrooms, roaring fireplaces, and sun-drenched French doors bring comfort and sophistication. Enjoy morning coffee or sunset drinks on the wrap-around verandah, enveloped by lush gardens, woodlands, and the soothing sounds of birdsong from your own private rainforest. The pristine waters of Barrengarry Creek trace the eastern boundary, ideal for trout fishing o
Request Details
FIXED PRICE House & Land Package with a GUARANTEED 6 month Build | Bayswater 19 Mk1 Corner Design with Sorrento Facade
View photo
Terraced House · for sale
Request Details
FIXED PRICE House & Land Package with a GUARANTEED 6 month Build | Bayswater 19 Mk1 Corner Design with Sorrento Facade
Pheasant Ground
· 4 Bedrooms · 2 Baths · Terraced House
Pheasant Ground · 4 Bedrooms · 2 Baths · Terraced House
Bellriver Homes is a family business that has been providing Australia's homeowners and investors with quality, value, and peace of mind since 1993. We are passionate about building quality homes and customer relationships. We ensure our customers have a stress-free, seamless, and enjoyable building experience. That is why we FIX our site costs - even if we hit rock - we want you to have no additional hidden costs. Bellriver Homes are one of NSW's highest-rated builders - our clients rate us an average of 4.6 out of 5 stars on verified Product Review. Our price is fixed and includes earthworks plus a guaranteed build time. With all our House & Land packages, we offer the following assurances included in 'Our Word Our Bond' guarantee: -True Fixed Price Site Costs If we hit rock, we pay -Rental Guarantee -If your home is not completed by the agreed time, we pay a rental contribution. -Tyrrells provide Independent Quality Inspection reports for your peace of mind. -Allocated site start da
Request Details
NewHouseLand Calderwood
View photo
Terraced House · for sale
Request Details
NewHouseLand Calderwood
Pheasant Ground
· 5 Bedrooms · 3 Baths · Terraced House
· Garden · Parking · Equipped kitchen
Pheasant Ground · 5 Bedrooms · 3 Baths · Terraced House · Garden · Parking · Equipped kitchen
Located within the thriving Calderwood Valley community, this address offers a relaxed lifestyle surrounded by open green spaces, with convenient access to schools, shopping, Shellharbour's beaches, and everyday amenities. Introducing Mainvue by Wisdom Homes, a new collection of thoughtfully designed homes that combine contemporary style, premium inclusions and exceptional value. With 7-star energy efficiency, quality finishes throughout and a streamlined building journey, Mainvue makes it easier than ever to build a home you'll love. With Mainvue Inclusions: 7-Star BASIX Contemporary kitchen design with Laminex Lamiwood cabinetry and 20mm stone benchtops 900mm stainless steel canopy range hood Overhead kitchen cupboards Soft close cabinetry doors Stainless steel cooktop & built in oven Floating vanities Back to wall toilet suite Ducted heating and cooling Plaster lined garage with auto garage opener 3000Lt Rainwater tank Garden taps NBN ready 25-year structural guarantee And much more
Request Details
Where style meets everyday living
View photo
House · for sale
Request Details
Where style meets everyday living
Pheasant Ground
· 4 Bedrooms · 2 Baths · House
· Garden · Parking · Equipped kitchen
Pheasant Ground · 4 Bedrooms · 2 Baths · House · Garden · Parking · Equipped kitchen
Every detail of this beautifully presented home has been thoughtfully finished to an exceptional standard, creating a residence that is as functional as it is stylish. Offering four generous bedrooms, two bathrooms and a double garage, the home delivers the perfect balance of comfort, space and modern design. At the heart of the home, the light-filled open plan kitchen and dining area has been designed for effortless everyday living, flowing seamlessly through to the outdoor entertaining area and spacious backyard. Whether you're hosting family and friends or simply enjoying a quiet afternoon at home, the layout creates a wonderful sense of connection between the indoor and outdoor spaces. The single-level design provides easy living for families, downsizers and professionals alike, while the quality finishes throughout ensure there is nothing left to do except move in and enjoy. Positioned within the thriving Calderwood community, you'll enjoy being moments from local parks, walking t
Request Details
FIXED PRICE House & Land Package with a GUARANTEED 6 month Build | Toorak 25 Corner Design with Contemporary Facade
View photo
Terraced House · for sale
Request Details
FIXED PRICE House & Land Package with a GUARANTEED 6 month Build | Toorak 25 Corner Design with Contemporary Facade
Pheasant Ground
· 4 Bedrooms · 2 Baths · Terraced House
Pheasant Ground · 4 Bedrooms · 2 Baths · Terraced House
Bellriver Homes is a family business that has been providing Australia's homeowners and investors with quality, value, and peace of mind since 1993. We are passionate about building quality homes and customer relationships. We ensure our customers have a stress-free, seamless, and enjoyable building experience. That is why we FIX our site costs - even if we hit rock - we want you to have no additional hidden costs. Bellriver Homes are one of NSW's highest-rated builders - our clients rate us an average of 4.6 out of 5 stars on verified Product Review. Our price is fixed and includes earthworks plus a guaranteed build time. With all our House & Land packages, we offer the following assurances included in 'Our Word Our Bond' guarantee: -True Fixed Price Site Costs If we hit rock, we pay -Rental Guarantee -If your home is not completed by the agreed time, we pay a rental contribution. -Tyrrells provide Independent Quality Inspection reports for your peace of mind. -Allocated site start da
Request Details
NewHouseLand Calderwood
View photo
Terraced House · for sale
Request Details
NewHouseLand Calderwood
Pheasant Ground
· 4 Bedrooms · 2 Baths · Terraced House
· Garden · Parking · Equipped kitchen
Pheasant Ground · 4 Bedrooms · 2 Baths · Terraced House · Garden · Parking · Equipped kitchen
Located within the thriving Calderwood Valley community, this address offers a relaxed lifestyle surrounded by open green spaces, with convenient access to schools, shopping, Shellharbour's beaches, and everyday amenities. Introducing Mainvue by Wisdom Homes, a new collection of thoughtfully designed homes that combine contemporary style, premium inclusions and exceptional value. With 7-star energy efficiency, quality finishes throughout and a streamlined building journey, Mainvue makes it easier than ever to build a home you'll love. With Mainvue Inclusions: 7-Star BASIX Contemporary kitchen design with Laminex Lamiwood cabinetry and 20mm stone benchtops 900mm stainless steel canopy range hood Overhead kitchen cupboards Soft close cabinetry doors Stainless steel cooktop & built in oven Floating vanities Back to wall toilet suite Ducted heating and cooling Plaster lined garage with auto garage opener 3000Lt Rainwater tank Garden taps NBN ready 25-year structural guarantee And much more
Request Details
FIXED PRICE House & Land Package with a GUARANTEED 8 month Build | Whitehaven 30 Mk1 Corner Design with Narrabeen Facade
View photo
Terraced House · for sale
Request Details
FIXED PRICE House & Land Package with a GUARANTEED 8 month Build | Whitehaven 30 Mk1 Corner Design with Narrabeen Facade
Pheasant Ground
· 5 Bedrooms · 3 Baths · Terraced House
Pheasant Ground · 5 Bedrooms · 3 Baths · Terraced House
Bellriver Homes is a family business that has been providing Australia's homeowners and investors with quality, value, and peace of mind since 1993. We are passionate about building quality homes and customer relationships. We ensure our customers have a stress-free, seamless, and enjoyable building experience. That is why we FIX our site costs - even if we hit rock - we want you to have no additional hidden costs. Bellriver Homes are one of NSW's highest-rated builders - our clients rate us an average of 4.6 out of 5 stars on verified Product Review. Our price is fixed and includes earthworks plus a guaranteed build time. With all our House & Land packages, we offer the following assurances included in 'Our Word Our Bond' guarantee: -True Fixed Price Site Costs If we hit rock, we pay -Rental Guarantee -If your home is not completed by the agreed time, we pay a rental contribution. -Tyrrells provide Independent Quality Inspection reports for your peace of mind. -Allocated site start da
Request Details
FIXED PRICE House & Land Package with a GUARANTEED 6 month Build | Rochester 15 Corner Design with Estella Facade
View photo
Terraced House · for sale
Request Details
FIXED PRICE House & Land Package with a GUARANTEED 6 month Build | Rochester 15 Corner Design with Estella Facade
Pheasant Ground
· 3 Bedrooms · 2 Baths · Terraced House
Pheasant Ground · 3 Bedrooms · 2 Baths · Terraced House
Bellriver Homes is a family business that has been providing Australia's homeowners and investors with quality, value, and peace of mind since 1993. We are passionate about building quality homes and customer relationships. We ensure our customers have a stress-free, seamless, and enjoyable building experience. That is why we FIX our site costs - even if we hit rock - we want you to have no additional hidden costs. Bellriver Homes is one of NSW's highest-rated builders - our clients rate us an average of 4.6 out of 5 stars on verified Product Review. Our price is fixed and includes earthworks plus a guaranteed build time. With all our House & Land packages, we offer the following assurances included in 'Our Word Our Bond' guarantee: True Fixed Price Contract No surprises. If we hit rock, we pay. Guaranteed Build Time Plus rental contribution if delayed Allocated Site Start Date Know exactly when your build begins Independent Quality Inspections Conducted by Tyrrells 4.6 Rated Builder B
Request Details
FIXED PRICE House & Land Package with a GUARANTEED 6 month Build | Bayswater 19 Mk1 Corner Design with Argenta Facade
View photo
Terraced House · for sale
Request Details
FIXED PRICE House & Land Package with a GUARANTEED 6 month Build | Bayswater 19 Mk1 Corner Design with Argenta Facade
Pheasant Ground
· 4 Bedrooms · 2 Baths · Terraced House
Pheasant Ground · 4 Bedrooms · 2 Baths · Terraced House
Bellriver Homes is a family business that has been providing Australia's homeowners and investors with quality, value, and peace of mind since 1993. We are passionate about building quality homes and customer relationships. We ensure our customers have a stress-free, seamless, and enjoyable building experience. That is why we FIX our site costs - even if we hit rock - we want you to have no additional hidden costs. Bellriver Homes is one of NSW's highest-rated builders - our clients rate us an average of 4.6 out of 5 stars on verified Product Review. Our price is fixed and includes earthworks plus a guaranteed build time. With all our House & Land packages, we offer the following assurances included in 'Our Word Our Bond' guarantee: True Fixed Price Contract No surprises. If we hit rock, we pay. Guaranteed Build Time Plus rental contribution if delayed Allocated Site Start Date Know exactly when your build begins Independent Quality Inspections Conducted by Tyrrells 4.6 Rated Builder B
Request Details
Hillgrove 234 House and Land package!
View photo
Terraced House · for sale
Request Details
Hillgrove 234 House and Land package!
Pheasant Ground
· 4 Bedrooms · 2 Baths · Terraced House
· Equipped kitchen
Pheasant Ground · 4 Bedrooms · 2 Baths · Terraced House · Equipped kitchen
Perfect for sloping blocks, the Hillgrove 234 spans across multiple levels. Cleverly zoned, the master suite is located on the entry level away from the rest of the family. This parents' oasis is complete with a walk-through robe and private ensuite with dual vanity. On the lower floor, the expansive open-plan kitchen, dining and family area is thoughtfully designed to make everyday living easy. The entertainer's kitchen is complete with an island bench and large walk-in pantry. The central living hub also features a clever study nook and guest powder room. On the upper floor, the remaining three bedrooms surround a versatile rumpus space, perfect for growing children. - 20mm Stone Benchtops - 900mm Stainless Steel Appliances - BASIX Sustainability Requirements Allowance - Concrete driveway allowance - LED Downlights - Site cost allowance - Vinyl planks, carpet and tiles throughout - 2700mm Ceiling Height Copyright Hotondo Pty Ltd all rights reserved. Dimensions, photos and floor plans
Request Details
Hillgrove 267 House and Land package!
View photo
Terraced House · for sale
Request Details
Hillgrove 267 House and Land package!
Pheasant Ground
· 4 Bedrooms · 2 Baths · Terraced House
· Balcony · Equipped kitchen
Pheasant Ground · 4 Bedrooms · 2 Baths · Terraced House · Balcony · Equipped kitchen
The Hillgrove 267 features three levels of living space, cleverly zoned to ensure maximum comfort and privacy. The master bedroom is located on the entry level, complete with a spacious walk-through robe and ensuite. The lower level comprises the three remaining bedrooms, central family bathroom and versatile rumpus, which leads out to a stunning alfresco. Travel upstairs and you will find the open-plan kitchen, dining and family area, providing the perfect place to entertain. Glass sliding doors open onto a large balcony, offering a relaxing space to take in your surrounding views. The central living hub also features a huge walk-in pantry, study and second powder room. This large and expansive home is the perfect solution for families at every stage of life. - 20mm Stone Benchtops - 900mm Stainless Steel Appliances - BASIX Sustainability Requirements Allowance - Concrete driveway allowance - LED Downlights - Site cost allowance - Vinyl planks, carpet and tiles throughout - 2700mm Cei
Request Details
FIXED PRICE House & Land Package with a GUARANTEED 8 month Build | Custom 26 Split Design with Croydon Facade
View photo
Terraced House · for sale
Request Details
FIXED PRICE House & Land Package with a GUARANTEED 8 month Build | Custom 26 Split Design with Croydon Facade
Pheasant Ground
· 4 Bedrooms · 2 Baths · Terraced House
Pheasant Ground · 4 Bedrooms · 2 Baths · Terraced House
Bellriver Homes is a family business that has been providing Australia's homeowners and investors with quality, value, and peace of mind since 1993. We are passionate about building quality homes and customer relationships. We ensure our customers have a stress-free, seamless, and enjoyable building experience. That is why we FIX our site costs - even if we hit rock - we want you to have no additional hidden costs. Bellriver Homes are one of NSW's highest-rated builders - our clients rate us an average of 4.6 out of 5 stars on verified Product Review. Our price is fixed and includes earthworks plus a guaranteed build time. With all our House & Land packages, we offer the following assurances included in 'Our Word Our Bond' guarantee: -True Fixed Price Site Costs If we hit rock, we pay -Rental Guarantee -If your home is not completed by the agreed time, we pay a rental contribution. -Tyrrells provide Independent Quality Inspection reports for your peace of mind. -Allocated site start da
Request Details
Hillgrove 246 RL It's My Hotondo Home
View photo
Terraced House · for sale
Request Details
Hillgrove 246 RL It's My Hotondo Home
Pheasant Ground
· 5 Bedrooms · 2 Baths · Terraced House
· Equipped kitchen
Pheasant Ground · 5 Bedrooms · 2 Baths · Terraced House · Equipped kitchen
The Hillgrove 246 RL caters to the needs of the modern family, featuring five bedrooms across three distinct levels. Relax and unwind in the elegant master suite, complete with a spacious walk-through robe and private ensuite. The lower level is a dedicated kids' zone, featuring three generous bedrooms, a rumpus, clever study nook and family bathroom. The hero of this design is the expansive open-plan kitchen, dining and family area. Located on the upper level, this light-filled space is perfect for entertaining and takes advantage of scenic views. A guest powder room is conveniently located nearby, along with an additional study nook and fifth bedroom. - 20mm Stone Benchtops - 900mm Stainless Steel Appliances - BASIX Sustainability Requirements Allowance - Concrete driveway allowance - LED Downlights - Site cost allowance - Vinyl planks, carpet and tiles throughout - 2700mm Ceiling Height Copyright Hotondo Pty Ltd all rights reserved. Dimensions, photos and floor plans are for illustr
Request Details
Call today to Claim your $15K Discount | Custom 26 Split Design with Croydon Facade
View photo
Terraced House · for sale
Request Details
Call today to Claim your $15K Discount | Custom 26 Split Design with Croydon Facade
Pheasant Ground
· 4 Bedrooms · 2 Baths · Terraced House
Pheasant Ground · 4 Bedrooms · 2 Baths · Terraced House
Bellriver Homes is a family business that has been providing Australia's homeowners and investors with quality, value, and peace of mind since 1993. We are passionate about building quality homes and customer relationships. We ensure our customers have a stress-free, seamless, and enjoyable building experience. That is why we FIX our site costs - even if we hit rock - we want you to have no additional hidden costs. Bellriver Homes is one of NSW's highest-rated builders - our clients rate us an average of 4.6 out of 5 stars on verified Product Review. Our price is fixed and includes earthworks plus a guaranteed build time. With all our House & Land packages, we offer the following assurances included in 'Our Word Our Bond' guarantee: True Fixed Price Contract No surprises. If we hit rock, we pay. Guaranteed Build Time Plus rental contribution if delayed Allocated Site Start Date Know exactly when your build begins Independent Quality Inspections Conducted by Tyrrells 4.6 Rated Builder B
Request Details
Hillgrove 246 House and Land package!
View photo
Terraced House · for sale
Request Details
Hillgrove 246 House and Land package!
Pheasant Ground
· 4 Bedrooms · 2 Baths · Terraced House
· Equipped kitchen
Pheasant Ground · 4 Bedrooms · 2 Baths · Terraced House · Equipped kitchen
Exceptionally designed across three levels, the Hillgrove 246 elegantly captures modern family living. The master suite is tucked away on the entry level, complete with a large walk-through robe and ensuite. On the lower level you will find the central living hub, offering a relaxed setting to spend time with family and friends. The modern kitchen is well-appointed, complete with a walk-in pantry and island bench. The guest powder room is conveniently located nearby, along with a large laundry room and clever study nook. The upper level offers the perfect space for growing children or teenagers, featuring three generous bedrooms, a rumpus, additional study nook and family bathroom. - 20mm Stone Benchtops - 900mm Stainless Steel Appliances - BASIX Sustainability Requirements Allowance - Concrete driveway allowance - LED Downlights - Site cost allowance - Vinyl planks, carpet and tiles throughout - 2700mm Ceiling Height Copyright Hotondo Pty Ltd all rights reserved. Dimensions, photos an
Request Details
Call today to Claim your $15K Discount | Custom 26 Split Design with Croydon Facade
View photo
Terraced House · for sale
Request Details
Call today to Claim your $15K Discount | Custom 26 Split Design with Croydon Facade
Pheasant Ground
· 4 Bedrooms · 2 Baths · Terraced House
Pheasant Ground · 4 Bedrooms · 2 Baths · Terraced House
Bellriver Homes is a family business that has been providing Australia's homeowners and investors with quality, value, and peace of mind since 1993. We are passionate about building quality homes and customer relationships. We ensure our customers have a stress-free, seamless, and enjoyable building experience. That is why we FIX our site costs - even if we hit rock - we want you to have no additional hidden costs. Bellriver Homes are one of NSW's highest-rated builders - our clients rate us an average of 4.6 out of 5 stars on verified Product Review. Our price is fixed and includes earthworks plus a guaranteed build time. With all our House & Land packages, we offer the following assurances included in 'Our Word Our Bond' guarantee: -True Fixed Price Site Costs If we hit rock, we pay -Rental Guarantee -If your home is not completed by the agreed time, we pay a rental contribution. -Tyrrells provide Independent Quality Inspection reports for your peace of mind. -Allocated site start da
Request Details
Acacia 261 House and Land package!
View photo
Terraced House · for sale
Request Details
Acacia 261 House and Land package!
Pheasant Ground
· 4 Bedrooms · 2 Baths · Terraced House
· Equipped kitchen
Pheasant Ground · 4 Bedrooms · 2 Baths · Terraced House · Equipped kitchen
Named after a large and striking tree, it's easy to see how the Acacia 261 could become the perfect sanctuary for you and your family to unwind. The ground floor is home to the second living room, laundry and open-plan kitchen which overlooks the dining and family area, making it the perfect space for everyday living. Upstairs you will find the master suite which contains the walk-in robe and ensuite, plus three additional bedrooms which are located near the rumpus and central study. A versatile space for children of all ages, the rumpus makes a great play area or could be converted into a home theatre. With so many sought after qualities, it's easy to see why the Acacia 261 is a popular design for many families. - BASIX Sustainability Requirements Allowance - Concrete driveway allowance - Ducted reverse cycle air-conditioning - Local Inclusions Apply - Site cost allowance - Vinyl planks, carpet and tiles throughout - 20mm Stone Benchtops - 900mm Stainless Steel Appliances Copyright Ho
Request Details
Brand New Style, Mountain Views and Effortless Living
View photo
House · for sale
Request Details
Updated
Brand New Style, Mountain Views and Effortless Living
Pheasant Ground
· 3 Bedrooms · 2 Baths · House
· Equipped kitchen
Pheasant Ground · 3 Bedrooms · 2 Baths · House · Equipped kitchen
Photos have been virtually styled Perfectly positioned to capture leafy outlooks and picturesque mountain views, 11 Hereford Chase presents a beautifully finished, brand new three-bedroom home crafted by renowned local builder Stiletto Homes, offering contemporary comfort, generous proportions and an easy-care lifestyle in the heart of Tullimbar. The light-filled ground floor is designed for relaxed everyday living, with an expansive open-plan lounge and dining area flowing seamlessly to the covered alfresco and fully fenced courtyard. At the centre of the home, the striking kitchen combines stone benchtops, a large island breakfast bar, gas cooking and warm timber-look cabinetry to create a stylish and practical gathering place. Upstairs, all three bedrooms feature built-in wardrobes. The spacious main bedroom is complemented by a private ensuite, while the beautifully appointed family bathroom includes a freestanding bath, separate shower and elegant floor-to-ceiling tiling. Further
Request Details

Get email alerts

Don't miss out: be the first to know about new properties

The alert was correctly created

On subscribing you accept the conditions of use and the privacy policy
Alert
Receive new ads in your inbox
Save this search
Receive alerts for new listings

We'll send you an email when we have new properties for: "Houses for sale in Pheasant Ground"

The alert was correctly created

Mount Murray
Macquarie Pass
Get email alerts and be the first to see new listings
Required field
On subscribing I accept the terms of the privacy policy
Perfect! You'll soon start receiving new listings via email
Alert
Receive an email when we have new ads for Houses for sale in Pheasant Ground
Save this search
Filters

Bedrooms

Size (m²)

m²
m²

Price

$
$

Property type

Bathrooms

Clear all filters
Receive notifications when new entries are published.