1,262 properties for sale in Payneham

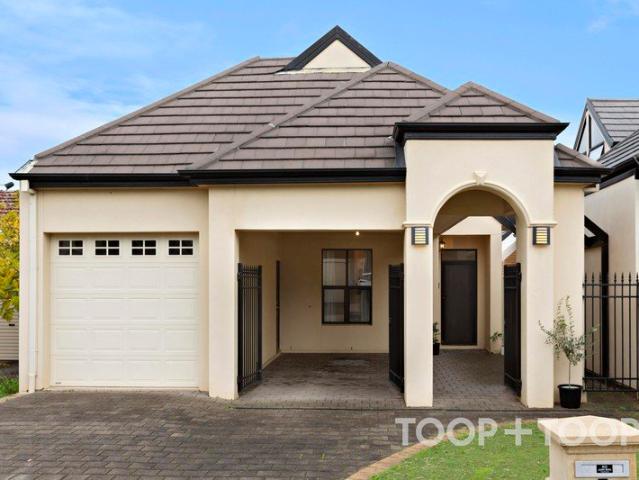
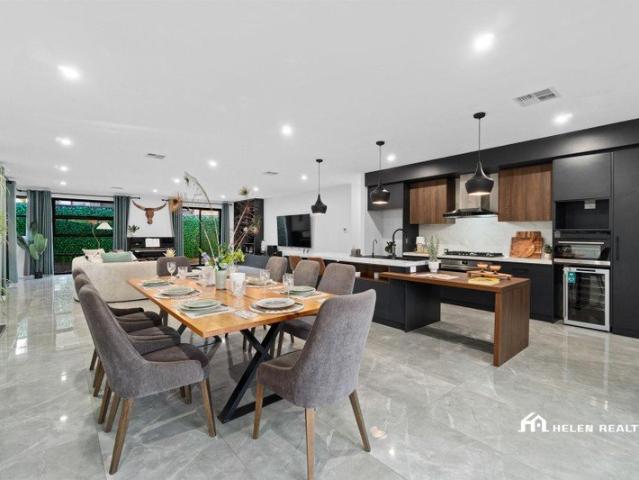
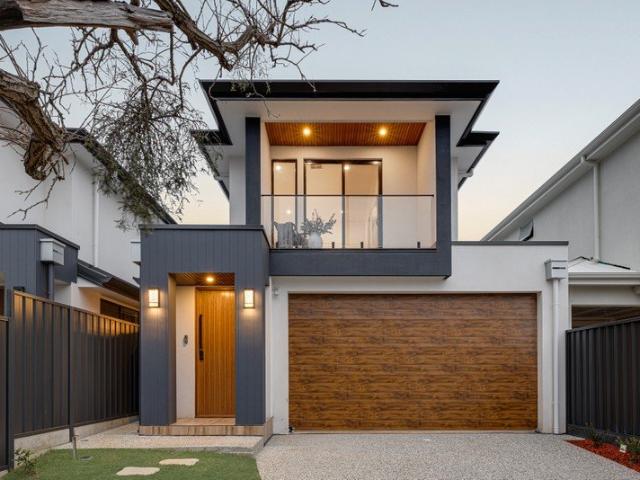
Brand New Bespoke Living on Linear Park's Doorstep
View photo
House · for sale
Request Details
Brand New Bespoke Living on Linear Park's Doorstep
Payneham
· 4 Bedrooms · 3 Baths · House
· Fireplace · Equipped kitchen
Payneham · 4 Bedrooms · 3 Baths · House · Fireplace · Equipped kitchen
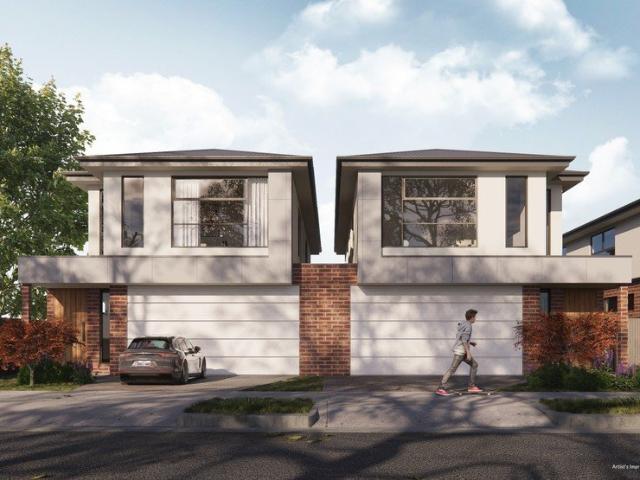
Best Offers By 7/9 at 1pm - Unless Sold Prior Elevated above its tree-lined street and turned to capture a north-facing frontage, this brand-new dual-level build is designed to catch the sun from morning through afternoon. Premium finishes run throughout, matched by every sought-after inclusion of a sparkling new build - double garaging with internal entry and a flexible footprint that runs as a full five-bedroom family home, or folds into dedicated work-from-home and living zones as needed. Spread across two floors, the layout is designed with multigenerational living front of mind: a main bathroom sits on each level, giving grandparents, parents and grown-up kids alike easy access to their own space. Revolving around a stone-topped kitchen fitted with quality appliances and benchtops that echo through to every wet area, open plan living feels refined yet completely at home amongst its chic styling - kept comfortable year-round by a feature fireplace and ducted reverse cycle air condi
Request Details
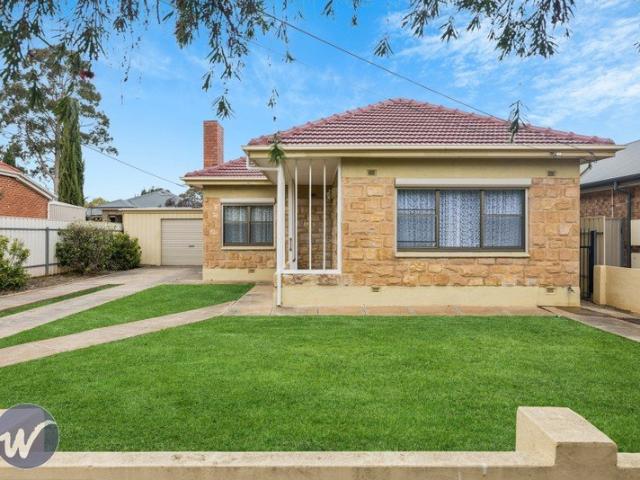
Endless Potential on a Substantial St Morris Allotment
View photo
House · for sale
Request Details
Endless Potential on a Substantial St Morris Allotment
Payneham
· 3 Bedrooms · 1 Bath · House
· Parking
Payneham · 3 Bedrooms · 1 Bath · House · Parking
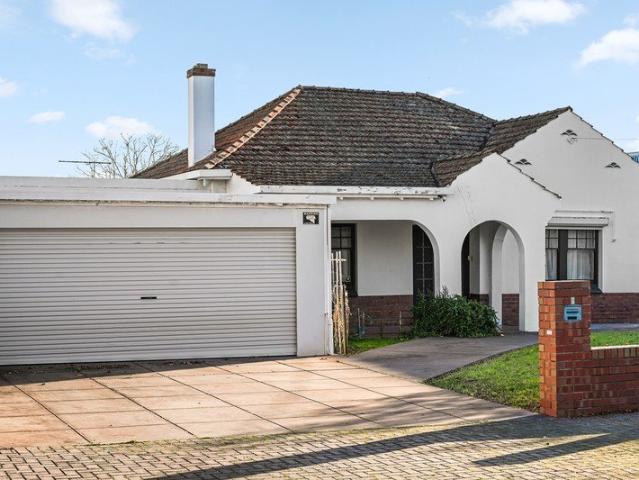
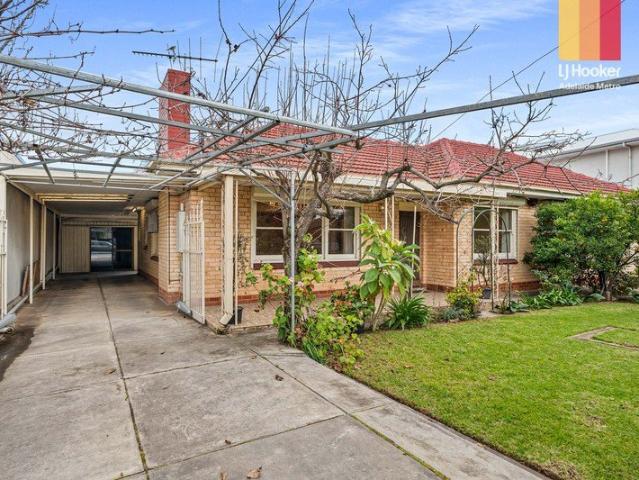
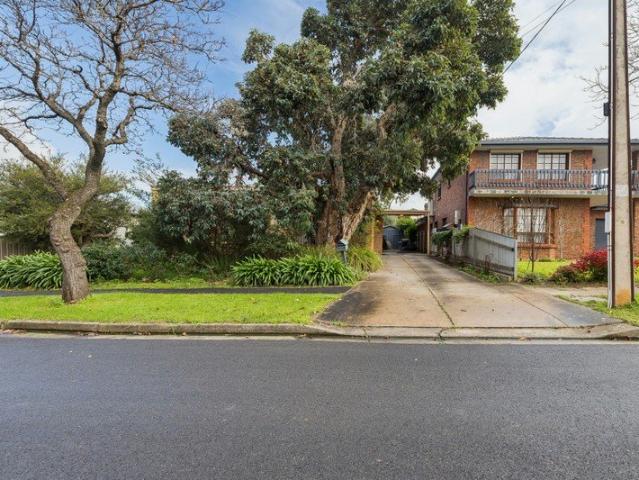
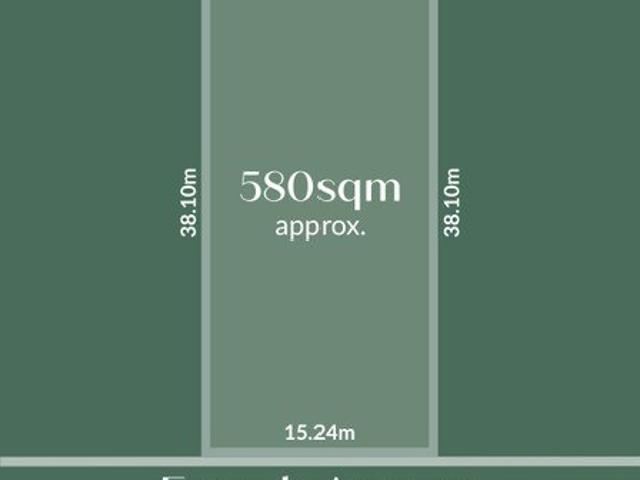
Positioned in a sought-after pocket of St Morris, this substantial 580sqm (approx.) allotment with an impressive 15.24m frontage presents an exciting opportunity to renovate, extend, rebuild or redevelop (STCC). Whether you are looking to transform the existing home, create your dream family residence or explore the site's future development potential, this is a property where the possibilities are yours to shape. The existing three-bedroom residence offers a functional layout, generous outdoor space and a double-length carport, providing a solid foundation for those looking to modernise and add value. Alternatively, take full advantage of the generous landholding and wide frontage to create a contemporary home tailored to your lifestyle in this highly desirable eastern suburbs location (STCC). Conveniently positioned moments from the cafés, dining and boutique shopping of Magill Road and The Parade, the address also enjoys easy access to Burnside Village, Kensington Gardens Reserve an
Request Details
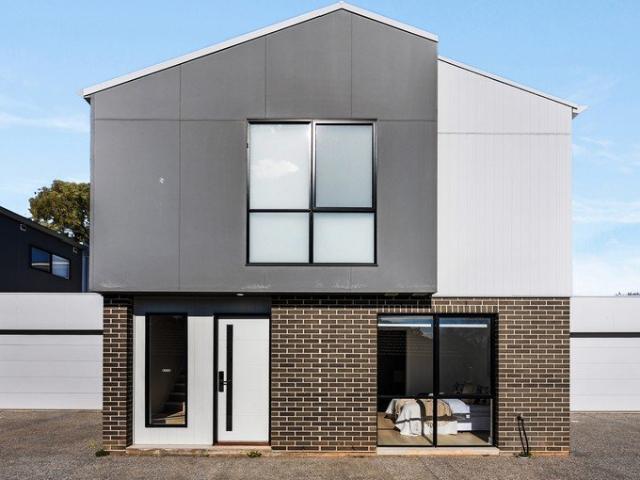
Designer Finish, Flexible Living & City Fringe Connection
View photo
Townhouse · for sale
Request Details
Designer Finish, Flexible Living & City Fringe Connection
Payneham
· 3 Bedrooms · 3 Baths · Townhouse
· Equipped kitchen
Payneham · 3 Bedrooms · 3 Baths · Townhouse · Equipped kitchen
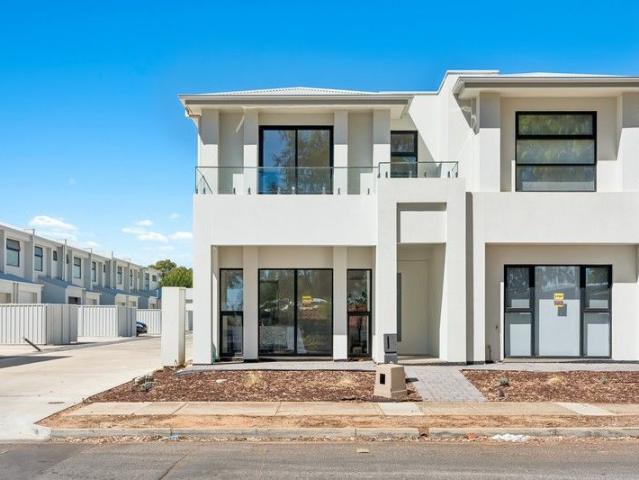
Best Offers by 1/9 at 11am - Unless Sold Prior. Modern and finished with crisp contemporary restraint, 3B Reid Avenue brings polished style and low-maintenance ease to Felixstow's city-fringe lifestyle. Light-toned timber-look floors pull you through to an airy open-plan heart where contrast cabinetry, stone surfaces and premium appliances sharpen the kitchen's modern edge. A wide island keeps cooks connected to conversation, while gallery sliders draw the entire zone toward the sheltered alfresco - giving first-home buyers, professional couples and young families a home ready to hit the ground running. Flexibility is where the footprint earns its keep. A ground-floor master bedroom sits alongside a full bathroom, creating excellent work-from-home versatility or adaptability when life changes. Upstairs sees another master retreat, adding dual walk-in robes and a private ensuite, while another bright bedroom and beautifully finished family bathroom wrap the lofty second living retreat.
Request Details
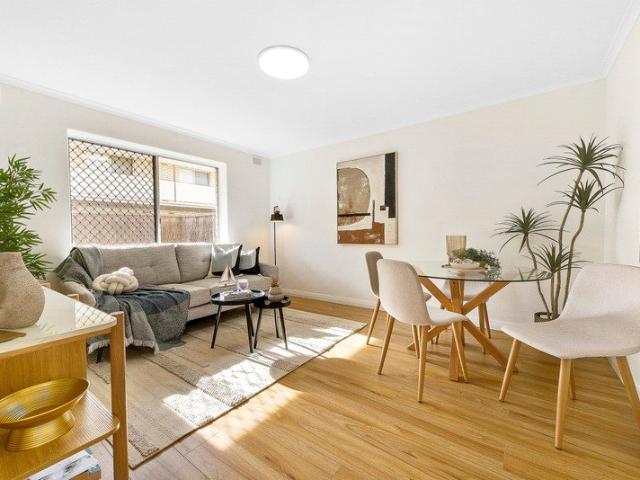
Renovated Solid Brick Unit in Desirable Lifestyle Locale
View photo
Apartment · for sale
Request Details
Renovated Solid Brick Unit in Desirable Lifestyle Locale
Payneham
· 2 Bedrooms · 1 Bath · Apartment
· Equipped kitchen
Payneham · 2 Bedrooms · 1 Bath · Apartment · Equipped kitchen
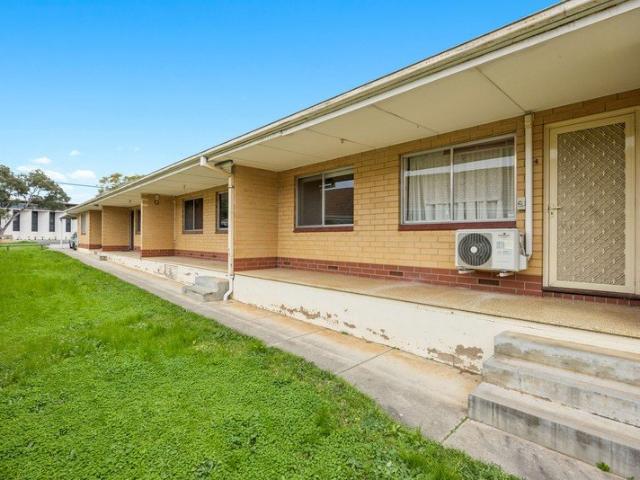
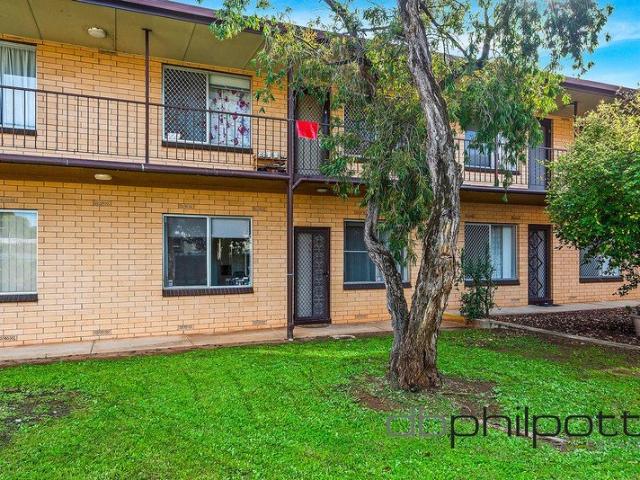
Fully renovated and now ready to move in and enjoy, this delightful 2 bedroom unit boasts a refreshing, upgraded interior that flows effortlessly across 4 main rooms. If you're looking for a start-up opportunity to enter the market, or your real estate portfolio is ready for another rental property, then this delightful ground floor unit offers a very attractive option. Embrace the lifestyle benefits of this fabulous area with The Klemzig Interchange only a short walk away, providing express transport to the City, while The River Torrens linear reserve is your new outdoor oasis with verdant open space areas, walking trails and playgrounds at your disposal. The unit boasts low maintenance comfort with 2 spacious bedrooms, and a stunning contemporary decor. Sleek timber grain floors, fresh neutral tones and ambient natural light offer a vibrant interior ambience for your everyday living. A generous living/dining room offers ample room for your relaxation while a stunning upgraded kitchen
Request Details
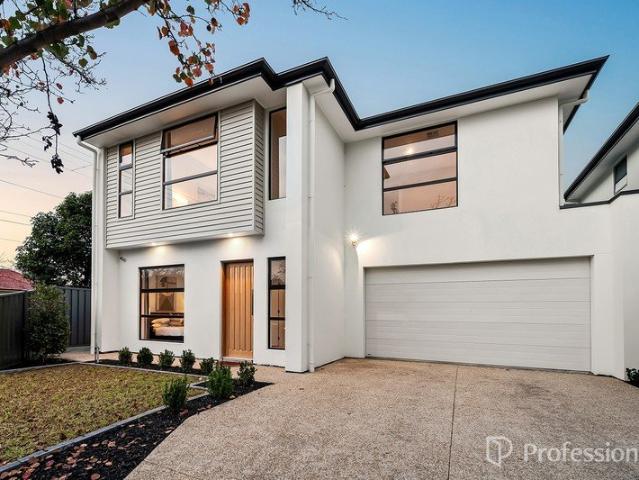
Contemporary Luxury in Firle
View photo
House · for sale
Request Details
Contemporary Luxury in Firle
Payneham
· 4 Bedrooms · 3 Baths · House
· Equipped kitchen
Payneham · 4 Bedrooms · 3 Baths · House · Equipped kitchen
Team 888 is proud to present this exceptional Firle residence. For all enquiries, please contact Caleb on 0419 815 895 or Vincent on 0431 099 188. Situated in one of Adelaide's most desirable eastern suburbs, this like new Torrens Title home offers the perfect combination of modern style, quality finishes and low maintenance living. Thoughtfully designed to suit a wide range of buyers, this versatile floorplan features dual master bedrooms. The downstairs master bedroom offers the perfect retreat for guests, older family members or multi generational living, while the upstairs master bedroom provides a private sanctuary complete with a walk in robe and ensuite. The heart of the home is the light filled open plan kitchen, living and dining area, designed for effortless everyday living and entertaining. The designer kitchen features stone benchtops, quality appliances and ample storage, while the seamless connection to the outdoor entertaining area makes hosting family and friends a bree
Request Details
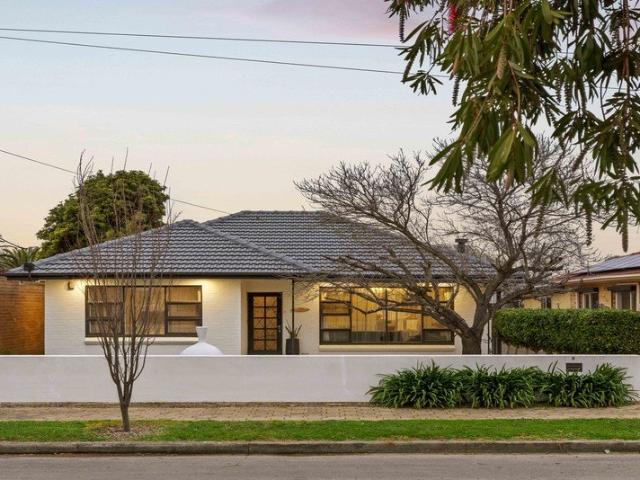
Modern Family Living with Room to Grow
View photo
House · for sale
Request Details
Modern Family Living with Room to Grow
Payneham
· 4 Bedrooms · 2 Baths · House
· Garden · Fireplace · Parking · Equipped kitchen
Payneham · 4 Bedrooms · 2 Baths · House · Garden · Fireplace · Parking · Equipped kitchen
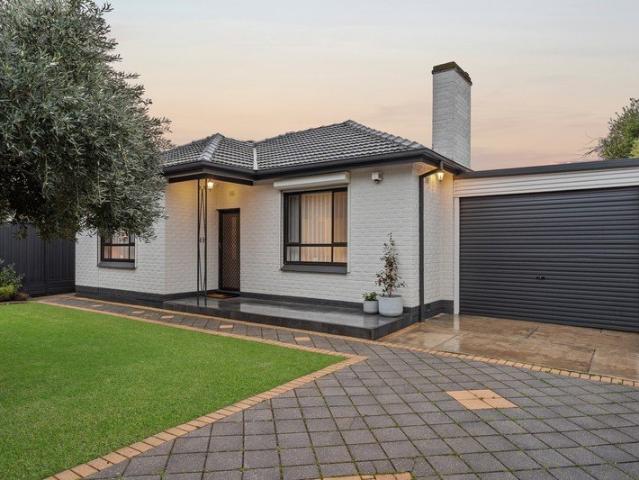
Auction 29/8 at 11:45am. Beautifully blending classic character with considered modern updates, this spacious four-bedroom home delivers an inviting family lifestyle in one of Adelaide's sought-after north-eastern pockets. The home combines generous proportions, warm timber flooring and a thoughtful floor plan designed for everyday living and entertaining. At its heart, the stylishly updated kitchen brings together quality stainless-steel appliances, a gas cooktop, dishwasher, generous storage and a central island breakfast bar, flowing effortlessly into the expansive dining area. Beyond, the light-filled lounge provides a relaxed second living zone, complete with a gas log fireplace, while four bedrooms offer flexibility for growing families, guests or working from home. Outside is where this property truly sets itself apart, with an impressive 74m²-plus of additional accommodation across the garage/retreat, carport, sheds and utility areas. The expansive backyard provides plenty of r
Request Details
MATCHING YOUR TURNKEY NEEDS Address Available on Request
View photo
House · for sale
Request Details
MATCHING YOUR TURNKEY NEEDS Address Available on Request
Payneham
· 3 Bedrooms · 2 Baths · House
Payneham · 3 Bedrooms · 2 Baths · House
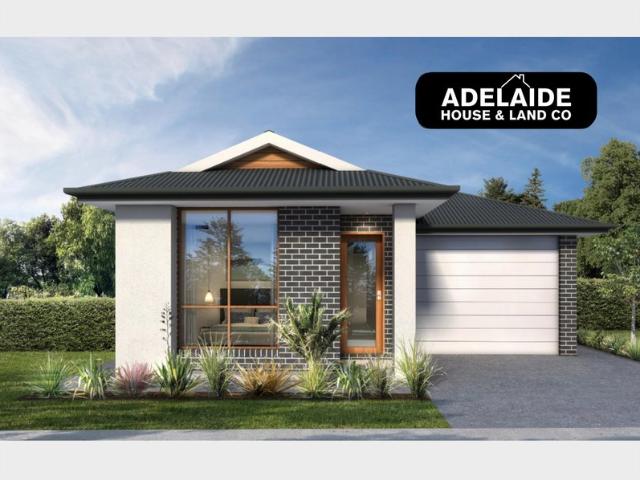
What This Is Turnkey home and land package solution Designed for low-maintenance living Who It Suits First-home buyers Upgraders or downsizers Investors seeking a straightforward turnkey asset What You Get A well-designed, practical home layout Quality turnkey inclusions as standard with optional upgrades Flexibility to adjust layout or inclusions if required Clear guidance throughout the build process Why AHL? Guidance and Risk Management No piecemeal decision-making No unclear handovers No unnecessary complexity A complete turnkey opportunity ready to move forward with confidence. Enquire today for further details. DISCLAIMER Floor plans and elevations are for illustrative purposes showcasing what could be added to your home as such it may include upgrade items, fixtures and facades available at an additional cost. The land is subject to availability and Vendor's discretion. AHL make no representation and, to the extent permissible at law, disclaim all liability - regarding the suita
Request Details
New Build Under Construction: Torrens Title Luxury Residence
View photo
House · for sale
Request Details
New Build Under Construction: Torrens Title Luxury Residence
Payneham
· 4 Bedrooms · 3 Baths · House
· Parking · Lift · Equipped kitchen
Payneham · 4 Bedrooms · 3 Baths · House · Parking · Lift · Equipped kitchen
This stunning double-storey residence showcases luxurious modern living with thoughtfully designed interiors and premium finishes throughout. The home features a spacious master suite, LED downlights, high ceilings, and a beautifully appointed designer kitchen complete with a walk-in pantry. Each bedroom is generously sized and fitted with ample wardrobe space, while the ground-floor guest suite provides comfortable accommodation for visiting family or friends. The expansive open-plan living and dining areas create the perfect setting for entertaining and everyday family living. Quality finishes and contemporary styling enhance every space, delivering both elegance and functionality. Additional highlights include a secure double garage with remote panel lift access, beautifully landscaped surrounds, and a spacious porch area ideal for enjoying peaceful mornings and relaxing evenings. Apartment Highlights: Brand new Torrens Title home with completion expected December 2026 Architectural
Request Details
Size, Scale & a Big Block Blueprint with Every Option on the Table
View photo
House · for sale
Request Details
Size, Scale & a Big Block Blueprint with Every Option on the Table
Payneham
· 5 Bedrooms · 1 Bath · House
· Equipped kitchen
Payneham · 5 Bedrooms · 1 Bath · House · Equipped kitchen
Some blocks simply give buyers more to work with, and 7 Cardigan Avenue is exactly that kind of rare opportunity. A generous 1,043sqm parcel with a full 19m frontage sitting in one of the north-east's most tightly held corridors, where leafy Linear Park's trails and a run of vibrant shopping hubs just moments from your door deliver the kind of setting and scale that doesn't come around often. Today, a solid brick five-bedroom residence wraps comfortably around a central kitchen and dining zone, providing dependable bones that offer a liveable base while bigger plans take shape. Refresh it and rent it out, move in and take your time, or use it as the springboard for something larger, there's exciting flexibility in how this plays out, both short and long-term. But the future value is where this pocket truly earns its keep. From a breathtaking family dream haven that balances size, space and architectural statement, to a designer subdivision that takes advantage of favourable council zon
Request Details
Corner Allotment. Big Potential. Your Next Project Starts Here
View photo
House · for sale
Request Details
Corner Allotment. Big Potential. Your Next Project Starts Here
Payneham
· 4 Bedrooms · 1 Bath · House
· Equipped kitchen
Payneham · 4 Bedrooms · 1 Bath · House · Equipped kitchen
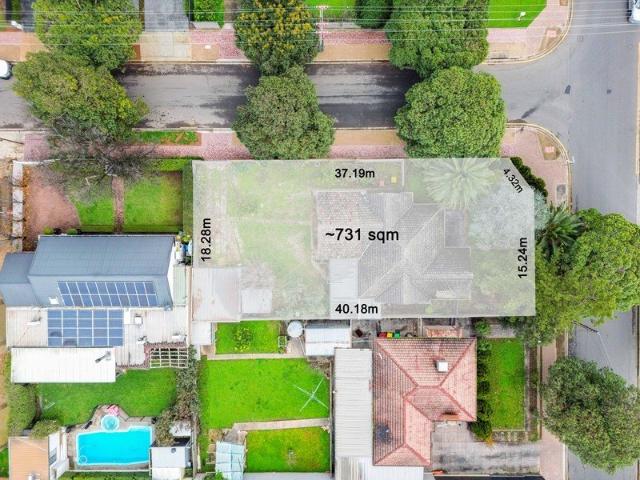
Redevelop, Reimagine, renovate Positioned on an impressive 731sqm (approx.) corner allotment, 29 Davis Road presents an exciting opportunity for developers, builders, renovators, investors and ambitious home buyers looking to unlock the potential of a substantial landholding in popular Glynde. With generous approximate dimensions of 39m x 18m, the corner position is the standout. Situated within the General Neighbourhood Zone, the property offers exciting scope to explore future development possibilities subject to all necessary planning and council consents (STCC). For those who prefer to renovate rather than redevelop, the existing home provides another pathway. Very much in original condition and calling for some serious tender loving care, it offers the bones of a sizeable residence ready for someone with vision to restore, modernise and make their own. The existing floorplan comprises four bedrooms, a formal lounge, combined kitchen and dining area, and two toilets, providing a so
Request Details
A Rare Find with Room to Grow
View photo
House · for sale
Request Details
A Rare Find with Room to Grow
Payneham
· 2 Bedrooms · 1 Bath · House
· Equipped kitchen
Payneham · 2 Bedrooms · 1 Bath · House · Equipped kitchen
Positioned privately at the rear of the group, this unique two bedroom unit offers an opportunity rarely found in today's market. Set on an impressive 404sqm (approx.) allotment, this is far more than your typical unit, combining generous outdoor space with exciting scope to renovate, extend or simply enjoy as is. Built in 1976, the home welcomes you with a striking soaring raked ceiling that creates an immediate sense of space and character. The light filled, north facing open plan living and dining area is complemented by newly laid carpet, while large windows invite an abundance of natural light throughout the day. The functional kitchen provides ample bench and cupboard space, making everyday living both practical and comfortable. The main bedroom features built-in robes and is conveniently serviced by the central bathroom, while the versatile upstairs second bedroom offers the perfect opportunity for a guest room, home office or creative workspace. Stepping outside is where this p
Request Details
Solid Family Home with Exciting Future Potential
View photo
House · for sale
Request Details
Solid Family Home with Exciting Future Potential
Payneham
· 4 Bedrooms · 1 Bath · House
· Parking · Cellar · Equipped kitchen
Payneham · 4 Bedrooms · 1 Bath · House · Parking · Cellar · Equipped kitchen
Positioned on a generous 695sqm (approx.) allotment with a 21.08m (approx.) frontage, this solid 1964 double brick home offers comfortable accommodation today together with outstanding scope to update, renovate or redevelop (subject to the necessary consents). Neatly maintained over the years, the home retains much of its original character and presents an excellent opportunity for those looking to add their own style and value in a highly sought after location. The flexible floorplan comprises four bedrooms, all with ceiling fans, (two with built-in robes) a formal lounge with gas heater, separate dining room, study and a timber eat-in kitchen complete with gas stove and dishwasher. Additional features include ducted reverse cycle airconditioning, polished timber floors, automatic roller shutters, a security system and a two car carport. Outside is a covered verandah with ceiling fans, outdoor wc, garage and detached studio with kitchen and cellar, providing plenty of space for hobbie
Request Details
Contemporary Luxury in a Prestigious Vale Park Setting
View photo
House · for sale
Request Details
Contemporary Luxury in a Prestigious Vale Park Setting
Payneham
· 3 Bedrooms · 2 Baths · House
· Parking · Equipped kitchen
Payneham · 3 Bedrooms · 2 Baths · House · Parking · Equipped kitchen
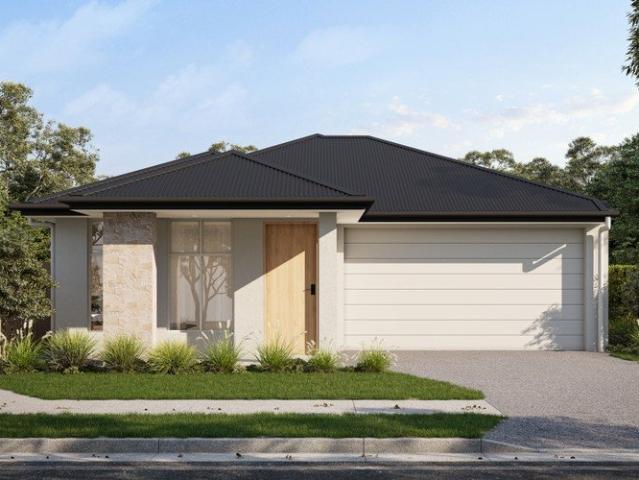
Introducing an exclusive collection of four architecturally designed home and land packages by Lofty, nestled within one of Adelaide's most tightly held inner north-eastern suburbs. 6 Ilford Street, Vale Park presents a rare opportunity to secure a brand-new residence in a boutique development, combining contemporary luxury with the convenience of an established, leafy location just moments from the CBD. Designed for effortless modern living, this beautifully appointed single-storey residence offers three generous bedrooms, two luxurious bathrooms, multiple living zones and a double garage, combining thoughtful design with premium finishes throughout. Sophisticated cabinetry and elegant stone benchtops create a refined aesthetic, while buyers can personalise the interiors with a choice of three carefully curated colour schemes to suit their individual style. The heart of the home is an expansive open-plan living, dining and kitchen area centred around a gourmet kitchen featuring a free
Request Details
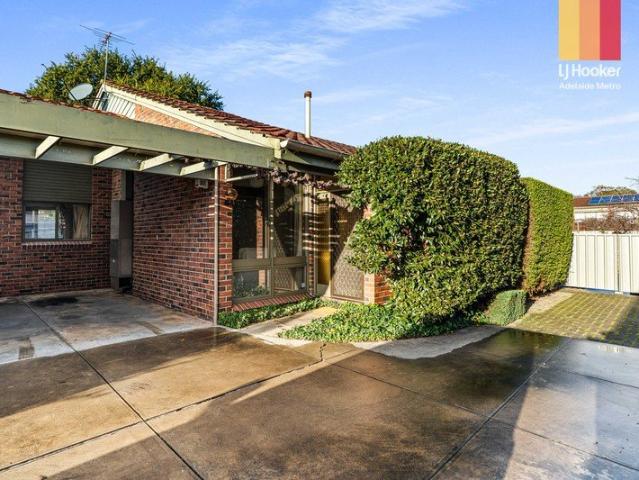
Welcome to Your New Place, Offering Simplicity and Convenience in the Heart of Marden
View photo
House · for sale
Request Details
Welcome to Your New Place, Offering Simplicity and Convenience in the Heart of Marden
Payneham
· 1 Bedroom · 1 Bath · House
· Air conditioning · Equipped kitchen
Payneham · 1 Bedroom · 1 Bath · House · Air conditioning · Equipped kitchen
Perfectly positioned in a quiet group of just five residences, this solid one-bedroom unit presents an outstanding opportunity for first-home buyers, downsizers, and investors seeking low-maintenance living in a highly sought-after city-fringe location. Built in 1970, this charming residence offers privacy, practicality, and unbeatable convenience, all within minutes of Adelaide's CBD. Stepping inside, you'll be welcomed by a light-filled open-plan living and dining area that seamlessly connects to the functional kitchen, creating a comfortable space for everyday living. Fresh carpets and neutral tones throughout provide the perfect blank canvas to make the home your own. The spacious bedroom is conveniently positioned adjacent to the large bathroom, which incorporates the laundry and toilet for added functionality. Split-system air conditioning ensures year-round comfort, while security doors provide additional peace of mind. Outside, the home provides an added level of ease with unde
Request Details
Development Opportunity of 905m2 with potential 'right of way' rear access
View photo
House · for sale
Request Details
Development Opportunity of 905m2 with potential 'right of way' rear access
Payneham
· 3 Bedrooms · 1 Bath · House
Payneham · 3 Bedrooms · 1 Bath · House
There comes a time when you may want to kiss this comfortable 1950's stone-fronted home goodbye and unleash your entrepreneurial passion and redevelop this land to create multiple individual modern design statements. With a north/south orientation this outstanding allotment of 905m2 is a rare and exciting opportunity with many development options (STPC) as it is situated in an area zoned Neighbourhood Diversity where there are already precedents set for multiple townhouses and apartments. Get in on the redevelopment hotspot in this tightly held suburb with easy access to the city centre. The allotment has a 15.24m frontage to Shelley Street and a depth of 59.43m and affords front (and potential rear 'right of way' subject to consent). Eventual occupants will appreciate the proximity to the Firle Shopping Centre, the convenience of having public transport in the street and being close to quality schooling and childcare options
Request Details
Family Scale Entertaining & Pizza From Your Own Backyard!
View photo
House · for sale
Request Details
New
Family Scale Entertaining & Pizza From Your Own Backyard!
Payneham
· 4 Bedrooms · 1 Bath · House
· Garden · Equipped kitchen
Payneham · 4 Bedrooms · 1 Bath · House · Garden · Equipped kitchen
On a quiet Klemzig street, a delightful family home awaits keen entertainers and those who relish modern living quarters with accomodating, designer finishes and multi-use spaces designed to bring family and friends together. The backyard gives the title its cue. Beneath a broad covered verandah, a substantial pizza oven sits alongside a generous stainless-steel outdoor kitchen, hybrid charcoal and natural gas barbecue and sink, with ceiling fans overhead. Lawn and established trees carry the view beyond, adding a pop of greenery and setting a leafy backdrop for weekend gatherings or a quiet evening outside. Broad glass sliding doors create seamless indoor-outdoor cohesion, while just inside, the rear living zone joins a modernised kitchen centred on a generous waterfall peninsula. Stone benchtops and wooden cabinetry set the tone, while an AEG gas cooktop, separate Westinghouse oven and LG dishwasher handle the daily work. It is open, social and presented beautifully and is likely to
Request Details
Brand New Luxury Townhouse in a Prime Felixstow Location
View photo
Townhouse · for sale
Request Details
Brand New Luxury Townhouse in a Prime Felixstow Location
Payneham
· 4 Bedrooms · 3 Baths · Townhouse
Payneham · 4 Bedrooms · 3 Baths · Townhouse
FIRST HOME BUYER GRANT! Welcome to a stunning brand-new double-storey townhouse, perfectly positioned at 8 Briar Road, Felixstow. Designed for modern families, professionals and investors alike, this beautifully finished home delivers space, style and low-maintenance living in one of the area's most convenient pockets. This beautifully designed contemporary residence offers exceptional flexibility, space and modern comfort, making it ideal for families, multi-generational living or savvy investors. A key highlight of this home is the presence of two master suites, thoughtfully positioned on both the ground floor and the upper level. The ground-floor master suite is complete with a walk-in robe and private ensuite, perfect for guests, extended family or those seeking single-level living. Upstairs, the second master suite also features its own walk-in robe and ensuite, providing excellent privacy and comfort. Boasting four generous bedrooms, two stylish bathrooms and a secure two-car gar
Request Details
Hi, I'm Twice The Opportunity.
View photo
House · for sale
Request Details
Hi, I'm Twice The Opportunity.
Payneham
· 11 Bedrooms · 5 Baths · House
· Equipped kitchen
Payneham · 11 Bedrooms · 5 Baths · House · Equipped kitchen
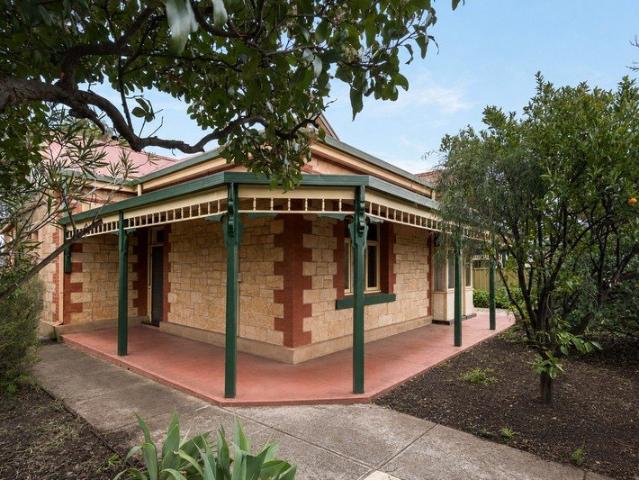
Say hello to a St Morris offering that's anything but ordinary. Spanning two adjoining allotments and approximately 1,771.7 sqm in total, 285 and 287 Glynburn Road are being offered together, combining a substantial character residence with four separately leased units to create a unique investment and landholding opportunity in Adelaide's tightly held eastern suburbs. Sitting on approximately 890.75 sqm, 285 Glynburn Road brings plenty of character to the equation. Behind its stone-fronted façade and wraparound verandah, the three-bedroom home retains an impressive collection of original features, from decorative ceilings and polished timber floors to stained glass, fireplaces and generous room proportions. The formal lounge makes an immediate statement, while a second living area, dining space and kitchen provide plenty of room to work with. All three bedrooms are generously proportioned, with the main also featuring built-in storage. A central bathroom, separate laundry and addition
Request Details
Where Life Finds Its Flow
View photo
House · for sale
Request Details
Where Life Finds Its Flow
Payneham
· 3 Bedrooms · 2 Baths · House
· Equipped kitchen
Payneham · 3 Bedrooms · 2 Baths · House · Equipped kitchen
Beautifully maintained and thoughtfully designed, 3 Ashleigh Avenue is a home that understands the rhythm of life. Offering generous proportions, multiple living zones and effortless indoor-outdoor connection, this is a residence where space, comfort and flexibility come together in perfect balance. Bathed in natural light and thoughtfully configured across two levels, the home immediately impresses with its sense of versatility. Whether you're accommodating a growing family, welcoming guests, working from home or simply seeking room to spread out, the floorplan has been carefully crafted to adapt with ease. At its heart, a well-appointed kitchen overlooks the open-plan family and dining domain, creating a natural gathering place where everyday moments unfold and entertaining feels effortless. Surrounding living spaces provide flexibility for every occasion, from quiet evenings at home to larger family celebrations. Privately positioned on the ground floor, the spacious master suite of
Request Details
Resort style luxury with breathtaking skyline views
View photo
House · for sale
Request Details
Resort style luxury with breathtaking skyline views
Payneham
· 2 Bedrooms · 2 Baths · House
· Balcony
Payneham · 2 Bedrooms · 2 Baths · House · Balcony
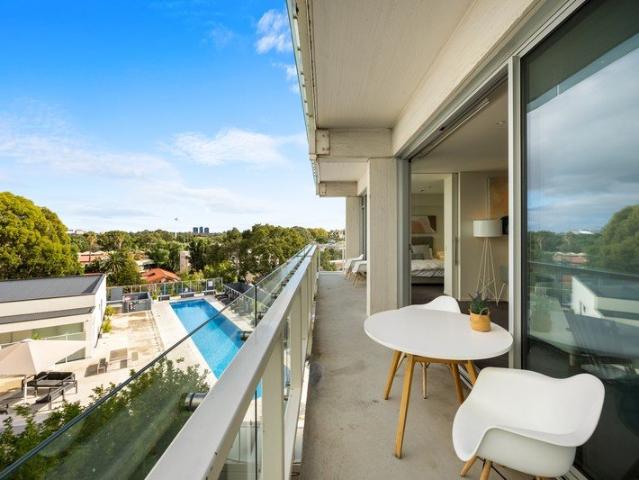
Ray White St Peters and Team McDevitt are proud to present this sophisticated two bedroom apartment within the prestigious Watson complex. Designed for modern living, the residence features a light filled open plan layout where floor to ceiling windows frame expansive views. The seamless transition from the living area to the private balcony provides the perfect vantage point to enjoy the surrounding canopy and the city skyline on the horizon. Life at The Watson is defined by unparalleled convenience and resort style luxury. Residents enjoy exclusive access to a designer lap pool, a fully equipped fitness centre, and beautifully maintained communal spaces that elevate the daily routine. Whether you are starting your morning with a workout or unwinding by the pool in the afternoon, the complex offers a holiday at home atmosphere that is rare to find so close to the city. This property offers more than just a place to live, it provides a gateway to a refined cosmopolitan lifestyle. Imagi
Request Details
Affordable Living in a Convenient Location
View photo
Apartment · for sale
Request Details
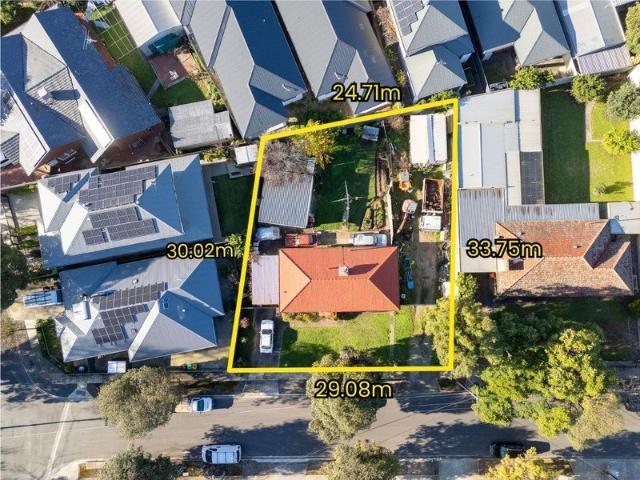
Affordable Living in a Convenient Location
Payneham
· 2 Bedrooms · 1 Bath · Apartment
· Parking · Equipped kitchen
Payneham · 2 Bedrooms · 1 Bath · Apartment · Parking · Equipped kitchen
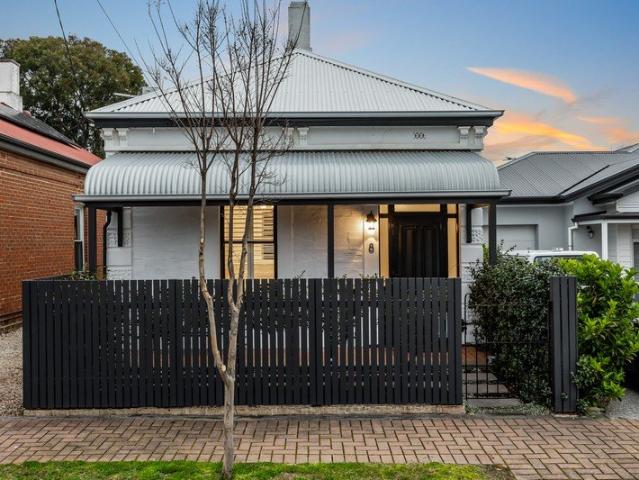
Positioned on the ground floor within a well-maintained group, this neatly presented two-bedroom unit offers an affordable opportunity for first home buyers, investors or those seeking a low-maintenance lifestyle in a convenient location. The home features a light-filled living area that seamlessly connects to the updated kitchen, complete with ample cupboard space, breakfast bar and gas cooking. Two well-proportioned bedrooms provide comfortable accommodation, while the spacious bathroom incorporates laundry facilities for added practicality. Enjoy the comfort of a solid brick construction, neutral décor throughout and an easy-care layout designed for relaxed everyday living. Outside, residents can take advantage of the attractive communal gardens, open green spaces and allocated carport parking. Located within easy reach of public transport, local shopping centres, schools, parks and only a short commute to the Adelaide CBD, this is an opportunity that combines convenience, affordabi
Request Details
A Story of Character & Possibility
View photo
House · for sale
Request Details
A Story of Character & Possibility
Payneham
· 3 Bedrooms · 1 Bath · House
· Equipped kitchen
Payneham · 3 Bedrooms · 1 Bath · House · Equipped kitchen
Best Offers By Tuesday, 25th August at 10am (USP). A home with heart, history and endless possibilities, this original Vale Park residence presents an exceptional opportunity to secure a generous allotment in a tightly held location. Providing a solid foundation today with exciting scope for tomorrow, it's ready to welcome its new owners. The home showcases character throughout, presenting three well-proportioned bedrooms, two complete with built-in robes, the floorplan provides a versatile layout ready to suit your needs. At the heart of the home, the original kitchen overlooks the adjoining dining and meals area, providing a welcoming hub for casual meals and family gatherings. The spacious living room is bathed in natural light, thanks to its large picture windows, creating a warm and inviting space to relax. Set within the welcoming surrounds of Vale Park, this location offers the perfect backdrop for the next chapter. With the River Torrens Linear Park nearby, enjoy picturesque wa
Request Details
Contemporary Luxury Family Living in Prestigious Vale Park
View photo
House · for sale
Request Details
New
Contemporary Luxury Family Living in Prestigious Vale Park
Payneham
· 5 Bedrooms · 3 Baths · House
· Equipped kitchen
Payneham · 5 Bedrooms · 3 Baths · House · Equipped kitchen
Welcome to 21 Ilford Street, Vale Park-an exceptional contemporary residence offering generous proportions, premium finishes and effortless family living in one of Adelaide's most desirable city-fringe suburbs. The home comprises four generously sized bedrooms plus a separate study, including a luxurious master suite complete with a walk-in robe and private ensuite. A second bedroom also enjoys its own ensuite, while the remaining bedrooms are serviced by a stylish family bathroom-providing flexibility for growing families, guests or multi-generational living. At the heart of the home is an expansive open-plan kitchen, dining and living area, flooded with natural light and designed for effortless everyday living. The contemporary kitchen features quality appliances, a large island bench, generous cabinetry and a walk-in pantry, making it ideal for both family meals and entertaining. Sliding doors connect the indoor living space to an impressive covered pergola, creating the perfect set
Request Details
The Sweetest Stepney Cottage with a Bold Second Act
View photo
House · for sale
Request Details
The Sweetest Stepney Cottage with a Bold Second Act
Payneham
· 3 Bedrooms · 2 Baths · House
· Garden · Equipped kitchen
Payneham · 3 Bedrooms · 2 Baths · House · Garden · Equipped kitchen
Best offers by 12:00pm Tuesday 1st September (unless sold prior) A cute-as single-fronted cottage on first glance gives way to something gloriously architectural at its sunny rear, proving in the process that a modest parcel can live and feel larger than life in a character-laden, leafy suburb that's all about getting out and living within the city's grasp. Peel back its pretty-in-white facade and the bold addition introduces itself almost immediately beyond the cottage's dual-arched hallway and three equally generous bedrooms, one cleverly edited to include a walk-in robe and fully-tiled ensuite. The hallway, showcasing the home's impossibly high ceilings and Baltic pine floors creates a clean line of sight to the polished concrete floors and veil of glazing that define the addition's industrial cues and deep garden connection. But it's the sculptural, in-situ concrete kitchen island, east-west clerestory windows and steeply pitched cathedral ceilings that truly set apart the 2016, un
Request Details
Exceptional Development Opportunity Prime 860m2 Allotment w/29m frontage!
View photo
House · for sale
Request Details
Exceptional Development Opportunity Prime 860m2 Allotment w/29m frontage!
Payneham
· 3 Bedrooms · 1 Bath · House
· Terrace · Equipped kitchen
Payneham · 3 Bedrooms · 1 Bath · House · Terrace · Equipped kitchen
Ray White Campbelltown and Craig Stirna are proud and excited to present this amazing opportunity! Positioned in one of Felixstow's most desirable pockets, 42 Laver Terrace, Felixstow presents an exceptional opportunity for developers, investors, renovators or those looking to secure a substantial landholding in a highly sought-after location. Set on an impressive 860m2; (approx.) allotment with a wide 29-metre (approx.) frontage, this property offers outstanding development potential (Subject to Planning Consent), making it an ideal site for multiple dwellings or a premium new home. The existing residence is a solid three-bedroom home that offers excellent scope for renovation. Featuring a spacious living area, generous kitchen, one bathroom and a practical floor plan, it's the perfect project for those ready to unlock its full potential. The location is equally compelling. Surrounded by picturesque reserves and linear park walking trails, you'll enjoy an enviable lifestyle just momen
Request Details

Get email alerts

Don't miss out: be the first to know about new properties

The alert was correctly created

On subscribing you accept the conditions of use and the privacy policy
Alert
Receive new ads in your inbox
Save this search
Receive alerts for new listings

We'll send you an email when we have new properties for: "Properties for sale in Payneham"

The alert was correctly created

Walkerville, Adelaide
College Park
Get email alerts and be the first to see new listings
Required field
On subscribing I accept the terms of the privacy policy
Perfect! You'll soon start receiving new listings via email
Alert
Receive an email when we have new ads for Properties for sale in Payneham
Save this search
Filters

Bedrooms

Size (m²)

Price

$
$

Property type

Bathrooms

Clear all filters
Receive notifications when new entries are published.