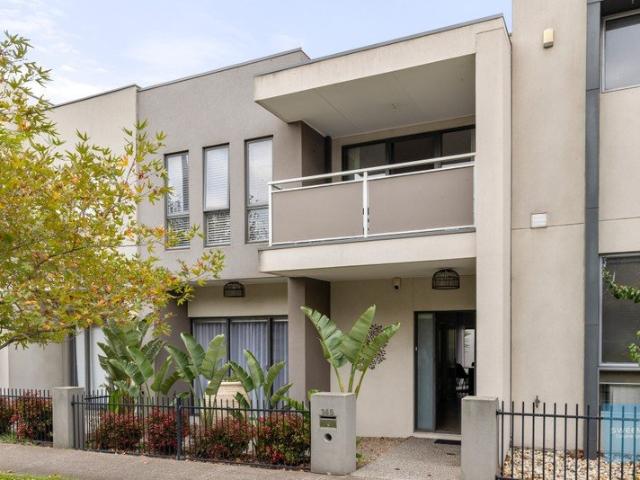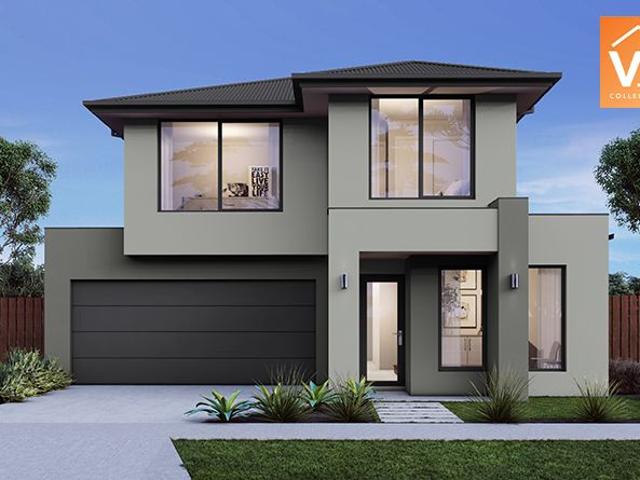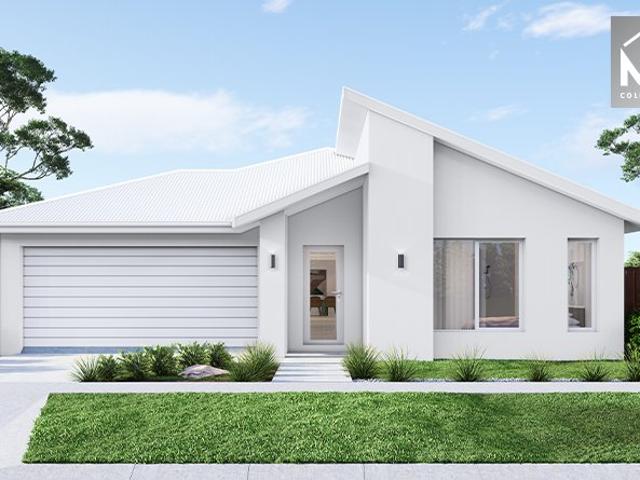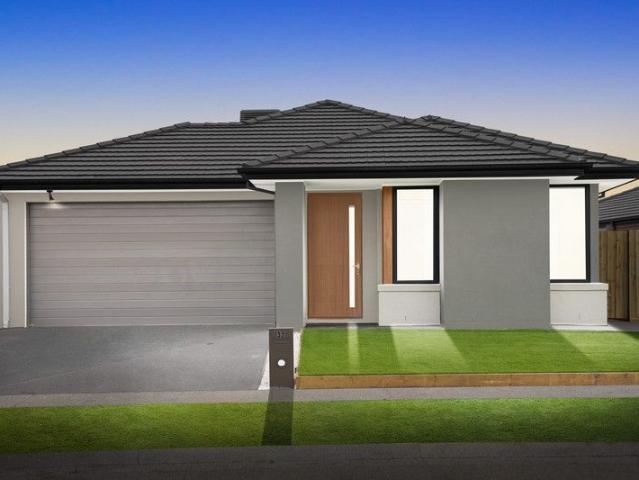
7,931 properties for sale in Parwan

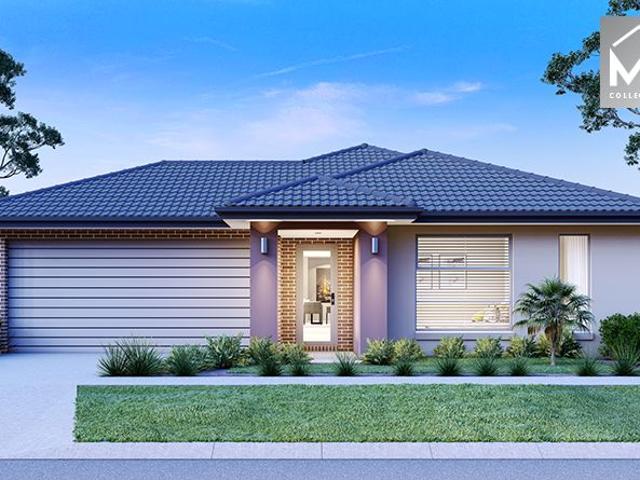
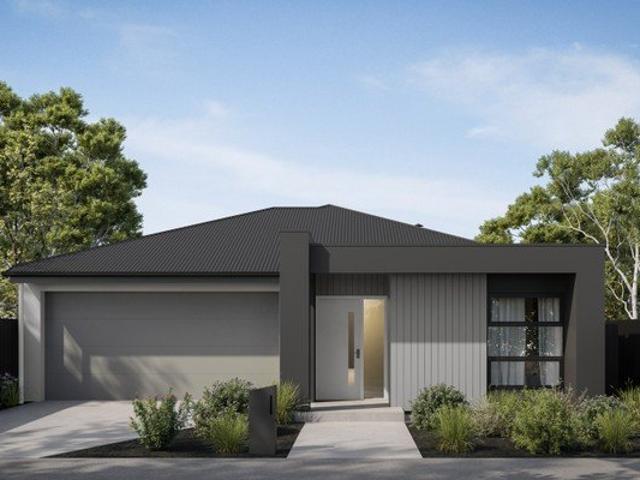
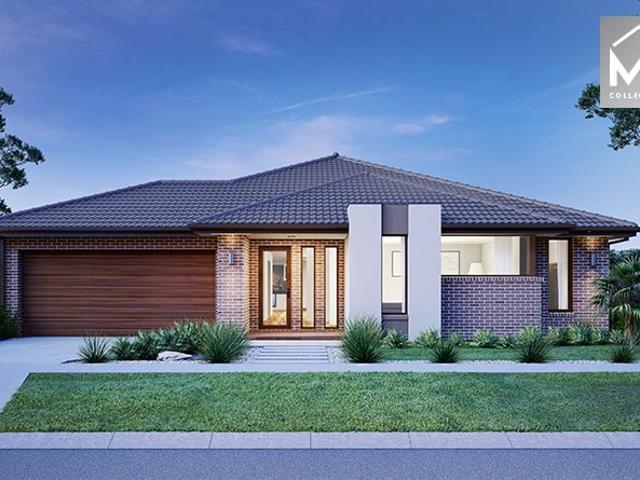
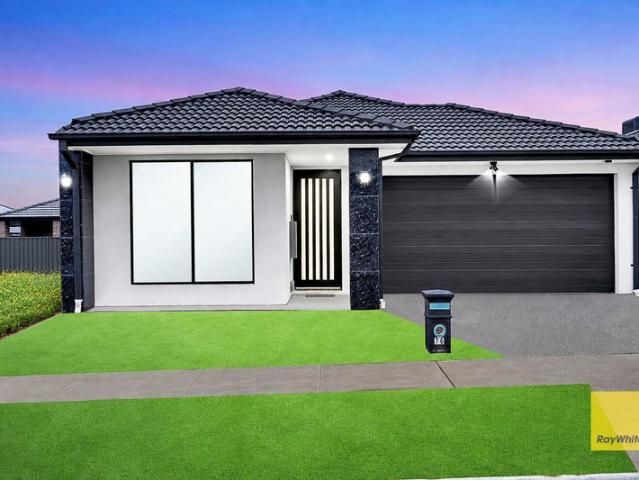
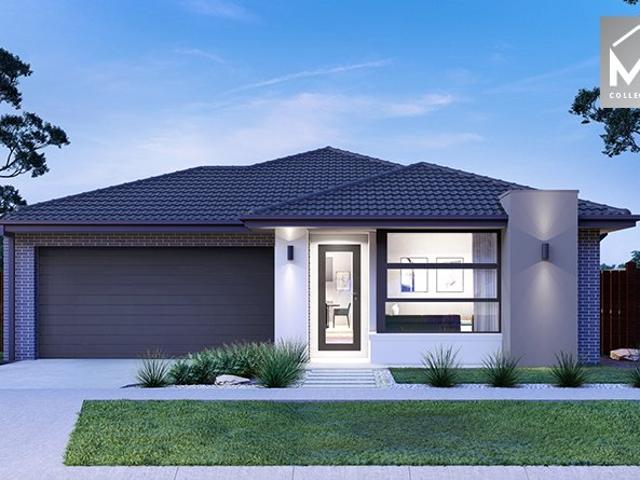
Mimosa Homes Proudly Presents the Hamilton 223
View photo
Terraced House · for sale
Request Details
Mimosa Homes Proudly Presents the Hamilton 223
Parwan
· 4 Bedrooms · 2 Baths · Terraced House
· Equipped kitchen
Parwan · 4 Bedrooms · 2 Baths · Terraced House · Equipped kitchen
The Hamilton 223 House and Land Package! Mimosa Homes New Added Value Inclusions: - 50 Year Structural Warranty! - Inclusive of site costs & connections with H1 class slab as per standard inclusions! - Quality floor coverings throughout entire home! - Higher ceilings 2550mm to ground floor! - Double Glazed Awning windows! - LED Downlights to entire home! - Fibre Optic Provision! - Vitrified Compact Surface benchtop to kitchen, bathroom & ensuite! - 900mm S/S upright oven and cook top with S/S canopy rangehood! - Stainless steel Dishwasher and Microwave with trim kit! - 7 star energy! - Flexible floor plans & so much more! CALL BUILDER DIRECT! All plans and facades are indicative only and may change. Mimosa Homes may amend plans, specifications, and prices without notice. Package prices are based on a standard facade, standard inclusions, and suitable land availability, excluding developer/estate requirements. Facade and inclusion images may show non standard items not included in the p
Request Details
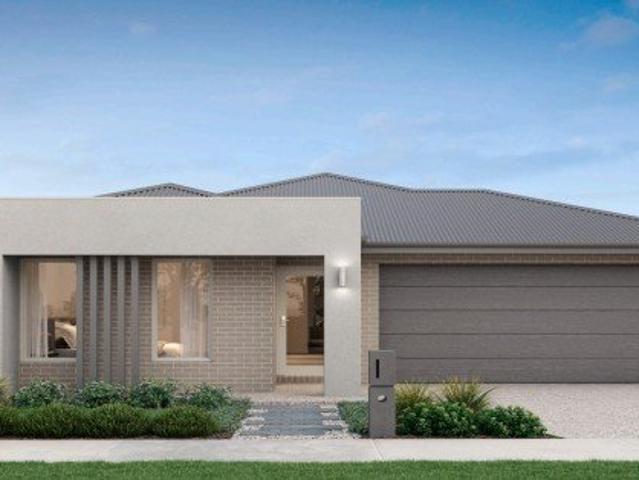
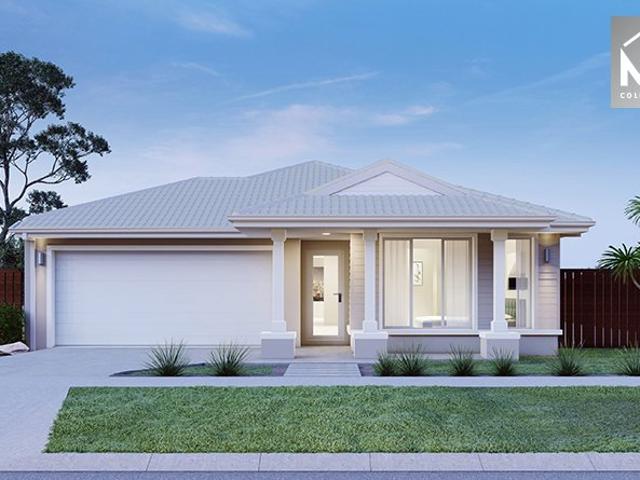
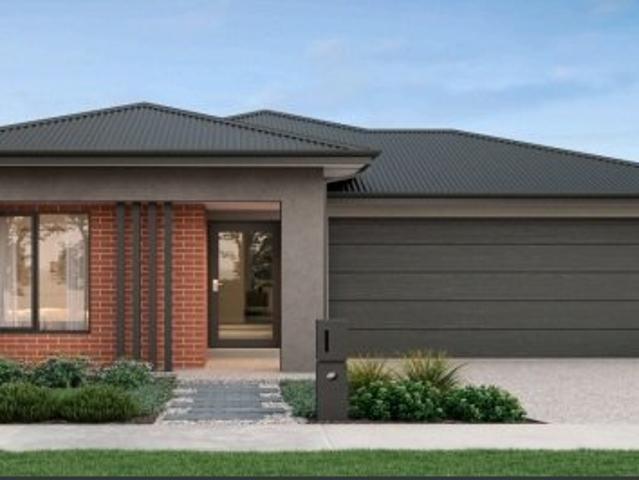
Vista 230
View photo
Terraced House · for sale
Request Details
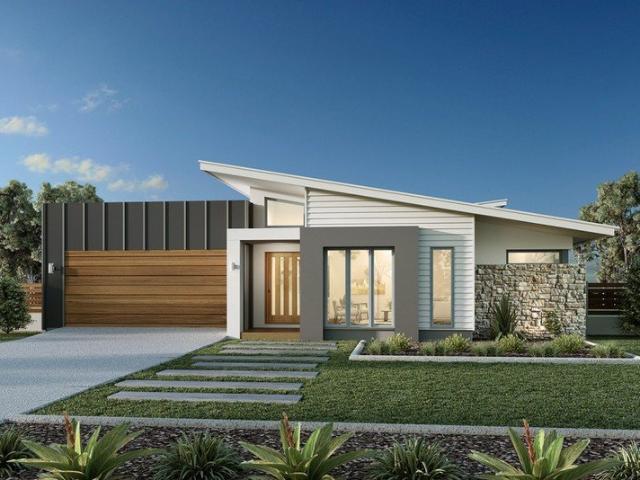
Vista 230
Parwan
· 4 Bedrooms · 2 Baths · Terraced House
· Equipped kitchen
Parwan · 4 Bedrooms · 2 Baths · Terraced House · Equipped kitchen
Combining elegant spatial flow and intelligent separation of private spaces the Vista design has all the features to meet modern family requirements with space for every member of the family. At the heart of the home is the perfect space for the family to come together and entertain guests, boasting an impressive open plan living area with kitchen, Dining and Family that opens outdoors onto a large covered Alfresco. Towards the rear of the home is the kids’ zone with bedrooms and family bathroom surrounding a central activity room. A master bedroom suite is privately positioned behind a separate lounge room to the front and is complemented by a well-appointed ensuite and walk in robe. Providing separate spaces to retreat, relax or play the Vista design, exclusive to G.J. Gardner Homes brings you closer to the lifestyle you’ve always wanted; in the home you deserve! Allow yourself to imagine the lifestyle you’ve always wanted; in the home you deserve! The Vista design offers individuall
Request Details
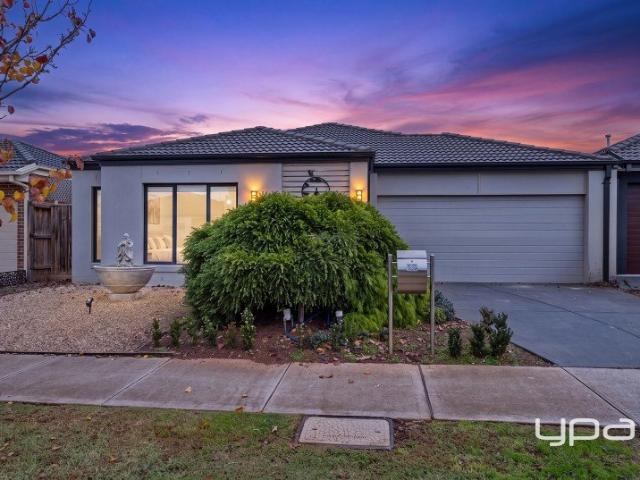
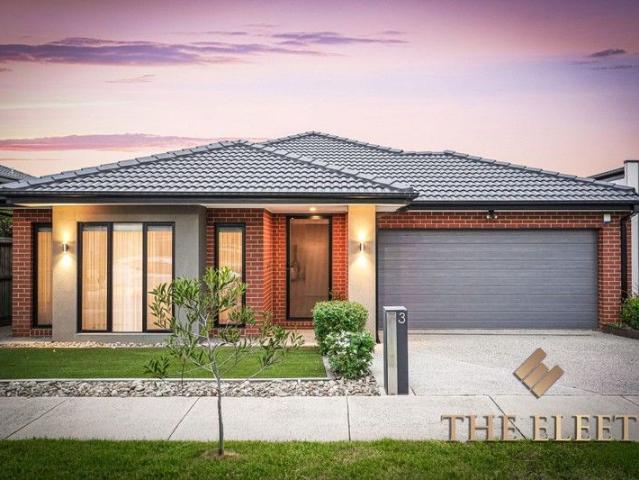
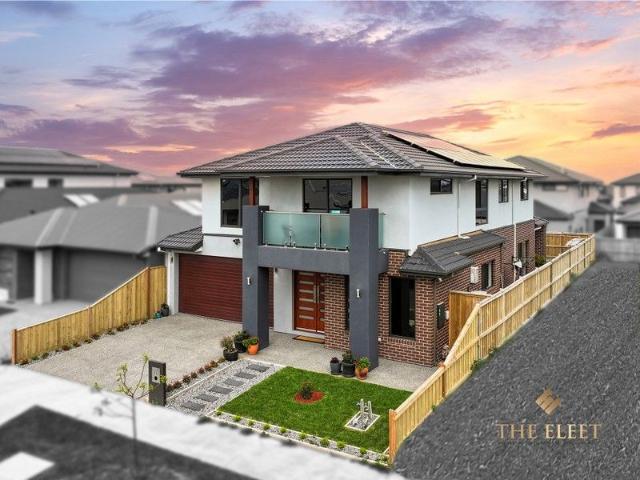
Beautifully Renovated Family Living in a Quiet Court Location
View photo
House · for sale
Request Details
New
Beautifully Renovated Family Living in a Quiet Court Location
Parwan
· 4 Bedrooms · 2 Baths · House
· Equipped kitchen
Parwan · 4 Bedrooms · 2 Baths · House · Equipped kitchen
Perfectly positioned in a peaceful court on approximately 565m², this immaculately presented family home combines stylish renovations, multiple living zones and outstanding comfort, all within one of Werribee's most convenient locations. Offering four generous bedrooms, two beautifully renovated bathrooms and an impressive floorplan designed for family living, this is a home where all the hard work has already been done. The property includes a spacious master suite complete with a walk-in robe and private ensuite, while the remaining bedrooms feature built-in robes and are serviced by a stunning central bathroom. The heart of the home is the fully renovated kitchen, showcasing quality stone benchtops, ample cabinetry and modern finishes, perfectly overlooking the meals and dining areas. Multiple living spaces including a formal lounge with a charming Coonara wood heater and a separate family living room provide flexibility for growing families or those who simply love to entertain. Be
Request Details
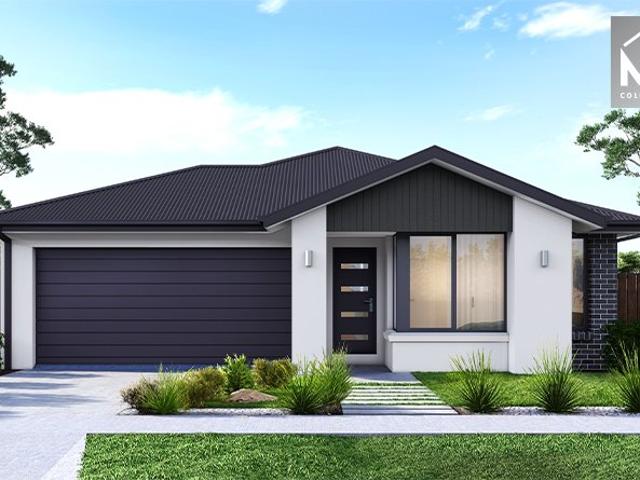
House and Land in Exford Waters
View photo
Terraced House · for sale
Request Details
House and Land in Exford Waters
Parwan
· 4 Bedrooms · 2 Baths · Terraced House
· Equipped kitchen
Parwan · 4 Bedrooms · 2 Baths · Terraced House · Equipped kitchen
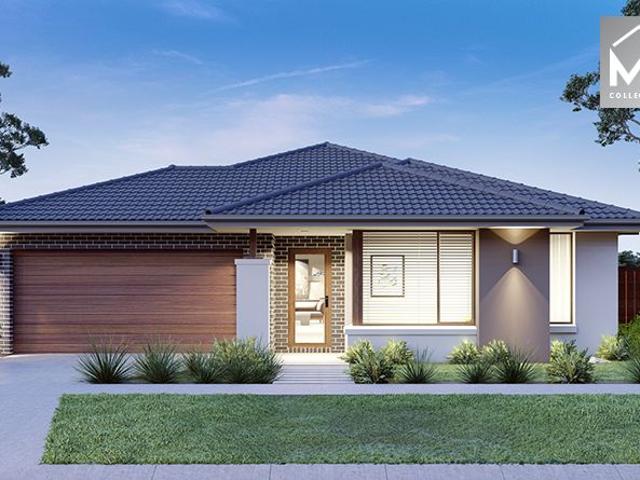
The Churchill 220 House and Land Package! Mimosa Homes New Added Value Inclusions:- 50 Year Structural Warranty!- Inclusive of site costs & connections with H1 class slab as per standard inclusions!- Quality floor coverings throughout entire home!- Higher ceilings 2550mm to ground floor!- Double Glazed Awning windows!- LED Downlights to entire home!- Fibre Optic Provision!- Vitrified Compact Surface benchtop to kitchen, bathroom & ensuite!- 900mm S/S upright oven and cook top with S/S canopy rangehood!- Stainless steel Dishwasher and Microwave with trim kit!- 7 star energy!- Flexible floor plans & so much more!CALL BUILDER DIRECT on 0414 416 828.All plans and facades are indicative only and may change. Mimosa Homes may amend plans, specifications, and prices without notice. Package prices are based on a standard facade, standard inclusions, and suitable land availability, excluding developer/estate requirements. Facade and inclusion images may show non standard items not included in th
Request Details
Live Where Everything Happens Caroline Springs Lifestyle
View photo
Townhouse · for sale
Request Details
Live Where Everything Happens Caroline Springs Lifestyle
Parwan
· 3 Bedrooms · 2 Baths · Townhouse
Parwan · 3 Bedrooms · 2 Baths · Townhouse
Presented by Adrian Sposato of Sweeney Estate Agents, proudly recognised as Caroline Springs' Number One Real Estate Agent for three consecutive years, this outstanding residence offers an exceptional lifestyle opportunity for buyers seeking the perfect balance of convenience, community, and low-maintenance living. Ideally positioned within walking distance to Caroline Springs' vibrant amenities, this home is perfect for those who appreciate having everything at their doorstep, delivering a lifestyle of comfort and ease with shopping, dining, public transport, parklands, and recreational facilities all just moments away. Whether you're a first-home buyer, downsizer, investor, or busy professional, you'll appreciate the combination of modern low-maintenance living and the welcoming community atmosphere that has made Caroline Springs one of the western suburbs' most sought-after destinations. Enjoy spending less time on upkeep and more time embracing the outstanding lifestyle this thrivi
Request Details
Mimosa Homes Proudly Presents the Avoca 232
View photo
Terraced House · for sale
Request Details
Mimosa Homes Proudly Presents the Avoca 232
Parwan
· 4 Bedrooms · 2 Baths · Terraced House
Parwan · 4 Bedrooms · 2 Baths · Terraced House
Mimosa Homes House and Land Package Includes:Turnkey Package - Inclusive of site costs & connections with H1 class slab as per standard inclusions!- 50 Year Structural Warranty!- Quality floor coverings throughout entire home!- Double Glazed Awning windows!- 600mm S/S upright oven and cook top with S/S canopy rangehood!- Pre Priced upgrades and more!CALL MOHIT DIRECT! 0476146124Images, facades and floorplans are for illustrative purposes only and may diff er from the final product. Mimosa Homes may amend plans, specifications, inclusions and pricing without notice. All V Collection House & Land Packages are subject to a final siting and compliance assessment under the Small Lot Housing Code and relevant design guidelines. Buyers must not purchase land based on this package or information until a Mimosa Homes siting assessment confirms suitability. Additional factors such as PSI reports, site and soil conditions, neighbouring properties, easements and developer or council requirements m
Request Details
Mimosa Homes Proudly Presents the Saba 287
View photo
Terraced House · for sale
Request Details
Mimosa Homes Proudly Presents the Saba 287
Parwan
· 4 Bedrooms · 2 Baths · Terraced House
· Equipped kitchen
Parwan · 4 Bedrooms · 2 Baths · Terraced House · Equipped kitchen
The Saba 287 House and Land Package! Mimosa Homes New Added Value Inclusions: - 50 Year Structural Warranty! - Inclusive of site costs & connections with H1 class slab as per standard inclusions! - Quality floor coverings throughout entire home! - Higher ceilings 2550mm to ground floor! - Double Glazed Awning windows! - LED Downlights to entire home! - Fibre Optic Provision! - Vitrified Compact Surface benchtop to kitchen, bathroom & ensuite! - 900mm S/S upright oven and cook top with S/S canopy rangehood! - Stainless steel Dishwasher and Microwave with trim kit! - 7 star energy! - Flexible floor plans & so much more! CALL BUILDER DIRECT! All plans and facades are indicative only and may change. Mimosa Homes may amend plans, specifications, and prices without notice. Package prices are based on a standard facade, standard inclusions, and suitable land availability, excluding developer/estate requirements. Facade and inclusion images may show non standard items not included in the price
Request Details
Brand New North East Facing 4 Bed Family Home Close to School, Child Care & Shopping Centre!
View photo
House · for sale
Request Details
Brand New North East Facing 4 Bed Family Home Close to School, Child Care & Shopping Centre!
Parwan
· 4 Bedrooms · 2 Baths · House
· Garden · Equipped kitchen
Parwan · 4 Bedrooms · 2 Baths · House · Garden · Equipped kitchen
Welcome to this stunning,North-East Facing luxury 4-bedroom residence, offering the perfect blend of elegance and convenience. This meticulously designed home features four spacious bedrooms, with three equipped with built-in robes, while the opulent master suite boasts a walk-in robe and a private, indulgent ensuite. The open-plan design connects the living and dining spaces to a well-appointed kitchen which is a true highlight, the designer kitchen commands attention with striking 40mm stone benchtops, a vast walk-in pantry, and a premium 900mm cooktop, seamlessly catering to both family meals and grand-scale entertaining. The sophisticated formal living area provides a refined setting for private gatherings, while a thoughtfully designed study nook offers the ideal space for remote work or quiet study. Step outside to the alfresco area for year-round entertaining which leads to the no-maintenance backyard, a perfect space for outdoor dining and play. Enjoy year-round comfort with th
Request Details
Mimosa Homes Proudly Presents the Mandurah 287
View photo
Terraced House · for sale
Request Details
Mimosa Homes Proudly Presents the Mandurah 287
Parwan
· 4 Bedrooms · 2 Baths · Terraced House
· Equipped kitchen
Parwan · 4 Bedrooms · 2 Baths · Terraced House · Equipped kitchen
The Mandurah 287 House and Land Package! Mimosa Homes New Added Value Inclusions: - 50 Year Structural Warranty! - Inclusive of site costs & connections with H1 class slab as per standard inclusions! - Quality floor coverings throughout entire home! - Higher ceilings 2550mm to ground floor! - Double Glazed Awning windows! - LED Downlights to entire home! - Fibre Optic Provision! - Vitrified Compact Surface benchtop to kitchen, bathroom & ensuite! - 900mm S/S upright oven and cook top with S/S canopy rangehood! - Stainless steel Dishwasher and Microwave with trim kit! - 7 star energy! - Flexible floor plans & so much more! CALL BUILDER DIRECT! All plans and facades are indicative only and may change. Mimosa Homes may amend plans, specifications, and prices without notice. Package prices are based on a standard facade, standard inclusions, and suitable land availability, excluding developer/estate requirements. Facade and inclusion images may show non standard items not included in the p
Request Details
LARGE AND STYLISH FAMILY HOME
View photo
House · for sale
Request Details
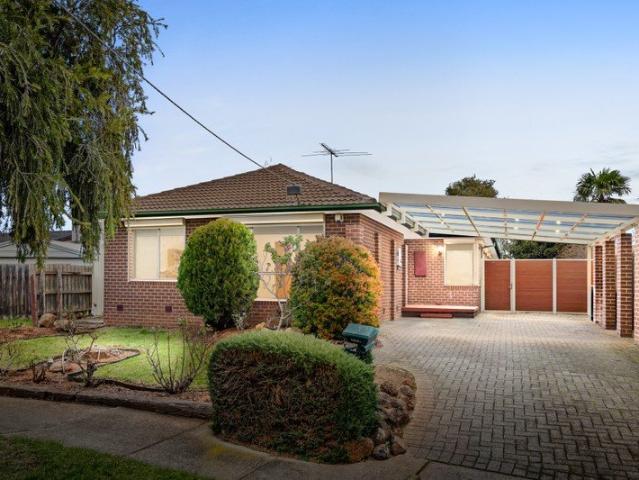
LARGE AND STYLISH FAMILY HOME
Parwan
· 4 Bedrooms · 2 Baths · House
· Garden
Parwan · 4 Bedrooms · 2 Baths · House · Garden
Positioned close Opalia Shopping Center and Melton South Train Station this upgraded family home as a lot to offer! From the moment you arrive, the home's striking façade and professionally landscaped front garden make a lasting impression. The inviting porch and grand front entrance, setting the tone for the quality you'll find inside, the thoughtfully designed floorplan enhances the home's spacious feel and every element has been carefully considered. Comprising of: - Four large bedrooms - Two stunning bathrooms including ensuite - Stone benchtops throughout - 900mm stainless steel appliances - Pot drawers - Walk in pantry - Three separate living zones: theatre room, open plan & kids retreat - Under roofline alfresco area - Ducted heating & Cooling A true statement in todays market. Call today to arrange an inspection. (Photo ID is Required at all Open For Inspections) At YPA Bacchus Marsh Our Service Will Move You DISCLAIMER: Every precaution has been taken to establish the accuracy
Request Details
Nest or Invest in this Elegant Family Park Facing home in Prestigious Moorookyle Estate !
View photo
House · for sale
Request Details
Nest or Invest in this Elegant Family Park Facing home in Prestigious Moorookyle Estate !
Parwan
· 4 Bedrooms · 2 Baths · House
· Garden · Equipped kitchen
Parwan · 4 Bedrooms · 2 Baths · House · Garden · Equipped kitchen
Kunal Singh With Raywhite Tarneit Proudly Presents this stunning family residence tucked away within the prestigious Moorookyle estate. This elegant and practical home, situated on a spacious 421 square meter lot, is ideal for contemporary living. It's the easiest place to commute, with a bus stop nearby that services lines to Tarneit and Hoppers Crossing Railway Stations. This outstanding layout of this home features a family-friendly floor plan with four generously sized bedrooms, including a master suite with a walk-in closet and ensuite, while the other rooms have built-in robes and are serviced by a bright and spacious central bathroom. The spacious kitchen boasts ample cupboard space and quality stainless steel appliances, while the open-plan living and dining area serves as the highlight of this immaculate home; the outdoor living area features a generously sized backyard, perfect for kids to run around or for hosting parties with family and friends. This remarkable house is com
Request Details
Harcourts Project Sales Vic Tarneit Creekstone Estate
View photo
Terraced House · for sale
Request Details
Harcourts Project Sales Vic Tarneit Creekstone Estate
Parwan
· 4 Bedrooms · 2 Baths · Terraced House
· Equipped kitchen
Parwan · 4 Bedrooms · 2 Baths · Terraced House · Equipped kitchen
Titled Land in Tarneit - perfect for families or first home buyers looking to enter the market. Located in one of Melbourne's fastest growing communities, Tarneit offers convenience and lifestyle with easy access to schools, shopping and transport. This full turnkey home includes: -7-star all-electric design -2590mm ceiling heights -LED lighting throughout -Stone benchtops to kitchen -Double glazing Move in with confidence and enjoy a home designed for modern living. Please note this property is not yet built Disclaimer: All home and land packages are indicative only and are subject to change without notice. Pricing is based on information provided at the time of issue and may vary due to changes in specifications, developer requirements, council approvals, or site conditions. Images, renders, floorplans, and inclusions are for illustrative purposes only and may depict upgrades or features not included in the standard package. All packages are subject to availability, developer approva
Request Details
$841,000 All In | 4 Bed Turnkey, Fixed Price Woodlea, Aintree
View photo
Terraced House · for sale
Request Details
$841,000 All In | 4 Bed Turnkey, Fixed Price Woodlea, Aintree
Parwan
· 4 Bedrooms · 2 Baths · Terraced House
· Equipped kitchen
Parwan · 4 Bedrooms · 2 Baths · Terraced House · Equipped kitchen
Four bedrooms under $850K, fixed price, fully finished - one of Woodlea's sharpest entry points. This is compact without feeling small: a master suite with ensuite at entry, three further bedrooms at the rear, and a central open-plan living zone that connects kitchen, dining, and the outdoors in one easy run. At Woodlea, that daily life extends well beyond the front fence: parks, trails, schools, and a full retail precinct are all within the estate. Key Features: - Fixed $841,000 - fully turnkey: slab to landscaping, all developer and council requirements included - Bosch appliances including dishwasher, 40mm Caesarstone® kitchen benchtops - Master bedroom with walk-in robe and private ensuite - 20mm Caesarstone® to bathroom and ensuite, step-free tiled shower bases - Timber laminate flooring to main areas, deluxe carpet to bedrooms - High ceilings throughout (2590mm), LED downlights, roller blinds and flyscreens - Front and rear landscaping, fencing, coloured concrete driveway and por
Request Details
Mimosa Homes Proudly Presents the Hamilton 223
View photo
Terraced House · for sale
Request Details
Mimosa Homes Proudly Presents the Hamilton 223
Parwan
· 4 Bedrooms · 2 Baths · Terraced House
· Equipped kitchen
Parwan · 4 Bedrooms · 2 Baths · Terraced House · Equipped kitchen
The Hamilton 223 House and Land Package! Mimosa Homes New Added Value Inclusions: - 50 Year Structural Warranty! - Inclusive of site costs & connections with H1 class slab as per standard inclusions! - Quality floor coverings throughout entire home! - Higher ceilings 2550mm to ground floor! - Double Glazed Awning windows! - LED Downlights to entire home! - Fibre Optic Provision! - Vitrified Compact Surface benchtop to kitchen, bathroom & ensuite! - 900mm S/S upright oven and cook top with S/S canopy rangehood! - Stainless steel Dishwasher and Microwave with trim kit! - 7 star energy! - Flexible floor plans & so much more! CALL BUILDER DIRECT! All plans and facades are indicative only and may change. Mimosa Homes may amend plans, specifications, and prices without notice. Package prices are based on a standard facade, standard inclusions, and suitable land availability, excluding developer/estate requirements. Facade and inclusion images may show non standard items not included in the p
Request Details
Mimosa Homes Proudly Presents the Chelsea 200
View photo
Terraced House · for sale
Request Details
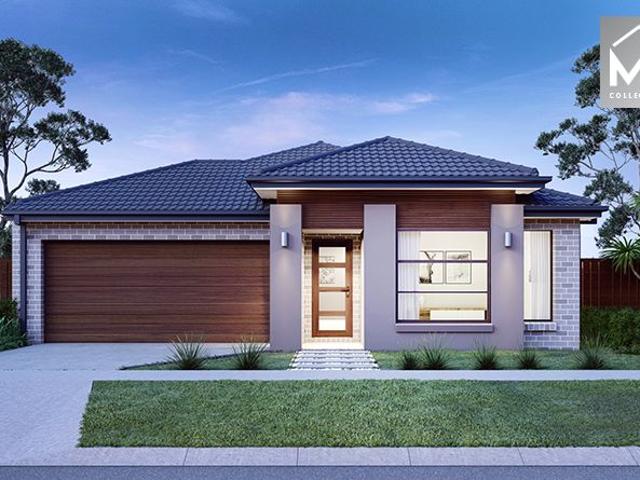
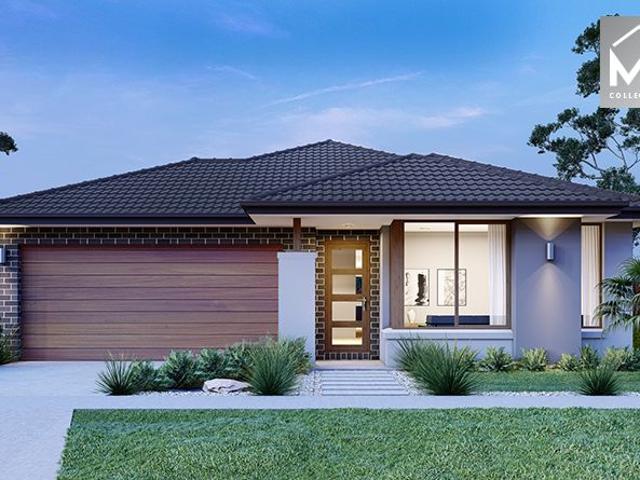
Mimosa Homes Proudly Presents the Chelsea 200
Parwan
· 4 Bedrooms · 2 Baths · Terraced House
· Equipped kitchen
Parwan · 4 Bedrooms · 2 Baths · Terraced House · Equipped kitchen
The Chelsea 200 House and Land Package! Mimosa Homes New Added Value Inclusions: - 50 Year Structural Warranty! - Inclusive of site costs & connections with H1 class slab as per standard inclusions! - Quality floor coverings throughout entire home! - Higher ceilings 2550mm to ground floor! - Double Glazed Awning windows! - LED Downlights to entire home! - Fibre Optic Provision! - Vitrified Compact Surface benchtop to kitchen, bathroom & ensuite! - 900mm S/S upright oven and cook top with S/S canopy rangehood! - Stainless steel Dishwasher and Microwave with trim kit! - 7 star energy! - Flexible floor plans & so much more! CALL BUILDER DIRECT! All plans and facades are indicative only and may change. Mimosa Homes may amend plans, specifications, and prices without notice. Package prices are based on a standard facade, standard inclusions, and suitable land availability, excluding developer/estate requirements. Facade and inclusion images may show non standard items not included in the pr
Request Details
Luxury Family Living with Theatre Room & 5th Bedroom Flexibility Designed to Impress!
View photo
House · for sale
Request Details
Luxury Family Living with Theatre Room & 5th Bedroom Flexibility Designed to Impress!
Parwan
· 5 Bedrooms · 2 Baths · House
· Equipped kitchen
Parwan · 5 Bedrooms · 2 Baths · House · Equipped kitchen
A home set on a 448sq block that truly stands out for its quality, space, and thoughtful design, this beautifully finished residence offers the perfect combination of modern comfort and effortless entertaining. Located in a quiet, family-friendly pocket of Deanside, the home immediately impresses with its wide entrance, high ceilings, and light-filled interiors that create a strong sense of space and luxury from the moment you step inside. At the centre of the home is a standout designer kitchen featuring premium 80mm & 40mm stone benchtops, quality 900mm appliances, an expansive butler's pantry, and a unique serving window that connects seamlessly to the alfrescoperfect for entertaining guests or enjoying relaxed family living. The open-plan living and dining area is flooded with natural light, offering a warm and inviting space that flows effortlessly to the outdoor entertaining zone. Accommodation includes four generous bedrooms, highlighted by a private master retreat with walk-in
Request Details
Mimosa Homes Proudly Presents the Saba 260. CALL NITIN 0411493699
View photo
Terraced House · for sale
Request Details
Mimosa Homes Proudly Presents the Saba 260. CALL NITIN 0411493699
Parwan
· 4 Bedrooms · 2 Baths · Terraced House
· Equipped kitchen
Parwan · 4 Bedrooms · 2 Baths · Terraced House · Equipped kitchen
The Saba 260 House and Land Package! CALL NITIN 0411493699 Mimosa Homes New Added Value Inclusions:- 50 Year Structural Warranty!- Inclusive of site costs & connections with H1 class slab as per standard inclusions!- Quality floor coverings throughout entire home!- Higher ceilings 2550mm to ground floor!- Double Glazed Awning windows!- LED Downlights to entire home!- Fibre Optic Provision!- Vitrified Compact Surface benchtop to kitchen, bathroom & ensuite!- 900mm S/S upright oven and cook top with S/S canopy rangehood!- Stainless steel Dishwasher and Microwave with trim kit!- 7 star energy!- Flexible floor plans & so much more! CALL NITIN 0411493699All plans and facades are indicative only and may change. Mimosa Homes may amend plans, specifications, and prices without notice. Package prices are based on a standard facade, standard inclusions, and suitable land availability, excluding developer/estate requirements. Facade and inclusion images may show non standard items not included in
Request Details
Luxury Lifestyle Location North Facing
View photo
House · for sale
Request Details
Luxury Lifestyle Location North Facing
Parwan
· 5 Bedrooms · 3 Baths · House
· Parking
Parwan · 5 Bedrooms · 3 Baths · House · Parking
Team Sachin once again brings, this north facing double-storey 5 BEDROOM residence in the esteemed Marigold Estate of Tarneit and promises a sophisticated living experience. Boasting 5 bedrooms, 3 bathrooms, 3 living areas, and a double garage, every aspect of this remarkable property has been meticulously crafted to offer opulent and cozy family living. The Marigold Estate is highly regarded for its prime positioning, with close proximity to Tarneit Train Station, shopping hubs, and an array of schools. Situated just a brief 2-minute stroll from a local park, this home strikes an impeccable harmony between convenience and lifestyle. Developed by Growland, the estate is applauded for its broad streets and impeccably designed communal spaces, with over 14 hectares dedicated to lush parks, playgrounds, sports facilities, and serene wetlands, ensuring nature is always within reach. Within the home, clever design features abound, including a ground-floor guest bedroom with a full bathroom,
Request Details
House and Land in Mambourin Green
View photo
Terraced House · for sale
Request Details
House and Land in Mambourin Green
Parwan
· 4 Bedrooms · 2 Baths · Terraced House
· Equipped kitchen
Parwan · 4 Bedrooms · 2 Baths · Terraced House · Equipped kitchen
The Saba 287 House and Land Package! Mimosa Homes New Added Value Inclusions:- 50 Year Structural Warranty! - Inclusive of site costs & connections with H1 class slab as per standard inclusions! - Quality floor coverings throughout entire home! - Higher ceilings 2550mm to ground floor! - Double Glazed Awning windows! - LED Downlights to entire home! Fibre Optic Provision! - Vitrified Compact Surface benchtop to kitchen, bathroom & ensuite! - 900mm S/S upright oven and cook top with S/S canopy rangehood! - Stainless steel Dishwasher and Microwave with trim kit! - Brick Infills to Side and Rear of Home (2550mm Ceiling Height) - Low Profile Evaporative Cooling Unit & Roof Tiles - 7 star energy! Flexible floor plans & so much more!CALL BUILDER DIRECT on 0414 416 828 or Visit our display home at 3-5 Cooma Street Manor Lakes All plans and facades are indicative only and may change. Mimosa Homes may amend plans, specifications, and prices without notice. Package prices are based on a standard
Request Details
THREE SEPERATE LIVING ZONES
View photo
House · for sale
Request Details
THREE SEPERATE LIVING ZONES
Parwan
· 4 Bedrooms · 2 Baths · House
· Equipped kitchen
Parwan · 4 Bedrooms · 2 Baths · House · Equipped kitchen
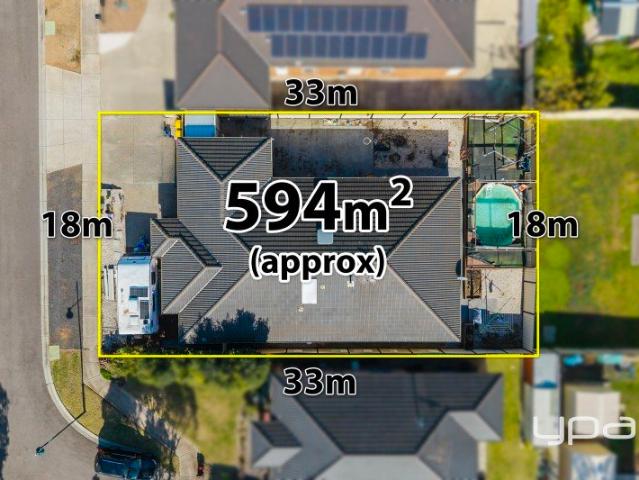
Positioned in the highly sought-after Thoroughbred Estate in Kurunjang, this expansive family home sits on a generous 594m (approx.) allotment, surrounded by local parklands, schools, public transport, and shopping amenities. Enjoy close proximity to Kurunjang Primary and Secondary School, Melton Christian College Toolern Vale Campus, walking tracks, and local milk bars, with easy access to the Western Freeway and the townships of Sunbury and Gisborne via Gisborne-Melton Road. Comprising of large front lounge upon entry, four bedrooms (master with ensuite and walk in robe), modern central bathroom, open gallery style kitchen with 900mm stainless steel appliances and stone bench tops, spacious open plan dining/living, while still offering a separate and spacious third living zone great for any big family. Entertaining is made easy with an under roof line alfresco leading from the heart of the home, and a second space featuring an undercover pergola perfect for all-year round comfort, lo
Request Details
SMSF READY LEASED OUT $460/WEEK LESS THEN 1 YEAR OLD HOUSE
View photo
House · for sale
Request Details
SMSF READY LEASED OUT $460/WEEK LESS THEN 1 YEAR OLD HOUSE
Parwan
· 3 Bedrooms · 2 Baths · House
Parwan · 3 Bedrooms · 2 Baths · House
NORTH-FACING UPGRADED HOME IN A PRIME GROWTH LOCATION Prabh Singh from Ray White Tarneit proudly presents 76 Madeira Drive, Truganina-an upgraded, north-facing three-bedroom home offering modern comfort, low-maintenance living and excellent future potential. Filled with natural light, this beautifully presented residence features a practical floor plan, comfortable living spaces and quality upgrades throughout. It is an ideal opportunity for first-home buyers, young families, downsizers and investors seeking a move-in-ready property in a rapidly developing neighbourhood. Property Highlights: Desirable north-facing orientation Three well-proportioned bedrooms Quality upgrades throughout Bright and comfortable living spaces Practical, family-friendly floor plan Low-maintenance lifestyle Excellent opportunity to nest or invest Prime Location and Nearby Amenities: Close to the upcoming school on Clara Avenue Near the planned local shopping centre at Clara Avenue and Nile Drive Moments from
Request Details
Harcourts Project Sales Vic Tarneit Creekstone Estate
View photo
Terraced House · for sale
Request Details
Harcourts Project Sales Vic Tarneit Creekstone Estate
Parwan
· 4 Bedrooms · 2 Baths · Terraced House
· Equipped kitchen
Parwan · 4 Bedrooms · 2 Baths · Terraced House · Equipped kitchen
Titled Land in Tarneit - perfect for astute investor or FHB Located in one of Melbourne's fastest growing communities, Tarneit offers convenience and lifestyle with easy access to schools, shopping and transport. This full turnkey home includes: - 7-star all-electric design - 2590mm ceiling heights - LED lighting throughout - Stone benchtops to kitchen - Double glazing Move in with confidence and enjoy a home designed for modern living
Request Details
Fixed Price, All in 212sqm 4 Bed Family Home + Alfresco| Woodlea Estate
View photo
Terraced House · for sale
Request Details
Fixed Price, All in 212sqm 4 Bed Family Home + Alfresco| Woodlea Estate
Parwan
· 4 Bedrooms · 2 Baths · Terraced House
· Parking · Equipped kitchen
Parwan · 4 Bedrooms · 2 Baths · Terraced House · Parking · Equipped kitchen
Everything a growing family needs - built, finished, and priced in one number. This home delivers 212 square metres of single-storey living built around how families actually use a home. Four bedrooms, every one with a walk-in robe, anchor the private zones - the master sits at the entry with its own ensuite, while three further bedrooms share a full bathroom and linen at the rear. A separate multi-purpose room adds breathing room for a study, playroom, or second lounge. The open-plan kitchen, dining, and living spills out to a covered alfresco - the kind of layout that makes weeknight dinners and weekend gatherings equally easy. Outside, a clean rendered façade, sage Colorbond roof, and double garage make a strong first impression on the street. All of this sits minutes from Woodlea's parks, trails, HomeCo retail precinct, local schools, and Rockbank Station. Key Features: - Fixed $867,000 - fully turnkey: slab to landscaping, no hidden costs, no prime cost items - 7-star energy-rated
Request Details
Mimosa Homes Proudly Presents the Churchill 220
View photo
Terraced House · for sale
Request Details
Mimosa Homes Proudly Presents the Churchill 220
Parwan
· 4 Bedrooms · 2 Baths · Terraced House
· Equipped kitchen
Parwan · 4 Bedrooms · 2 Baths · Terraced House · Equipped kitchen
The Churchill 220 House and Land Package! Mimosa Homes New Added Value Inclusions: - 50 Year Structural Warranty! - Inclusive of site costs & connections with H1 class slab as per standard inclusions! - Quality floor coverings throughout entire home! - Higher ceilings 2550mm to ground floor! - Double Glazed Awning windows! - LED Downlights to entire home! - Fibre Optic Provision! - Vitrified Compact Surface benchtop to kitchen, bathroom & ensuite! - 900mm S/S upright oven and cook top with S/S canopy rangehood! - Stainless steel Dishwasher and Microwave with trim kit! - 7 star energy! - Flexible floor plans & so much more! CALL BUILDER DIRECT! All plans and facades are indicative only and may change. Mimosa Homes may amend plans, specifications, and prices without notice. Package prices are based on a standard facade, standard inclusions, and suitable land availability, excluding developer/estate requirements. Facade and inclusion images may show non standard items not included in the
Request Details
Mimosa Homes Proudly Presents the Mansfield 256
View photo
Terraced House · for sale
Request Details
Mimosa Homes Proudly Presents the Mansfield 256
Parwan
· 4 Bedrooms · 2 Baths · Terraced House
· Equipped kitchen
Parwan · 4 Bedrooms · 2 Baths · Terraced House · Equipped kitchen
The Mansfield 256 House and Land Package! Mimosa Homes New Added Value Inclusions: - 50 Year Structural Warranty! - Inclusive of site costs & connections with H1 class slab as per standard inclusions! - Quality floor coverings throughout entire home! - Higher ceilings 2550mm to ground floor! - Double Glazed Awning windows! - LED Downlights to entire home! - Fibre Optic Provision! - Vitrified Compact Surface benchtop to kitchen, bathroom & ensuite! - 900mm S/S upright oven and cook top with S/S canopy rangehood! - Stainless steel Dishwasher and Microwave with trim kit! - 7 star energy! - Flexible floor plans & so much more! CALL BUILDER DIRECT! All plans and facades are indicative only and may change. Mimosa Homes may amend plans, specifications, and prices without notice. Package prices are based on a standard facade, standard inclusions, and suitable land availability, excluding developer/estate requirements. Facade and inclusion images may show non standard items not included in the
Request Details

Get email alerts

Don't miss out: be the first to know about new properties

The alert was correctly created

On subscribing you accept the conditions of use and the privacy policy
Alert
Receive new ads in your inbox
Save this search
Receive alerts for new listings

We'll send you an email when we have new properties for: "Properties for sale in Parwan"

The alert was correctly created

Mount Cottrell
Melton South
Get email alerts and be the first to see new listings
Required field
On subscribing I accept the terms of the privacy policy
Perfect! You'll soon start receiving new listings via email
Alert
Receive an email when we have new ads for Properties for sale in Parwan
Save this search
Filters

Bedrooms

Size (m²)

Price

$
$

Property type

Bathrooms

Clear all filters
Receive notifications when new entries are published.