1,603 properties for sale in Park Orchards

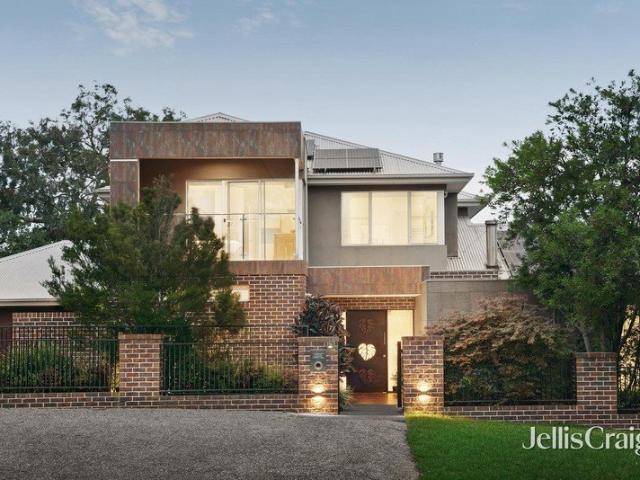
Move in ready in a quiet family friendly pocket
View photo
House · for sale
Request Details
Move in ready in a quiet family friendly pocket
Park Orchards
· 3 Bedrooms · 1 Bath · House
· Garden · Equipped kitchen
Park Orchards · 3 Bedrooms · 1 Bath · House · Garden · Equipped kitchen
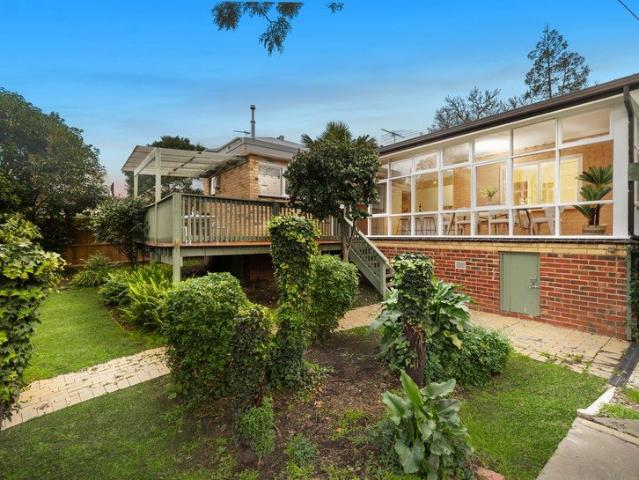
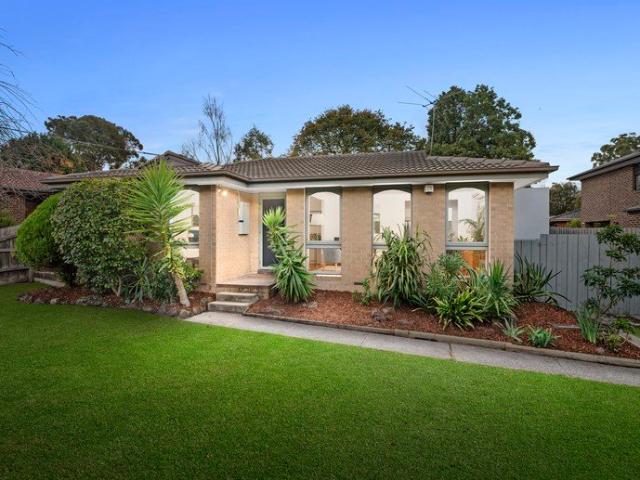
THE PROPERTY Set on approximately 651 square metres with three living zones, a broad frontage and a deep rear yard, this move-in ready family home has the space and outdoor appeal to make everyday living feel easy without having to do a thing. Timber floors bring warmth through the interior, beginning in the front living room where large windows frame green outlooks. The meals area sits alongside a renovated kitchen where stone benchtops, sleek white cabinetry, marble-look splashback, a four-burner gas stove, wall oven and dishwasher create a practical cooking hub. Beyond this, a large family room adds welcome extra living space, with a textured stone feature wall, relaxed garden outlooks and a north-facing aspect. Sliding doors open to a huge covered entertaining deck where there's plenty of room for loungers at one end and a dining table at the other. The backyard is a real asset, with lawn for children and pets, a cubby house, sheds and the depth to consider future extension plans i
Request Details
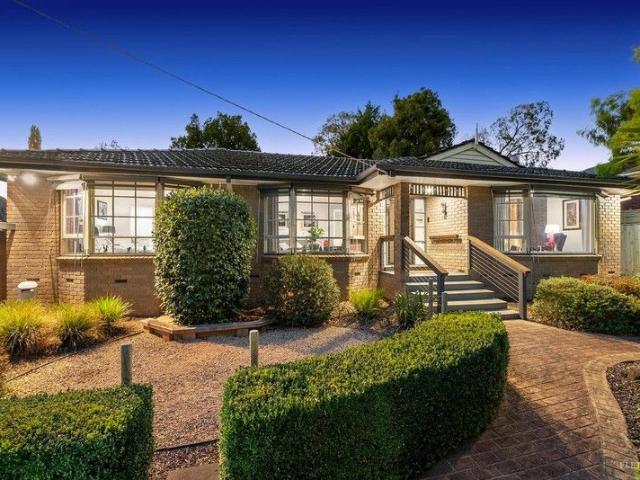
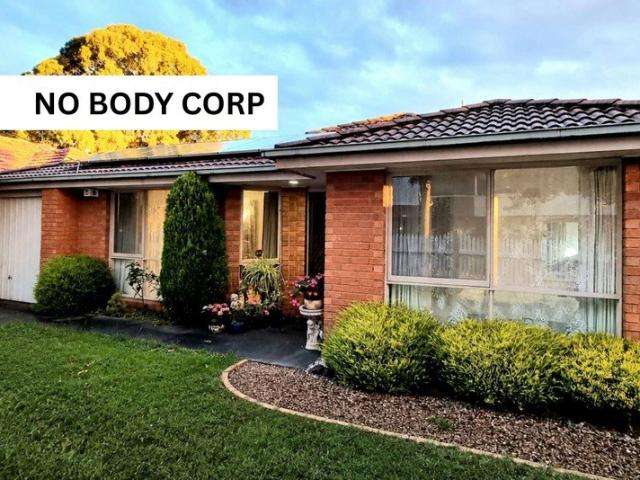
Spacious Single Level Living Moments from Templestowe Village
View photo
House · for sale
Request Details
Spacious Single Level Living Moments from Templestowe Village
Park Orchards
· 3 Bedrooms · 2 Baths · House
· Equipped kitchen
Park Orchards · 3 Bedrooms · 2 Baths · House · Equipped kitchen
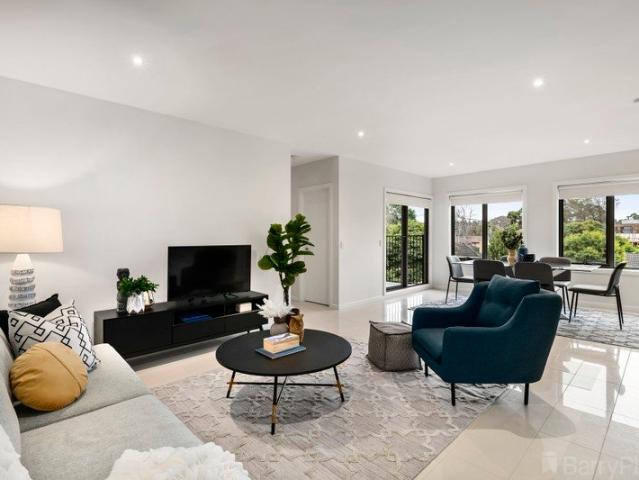
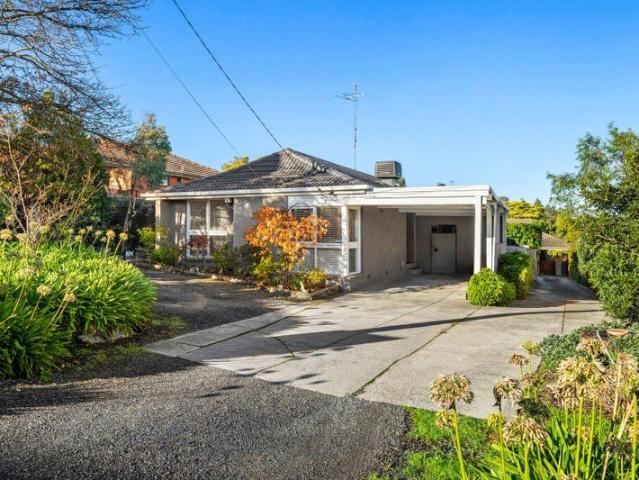
Perfectly positioned only moments from Templestowe Village, this beautifully presented home offers a rare combination of space, privacy, comfort and lifestyle convenience. Set on approximately 413sqm, on its own title with no body corporate fees, 1/96 Wood Street, Templestowe is an outstanding opportunity for downsizers, young families, first home buyers and investors seeking a quality single level home in a tightly held location. Approximately 413sqm of land On its own title with no body corporate fees Spacious single level floor plan with a genuine home like feel Three bedrooms plus study, optional fourth bedroom Two bathrooms including renovated ensuite Master bedroom with double built in robes and ensuite All bedrooms include built in robes Spacious L shaped living and dining area Plenty of natural light flooding throughout the home Additional meals area adjoining the kitchen Updated kitchen with quality benchtops, excellent storage, gas cooktop and built in oven Repolished light b
Request Details
Charming Family Home with Expansive Outdoor Living and Exceptional Convenience
View photo
House · for sale
Request Details
Charming Family Home with Expansive Outdoor Living and Exceptional Convenience
Park Orchards
· 3 Bedrooms · 2 Baths · House
· Air conditioning · Fireplace
Park Orchards · 3 Bedrooms · 2 Baths · House · Air conditioning · Fireplace
Positioned in a well-connected pocket of Mitcham, this inviting residence delivers comfortable living, generous outdoor space and a practical layout designed for everyday enjoyment. A covered front porch welcomes residents and guests, framed by established gardens and a charming brick pathway that creates an appealing streetscape. Inside, high ceilings and hardwood flooring enhance the sense of warmth and character throughout the home, while ducted heating provides comfort across the seasons. The accommodation comprises two well-proportioned bedrooms, both featuring built-in robes and window furnishings, with the main bedroom also benefiting from its own air conditioning unit. A central hallway provides additional storage and leads through to the spacious living and dining domain. The living area offers a comfortable setting for relaxation, complete with built-in cabinetry, shelving, an electric heater within a fireplace mantel and a wall-mounted heating unit. Sliding doors connect the
Request Details
The Ultimate Multi Generational Sanctuary
View photo
House · for sale
Request Details
The Ultimate Multi Generational Sanctuary
Park Orchards
· 5 Bedrooms · 3 Baths · House
Park Orchards · 5 Bedrooms · 3 Baths · House
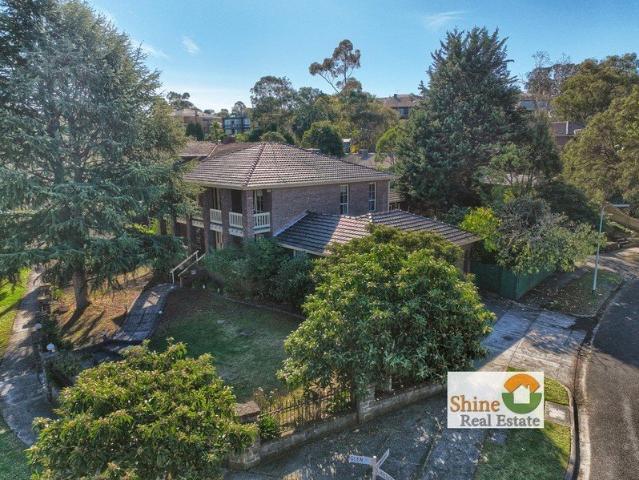
Nestled in a peaceful court just a short stroll from the iconic Ruffey Lake Park, this impeccably presented double-storey residence on a prominent corner block offers the perfect blend of scale, sophistication, and suburban convenience. Freshly painted and featuring brand-new carpets throughout, this 5-bedroom plus study home is a turnkey solution for families seeking space to grow and room to breathe. A Masterpiece of Space and Versatility The floorplan is masterfully designed to accommodate large-scale entertaining, quiet study, and the unique needs of multi-generational living: The Ground Floor Living Trio: Experience unparalleled choice with three distinct living zones. The front of the home welcomes you with a formal living room and a separate family lounge, perfect for hosting guests. At the rear, discover a massive rumpus or theatre room, providing the ultimate escape for movie nights or a children's play retreat. Work & Rest: A private study near the entrance offers the ideal h
Request Details
Premium retirement terrace now selling
View photo
House · for sale
Request Details
Premium retirement terrace now selling
Park Orchards
· 2 Bedrooms · 2 Baths · House
· Terrace · Swimming pool · Equipped kitchen
Park Orchards · 2 Bedrooms · 2 Baths · House · Terrace · Swimming pool · Equipped kitchen
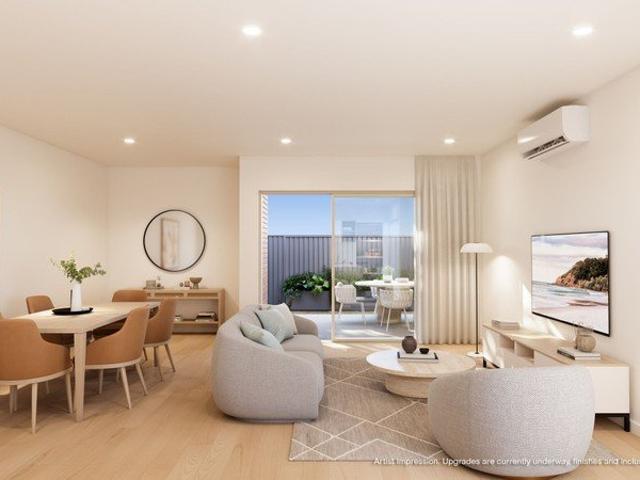
Retirement living at its best! A rare chance to secure a beautifully designed, 2-bed plus study, 2-bath terrace home. Spanning 117sqm, it offers premium finishes and a lifestyle to match. Filled with natural light, the layout balances privacy and open-plan living. Living and dining areas open to a large courtyard, ideal for entertaining. The kitchen features high-end European appliances, stone benchtops, and ample storage. The master has a walk-in robe and luxe ensuite, while the second bedroom is spacious, with a central bathroom - great for guests or a home office. Property Features: - Split-system aircons - Brand new kitchen & bathroom - Modern appliances - Ample storage Community features: - Heated pool & spa - Billiards room - Library - Craft room - Lounge areas - Computer room - Indoor & outdoor bowls - Restaurant About Cherry Tree Grove Retirement Living: Cherry Tree Grove is an established village with flourishing gardens, manicured pathways, and a serene environment. At the he
Request Details
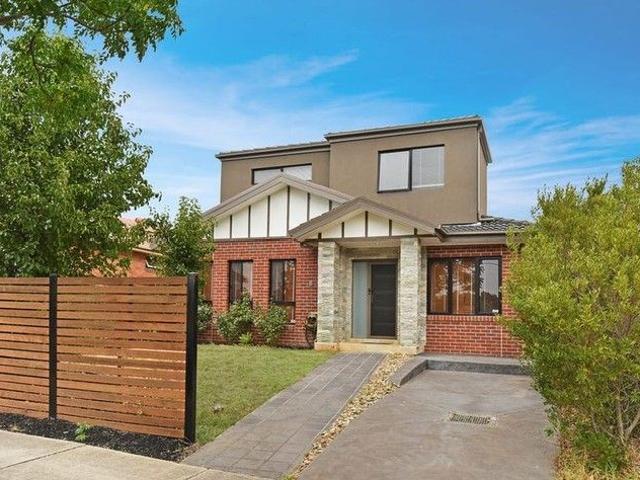
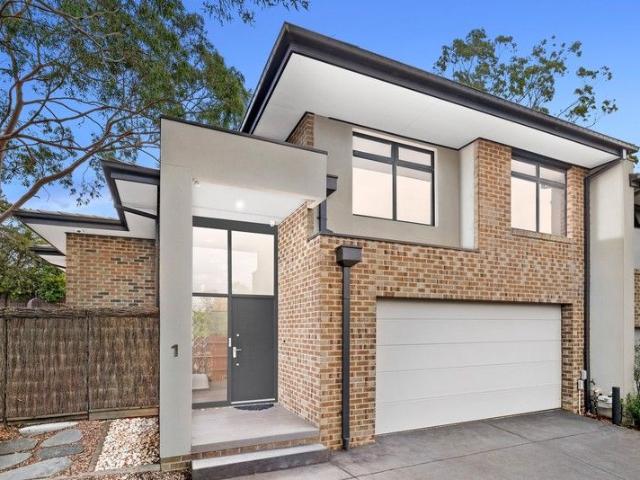
Contemporary 6 year old townhouse metres to Mullum Mullum Parkland
View photo
Townhouse · for sale
Request Details
Contemporary 6 year old townhouse metres to Mullum Mullum Parkland
Park Orchards
· 3 Bedrooms · 2 Baths · Townhouse
· Garden · Equipped kitchen
Park Orchards · 3 Bedrooms · 2 Baths · Townhouse · Garden · Equipped kitchen
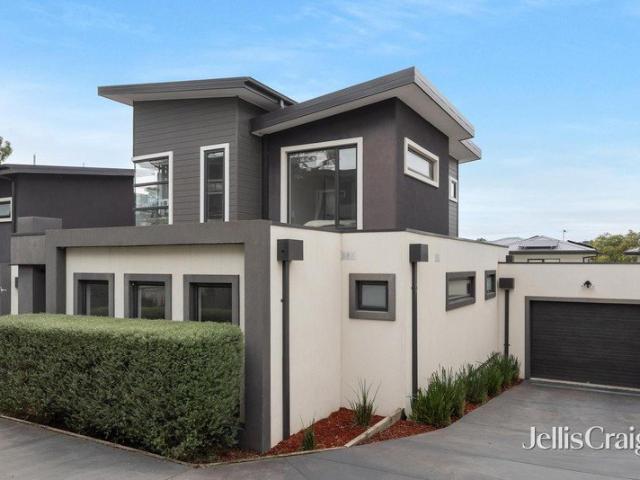
Positioned within metres stroll of the leafy allure of Mullum Mullum and Yarran Dheran Reserves and a myriad of tranquil trails, this 6 year's young dual storey home delivers contemporary edge, a unique architectural design and low maintenance secure living. Created with light filled proportions, the open plan ground level reveals a living room planned for everyday activities, with charming casement windows. Greeting a central waterfall stone kitchen with generous breakfast bench for casual brunches. Equipped with top of the range 900mm Bosch freestanding oven with 6 burner gas cooktop plus a Bosch dishwasher, plumbing provision for a fridge, and beautiful two-toned cabinetry. A dining area is arranged for gatherings with family and friends, extending via sliding doors to a peaceful timber deck with treetop outlook. Framed by a low-care, mulched court garden complemented by a decorative fence screen. Adjoining a laundry with stone benchtop, great storage and a powder room, plus handy d
Request Details
Where Peace Meets Quiet
View photo
Apartment · for sale
Request Details
Updated
Where Peace Meets Quiet
Park Orchards
· 3 Bedrooms · 1 Bath · Apartment
· Equipped kitchen
Park Orchards · 3 Bedrooms · 1 Bath · Apartment · Equipped kitchen
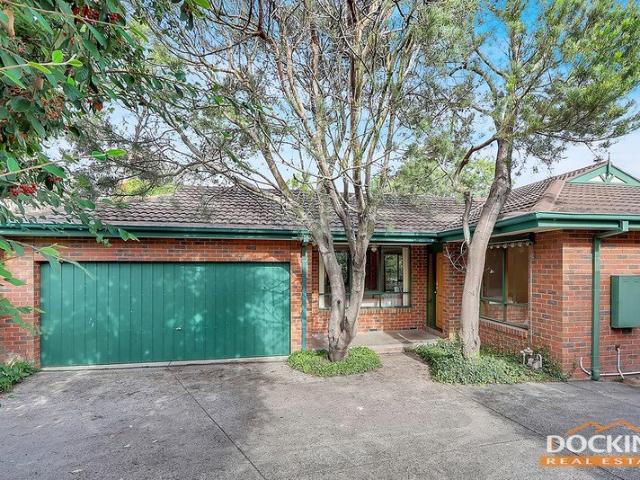
Tucked away at the rear, in a peaceful and private pocket, this single level home offers a lifestyle of comfort, simplicity and connection, just moments from the best of Mitcham. Warm, welcoming and filled with natural light, this home immediately feels calm and comfortable, with interiors designed for easy everyday living. Modern pendant lighting adds a stylish touch across the living and kitchen domains, while a thoughtful floorplan provides flexibility for families, couples or downsizers alike. Three well proportioned bedrooms, each fitted with large built in robes, are complemented by the two way bathroom, which cleverly services as both a family bathroom and ensuite. At the centre, the kitchen is both functional and inviting, appointed with gas hot plates, electric wall oven, tiled flooring and an abundance of storage, perfectly positioned to stay connected while cooking or entertaining. Outdoors, a timber deck and paved entertaining area create a peaceful space to enjoy your morn
Request Details
Luxurious family retreat on private resort style acreage
View photo
House · for sale
Request Details
Luxurious family retreat on private resort style acreage
Park Orchards
· 5 Bedrooms · 4 Baths · House
· Garden
Park Orchards · 5 Bedrooms · 4 Baths · House · Garden
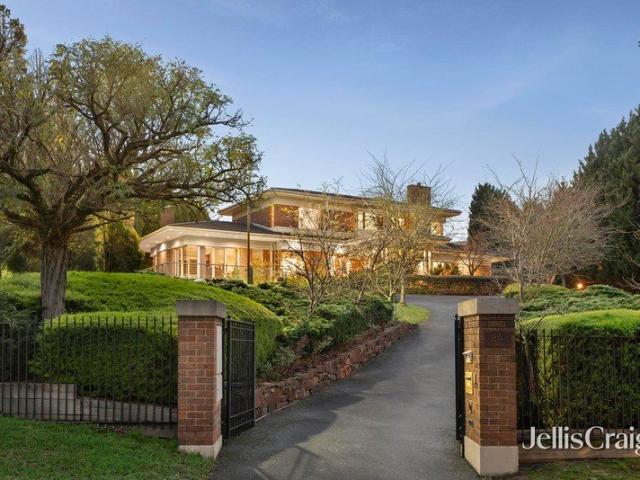
Inspections by appointment only. Presenting unrivalled tranquillity on an elevated acreage estate amidst breathtaking parkland surrounds, this palatial residence delivers a prestigious family lifestyle with exquisite entertaining spaces. Secluded beyond a picturesque tree-lined driveway and framed by manicured landscaped gardens, the home captures magnificent panoramic vistas across a serene valley backdrop, creating a sanctuary of unforgettable beauty and refinement in a coveted Donvale setting. Illuminated by elegant garden lighting for a spectacular evening ambience, the estate features colourful standard roses and ornamental honey locust trees displaying vibrant seasonal colour throughout the year. Beyond a circular driveway with a grand porte cochere entry, the home welcomes guests into a soaring double-height foyer with a majestic full-height travertine feature wall, introducing interiors of exceptional scale. Showcasing elegant box bay windows overlooking the private gardens, a
Request Details
A Family Haven Surrounded by Nature's Beauty
View photo
House · for sale
Request Details
A Family Haven Surrounded by Nature's Beauty
Park Orchards
· 3 Bedrooms · 1 Bath · House
· Garden · Equipped kitchen
Park Orchards · 3 Bedrooms · 1 Bath · House · Garden · Equipped kitchen
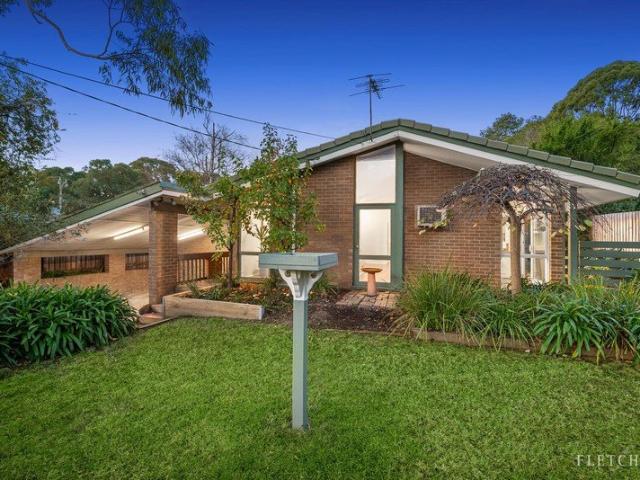
Set amongst a gorgeous garden setting surrounded by beautiful established trees, this lovingly maintained family home delivers the kind of warmth, charm and tranquillity that buyers dream of. Occupying a generous 651sqm (approx.) allotment in a sought-after Heathmont location, the home has been beautifully cared for and offers an inviting lifestyle where nature, comfort and convenience come together in perfect harmony. Bathed in natural light and framed by leafy outlooks from almost every window, the spacious living area creates an immediate sense of relaxation, with soaring windows capturing the beauty of the gardens beyond. The adjoining dining area provides the perfect place for family meals and celebrations, flowing effortlessly to the backyard through sliding doors. At the heart of the home, the kitchen is designed for everyday ease with abundant cupboard storage, generous bench space, an electric cooktop, oven and dishwasher. Outside, the enchanting gardens continue to impress wi
Request Details
Prime Canvas in Croydon: Renovate, Rebuild, or Develop STCA
View photo
House · for sale
Request Details
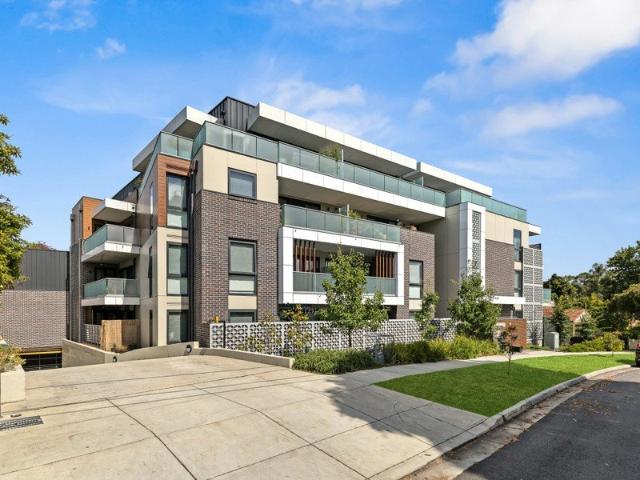
Prime Canvas in Croydon: Renovate, Rebuild, or Develop STCA
Park Orchards
· 4 Bedrooms · 2 Baths · House
· Garden · Parking
Park Orchards · 4 Bedrooms · 2 Baths · House · Garden · Parking
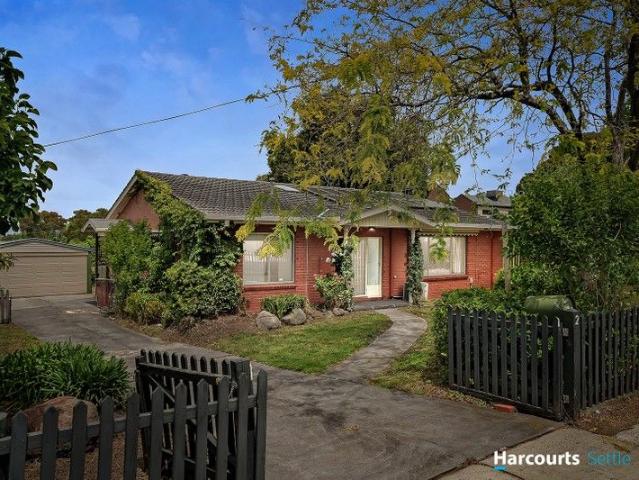
Unlock the full potential of this prime piece of Maroondah real estate, 6 Caromar Street presents a rare and exciting opportunity for savvy investors, ambitious renovators, or developers looking to capitalize on a substantial 970sqm block in a highly sought-after locale. The existing home provides a solid foundation featuring four bedrooms,two bathrooms, and multiple living spaces. It is entirely livable or leasable as-is while you design your ultimate dream home or draw up plans for a multi-dwelling development (Subject to Council Approval). Whether you are looking to wield the paint brush and add immediate value, start fresh with a luxury new build, or land-bank for the future, properties with this much scope in this location are tightly held and highly demanded. Key Features: - Expansive 970sqm block with excellent dimensions - Original but meticulously maintained four-bedroom home - Spacious backyard with mature gardens and a large garage - Incredible scope for modern renovation, e
Request Details
Resort inspired family luxury in a coveted position
View photo
House · for sale
Request Details
Resort inspired family luxury in a coveted position
Park Orchards
· 3 Bedrooms · 3 Baths · House
· Swimming pool · Equipped kitchen
Park Orchards · 3 Bedrooms · 3 Baths · House · Swimming pool · Equipped kitchen
Showcasing an expansive layout with abundant space for harmonious family living, this elegant modern residence boasts an exceptional design tailored for impressive large-scale entertaining. Featuring living spaces on both levels, an immense alfresco deck with outdoor kitchen, and a magnificent semi-indoor swimming pool, the home is privately framed by lush established gardens on a sweeping 805sqm corner block. Nestled in a prized leafy neighbourhood, just a moment's stroll from Wombat Bend Playground, Ruffey Creek Trail and buses, the home is also set within walking distance of Westerfolds Park and local Templestowe Village shops, cafés and IGA. Zoned for both Templestowe Valley Primary School and Templestowe College, and just 1.3km from Templestowe Heights Primary School, the location is also a short drive from Ruffey Lake Park, The Pines, and Westfield Doncaster. An expansive open plan living and dining area enjoys a striking poolside outlook. Sliding doors flow seamlessly out to an
Request Details
greenbay 331
View photo
Terraced House · for sale
Request Details
greenbay 331
Park Orchards
· 5 Bedrooms · 3 Baths · Terraced House
· Equipped kitchen
Park Orchards · 5 Bedrooms · 3 Baths · Terraced House · Equipped kitchen
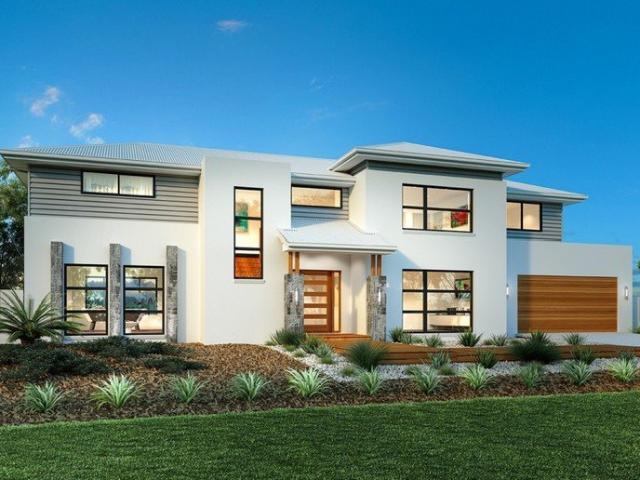
Custom Home & Land Package – Fully Customisable- This package is a concept that can be fully customised to suit your needs — whether you’re building to live in or invest. We focus on practical, well-designed homes that maximise value without overcomplicating the build. Please contact the listing agent to purchase the land seperately. The delightful Greenbay design is a family home set to impress. This clever two-storey design with an impressive wide frontage has been carefully tailored to suit wide and corner sites. On the ground floor, a welcoming foyer leads to an open-plan main living area with entertainer’s kitchen, butler’s pantry, spacious dining and a covered alfresco. Packed full of features including games room, formal lounge or study and guest bedroom complete with ensuite makes this perfect for entertaining and retreat for guests. Upstairs you’ll find no shortage of space including four bedrooms, bathrooms, an activity room, and a study making it easy to find private space t
Request Details
Grand Scale Family Living with Impressive Entertaining Appeal
View photo
House · for sale
Request Details
Grand Scale Family Living with Impressive Entertaining Appeal
Park Orchards
· 5 Bedrooms · 3 Baths · House
· Equipped kitchen
Park Orchards · 5 Bedrooms · 3 Baths · House · Equipped kitchen
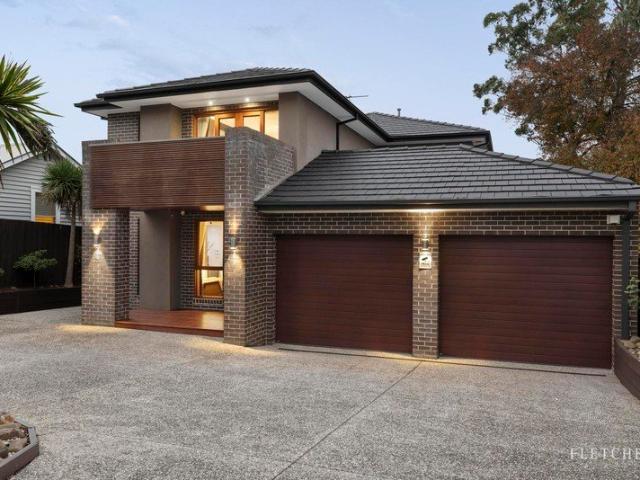
Defined by its substantial proportions, refined finishes and beautifully designed indoor-outdoor connection, this contemporary residence delivers an exceptional family lifestyle with space, sophistication and effortless functionality throughout. Beyond its commanding street presence and wide driveway frontage, polished timber floors and expansive interiors introduce a home designed for both everyday comfort and large-scale entertaining. Multiple living zones provide remarkable flexibility, including an elegant formal lounge, expansive open-plan living and dining domain, and a versatile upstairs retreat ideal for growing families or executive living. The heart of the home is a beautifully appointed stone kitchen featuring premium appliances, extensive cabinetry, generous preparation space and a substantial island bench designed to bring people together. Full-width sliding doors extend seamlessly to an outstanding covered alfresco pavilion complete with an outdoor kitchen and BBQ setting
Request Details
Lifestyle and location
View photo
Apartment · for sale
Request Details
Lifestyle and location
Park Orchards
· 2 Bedrooms · 1 Bath · Apartment
· Balcony · Air conditioning · Equipped kitchen
Park Orchards · 2 Bedrooms · 1 Bath · Apartment · Balcony · Air conditioning · Equipped kitchen
Linking lifestyle with location only a hop, skip and a jump from Eastland Shopping Centre, this light filled and sophisticated apartment represents the perfect find for executives, first home buyers and investors. Brilliantly poised in a beautiful boutique complex, the apartment perfects easy living with its two well-proportioned bedrooms boasting built-in-robes and serviced by a stylish family bathroom with separate toilet. Highlighted by glistening tiled floors, the spacious open plan living, dining and kitchen domain showcases stone benchtops, stainless steel appliances (including dishwasher), glass splashback plus an island breakfast bench. Enjoy a seamless flow to the sheltered balcony where you can sit and relax with your favourite book, sip your morning coffee or evening refreshment or simply admire the neighbourhood views. Furthermore, the home showcases a full-sized laundry, high square set ceilings, split system heating/air conditioning, intercom entry, single car space plus
Request Details
An Award Winning Lifestyle
View photo
Townhouse · for sale
Request Details
An Award Winning Lifestyle
Park Orchards
· 3 Bedrooms · 2 Baths · Townhouse
Park Orchards · 3 Bedrooms · 2 Baths · Townhouse
Sitting in one of the best spots in Blackburn North, this 10 years old townhouse has been well maintained with no owner's corporation fee. With walking distance to Old Orchard Primary School, Blackburn High School, Blackburn North Shopping Centre, bus stops and kindergartens/child care centres, and short drive to railway station, Blackburn Primary School, Laburnum Primary School, Eastern Freeway and East link, this property surely appeals to busy professionals, young families, property investors and families looking for downsizing. With a comfortable layout, this delightful property offers buyers a life style with low maintenance, open plan living, master bedroom with ensuite downstairs and robed two bedrooms upstairs sharing a central bathroom. Upstairs discover a relaxed retreat and the master bedroom, presented with built-in robes and a modern ensuite. Two additional robed bedrooms are well serviced by a luxe main bathroom. Perfect for entertaining, there's direct access from the li
Request Details
Mid Century Charm on 798sqm approx. Opposite Yarra Valley Grammar
View photo
House · for sale
Request Details
Mid Century Charm on 798sqm approx. Opposite Yarra Valley Grammar
Park Orchards
· 3 Bedrooms · 1 Bath · House
· Garden · Air conditioning · Fireplace · Equipped kitchen
Park Orchards · 3 Bedrooms · 1 Bath · House · Garden · Air conditioning · Fireplace · Equipped kitchen
Set proudly on a magnificent 798sqm (approx.) allotment, this beautifully presented three-bedroom residence is wrapped in lush, landscaped gardens and timeless charm. From its picture-perfect frontage to its warm mid-century character, this is a home that instantly feels special the moment you arrive. Inside, a generous living welcomes you with a luxurious beaten copper fireplace and striking feature wall, while a grand bay window frames the immaculate front gardens like artwork. The adjoining dining space flows effortlessly into a modern stone kitchen complete with breakfast bar, quality appliances and a bay window gazing out to the alfresco. A skylit meals area with built-in stone bar extends via sliding doors to the expansive covered alfresco, an entertainer's dream overlooking the private backyard, manicured garden beds, second alfresco retreat and storage shed. The main bedroom is impressively oversized, enhanced by a bay window, built-in robes, split system air conditioning and c
Request Details
Spacious Single Level Living with No Body Corporate in a Prime Lifestyle Pocket
View photo
Apartment · for sale
Request Details
Spacious Single Level Living with No Body Corporate in a Prime Lifestyle Pocket
Park Orchards
· 3 Bedrooms · 2 Baths · Apartment
· Parking · Equipped kitchen
Park Orchards · 3 Bedrooms · 2 Baths · Apartment · Parking · Equipped kitchen
This generously proportioned single-level home features a well-considered floorplan with no body corporate. Welcomed by a light-filled lounge enhanced by warm northerly sunlight, the home flows through to a central dining domain and a well-presented kitchen complete with a breakfast bar, gas cooking and ample storage. Sliding doors extend the space out to a covered deck, creating a seamless indoor-outdoor connection ideal for everyday living and entertaining. Accommodation is thoughtfully zoned and comprises three generous bedrooms. The privately positioned main bedroom features a walk-in robe and ensuite, while the remaining two bedrooms include built-in robes and are serviced by a central family bathroom. Outdoors, a private courtyard and covered entertaining area provide a relaxed setting to unwind or host guests, complemented by a secure lock-up garage with convenient internal access. Additional features include ducted heating, timber flooring, security doors, solar electricity and
Request Details
Stylish Double Storey Residence with Sunroom and Spacious Living
View photo
Townhouse · for sale
Request Details
Stylish Double Storey Residence with Sunroom and Spacious Living
Park Orchards
· 3 Bedrooms · 2 Baths · Townhouse
· Parking · Equipped kitchen
Park Orchards · 3 Bedrooms · 2 Baths · Townhouse · Parking · Equipped kitchen
Positioned at the front of a boutique complex of three residences, this well presented double storey home offers spacious interiors, modern finishes and a functional layout suited to comfortable everyday living. The home showcases a combination of exposed brick and rendered façade, creating a distinctive street presence. A secure coded entry provides access through the front door, while a tiled entryway welcomes you inside. Internal access to the double garage adds practicality and convenience. A short set of stairs leads to the main living zone where an open plan kitchen, meals and family area is enhanced by timber flooring and large windows that allow natural light to flow throughout the space. The kitchen is designed with entertaining in mind, featuring a stone waterfall island bench, stone benchtops and a marble splashback. Quality appliances include a Blanco four burner gas cooktop, Blanco electric oven and an Asko dishwasher. Adjacent to the main living area is a sunroom offering
Request Details
Classic Charm, Land Value, and Big Future
View photo
House · for sale
Request Details
Classic Charm, Land Value, and Big Future
Park Orchards
· 3 Bedrooms · 1 Bath · House
· Garden · Fireplace · Parking · Equipped kitchen
Park Orchards · 3 Bedrooms · 1 Bath · House · Garden · Fireplace · Parking · Equipped kitchen
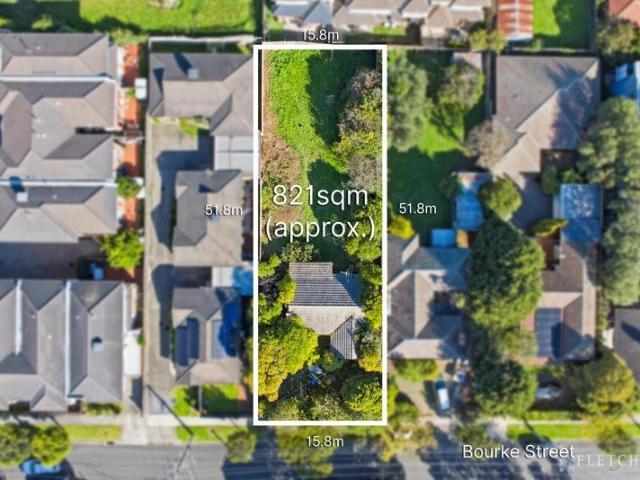
Set on an incredible 821sqm approx. in a prized Ringwood pocket, this original weatherboard home is rich with possibility, offering a rare chance to renovate, rebuild or redevelop and create something truly special on a substantial landholding. Inside, the existing home provides a comfortable base while plans take shape, with a character-filled living room featuring an open fireplace, ceiling fan and original finishes, alongside a separate dining and kitchen zone filled with natural light. The layout is functional and liveable, yet it's the true depth and scale of the block that sets this property apart. Outside, the expansive and private rear yard opens the door to exciting possibilities, whether that's a luxury new residence, multi-dwelling development or a contemporary renovation that maximises the land on offer (STCA). Accommodation includes three bedrooms, one with built-in storage, serviced by a central bathroom, while onsite parking adds convenience. Positioned within a thriving
Request Details
Brand New Style Moments from Eastland and Station
View photo
Townhouse · for sale
Request Details
Brand New Style Moments from Eastland and Station
Park Orchards
· 4 Bedrooms · 3 Baths · Townhouse
· Garden · Equipped kitchen
Park Orchards · 4 Bedrooms · 3 Baths · Townhouse · Garden · Equipped kitchen
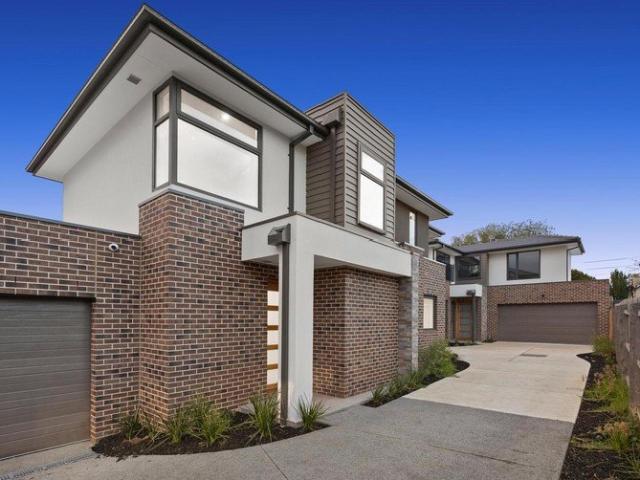
Brand new and beautifully finished, this impressive double-storey townhouse is a home that instantly feels exciting to come back to, blending generous proportions with a warm, modern edge. Privately set as 1 of only 3 on the block and tucked off the road, it offers effortless low-maintenance living in a quiet Ringwood pocket. Inside, the home opens to a light-filled open-plan living, dining and kitchen domain where engineered wood-style flooring, contemporary cabinetry and expansive glazing create a sense of space and ease. The kitchen is a standout for everyday living and entertaining alike, appointed with stone benchtops, quality appliances, excellent storage and a broad island bench at the heart of it all, while sliding doors connect beautifully to a spacious rear deck and low maintenance backyard with shed, inviting relaxed weekends, family gatherings and alfresco evenings under the open sky. Accommodation is wonderfully flexible with four bedrooms, including an oversized first-flo
Request Details
Private, quiet townhouse living
View photo
Townhouse · for sale
Request Details
Private, quiet townhouse living
Park Orchards
· 3 Bedrooms · 2 Baths · Townhouse
· Garden · Equipped kitchen
Park Orchards · 3 Bedrooms · 2 Baths · Townhouse · Garden · Equipped kitchen
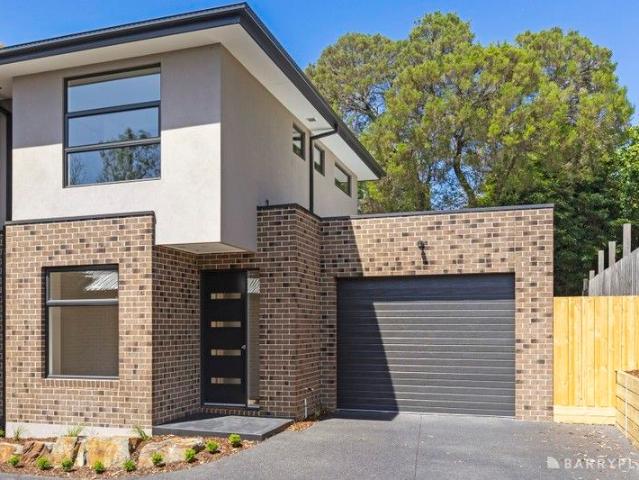
Tucked away at the end of a quiet no-through road, this near new rear townhouse has been thoughtfully designed to showcase quality, style and sophistication, all complemented by a low-maintenance lifestyle and private living. Infinitely stylish with high ceilings and contemporary floorboards, the open-plan living and dining domain creates a seamless indoor-outdoor connection through sliding doors opening to a sun-soaked private courtyard with a paved entertaining and easy-care garden - ideal for relaxing or entertaining. The sleek kitchen is beautifully appointed with stone benchtops, double undermount sink, subway tile splashback, soft-close cabinetry and quality appliances including a dishwasher & induction cooking, all completed by a walk-in pantry. Completing the ground floor is a versatile study space, perfect for working from home, along with a powder room for guests. Upstairs, the accommodation is highlighted by two generously sized bedrooms, each with its own bathroom & built-i
Request Details
Character, Space & Family Flexibility on 1065sqm
View photo
House · for sale
Request Details
Character, Space & Family Flexibility on 1065sqm
Park Orchards
· 3 Bedrooms · 2 Baths · House
· Fireplace
Park Orchards · 3 Bedrooms · 2 Baths · House · Fireplace
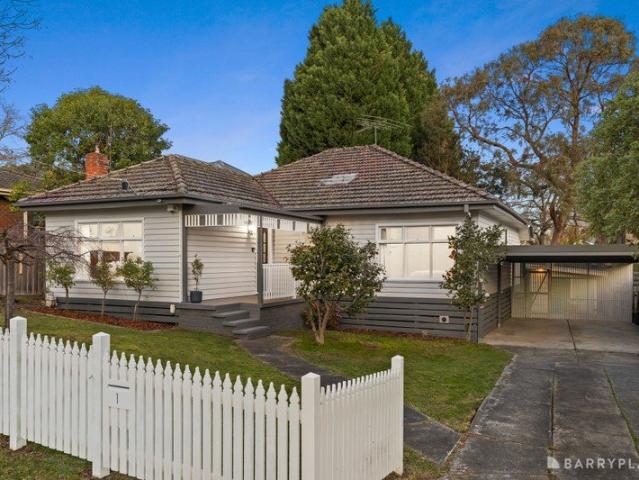
Set behind a charming picket fence and framed by established gardens, this spacious family home delivers warmth, character and everyday comfort on a substantial 1065sqm approx. rectangular allotment in one of Ringwood's most convenient and highly sought after pockets. Offering immediate appeal for families, the home combines classic weatherboard charm with generous proportions, flexible living spaces and a wonderful sense of privacy. Its impressive landholding also provides excellent long term scope to extend, further enhance or explore future development possibilities. Zoned for and within walking distance of both Great Ryrie Primary School and Ringwood Secondary College, the property is well positioned for family buyers seeking space, lifestyle convenience and future flexibility. The home features three well sized bedrooms all with inbuilt wardrobes. The master bedroom features an ensuite and a fireplace, while the remaining bedrooms are serviced by a spacious family bathroom with a
Request Details
Landmark Development Site in the Heart of Croydon 1,105m2
View photo
House · for sale
Request Details
Landmark Development Site in the Heart of Croydon 1,105m2
Park Orchards
· 3 Bedrooms · 1 Bath · House
Park Orchards · 3 Bedrooms · 1 Bath · House
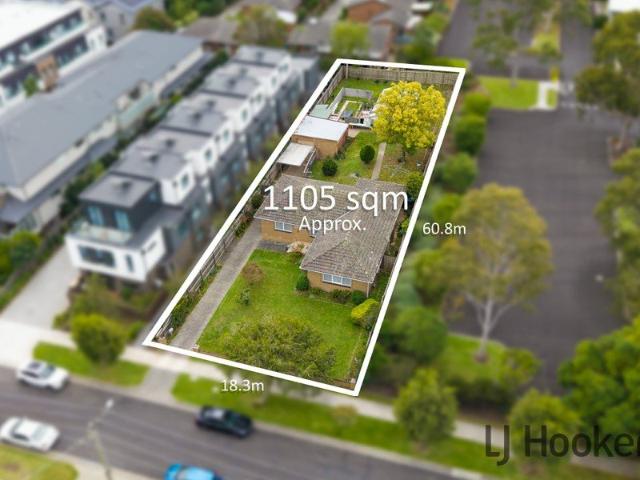
Positioned within one of Croydonâs most tightly held high-density growth precincts, this substantial landholding presents an increasingly rare opportunity to secure a prime development site in the heart of a rapidly evolving activity centre. Flat, rectangular allotments of this scale and calibre are becoming almost impossible to find particularly within walking distance to transport, retail, dining, and essential services. Whether you are a developer, investor, builder, or future visionary, the possibilities here are exceptional (STCA). Exciting possibilities include: - Approx. 1,105sqm of flat rectangular land - No easements - Short walk to Croydon Railway Station and central shopping precinct - Positioned within a sought-after growth/high-density zone - Significant future development potential (STCA) - Potential for apartment or terrace-style development - Scope for 2, 3 or 4 level project designs (STCA) - Potential commercial applications including childcare or medical facility (STC
Request Details
Big Land, Broad Frontage, Endless Possibilities in Prime Forest Hill
View photo
House · for sale
Request Details
Big Land, Broad Frontage, Endless Possibilities in Prime Forest Hill
Park Orchards
· 4 Bedrooms · 2 Baths · House
· Garden
Park Orchards · 4 Bedrooms · 2 Baths · House · Garden
On a rare approx. 966sqm allotment with a wide frontage of around 30.5m (approx.), this much-loved family home offers that increasingly hard-to-find combination of comfortable existing accommodation and blue-chip future potential (STCA - subject to council approval) in a quiet Forest Hill pocket. Set behind a generous garden, the existing four-bedroom home delivers a surprisingly large floor plan, including a north-facing lounge and dining room, a spacious casual meals area with excellent storage, well-proportioned bedrooms (all with built-in robes), a central family bathroom and ducted heating plus split-system cooling for year-round comfort. It's perfectly livable or rentable from day one, giving you solid holding income while you explore plans and permits. Outside, the deep rear garden and broad street presence immediately speak to the block's long-term potential. The scale and width of the land will appeal to developers, builders and families alike - whether you're considering a lu
Request Details
Palatial Apartment Living 126sqm in the Heart of Ringwood
View photo
Apartment · for sale
Request Details
Palatial Apartment Living 126sqm in the Heart of Ringwood
Park Orchards
· 2 Bedrooms · 2 Baths · Apartment
· Equipped kitchen
Park Orchards · 2 Bedrooms · 2 Baths · Apartment · Equipped kitchen
Contact Mario on 0421 716 370 to organise a private viewing. Positioned on the second floor of a secure, architecturally striking near-new complex, this south-westerly facing residence delivers modern, low-maintenance living in the heart of world-class retail, dining and entertainment. Impressively larger than most apartments in the area, the home offers approximately 126 square metres of internal and external living space. Even more appealing are the remarkably reasonable Owners Corporation fees. Designed by McCabe Architects, the buildingâs distinctive façade makes a bold statement, complemented by innovative features such as biometric fingerprint entry. Inside, high ceilings and premium timber flooring create a sense of space and refinement throughout the thoughtfully designed layout. At the centre of the home, an expansive open-plan living and dining zone seamlessly integrates with the kitchen, creating an inviting space for everyday living and entertaining. The kitchen is a stand
Request Details

Get email alerts

Don't miss out: be the first to know about new properties

The alert was correctly created

On subscribing you accept the conditions of use and the privacy policy
Alert
Receive new ads in your inbox
Save this search
Receive alerts for new listings

We'll send you an email when we have new properties for: "Properties for sale in Park Orchards"

The alert was correctly created

Blackburn North
Nunawading
Get email alerts and be the first to see new listings
Required field
On subscribing I accept the terms of the privacy policy
Perfect! You'll soon start receiving new listings via email
Alert
Receive an email when we have new ads for Properties for sale in Park Orchards
Save this search
Filters

Bedrooms

Size (m²)

Price

$
$

Property type

Bathrooms

Clear all filters
Receive notifications when new entries are published.