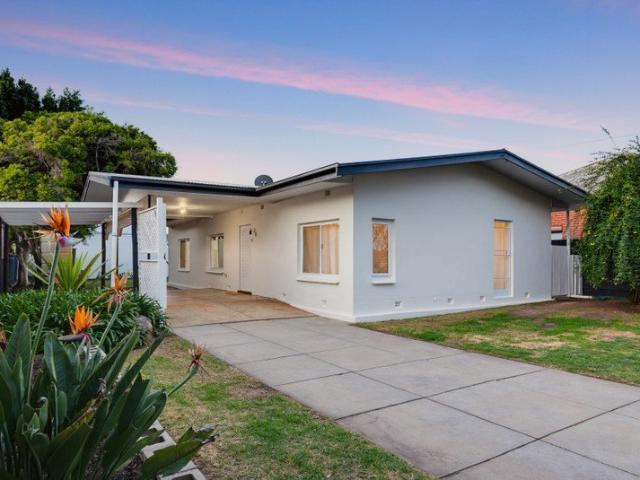
989 houses for sale in Park Holme

North Facing Style Meets Designer Family Scale
View photo
House · for sale
Request Details
North Facing Style Meets Designer Family Scale
Park Holme
· 4 Bedrooms · 2 Baths · House
· Lift
Park Holme · 4 Bedrooms · 2 Baths · House · Lift
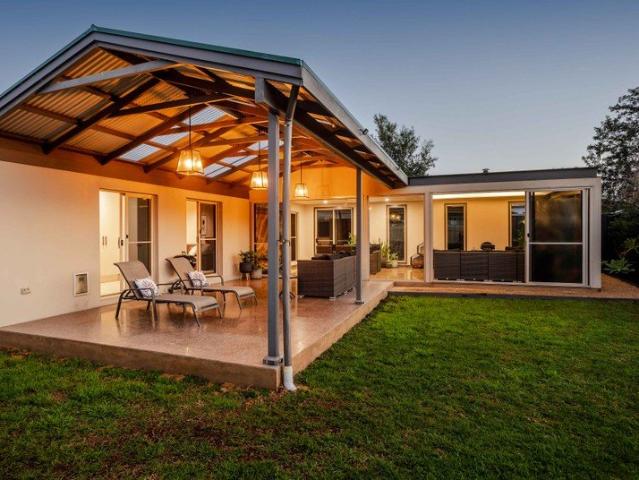
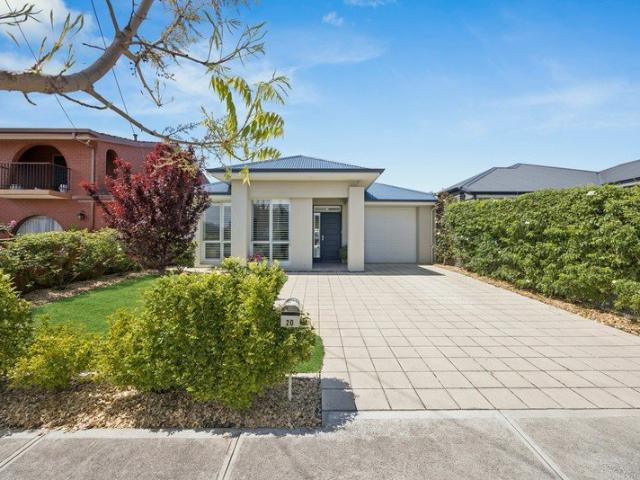
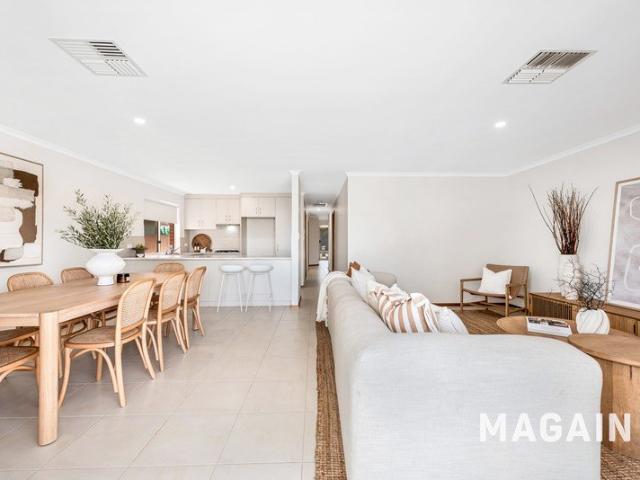
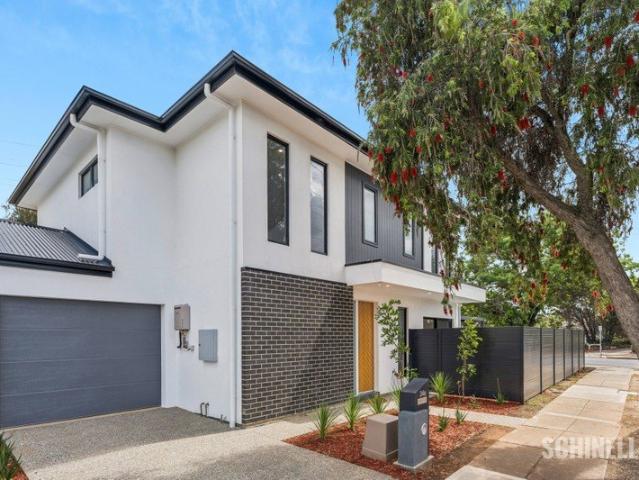
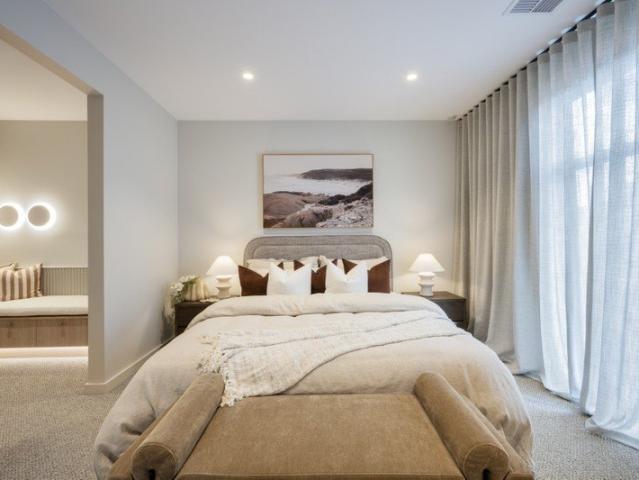
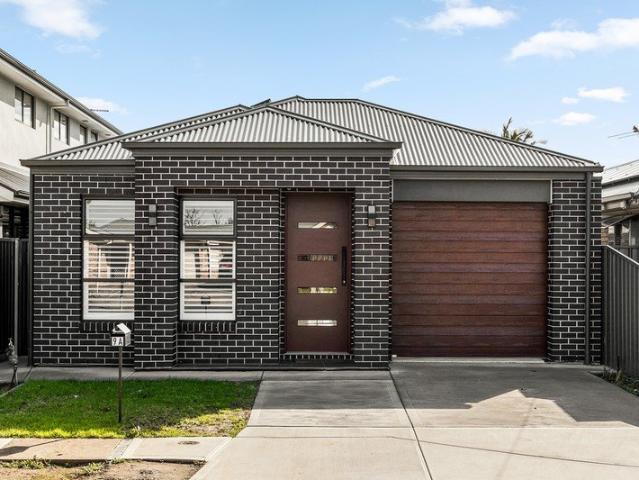
Recently built and deceptively deep, 9A Inverness Avenue delivers polished family living across a beautifully resolved four-bedroom footprint in the connected heart of Marion. A crisp contemporary brick facade sets the minimal tone, while the gleaming interior pairs designer finishes with an easy single-level layout made for growing households, busy professionals and buyers ready to skip the build. The indulgent master retreat leads the layout, flowing through dual walk-in robes to a fully tiled ensuite. A light-catching second living zone creates valuable breathing room further in, before three comfortable bedrooms with built-in robes line up alongside the sparkling family bathroom, complete with separate shower and bath ready for kid play or relaxing soaks all wrapped in luxury appeal. At the rear, north-facing sunshine pours across the open-plan living and dining domain, where sleek selections and generous proportions give everyday routines an unmistakable lift. The statement kitche
Request Details
Architectural Dual Master Luxury Between City & Coast
View photo
House · for sale
Request Details
Architectural Dual Master Luxury Between City & Coast
Park Holme
· 4 Bedrooms · 3 Baths · House
· Cellar · Equipped kitchen
Park Holme · 4 Bedrooms · 3 Baths · House · Cellar · Equipped kitchen
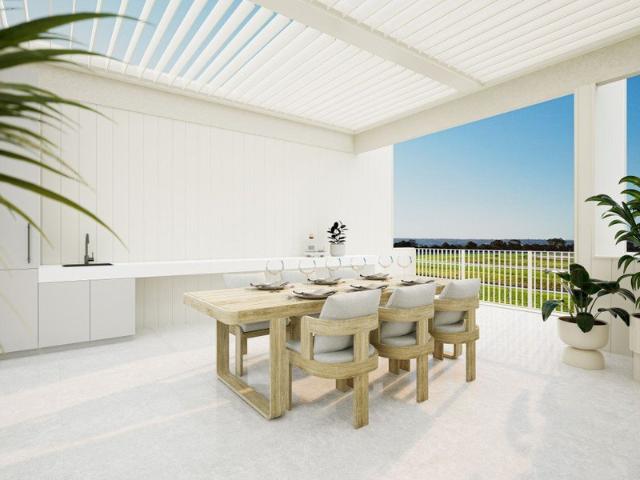
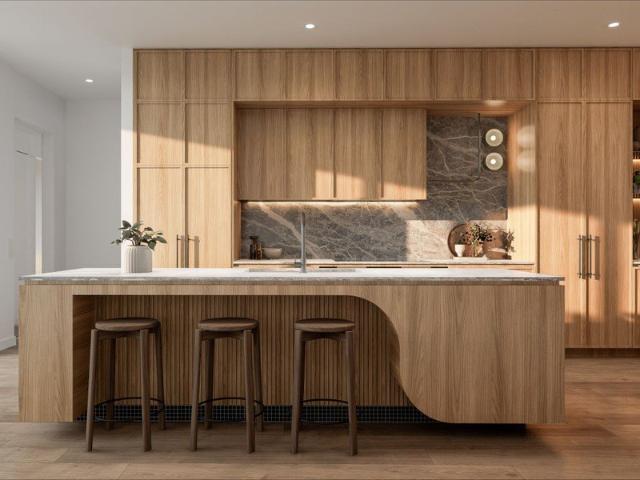
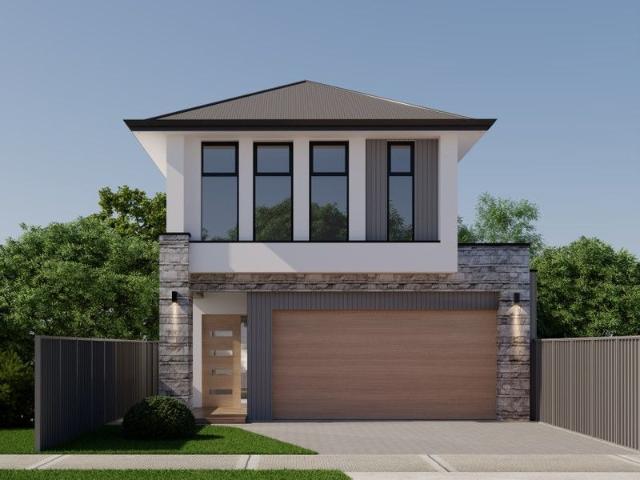
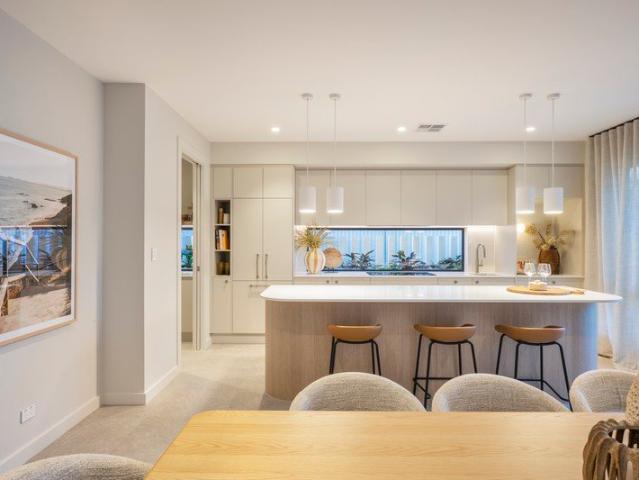
Lot 1 SOLD Lot 2 Contact Agent Construction has commenced, with expected completion around December 2026. Impressive Luxury Living Between City & Coast 32 ERRINGTON STREET, PLYMPTON Impressive from the moment you arrive, this low-maintenance luxury home offers the perfect balance of scale, functionality and premium finishes. Ideally positioned just 9 minutes from both Adelaide CBD and the pristine metropolitan coastline, it enjoys effortless access to Kurralta Park Shopping Centre, local cafes, quality schools, parks and public transport. Set on a 352.5sqm allotment with an expansive 332sqm building area, this Detached Torrens Title residence immediately captivates with its soaring 3-metre ceilings and exquisite herringbone timber flooring. A bespoke cellar feature under the staircase merges functionality with statement design. The gourmet kitchen showcases abundant storage, a stunning waterfall stone benchtop, glass splashback and generous fridge space, all crafted for both everyday u
Request Details
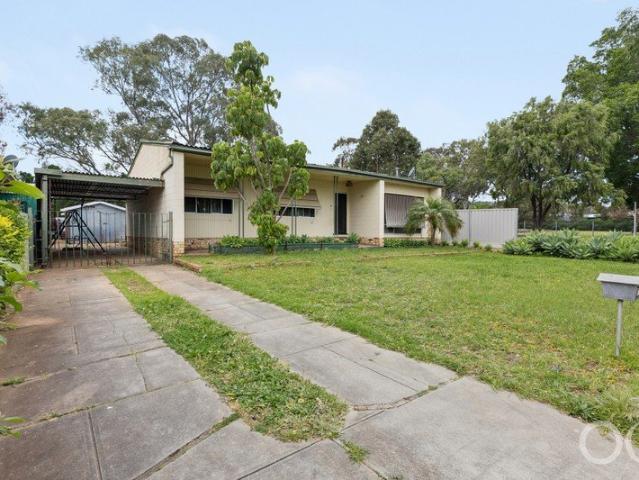
Thoughtfully Reimagined Family Living in Daw Park
View photo
House · for sale
Request Details
Thoughtfully Reimagined Family Living in Daw Park
Park Holme
· 3 Bedrooms · 1 Bath · House
Park Holme · 3 Bedrooms · 1 Bath · House
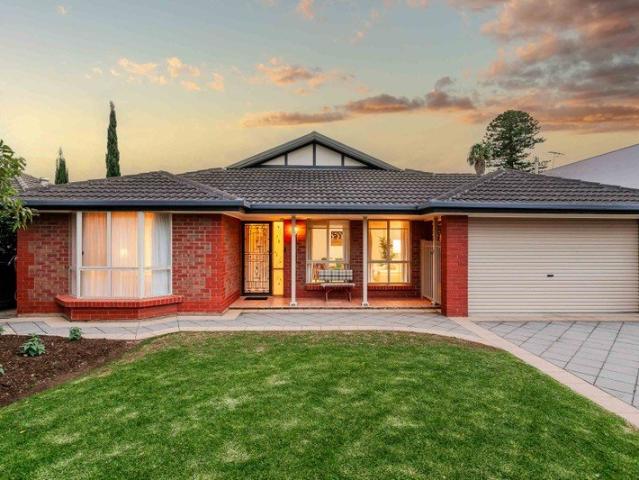
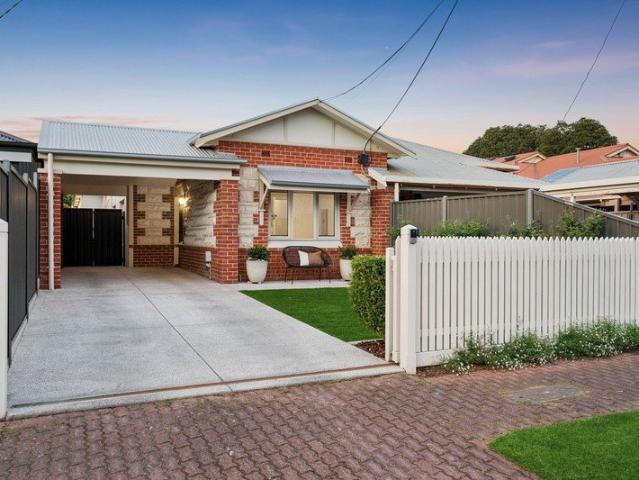
From its charming street presence and beautifully landscaped gardens, 109 Winston Avenue immediately feels like home. Beyond the welcoming facade, you'll discover a beautifully renovated interior where every detail has been carefully considered, complemented by an architecturally designed extension and an impressive collection of custom-built features. High ceilings, polished timber floors and an abundance of natural light establish an inviting sense of warmth from the central entry, while generous storage and a considered floorplan provide the functionality modern families need. Three bedrooms are thoughtfully positioned throughout the front of the home, with the master suite offering a wonderful sense of retreat. A generous walk-in robe, custom built-in storage, decorative shelving and a beautifully considered window seat create a space that feels both practical and personal. The main bathroom is equally impressive, delivering a luxurious retreat with floor-to-ceiling tiles, stone be
Request Details
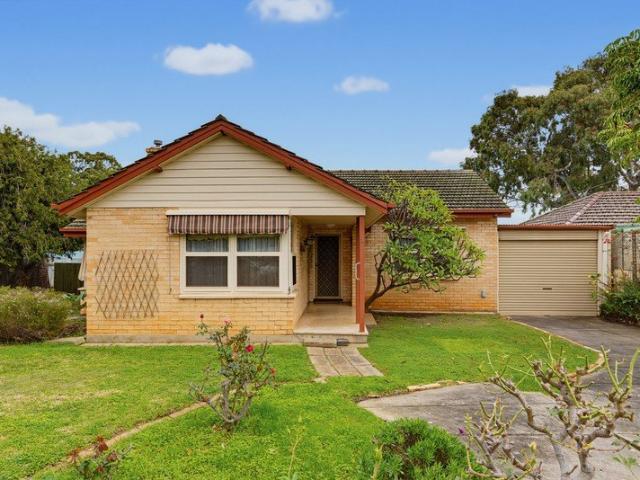
A Family Home With Space To Grow
View photo
House · for sale
Request Details
A Family Home With Space To Grow
Park Holme
· 4 Bedrooms · 2 Baths · House
· Garden
Park Holme · 4 Bedrooms · 2 Baths · House · Garden
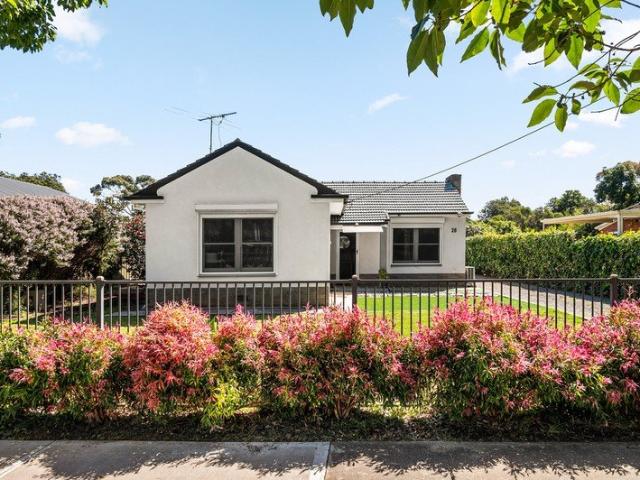
Best Offers by 12pm, Tuesday 27th October (Unless Sold Prior) There's something wonderfully reassuring about finding a home that simply feels right for family life. Somewhere with space for everyone, gardens to enjoy, quiet corners to retreat to and plenty of room for the years ahead. Tucked away in the ever-popular, blue-chip suburb of Daw Park, 28 Kingston Avenue is a light-filled and beautifully maintained family home where generous proportions, established gardens and an easy, practical layout come together effortlessly. Behind its neat, fully fenced front garden, a welcoming central hallway sets the tone with high ceilings and elegant bulkhead detailing. The generous master suite enjoys a private position at the front of the home, separated from the remaining bedrooms to create a peaceful parents' retreat, complemented by a bay window, walk-in robe, ensuite and ceiling fan. Adjacent to the bedroom an inviting formal living room looks out across the manicured front garden, while do
Request Details
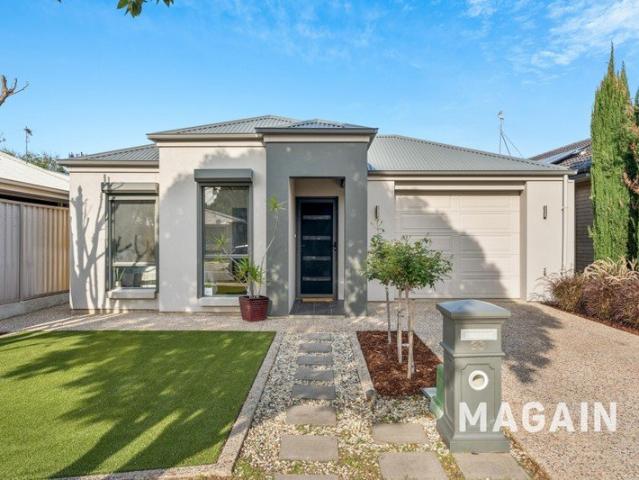
Find home: where contemporary design meets coastal living
View photo
House · for sale
Request Details
Find home: where contemporary design meets coastal living
Park Holme
· 4 Bedrooms · 2 Baths · House
· Equipped kitchen
Park Holme · 4 Bedrooms · 2 Baths · House · Equipped kitchen
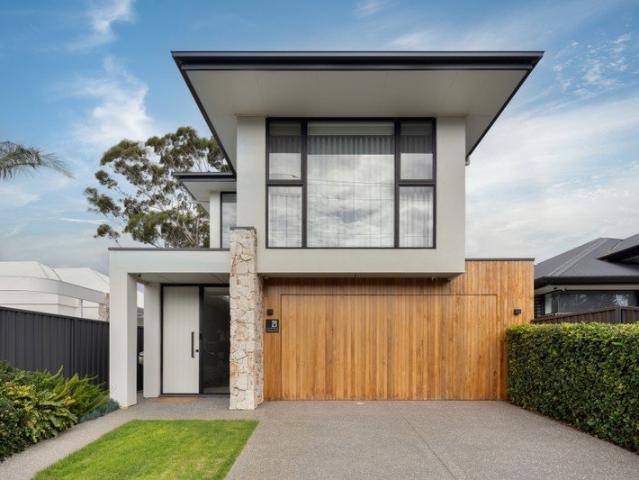
Positioned just moments from the beach, this contemporary 4 bedroom by Custom Built Homes delivers a refined family lifestyle in one of Somerton Park's most sought-after locations. Set on a generous 420sqm allotment, the 2-storey home has been thoughtfully designed with generous proportions, multiple living zones and high-quality finishes throughout. From its striking timber and stone façade to its carefully considered interiors, every space has been created for comfortable everyday living and effortless entertaining. Combining low-maintenance appeal with premium craftsmanship, this is a home equally suited to growing families and professionals seeking a beachside lifestyle. The heart of the home centres around a spacious open-plan kitchen, living and dining area where engineered floorboards, elevated ceilings and quality finishes create an inviting atmosphere. A large stone island bench, an abundance of Bosch appliances, butler's pantry and extensive cabinetry make the kitchen as prac
Request Details
Brand New House & Land Package in the Heart of Warradale
View photo
House · for sale
Request Details
Brand New House & Land Package in the Heart of Warradale
Park Holme
· 3 Bedrooms · 2 Baths · House
Park Holme · 3 Bedrooms · 2 Baths · House
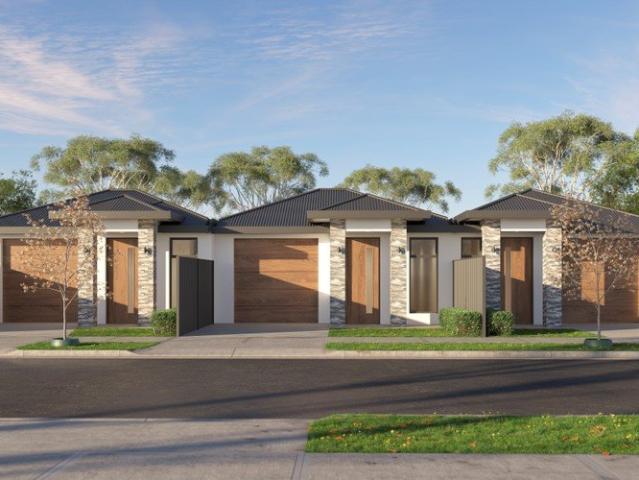
House and Land Package: Land Size: Lot 1: 263.54 sqm Lot 2: 257.56 sqm Lot 3: 263.94 sqm Situated in the highly sought after southern suburb of Warradale, 17 Lincoln Avenue presents an exciting opportunity to secure a brand new House and Land Package in a well established and family friendly setting. Combining modern design, low maintenance living and an enviable location, this home offers a convenient lifestyle close to shopping, quality schools, public transport and Adelaide's beautiful southern coastline. One of the key advantages of 17 Lincoln Avenue is its exceptional location. Westfield Marion is just minutes away, providing convenient access to major retailers, supermarkets, dining, entertainment and everyday services. Local cafés, shops and services are also close by, making daily living easy and convenient. For families, the property is surrounded by a range of schooling options, including Warradale Primary School, Brighton Primary School and Brighton Secondary School, with We
Request Details
Space, Flexibility & Exceptional Family Entertaining!
View photo
House · for sale
Request Details
Space, Flexibility & Exceptional Family Entertaining!
Park Holme
· 4 Bedrooms · 2 Baths · House
Park Holme · 4 Bedrooms · 2 Baths · House
Offering an abundance of space both inside and out, this wonderfully versatile family home has been designed around entertaining, everyday comfort and the changing needs of a growing family. With a flexible floorplan, multiple living areas and an incredible array of outdoor features, there is room for everyone to come together, while still having space to spread out. Positioned on Oakleigh Road, this spacious residence can be configured to suit your family's needs, offering the flexibility of four bedrooms and three living areas, or five bedrooms and two living areas. This versatility makes it ideal for growing families, those needing additional bedroom space, or households wanting multiple areas to relax and entertain. A spacious master bedroom features built-in robes and a two-way ensuite, while the remaining bedrooms are serviced by the main bathroom. A wide entrance leads into the heart of the home, where generous living and dining spaces create an inviting environment for family l
Request Details
A Spacious Home with Separate Self Contained Living
View photo
House · for sale
Request Details
A Spacious Home with Separate Self Contained Living
Park Holme
· 4 Bedrooms · 2 Baths · House
· Fireplace · Equipped kitchen
Park Holme · 4 Bedrooms · 2 Baths · House · Fireplace · Equipped kitchen
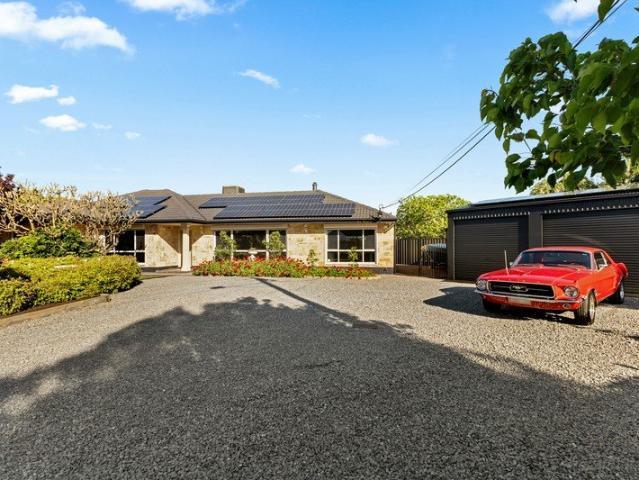
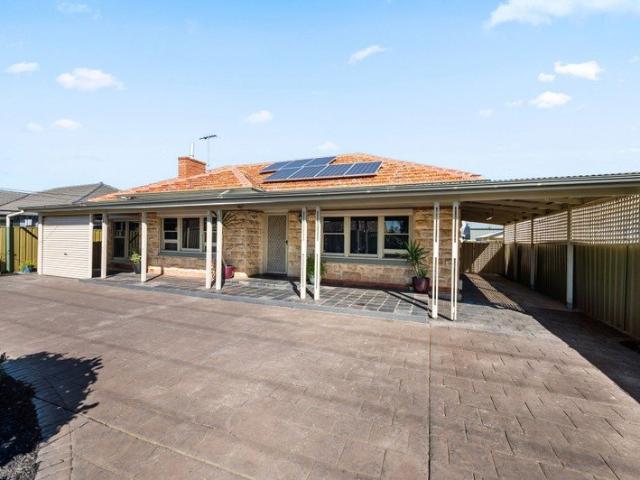
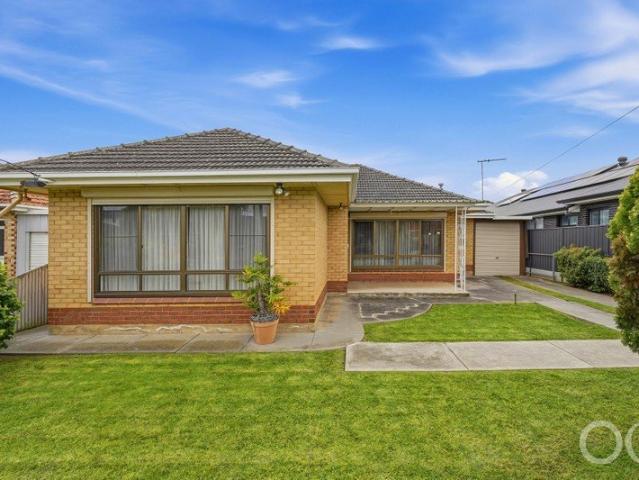
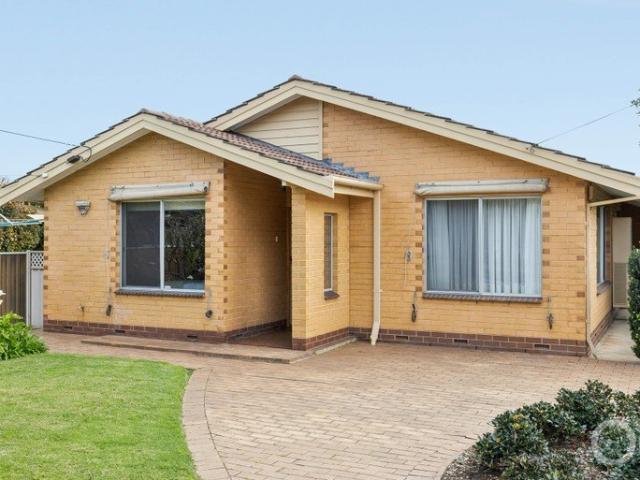
Set on a generous allotment with an impressive combination of space, versatility and vehicle accommodation, this solid brick home, built in 1958, offers an exceptional opportunity for families seeking room to grow, entertain and accommodate extended family. Inside, the main home features four generous bedrooms, with built-in robes to the master and second bedroom, ceiling fans and polished floorboards adding comfort and character. The spacious open-plan living, kitchen and dining area forms the heart of the home, highlighted by a stunning feature fireplace with built-in wall shelving and beautiful French doors opening directly to the alfresco entertaining area. The updated kitchen features refreshed benchtops, a dishwasher, double wall electric oven and electric cooktop, while the large walk-in pantry provides excellent storage and could easily be transformed into a butler's kitchen if desired. Outside, the home truly comes into its own. A large paved undercover alfresco area provides
Request Details
Modern Family Home, Beautifully Presented, Perfectly Positioned, Move in Ready! *Offers Closing Tuesday 20th Oct
View photo
House · for sale
Request Details
Modern Family Home, Beautifully Presented, Perfectly Positioned, Move in Ready! *Offers Closing Tuesday 20th Oct
Park Holme
· 3 Bedrooms · 2 Baths · House
· Terrace · Equipped kitchen
Park Holme · 3 Bedrooms · 2 Baths · House · Terrace · Equipped kitchen
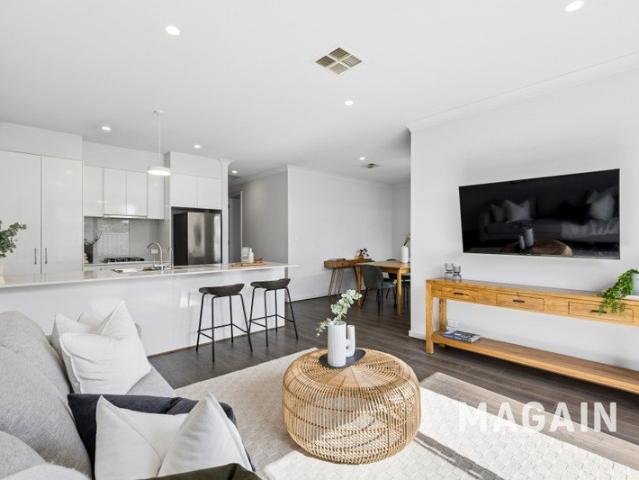
Please contact Robbie Leigh, Levi Sakkas or Rebecca Sakkas from Magain Real Estate for Further Details Positioned in a prime Ascot Park location, 102B Railway Terrace presents an outstanding opportunity to secure a stylish, low-maintenance home built in 2018. Thoughtfully designed with modern living in mind, this impressive residence offers the perfect blend of comfort, functionality and convenience, making it an excellent choice for first home buyers, astute investors and downsizers alike. The well-appointed floorplan features three bedrooms, all with built-in robes, while the master suite provides an added touch of luxury with its own ensuite bathroom and walk-in robe. The main bathroom is both spacious and practical, complete with double basins and a full-sized bathtub. At the heart of the home, the open-plan living, kitchen and dining area creates a welcoming space for everyday living and entertaining, complemented by floating flooring, downlights throughout and zoned ducted revers
Request Details
Light Filled Contemporary Living with Resort Style Charm
View photo
House · for sale
Request Details
Light Filled Contemporary Living with Resort Style Charm
Park Holme
· 3 Bedrooms · 2 Baths · House
· Equipped kitchen
Park Holme · 3 Bedrooms · 2 Baths · House · Equipped kitchen
Located in the sought-after suburb of Plympton, 20 Neston Avenue offers an enviable resort-style lifestyle where modern luxury, effortless entertaining, and family convenience seamlessly come together. Positioned ideally midway between the Adelaide CBD and Glenelg Beach, this beautifully presented residence presents an exceptional opportunity for growing families, professionals, or downsizers looking to secure a quality property. From the moment you step through the front door, the home greets you with a bright, functional floorplan designed around contemporary living. At its heart sits a generous open-plan living and dining hub, a light-filled space ideal for lively family catch-ups, dinner parties, or relaxed evenings together. Adjacent to the main zone, the gourmet kitchen forms a central social anchor, boasting a large island breakfast bar, sleek white cabinetry, gas cooking, quality stainless steel appliances, and ample pantry storage. Accommodation is thoughtfully zoned to cater
Request Details
Coastal Convenience Meets Effortless Living
View photo
House · for sale
Request Details
Coastal Convenience Meets Effortless Living
Park Holme
· 3 Bedrooms · 2 Baths · House
Park Holme · 3 Bedrooms · 2 Baths · House
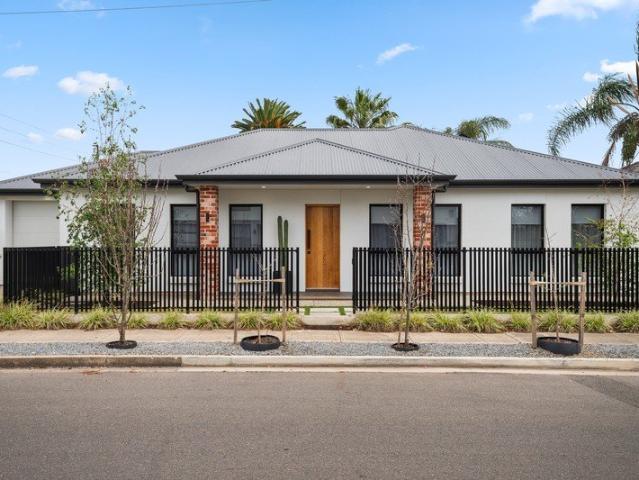
Please contact Josh Morrison for more details or to register your interest. There's an instant sense of warmth and ease at 18A Hobart Avenue, Warradale, a beautifully maintained home offering effortless single-level living in a location that places beaches, shopping, transport and excellent schooling all within easy reach. Built in 2008 on a generous 377sqm Torrens Titled allotment, this low-maintenance residence has been thoughtfully designed for comfortable everyday living. Manicured gardens create an inviting first impression, while light-filled interiors and a practical floorplan provide the perfect balance of space and functionality. The spacious master suite is positioned at the front of the home, enjoying lovely natural light, a walk-in robe and private ensuite. Two additional bedrooms, each with built-in robes, are serviced by a central bathroom with separate vanity and toilet, offering added convenience for families and guests alike. At the heart of the home, the open-plan kit
Request Details
Easy Living, Right Where You Want to Be
View photo
Townhouse · for sale
Request Details
Easy Living, Right Where You Want to Be
Park Holme
· 3 Bedrooms · 1 Bath · Townhouse
· Balcony · Equipped kitchen
Park Holme · 3 Bedrooms · 1 Bath · Townhouse · Balcony · Equipped kitchen
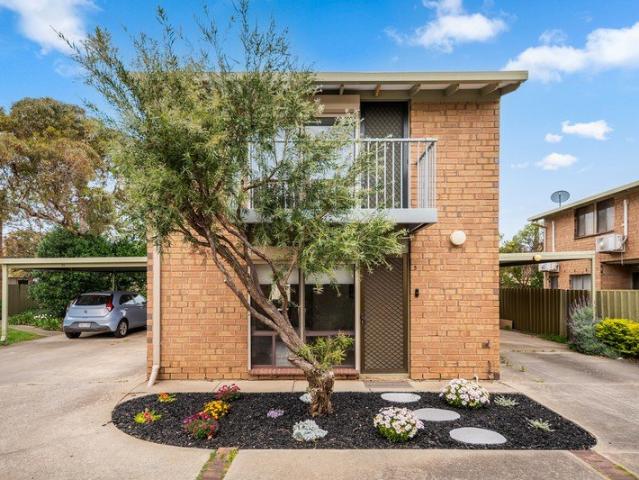
Offering a practical layout, refreshed interiors and plenty of everyday comfort, this three-bedroom townhouse is a great opportunity to settle into the well-connected surrounds of Ascot Park. With living spread across two levels and a private outdoor entertaining area at the rear, the home delivers the space you need without the upkeep of a larger property. Downstairs, the living and dining area creates an inviting hub for everyday life, with floating hybrid laminate flooring adding warmth and a fresh, contemporary feel throughout. The updated kitchen connects easily with the living space and features crisp white cabinetry, generous bench space and plenty of storage, creating a practical setup for everyday cooking and entertaining. Upstairs, three bedrooms provide separation from the main living zone, all with built-in robes. The central and beautifully renovated bathroom includes both a bath and separate shower, while a private balcony adds another welcome outdoor element to the upper
Request Details
Bespoke Luxury & Effortless Entertaining Moments from the Beach
View photo
House · for sale
Request Details
Bespoke Luxury & Effortless Entertaining Moments from the Beach
Park Holme
· 4 Bedrooms · 2 Baths · House
· Fireplace · Equipped kitchen
Park Holme · 4 Bedrooms · 2 Baths · House · Fireplace · Equipped kitchen
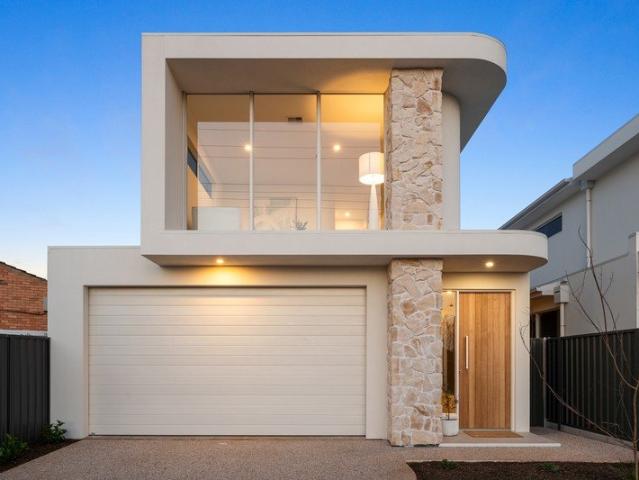
Welcome to a new standard of coastal sophistication with an exclusive opportunity to secure this brand-new, architecturally designed luxury residence at 19 King George Avenue, Somerton Park. Masterfully crafted by Custom Built New Homes & Renovations, this residence commands an impressive street presence, greeted by a striking stone facade and a warm, inviting timber entry door that sets an immediate tone of refined elegance. Stepping onto the beautiful wide-board timber laminate flooring, the ground floor opens into a light-filled sanctuary designed for both grand entertaining and intimate daily living. At the heart of the home, the open-plan living and dining space is anchored by the ambient warmth of a bespoke built-in gas fireplace. The magnificent kitchen is a true showpiece, lavishly appointed with exquisite stone benchtops, brushed nickel gooseneck tapware, and a sleek double-bowl undermount sink. It comes fully equipped with a suite of premium SMEG appliances, including dual 90
Request Details
Open the Door To Endless Possibilities
View photo
House · for sale
Request Details
Open the Door To Endless Possibilities
Park Holme
· 3 Bedrooms · 1 Bath · House
· Garden · Air conditioning · Parking · Equipped kitchen
Park Holme · 3 Bedrooms · 1 Bath · House · Garden · Air conditioning · Parking · Equipped kitchen
Neat, comfortable and largely original, this much-loved brick home presents an exciting opportunity for renovators, young families, investors or developers ready to unlock its considerable potential. Set on an impressive 697m² (approx) with a generous 15.24m frontage, the possibilities are plentiful - renovate, extend, rebuild or explore future development options (STCC). Open the Door To: - 3 bedrooms plus detached studio/retreat/office - Cosy living room with gas heating - Original kitchen with adjoining meals area - Well-positioned family bathroom - Carport plus rear shed - Huge north-facing rear garden - Heating and cooling, plus ceiling fans - Substantial 697sqm allotment - Valuable 15.24m frontage - Excellent scope to renovate, extend or develop (STPC) - Detached room with air conditioning, perfect for a home office or studio Positioned in one of Adelaide's most conveniently connected locations, you're close to Westfield Marion, Harbour Town, Adelaide's beautiful beaches, the CBD
Request Details
Contemporary Luxury Position
View photo
House · for sale
Request Details
Contemporary Luxury Position
Park Holme
· 3 Bedrooms · 2 Baths · House
· Balcony
Park Holme · 3 Bedrooms · 2 Baths · House · Balcony
Rare find- Torrens titled home backing on to a park. Positioned in the highly sought-after suburb of Plympton, this near-new residence delivers modern style, quality finishes and an exceptional level of comfort across two beautifully designed levels. From the moment you step inside, you'll appreciate the thoughtful attention to detail, spacious interiors and premium appointments throughout. The impressive master suite is privately positioned upstairs overlooking the treetops. Featuring two mirror fronted built-in robes, with one cleverly wired for a TV hidden away when not in use. Double blinds for privacy to all bedrooms. Direct access though glass sliding doors to your generous private balcony. Beautifully appointed ensuite with his and hers basins and stunning illuminated mirrors. The remaining 2 bedrooms are generously sized and include mirror-fronted built-in robes, providing excellent storage. The main bathroom upstairs has been completed with a beautiful fluted bathtub and match
Request Details
Grand Two Storey Luxury Designed for Multi Generational Living
View photo
House · for sale
Request Details
Grand Two Storey Luxury Designed for Multi Generational Living
Park Holme
· 5 Bedrooms · 3 Baths · House
· Patio · Equipped kitchen
Park Holme · 5 Bedrooms · 3 Baths · House · Patio · Equipped kitchen
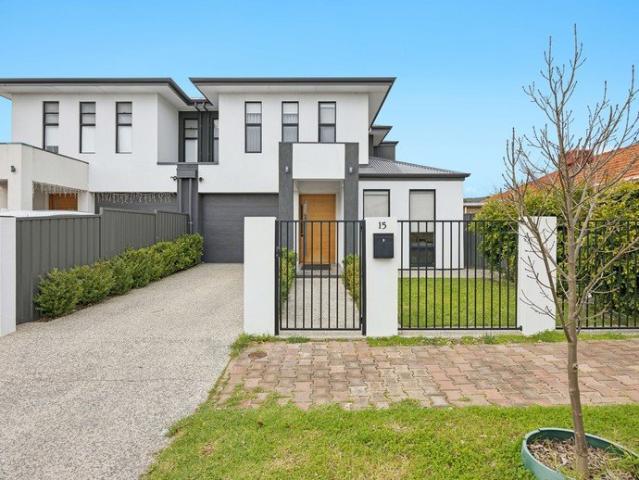
Commanding an impressive presence behind a secure gated front entry, 15 Bailey Street sets a new benchmark for grand family living in St Marys. Boasting an incredible 371m² of total building area on a deep 424m² allotment, this masterfully constructed two-storey residence delivers rare scale, luxury finishes, and unprecedented floorplan flexibility. Designed to adapt effortlessly to the needs of large, growing, or multi-generational families, the home offers up to six usable bedrooms alongside multiple living and work-from-home spaces. The ground floor unfolds around a light-filled open-plan central hub featuring warm timber-look flooring, soft sheer curtains, and seamless dual sliding door integration to the outdoor entertaining area. At the heart of this space sits a gourmet chef's kitchen, beautifully appointed with a stone island breakfast bar, pendant lighting, timber-accented joinery, gas cooking, and a spacious walk-in pantry. Outdoors, a tiled alfresco patio under the main roof
Request Details
Open the Door to a Corner Block With Potential
View photo
House · for sale
Request Details
Open the Door to a Corner Block With Potential
Park Holme
· 3 Bedrooms · 2 Baths · House
· Parking · Equipped kitchen
Park Holme · 3 Bedrooms · 2 Baths · House · Parking · Equipped kitchen
This beautifully presented family home, set on a generous corner allotment of approximately 644m², offers an exciting combination of space, comfort and future potential. Immaculately maintained by the same family for many years, it is ideal for families, first-home buyers, developers or anyone looking for room for children to play and pets to roam. Open the Door To: - An immaculate home, lovingly cared for by the family for many years - Private and secure living with beautifully landscaped gardens front and rear - Three well-proportioned bedrooms - Master bedroom featuring an ensuite and built-in robe - Well-appointed main bathroom with shower, separate bath and vanity - Formal lounge with adjoining dining area - Updated kitchen featuring gas cooktop, electric oven and plenty of bench and cupboard space - Separate laundry for added convenience - Reverse-cycle wall-mounted air-conditioning - Secure three-car carport with lock-up roller door, plus off-street parking for up to three addit
Request Details
Modern, Spacious, Effortless Living
View photo
House · for sale
Request Details
Modern, Spacious, Effortless Living
Park Holme
· 3 Bedrooms · 2 Baths · House
· Equipped kitchen
Park Holme · 3 Bedrooms · 2 Baths · House · Equipped kitchen
Custom built in 2021, this impressive contemporary residence delivers a lifestyle of comfort, convenience and low-maintenance living in one of South Plympton's most desirable pockets. Making an immediate impression with its striking street presence and secure gated frontage, the home has been thoughtfully designed with an emphasis on quality, functionality and space. Step inside and discover soaring 2.7m ceilings, beautiful neutral tones and premium finishes throughout, creating a wonderful sense of space and sophistication. At the heart of the home, a generous open-plan living and dining area provides the perfect setting for everyday family life and entertaining alike. Overlooking this inviting space is a beautifully appointed kitchen, complete with premium stainless steel appliances, gas cooking and a spacious bench top. Accommodation is equally impressive, with three generously proportioned bedrooms, including a luxurious master suite featuring a walk-in robe and stylish private ens
Request Details
Luxury Trackside Living with Expansive Indoor Outdoor Spaces
View photo
House · for sale
Request Details
Luxury Trackside Living with Expansive Indoor Outdoor Spaces
Park Holme
· 3 Bedrooms · 2 Baths · House
· Balcony · Parking · Equipped kitchen
Park Holme · 3 Bedrooms · 2 Baths · House · Balcony · Parking · Equipped kitchen
Positioned within the highly sought-after Morphettville Racecourse redevelopment, this exceptional new Scott Salisbury home offers a rare opportunity to secure premium trackside living with generous accommodation, sophisticated design, and uninterrupted racecourse views. Designed to embrace its unique setting, the home features expansive open-plan living and entertaining areas that flow seamlessly onto a wide balcony overlooking the racecourse, creating the perfect space to relax, entertain, and enjoy the ever-changing trackside outlook. Offering three spacious bedrooms, two and a half bathrooms, and parking for four vehicles via a double garage plus two additional driveway spaces, this residence delivers both luxury and practicality in equal measure. A beautifully appointed kitchen sits at the heart of the home, complete with a generous butler's pantry and premium finishes throughout. An additional retreat provides valuable flexibility for families, professionals working from home, or
Request Details
Luxury Trackside Living with Rooftop Terrace and Private Lift
View photo
House · for sale
Request Details
Luxury Trackside Living with Rooftop Terrace and Private Lift
Park Holme
· 3 Bedrooms · 3 Baths · House
· Garden · Balcony · Terrace · Lift · Equipped kitchen
Park Holme · 3 Bedrooms · 3 Baths · House · Garden · Balcony · Terrace · Lift · Equipped kitchen
Positioned within a private cul-de-sac street in this boutique development, the Rise design offers a unique trackside lifestyle with a three level layout including private lift and rooftop terrace spanning a generous 362sqm. The open-plan living area is flooded with natural light, enhanced by high ceilings, floor-to-ceiling windows and balconies on both sides of the home, creating an airy, sun filled environment with excellent cross ventilation. At the heart of the home, the gourmet Calacatta marble island kitchen is beautifully appointed with Miele appliances and an integrated refrigerator, complemented by a built-in gin bar and decorative wine storage - perfect for entertaining. Living spaces flow seamlessly to an outdoor terrace with direct access to your private, landscaped garden just one metre from the racecourse rail, offering an outlook and position rarely available. The master bedroom is a private retreat, featuring a walk-in robe and a generous balcony overlooking Morphettvil
Request Details
Front Row to the Finish Line Trackside Luxury with Lift Option
View photo
House · for sale
Request Details
Front Row to the Finish Line Trackside Luxury with Lift Option
Park Holme
· 3 Bedrooms · 2 Baths · House
· Garden · Balcony · Terrace · Lift · Equipped kitchen
Park Holme · 3 Bedrooms · 2 Baths · House · Garden · Balcony · Terrace · Lift · Equipped kitchen
Positioned within a private cul-de-sac street in this boutique development, the Ascent design offers a generous three level layout over 285sqm, delivering exceptional space, light and a truly unique trackside lifestyle. The open-plan living area is flooded with natural light, enhanced by high ceilings, floor-to-ceiling windows and balconies on both sides of the home, creating an airy, sun filled environment with excellent cross ventilation. At the heart of the home, the gourmet Calacatta marble island kitchen is beautifully appointed with Miele appliances and an integrated refrigerator, complemented by a built-in gin bar and decorative wine storage - perfect for entertaining. Living spaces flow seamlessly to an outdoor terrace with direct access to your private, landscaped garden just one metre from the racecourse rail, offering an outlook and position rarely available. The master bedroom is a private retreat, featuring a walk-in robe and a generous balcony overlooking Morphettville Ra
Request Details
Character Charm Meets Contemporary Living
View photo
House · for sale
Request Details
Character Charm Meets Contemporary Living
Park Holme
· 3 Bedrooms · 1 Bath · House
Park Holme · 3 Bedrooms · 1 Bath · House
Beautifully balancing character charm with contemporary design, this thoughtfully renovated three-bedroom home delivers an inviting lifestyle in one of Glenelg East's most sought-after pockets. From the sandstone and red-brick façade to the polished timber floors, lofty ceilings and character detailing within, the home's original personality has been carefully retained, while an impressive rear extension introduces the space, light and functionality of contemporary living. The result is a home that feels warm and established at the front, before opening into a spacious, modern setting designed for effortless everyday life and entertaining. The three bedrooms are positioned toward the front of the home, each featuring built-in robes and complemented by polished timber floorboards and generous proportions. Continuing through the character-filled hallway, a beautifully appointed central bathroom offers a freestanding bath, frameless shower and contemporary vanity, while a separate laundry
Request Details
ENTRY LEVEL FAMILY HOME JUST A SHORT WALK TO BEAUTIFUL SOMERTON BEACH.
View photo
House · for sale
Request Details
ENTRY LEVEL FAMILY HOME JUST A SHORT WALK TO BEAUTIFUL SOMERTON BEACH.
Park Holme
· 3 Bedrooms · 1 Bath · House
· Garden · Air conditioning · Parking · Equipped kitchen
Park Holme · 3 Bedrooms · 1 Bath · House · Garden · Air conditioning · Parking · Equipped kitchen
This well-maintained family home in the highly sought-after suburb of Somerton Park is positioned on a generous 538sqm (approx) and provides convenient coastal living. The home offers 3 bedrooms including a generous master with built-in-robes, formal lounge overlooking the manicured front gardens, separate dining and refurbished kitchen with stainless steel appliances, including gas cooktop and Bosch dishwasher. A central bathroom with bath, separate shower, toilet and laundry. Reverse cycle split system air conditioning and ceiling fans provide comfort all year round. Outside features a shady undercover pergola area, the perfect spot for your morning coffee or entertaining. A high front fence gives the home additional privacy and the spacious rear yard offers plenty of space for kids and pets. Plenty of off-street parking is available with a carport and additional driveway space. Only a short drive to Westfield Marion, cafes and cinemas, the SA Aquatic Centre and the train station and
Request Details
Luxury Trackside Living with Expansive Indoor Outdoor Spaces
View photo
House · for sale
Request Details
Luxury Trackside Living with Expansive Indoor Outdoor Spaces
Park Holme
· 3 Bedrooms · 2 Baths · House
· Balcony · Parking · Equipped kitchen
Park Holme · 3 Bedrooms · 2 Baths · House · Balcony · Parking · Equipped kitchen
Positioned within the highly sought-after Morphettville Racecourse redevelopment, this exceptional new Scott Salisbury home offers a rare opportunity to secure premium trackside living with generous accommodation, sophisticated design, and uninterrupted racecourse views. Designed to embrace its unique setting, the home features expansive open-plan living and entertaining areas that flow seamlessly onto a wide balcony overlooking the racecourse, creating the perfect space to relax, entertain, and enjoy the ever-changing trackside outlook. Offering three spacious bedrooms, two and a half bathrooms, and parking for four vehicles via a double garage plus two additional driveway spaces, this residence delivers both luxury and practicality in equal measure. A beautifully appointed kitchen sits at the heart of the home, complete with a generous butler's pantry and premium finishes throughout. An additional retreat provides valuable flexibility for families, professionals working from home, or
Request Details
Open the Door to a 743m² Corner Allotment with Scope to Renovate, Reimagine or Develop
View photo
House · for sale
Request Details
Open the Door to a 743m² Corner Allotment with Scope to Renovate, Reimagine or Develop
Park Holme
· 3 Bedrooms · 1 Bath · House
· Garden · Equipped kitchen
Park Holme · 3 Bedrooms · 1 Bath · House · Garden · Equipped kitchen
Offers Close Wed, 28th Oct - 3pm (USP) Arrive home to a broad corner allotment, park with ease, spread out across 743m² of prized Pasadena land and enjoy the rare luxury of genuine backyard space, all while knowing the best of the foothills and city-fringe lifestyle is within easy reach. If space, flexibility and future potential are high on your wish list, you've just found a home that ticks plenty of boxes. Set behind an expansive front lawn and established gardens, this generously proportioned three-bedroom residence offers comfortable living today with plenty of scope to make your mark tomorrow. Original timber floors bring warmth to the bright lounge room, while the functional kitchen and meals area connect effortlessly with the home's practical family layout. Outside, an undercover entertaining area and big open backyard deliver the space that increasingly feels impossible to find. Open the Door To: A substantial 743m² corner allotment offering space, flexibility and exciting fut
Request Details
Contract Fall Over. Re Release! Family home with Potential Plus on 752sqm approx. 22m frontage approx
View photo
House · for sale
Request Details
Contract Fall Over. Re Release! Family home with Potential Plus on 752sqm approx. 22m frontage approx
Park Holme
· 3 Bedrooms · 1 Bath · House
· Garden · Parking · Equipped kitchen
Park Holme · 3 Bedrooms · 1 Bath · House · Garden · Parking · Equipped kitchen
Presenting this much-loved family home in its original condition with potential to renovate, rebuild or subdivide (STCC). This home offers a range of opportunities for the astute purchaser. Positioned on a generous allotment of approximately 752sqm (approx) with a 22m (approx) frontage. Currently zoned local activity centre (LAC). Comprising of 3 bedrooms, spacious lounge with ceiling fan, built in cabinetry and gas heater overlooking the maintained front lawns and gardens. Open plan original kitchen and dining area, home office which can be utilised as a 4th bedroom or second living area, recently renovated central bathroom plus additional WC and laundry. Spacious rear yard complete with undercover entertaining area, shedding, double length carport with roller door and west facing lawn and garden area. Located only moments to Westfield Marion shopping centre, cafes and cinema, SA Aquatic and Leisure Centre, Flinders University and Flinders Medical Centre. While Jetty Road Brighton & G
Request Details
Open the Door to a Light Filled Contemporary Lifestyle
View photo
House · for sale
Request Details
Open the Door to a Light Filled Contemporary Lifestyle
Park Holme
· 3 Bedrooms · 2 Baths · House
· Air conditioning · Parking · Equipped kitchen
Park Holme · 3 Bedrooms · 2 Baths · House · Air conditioning · Parking · Equipped kitchen
Thoughtfully designed and well located this stylish three bedroom, two bathroom, 2019 quality built townhome will not disappoint on layout, accommodation or finishes. As impressive and on point as it was at handover 6 years ago, the property has recently been freshly repainted and has new neutral carpets. Community titled in a small, quiet group of just 4, the home has double garaging with internal access, a very generous open plan kitchen/ living/dining area, fully fitted laundry and second WC plus a private courtyard all on the lower level. Upstairs there are 3 queen sized bedrooms all with built-ins, (master with walk-in robe and ensuite) plus a central, three-way full family bathroom, study nook and versatile, second living area. Extras include ducted, reverse cycle air conditioning, auto garage access, loads of built-in storage, gas cooking and hot water service plus a rainwater tank. Open the Door to: - A pleasing sense of space with loads of natural light throughout - The well-e
Request Details
Relaxed, Stylish Living with a Beautiful Parkside Outlook
View photo
House · for sale
Request Details
Relaxed, Stylish Living with a Beautiful Parkside Outlook
Park Holme
· 2 Bedrooms · 1 Bath · House
· Equipped kitchen
Park Holme · 2 Bedrooms · 1 Bath · House · Equipped kitchen
There's a lovely sense of calm about this two-storey home, combining generous spaces, modern updates and leafy outlooks with an easy-care lifestyle. Torrens Titled and positioned close to a lush green reserve, it offers plenty of privacy and a surprisingly peaceful feel, while still being close to everything Mitchell Park has to offer. Step inside and the ground floor opens into a bright, flowing living space, where timber-look flooring and a fresh neutral palette create a warm and welcoming feel. The living room enjoys a beautiful leafy green view, while the open-plan layout connects naturally with the kitchen and dining area. The kitchen is a real standout. Sleek white cabinetry, stone-look benchtops and a huge island provide loads of preparation and storage space, with breakfast-bar seating making it just as suited to casual meals and entertaining. There's a gas cooktop, under-bench oven, dishwasher and large fridge space, while the long island helps bring the whole downstairs livin
Request Details
Easy Care Living with Space to Relax and Entertain
View photo
House · for sale
Request Details
Easy Care Living with Space to Relax and Entertain
Park Holme
· 3 Bedrooms · 2 Baths · House
· Equipped kitchen
Park Holme · 3 Bedrooms · 2 Baths · House · Equipped kitchen
Neat, welcoming and wonderfully easy to look after, this well-presented courtyard home offers a comfortable lifestyle in a quiet Mitchell Park street. With three bedrooms, two bathrooms, two separate living areas and a generous alfresco space, there's plenty here to suit families, couples or anyone looking for a low-maintenance home with room to spread out. Step inside to a light and bright interior, where a fresh colour scheme, stunning hard flooring and a spacious feel create an inviting first impression. The lovely master suite includes a walk-in robe and private ensuite, while bedrooms two and three both feature built-in robes. The family bathroom is thoughtfully designed with separate WC and vanity areas, and both bathrooms offer excellent storage. At the heart of the home is the sparkling kitchen, complete with a gas cooktop, dishwasher, generous fridge space and plenty of cupboard storage. Overlooking the open-plan living and dining area, it's a practical and social space for ev
Request Details
Beautiful 4 Bedroom Home on a Generous 800sqm Block in Marion
View photo
House · for sale
Request Details
Beautiful 4 Bedroom Home on a Generous 800sqm Block in Marion
Park Holme
· 4 Bedrooms · 2 Baths · House
· Garden · Terrace · Air conditioning · Equipped kitchen
Park Holme · 4 Bedrooms · 2 Baths · House · Garden · Terrace · Air conditioning · Equipped kitchen
Please read Note at the bottom for sale process. If you have been looking for a home with room for the children, extra storage, a large shed, or simply more space than most suburban properties now offer, this is an opportunity worth looking at. 28 Minchinbury Terrace offers a solid four-bedroom home, a large backyard and the flexibility to use the land to suit your lifestyle. Inside, the home has a practical open-plan kitchen, dining and living area, with split-system air conditioning for year-round comfort. The kitchen is modern and functional, with plenty of room for everyday family living. There are four good-sized bedrooms, all with built-in robes and ceiling fans, giving the home genuine family capacity. The main bathroom has been updated, and the laundry includes a second toilet and shower, which is a real advantage for a busy household. Outside is where this property really stands out. The large grassed backyard gives children and pets plenty of room to play, while also providin
Request Details

Get email alerts

Don't miss out: be the first to know about new properties

The alert was correctly created

On subscribing you accept the conditions of use and the privacy policy
Alert
Receive new ads in your inbox
Save this search
Receive alerts for new listings

We'll send you an email when we have new properties for: "Houses for sale in Park Holme"

The alert was correctly created

Plympton
Clarence Gardens
Get email alerts and be the first to see new listings
Required field
On subscribing I accept the terms of the privacy policy
Perfect! You'll soon start receiving new listings via email
Alert
Receive an email when we have new ads for Houses for sale in Park Holme
Save this search
Filters

Bedrooms

Size (m²)

m²
m²

Price

$
$

Property type

Bathrooms

Clear all filters
Receive notifications when new entries are published.