991 houses for sale in Park Holme

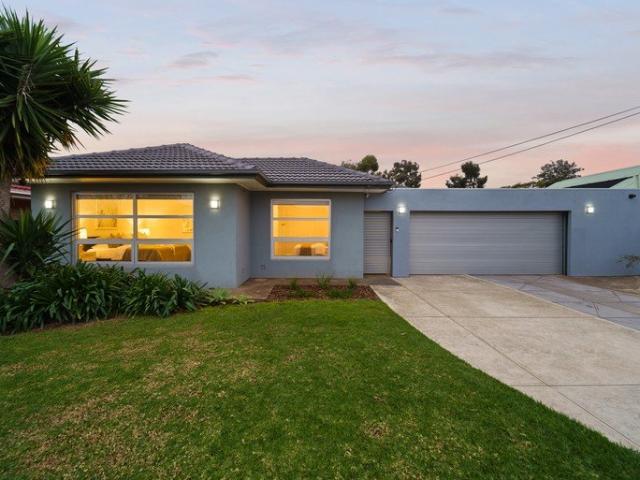
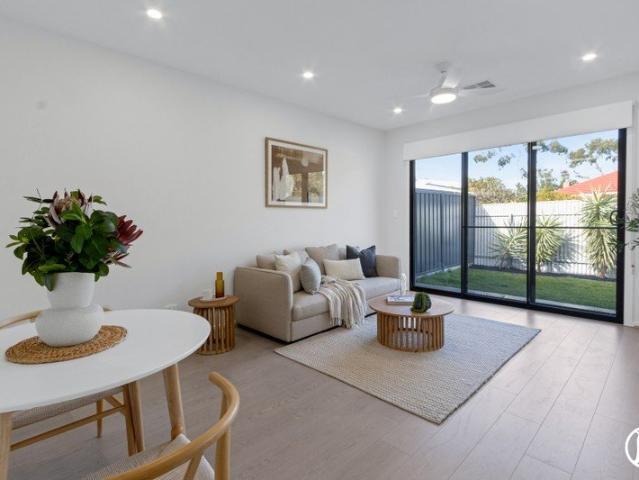
Brand New, Tucked Away and Turn Key Ready
View photo
House · for sale
Request Details
Brand New, Tucked Away and Turn Key Ready
Park Holme
· 3 Bedrooms · 2 Baths · House
· Garden · Equipped kitchen
Park Holme · 3 Bedrooms · 2 Baths · House · Garden · Equipped kitchen
Privately positioned well back from the road, 11a & 11b Condada Avenue present two beautifully appointed brand new homes offering security, comfort and effortless contemporary living in the heart of Park Holme. A long driveway creates a welcome sense of separation from the street, leading to a peaceful residential setting. It's an appealing arrangement for buyers who value privacy, while still wanting the everyday convenience of a well-connected location. Inside, a fresh neutral palette and timber-look flooring establish a light, modern atmosphere. The open-plan living and dining area is generous and inviting, with modern LED lighting throughout, a ceiling fan and wide sliding doors drawing natural light into the home while creating an easy connection to the private rear garden. The streamlined kitchen combines style with practical functionality, featuring sleek benchtops, ample cabinetry, a gas cooktop, under-bench oven, dishwasher, and a large window overlooking the garden. Positione
Request Details
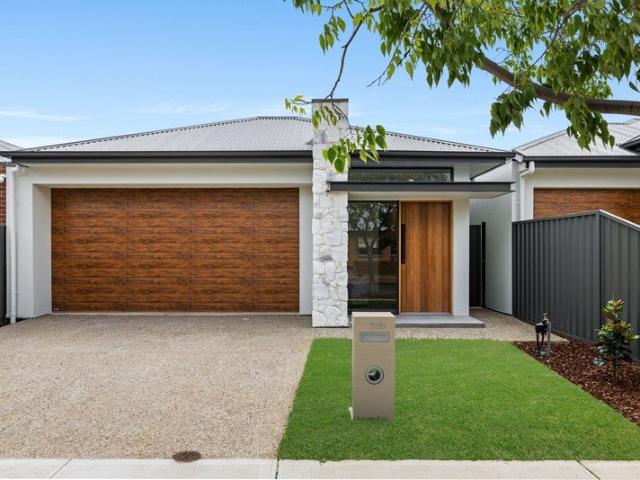
Three Distinct Homes, One Exceptional Standard
View photo
House · for sale
Request Details
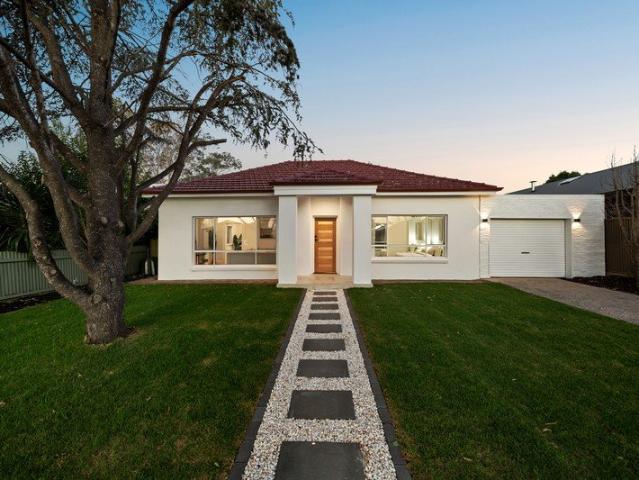
Three Distinct Homes, One Exceptional Standard
Park Holme
· 4 Bedrooms · 2 Baths · House
Park Holme · 4 Bedrooms · 2 Baths · House
Best Offers By 2/11 at 1pm Unless Sold Prior No Stamp Duty & First Home Owner Grants Available for First Home Buyers - Subject to Eligibility A fresh approach to effortless modern living, this boutique collection of three brand-new Torrens Title residences delivers considered design, quality finishes and the ease of a single-level layout in the heart of Park Holme. Built by Aspire Homes and completed in 2026, each home has been thoughtfully designed to suit a range of lifestyles, from first home buyers and growing families to down sizers, investors and those simply seeking the comfort of something entirely new. Res 1 - Available Res 2 - Available Res 3 - Available Offering a choice of three or four bedrooms, two bathrooms and either single or double garaging, each residence brings its own practical configuration while sharing the same commitment to contemporary comfort. Generous 2.7m ceilings enhance the sense of space throughout, while floating timber floors establish a warm and moder
Request Details
Comfort, Charm and Opportunity
View photo
House · for sale
Request Details
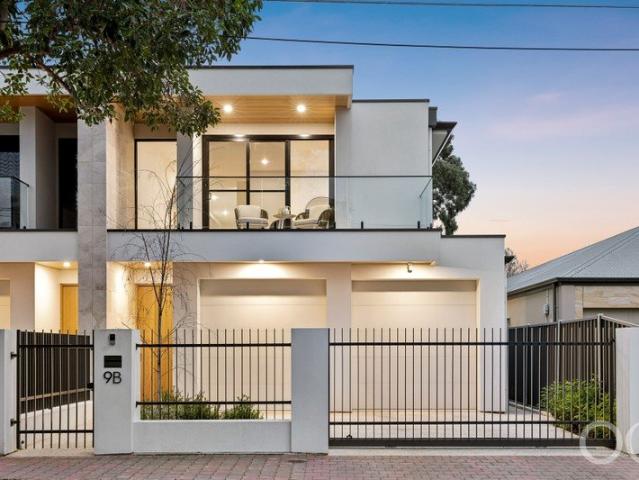
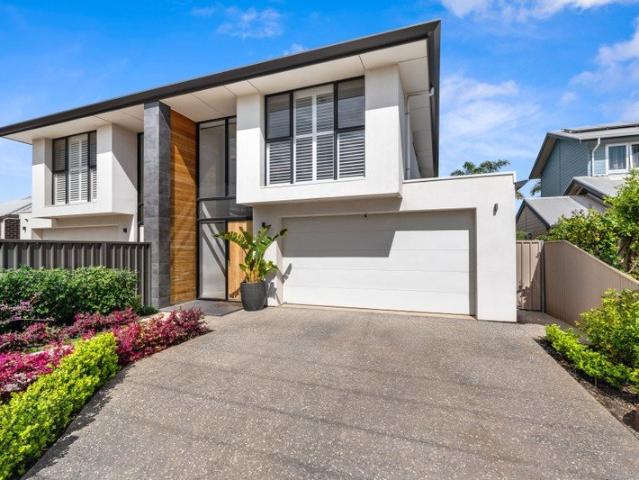
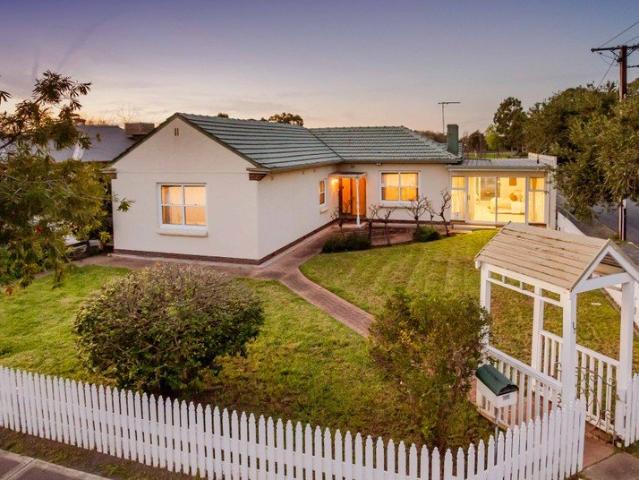
Comfort, Charm and Opportunity
Park Holme
· 4 Bedrooms · 2 Baths · House
· Equipped kitchen
Park Holme · 4 Bedrooms · 2 Baths · House · Equipped kitchen
Best Offers By 2/11 at 5pm - Unless Sold Prior Positioned in a quiet cul-de-sac setting, 2 Tora Court presents an inviting family home combining generous proportions, comfortable interiors and beautifully established gardens. Set on a substantial 664sqm allotment, this four-bedroom residence offers a versatile single-level layout, multiple living areas and excellent outdoor entertaining, creating a welcoming environment for families seeking room to grow, relax and enjoy everyday life. Inside, fresh neutral interiors and floating timber flooring create a light-filled and inviting atmosphere throughout. A spacious separate lounge provides the perfect place to unwind, while the adjoining dining room offers a dedicated setting for family meals and entertaining. The well-appointed kitchen features generous bench space, ample cabinetry, gas cooking and a dishwasher, with a practical layout connecting the home's living areas and outdoor entertaining. Four well-proportioned bedrooms provide co
Request Details
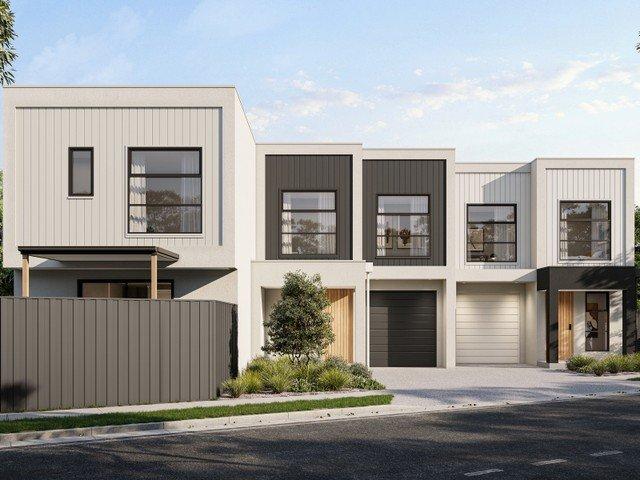
Effortless Living, Everyday Convenience
View photo
House · for sale
Request Details
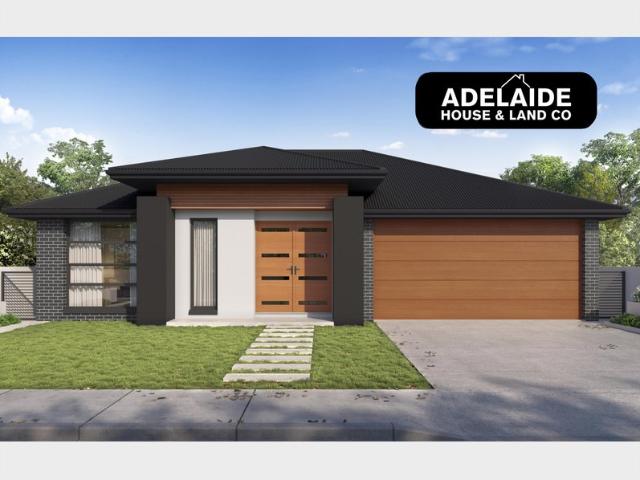
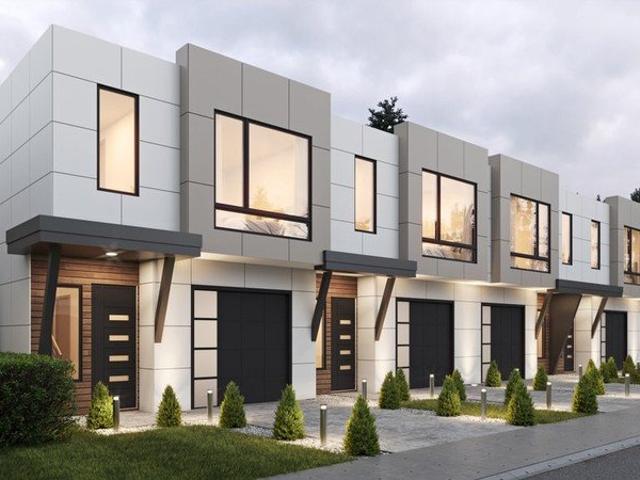
Effortless Living, Everyday Convenience
Park Holme
· 3 Bedrooms · 2 Baths · House
· Equipped kitchen
Park Holme · 3 Bedrooms · 2 Baths · House · Equipped kitchen
Best Offers By 19/10 at 10am - Unless Sold Prior. Beautifully presented and thoughtfully designed for easy everyday living, this 2014-built Weeks home delivers an inviting combination of space, comfort and low-maintenance appeal on a 419sqm Torrens Title allotment. Set within a quiet no-through street, its three-bedroom, two-bathroom design will appeal equally to first home buyers, downsizers, families and investors. At the rear, the home opens into a generous north-facing kitchen, living and dining zone, where recently updated laminate flooring and abundant natural light create a warm and welcoming setting. The kitchen is centred around a freestanding island and features excellent storage, walk-in pantry, Bosch oven and dishwasher, plus a four-burner gas cooktop. Accommodation is well considered, with a spacious primary bedroom featuring a walk-in robe and private ensuite, while bedrooms two and three each include built-in robes and are serviced by the central bathroom. Ducted reverse
Request Details
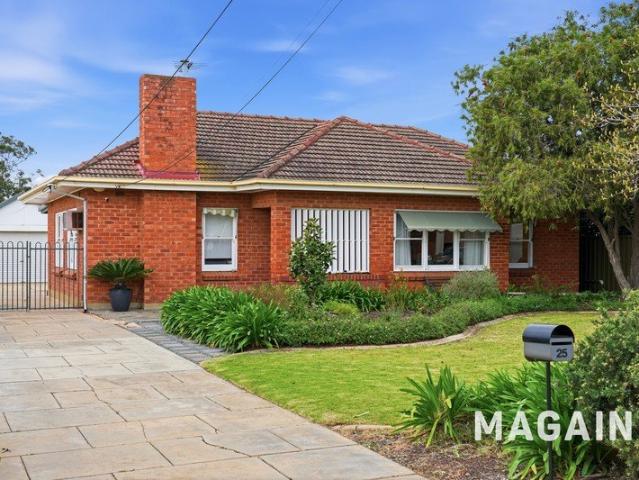
Beautifully Renovated Family Oasis with Exceptional Versatility
View photo
House · for sale
Request Details
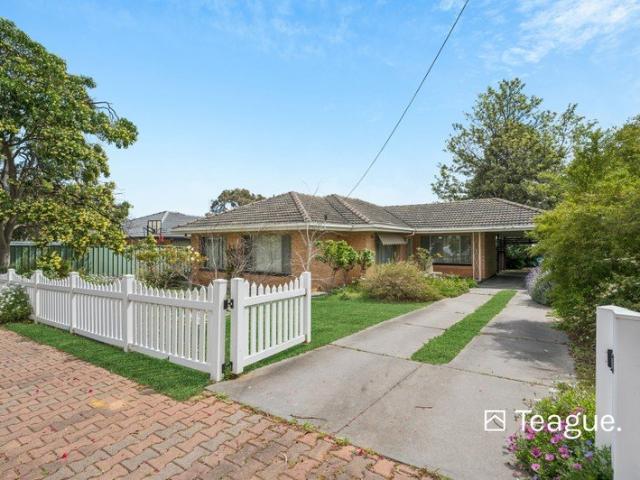
Beautifully Renovated Family Oasis with Exceptional Versatility
Park Holme
· 5 Bedrooms · 2 Baths · House
· Air conditioning · Fireplace · Equipped kitchen
Park Holme · 5 Bedrooms · 2 Baths · House · Air conditioning · Fireplace · Equipped kitchen
Renovated throughout to offer an effortless blend of style, comfort, and space, this home presents an outstanding family lifestyle in the heart of Park Holme. Designed to cater for dynamic family routines and vibrant social gatherings, this move-in-ready home delivers outstanding versatility alongside premium indoor and outdoor finishes. From the moment you step through the front entry, the home welcomes you with fresh modern interiors and warm polished timber floors. Positioned off the entryway, the light-filled front living room provides an ideal retreat for quiet lounge moments, an executive study, or a cosy formal space away from the main hub. Continuing through, the home reveals its central focal point with the open-plan kitchen, dining, and living domain equipped with split system air conditioning and a built-in fireplace for year-round comfort. The sleek, updated kitchen is designed for seamless entertaining, featuring a gas cooktop, dishwasher, double sink, and ample bench spac
Request Details
Contemporary Living with a Courtyard Retreat
View photo
House · for sale
Request Details
Contemporary Living with a Courtyard Retreat
Park Holme
· 3 Bedrooms · 2 Baths · House
· Garden · Equipped kitchen
Park Holme · 3 Bedrooms · 2 Baths · House · Garden · Equipped kitchen
Positioned at 3 Cowra Crescent, Park Holme, this modern three-bedroom, two-bathroom home offers an inviting open-plan layout designed for easy everyday living. The kitchen, meals and living areas come together at the centre of the home, while the privately positioned master suite sits at the rear with direct sliding door access to the deck. With two-car accommodation and a practical layout, this home is well suited to first home buyers, small families, downsizers and investors. Set on a 256m² allotment, the home makes the most of its outdoor space with a large decked entertaining area providing the perfect spot to relax or host family and friends. Complete with ceiling fans and strip heating, the outdoor area can be enjoyed throughout the seasons while offering a seamless extension of the home's living space. Conveniently located in Park Holme, you'll enjoy easy access to local parks, schools, shops and everyday amenities, with Westfield Marion, public transport and the beautiful Adela
Request Details
Contemporary Style With Room to Entertain
View photo
House · for sale
Request Details
Contemporary Style With Room to Entertain
Park Holme
· 3 Bedrooms · 2 Baths · House
· Equipped kitchen
Park Holme · 3 Bedrooms · 2 Baths · House · Equipped kitchen
Best Offers By 26/10 at 1pm - Unless Sold Prior This three-bedroom home offers an easy-care lifestyle without compromising on personality. A brick façade gives way to light-filled interiors, where timber-look flooring, gold accents & statement lighting bring warmth to the contemporary design. The ground floor connects dining, kitchen & living in one open layout, with a generous island providing space for casual meals & conversation. White cabinetry, a gas cooktop, electric oven, dishwasher & pantry keep everyday cooking practical, while sliding doors extend the living area into the covered alfresco. Completed in 2025, the outdoor entertaining area feels like a natural extension of the home. A ceiling fan, downlights & low-maintenance surrounds create an inviting setting for dinner with friends or a quiet afternoon outside. Upstairs, three carpeted bedrooms provide a comfortable retreat, with a walk-in robe & ensuite to the main and built-in robes to bedrooms two & three. A separate stu
Request Details
Endless Potential on a Prime 706sqm Allotment
View photo
House · for sale
Request Details
Endless Potential on a Prime 706sqm Allotment
Park Holme
· 4 Bedrooms · 1 Bath · House
· Equipped kitchen
Park Holme · 4 Bedrooms · 1 Bath · House · Equipped kitchen
Perfectly positioned in a highly convenient and fast-growing pocket of Park Holme, this neat four-bedroom property presents a remarkable window of opportunity. Set on an expansive 706sqm allotment with a wide frontage, this versatile parcel stands as the ultimate blank canvas. While it offers a prime development opportunity to build multiple dwellings (STCC), the true soul of this property lies in its flexibility. It serves equally as a fantastic land-banking asset for investors, a solid entry point for growing families, or a rewarding project for renovators looking to modernise a structurally sound home and craft their own spacious suburban haven. Step inside to a home that provides an immediate sense of scale and retro promise. The front lounge features rich, polished floorboards, wide windows that welcome the natural light, and a classic brick feature wall that offers a distinct character foundation for a modern transformation. Moving deeper into the home, the classic timber kitchen
Request Details
Move In Ready Family Living
View photo
House · for sale
Request Details
Move In Ready Family Living
Park Holme
· 3 Bedrooms · 2 Baths · House
· Garden · Equipped kitchen
Park Holme · 3 Bedrooms · 2 Baths · House · Garden · Equipped kitchen
Welcome to 11b Burton Avenue, Park Holme a beautifully presented three-bedroom home that combines modern comfort, functional design, and low-maintenance living in one of Adelaide's most convenient family-friendly locations. Set on a generous 381m2 allotment, featuring fresh paint, brand-new carpet and hybrid flooring throughout, at the heart of the home is a light-filled open plan kitchen, living and dining area creating an inviting space for everyday living and effortless entertaining. The well-appointed kitchen features a functional breakfast bar, generous storage and quality appliances, including a brand-new gas cooktop and electric oven. Seamlessly bridging indoor and outdoor living, sliding doors open to a spacious undercover alfresco overlooking a generous backyard with low-maintenance landscaping, providing plenty of secure lawn space for children, pets or relaxed weekend gatherings. The thoughtfully designed floorplan comprises three well-proportioned bedrooms. The master suite
Request Details
Huge Corner Allotment in Heart of Park Holme!
View photo
House · for sale
Request Details
Huge Corner Allotment in Heart of Park Holme!
Park Holme
· 4 Bedrooms · 2 Baths · House
Park Holme · 4 Bedrooms · 2 Baths · House
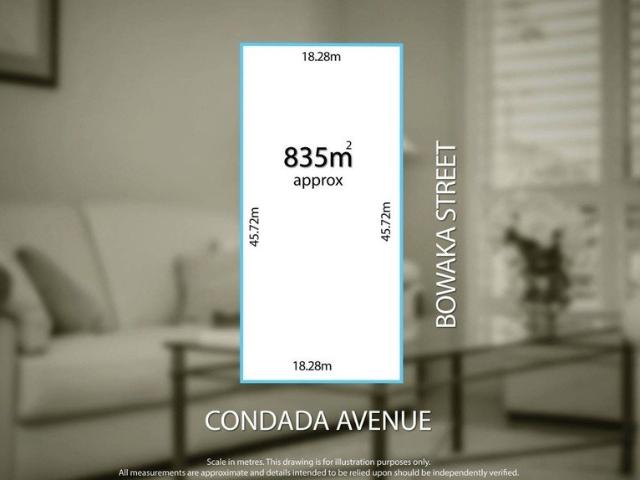
Contact Steve Krause for more information or to register your interest. Ideally set within proximity to quality schools, parks, and shopping precincts, with Westfield Marion and Castle Plaza shopping center's within easy reach. Plus, a range of public transport within a short walk for an easy commute to the city. You will be zoned for Ascot Park Primary, Hamilton Secondary College and nearby to the Australian Math & Science School. This 835m2 (approx.) corner allotment offers an opportunity for developers (stcc). Currently tenanted at $800pw (approx.) Within 10 minutes, you can reach Westfield Marion and Jetty Road Glenelg, boasting shops, cafes, bars, restaurants and a picturesque coastline. Public transport will take you straight to the CDB and families will enjoy the convenience of local schools nearby with Ascot Park Primary only a 4-minute walk around the corner. Don't miss the opportunity to make this wonderful site your own. Contact us today and experience all it has to offer! -
Request Details
2019 Built, Move In Ready, in the Heart of Park Holme
View photo
House · for sale
Request Details
2019 Built, Move In Ready, in the Heart of Park Holme
Park Holme
· 3 Bedrooms · 2 Baths · House
· Garden · Swimming pool
Park Holme · 3 Bedrooms · 2 Baths · House · Garden · Swimming pool
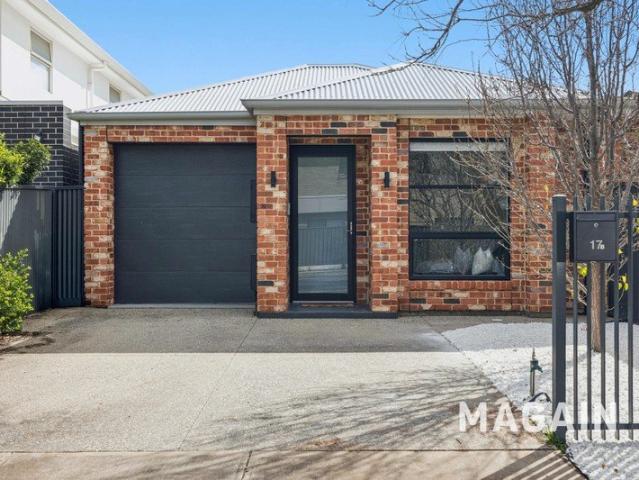
Set behind a full width front fence and framed by fresh white pebble gardens, 17B Duncan Avenue is the sort of home that just works. Built in 2019 and beautifully maintained since, it offers a crisp brick and Colorbond package with no wasted space and no long list of jobs waiting for you. First home buyers, downsizers and investors, this one is aimed squarely at you. Better still, you are directly opposite Hendrie Street Reserve, home to the region's first all abilities inclusive playground, a large grassed area, 3 on 3 basketball and the Marion Outdoor Pool right next door. It is the kind of outlook and lifestyle that is very hard to find and even harder to give up. Step inside to a light filled open plan living and dining zone finished in warm timber look flooring, neutral tones and downlights throughout. Sliding doors draw the outdoors in and connect the living space to a generous alfresco under the main roof, so entertaining flows from the lounge straight out to the yard without mi
Request Details
Contemporary Ease in a Prime Location
View photo
House · for sale
Request Details
Contemporary Ease in a Prime Location
Park Holme
· 2 Bedrooms · 1 Bath · House
· Parking · Equipped kitchen
Park Holme · 2 Bedrooms · 1 Bath · House · Parking · Equipped kitchen
PRICE STATEMENT: $625,000 - $675,000 Perfectly positioned in the heart of Park Holme, this neat and modern two-bedroom residence offers an outstanding opportunity for first-home buyers, investors, or those seeking a low-maintenance lifestyle without compromise. Step inside to a light-filled layout that blends comfort and functionality. The open-plan living and dining area is designed for everyday ease, with direct access to the kitchen featuring stainless steel appliances, dishwasher, and ample cupboard space. Accommodation comprises two well-proportioned bedrooms, with the main bedroom enjoying built-in robes. The central bathroom offers both a bath and shower, catering to all needs. A secure lock-up garage with internal access and laundry with additional storage further enhance everyday convenience. Outside, a private rear courtyard provides the perfect setting for entertaining or simply relaxing, while the property's street-front position ensures easy access in and out. Key features
Request Details
Make room for more from a modern home that adapts
View photo
House · for sale
Request Details
Make room for more from a modern home that adapts
Park Holme
· 4 Bedrooms · 2 Baths · House
· Parking · Equipped kitchen
Park Holme · 4 Bedrooms · 2 Baths · House · Parking · Equipped kitchen
This contemporary home delivers four flexible bedrooms - one being a garage conversion ready to flex as a guest retreat, home office or teen haven - making it a feature-packed footprint equally suited to family living or investment. Inside, the home offers timber flooring throughout with a deep hallway, granting pride of place. To the left, the master retreat with walk-in robe and ensuite, and to the right sits the converted bedroom. The remaining two bedrooms form a convenient wing opposite the family-friendly bathroom. A central lounge acts as a breakout zone, opening directly onto a sunny decked courtyard, before open-plan living rounds out the interior and draws everyone together within its generous, light-filled proportions. The kitchen sits at the helm, home to an island bench, quality stainless-steel appliances and a walk-in pantry, all angled towards an entertainer's deck beneath a pitched pergola - with plenty of lawn left over for kids and pets to spread out. Always in demand
Request Details
This Could Be 'The ONE'
View photo
House · for sale
Request Details
This Could Be 'The ONE'
Park Holme
· 3 Bedrooms · 2 Baths · House
· Equipped kitchen
Park Holme · 3 Bedrooms · 2 Baths · House · Equipped kitchen
First National Lewis Prior takes pride in presenting this property to the market. 'Convenience' is so important in todays fast paced lifestyle and this freestanding, Torrens Title home is very well located to provide exactly that. Positioned with ease of access to an array of transport options, S.A. Aquatic Centre, Westfield Shopping Complex and just a short commute to the beach and Flinders University this property is certainly worthy of your consideration. The well thoughtout floorplan will suit a wide range of buyers from young families to retirees and investors. The home has a lovely bright main bedroom with a well fitted walk in robe and delightful ensuite whilst bedrooms 2 and 3 are a good size and fitted with sliding door robes. All bedrooms have ceiling fans. There is a central lounge with adjacent courtyard as well as an open plan family living area to the rear that opens outside to an under main roof entertaining space. The kitchen is beautifully appointed with stone bench to
Request Details
Modern Torrens Title Living, Made Easy
View photo
House · for sale
Request Details
Modern Torrens Title Living, Made Easy
Park Holme
· 2 Bedrooms · 1 Bath · House
· Parking · Equipped kitchen
Park Holme · 2 Bedrooms · 1 Bath · House · Parking · Equipped kitchen
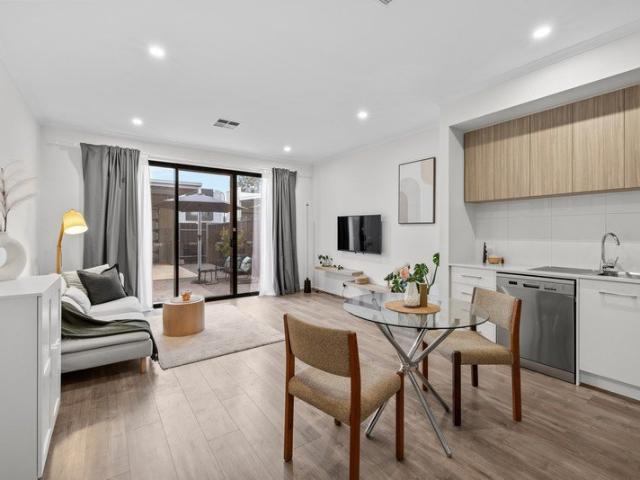
Built in 2022 and set on an easy-care 146M2 allotment, this two-bedroom Torrens title home offers modern comfort and everyday convenience in Morphettville. With single-level living, private outdoor spaces and secure rear parking, it's an appealing choice for first-home buyers, downsizers and buyers seeking a lock-and-leave lifestyle. Beyond the gated front courtyard, a practical hallway leads to the open-plan kitchen, dining and living area at the rear. Timber-look flooring and a neutral palette create a welcoming setting, while large glass sliding doors bring in natural light and connect the living space to the paved courtyard. The contemporary kitchen combines white cabinetry with timber-toned overhead cupboards, an oven, cooktop and dishwasher. Its open layout keeps cooking, dining and relaxing comfortably connected. Both bedrooms feature built-in robes, with the front bedroom offering flexibility as a home office or guest room. A central bathroom incorporates a shower, vanity and t
Request Details
Contemporary City to Coast Living, Coming Soon
View photo
Townhouse · for sale
Request Details
Contemporary City to Coast Living, Coming Soon
Park Holme
· 2 Bedrooms · 2 Baths · Townhouse
· Balcony · Terrace · Air conditioning · Equipped kitchen
Park Holme · 2 Bedrooms · 2 Baths · Townhouse · Balcony · Terrace · Air conditioning · Equipped kitchen
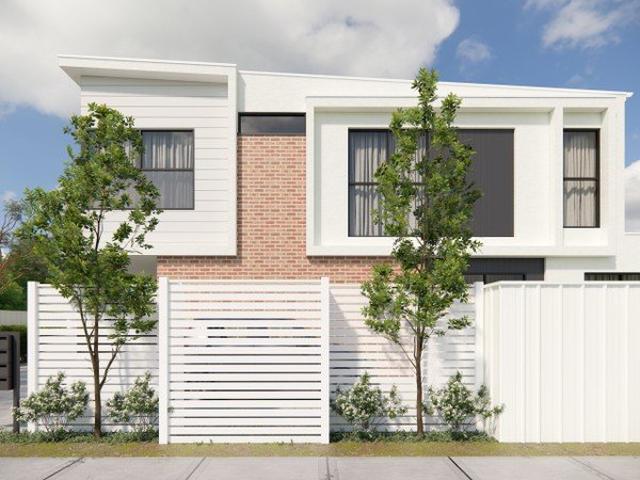
Positioned within the increasingly sought after city-to-coast pocket of Plympton Park, these soon to be built residences combine contemporary architectural style, flexible living and quality finishes in a boutique development by Alliance Development & Construction. The ground floor centres around a generous open-plan kitchen, living and dining area, extending seamlessly to a private terrace for relaxed entertaining. Finished with 20mm engineered stone bench tops, extensive cabinetry and a suite of Bosch appliances, the kitchen brings both style and practicality to the heart of the home. Upstairs, two well-proportioned bedrooms with built-in robes are accompanied by two bathrooms and a versatile second living area. Opening directly to a private balcony, this additional space provides the ideal setting for unwinding, working from home or accommodating guests. Timber-look laminate flooring, soft carpet, ducted reverse-cycle air conditioning and contemporary wet-area finishes ensure comfor
Request Details
Your opportunity to secure exceptional luxury living
View photo
House · for sale
Request Details
Your opportunity to secure exceptional luxury living
Park Holme
· 4 Bedrooms · 3 Baths · House
Park Holme · 4 Bedrooms · 3 Baths · House
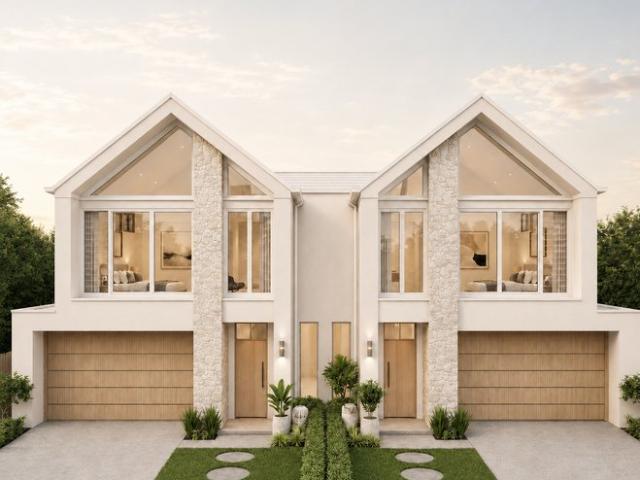
Perfectly positioned in one of Adelaide's most highly sought-after beachside locations, Phillipps Street presents an exceptional opportunity to secure your choice of two brand-new, individual luxury residences just a short stroll from the sand. Currently under construction and a potential move-in date before Christmas, these architecturally designed executive homes deliver a complete turn-key solution, allowing you to bypass the building process and move straight into a finished home upon handover. Showcasing a striking, symmetrical double-storey facade, the exterior design makes an immediate impression with its pitched rooflines, prominent textured stone pillars, and warm timber-toned doors and 2-car garages. Vast highlight windows on the upper level flood the front of the home with natural light, ensuring the property's incredible street appeal is matched only by its internal sophistication. Inside, the masterfully crafted floorplans mirror one another, giving buyers the advantage of
Request Details
Your gateway to a family beachside lifestyle!
View photo
House · for sale
Request Details
Your gateway to a family beachside lifestyle!
Park Holme
· 4 Bedrooms · 2 Baths · House
· Equipped kitchen
Park Holme · 4 Bedrooms · 2 Baths · House · Equipped kitchen
This beautifully maintained home in the heart of Glengowrie offers a warm embrace and welcoming feel as soon as you step inside. In true character form large bedrooms and high ceilings are the order of the day. With a lock-up-and-leave disposition, this easy-care residence grants an unexpected amount of space and coveted proximity to the thriving cafés, restaurants and shopping of the Jetty Road strip. A stone's throw to the coastline and not much further to city festivities via the nearby tramline, this home could not be better placed for a flourishing cosmopolitan lifestyle. Framed by low maintenance gardens, secure double length garaging and an extra-wide driveway with automatic electric gate for convenience, the flexible interior footprint can offer up to four bedrooms and two living zones to configure as you wish. Both formal and open plan living zones are spacious and bright, central kitchen that boasts Bosch appliances, and dining area adjacent that promises to bring everyone to
Request Details
Architectural Elegance Meets Effortless Luxury
View photo
House · for sale
Request Details
Architectural Elegance Meets Effortless Luxury
Park Holme
· 4 Bedrooms · 2 Baths · House
· Fireplace · Equipped kitchen
Park Holme · 4 Bedrooms · 2 Baths · House · Fireplace · Equipped kitchen
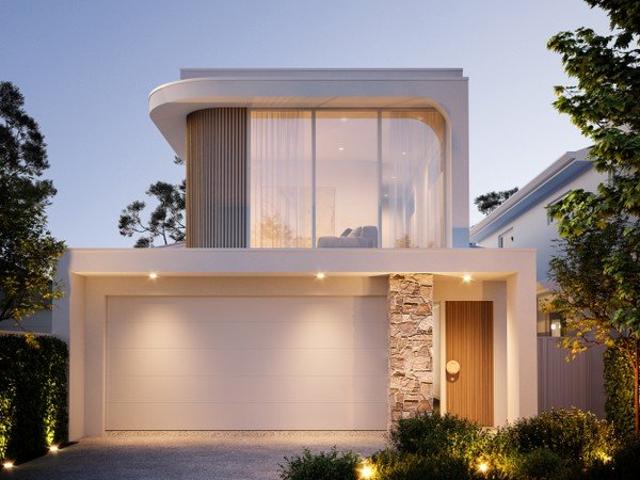
Brand New, House & Land Package - to be constructed A striking expression of contemporary design, this exceptional residence brings together architectural form, natural textures and a beautifully considered palette to create a home that feels both sophisticated and inviting. Curved detailing, expansive windows, natural stone and warm timber tones establish an impressive street presence, while inside, soft neutrals, European Oak flooring and refined finishes create a calm, cohesive atmosphere. Designed with everyday family life and entertaining equally in mind, the home delivers generous proportions, multiple living zones and seamless indoor-outdoor connection across approximately 285sqm of total living and entertaining space. The ground floor has been thoughtfully arranged around a spacious living and meals zone, where a statement natural stone fireplace brings warmth and texture to the heart of the home. The adjoining kitchen continues the understated luxury with light oak and matte w
Request Details
Spread out, dive in  a quiet Warradale cul de sac gem with summer on speed dial
View photo
House · for sale
Request Details
Spread out, dive in a quiet Warradale cul de sac gem with summer on speed dial
Park Holme
· 4 Bedrooms · 1 Bath · House
· Swimming pool · Equipped kitchen
Park Holme · 4 Bedrooms · 1 Bath · House · Swimming pool · Equipped kitchen
Best Offers by 10:00am Tuesday 27 October (USP) Some homes make family life easier. This one makes it a whole lot more fun. Held and loved by the same family for 32 years, this real Warradale gem occupies the perfect position in a peaceful, tightly held cul-de-sac. With a generous 20.32m frontage, retreat into the privacy and security of your own sanctuary, with generous indoor and outdoor living-and when those beautiful warm days arrive, step outside and dive into the solar-heated pool. Inside, light takes the lead. Polished Jarrah timber floors and high ceilings frame a free-flowing open-plan domain that stretches out in one big, bright sweep, giving everyone room to come together without ever feeling on top of each other. The JAG kitchen anchors it all, pairing stone benchtops with a recently upgraded induction cooktop and electric oven, and a front-row seat to everything happening around it. Both appliances were upgraded in 2025. The main home's three spacious bedrooms, all with bu
Request Details
Five Bedrooms, Flexible Separation & 764sqm to Grow Into
View photo
House · for sale
Request Details
Five Bedrooms, Flexible Separation & 764sqm to Grow Into
Park Holme
· 5 Bedrooms · 3 Baths · House
· Patio · Equipped kitchen
Park Holme · 5 Bedrooms · 3 Baths · House · Patio · Equipped kitchen
Solid brick 1950s foundations, a thoughtful family extension and a sweeping 760sqm parcel now arrive with far more polish than the earlier brief suggested. Fresh flooring sharpens the living zones, while the original three-bedroom footprint adds a thoughtful fourth bedroom with adjoining study, giving the property impressive credentials before you even reach the surprises waiting outside. Add the relaxing front lounge, ambient LED downlights and floorplan flexibility ready to carry a bigger household from day one. The extension earns its keep at the rear, where graduated ceilings open above a spacious family domain made brighter by extensive glazing and crisp finishes. The stone-topped kitchen now plays contrast cabinetry against sleek appliances, keeping the visual punch high without losing the bench space or practicality busy households need. Wide sliders pull everything towards the courtyard patio outside, giving dinners, weekend gatherings and slower afternoons room to spill beyond
Request Details
Find luxury: where coastal ease meets bespoke design
View photo
House · for sale
Request Details
Find luxury: where coastal ease meets bespoke design
Park Holme
· 4 Bedrooms · 2 Baths · House
· Equipped kitchen
Park Holme · 4 Bedrooms · 2 Baths · House · Equipped kitchen
Ideally positioned on treelined Meredith Avenue Glengowrie and just minutes from the Glenelg coastline, this modern residence delivers a seamless blend of custom craftsmanship, designer finishes and effortless living. Built by renowned local builder Creative Structures, every detail reflects quality and care - perfectly suited to families, professionals and downsizers alike. A secure gated residence and stunning landscaped gardens set the scene as you arrive at this exceptional property. Be welcomed inside through a dramatic double loft, light-filled entrance framed by an oversized timber front door, offering an immediate sense of space, luxury, and architectural flair. The home offers 3 spacious bedrooms, 2 luxe Scandinavian inspired bathrooms, and multiple living areas, including a flexible downstairs lounge/fourth bedroom/media room with third toilet. A light-filled open plan kitchen, living and dining space anchors the home, stone bench tops, Carrara marble splash-backs, Smeg and B
Request Details
Rare development opportunity. Two units to be sold as one
View photo
House · for sale
Request Details
Rare development opportunity. Two units to be sold as one
Park Holme
· 6 Bedrooms · 2 Baths · House
Park Holme · 6 Bedrooms · 2 Baths · House
The property would open mid-week (on site only). Contact office for times 08 8373 5000 Get your plans in, unit 1 & unit 2 to be sold as one currently two titles. Totally 1070.88 sqm approx. with an 18.4m frontage by 58.2m to the back fence. Options are yours, with the potential to build four two-story townhouses with a shared driveway or subdivided to your suiting {stcc}. Sited in the City of Marion, currently two units each of approximately 448sqm (not including the shared driveway), solid brick built in 1978, offering three bedrooms and one bathroom. The units are in average condition. For an updated rental appraisal, contact the office 08 8373 5000 Located in the central part of Glenelgowrie. Situated 5 mins from Glenelg South with transport to Glenelg or city/CBD is at your doorstep. It is also with Tram access a short walk away. This suburb is highly sort after and a great place to reside close to the beach
Request Details
Light Filled Family Living In Sought After South Plympton
View photo
House · for sale
Request Details
Light Filled Family Living In Sought After South Plympton
Park Holme
· 3 Bedrooms · 1 Bath · House
· Garden · Fireplace · Equipped kitchen
Park Holme · 3 Bedrooms · 1 Bath · House · Garden · Fireplace · Equipped kitchen
This charming three-bedroom home offers comfortable living, established gardens and excellent convenience in a sought-after South Plympton location. Filled with natural light from large windows, the home features a spacious lounge and adjoining dining area, with the dining area complemented by warm hardwood flooring and a fireplace adding a cosy touch. The practical kitchen features an electric cooktop, double sink and ample storage. The three bedrooms are bright and inviting, with the generous main bedroom offering plenty of space, while bedrooms two and three feature built-in robes, with one also including a ceiling fan for year-round comfort. A centrally located bathroom with bath and shower, while a separate toilet, provides practical convenience for the whole family. Outside, enjoy the generous front yard, established gardens and rear shed, while convenient rear lane access provides space for two cars. Perfectly positioned for families, the home is zoned for Forbes Primary School
Request Details
Three Brand New Superb Custom Designed Townhouses in Blue Chip Locality!
View photo
House · for sale
Request Details
Three Brand New Superb Custom Designed Townhouses in Blue Chip Locality!
Park Holme
· 3 Bedrooms · 2 Baths · House
· Equipped kitchen
Park Holme · 3 Bedrooms · 2 Baths · House · Equipped kitchen
Res 1 now SOLD, Res 2 & 3 still available Site demolished, new boundaries pegged with titles only a few weeks away, these outstanding homes finished with full 'turnkey' access combine an exclusive lifestyle with a refined and easy-care design. They'll also provide a level of functionality to go about your daily routine whilst you unwind & enjoy the multitude of benefits that this excellent location offers. Offering three attractive colour palates gives the fortunate purchasers options that may suit the many different demographics including first home buyers, young families, professionals, investors & even those active retirees. The ground floor entries open onto attractive & durable laminate flooring which flow through to the open plan kitchen, dining & living areas. The kitchens are practical and functionable with plenty of cupboard space including a pantry, Westinghouse appliances & an option of stone bench tops & undermount sink upgrades. The rear sliding door opens onto Alfresco ar
Request Details
Open the Door to a Poolside Head Turner With Entertaining Down to a Fine Art
View photo
House · for sale
Request Details
Open the Door to a Poolside Head Turner With Entertaining Down to a Fine Art
Park Holme
· 4 Bedrooms · 3 Baths · House
· Swimming pool · Equipped kitchen
Park Holme · 4 Bedrooms · 3 Baths · House · Swimming pool · Equipped kitchen
Offers Close Tue, 3rd Nov - 12pm Compelling from its sculptural facade to the lap pool that runs like a ribbon of blue beside its living spaces, this bespoke residence delivers a sophisticated vision of family life that never lets up in a leafy pocket of Clarence Gardens. Natural limestone, heated polished concrete and expansive glazing give its architectural ambition a richly tactile finish, while a beautifully resolved two-level layout affords parents their privacy, children their independence and entertaining the setting it deserves. That 12-metre heated pool, a fully equipped barbecue pavilion and a kitchen featuring dual Miele ovens give this high-spec home the feel of a private retreat with penchant to wow a big crowd, backed by four substantial bedrooms and three beautifully finished bathrooms. It's a rare amount of house to have entirely to yourselves, and an impressive one to show off. Open the Door to: A substantial four-bedroom home pairing a flexible two-level layout with t
Request Details
Brand New Living Between City & Coast
View photo
House · for sale
Request Details
Brand New Living Between City & Coast
Park Holme
· 4 Bedrooms · 2 Baths · House
· Equipped kitchen
Park Holme · 4 Bedrooms · 2 Baths · House · Equipped kitchen
Best Offers By 12/10 at 5pm - Unless Sold Prior Positioned within a highly connected pocket between Adelaide's coastline and CBD, this brand-new Torrens Title residence delivers a lifestyle defined by comfort, convenience, and contemporary design. Thoughtfully crafted for modern living, it combines quality finishes, flexible accommodation, and low-maintenance ease in a location that places everyday essentials, transport, schooling, and leisure all within easy reach. Behind its clean architectural façade, warm timber accents, crisp white interiors, and contrasting black finishes create a welcoming and sophisticated aesthetic throughout. Contemporary in its presentation yet highly practical in its design, the home balances style with functionality at every turn. At its heart, open-plan living and dining create a natural place to gather, anchored by a beautifully appointed kitchen that balances style with functionality. Large glass sliders extend the living domain to a tiled alfresco, cre
Request Details
MATCHING YOUR TURNKEY NEEDS Address Available on Request
View photo
House · for sale
Request Details
MATCHING YOUR TURNKEY NEEDS Address Available on Request
Park Holme
· 3 Bedrooms · 2 Baths · House
Park Holme · 3 Bedrooms · 2 Baths · House
What This Is Turnkey home and land package solution Designed for low-maintenance living Who It Suits First-home buyers Upgraders or downsizers Investors seeking a straightforward turnkey asset What You Get A well-designed, practical home layout Quality turnkey inclusions as standard with optional upgrades Flexibility to adjust layout or inclusions if required Clear guidance throughout the build process Why AHL? Guidance and Risk Management No piecemeal decision-making No unclear handovers No unnecessary complexity A complete turnkey opportunity ready to move forward with confidence. Enquire today for further details. DISCLAIMER Floor plans and elevations are for illustrative purposes showcasing what could be added to your home as such it may include upgrade items, fixtures and facades available at an additional cost. The land is subject to availability and Vendor's discretion. AHL make no representation and, to the extent permissible at law, disclaim all liability - regarding the suita
Request Details
A home that oozes charm in a fabulous location
View photo
House · for sale
Request Details
A home that oozes charm in a fabulous location
Park Holme
· 3 Bedrooms · 1 Bath · House
· Garden · Swimming pool
Park Holme · 3 Bedrooms · 1 Bath · House · Garden · Swimming pool
From the street, the picturesque tree framing the façade immediately gives this classic red-brick residence its unmistakable family appeal. Surrounded by gorgeous established gardens and enjoying an enviable east-west orientation, the home is perfectly positioned to capture the morning sun in the backyard and beautiful sunsets from the front living room. A driveway provides convenient drive-through access to the rear of the property, where a substantial shed awaits. Whether you need space for multiple vehicles, a caravan or trailer, or have plans to add a pool one day, the access and generous rear yard provide plenty of flexibility. Step beneath the welcoming portico and into a wide central hallway, where original pine floorboards set the tone for a home full of warmth and character. To the left, the spacious living and dining area is filled with natural light through large windows and features charming retro-style built-in cabinetry. A gas heater creates a cosy setting through the coo
Request Details
Solid Brick Circa 1965: Classic Family Home, Endless Potential
View photo
House · for sale
Request Details
Solid Brick Circa 1965: Classic Family Home, Endless Potential
Park Holme
· 4 Bedrooms · 1 Bath · House
· Garden · Air conditioning · Equipped kitchen
Park Holme · 4 Bedrooms · 1 Bath · House · Garden · Air conditioning · Equipped kitchen
Solidly built circa 1965 and largely kept in its original condition, 49 Auricchio Avenue, St Marys is an outstanding chance to secure a genuine four-bedroom family home. It sits on a generous block of approximately 585sqm with a highly desirable north-facing rear yard. You can move straight in, with plenty of scope to renovate, modernise and make it your own. The Home. This classic home has an appealing sense of space and practicality throughout. The spacious living room is a comfortable place to gather, warmed by a gas heater and fitted with reverse-cycle split-system air conditioning for year-round comfort. The generous kitchen and adjoining dining area give plenty of room for everyday family living, with gas cooking appliances and ample storage close at hand. Four bedrooms are serviced by a full-size family bathroom, with the added convenience of a second toilet. The home is largely original, but its fundamentals are excellent and it can evolve with your needs. You can preserve its
Request Details
View map Back to list

Get email alerts

Don't miss out: be the first to know about new properties

The alert was correctly created

On subscribing you accept the conditions of use and the privacy policy
Alert
Receive new ads in your inbox
Save this search
Receive alerts for new listings

We'll send you an email when we have new properties for: "Houses for sale in Park Holme"

The alert was correctly created

Plympton
Clarence Gardens
Get email alerts and be the first to see new listings
Required field
On subscribing I accept the terms of the privacy policy
Perfect! You'll soon start receiving new listings via email
Alert
Receive an email when we have new ads for Houses for sale in Park Holme
Save this search
Filters

Bedrooms

Size (m²)

m²
m²

Price

$
$

Property type

Bathrooms

Clear all filters
Receive notifications when new entries are published.