991 houses for sale in Park Holme

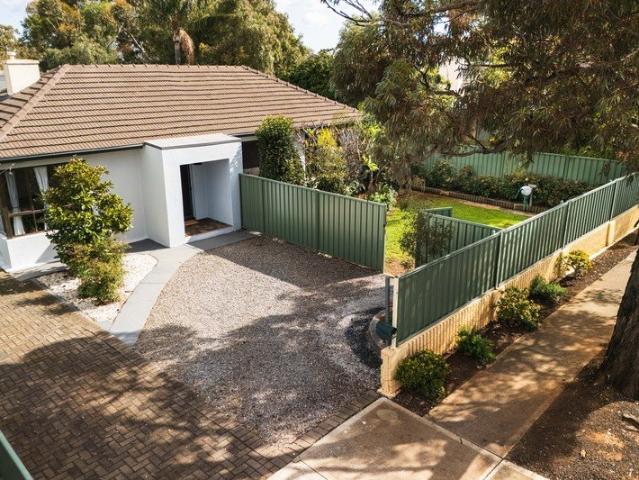
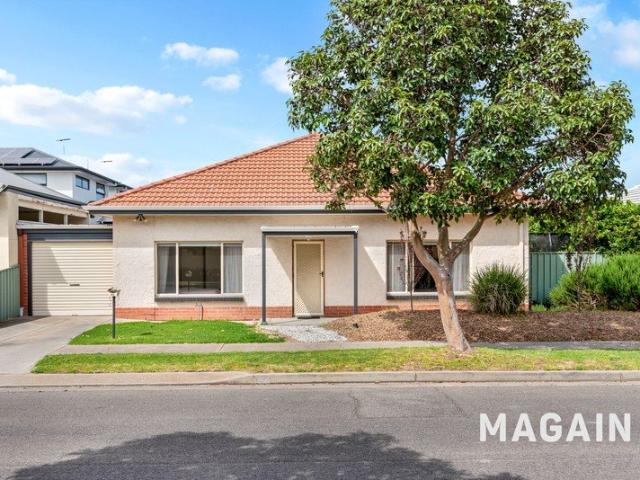
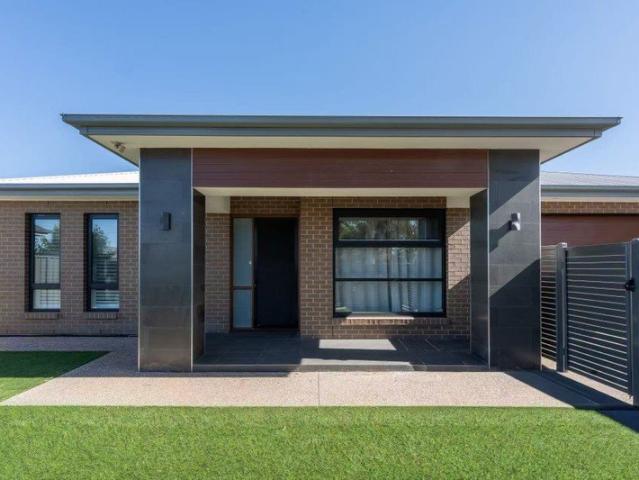
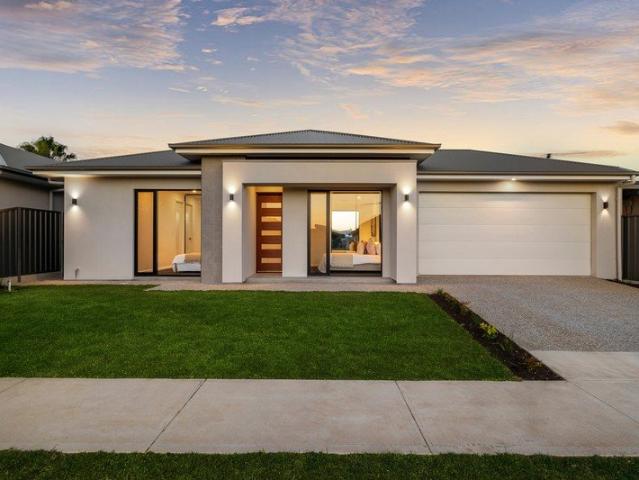
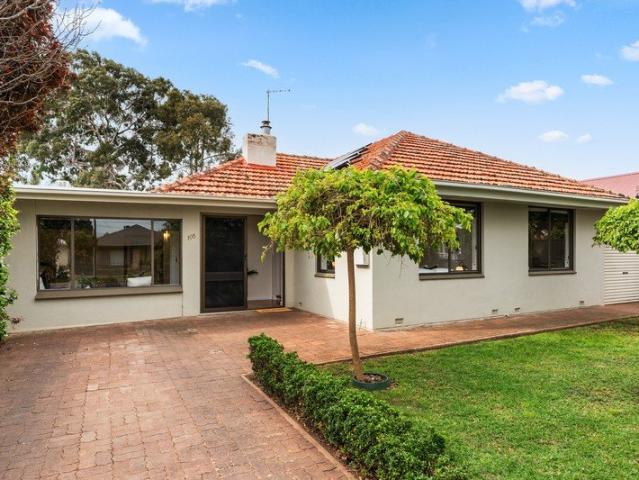
Solidly Built, Family Sized and Position Perfect
View photo
House · for sale
Request Details
Solidly Built, Family Sized and Position Perfect
Park Holme
· 5 Bedrooms · 2 Baths · House
· Equipped kitchen
Park Holme · 5 Bedrooms · 2 Baths · House · Equipped kitchen
Best Offers By 12pm Tuesday 3rd November (unless sold prior) The longevity of an unbreakable 1950s double brick build, the flexibility of up to five bedrooms and the freedom of more than 700sqm beneath it make this Melrose Park home the position-perfect base for a growing family that never wants to be far from the coast, city and Hills. Inside, substantial rooms retain the conviction of the original build, while updated interiors and a garden-facing rear give it considerably more scope than its modest frontage suggests. The result is a home with several lives to lead, pairing three front bedrooms with a separately placed retreat, a garden-facing study and living spaces that give a full household room to spread out. There's the oversized bedroom with its own sitting area and fitted walk-in robe, the rear study that becomes a fifth bedroom when needed, and the central lounge that keeps its place even when every bed is taken. A skylight brings daylight into the kitchen, where stainless st
Request Details
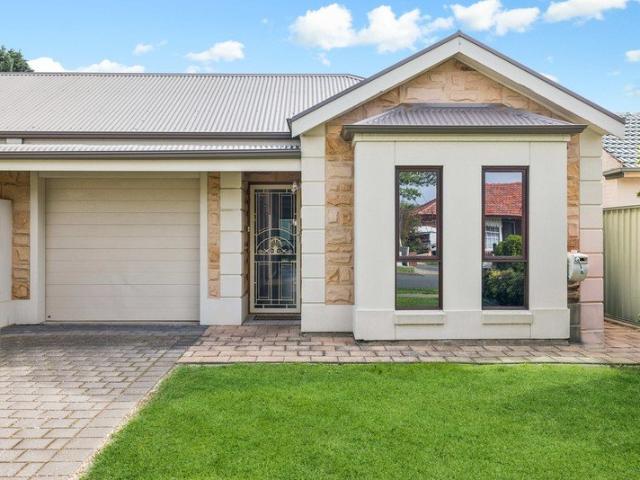
DESIGNED FOR COMFORT, POSITIONED FOR LIFESTYLE IS THIS FOR YOU?
View photo
House · for sale
Request Details
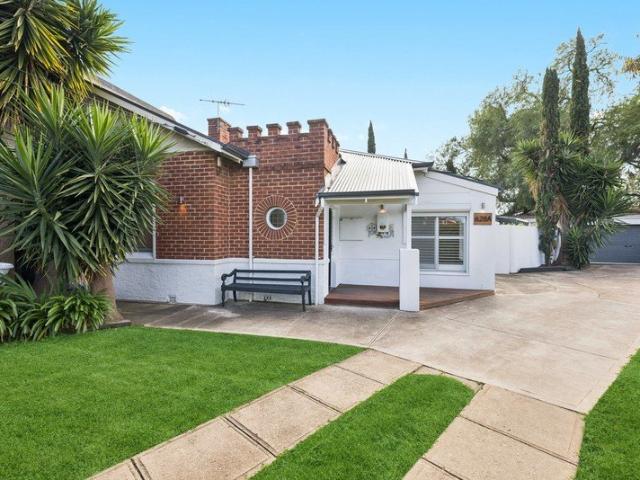
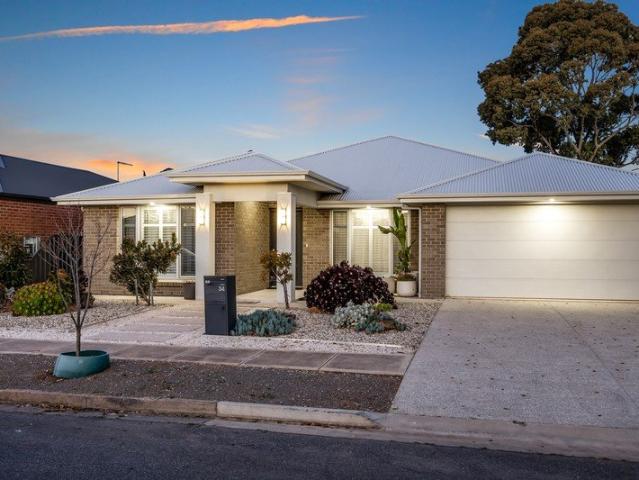
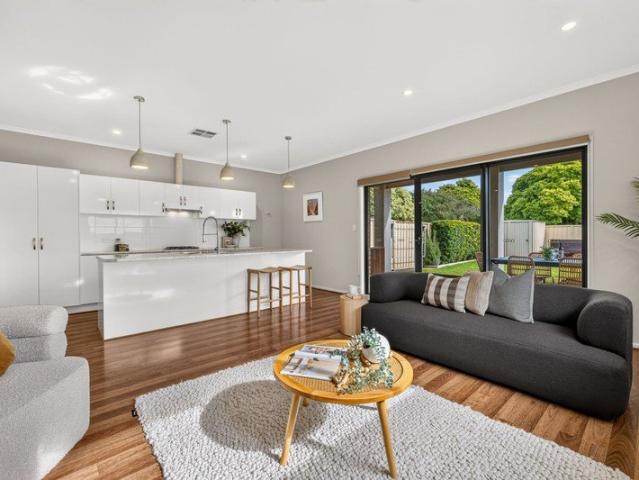
DESIGNED FOR COMFORT, POSITIONED FOR LIFESTYLE IS THIS FOR YOU?
Park Holme
· 3 Bedrooms · 2 Baths · House
· Air conditioning · Equipped kitchen
Park Holme · 3 Bedrooms · 2 Baths · House · Air conditioning · Equipped kitchen
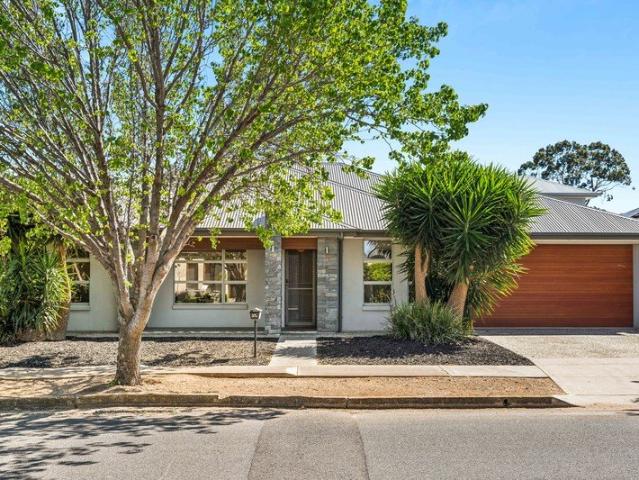
A thoughtfully designed home offering space, privacy and an easy connection to the best of Adelaide's Coastal lifestyle.Tucked into a convenient pocket of Glengowrie - this wonderful & spacious home brings together generous accommodation, considered interiors and practical outdoor living in a single-level design.From the moment you step inside, the home's well-planned layout creates a natural separation between private accommodation and the central living spaces. Three bedrooms, generous open-plan living provide the flexibility required for contemporary family life, warm floating timber flooring and ducted reverse cycle air conditioning contribute to a comfortable and inviting interior.At the centre of the home, the open-plan family and dining area provides a natural gathering space, with sliding door creating a seamless connection to the outdoor entertaining area. The generous kitchen forms the centrepiece, featuring big benchtops, breakfast bar seating, gas cooking, an electric oven
Request Details
Stage 2 Now Selling Contact Agent!
View photo
Townhouse · for sale
Request Details
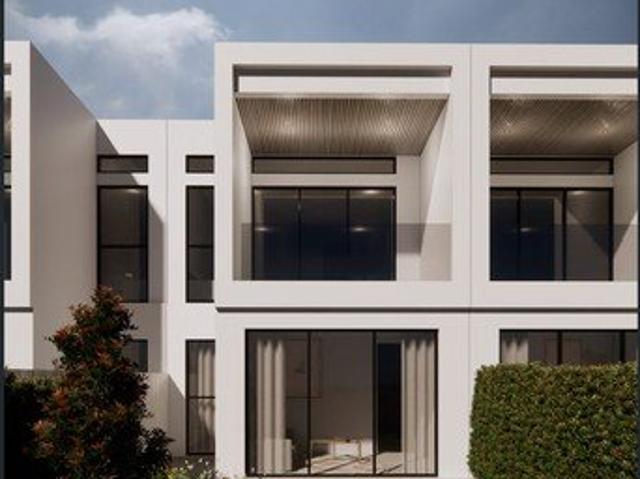
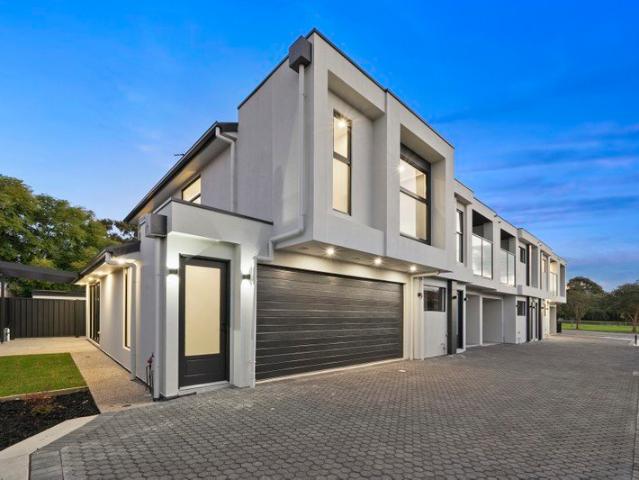
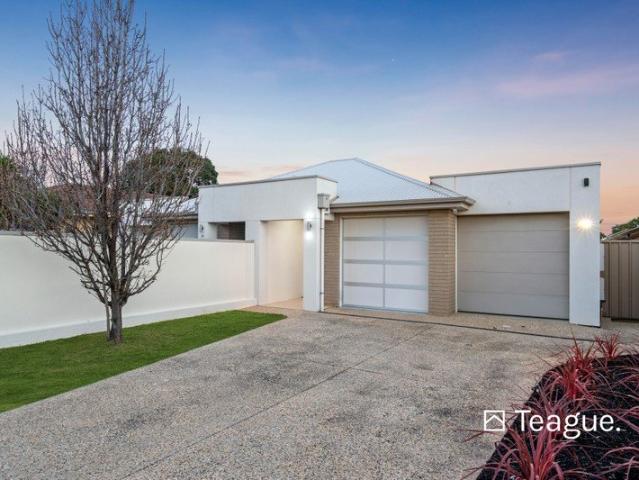
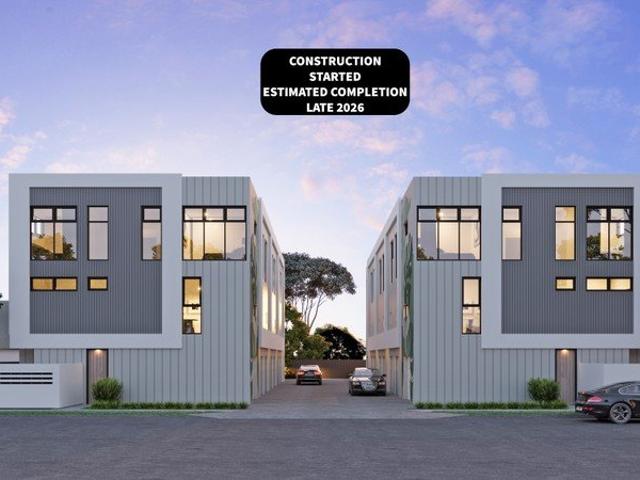
Stage 2 Now Selling Contact Agent!
Park Holme
· 2 Bedrooms · 2 Baths · Townhouse
Park Holme · 2 Bedrooms · 2 Baths · Townhouse
Following the overwhelming success and 100% sell-out of Stage 1, we are thrilled to announce the highly anticipated release of Stage 2 in this exclusive 9 Townhouses group in Ascot Park community. With demolition now complete and construction set to commence in August 2026, your dream home or next high-yielding investment is well on its way, with completion scheduled for Q2 2027. Designed for modern, low-maintenance living, these thoughtfully planned townhouses combine stylish finishes, practical layouts and a prime location. Enjoy north-facing living, generous natural light, 2.7m ceilings, double-glazed windows and energy-efficient LED downlights. STAGE 2 PROJECT HIGHLIGHTS: - Construction underway | Limited opportunity to secure your new home - Q2 2027 completion - FREE stamp duty + $15,000 First Home Owner Grant incentive - FREE SMEG appliance upgrade - North-facing living with excellent natural light - 2 bedrooms + study/lounge with potential third bedroom - Private low-maintenance
Request Details
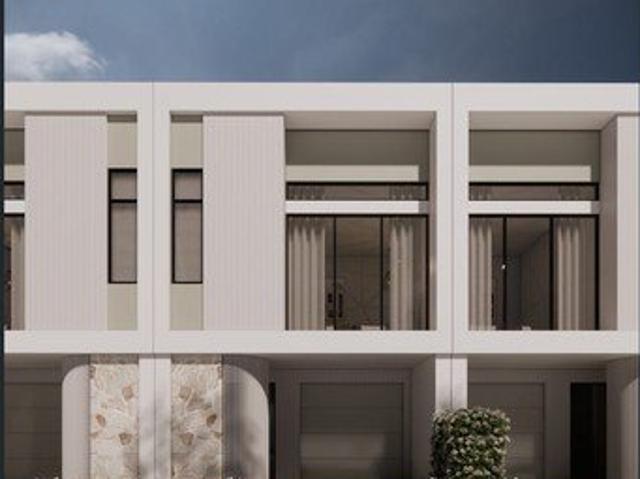
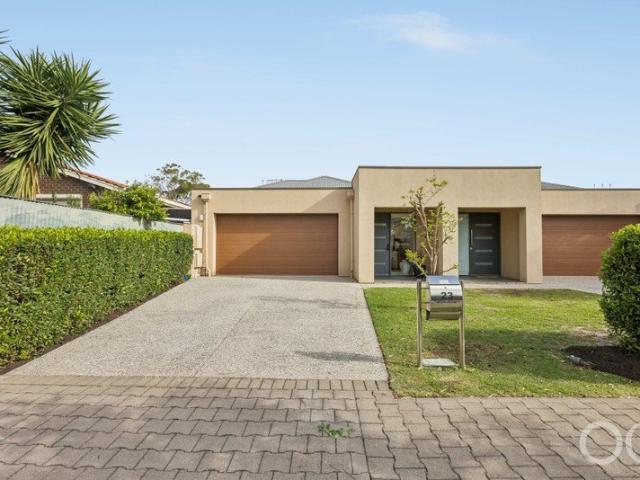
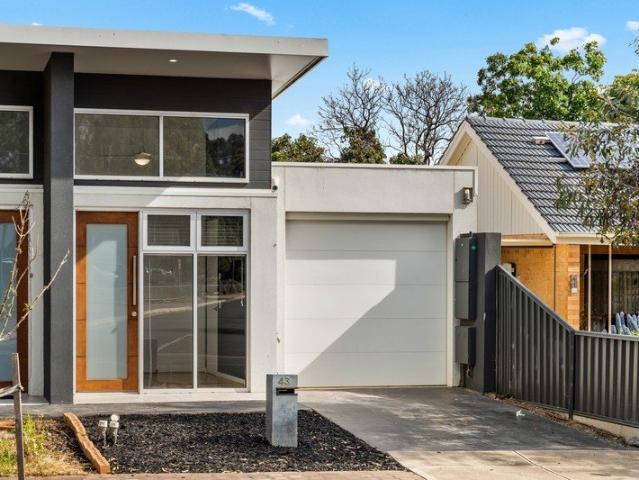
Spacious, Privately Fenced, Freestanding and Torrens Title in a Convenient Location Price Reduced Offers Invited
View photo
House · for sale
Request Details
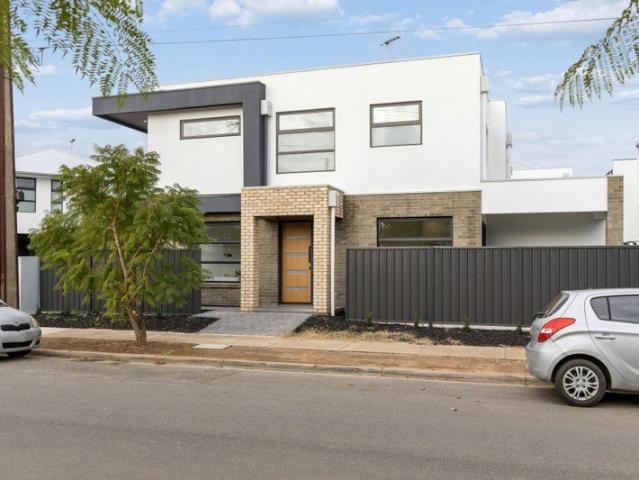
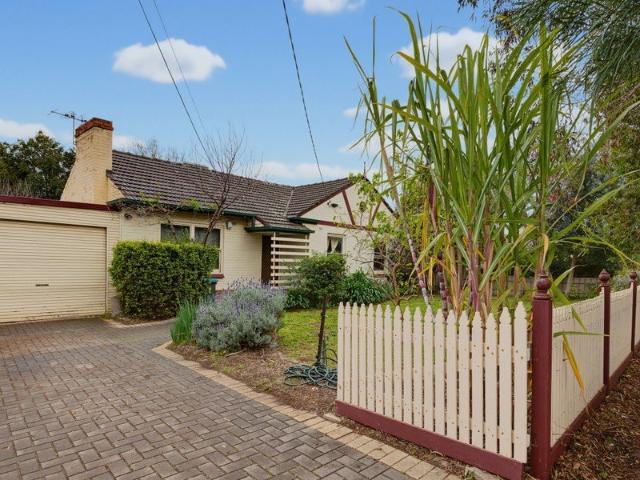
Spacious, Privately Fenced, Freestanding and Torrens Title in a Convenient Location Price Reduced Offers Invited
Park Holme
· 3 Bedrooms · 1 Bath · House
· Equipped kitchen
Park Holme · 3 Bedrooms · 1 Bath · House · Equipped kitchen
Set on a generous, low-maintenance allotment of approximately 470m², this solid double brick and well-presented freestanding home offers space, flexibility and comfortable family living in a highly convenient location, featuring beautifully polished timber floorboards throughout and slate tiles in the kitchen and family room. The home features three spacious double bedrooms, a centrally located newly updated bathroom and two separate living areas, providing plenty of room for the whole family. At the front of the home, the formal lounge offers a versatile second living space and could easily be converted into a fourth bedroom if required, providing excellent flexibility to suit your individual needs. Centrally positioned, the kitchen and meals area features ample storage, including a large pantry and overhead cupboards, along with a gas oven. Adjoining this space is the exceptionally spacious and open family/dining room, complete with two ceiling fans and slow-combustion heater, creati
Request Details
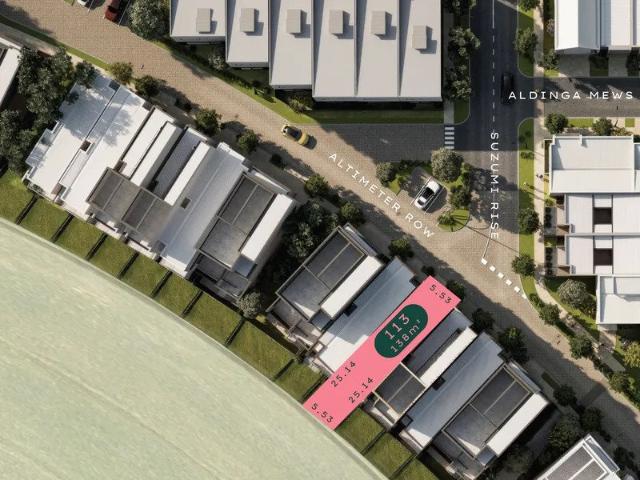
Open the Door to a Modern Family Home With Room to Retreat and Reasons to Gather
View photo
House · for sale
Request Details
New
Open the Door to a Modern Family Home With Room to Retreat and Reasons to Gather
Park Holme
· 4 Bedrooms · 2 Baths · House
· Garden · Equipped kitchen
Park Holme · 4 Bedrooms · 2 Baths · House · Garden · Equipped kitchen
Offers Close Mon, 9th Nov - 5pm (USP) The family wish list finds room to breathe in this modern Daw Park home, where a versatile plan, the chance to escape and embrace each other and expansive indoor-outdoor living give everyone their share of a beautifully kept address with a generous garden and a zoned roll call to Unley High School. Three bedrooms, two bathrooms and the freedom to choose a fourth bedroom or office give the plan its staying power, while a separate lounge offers quiet reprieve before this immaculate home opens into a light-filled sweep of kitchen, dining and living. Glass draws the garden into view, the pergola gives entertaining a generous roof overhead and a lovely stretch of lawn leaves children room to invent their own fun, all in a home that makes staying in an easy decision and having everyone over an even easier one. Open the Door to: A beautifully maintained modern home combining three bedrooms, two bathrooms, two living areas and a versatile office or fourth
Request Details
A bold modern address in the heart of Warradale with great rental return potential
View photo
House · for sale
Request Details
A bold modern address in the heart of Warradale with great rental return potential
Park Holme
· 3 Bedrooms · 2 Baths · House
· Equipped kitchen
Park Holme · 3 Bedrooms · 2 Baths · House · Equipped kitchen
Modern by design, effortless by nature, and pride of place in one of Adelaide's prized metro-coast pockets, 1/34 Struan Avenue makes low-maintenance living feel anything but ordinary. In addition, investors should note the potential 4% return from a rental assessment of $700 - $730/week. A rare find currently. Wrapped in a striking geometric façade of exposed brick, timber, and architectural cladding, this dual-level home makes an immediate impression before unfolding into interiors where natural light, clean lines, and generous proportions create a home that feels every bit as good as it looks. A free-flowing open-plan domain stretches out in one seamless sweep, creating a hub that shifts easily from quiet nights in to Friday night drinks that linger long into the weekend. Anchoring it all, the kitchen pairs stone benchtops, subway-tiled splashbacks, and quality stainless steel appliances with a generous island that naturally becomes the social centrepiece. Upstairs, a main bedroom su
Request Details
Contemporary Torrens Title Living in the Heart of South Plympton
View photo
House · for sale
Request Details
Contemporary Torrens Title Living in the Heart of South Plympton
Park Holme
· 3 Bedrooms · 2 Baths · House
· Air conditioning · Equipped kitchen
Park Holme · 3 Bedrooms · 2 Baths · House · Air conditioning · Equipped kitchen
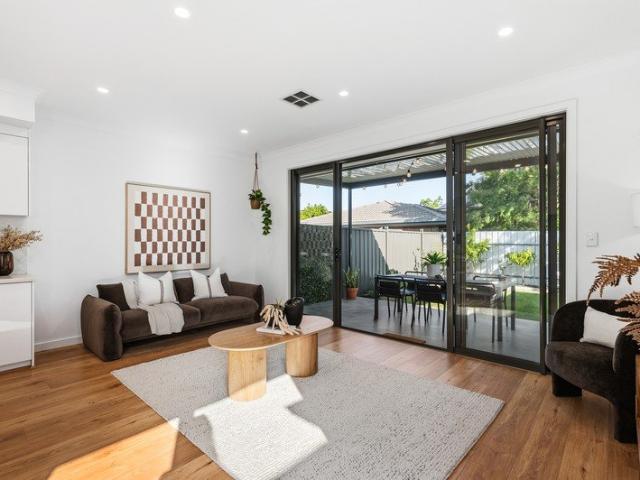
Beautifully presented and thoughtfully designed, this contemporary Torrens Title residence delivers effortless low-maintenance living in the heart of South Plympton. The light-filled open-plan living and dining area forms the heart of the home, complemented by a stylish kitchen with stone benchtops, gas cooking, quality appliances and generous storage. Large sliding doors create a seamless connection to the spacious covered alfresco, providing an inviting setting for year-round entertaining. The well-planned single-level layout offers three generous bedrooms with built-in robes, including a master suite with private ensuite, while a separate study provides the perfect space for working from home. Multiple private courtyards throughout the home add further outdoor space and natural light. The floorplan confirms three bedrooms, a separate study and a substantial 5.6m x 2.9m alfresco area. Complete with ducted reverse-cycle air conditioning, 6.6kW solar, Tesla Wall Connector and secure ga
Request Details
Low Maintenance Living By The Coast.
View photo
House · for sale
Request Details
Low Maintenance Living By The Coast.
Park Holme
· 3 Bedrooms · 2 Baths · House
· Equipped kitchen
Park Holme · 3 Bedrooms · 2 Baths · House · Equipped kitchen
Please contact Josh Morrison for more details or to register your interest. Currently tenanted until January 2027 at $640 per week Zoned in the Brighton High School zone and perfectly positioned for a lifestyle of convenience, this three-bedroom home combines generous living, low-maintenance appeal and an enviable location just moments from the best of Glengowrie and Glenelg. Built in 1994 and set on an easy-care 340sqm (approx.) allotment, this home offers the perfect balance of space and practicality, making it an excellent choice for first-home buyers, downsizers and savvy investors alike. Inside, three bedrooms provide comfortable accommodation, including a master suite complete with ensuite and built-in robes. A centrally located bathroom, separate toilet and functional laundry add to the home's everyday convenience. The well-appointed kitchen forms the heart of the home, featuring a dishwasher, breakfast bar, ample bench space and abundant storage, while overlooking the adjoining
Request Details
Private, Practical & Perfectly Positioned
View photo
Townhouse · for sale
Request Details
Private, Practical & Perfectly Positioned
Park Holme
· 3 Bedrooms · 1 Bath · Townhouse
· Balcony · Air conditioning · Parking · Equipped kitchen
Park Holme · 3 Bedrooms · 1 Bath · Townhouse · Balcony · Air conditioning · Parking · Equipped kitchen
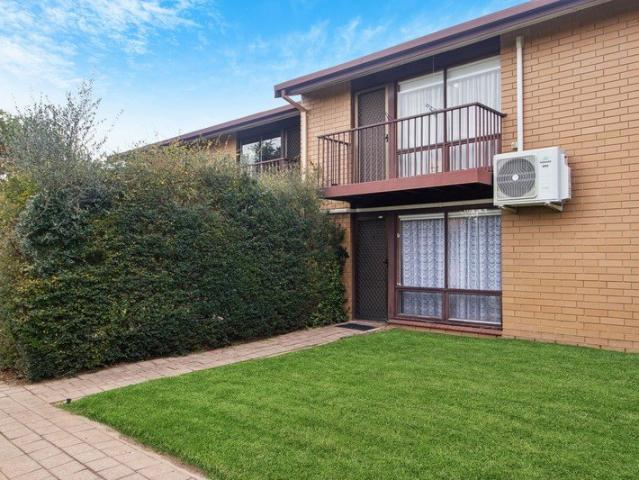
Tucked away within a quiet and well-maintained group, this spacious two-storey unit presents an outstanding opportunity for savvy investors, first home buyers and downsizers seeking low-maintenance living in a highly convenient location. Offering generous proportions across two levels, the home combines everyday comfort with light-filled interiors and a practical floorplan designed for effortless living. The inviting open plan living, dining and kitchen area forms the heart of the home, complemented by floating floorboards and reverse cycle air conditioning for year-round comfort. Upstairs, three well-appointed bedrooms provide excellent accommodation, including a generous main bedroom complete with a private balcony overlooking the established greenery. Finished with an easy-care courtyard, dedicated carport and comfortable interiors throughout, this is an exceptional opportunity to secure a quality unit in one of Adelaide's most well-connected and sought-after suburbs. Key Features:
Request Details
Stylish Family Living in a Convenient South Plympton Location
View photo
House · for sale
Request Details
Stylish Family Living in a Convenient South Plympton Location
Park Holme
· 3 Bedrooms · 2 Baths · House
· Garden · Equipped kitchen
Park Holme · 3 Bedrooms · 2 Baths · House · Garden · Equipped kitchen
Perfectly positioned for modern family living, this well presented home at 37B Melville Street, South Plympton combines generous living spaces, quality finishes and a highly convenient location between the Adelaide CBD and Glenelg Beach. The versatile front room offers flexibility to suit your lifestyle and can be utilised as a home office, fourth bedroom or second living area. The spacious main bedroom features a walk-in robe and private ensuite, while the two additional bedrooms are complete with built in robes and are serviced by the main bathroom. At the heart of the home, the open plan kitchen and dining area creates a welcoming space for everyday living and entertaining. The well appointed kitchen features gas cooking and a dishwasher, providing both practicality and functionality for busy family living. The living space extends outdoors to a north facing rear yard, complete with a tiled alfresco area and ceiling fan. Whether entertaining family and friends or enjoying a quiet af
Request Details
MATCHING YOUR TURNKEY NEEDS Address Available on Request
View photo
House · for sale
Request Details
New
MATCHING YOUR TURNKEY NEEDS Address Available on Request
Park Holme
· 4 Bedrooms · 2 Baths · House
Park Holme · 4 Bedrooms · 2 Baths · House
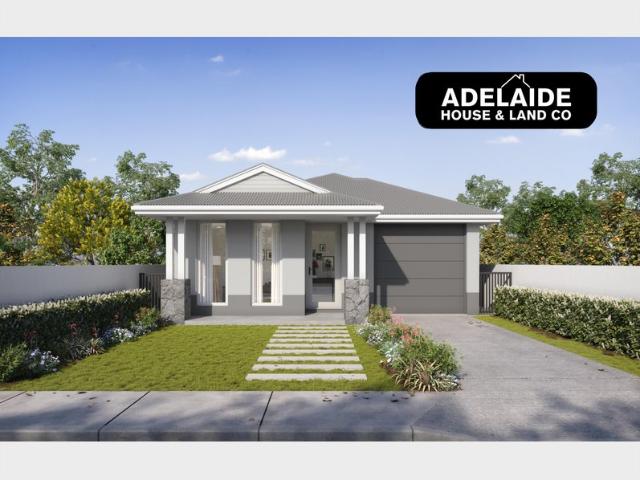
What This Is - Turnkey home and land package solution - Designed for low-maintenance living Who It Suits - First-home buyers - Upgraders or downsizers - Investors seeking a straightforward turnkey asset What You Get - A well-designed, practical home layout - Quality turnkey inclusions as standard with optional upgrades - Flexibility to adjust layout or inclusions if required - Clear guidance throughout the build process Why AHL? - Guidance and Risk Management - No piecemeal decision-making - No unclear handovers - No unnecessary complexity A complete turnkey opportunity - ready to move forward with confidence. Enquire today for further details. DISCLAIMER Floor plans and elevations are for illustrative purposes showcasing what could be added to your home as such it may include upgrade items, fixtures and facades available at an additional cost. The land is subject to availability and Vendor's discretion. AHL make no representation - and, to the extent permissible at law, disclaim all l
Request Details
Unlock the Potential in a Prime Location
View photo
House · for sale
Request Details
Unlock the Potential in a Prime Location
Park Holme
· 3 Bedrooms · 1 Bath · House
· Garden · Parking · Equipped kitchen
Park Holme · 3 Bedrooms · 1 Bath · House · Garden · Parking · Equipped kitchen
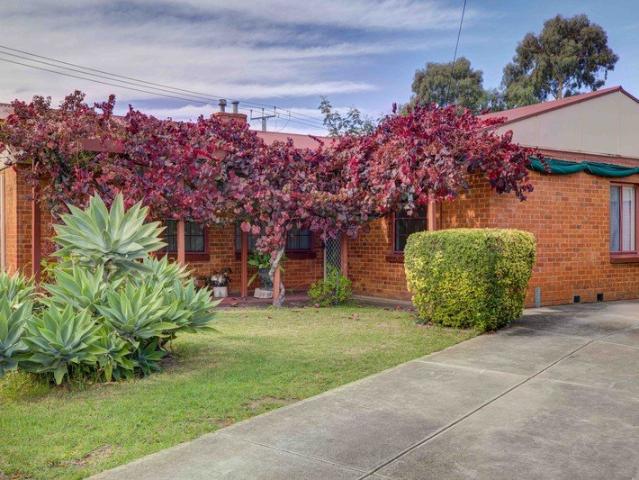
Situated on a generous Torrens Title allotment of approx 533m2 this solid brick home offers a rare opportunity to secure a valuable land holding in a tightly held and well connected suburb. Whether you are looking to renovate, extend or rebuild your dream home (subject to Council Consent) this property delivers plenty of options for the future. The existing home with a lovely vine covered front verandah features an eat in kitchen, separate lounge, three bedrooms all with polished floorboards, separate bathroom, laundry and W.C. This home also boasts a huge rear undercover pergola ideal for year-round outdoor entertaining overlooking the lovely leafy back yard. Other features of the home are two split system air conditioners, a remote roller door carport and a rear toolshed. This fantastic landholding make this an appealing option for buyers seeking both immediate liveability and longer-term potential. Ideally located within walking distance to local shops, public transport and reserves
Request Details
Massive 400 sqm Living Space with Dual Master Bedrooms, Steps from Westminster School
View photo
House · for sale
Request Details
Massive 400 sqm Living Space with Dual Master Bedrooms, Steps from Westminster School
Park Holme
· 4 Bedrooms · 3 Baths · House
Park Holme · 4 Bedrooms · 3 Baths · House
Welcome to a lifestyle of grand proportions and modern luxury at 17 Andrew Avenue, Marion. Offering a massive 400 sqm of total build size, this meticulously designed masterpiece seamlessly combines high-end comfort with everyday functionality. Whether you are accommodating an extended family, hosting long-term guests, or seeking the ultimate private retreat, this property promises to elevate your lifestyle in one of Marion's most convenient pockets. Designed with exceptional foresight, the home boasts two expansive master bedrooms, each fully equipped with its own private ensuite and walk-in wardrobe. Strategically placed for maximum privacy, one master suite is positioned at the front of the home, The second grand master suite is privately nestled at the rear of the property. From the moment you step inside, the 3-metre high ceilings create an immediate sense of openness and light. The versatile floor plan features four bedrooms, three bathrooms, an extra powder room (toilet), and a d
Request Details
A Fresh Feel in Mitchell Park
View photo
House · for sale
Request Details
A Fresh Feel in Mitchell Park
Park Holme
· 2 Bedrooms · 2 Baths · House
· Equipped kitchen
Park Holme · 2 Bedrooms · 2 Baths · House · Equipped kitchen
Best Offers by Tuesday, 27th October at 10:00am (USP) Contemporary, comfortable and designed with everyday living in mind, this stylish Mitchell Park home delivers an impressive combination of space, functionality and low-maintenance appeal. With generous proportions and a private rear courtyard, it offers the flexibility to suit first-home buyers, professionals, downsizers or investors alike. With beautiful street appeal, the home makes an immediate impression with its attractive fascade and welcoming entrance. Inside, the large entry provides a versatile space that could easily double as a study nook, before flowing through to the heart of the home where the kitchen connects effortlessly with the spacious family and meals area. Warm timber-look flooring brings character to the space, while an abundance of natural light creates an inviting setting for everyday living and entertaining. The kitchen offers generous cabinetry, a breakfast bar, pantry and dishwasher, keeping everything pra
Request Details
A New Build Move with City to Beach Reach
View photo
Townhouse · for sale
Request Details
A New Build Move with City to Beach Reach
Park Holme
· 3 Bedrooms · 2 Baths · Townhouse
· Equipped kitchen
Park Holme · 3 Bedrooms · 2 Baths · Townhouse · Equipped kitchen
4 SOLD. ONLY 1 REMAINING With brand-new builds more compelling than ever, this remaining townhouse arrives in a seriously well-connected spot, smack bang between the CBD and Glenelg and just steps from a nature reserve. Crisp, contemporary and completely uninterested in weekend maintenance, this light-filled three-bedroom home give buyers the rare chance to start with a clean slate, while investors can take advantage of the appeal of a low-maintenance, modern property. The ground floor keeps things social and stylish with a long open-plan living and dining zone, herringbone-style floors, downlights, ducted comfort and wide glass sliders that draw the rear courtyard into the room. The kitchen cuts a moody figure with black cabinetry, stone benchtops, gas cooking, dishwasher, breakfast bar, pendant lighting and plenty of storage to keep the clean lines intact. Upstairs delivers the surprise: a second lounge that makes this three-bedroom layout far more flexible than the average townhouse
Request Details
Room for Everyone, Space for Every Day
View photo
House · for sale
Request Details
Room for Everyone, Space for Every Day
Park Holme
· 4 Bedrooms · 4 Baths · House
· Garden · Equipped kitchen
Park Holme · 4 Bedrooms · 4 Baths · House · Garden · Equipped kitchen
Best Offers By 2/11 at 1pm - Unless Sold Prior With four bedrooms each featuring their own ensuite and walk-in robe, this modern home gives every member of the household space to call their own. Built in 2021, its single level layout combines generous shared living areas with private accommodation, offering flexibility for growing families, older children or extended family living. A separate lounge at the front provides a quiet place to retreat, while the open plan kitchen, family and dining area brings everyone together at the rear. Caesarstone benchtops, an island breakfast bar, gas cooking and two electric ovens make the kitchen ready for everyday meals and larger gatherings, supported by a butler's pantry with a second sink and additional storage. Sliding doors connect the dining area to a covered alfresco, extending the living space outdoors. Beyond, the backyard offers lawn, fruit trees and a concrete cricket pitch with protective nets, giving children room to play and keen cric
Request Details
A New Beginning Between City & Coast
View photo
House · for sale
Request Details
A New Beginning Between City & Coast
Park Holme
· 3 Bedrooms · 2 Baths · House
· Equipped kitchen
Park Holme · 3 Bedrooms · 2 Baths · House · Equipped kitchen
Offering a choice of three homes to be constructed by Lofty Building Group, this upcoming collection brings single-level living to an established South Plympton address. Each proposed residence combines three bedrooms, two bathrooms and a study, with a practical layout suited to first home buyers, downsizers and professionals. Designed around everyday connection, the open-plan kitchen, living and meals area sits at the rear of each home, opening through sliding doors to a north-facing verandah. From quiet mornings over coffee to dinner with friends, the layout provides space to gather both indoors and out. The kitchens are specified with Westinghouse appliances, including a gas cooktop, oven, rangehood and dishwasher, alongside a breakfast bar and pantry storage. Alpine, Latte and Graphite colour schemes offer a choice of finishes, with optional upgrades available to personalise the home further. A walk-in robe and ensuite accompany the main bedroom in each residence, while built-in ro
Request Details
Refreshed Townhouse Living With City To Coast Connection
View photo
Townhouse · for sale
Request Details
Refreshed Townhouse Living With City To Coast Connection
Park Holme
· 3 Bedrooms · 1 Bath · Townhouse
· Garden · Parking · Equipped kitchen
Park Holme · 3 Bedrooms · 1 Bath · Townhouse · Garden · Parking · Equipped kitchen
A charming red-brick townhouse brimming with natural light, contemporary updates and a private corner position with just one shared neighbour, this Camden Park gem has all the makings of a beautiful first home or effortless next chapter. Fresh interiors glide across solid timber floors, where LED downlights and generous glazing brighten a free-flowing footprint. A handy study nook adds welcome versatility before the inviting lounge, casual dining and crisp kitchen come together, with great bench space, modern stainless appliances and ample cabinetry making everyday meals or entertaining a breeze. Sunshine follows you outside, where a neat backyard offers a light patch of lawn for pets, play or a relaxing afternoon in the open air. Upstairs, three well-sized bedrooms enjoy plush carpets, with built-in robes to the main, while the stylishly renovated bathroom brings a touch of indulgence with its freestanding bath, floating timber vanity and separate shower. Throw in a secure carport tha
Request Details
New 3 Bedroom Design Available Now!
View photo
House · for sale
Request Details
New 3 Bedroom Design Available Now!
Park Holme
· 3 Bedrooms · 2 Baths · House
· Balcony · Parking · Terrace · Equipped kitchen
Park Holme · 3 Bedrooms · 2 Baths · House · Balcony · Parking · Terrace · Equipped kitchen
Discover contemporary terrace living at The Quarter, Morphettville, with this impressive 8m wide Aire design offering a spacious and thoughtfully designed floorplan across two levels. The ground floor features a generous master bedroom with ensuite and walk-in wardrobe, plus the added luxury of direct access to the private courtyard. At the heart of the home, the open-plan kitchen, living and dining area creates an inviting space for everyday living and entertaining. The modern kitchen features a stylish stone benchtop, while the living area opens seamlessly onto a full width balcony, providing an ideal extension of the home's living space. Upstairs are two additional bedrooms and the second bathroom, offering excellent flexibility for family, guests or a home office. A double garage provides secure parking and valuable storage, while the low maintenance design makes this home ideal for those seeking style without the upkeep. Combining space, style and functionality in the highly sough
Request Details
Stylish, Spacious & Low Maintenance Living
View photo
House · for sale
Request Details
Stylish, Spacious & Low Maintenance Living
Park Holme
· 3 Bedrooms · 2 Baths · House
· Equipped kitchen
Park Holme · 3 Bedrooms · 2 Baths · House · Equipped kitchen
Positioned in the convenient and well-connected suburb of South Plympton, 527A Marion Road offers a modern and low-maintenance lifestyle with generous living spaces, contemporary finishes and excellent indoor-outdoor flow. The ground floor is centred around a bright and spacious open-plan living and dining area, complemented by warm timber-look flooring and large sliding doors opening directly to the covered outdoor entertaining area. The contemporary kitchen is both stylish and practical, featuring gas cooking, stainless steel appliances, ample cabinetry and a large breakfast bar overlooking the main living zone. A separate rumpus room / home office provides valuable additional flexibility, making it ideal for those working from home, a second living area or a multipurpose retreat. Upstairs, three well-proportioned bedrooms provide comfortable accommodation, supported by two stylish bathrooms. The main bathroom features a freestanding bathtub and a clean, contemporary finish. Further
Request Details
Brand New Luxury with Ultimate Flexibility
View photo
House · for sale
Request Details
Brand New Luxury with Ultimate Flexibility
Park Holme
· 4 Bedrooms · 2 Baths · House
Park Holme · 4 Bedrooms · 2 Baths · House
Delivering the absolute pinnacle of sleek, low-maintenance design, this brand-new Torrens-titled home offers an exceptional lifestyle package in the central, highly sought-after enclave of Plympton. Set on a generous 336sqm allotment with an impressive 17-metre frontage, this expansive four-bedroom residence balances turn-key modern luxury with intelligent, multi-generational adaptability. From its striking contemporary facade, the home opens into a wide, light-filled entry hallway where crisp neutral tones and floating hybrid timber floors set an immediate tone of warmth and refinement. Designed specifically to cater to the needs of modern families, working professionals, or those seeking a lock-and-leave executive retreat, the thoughtfully zoned floor plan flows effortlessly from front to back. At the front of the home, a serene master suite awaits, complete with a generous walk-in robe and a fully tiled luxe ensuite featuring double vanities and premium brushed tapware. Adjacent, a
Request Details
Low Maintenance Living with Room to Entertain
View photo
House · for sale
Request Details
Low Maintenance Living with Room to Entertain
Park Holme
· 3 Bedrooms · 2 Baths · House
· Equipped kitchen
Park Holme · 3 Bedrooms · 2 Baths · House · Equipped kitchen
Set within a quiet, convenient pocket of Plympton Park, this thoughtfully designed three-bedroom Torrens titled home offers an easy-care lifestyle with plenty of space to live, work and entertain. Built in 2017, this stunning home offers a well-considered layout designed for easy everyday living, with plenty of space to work, relax and entertain. From the moment you step inside, the versatile front home office provides the flexibility to work from home, create a second living space or simply enjoy a quiet retreat away from the main living areas. Timber-look laminate flooring flows throughout the central living spaces, complemented by soft downlighting and a light, neutral palette. The master bedroom is privately positioned at the front of the home and features a walk-in robe and ensuite, while bedrooms two and three are both fitted with built-in robes and serviced by the main bathroom and separate guest powder room. At the heart of the home, the kitchen overlooks the open plan living a
Request Details
Live Beautifully, Entertain Effortlessly
View photo
House · for sale
Request Details
Live Beautifully, Entertain Effortlessly
Park Holme
· 3 Bedrooms · 2 Baths · House
· Equipped kitchen
Park Holme · 3 Bedrooms · 2 Baths · House · Equipped kitchen
For buyers who want the space to spread out, the ease of single-level living and a home ready to enjoy, 63A Ormond Avenue presents a compelling opportunity. Architecturally designed and built in 2016, this Torrens Title residence pairs sophisticated finishes with a practical floor plan in a convenient Daw Park location. The Home. A striking blend of exposed brick and render gives the home its distinctive street presence. Inside, two separate living areas provide flexibility for family life: enjoy a quiet evening in the central lounge while the generous open-plan living area at the rear brings everyone together. The gourmet kitchen sits at the heart of that space, combining stone benchtops, gloss cabinetry, Smeg appliances and a breakfast bar. There is room to cook, dine and relax without losing touch with family or guests. Wide sliding doors then extend the living area to a tiled, covered alfresco overlooking the lawned garden-an inviting setting for weekend lunches, celebrations or a
Request Details
Charming Home with Exceptional Outdoor Living
View photo
House · for sale
Request Details
Charming Home with Exceptional Outdoor Living
Park Holme
· 3 Bedrooms · 1 Bath · House
· Garden · Equipped kitchen
Park Holme · 3 Bedrooms · 1 Bath · House · Garden · Equipped kitchen
Offering a comfortable and inviting lifestyle, this three bedroom home combines light and bright interiors with generous outdoor spaces. With a practical layout, multiple entertaining options and plenty of room set on a 770sqm (approx.) allotment. The front living room provides a cosy space to relax, complete with a wood heater creating a warm and welcoming atmosphere in the cooler months. Central to the home, the kitchen and dining area offer a practical space for everyday living, with the dining area providing a natural connection to the backyard and outdoor entertaining area. Three bedrooms are serviced by the central bathroom, which features a corner bathtub and separate shower. The home also includes a separate laundry, adding to the practical layout and functionality. Stepping outside, the large paved undercover entertaining area creates an excellent extension of the living space and provides plenty of room for family gatherings and weekend entertaining. The generous grassed back
Request Details
Character, Space & Convenience in a Beautifully Presented Maisonette
View photo
House · for sale
Request Details
Character, Space & Convenience in a Beautifully Presented Maisonette
Park Holme
· 2 Bedrooms · 1 Bath · House
· Parking
Park Holme · 2 Bedrooms · 1 Bath · House · Parking
Combining timeless period charm with modern comforts and generous outdoor living, this attractive 1930s-style Torrens Title maisonette presents an outstanding opportunity for first-home buyers, young families, professional couples, investors and retirees. Set on a generous corner allotment of approximately 571 square metres, the home offers excellent off-street parking for up to five vehicles, along with an appealing blend of space and functionality. From the welcoming front deck to the distinctive round porthole feature window beside the entrance, the home makes an inviting first impression. Step inside through the hallway to discover a huge family or lounge area, enhanced by lofty period-style ceilings, durable floating floors and an abundance of natural light. Two generously proportioned bedrooms, both complete with built-in robes, provide comfortable accommodation. A step-down leads to the spacious separate dining area, creating a practical separation between living and entertainin
Request Details
Lydia Terraces Live Between the City Buzz and Coastal Calm
View photo
House · for sale
Request Details
Lydia Terraces Live Between the City Buzz and Coastal Calm
Park Holme
· 3 Bedrooms · 2 Baths · House
· Balcony · Equipped kitchen
Park Holme · 3 Bedrooms · 2 Baths · House · Balcony · Equipped kitchen
Welcome to Lydia Terraces, a boutique collection of contemporary townhomes perfectly positioned in the highly sought-after suburb of Plympton. Offering an exceptional balance of lifestyle and convenience, this premium development is ideally located between the city and the beach. Ideally located near Anzac Highway, Lydia Terraces provides excellent transport connectivity, while being surrounded by well-established amenities including supermarkets, cafés, and everyday retail. With easy access to shops, schools, bus and tram transport and central to the city and sea, it's a highly sought-after location. Each thoughtfully designed townhouse showcases modern architecture with a sleek, elegant façade and expansive windows that fill interiors with natural light. Designed for contemporary living, these homes feature spacious open-plan kitchen and dining areas, seamlessly connecting to generous north-facing balconies, perfect for entertaining or relaxing. Every residence offers: • 3 well-propo
Request Details
Three Bedroom Home with Racecourse Views
View photo
House · for sale
Request Details
Three Bedroom Home with Racecourse Views
Park Holme
· 3 Bedrooms · 2 Baths · House
· Garden · Balcony · Parking
Park Holme · 3 Bedrooms · 2 Baths · House · Garden · Balcony · Parking
Perfectly positioned overlooking the iconic Morphettville Racecourse, this thoughtfully designed residence combines sophisticated contemporary living with the reassurance of a fixed-price turnkey package. Featuring three spacious bedrooms, two beautifully appointed bathrooms and secure accommodation for two vehicles, the home has been crafted to maximise both comfort and connection to its unique surroundings. Light-filled open-plan living flows seamlessly to a private balcony and landscaped garden, creating the perfect setting to entertain, unwind and enjoy uninterrupted trackside outlooks. Built by renowned South Australian builder Scott Salisbury Homes, every detail has been carefully considered, with premium finishes and turnkey inclusions ensuring a seamless experience upon completion. Features include: Brand new Scott Salisbury Home Three generous bedrooms Two designer bathrooms Garage with secure internal access Balcony capturing racecourse views Private landscaped garden overloo
Request Details
Front Row to Morphettville Racecourse New Scott Salisbury Design with Trackside Views
View photo
House · for sale
Request Details
Front Row to Morphettville Racecourse New Scott Salisbury Design with Trackside Views
Park Holme
· 3 Bedrooms · 2 Baths · House
· Garden · Balcony · Parking
Park Holme · 3 Bedrooms · 2 Baths · House · Garden · Balcony · Parking
Perfectly positioned overlooking the iconic Morphettville Racecourse, this thoughtfully designed residence combines sophisticated contemporary living with the reassurance of a fixed-price turnkey package. Featuring three spacious bedrooms, two beautifully appointed bathrooms and secure accommodation for two vehicles, the home has been crafted to maximise both comfort and connection to its unique surroundings. Light-filled open-plan living flows seamlessly to a private balcony and landscaped garden, creating the perfect setting to entertain, unwind and enjoy uninterrupted trackside outlooks. Built by renowned South Australian builder Scott Salisbury Homes, every detail has been carefully considered, with premium finishes and turnkey inclusions ensuring a seamless experience upon completion. Features include: Brand new Scott Salisbury Home Three generous bedrooms Two designer bathrooms Garage with secure internal access Balcony capturing racecourse views Private landscaped garden overloo
Request Details
Brand New Architecturally Designed Townhouse Between the City & the Bay
View photo
House · for sale
Request Details
Brand New Architecturally Designed Townhouse Between the City & the Bay
Park Holme
· 3 Bedrooms · 2 Baths · House
· Equipped kitchen
Park Holme · 3 Bedrooms · 2 Baths · House · Equipped kitchen
Perfectly positioned between the city and the bay, this brand-new architecturally designed three-bedroom townhouse presents an exceptional opportunity to secure a contemporary home in the highly sought-after suburb of Camden Park. Showcasing quality craftsmanship, premium finishes, and a thoughtfully designed floorplan, it offers a lifestyle of comfort, convenience, and style. Enjoy the best of both worlds, with the Adelaide CBD just minutes away and Glenelg Beach only an 8-minute drive from your doorstep. Surrounded by quality schools including Plympton Primary School, Plympton International College, and Immanuel College, the home is also close to parks, shopping centres, the City-to-Bay tram, The Highway Hotel, and some of Adelaide's finest golf courses. Designed for effortless living, the light-filled open-plan kitchen, dining, and living area flows seamlessly to a covered alfresco and landscaped courtyard. The stylish kitchen features stone benchtops, premium EURO appliances, and q
Request Details
Titled Land, Ready to Build!
View photo
House · for sale
Request Details
Titled Land, Ready to Build!
Park Holme
· 3 Bedrooms · 2 Baths · House
· Garden · Balcony · Parking
Park Holme · 3 Bedrooms · 2 Baths · House · Garden · Balcony · Parking
Perfectly positioned overlooking the iconic Morphettville Racecourse, this thoughtfully designed residence combines sophisticated contemporary living with the reassurance of a fixed-price turnkey package. Featuring three spacious bedrooms, two beautifully appointed bathrooms and secure accommodation for two vehicles, the home has been crafted to maximise both comfort and connection to its unique surroundings. Light-filled open-plan living flows seamlessly to a private balcony and landscaped garden, creating the perfect setting to entertain, unwind and enjoy uninterrupted trackside outlooks. Built by renowned South Australian builder Scott Salisbury Homes, every detail has been carefully considered, with premium finishes and turnkey inclusions ensuring a seamless experience upon completion. Features include: Brand new Scott Salisbury Home Three generous bedrooms Two designer bathrooms Garage with secure internal access Balcony capturing racecourse views Private landscaped garden overloo
Request Details

Get email alerts

Don't miss out: be the first to know about new properties

The alert was correctly created

On subscribing you accept the conditions of use and the privacy policy
Alert
Receive new ads in your inbox
Save this search
Receive alerts for new listings

We'll send you an email when we have new properties for: "Houses for sale in Park Holme"

The alert was correctly created

Plympton
Clarence Gardens
Get email alerts and be the first to see new listings
Required field
On subscribing I accept the terms of the privacy policy
Perfect! You'll soon start receiving new listings via email
Alert
Receive an email when we have new ads for Houses for sale in Park Holme
Save this search
Filters

Bedrooms

Size (m²)

m²
m²

Price

$
$

Property type

Bathrooms

Clear all filters
Receive notifications when new entries are published.