1,781 houses for sale in Paraparap

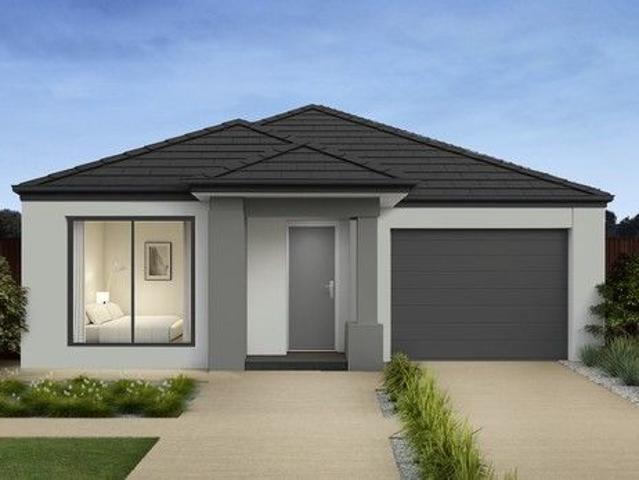
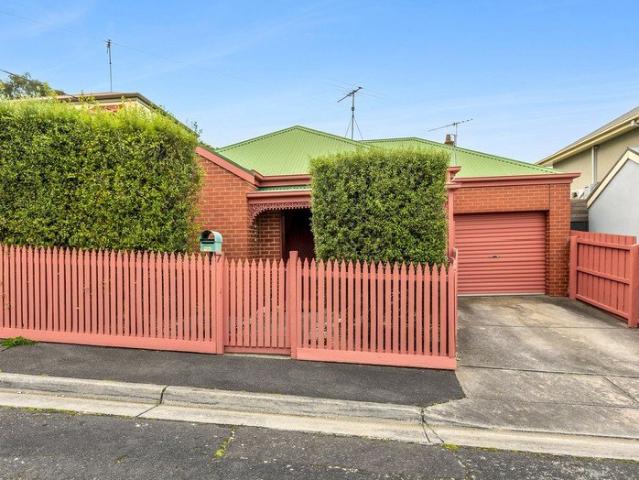
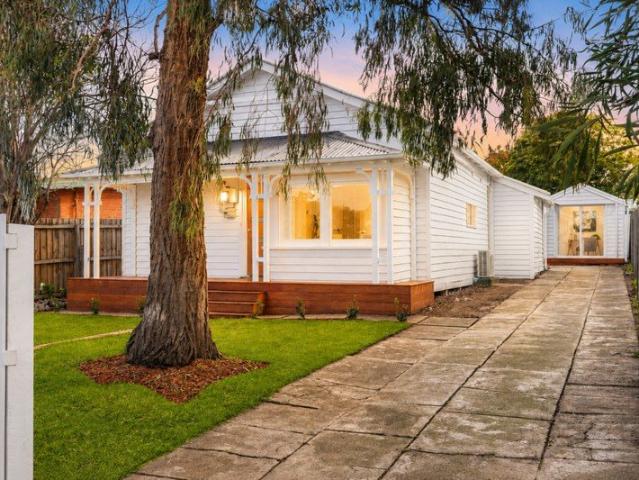
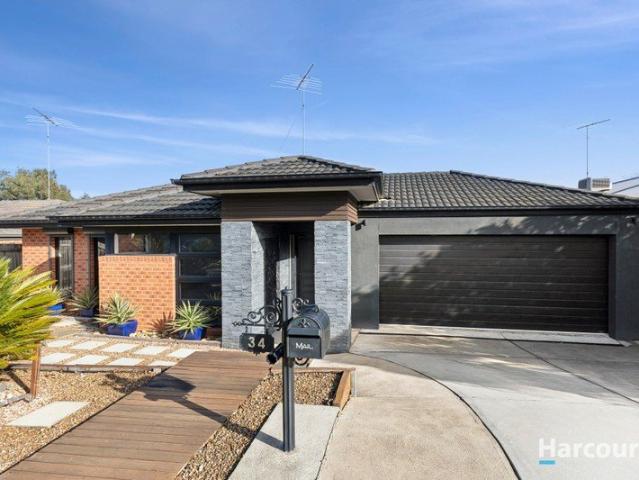
Quality Living in the Heart of Highton
View photo
House · for sale
Request Details
Quality Living in the Heart of Highton
Paraparap
· 3 Bedrooms · 2 Baths · House
· Equipped kitchen
Paraparap · 3 Bedrooms · 2 Baths · House · Equipped kitchen
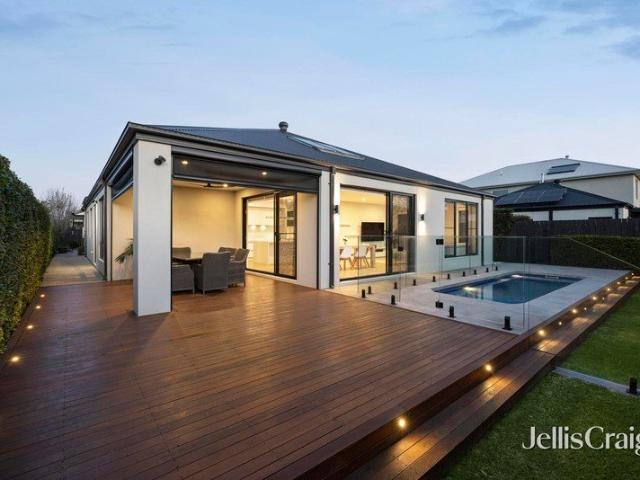
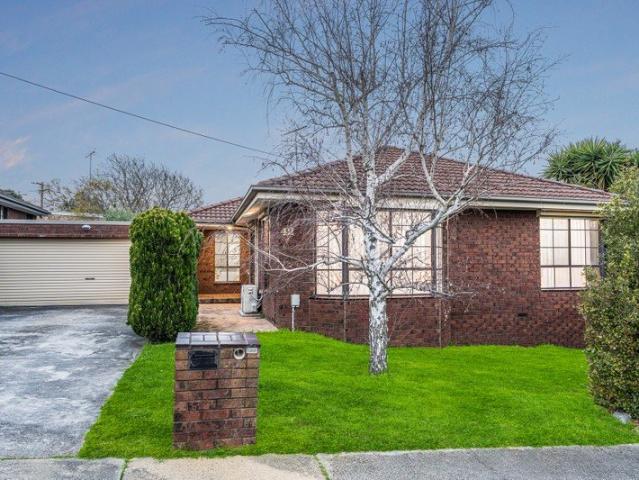
Perfectly positioned in the heart of Highton, this beautifully presented home offers the ideal combination of space, comfort and lifestyle. Thoughtfully updated and move-in ready, it enjoys a highly sought-after position close to schools, shops, parks and everyday conveniences. The home features three well-sized bedrooms. The master suite completed with a luxurious updated ensuite and walk-in robe. The additional two bedrooms are serviced by the main bathroom. At the centre of the home, the updated kitchen features a gas cooktop, excellent storage and a functional layout flowing through to the dining area and undercover deck. Ideal for entertaining, enjoying a morning coffee or making the most of the warmer months, this space provides a wonderful connection between the indoors and out. The light-filled living and lounge areas offer generous proportions and a welcoming place to relax and unwind, with multiple split systems and ceiling fans featured throughout both the living spaces and
Request Details
Historic Charm, Endless Potential
View photo
House · for sale
Request Details
Historic Charm, Endless Potential
Paraparap
· 3 Bedrooms · 2 Baths · House
· Equipped kitchen · Concierge
Paraparap · 3 Bedrooms · 2 Baths · House · Equipped kitchen · Concierge
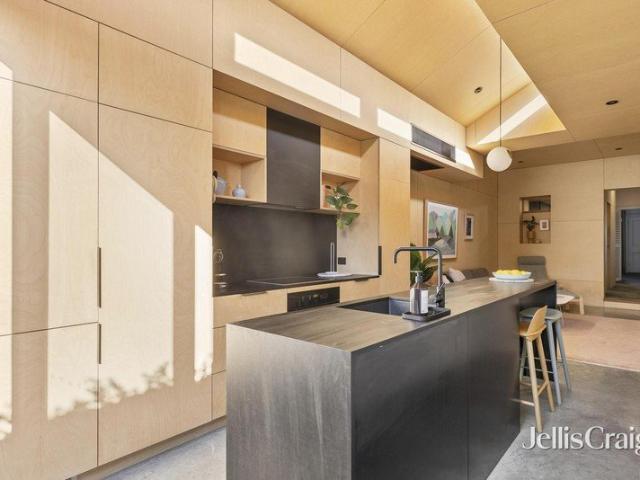
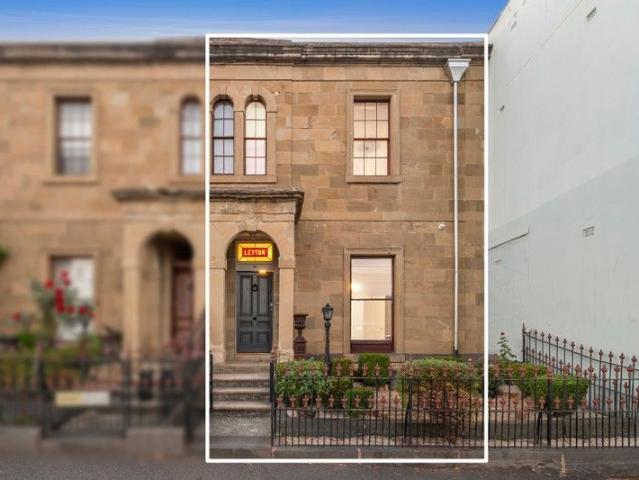
Positioned in the heart of Geelong's CBD at the upper end of Moorabool Street, this 1850s heritage townhouse presents a rare and versatile opportunity for both residential and commercial buyers. Rich in character and historic charm, the barabool stone façade immediately reflects the property's timeless appeal. Previously utilised as a commercial premises comprising a reception area and multiple treatment rooms, the front building offers exceptional flexibility. Continue its professional use as consulting rooms, offices or boutique workspace, or reimagine the space as a distinctive inner-city residence. At the rear, an adjoining one-bedroom unit provides additional value and versatility. Complete with its own kitchen and bathroom, this self-contained dwelling retains delightful period character, including a vintage-style bathroom and quaint kitchen. Ideal as accommodation for an owner-occupier, consulting professional or office manager, it also presents an attractive option for short or
Request Details
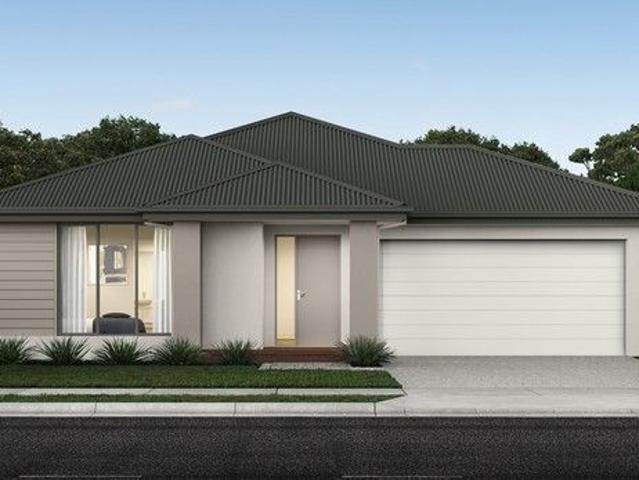
NewHouseLand Armstrong Creek
View photo
Terraced House · for sale
Request Details
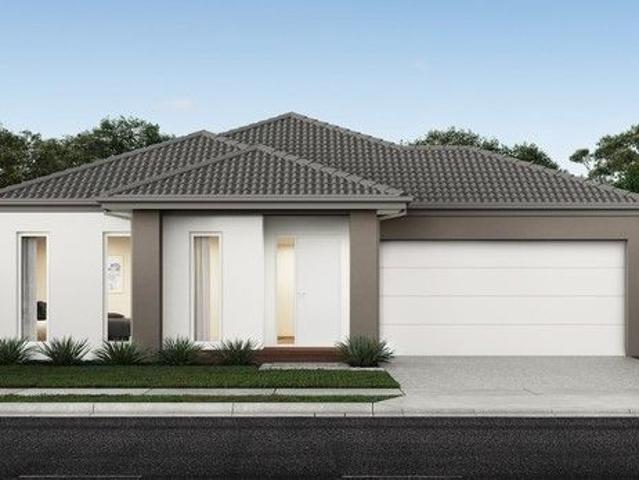
NewHouseLand Armstrong Creek
Paraparap
· 4 Bedrooms · 2 Baths · Terraced House
Paraparap · 4 Bedrooms · 2 Baths · Terraced House
NewHouseLand - 4: Armstrong Creek - for sale
Request Details
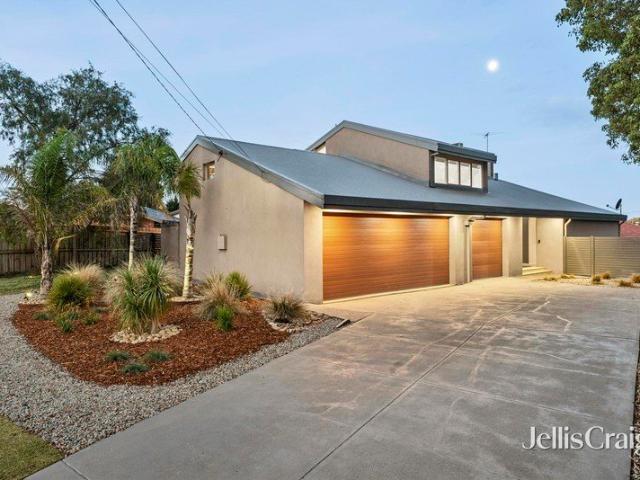
Architectural precision with coastal soul.
View photo
House · for sale
Request Details
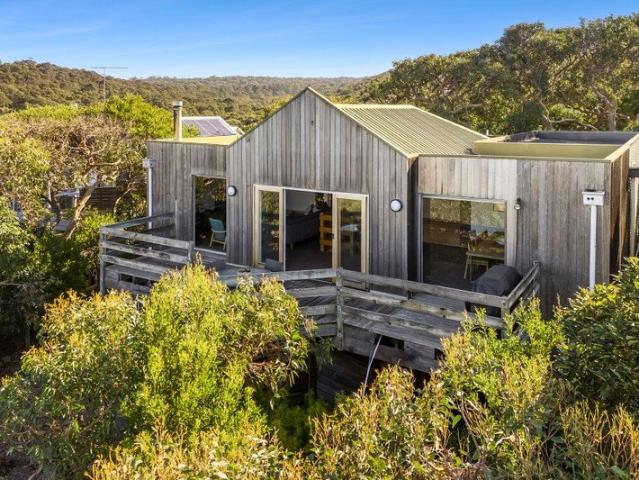
Architectural precision with coastal soul.
Paraparap
· 4 Bedrooms · 2 Baths · House
· Equipped kitchen
Paraparap · 4 Bedrooms · 2 Baths · House · Equipped kitchen
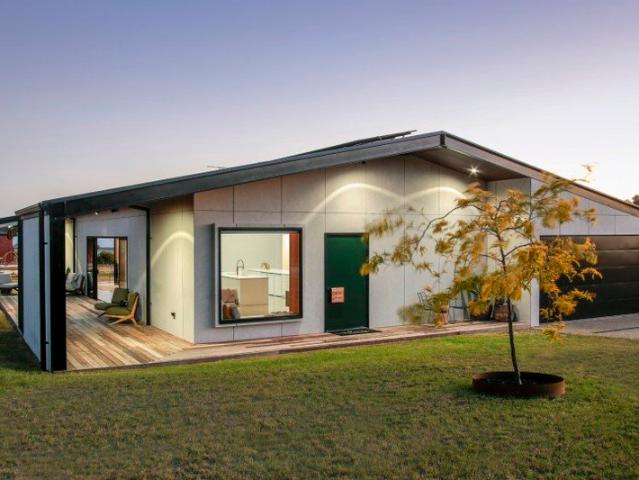
A statement in craftsmanship and contemporary design, this striking residence reveals a series of refined spaces defined by clean architectural lines, soaring proportions and an unwavering attention to detail. Designed to embrace light, scale and connection, the home unfolds effortlessly from indoor to outdoor spaces. offering a lifestyle of quiet luxury on acreage in the heart of Torquay. Just moments from Torquay's beaches, cafés and township. Designed for both lifestyle and flexibility as a private coastal retreat or established Airbnb investment. We look forward to showing you through soon. Residence Built by craftsmen with a focus on durability and detail Materials of construction, Barestone external cladding, Colourbond Night Sky tray-deck roof Double-glazed commercial-grade windows and doors Cathedral ceilings to main living and master suite Burnished concrete floors throughout Open-plan living with strong indoor-outdoor connection Dual 5m kitchen benches with Caesarstone ICON s
Request Details
Luxury on a grand scale
View photo
House · for sale
Request Details
Luxury on a grand scale
Paraparap
· 4 Bedrooms · 2 Baths · House
· Parking
Paraparap · 4 Bedrooms · 2 Baths · House · Parking
For house hunters brandishing a full wish list, this luxury home of grand proportions is guaranteed to tick all your boxes. Thoughtfully designed and cleverly zoned it's exactly the sort of complete family home that's sure to become your final destination. A broad driveway at the end of a looping cup de sac is where the options begin - a secure double garage on one side, a wide sliding gate to a grassy private courtyard (a perfect hideaway for the caravan or boat) or the entrance to the home which invites you onto a large L-shaped deck and deep sheltered front door alcove. Inside, a big entrance foyer offers generous space for the home office. The spacious master bedroom is set to the front of the house with mirrored BIRs, walk-in robe and sparkling fully-tiled ensuite with walk-in shower, double stone vanity and separate toilet. Engineered timber flooring leads you into the centre of the home, dividing living spaces from sleeping wing. Three bedrooms, all with BIRs, are serviced by a
Request Details
NewHouseLand Armstrong Creek
View photo
Terraced House · for sale
Request Details
NewHouseLand Armstrong Creek
Paraparap
· 3 Bedrooms · 2 Baths · Terraced House
· Equipped kitchen
Paraparap · 3 Bedrooms · 2 Baths · Terraced House · Equipped kitchen
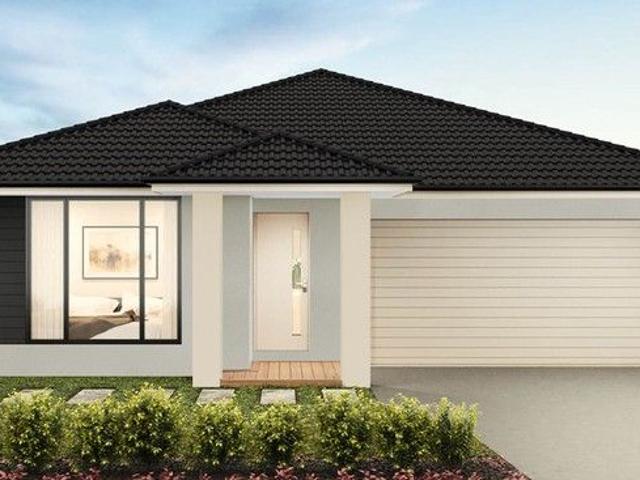
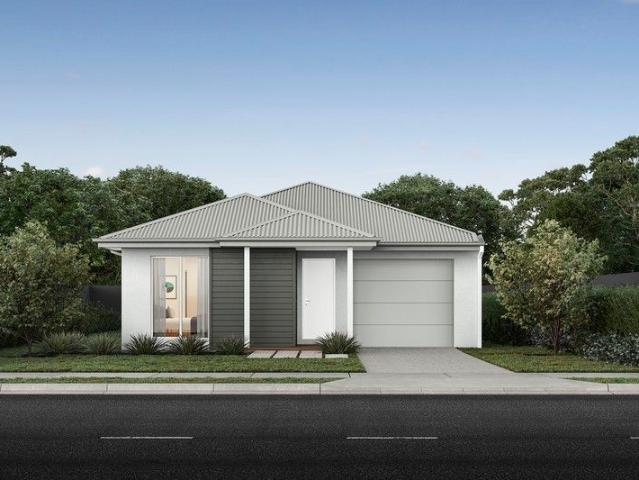
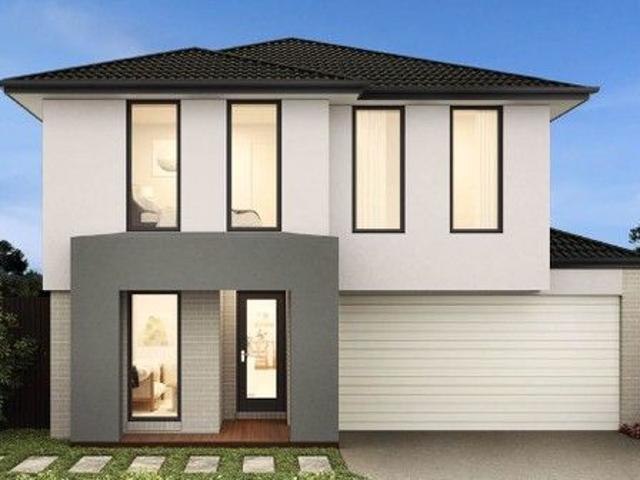
The Arco is the perfect single storey home for young families, boasting three bedrooms and a spacious Kitchen/Living area. This design offers clever storage solutions, including extensive linen space and a practical laundry design located at the rear of the home
Request Details
Prime Location with Lifestyle Convenience
View photo
House · for sale
Request Details
Prime Location with Lifestyle Convenience
Paraparap
· 2 Bedrooms · 1 Bath · House
· Parking · Equipped kitchen
Paraparap · 2 Bedrooms · 1 Bath · House · Parking · Equipped kitchen
Perfectly positioned just moments from Geelong CBD, this well-maintained home offers convenience and comfort, with local cafés, pubs, schools, and the train station all within easy walking distance. You'll also be just a stone's throw from GMHBA Stadium, making it an ideal location for football fans and those seeking a vibrant lifestyle. The home features two generous bedrooms, both with built-in robes, along with split-system heating and cooling for year-round comfort. The spacious bathroom includes a shower over the bath and a vanity. The well-appointed kitchen offers ample cupboard and bench space, complete with an upright gas cooktop and oven. A separate laundry adds to the home's practicality. Outside, you'll find a good-sized private courtyard, perfect for relaxing or entertaining, as well as a single lock-up garage for secure parking. This is a fantastic opportunity to enjoy low-maintenance living in one of Geelong's most convenient locations. Sale in conjunction with Skye Bartl
Request Details
Sophisticated city fringe luxury
View photo
House · for sale
Request Details
Sophisticated city fringe luxury
Paraparap
· 2 Bedrooms · 1 Bath · House
· Terrace · Fireplace · Concierge
Paraparap · 2 Bedrooms · 1 Bath · House · Terrace · Fireplace · Concierge
This classic heritage listed 1850s brick terrace in the heart of Geelong West is the ultimate in sophisticated living. Built of red brick and dressed in decorative Victorian lacework you cross the stone threshold and, in a single step, are transported from one century to another. This century offers you the most up-to-date contemporary lifestyle that exudes quality, taste and style in every room. This fully updated property is ready to move in and luxuriate in all that it has to offer and in a location that will have you in Pakington Street, the CBD or Waterfront in only minutes. Crafted by Panozzo Builders, it maximizes traditionally petite spaces into easy-flowing and spacious living zones. Step into a cosy carpeted reception room with fireplace, 3m ceilings and paned window to the streetscape and be cocooned in an aura of comfort. The hallway, with timber feature wall, leads you past a secret door to a stunning family bathroom featuring Felix Furniture custom birch ply cabinets, wal
Request Details
NewHouseLand Armstrong Creek
View photo
Terraced House · for sale
Request Details
NewHouseLand Armstrong Creek
Paraparap
· 3 Bedrooms · 2 Baths · Terraced House
· Equipped kitchen
Paraparap · 3 Bedrooms · 2 Baths · Terraced House · Equipped kitchen
The a One packs a punch for its compact size, suited to 10.5 x 21m lots. The front of the home boasts a generous Main Bedroom completed with WIR and ensuite. The Kitchen, completed with WIP overlooks the dining and family room creating a welcoming family hub
Request Details
NewHouseLand Armstrong Creek
View photo
Terraced House · for sale
Request Details
NewHouseLand Armstrong Creek
Paraparap
· 4 Bedrooms · 2 Baths · Terraced House
Paraparap · 4 Bedrooms · 2 Baths · Terraced House
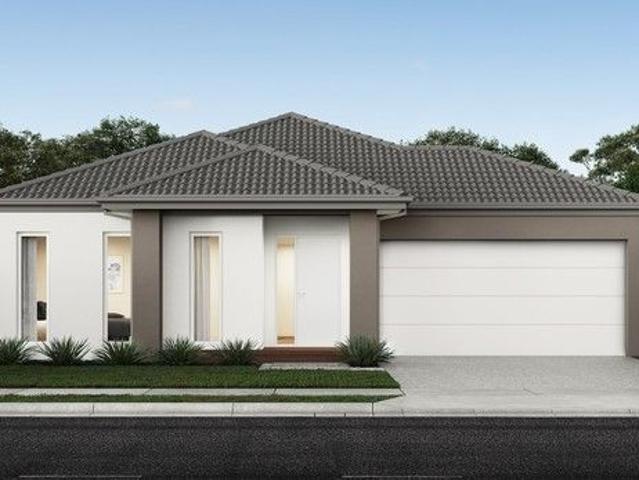
The Marlow is thoughtfully designed for couples, singles, and young families alike. At its heart lies a spacious open-plan living and meals area, seamlessly connected to the optional alfresco - perfect for entertaining or relaxed everyday living. The generous main suite offers comfort and privacy, complete with a walk-in robe and ensuite. With multiple living zones, including a dedicated living room, the Marlow delivers versatility, comfort, and contemporary style - sure to impress at every turn
Request Details
Fully Renovated Family Living
View photo
House · for sale
Request Details
Fully Renovated Family Living
Paraparap
· 3 Bedrooms · 2 Baths · House
· Garden · Equipped kitchen
Paraparap · 3 Bedrooms · 2 Baths · House · Garden · Equipped kitchen
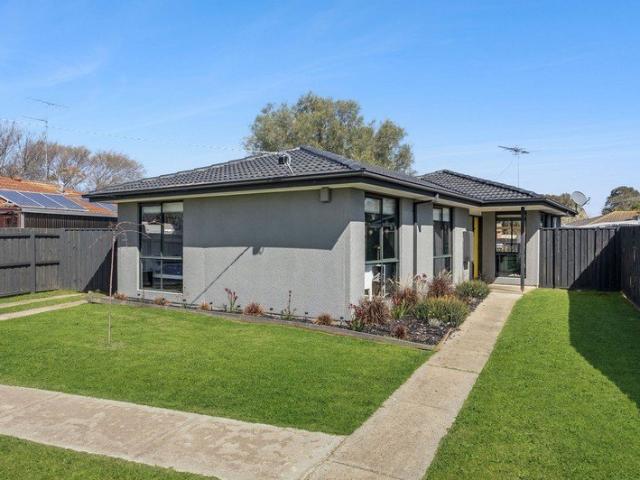
Beautifully transformed from front to back, this fully renovated home delivers contemporary comfort, quality finishes and the flexibility for the modern family. Bathed in natural light and thoughtfully designed throughout, every detail has been considered to create a home that's as practical as it is stylish. The open-plan living and dining zone is warm and inviting, complemented by durable hard-wearing flooring and a seamless connection to the north-facing backyard. The kitchen is sure to impress, showcasing premium stone benchtops, a generous island bench, a brand-new Westinghouse 900mm oven and cooktop, pot filler, abundant pantry storage and a layout designed for entertaining. Accommodation is well suited to families, with fresh carpets, built-in robes and ceiling fans to each secondary bedroom, '-'.hile the main bedroom offers a peaceful retreat complete with plush new carpet, a spacious wardrobe, ceiling fan and a stylish ensuite featuring floor-to-ceiling tiling. The main bathro
Request Details
Sophisticated Family Excellence with Resort Style Entertaining
View photo
House · for sale
Request Details
Sophisticated Family Excellence with Resort Style Entertaining
Paraparap
· 5 Bedrooms · 3 Baths · House
· Equipped kitchen
Paraparap · 5 Bedrooms · 3 Baths · House · Equipped kitchen
Positioned in a tightly held and highly sought-after pocket of Hamlyn Heights, this exceptional residence delivers an uncompromising standard of luxury, space and family-focused design, perfectly tailored for those who love to entertain. From the moment you step inside, the expansive ground floor reveals a beautifully curated layout where free-flowing timber flooring creates warmth and cohesion across multiple living zones. Designed for both relaxed family living and impressive gatherings, the open-plan heart of the home seamlessly connects to a stunning outdoor entertaining domain via striking bi-fold doors, blurring the line between indoors and out. Here, a resort-inspired setting awaits, complete with a sparkling pool, indulgent spa and a stylish pool hut, creating a private oasis ideal for year-round enjoyment. At the centre of the home, a well-appointed kitchen showcases quality finishes and a practical layout, perfectly positioned to overlook the main living and dining zones as w
Request Details
Expression Of Interest Closing Tuesday July 28, 12pm
View photo
House · for sale
Request Details
Expression Of Interest Closing Tuesday July 28, 12pm
Paraparap
· House
· Parking
Paraparap · House · Parking
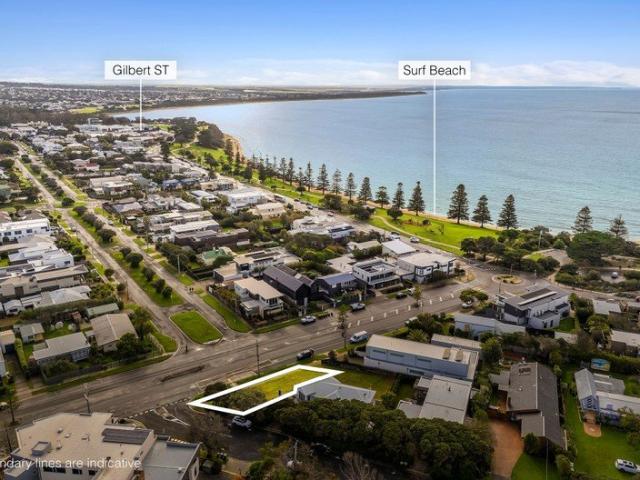
Secure your place in one of Old Torquay's most sought-after streets with this exceptional vacant land opportunity, just 150 metres from the golden sands of Cosy Corner. This premium allotment offers the rare chance to design and build your dream home in an established beachside setting. What YOU'LL LOVE: - Blue chip location in the dress circle of Torquay - The convenience of Bell Street precinct including cafes and restaurants, Torquay's buzzing town centre, Cosy Corner and Torquay back beach - A smart block of 307m2 - Leaving your car in the garage & walking to Torquay's beautiful Esplanade or heading in the other direction to world-famous surf brand outlets, breweries & more - The lot spans to 28.2m approx. Bell Street frontage and 15.7m approx. Park Lane frontage - staggered depth - Established neighbourhood, surrounded by some of Torquay's finest homes - Flexible deposit and settlement terms
Request Details
Fresh, Stylish and Full of Space for the Whole Family!
View photo
House · for sale
Request Details
Fresh, Stylish and Full of Space for the Whole Family!
Paraparap
· 3 Bedrooms · 1 Bath · House
· Garden · Equipped kitchen
Paraparap · 3 Bedrooms · 1 Bath · House · Garden · Equipped kitchen
Step inside and discover a home that's been thoughtfully updated throughout, combining contemporary style with genuine everyday comfort. At the heart of the home is the renovated kitchen, with gas cooking, stainless-steel appliances, a dishwasher, crisp subway tile splashback and plenty of workspace, making it a true delight for the home chef. The light-filled lounge is warm and inviting, with stylish floating floorboards and a split system for year-round comfort. Three bedrooms, each with a ceiling fan and built-in robes, are serviced by a beautifully updated bathroom offering both a separate shower and bath. The laundry has also been thoughtfully updated. Outside is where this one really stands out. Set on a 599m² (approx.) allotment, the backyard is fully fenced but with rear access perfect to park a boat or a caravan and the open lawn provides an abundance of space to create your ultimate outdoor haven. There's room for kids and pets to run, and the land size also presents exciting
Request Details
NewHouseLand Armstrong Creek
View photo
Terraced House · for sale
Request Details
NewHouseLand Armstrong Creek
Paraparap
· 4 Bedrooms · 2 Baths · Terraced House
Paraparap · 4 Bedrooms · 2 Baths · Terraced House
Designed to adapt to the changing needs of a growing family, the Devya range offers the ultimate in functional living thanks to the natural combination of zoned areas and open spaces. This practical design features secondary bedrooms to the rear of the home, while a generous master suite to the front of the home provides a secluded sanctuary
Request Details
NewHouseLand Armstrong Creek
View photo
Terraced House · for sale
Request Details
NewHouseLand Armstrong Creek
Paraparap
· 4 Bedrooms · 2 Baths · Terraced House
Paraparap · 4 Bedrooms · 2 Baths · Terraced House
Designed to adapt to the changing needs of a growing family, the Devya range offers the ultimate in functional living thanks to the natural combination of zoned areas and open spaces. This practical design features secondary bedrooms to the rear of the home, while a generous master suite to the front of the home provides a secluded sanctuary
Request Details
THE BEST OF BUSH AND BEACH
View photo
House · for sale
Request Details
THE BEST OF BUSH AND BEACH
Paraparap
· 3 Bedrooms · 2 Baths · House
· Garden · Air conditioning · Equipped kitchen
Paraparap · 3 Bedrooms · 2 Baths · House · Garden · Air conditioning · Equipped kitchen
This tasteful home has a beautiful blend of both the bush and the beach. Surrounded by a delightful native garden and with ocean views to the south, the property exudes a sense of calm and serenity. Access is via a ramp to the upstairs area offering glimpses to the ocean beyond as you approach the house. Entry is to the living/kitchen/dining area where the flooring is a mixture of warm carpet with more practical timber floorboards in certain areas. The kitchen is open with an outlook to the garden and comes complete with timber benchtops, electric oven/stove and dishwasher. The upstairs area is warmed by a cosy coonara wood heater plus has the added convenience of reverse cycle air conditioning. Also upstairs is the large master suite with access to the rear deck and beautiful vistas to the garden plus its own reverse cycle air conditioning and a large modern ensuite with his and hers. A central staircase leads downstairs to a second living area plus a further two, large bedrooms with
Request Details
NewHouseLand Armstrong Creek
View photo
Terraced House · for sale
Request Details
NewHouseLand Armstrong Creek
Paraparap
· 4 Bedrooms · 2 Baths · Terraced House
· Parking · Equipped kitchen
Paraparap · 4 Bedrooms · 2 Baths · Terraced House · Parking · Equipped kitchen
With functional family living in mind, the Lirello range embraces practicality with a design that has something for every family member. This cleverly designed range features multiple living areas, double garage, and a suite of smart storage throughout. The spacious family area and open-plan kitchen serves as a hub for cooking, dining and entertaining
Request Details
Spacious Family Living on a Rare 702sqm Allotment
View photo
House · for sale
Request Details
Spacious Family Living on a Rare 702sqm Allotment
Paraparap
· 4 Bedrooms · 2 Baths · House
Paraparap · 4 Bedrooms · 2 Baths · House
Positioned in a sought-after pocket of Highton, this beautifully presented four-bedroom home offers the perfect combination of space, comfort and lifestyle. Set on a generous 702sqm (approx.) allotment, this is an exceptional opportunity for growing families, savvy investors or those simply seeking room to move in a highly convenient location. The well-designed floorplan features four generous bedrooms, including a spacious master suite complete with a walk-in robe and private ensuite. Two separate living areas provide flexibility for families of all sizes, offering plenty of space to relax, entertain or create a dedicated children's retreat. Stepping outside, you'll discover the true highlight of the home an expansive undercover entertaining area with a huge decked space, perfect for hosting family gatherings, weekend barbecues or simply enjoying the outdoors all year round. Adding even more versatility is the moveable outdoor room positioned beneath the entertaining area, ideal as a
Request Details
NewHouseLand Armstrong Creek
View photo
Terraced House · for sale
Request Details
NewHouseLand Armstrong Creek
Paraparap
· 4 Bedrooms · 2 Baths · Terraced House
· Parking
Paraparap · 4 Bedrooms · 2 Baths · Terraced House · Parking
The Zui 1-21 & Zui 1-23 are the smallest double storey designs in the range, but features are a plenty in its narrow 10m footprint. Cleverly designed with a side entry to maximise space, this design features clever storage solutions including a walk-in pantry, a large linen cupboard, a separate toilet to the bathroom and a double garage. If you're looking for more out of your Zui design, then the Zui 2-25 is the home for you. Featuring a study, causal living area to the first floor and a larger living space for growing families to enjoy
Request Details
Grand Family Living with Reserve Frontage
View photo
House · for sale
Request Details
Grand Family Living with Reserve Frontage
Paraparap
· 4 Bedrooms · 2 Baths · House
· Equipped kitchen
Paraparap · 4 Bedrooms · 2 Baths · House · Equipped kitchen
Defined: Rising confidently across from the natural beauty of Warralily Conservation Area, this impressive family home exudes space, privacy, and versatility, with its distinctive design celebrating its natural surroundings, allowing the beauty of the landscape to resonate throughout. Thoughtfully crafted across two airy levels, the four bedroom, three living configuration opens to extensive glazing and an open-plan layout tailored for entertaining. With easy access to a number of local schools, shopping villages, and public transport, this grand family home will meet the brief for large or growing families. Considered: Kitchen: Beautifully renovated, 100mm stone waterfall benchtops, island with integrated breakfast bar and extensive storage, Bosch dishwasher, Electrolux underbench oven and induction cooktop, stone splashback, overhead cabinetry with integrated rangehood and feature lighting, open shelving, generous pot drawers, in-set sink, and butler's pantry with secondary sink and
Request Details
Decisions latte or laksa!
View photo
House · for sale
Request Details
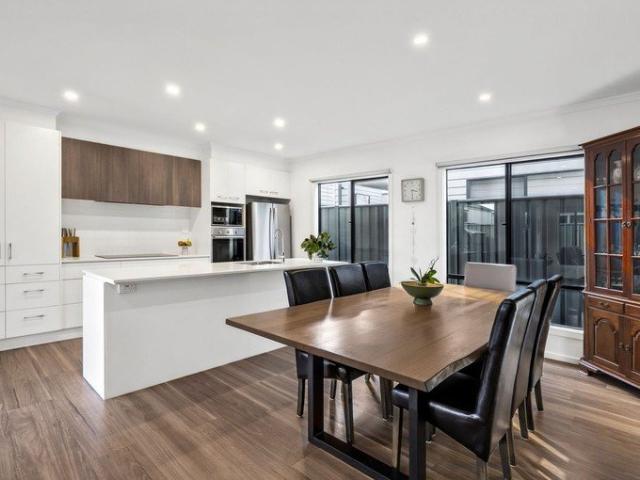
Decisions latte or laksa!
Paraparap
· 2 Bedrooms · 1 Bath · House
· Garden · Equipped kitchen
Paraparap · 2 Bedrooms · 1 Bath · House · Garden · Equipped kitchen
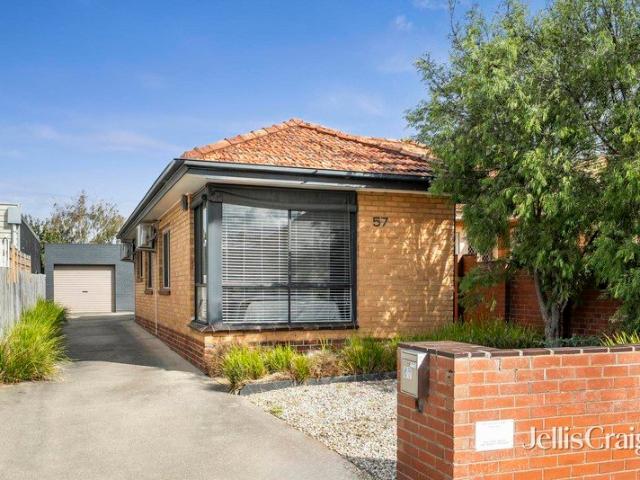
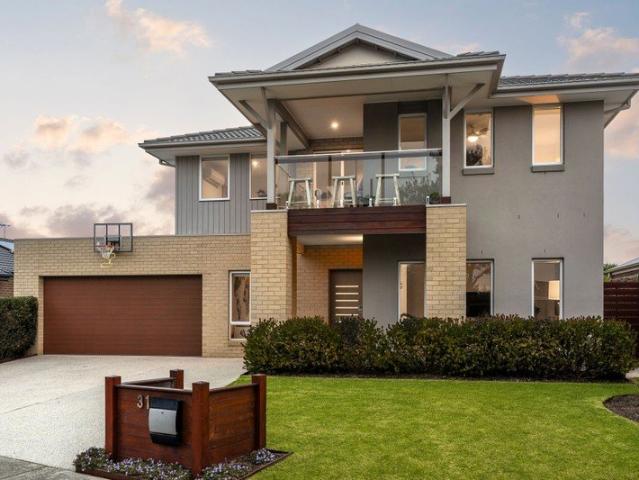
Neatly presented and ready to move in, this low-maintenance brick home is perfectly located in the heart of Geelong West. It's an easy walk to restaurants, cafes, boutiques and supermarkets in either Pakington Street or Shannon Avenue. Perhaps a latte for breakfast and a laksa for lunch? With every amenity is at your fingertips, you'll love the cosmopolitan lifestyle and easy access to the Princes Highway to Melbourne or the Ring Road to the Surf Coast. Geelong train station, the CBD, Waterfront and Geelong's prestige schools are just a short drive. This cream brick home features tall ceilings and an easy-flow design. It opens into a bright and spacious air-conditioned living area right in the heart of the home. A bedroom at the front of the house has garden and streetscape views. Down the hall to the second bedroom with BIRs. Both bedrooms are carpeted and have ceiling fans. Floating timber floors are a feature of the living/dining/kitchen area. The kitchen/dining zone, which reaches
Request Details
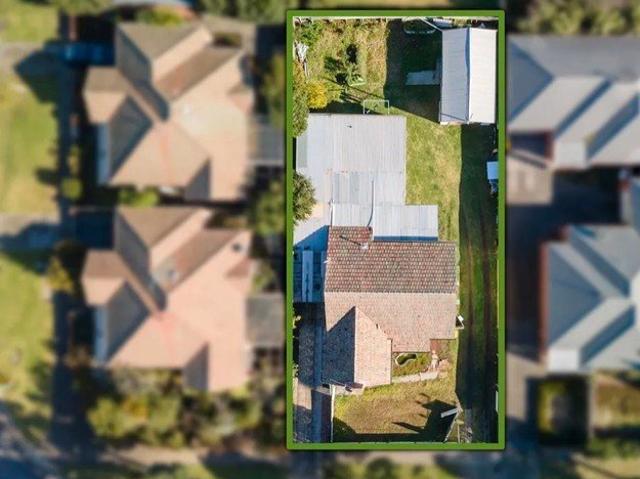
Mimosa Homes Proudly Presents the Benalla 282
View photo
Terraced House · for sale
Request Details
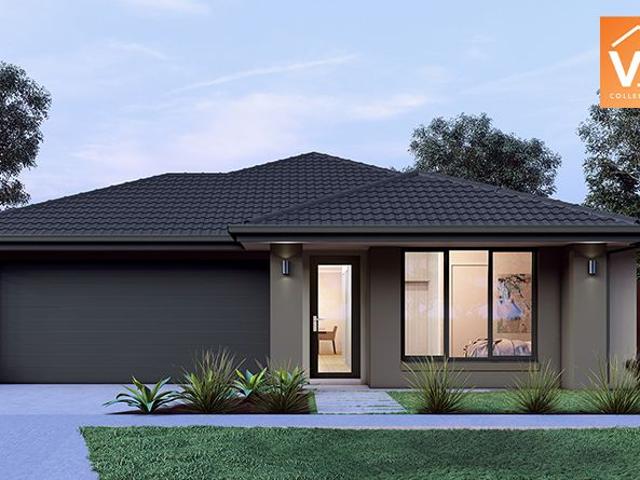
Mimosa Homes Proudly Presents the Benalla 282
Paraparap
· 5 Bedrooms · 3 Baths · Terraced House
Paraparap · 5 Bedrooms · 3 Baths · Terraced House
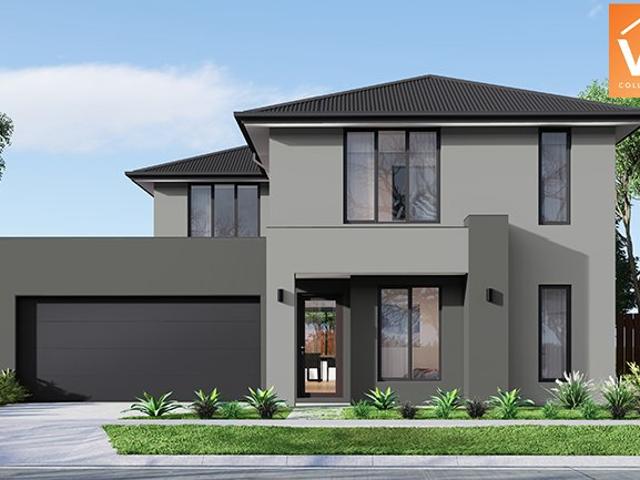
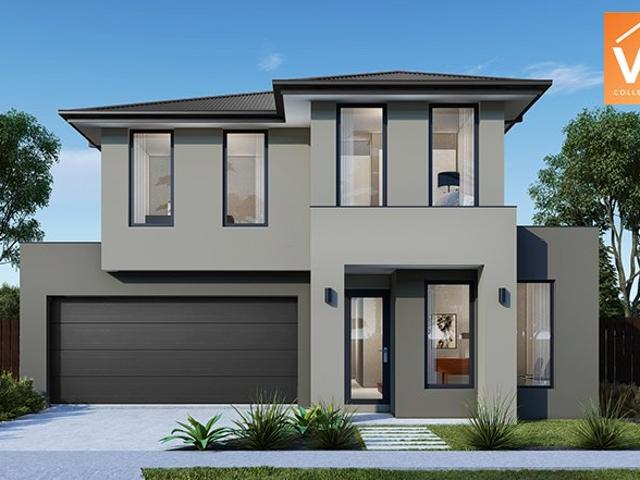
Mimosa Homes House and Land Package Includes: - Inclusive of site costs & connections with H1 class slab as per standard inclusions! - 50 Year Structural Warranty! - Quality floor coverings throughout entire home! - Double Glazed Awning windows! - 600mm S/S upright oven and cook top with S/S canopy rangehood! - Pre Priced upgrades and more! CALL BUILDER DIRECT! Images, facades and floorplans are for illustrative purposes only and may diff er from the final product. Mimosa Homes may amend plans, specifications, inclusions and pricing without notice. All V Collection House & Land Packages are subject to a final siting and compliance assessment under the Small Lot Housing Code and relevant design guidelines. Buyers must not purchase land based on this package or information until a Mimosa Homes siting assessment confirms suitability. Additional factors such as PSI reports, site and soil conditions, neighbouring properties, easements and developer or council requirements may also affect th
Request Details
Acreage Living | Coastal Country Location
View photo
Terraced House · for sale
Request Details
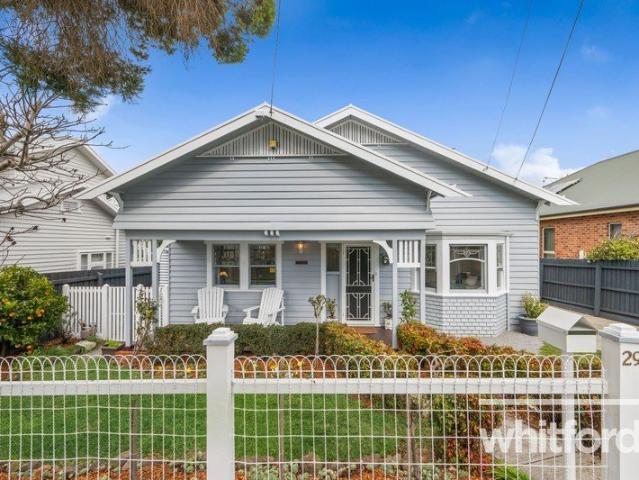
Acreage Living | Coastal Country Location
Paraparap
· 5 Bedrooms · 2 Baths · Terraced House
· Garden · Equipped kitchen
Paraparap · 5 Bedrooms · 2 Baths · Terraced House · Garden · Equipped kitchen
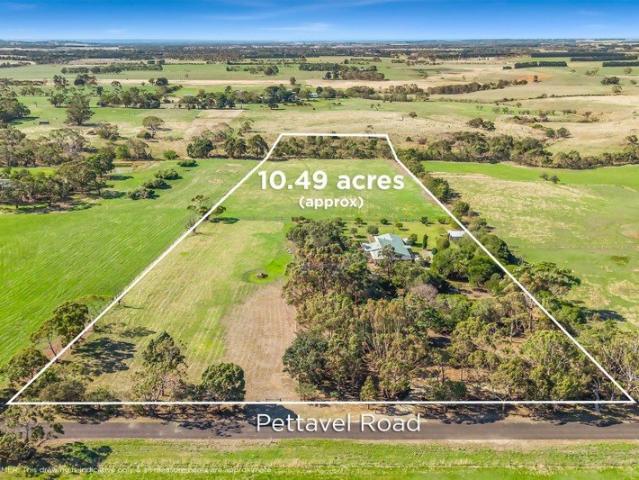
Deadline Sale - Closes Tuesday 29th September | 1.00pm _ Set amidst 10.49 acres of picturesque countryside within the Surf Coast hinterland, this exceptional family residence offers a rare sense of seclusion and tranquillity, perfectly balanced with the vibrancy of the Surf Coast beaches and the convenience of nearby Geelong CBD. Thoughtfully designed and showcasing modern updates, the home enjoys an expansive floorplan bathed in natural light, creating an inviting atmosphere of space and sophistication throughout. At its heart, a stunning designer kitchen features luxurious porcelain flooring, elegant stone benchtops, a generous walk-in pantry, extensive cabinetry, double oven and premium appliances - ideal for both everyday living and effortless entertaining. The generous floorplan offers 5 well-appointed bedrooms, including a luxurious master retreat complete with a renovated ensuite feat. gorgeous travertine tiles, walk-in robe and views over the garden towards the paddocks. Multip
Request Details
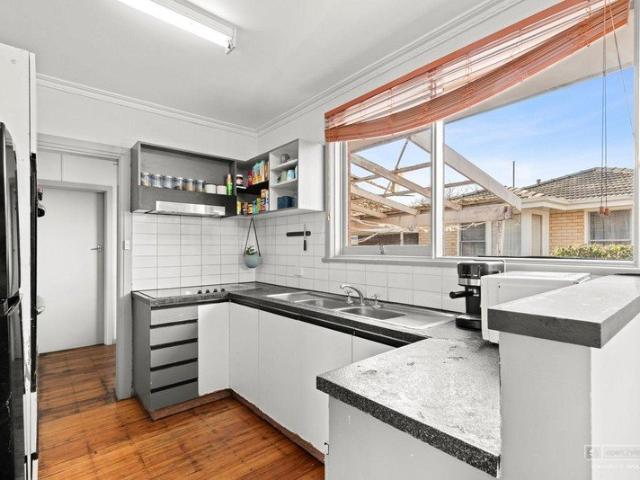
Lifestyle Communities Mount Duneed Sunny, stylish & luxurious downsizer
View photo
House · for sale
Request Details
Lifestyle Communities Mount Duneed Sunny, stylish & luxurious downsizer
Paraparap
· 3 Bedrooms · 2 Baths · House
· Garden · Swimming pool · Parking · Equipped kitchen
Paraparap · 3 Bedrooms · 2 Baths · House · Garden · Swimming pool · Parking · Equipped kitchen
Our stylish Parker home is perfectly positioned to capture the sun all day round. Only a short stroll up to our award-winning Clubhouse where you can immerse yourself in wellness events, swim in the pool or just kick back in the cinema. Comprising: · Sunny kitchen with stainless steel appliances and soft closing cabinetry opening onto alfresco · 2 large bedrooms, with BIR · Modern master bathroom with double sinks and large shower · Large master bedroom with WIR and ensuite bathroom · Open plan dining/lounge area opening onto side alfresco area · Remote control enclosed garage with sliding doors into rear yard · Split system for heating and cooling throughout · Laundry with heaps of cupboard space · Ceiling fans Come and check out this beautiful home, inspection is sure to impress with sun, size and stylish living, this home is the ultimate downsizer. Call 1300 50 55 60 to book your appointment to tour our luxurious community
Request Details
Development approval House East Geelong
View photo
House · for sale
Request Details
New
Development approval House East Geelong
Paraparap
· 3 Bedrooms · 2 Baths · House
· Garden · Air conditioning · Equipped kitchen
Paraparap · 3 Bedrooms · 2 Baths · House · Garden · Air conditioning · Equipped kitchen
The Phone Code for this property is: 75275. Please quote this number when phoning or texting. Nestled in the prestigious suburb of East Geelong in the rapidly expanding Geelong region of Victoria, this exceptional property presents an unparalleled opportunity for those seeking a blend of comfort and future potential. Boasting a prime location with walk-to-everything convenience, this residence offers a lifestyle of unparalleled convenience of everything Geelong has to offer. As you step inside, you are greeted by a meticulously designed interior that seamlessly combines contemporary living with timeless cosy. The spacious garden living areas are adorned with air conditioning and heating, ensuring year-round comfort for you and your loved ones. The heart of this home is the modern kitchen, where sleek cabinetry, top-of-the-line appliances, space come together to create a culinary haven! To making hosting gatherings a breeze at the big garden backyard. complete for your own private sanct
Request Details
Mimosa Homes Proudly Presents the Ashwood 180
View photo
Terraced House · for sale
Request Details
Mimosa Homes Proudly Presents the Ashwood 180
Paraparap
· 4 Bedrooms · 2 Baths · Terraced House
Paraparap · 4 Bedrooms · 2 Baths · Terraced House
Mimosa Homes House and Land Package Includes: - Inclusive of site costs & connections with H1 class slab as per standard inclusions! - 50 Year Structural Warranty! - Quality floor coverings throughout entire home! - Double Glazed Awning windows! - 600mm S/S upright oven and cook top with S/S canopy rangehood! - Pre Priced upgrades and more! CALL BUILDER DIRECT! Images, facades and floorplans are for illustrative purposes only and may diff er from the final product. Mimosa Homes may amend plans, specifications, inclusions and pricing without notice. All V Collection House & Land Packages are subject to a final siting and compliance assessment under the Small Lot Housing Code and relevant design guidelines. Buyers must not purchase land based on this package or information until a Mimosa Homes siting assessment confirms suitability. Additional factors such as PSI reports, site and soil conditions, neighbouring properties, easements and developer or council requirements may also affect th
Request Details
Timeless Character & Modern Family Living in Prestigious Fairview Avenue
View photo
House · for sale
Request Details
Timeless Character & Modern Family Living in Prestigious Fairview Avenue
Paraparap
· 3 Bedrooms · 2 Baths · House
· Parking · Fireplace · Equipped kitchen
Paraparap · 3 Bedrooms · 2 Baths · House · Parking · Fireplace · Equipped kitchen
Nestled in one of Newtown's most sought-after streets, this beautifully updated family home seamlessly combines period charm with modern convenience, delivering an enviable lifestyle just moments from the renowned Pakington Street shopping and café precinct. Freshly painted inside and out, the home offers three generous bedrooms, two stylish bathrooms, two separate living areas and a double garage. Character features such as stunning leadlight windows and polished timber floors are complemented by thoughtful updates throughout, creating a home that is both welcoming and practical. At the heart of the home is a beautifully appointed kitchen featuring quality Bosch appliances, dual ovens, and striking timber and stone benchtops, making it a perfect space for family living and entertaining. Two separate living zones provide flexibility for growing families, with the second living room featuring a charming open fireplace, ideal for cosy winter evenings. Ducted heating & cooling ensures yea
Request Details
Mimosa Homes Proudly Presents the Avoca 232
View photo
Terraced House · for sale
Request Details
Mimosa Homes Proudly Presents the Avoca 232
Paraparap
· 4 Bedrooms · 2 Baths · Terraced House
Paraparap · 4 Bedrooms · 2 Baths · Terraced House
Mimosa Homes House and Land Package Includes: - Inclusive of site costs & connections with H1 class slab as per standard inclusions! - 50 Year Structural Warranty! - Quality floor coverings throughout entire home! - Double Glazed Awning windows! - 600mm S/S upright oven and cook top with S/S canopy rangehood! - Pre Priced upgrades and more! CALL BUILDER DIRECT! Images, facades and floorplans are for illustrative purposes only and may diff er from the final product. Mimosa Homes may amend plans, specifications, inclusions and pricing without notice. All V Collection House & Land Packages are subject to a final siting and compliance assessment under the Small Lot Housing Code and relevant design guidelines. Buyers must not purchase land based on this package or information until a Mimosa Homes siting assessment confirms suitability. Additional factors such as PSI reports, site and soil conditions, neighbouring properties, easements and developer or council requirements may also affect th
Request Details
Belmont Entry Opportunity: A Solid Home with Endless Potential!
View photo
House · for sale
Request Details
Belmont Entry Opportunity: A Solid Home with Endless Potential!
Paraparap
· 3 Bedrooms · 1 Bath · House
· Garden · Equipped kitchen
Paraparap · 3 Bedrooms · 1 Bath · House · Garden · Equipped kitchen
A rare chance to secure a solid, wellloved Belmont home on a generous 423m² block - perfect for firsthome buyers, investors, or anyone seeking a property with genuine future potential. A home in Belmont is always in demand - but a home in this tightly held pocket, walking distance to High Street, Highton Village, Barwon River trails and zoned for both Belmont High School and Belmont Primary, is something buyers wait patiently for. This threebedroom brick veneer home offers comfortable living today with exciting scope to update, enhance or personalise over time. Inside, the home features a functional kitchen, a bright living area, three wellsized bedrooms and a central bathroom. A spacious outdoor area invites you to create an inviting entertaining haven, tailored to the way you love to live. What truly elevates this home is its position. Within 35 minutes you're at Highton Village, Belmont High Street, Belmont Primary, Belmont High, and the Barwon River walking and cycling trails. In u
Request Details

Get email alerts

Don't miss out: be the first to know about new properties

The alert was correctly created

On subscribing you accept the conditions of use and the privacy policy
Alert
Receive new ads in your inbox
Save this search
Receive alerts for new listings

We'll send you an email when we have new properties for: "Houses for sale in Paraparap"

The alert was correctly created

Ceres, Greater Geelong
Barrabool
Get email alerts and be the first to see new listings
Required field
On subscribing I accept the terms of the privacy policy
Perfect! You'll soon start receiving new listings via email
Alert
Receive an email when we have new ads for Houses for sale in Paraparap
Save this search
Filters

Bedrooms

Size (m²)

m²
m²

Price

$
$

Property type

Bathrooms

Clear all filters
Receive notifications when new entries are published.