1,781 houses for sale in Paraparap

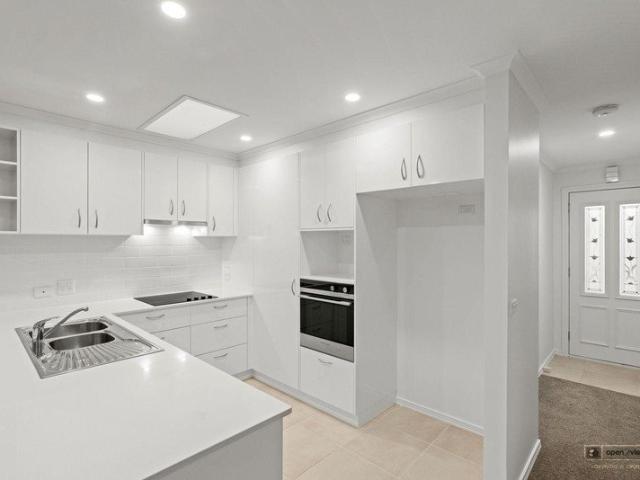
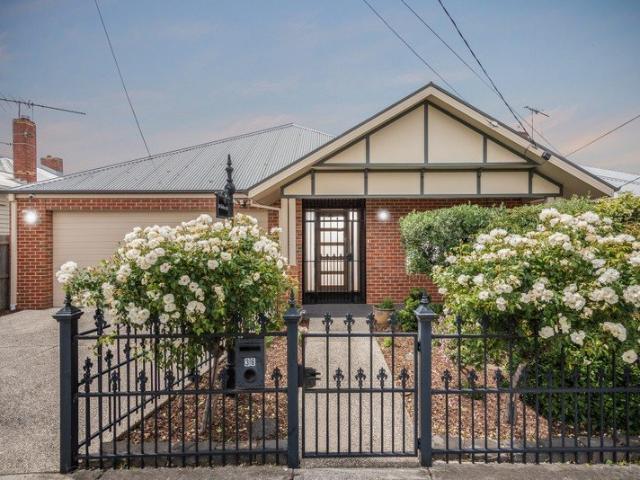
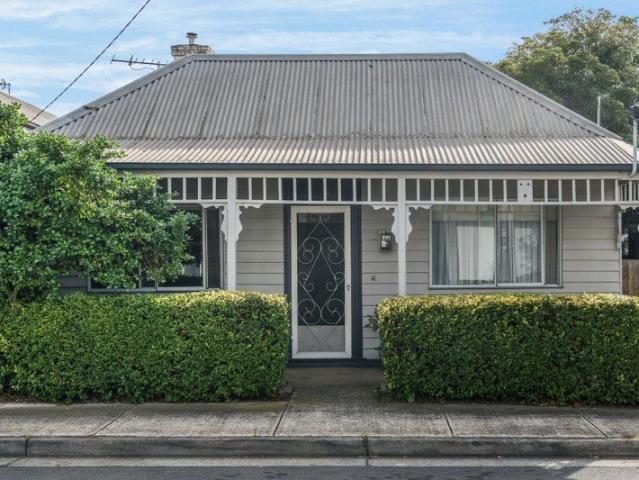
Charming Inner City Cottage
View photo
House · for sale
Request Details
Charming Inner City Cottage
Paraparap
· 2 Bedrooms · 1 Bath · House
· Garden · Fireplace · Equipped kitchen
Paraparap · 2 Bedrooms · 1 Bath · House · Garden · Fireplace · Equipped kitchen
Cute as a button and positioned only a short walk from Geelong's waterfront, this attractive cottage is perfect for anyone looking to live or invest in one of Geelong's most coveted locations. With a little bit of TLC, the home offers an opportunity to live near the waterfront and add value through renovation or extension (STCA). Comprised of Two good sized bedrooms with timber floorboards Comfortable living space with Mitsubishi split system heating and cooling and potential to resurrect the open fireplace Attractive interior shiplap cladding and sizeable kitchen and casual dining space Exterior laundry and storage space set amongst a sun-filled north-facing backyard Off-street car park Walk to Central Geelong, Deakin University, Geelong train station, the waterfront or even Pakington Street This cozy cottage, packed with charm will suit buyers looking for a character home in a premium lifestyle location. Whether you invest, create an Air BnB gem or an enviable 'forever home', the cho
Request Details
The sweet spot between enough room and too much house
View photo
House · for sale
Request Details
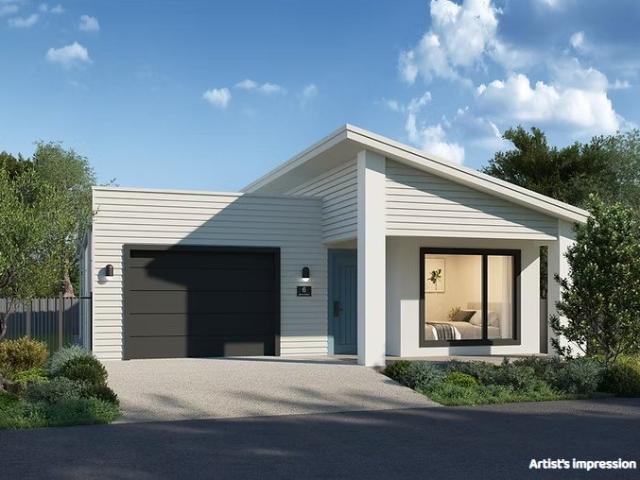
The sweet spot between enough room and too much house
Paraparap
· 3 Bedrooms · 2 Baths · House
· Parking · Equipped kitchen
Paraparap · 3 Bedrooms · 2 Baths · House · Parking · Equipped kitchen
Positioned on Lot 29, this thoughtfully designed home offers the perfect balance of space, comfort, and low-maintenance livingideal for those seeking a home that supports both lifestyle and ease. Featuring 3 bedrooms, 2 bathrooms, and a 1-car garage with additional driveway parking, this well-considered layout delivers the flexibility and functionality needed for effortless everyday living. Raked ceilings create a bright and airy atmosphere, enhancing the sense of space and natural light throughout. The seamless connection to the private alfresco extends the living area outdoors, creating the perfect setting for relaxed entertaining or quiet moments at home. At the heart of the home, the oversized kitchen is complemented by clever storage solutions, ensuring daily living remains practical, organised, and clutter-free. Offering exceptional versatility, the third bedroom can easily adapt to suit your lifestylewhether as a study, hobby room, guest accommodation, or a welcoming space for g
Request Details
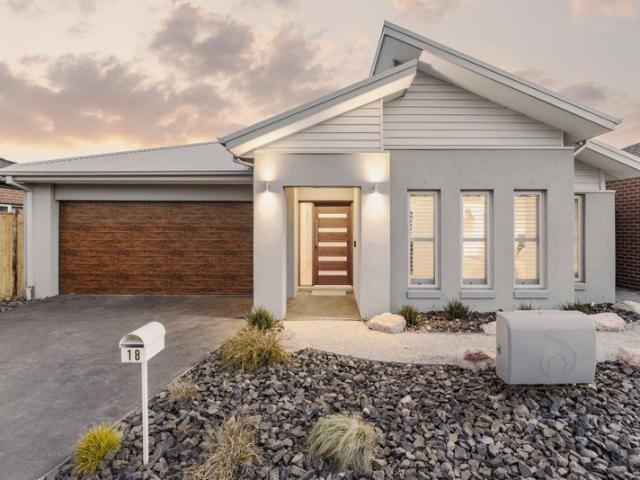
Low Maintenance Living in Geelong Grove Retirement Community
View photo
House · for sale
Request Details
Low Maintenance Living in Geelong Grove Retirement Community
Paraparap
· 3 Bedrooms · 1 Bath · House
· Garden · Parking · Equipped kitchen
Paraparap · 3 Bedrooms · 1 Bath · House · Garden · Parking · Equipped kitchen
Modern Three-Bedroom Home with Private Backyard Enjoy comfortable, low-maintenance retirement living in this beautifully presented three-bedroom home at Geelong Grove Retirement Community. Freshly painted throughout and thoughtfully designed with modern finishes, this home offers a spacious open-plan layout combining the kitchen, lounge and dining areas, creating the perfect space to relax or entertain family and friends. The well-appointed kitchen flows seamlessly into the living area, while the fully fenced private backyard provides a secure outdoor space to enjoy gardening, outdoor dining or simply soaking up the sunshine. Additional features include: Three spacious bedrooms Freshly painted throughout Modern interiors and finishes Open-plan kitchen, lounge and dining area Fully fenced private backyard Secure remote-control garage with internal access directly into the home Electric hot water system Low-maintenance living within a welcoming retirement community Located within the fri
Request Details
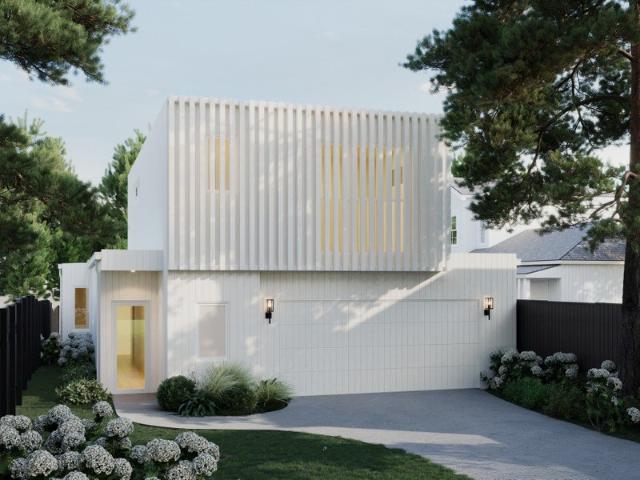
Designer Living Brand New Residence
View photo
House · for sale
Request Details
Designer Living Brand New Residence
Paraparap
· 3 Bedrooms · 2 Baths · House
· Equipped kitchen
Paraparap · 3 Bedrooms · 2 Baths · House · Equipped kitchen
Introducing an off the plan architecturally designed residence on 639sqm that redefines contemporary living in one of Highton's most sought-after pockets. Thoughtfully considered in both form and function, this home offers an exceptional balance of sophistication, space, and effortless lifestyle appeal. On entry, you are welcomed into a beautifully proportioned interior where clean lines, square-set ceilings, and expansive glazing create a light-filled and refined atmosphere. The ground floor is anchored by a luxurious master suite complete with a walk-in robe and stylish ensuite, offering a private sanctuary away from the main living zones. At the heart of the home, a stunning open-plan kitchen, dining, and living domain has been meticulously designed to entertain and connect. Appointed with premium stone surfaces, bespoke two-pack cabinetry, brushed brass accents, butler's sink and a suite of high-end appliances, the kitchen is as functional as it is visually striking. This central s
Request Details
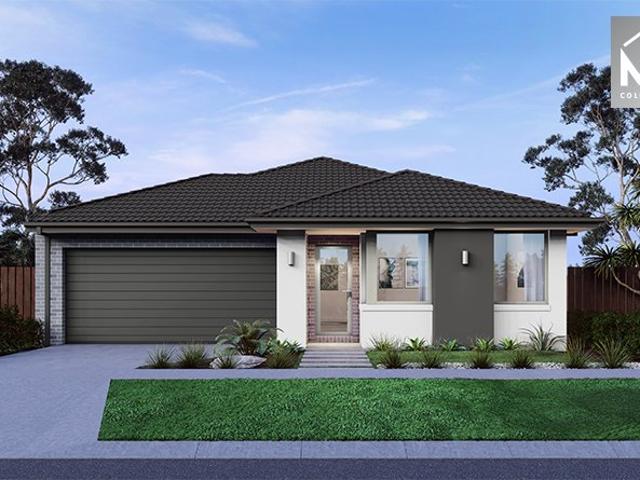
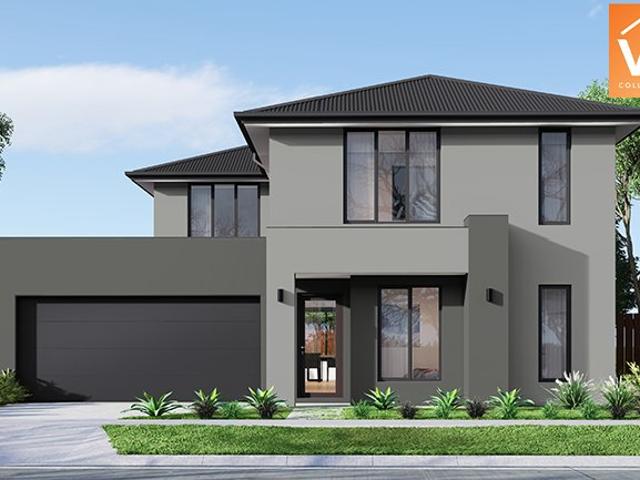
Mimosa Homes Proudly Presents the Churchill 220
View photo
Terraced House · for sale
Request Details
Mimosa Homes Proudly Presents the Churchill 220
Paraparap
· 4 Bedrooms · 2 Baths · Terraced House
· Equipped kitchen
Paraparap · 4 Bedrooms · 2 Baths · Terraced House · Equipped kitchen
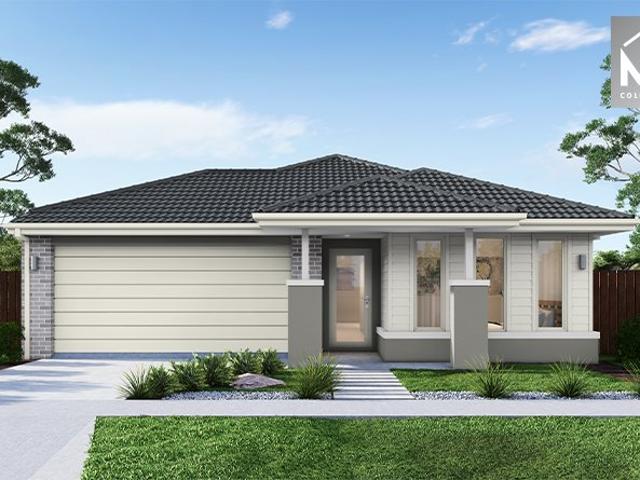
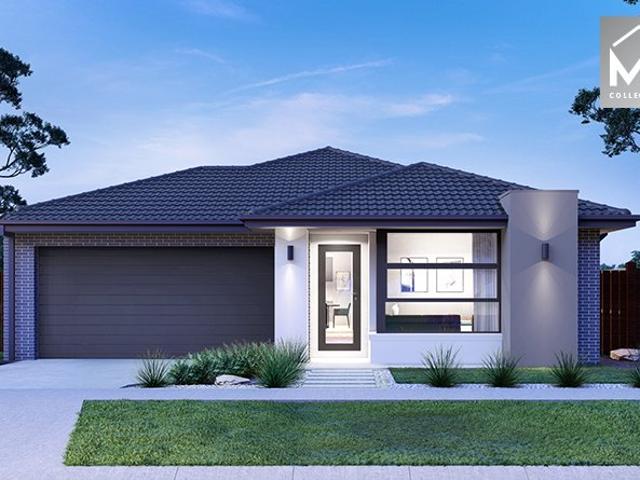
The Churchill 220 House and Land Package! Mimosa Homes New Added Value Inclusions: - 50 Year Structural Warranty! - Inclusive of site costs & connections with H1 class slab as per standard inclusions! - Quality floor coverings throughout entire home! - Higher ceilings 2550mm to ground floor! - Double Glazed Awning windows! - LED Downlights to entire home! - Fibre Optic Provision! - Vitrified Compact Surface benchtop to kitchen, bathroom & ensuite! - 900mm S/S upright oven and cook top with S/S canopy rangehood! - Stainless steel Dishwasher and Microwave with trim kit! - 7 star energy! - Flexible floor plans & so much more! CALL BUILDER DIRECT! All plans and facades are indicative only and may change. Mimosa Homes may amend plans, specifications, and prices without notice. Package prices are based on a standard facade, standard inclusions, and suitable land availability, excluding developer/estate requirements. Facade and inclusion images may show non standard items not included in the
Request Details
Stylish and Upgraded Living in Peaceful Pocket!
View photo
House · for sale
Request Details
Stylish and Upgraded Living in Peaceful Pocket!
Paraparap
· 4 Bedrooms · 2 Baths · House
· Equipped kitchen
Paraparap · 4 Bedrooms · 2 Baths · House · Equipped kitchen
Beautifully presented and finished with an elegant modern touch, this stunning home offers an impressive sense of space, warmth and sophistication from the moment you arrive. Stepping inside, the entry immediately feels grand and welcoming, with higher ceilings, a spacious hallway flooded with natural light and a beautifully recessed feature niche adding subtle architectural detail. Thoughtful finishes, soft neutral tones and an abundance of natural light continue throughout the home, creating a refined yet comfortable setting designed for effortless everyday living and entertaining. Positioned perfectly near lush parks, schools and walking distance to the Warralily Village Shopping Centre, making it a must see! Key Features: - Four-bedroom family home with a flexible and spacious floorplan. - Elevated ceilings creating an airy, open feel from the moment you enter. - Designer kitchen with stone surfaces, feature cabinetry and generous walk in pantry. - Two separate living zones offerin
Request Details
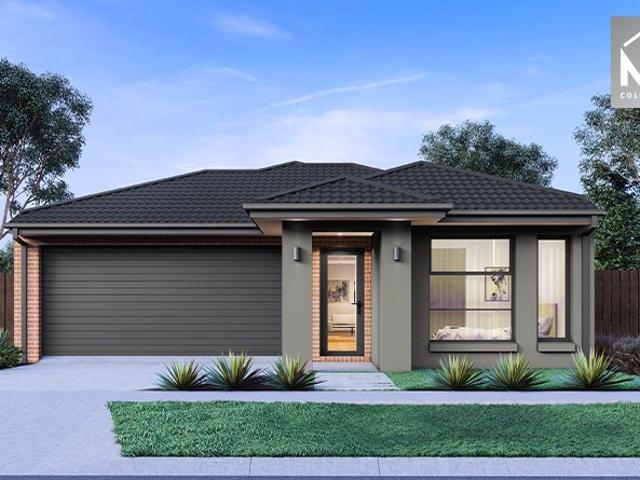
Mimosa Homes Proudly Presents the Cosgrove 225
View photo
Terraced House · for sale
Request Details
Mimosa Homes Proudly Presents the Cosgrove 225
Paraparap
· 4 Bedrooms · 2 Baths · Terraced House
· Equipped kitchen
Paraparap · 4 Bedrooms · 2 Baths · Terraced House · Equipped kitchen
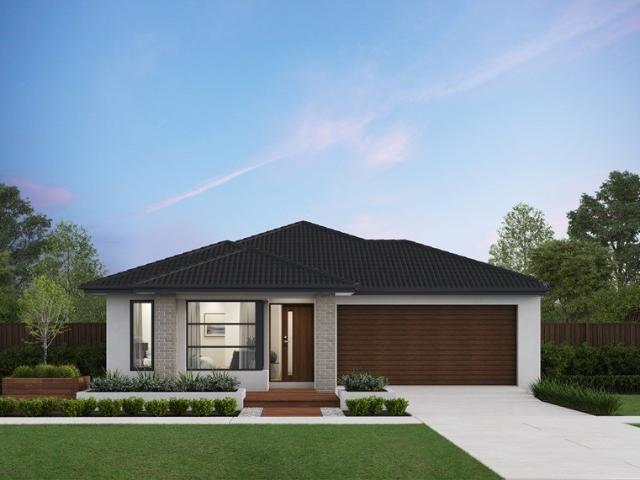
The Cosgrove 225 House and Land Package! Mimosa Homes New Added Value Inclusions: - 50 Year Structural Warranty! - Inclusive of site costs & connections with H1 class slab as per standard inclusions! - Quality floor coverings throughout entire home! - Higher ceilings 2550mm to ground floor! - Double Glazed Awning windows! - LED Downlights to entire home! - Fibre Optic Provision! - Vitrified Compact Surface benchtop to kitchen, bathroom & ensuite! - 900mm S/S upright oven and cook top with S/S canopy rangehood! - Stainless steel Dishwasher and Microwave with trim kit! - 7 star energy! - Flexible floor plans & so much more! CALL BUILDER DIRECT! All plans and facades are indicative only and may change. Mimosa Homes may amend plans, specifications, and prices without notice. Package prices are based on a standard facade, standard inclusions, and suitable land availability, excluding developer/estate requirements. Facade and inclusion images may show non standard items not included in the p
Request Details
Premium Location close to Creek in beautiful Mount Duneed!
View photo
Terraced House · for sale
Request Details
Premium Location close to Creek in beautiful Mount Duneed!
Paraparap
· 4 Bedrooms · 2 Baths · Terraced House
· Equipped kitchen
Paraparap · 4 Bedrooms · 2 Baths · Terraced House · Equipped kitchen
Set within a quieter pocket, this home offers a sense of calm and space, with natural light and a layout designed to create a more relaxed everyday rhythm. The master bedroom sits near the entrance ? a considered retreat with a walk-in robe and ensuite featuring double vanity, large shower and separate WC. The kitchen and expansive living areas create a warm, open atmosphere that's just as inviting on a Tuesday evening as it is at a weekend gathering. A butler's pantry, wraparound bench and versatile island bench give serious home cooks everything they need. Your new home will come standard with premium inclusions, comprehensive guarantees/warranties and quality brand names that you can trust: - 7-star energy efficiency rating on every orientation, floorplan & facade. - Fixed site costs - 3.5kW solar PV system - Quality floor coverings throughout - 2550mm high ceiling to ground floor of all homes and 2400mm high ceilings to first floor of double storey homes - LED downlights to entry,
Request Details
Mimosa Homes Proudly Presents the Aspendale 226
View photo
Terraced House · for sale
Request Details
Mimosa Homes Proudly Presents the Aspendale 226
Paraparap
· 4 Bedrooms · 2 Baths · Terraced House
· Equipped kitchen
Paraparap · 4 Bedrooms · 2 Baths · Terraced House · Equipped kitchen
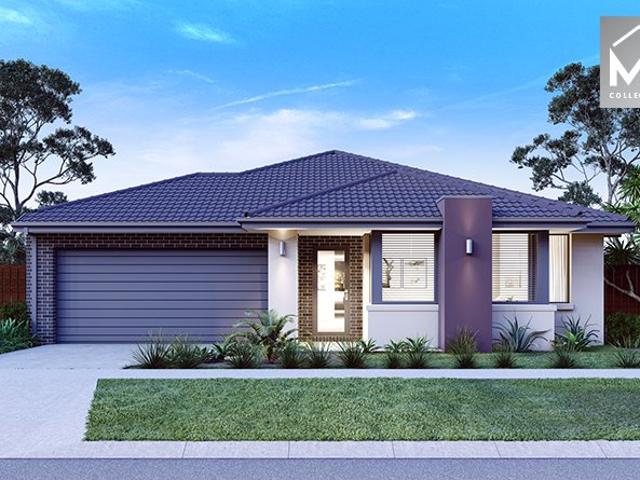
The Aspendale 226 House and Land Package! Mimosa Homes New Added Value Inclusions: - 50 Year Structural Warranty! - Inclusive of site costs & connections with H1 class slab as per standard inclusions! - Quality floor coverings throughout entire home! - Higher ceilings 2550mm to ground floor! - Double Glazed Awning windows! - LED Downlights to entire home! - Fibre Optic Provision! - Vitrified Compact Surface benchtop to kitchen, bathroom & ensuite! - 900mm S/S upright oven and cook top with S/S canopy rangehood! - Stainless steel Dishwasher and Microwave with trim kit! - 7 star energy! - Flexible floor plans & so much more! CALL BUILDER DIRECT! All plans and facades are indicative only and may change. Mimosa Homes may amend plans, specifications, and prices without notice. Package prices are based on a standard facade, standard inclusions, and suitable land availability, excluding developer/estate requirements. Facade and inclusion images may show non standard items not included in the
Request Details
A first home today, with development potential for tomorrow
View photo
House · for sale
Request Details
A first home today, with development potential for tomorrow
Paraparap
· 3 Bedrooms · 1 Bath · House
Paraparap · 3 Bedrooms · 1 Bath · House
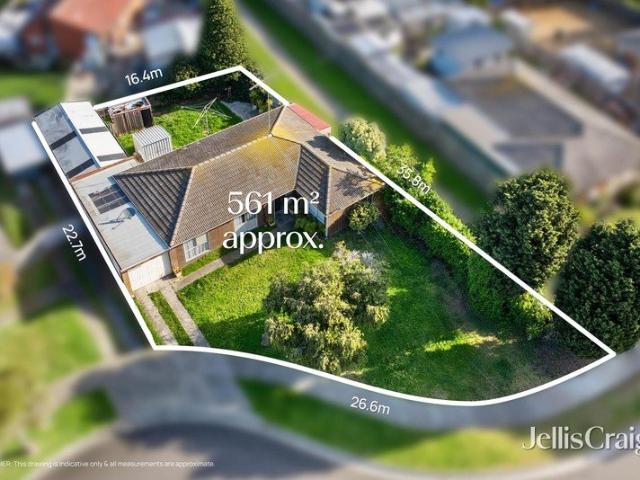
Positioned in a quiet court, this property offers an exciting opportunity for first-home buyers, renovators and astute buyers looking to secure a property with genuine scope for the future. Step inside and discover a home that provides a solid starting point, with practical existing accommodation and plenty of opportunity to add your own style. Whether you're looking to move in and make gradual improvements or explore the property's potential for further development, the possibilities are worth investigating (STCA). For the first-home buyer, this is a chance to get into the market and create something of your own. For the developer or renovator, the land and location may provide an opportunity to explore future possibilities, subject to council approval and relevant planning requirements. Set within an established Whittington neighbourhood, you're close to everyday amenities, schools, parks and transport. DISCLAIMER: Please note that all information provided by Jellis Craig is in good
Request Details
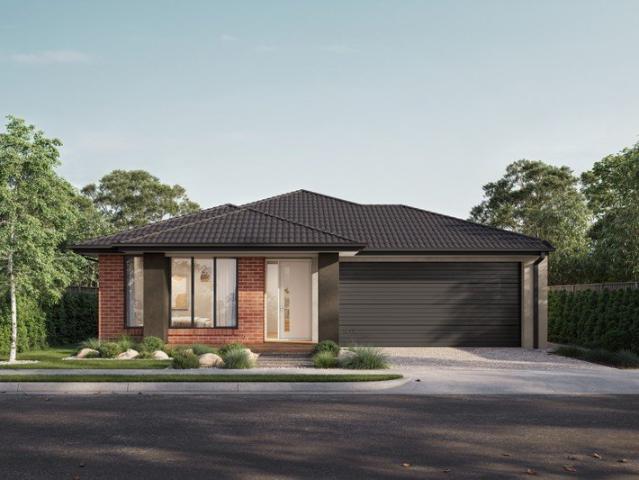
Mimosa Homes Proudly Presents the Chelsea 200
View photo
Terraced House · for sale
Request Details
Mimosa Homes Proudly Presents the Chelsea 200
Paraparap
· 4 Bedrooms · 2 Baths · Terraced House
· Equipped kitchen
Paraparap · 4 Bedrooms · 2 Baths · Terraced House · Equipped kitchen
The Chelsea 200 House and Land Package! Mimosa Homes New Added Value Inclusions: - 50 Year Structural Warranty! - Inclusive of site costs & connections with H1 class slab as per standard inclusions! - Quality floor coverings throughout entire home! - Higher ceilings 2550mm to ground floor! - Double Glazed Awning windows! - LED Downlights to entire home! - Fibre Optic Provision! - Vitrified Compact Surface benchtop to kitchen, bathroom & ensuite! - 900mm S/S upright oven and cook top with S/S canopy rangehood! - Stainless steel Dishwasher and Microwave with trim kit! - 7 star energy! - Flexible floor plans & so much more! CALL BUILDER DIRECT! All plans and facades are indicative only and may change. Mimosa Homes may amend plans, specifications, and prices without notice. Package prices are based on a standard facade, standard inclusions, and suitable land availability, excluding developer/estate requirements. Facade and inclusion images may show non standard items not included in the pr
Request Details
FOUR BEDROOMS. THREE LIVING ZONES. ONE SERIOUSLY SPACIOUS HIGHTON HOME
View photo
House · for sale
Request Details
FOUR BEDROOMS. THREE LIVING ZONES. ONE SERIOUSLY SPACIOUS HIGHTON HOME
Paraparap
· 4 Bedrooms · 2 Baths · House
· Garden
Paraparap · 4 Bedrooms · 2 Baths · House · Garden
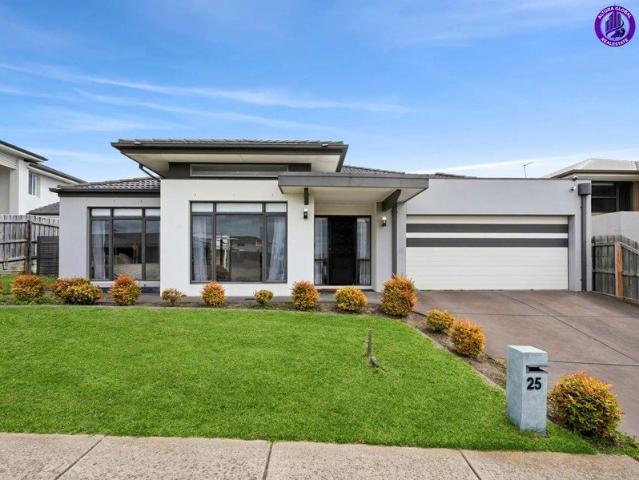
If you've been searching Highton and keep finding homes that compromise on space, this one deserves your attention. Set across a flat approximately 683m² allotment, 25 Grantham Drive delivers something increasingly difficult to find in this price bracket a substantial single-level family home where everyone can actually have their own space. Four bedrooms. A dedicated study. Three separate living zones. An oversized master suite. A genuine family backyard. And approximately 230m² of internal living. This isn't simply another four-bedroom Highton home. It's a home designed for a family to spread out and stay. THE SPACE CHANGES EVERYTHING Walk inside and the difference becomes immediately apparent. Rather than one open-plan room being expected to accommodate the entire family, the floorplan provides three distinct living areas plus a separate study. Parents can entertain. Kids can have their own retreat. Someone can work privately from home. And the main family zone can remain exactly th
Request Details
Designed for Family Living, Finished to Impress
View photo
House · for sale
Request Details
Designed for Family Living, Finished to Impress
Paraparap
· 4 Bedrooms · 2 Baths · House
· Equipped kitchen
Paraparap · 4 Bedrooms · 2 Baths · House · Equipped kitchen
Immaculately presented and showcasing the appeal of a near-new home, this exceptional four-bedroom residence delivers a seamless blend of contemporary style, family functionality, and low-maintenance living in one of Armstrong Creek's most desirable locations. Designed with modern families in mind, the thoughtfully considered floorplan offers two spacious living zones, providing flexibility for growing families, entertaining guests, or simply enjoying everyday life. At the heart of the home, a light-filled open-plan kitchen, dining, and living area creates a welcoming central hub. The beautifully appointed kitchen is equipped with quality appliances, ample storage, & a walk-in pantry, making meal preparation and entertaining effortless. Ducted heating throughout, complemented by split-system heating and cooling, ensures year-round comfort for the whole family. Privately positioned at the front of the home, the master suite offers a peaceful retreat complete with a walk-in robe and a we
Request Details
Family Living with Space, Style and Superb Flexibility
View photo
House · for sale
Request Details
Family Living with Space, Style and Superb Flexibility
Paraparap
· 3 Bedrooms · 2 Baths · House
· Garden · Parking · Equipped kitchen
Paraparap · 3 Bedrooms · 2 Baths · House · Garden · Parking · Equipped kitchen
Set in the heart of Belmont, this beautifully updated home delivers modern comfort, generous proportions and a layout that works effortlessly for families. You're moments from High Street shopping, local cafés, sporting reserves, quality schools and easy access to the Barwon River - a location that keeps daily life convenient and connected. Inside, the light filled living zone flows to a stylish dining area and a sleek, contemporary kitchen finished with crisp white cabinetry, black accents and stainless steel appliances. Three well proportioned bedrooms, including a private master with ensuite, are complemented by two modern bathrooms showcasing clean lines, quality tiling and thoughtful design. Outdoors, the expansive backyard offers lawn space, garden beds and excellent storage with a workshop and shed, while the long driveway leads to a secure carport and garage. With its modern updates, functional floorplan and superb outdoor amenities, this Belmont property is an exceptional oppo
Request Details
Below Replacement Cost, Quality Built for Living, Designed for Enjoyment
View photo
House · for sale
Request Details
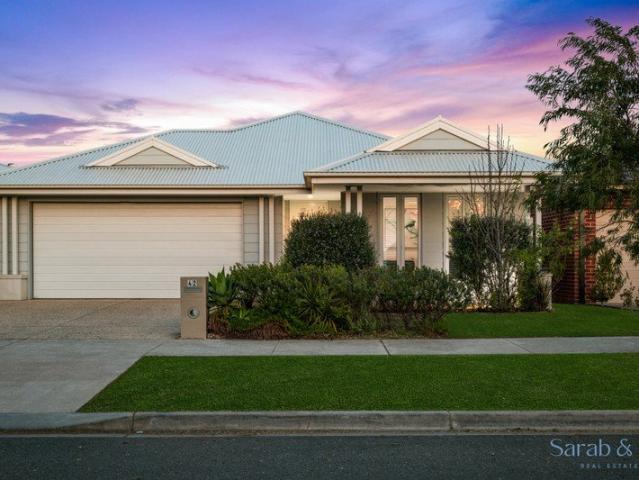
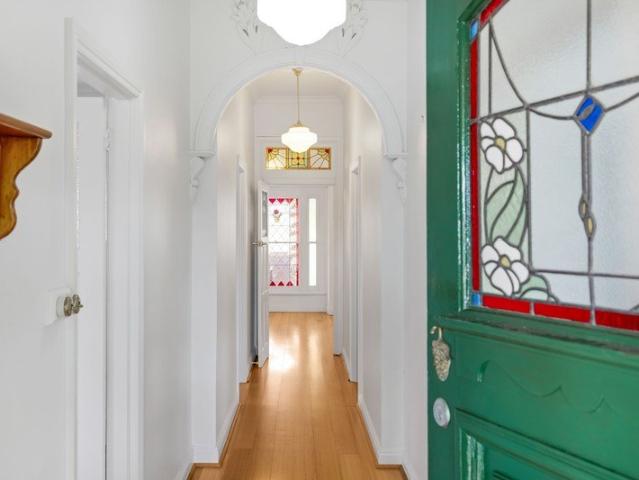
Below Replacement Cost, Quality Built for Living, Designed for Enjoyment
Paraparap
· 4 Bedrooms · 2 Baths · House
Paraparap · 4 Bedrooms · 2 Baths · House
Designed for spacious family living and impressive entertaining, this exceptional home showcases elegant style and premium finishes throughout. Offering multiple living and entertaining zones, it's a home designed to be enjoyed, balancing private retreats with inviting areas to gather and connect. Superbly situated a short stroll from all the cafes, restaurants, shopping and amenities of Pakington Street, St Patrick's and Ashby Primary Schools, and within minutes of the Waterfront, CBD and Geelong Station, this address promises an outstanding lifestyle. Set behind flourishing cottage gardens, the traditional façade is timeless in appeal. Stepping inside, beautiful hardwood timber flooring, light neutral interiors and decorative cornice introduce the sophisticated style within. A dedicated study off the entry features built-in shelving and storage, providing the perfect space to work from home. Further on, a formal lounge offers a quiet space to retreat, with built-in joinery adding bot
Request Details
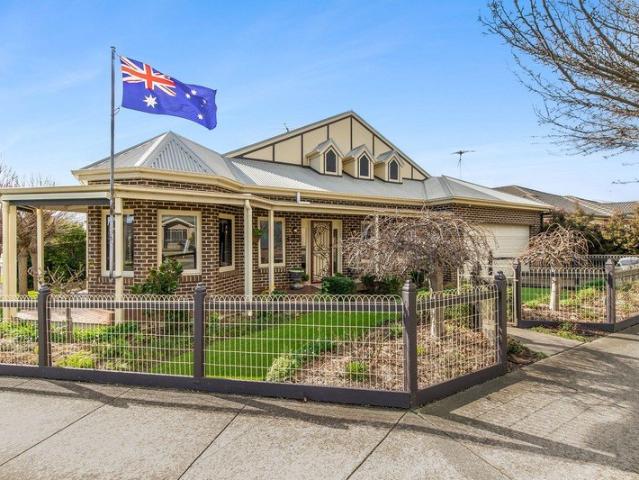
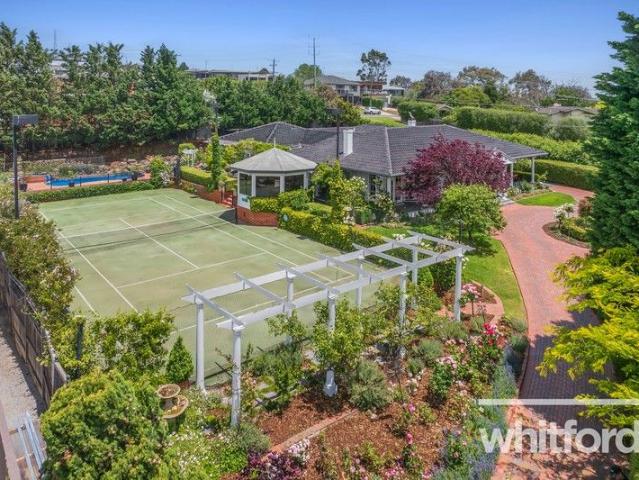
A private oasis
View photo
House · for sale
Request Details
A private oasis
Paraparap
· 5 Bedrooms · 4 Baths · House
· Fireplace · Sauna · Swimming pool · Equipped kitchen
Paraparap · 5 Bedrooms · 4 Baths · House · Fireplace · Sauna · Swimming pool · Equipped kitchen
Privately positioned in an exclusive Highton court, this exceptional residence delivers grand family living across an expansive 2,319m² (approx) parcel, combining generous proportions, elegant architectural detail and a remarkable array of lifestyle amenities. Thoughtfully zoned for both family connection and personal retreat, the home greets you with a sweeping verandah entry that flows into a series of refined living spaces, including a formal lounge with fireplace, adjoining piano nook and an elegant formal dining room. The central family room connects effortlessly to the well-appointed kitchen, complete with walk-in pantry and dedicated dining area, while the vast outdoor entertaining zonefeaturing a tennis court, an in ground pool, built-in BBQ, sauna and leafy outlooksoffers year-round enjoyment. The accommodation is designed for comfort and privacy, with the main suite positioned in its own wing and appointed with a walk-in robe, ensuite and home office. Four additional bedrooms
Request Details
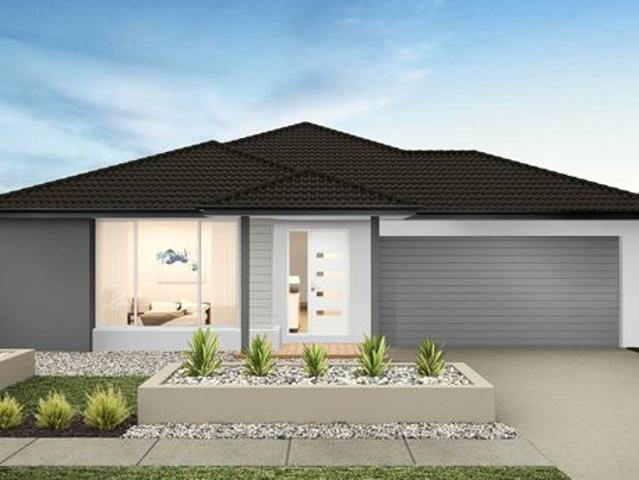
Custom Designed Living in Mount Duneed
View photo
House · for sale
Request Details
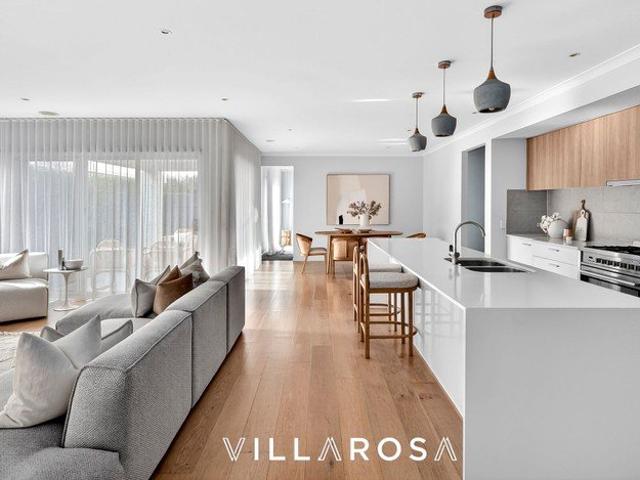
Custom Designed Living in Mount Duneed
Paraparap
· 4 Bedrooms · 2 Baths · House
· Equipped kitchen
Paraparap · 4 Bedrooms · 2 Baths · House · Equipped kitchen
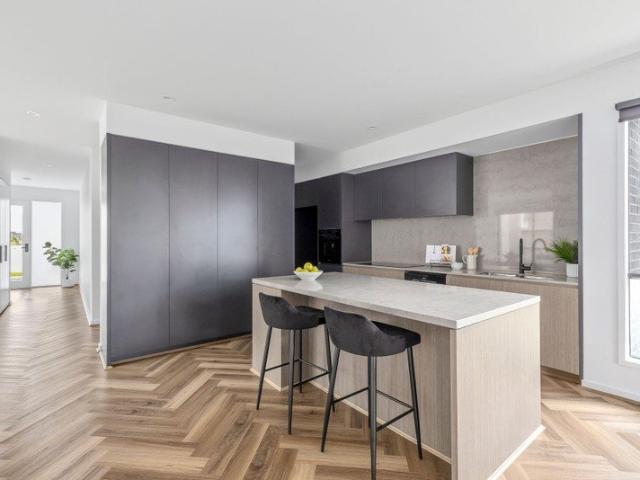
This luxuriously upgraded four-bedroom home combines modern design, quality finishes and practical family living. Showcasing a custom facade with concrete and dark brick elements, the home immediately stands out with its contemporary street appeal. Thoughtfully designed throughout, the spacious floorplan offers two living zones, four bedrooms, two bathrooms, and a study nook, all complemented by premium upgrades including herringbone flooring, Smeg appliances and quality finishes throughout. Conveniently located close to Mount Duneed Village, local schools, parks and sporting facilities, this home delivers an exceptional lifestyle opportunity in one of the area's most sought-after pockets. Kitchen: Designed to impress, the kitchen showcases 40mm stone benchtops, a spacious island bench, Smeg appliances including an induction cooktop and oven, and a sophisticated combination of dark timber and black cabinetry. An integrated double sink with black fixtures complements the space, while ab
Request Details
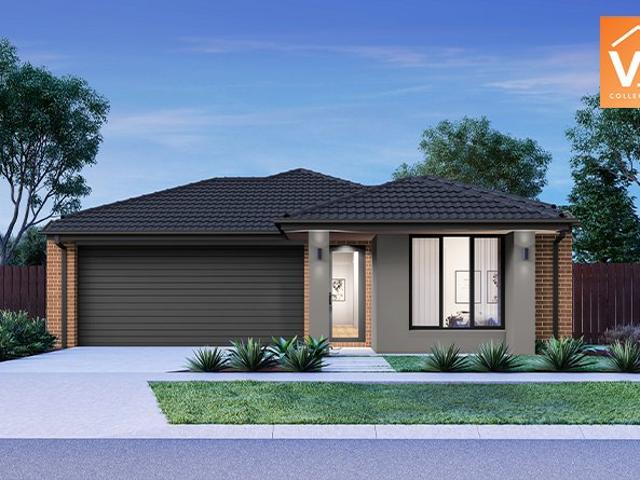
More than Meets the Eye
View photo
House · for sale
Request Details
More than Meets the Eye
Paraparap
· 3 Bedrooms · 2 Baths · House
· Balcony · Parking · Equipped kitchen
Paraparap · 3 Bedrooms · 2 Baths · House · Balcony · Parking · Equipped kitchen
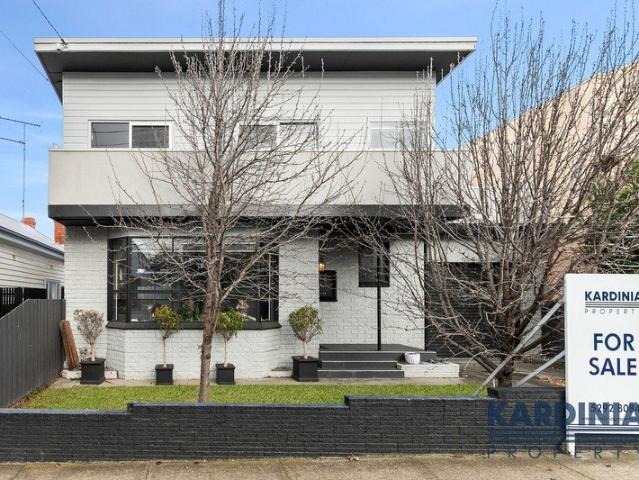
From the moment you walk into this lovely home it feels bigger than it looks. There are multiple living zones, and the main living area features a beautiful North facing bay window that helps bathe this space in sunshine and light. It's a perfect option for those who want to move straight into a modern central home and take advantage of the best Newtown has to offer. The list of features is almost too large to list, but include: Upstairs and downstairs living rooms with northerly aspect Modern kitchen with stainless steel appliances adjoining the generous dining area Large main bedroom with north facing balcony access and built in robe Full bathroom upstairs including toilet plus another separate powder room Huge undercover BBQ area upstairs above the garage perfect for outdoor entertaining or relaxing Gas log fire and 2 split systems with new hot water service Usable balcony and courtyard off the kitchen/laundry Currently, the owners have converted the garage into a 4th bedroom, this
Request Details
Mimosa Homes Proudly Presents the Benalla 282
View photo
Terraced House · for sale
Request Details
Mimosa Homes Proudly Presents the Benalla 282
Paraparap
· 5 Bedrooms · 3 Baths · Terraced House
Paraparap · 5 Bedrooms · 3 Baths · Terraced House
Mimosa Homes House and Land Package Includes: - Inclusive of site costs & connections with H1 class slab as per standard inclusions! - 50 Year Structural Warranty! - Quality floor coverings throughout entire home! - Double Glazed Awning windows! - 600mm S/S upright oven and cook top with S/S canopy rangehood! - Pre Priced upgrades and more! CALL BUILDER DIRECT! Images, facades and floorplans are for illustrative purposes only and may diff er from the final product. Mimosa Homes may amend plans, specifications, inclusions and pricing without notice. All V Collection House & Land Packages are subject to a final siting and compliance assessment under the Small Lot Housing Code and relevant design guidelines. Buyers must not purchase land based on this package or information until a Mimosa Homes siting assessment confirms suitability. Additional factors such as PSI reports, site and soil conditions, neighbouring properties, easements and developer or council requirements may also affect th
Request Details
Mimosa Homes Proudly Presents the Lyndale 159
View photo
Terraced House · for sale
Request Details
Mimosa Homes Proudly Presents the Lyndale 159
Paraparap
· 3 Bedrooms · 2 Baths · Terraced House
· Equipped kitchen
Paraparap · 3 Bedrooms · 2 Baths · Terraced House · Equipped kitchen
The Lyndale 159 House and Land Package! Mimosa Homes New Added Value Inclusions: - 50 Year Structural Warranty! - Inclusive of site costs & connections with H1 class slab as per standard inclusions! - Quality floor coverings throughout entire home! - Higher ceilings 2550mm to ground floor! - Double Glazed Awning windows! - LED Downlights to entire home! - Fibre Optic Provision! - Vitrified Compact Surface benchtop to kitchen, bathroom & ensuite! - 600mm S/S upright oven and cook top with S/S canopy rangehood! - Stainless steel Dishwasher and Microwave with trim kit! - 7 star energy! - Flexible floor plans & so much more! CALL BUILDER DIRECT! All plans and facades are indicative only and may change. Mimosa Homes may amend plans, specifications, and prices without notice. Package prices are based on a standard facade, standard inclusions, and suitable land availability, excluding developer/estate requirements. Facade and inclusion images may show non standard items not included in the pr
Request Details
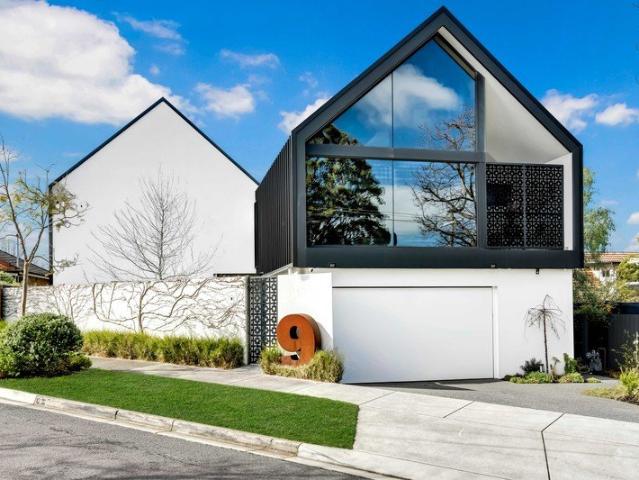
Architectural Excellence in the Heart of Newtown
View photo
House · for sale
Request Details
Architectural Excellence in the Heart of Newtown
Paraparap
· 4 Bedrooms · 5 Baths · House
Paraparap · 4 Bedrooms · 5 Baths · House
Architect designed by renowned architect Mark Gratwick, 9 Pilrig Avenue represents an exceptional standard of residential design, where no expense has been spared in creating a home of remarkable quality, sophistication, and liveability. Positioned in one of Newtown's most tightly held and sought-after pockets, this extraordinary residence places you moments from Newtown's vibrant Pakington Street precinct, quality schools, cafes, restaurants, and everyday conveniences, while offering a private sanctuary of its own. Inside, the level of craftsmanship and attention to detail is immediately apparent. Soaring cathedral ceilings crown the luxurious master suite, complete with his-and-hers dressing rooms, while three additional bedrooms each enjoy their own ensuite, underfloor heating, and extensive built-in robes. Two beautifully appointed children's master suites feature matching ensuites, while a dedicated home office and spectacular home theatre, complete with Sony projector and surroun
Request Details
Fixed price. Zero surprises
View photo
Terraced House · for sale
Request Details
Fixed price. Zero surprises
Paraparap
· 4 Bedrooms · 2 Baths · Terraced House
· Equipped kitchen
Paraparap · 4 Bedrooms · 2 Baths · Terraced House · Equipped kitchen
Landscaping includes letterbox & clothesline 40mm kitchen stone benchtop Brick infill above windows (side & rear) 2550mm high ceilings Premium tapware Downlights throughout Exposed aggregate driveway Laundry overhead cabinets Shower niches Concrete paths Fencing - Title March 2027
Request Details
A Rare 2,914sqm Lifestyle Opportunity
View photo
House · for sale
Request Details
A Rare 2,914sqm Lifestyle Opportunity
Paraparap
· 4 Bedrooms · 2 Baths · House
· Garden
Paraparap · 4 Bedrooms · 2 Baths · House · Garden
Occupying an extraordinary 2,914sqm allotment (approx.), this unique Wandana Heights property delivers a remarkable sense of space, privacy and lifestyle flexibility within a well-established subrub. Positioned at the end of a peaceful street, the comfortable four-bedroom home is complemented by expansive grounds offering possibilities rarely found in the area. There is ample room for children to kick the football, ride motorbikes and enjoy the outdoors, while tradies, collectors and active families will appreciate the exceptional space available for work vehicles, boats, caravans, trailers and recreational equipment. A dedicated side-access lane along the eastern side of the residence provides convenient access to the rear of the property, making it easier to accommodate additional vehicles, equipment and lifestyle pursuits away from the main living areas. A securely fenced backyard immediately surrounding the residence creates a private retreat for everyday family living. Complete wi
Request Details
Character Home with Rare Dual Lane Access in Blue Chip East Geelong
View photo
House · for sale
Request Details
Character Home with Rare Dual Lane Access in Blue Chip East Geelong
Paraparap
· 3 Bedrooms · 1 Bath · House
· Garden · Equipped kitchen
Paraparap · 3 Bedrooms · 1 Bath · House · Garden · Equipped kitchen
Perfectly positioned in one of East Geelong's most tightly held pockets, this beautifully presented character home combines timeless charm with thoughtful modern updates, delivering an exceptional lifestyle just moments from everything Geelong has to offer. Set on approximately 437m², the light-filled residence is enhanced by expansive windows throughout, allowing natural light to flood every room and creating a warm, inviting atmosphere. Offering three generous bedrooms, each complete with ceiling fans, a beautifully renovated bathroom and ducted heating throughout, the home is designed for year-round comfort. At the heart of the home, the open-plan kitchen and dining area provides the perfect space for everyday living and entertaining, seamlessly connecting to a spacious undercover outdoor entertaining area where family gatherings and weekend barbecues can be enjoyed in every season. The generous backyard offers plenty of space for children and pets to play, while the rare combinatio
Request Details
Family Space, Two Living Areas and a Backyard to Enjoy. !
View photo
House · for sale
Request Details
Family Space, Two Living Areas and a Backyard to Enjoy. !
Paraparap
· 4 Bedrooms · 2 Baths · House
· Garden · Equipped kitchen
Paraparap · 4 Bedrooms · 2 Baths · House · Garden · Equipped kitchen
A welcoming street presence, established front gardens and a spacious family layout make this Armstrong Creek home easy to picture as your own. Step inside to a separate front lounge, a peaceful place to relax away from the main living area. Further in, the open-plan kitchen, dining and living space brings everyone together. The kitchen pairs dark cabinetry with light benchtops and features an island bench with breakfast seating, pendant lights, a gas cooktop, wall oven, dishwasher and pantry. A split system in the living area adds year-round comfort. Sliding doors connect the living area to a covered alfresco, creating an inviting spot for outdoor dining. Beyond it, the fenced backyard offers a broad stretch of lawn with room to play, entertain or enjoy the sunshine. The main bedroom sits toward the rear of the home and includes a walk-in robe and private ensuite. Three further bedrooms each have built-in robes and share a central bathroom with a bath and separate shower. A separate t
Request Details
Quality, Space & Versatility
View photo
House · for sale
Request Details
Quality, Space & Versatility
Paraparap
· 4 Bedrooms · 2 Baths · House
· Parking · Air conditioning
Paraparap · 4 Bedrooms · 2 Baths · House · Parking · Air conditioning
Set on a substantial 729m² corner block, this impressive owner-built brick home delivers exceptional quality, generous proportions and an abundance of space for the family, vehicles, hobbies and entertaining. Built with no expense spared, the home combines beautiful Red Gum timber, double glazing and quality finishes with thoughtful features designed for year-round comfort. With four generous bedrooms, multiple living zones, an oversized double garage, substantial workshop and extensive off-street parking, this is a property where quality and practicality come together exceptionally well. Features include: Four generous bedrooms, including an oversized master suite featuring a stunning bay window with under seating storage Master suite with sunscreen blinds, external west-facing blinds on the verandah, reverse cycle air conditioning, ceiling fan and downlights Generous walk-in robe and beautifully updated ensuite with large shower, double shower heads, feature vanity, illuminated multi
Request Details
NewHouseLand Armstrong Creek
View photo
Terraced House · for sale
Request Details
NewHouseLand Armstrong Creek
Paraparap
· 4 Bedrooms · 2 Baths · Terraced House
Paraparap · 4 Bedrooms · 2 Baths · Terraced House
The Kaedee range is designed to impress with its innovative design and features, without compromising on space. The Kaedee 4-18 offers the largest living space of the range, including an open-plan design, expansive walk-in robe to the master suite and a study nook. This home is perfect for families who want to maximise their small lot with a spacious, functional home. If you're looking for more out of the Kaedee design, then the 4-bedroom Kaedee 4-19 is for you
Request Details
An Enduring Blend of Character and Comfort
View photo
House · for sale
Request Details
New
An Enduring Blend of Character and Comfort
Paraparap
· 3 Bedrooms · 2 Baths · House
· Equipped kitchen
Paraparap · 3 Bedrooms · 2 Baths · House · Equipped kitchen
Perfectly balancing timeless character with everyday functionality, this beautifully maintained residence delivers light-filled interiors, generous proportions and a highly convenient lifestyle. Rich in charm, the home showcases a collection of classic architectural details, including ornate ceiling roses, decorative cornices, elegant archways and a striking tiled entry, creating a warm and inviting first impression. Designed with effortless living in mind, the thoughtfully configured floorplan offers two distinct living zones, centered around a well-appointed kitchen complete with a dishwasher and excellent storage. Overlooking the open dining and living area, this inviting space provides a seamless setting for both relaxed daily living and entertaining. Privately positioned, the spacious main bedroom is complemented by a walk-in robe and ensuite, while two additional bedrooms, including one with a built-in robe, are serviced by a central bathroom. Split system heating and cooling ens
Request Details
Built for Family Life
View photo
House · for sale
Request Details
Built for Family Life
Paraparap
· 4 Bedrooms · 2 Baths · House
· Equipped kitchen
Paraparap · 4 Bedrooms · 2 Baths · House · Equipped kitchen
Imagine pulling into a quiet, tree-lined street surrounded by other beautiful family homes. This bright, light-filled residence is the perfect place to create lasting memories with your loved ones. Designed with busy families in mind, the layout keeps everyone happy and gives everyone their own space. The generous master suite, complete with a huge walk-in robe and luxurious ensuite, sits peacefully at the front of the home; well away from the three kids' bedrooms at the rear. No more early morning wake-ups! The heart of the home is the spacious open-plan kitchen, dining, and living area, an entertainer's dream and the ultimate family command centre. Whether you're cooking up weeknight dinners or hosting weekend get-togethers, this space flows beautifully and keeps the cook connected to the action. A dedicated study provides the perfect spot for homework, remote work, or quiet time - big enough for the whole family to use when needed. Kids will love having their own separate rear loung
Request Details
Mimosa Homes Proudly Presents the Trentham 206
View photo
Terraced House · for sale
Request Details
Mimosa Homes Proudly Presents the Trentham 206
Paraparap
· 4 Bedrooms · 2 Baths · Terraced House
Paraparap · 4 Bedrooms · 2 Baths · Terraced House
Mimosa Homes House and Land Package Includes: - Inclusive of site costs & connections with H1 class slab as per standard inclusions! - 50 Year Structural Warranty! - Quality floor coverings throughout entire home! - Double Glazed Awning windows! - 600mm S/S upright oven and cook top with S/S canopy rangehood! - Pre Priced upgrades and more! CALL BUILDER DIRECT! Images, facades and floorplans are for illustrative purposes only and may diff er from the final product. Mimosa Homes may amend plans, specifications, inclusions and pricing without notice. All V Collection House & Land Packages are subject to a final siting and compliance assessment under the Small Lot Housing Code and relevant design guidelines. Buyers must not purchase land based on this package or information until a Mimosa Homes siting assessment confirms suitability. Additional factors such as PSI reports, site and soil conditions, neighbouring properties, easements and developer or council requirements may also affect th
Request Details

Get email alerts

Don't miss out: be the first to know about new properties

The alert was correctly created

On subscribing you accept the conditions of use and the privacy policy
Alert
Receive new ads in your inbox
Save this search
Receive alerts for new listings

We'll send you an email when we have new properties for: "Houses for sale in Paraparap"

The alert was correctly created

Ceres, Greater Geelong
Barrabool
Get email alerts and be the first to see new listings
Required field
On subscribing I accept the terms of the privacy policy
Perfect! You'll soon start receiving new listings via email
Alert
Receive an email when we have new ads for Houses for sale in Paraparap
Save this search
Filters

Bedrooms

Size (m²)

m²
m²

Price

$
$

Property type

Bathrooms

Clear all filters
Receive notifications when new entries are published.