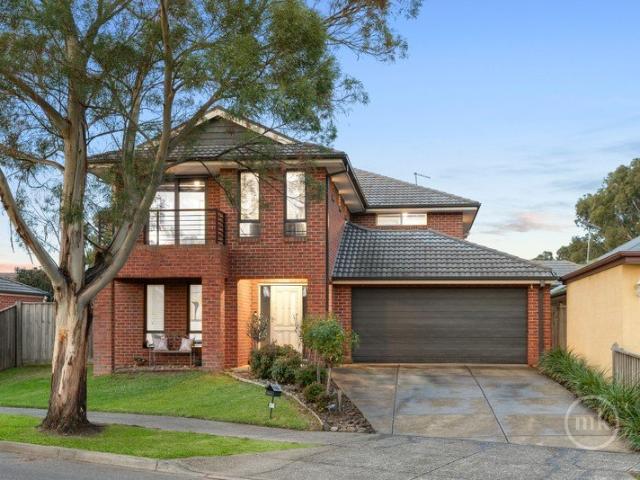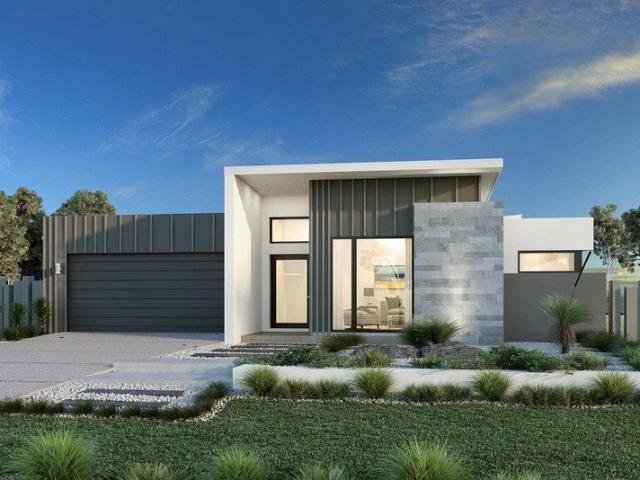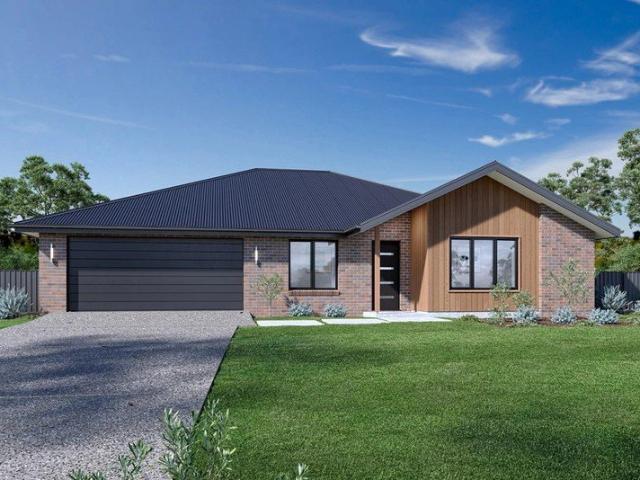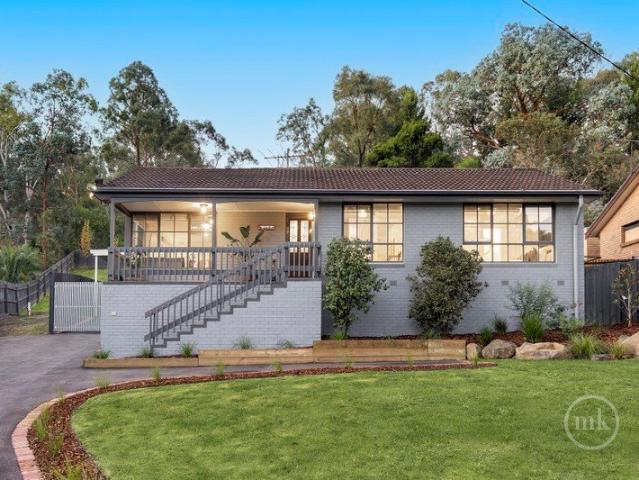
4,320 properties for sale in Panton Hill

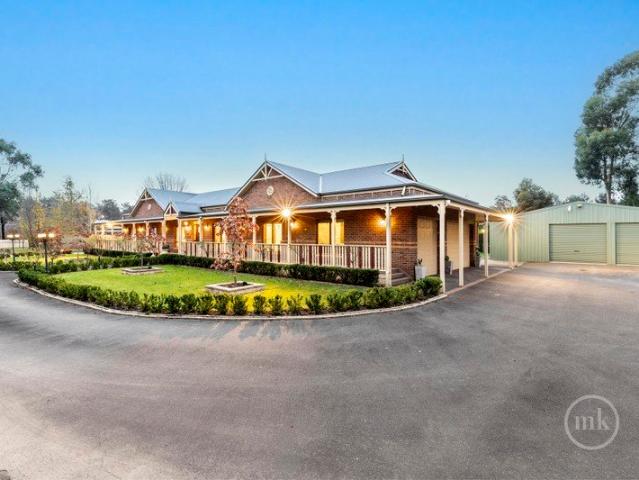
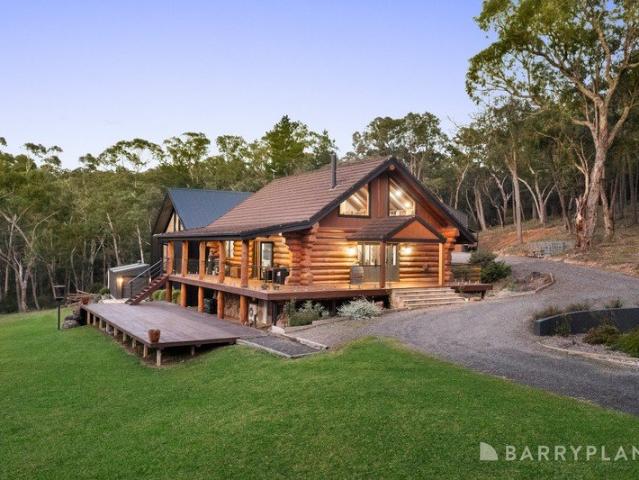
Butter Gum Lodge | Timeless Craftsmanship Meets Modern Design
View photo
House · for sale
Request Details
Butter Gum Lodge | Timeless Craftsmanship Meets Modern Design
Panton Hill
· 5 Bedrooms · 3 Baths · House
· Equipped kitchen
Panton Hill · 5 Bedrooms · 3 Baths · House · Equipped kitchen
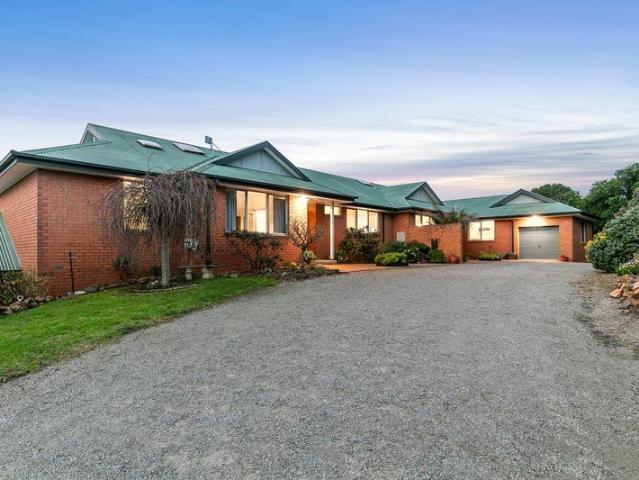
Butter Gum Lodge is a truly unique lifestyle property set privately on approximately 10 acres and accessed via a sealed road in the heart of Christmas Hills. Combining the timeless craftsmanship of an original Great Bear Log Homes residence with a stunning architecturally designed modern extension, this remarkable home offers an exceptional blend of rustic charm, contemporary comfort and complete privacy. Crafted from beautiful Californian pine logs and featuring exposed timber beams and natural stone throughout, the original three-level home is warm, inviting and full of character. The ground floor centres around a well-appointed kitchen with stone benchtops, a gas cooktop, electric oven, island bench with storage and a double sink overlooking the expansive decking and surrounding bushland. The adjoining meals area is enhanced by soaring cathedral ceilings and a cosy wood heater, while two bedrooms with built-in robes are serviced by the main bathroom, complete with a vanity, toilet a
Request Details
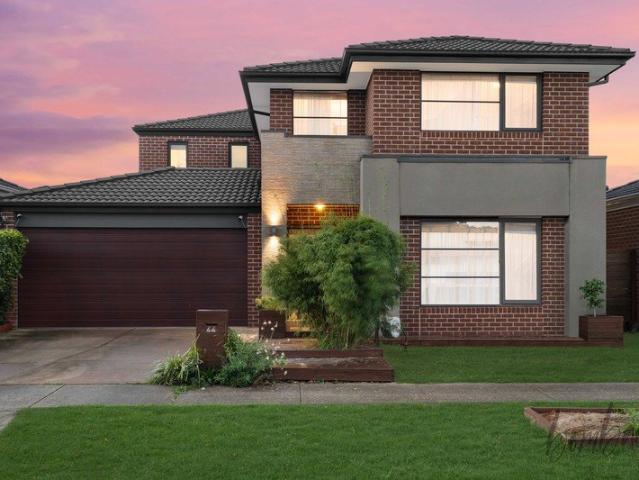
Grand Family Living in the Heart of Doreen
View photo
House · for sale
Request Details
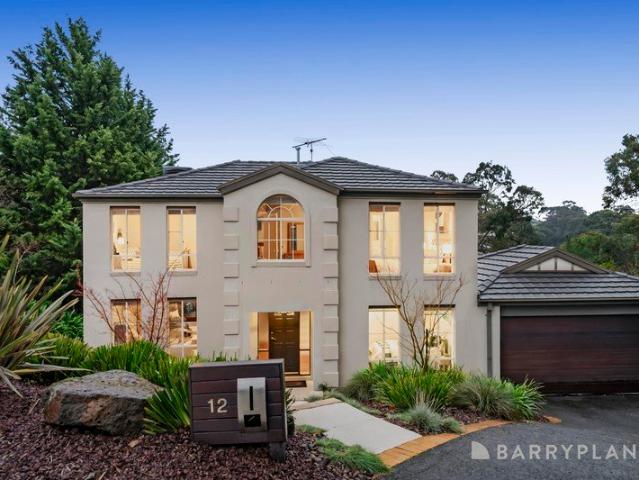
Grand Family Living in the Heart of Doreen
Panton Hill
· 5 Bedrooms · 2 Baths · House
· Equipped kitchen
Panton Hill · 5 Bedrooms · 2 Baths · House · Equipped kitchen
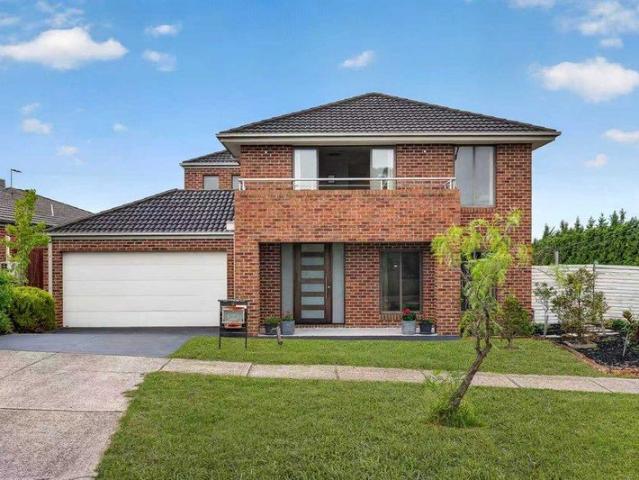
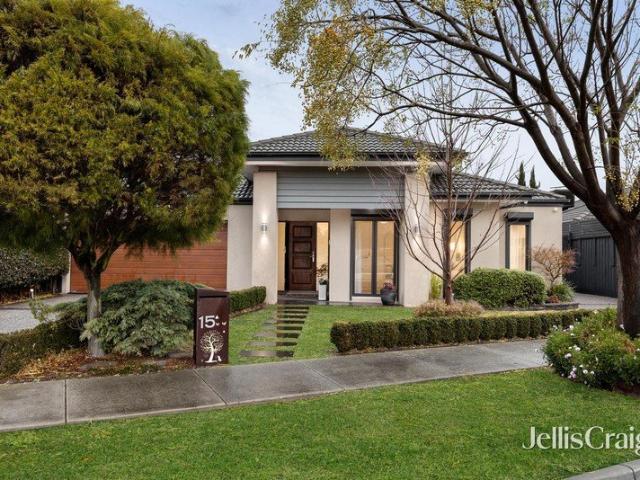
Welcome to this beautifully designed and generously proportioned family home, perfectly positioned in a quiet and highly sought-after pocket of Doreen. Offering an exceptional blend of space, functionality, and modern comfort, this stunning residence is ideal for growing families seeking both privacy and versatile living. Step inside and be impressed by the thoughtfully designed floorplan featuring multiple living zones, including a theatre room or optional 5th bedroom, a dedicated study perfect for working from home, and a spacious open-plan family and meals area filled with natural light. Designed to bring families together, the contemporary kitchen sits at the heart of the home and showcases quality appliances, an island bench, ample storage, and a walk-in pantry - making it perfect for both entertaining and everyday living. Upstairs, the home continues to impress with four generously sized bedrooms and an additional retreat/living space ideal for kids or relaxed family time. The lu
Request Details
Prime Development Opportunity with Exceptional Upside
View photo
House · for sale
Request Details
Prime Development Opportunity with Exceptional Upside
Panton Hill
· 3 Bedrooms · 1 Bath · House
Panton Hill · 3 Bedrooms · 1 Bath · House
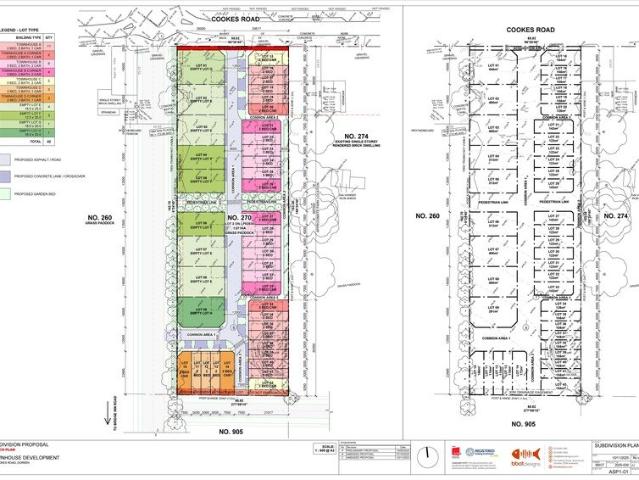
Presenting a rare 2.5-acre blank canvas in the heart of booming Doreenone of the final premium development opportunities in this tightly held and rapidly expanding suburb. A Developer's Dream (STCA): Potential for multiple subdivisions Approx. 42 residential lots Opportunity to create a boutique residential community An Unrivalled Location: Elevated position with panoramic views of the Kinglake Ranges and Plenty Valley Surrounded by significant new infrastructure investment Minutes to expanding shopping precincts, including the new Mernda Town Centre Improved road networks and enhanced rail connectivity Close proximity to a wide range of government and private schools, including Ivanhoe Grammar Nearby childcare centres, medical facilities, upcoming hospitals, dining options and everyday amenities Set within a thriving, family-focused community Why Astute Developers Are Acting Now: Scarcity of large-scale development sites in the City of Whittlesea Strong, ongoing demand driven by rapid
Request Details
Multi Generational Living in a Stunning Setting
View photo
House · for sale
Request Details
Multi Generational Living in a Stunning Setting
Panton Hill
· 7 Bedrooms · 5 Baths · House
· Swimming pool · Equipped kitchen
Panton Hill · 7 Bedrooms · 5 Baths · House · Swimming pool · Equipped kitchen
Relish a semi-rural lifestyle just over 30km from Melbourne CBD with flexible housing possibilities. This secluded 20 acre property with three discrete but connected dwellings can accommodate multiple generations, a B&B or be generous accommodation just for you and the occasional visitor. Contained under the one brood roof are three homes. A three bedroom, two bathroom, powder room, study, separate lounge, rumpus room and open plan kitchen, dining and family room, built into two stories. The second home on the upper floor is a three bedroom, two bathroom, open-plan kitchen, dining, family and lounge. On the lower floor is a self-contained unit with bedroom, kitchen, sitting area and bathroom, with room to expand if desired. Two lock up garages accommodating three cars, a 10x5m swimming pool with a large outdoor covered entertaining area to watch the spectacular sunsets, are just some of the other inclusions. Large picture windows offer an unsurpassed, panoramic northern outlook across
Request Details
Expansive Family Living on 625sqm A Quality Metricon Home in Prime Doreen Pocket
View photo
House · for sale
Request Details
Expansive Family Living on 625sqm A Quality Metricon Home in Prime Doreen Pocket
Panton Hill
· 4 Bedrooms · 2 Baths · House
· Parking
Panton Hill · 4 Bedrooms · 2 Baths · House · Parking
Positioned in a peaceful and well-established pocket of Doreen, this substantial double-storey residence built by Metricon in 2011 delivers an exceptional standard of family living, combining generous proportions, multiple living zones and a highly functional layout. Set on a sizeable 625sqm allotment with an impressive total building area of approximately 427.9sqm (46.06 squares), this home is designed to comfortably accommodate growing families seeking both space and versatility. Spacious & Flexible Living Internally, the home offers an expansive 353.96sqm (38.1 squares) of living space, thoughtfully designed to cater to modern family lifestyles. 4 well-proportioned bedrooms 2.5 bathrooms Double garage with internal access Multiple living zones including two separate living areas Dedicated study/home office Additional sitting room/retreat The abundance of living areas provides flexibility for both everyday living and entertaining, ensuring every member of the family has their own spa
Request Details
Lot 3, 11 Hazel Glen Drive, Doreen
View photo
Terraced House · for sale
Request Details
Lot 3, 11 Hazel Glen Drive, Doreen
Panton Hill
· 4 Bedrooms · 2 Baths · Terraced House
· Equipped kitchen
Panton Hill · 4 Bedrooms · 2 Baths · Terraced House · Equipped kitchen
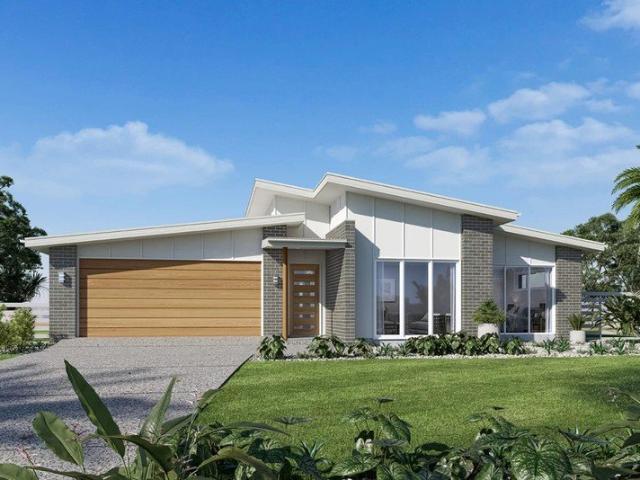
The needs of today’s family are at the forefront of the Fernbank, a striking family home with an open plan living space, perfectly centred between a unique kid’s zone to the rear and the parents’ zone to the front. Entertaining with family and friends in the central living space with kitchen, family, dining and outdoor covered alfresco has never been so easy. While the kids play in the activity room to the rear of the home, retreat to the lounge room where you can relax and unwind. A large private master bedroom boasts a generous ensuite and a large walk-in robe; it is the perfect place to get away from it all and re-charge. This unique, versatile design also lends itself to be a split-level design, subject to site limitations and the ability to flip the front of the home to suit site conditions if required. Stylish and smart, Fernbank designs cleverly wraps up family time and me time and delivers an elegant home everyone will enjoy. Allow yourself to imagine the lifestyle you’ve alway
Request Details
Family Lifestyle Excellence with Water Views
View photo
House · for sale
Request Details
Family Lifestyle Excellence with Water Views
Panton Hill
· 4 Bedrooms · 2 Baths · House
· Balcony · Equipped kitchen
Panton Hill · 4 Bedrooms · 2 Baths · House · Balcony · Equipped kitchen
Expressions of Interest: Offers Close Monday 3rd August at 5pm (Unless Sold Prior) Set in a peaceful and highly sought-after pocket of Laurimar, this beautifully presented family home combines spacious modern living with picturesque water views, creating a lifestyle opportunity rarely found in the area. Designed for both comfort and functionality, the home welcomes you with a formal lounge before opening into a light-filled open-plan family and dining area. The well-appointed kitchen features a large stone island bench, stainless-steel gas appliances, a walk-in pantry, and ample storage, making it ideal for family living and entertaining. Upstairs, the oversized master suite provides a private retreat complete with a stylish ensuite, walk-in dressing room, and private balcony where you can relax and enjoy peaceful views across the waterways and surrounding open spaces. A separate retreat offers additional flexibility for growing families, while three further bedrooms are serviced by a
Request Details
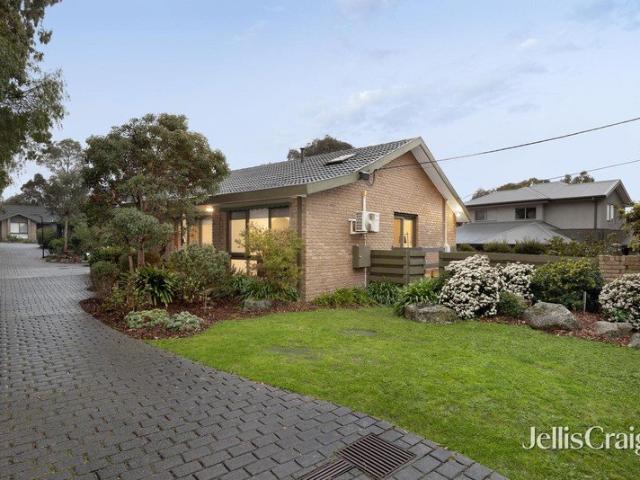
Lot 1, 7 Hazel Glen Drive, Doreen
View photo
Terraced House · for sale
Request Details
Lot 1, 7 Hazel Glen Drive, Doreen
Panton Hill
· 4 Bedrooms · 2 Baths · Terraced House
· Equipped kitchen
Panton Hill · 4 Bedrooms · 2 Baths · Terraced House · Equipped kitchen
Combining elegant spatial flow and intelligent separation of private spaces the Vista design has all the features to meet modern family requirements with space for every member of the family. At the heart of the home is the perfect space for the family to come together and entertain guests, boasting an impressive open plan living area with kitchen, Dining and Family that opens outdoors onto a large covered Alfresco. Towards the rear of the home is the kids’ zone with bedrooms and family bathroom surrounding a central activity room. A master bedroom suite is privately positioned behind a separate lounge room to the front and is complemented by a well-appointed ensuite and walk in robe. Providing separate spaces to retreat, relax or play the Vista design, exclusive to G.J. Gardner Homes brings you closer to the lifestyle you’ve always wanted; in the home you deserve! Allow yourself to imagine the lifestyle you’ve always wanted; in the home you deserve! The Vista design offers individuall
Request Details
Lot 2, 9 Hazel Glen Drive, Doreen
View photo
Terraced House · for sale
Request Details
Lot 2, 9 Hazel Glen Drive, Doreen
Panton Hill
· 4 Bedrooms · 2 Baths · Terraced House
· Parking · Equipped kitchen
Panton Hill · 4 Bedrooms · 2 Baths · Terraced House · Parking · Equipped kitchen
The Brighton home design masterfully combines elegance and practicality. Its open-plan living area seamlessly integrates the kitchen, dining, and family spaces, perfect for both daily life and entertaining. The alfresco area extends your living space outdoors, ideal for enjoying the weather and hosting gatherings. Inside, spacious bedrooms with ample storage ensure comfort for all. The master suite is a luxurious retreat with a walk-in robe and ensuite bathroom. The kitchen, equipped with modern appliances and generous pantry space, blends style with functionality. The thoughtful layout ensures a harmonious flow throughout the home. Additional features include a double garage for convenience and security, and an optional study space for modern family needs. The Brighton home design offers a perfect blend of comfort, style, and practicality, catering to both growing families and those looking to downsize without compromising on luxury. Allow yourself to imagine the lifestyle you’ve alwa
Request Details
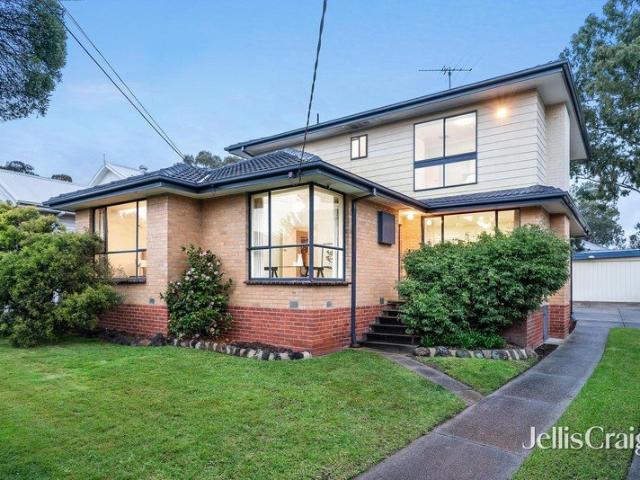
Enjoy the quiet beauty of nature
View photo
House · for sale
Request Details
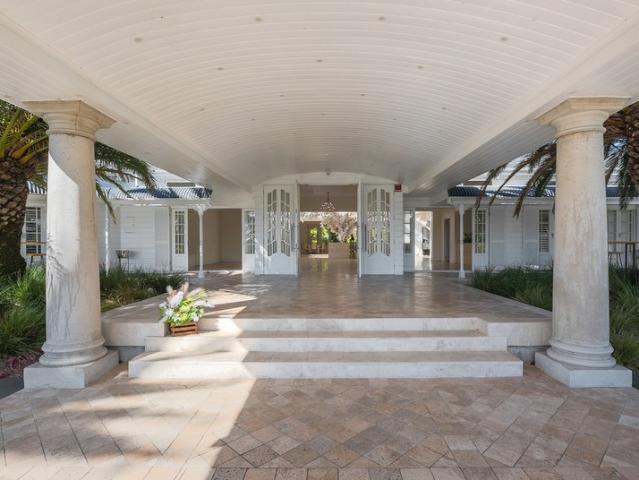
Enjoy the quiet beauty of nature
Panton Hill
· 3 Bedrooms · 2 Baths · House
· Garden · Parking · Equipped kitchen
Panton Hill · 3 Bedrooms · 2 Baths · House · Garden · Parking · Equipped kitchen
Expressions of Interest: Closing Tuesday 11th August at 4pm (Unless Sold Prior) Framed by tall gums and elevated to capture a peaceful leafy outlook, this appealing home delivers a sought-after lifestyle with a wonderful connection to nature. The welcoming verandah introduces a sun-drenched living and dining room featuring hardwood floors and a leafy outlook, complemented by a stylish kitchen appointed with stainless-steel appliances and ample storage. Privately positioned, the main bedroom enjoys a contemporary ensuite and built-in robes, while two additional bedrooms share a modern family bathroom with a rain shower, bathtub, and a floating vanity. Designed for easy-care living, the private backyard features two covered alfresco zones that create inviting spaces for relaxed outdoor dining, entertaining and everyday enjoyment. Additional features include ducted heating and refrigerated cooling, under house storage room/workshop, rear deck, a carport and off-street parking. In a quiet,
Request Details
Expansive Entertainer with Poolside Allure
View photo
House · for sale
Request Details
Expansive Entertainer with Poolside Allure
Panton Hill
· 5 Bedrooms · 3 Baths · House
· Equipped kitchen
Panton Hill · 5 Bedrooms · 3 Baths · House · Equipped kitchen
On the golden mile, this is a rare and exciting opportunity to secure an extraordinary home in one of Doreen's most desirable pockets. Timelessly elegant and showcasing exceptional craftsmanship, the home pairs incredible proportions with resort-inspired entertaining and beautifully established gardens to create an enviable family lifestyle. A wide wraparound verandah invites you inside, where a vast open-plan living and dining room is flooded in northerly light and warmed by a cosy gas log fire, complemented by a formal dining room with built-in wine storage. Designed for master chefs, the impressive timber kitchen boasts a long granite breakfast bar, a quality Smeg gas cooker and butler's pantry. Grab the popcorn and settle in to watch your favourite movie on the big screen in the theatre room, complete with eight reclining chairs and a high-end projector. Privately positioned, the indulgent master suite enjoys a walk-in robe, verandah access and an elegant ensuite featuring a clawfo
Request Details
Designer Style With A Sophisticated, Luxury Edge!
View photo
House · for sale
Request Details
New
Designer Style With A Sophisticated, Luxury Edge!
Panton Hill
· 4 Bedrooms · 2 Baths · House
· Equipped kitchen
Panton Hill · 4 Bedrooms · 2 Baths · House · Equipped kitchen
EXPRESSIONS OF INTEREST CLOSING TUESDAY 1ST SEPTEMBER AT 5:00PM (UNLESS SOLD PRIOR) An as-new, easy-to-live-in haven of stylish, sophisticated, family-sized proportions, matched by a sought-after address in a quiet neighbourhood close to a wealth of desired amenities, well-regarded schools, idyllic parklands and so much more, this luxury home promises supreme convenience and an enticing lifestyle. Striking from the street, behind its landscaped gardens, the perfectly presented interior unfurls to introduce a fully equipped theatre room, rumpus room and an expansive open-plan living area. Taking pride of place is a sophisticated gourmet kitchen, anchored by a stone island beneath a designer light, equipped with a full suite of premium Blanco appliances and finished with soft-close cabinetry and a walk-in pantry. Creating a dream setting for the resident chef, it partners perfectly with an inspirational alfresco. Covered and complete with a remote roller blind, a stone-finished outdoor k
Request Details
St Andrews Hotel
View photo
Townhouse · for sale
Request Details
St Andrews Hotel
Panton Hill
· 1 · Townhouse
Panton Hill · 1 · Townhouse
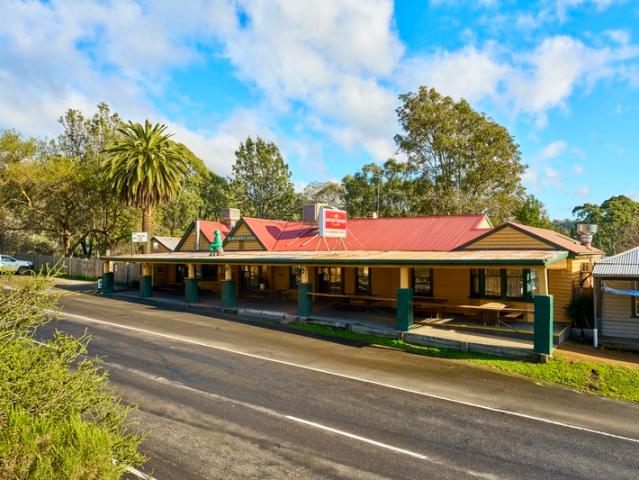
EXPRESSION OF INTEREST | Closing: 12 August 2026, 4PM • Vacant possession & presenting in excellent operational order • Diversified income stream's including an established late night live music following • Substantial upside to be gained from developing under utilised internal & external trading spaces • Well positioned, double frontage building on sizeable land area of 5,615m2* • Township zoning providing for development protection & future land value • Potential for further development (STCA) Approx
Request Details
Sanctuary on Five Acres with City Glow
View photo
House · for sale
Request Details
Sanctuary on Five Acres with City Glow
Panton Hill
· 5 Bedrooms · 3 Baths · House
· Air conditioning · Equipped kitchen
Panton Hill · 5 Bedrooms · 3 Baths · House · Air conditioning · Equipped kitchen
Nestled among the trees on five acres (approx) of native bushland, this enchanting four-bedroom home plus self-contained cottage, offers a rare opportunity to embrace a slower pace of life surrounded by nature, birdsong and breathtaking scenery. At the heart of the home, a light-filled open-plan living space creates an inviting place to gather and unwind. A wood-burning heater provides warmth and ambience through the cooler months, while split-system air conditioning ensures year-round comfort. The country-style kitchen flows seamlessly into the dining and living areas, with expansive windows capturing magnificent sunrise and sunset views and drawing the outdoors in. Three generous bedrooms and a family bathroom on the ground floor provide flexibility for visiting family and friends, while reliable high-speed internet makes working from home both practical and enjoyable. Upstairs, the spacious master retreat feels as though it sits among the treetops. Complete with ensuite and built-in
Request Details
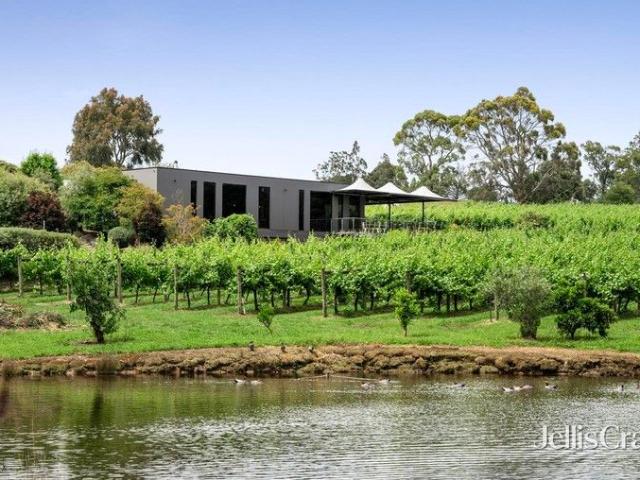
Boutique Yarra Valley winery + modern home on almost 6 acres
View photo
House · for sale
Request Details
Boutique Yarra Valley winery + modern home on almost 6 acres
Panton Hill
· 3 Bedrooms · 2 Baths · House
· Parking · Cellar · Equipped kitchen
Panton Hill · 3 Bedrooms · 2 Baths · House · Parking · Cellar · Equipped kitchen
If you've ever dreamed of owning a winery, Many Hands delivers a profitable, ready-to-run opportunity in the heart of the Yarra Valley's food and wine sector. Set on over 5.5 acres with prime Maroondah Highway exposure, the boutique, family-run estate combines a successful restaurant and cellar door, established vineyard, fully equipped winery and on-site residence - ideal for owner-operators or staff. Overlooking the Warramate Hills, the restaurant boasts eight years of consistent profitability, a commercial kitchen, generous indoor/outdoor seating, dedicated parking and a loyal customer base. Operating just four days a week, it offers clear scope for growth through extended hours, events, weddings or expanded tourism ventures. The winery includes a naturally cool, hillside cellar equipped for production from crush to bottling. The private residence offers open plan living, a stainless-steel kitchen, three bedrooms plus study, two updated bathrooms and a master suite with walk-in robe
Request Details
A Private Eltham Retreat with Resort Style Appeal
View photo
House · for sale
Request Details
New
A Private Eltham Retreat with Resort Style Appeal
Panton Hill
· 5 Bedrooms · 2 Baths · House
· Equipped kitchen
Panton Hill · 5 Bedrooms · 2 Baths · House · Equipped kitchen
Positioned in a tightly held cul-de-sac, this magnificent five-bedroom residence delivers a private, peaceful and resort-inspired family lifestyle on an impressive 2,306sqm (approx.) allotment. Surrounded by beautifully landscaped gardens that create an exceptional sense of privacy and tranquillity, the home enjoys a breathtaking natural setting while remaining just moments from quality schools, public transport, Eltham Train Station, scenic walking and cycling trails and the vibrant cafes and shopping of Eltham Village. Designed with growing families in mind, the spacious floorplan offers three generous living zones, including a large rumpus room, an inviting central lounge and a light-filled open-plan family and dining area. The oversized main bedroom is a true parents' retreat, complete with a walk-in robe and stylish ensuite, while the remaining bedrooms are serviced by a beautifully appointed family bathroom. At the heart of the home, the contemporary kitchen impresses with stone
Request Details
Grand Family Space on 1496sqm in Eltham's Leafy North
View photo
House · for sale
Request Details
New
Grand Family Space on 1496sqm in Eltham's Leafy North
Panton Hill
· 4 Bedrooms · 2 Baths · House
· Patio · Equipped kitchen
Panton Hill · 4 Bedrooms · 2 Baths · House · Patio · Equipped kitchen
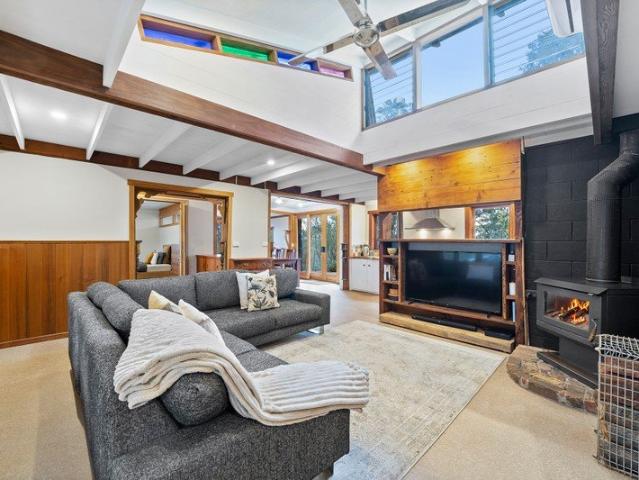
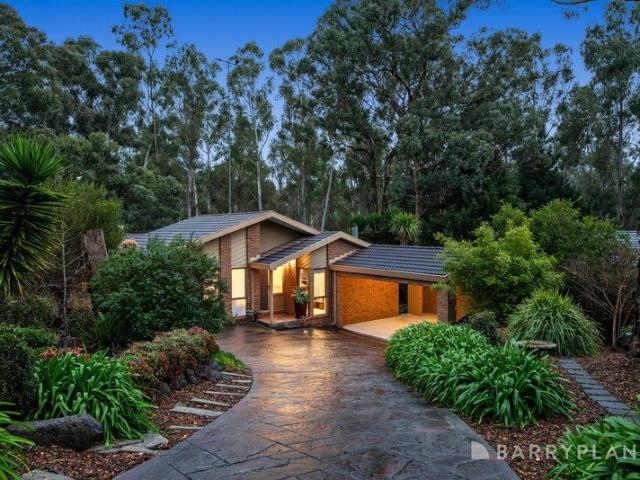
Sale by SET DATE® Closing Tuesday, 1st September at 5:00pm. Set on a generous 1496sqm (approx.) block that widens to a bush-framed rear boundary, this brick family home pairs split-level warmth with gardens shaped by decades of care. It's a pocket that feels quietly removed, yet keeps parkland, trails, schooling and everyday shopping comfortably within reach. Steps drop from the entry to a living room where a raked, timber-lined ceiling, ceiling fan and freestanding wood heater set an easy tone, an arched opening drawing through to the garden-framed dining room. At the centre of the home, the well equipped kitchen's peninsula breakfast bar overlooks the family room, which slides open to a broad undercover deck set beneath exposed beams and towering gums. Adjacent, four bedrooms sit privately grouped, the main with walk-in robe and ensuite and the remaining served by a bathroom with bath, shower and separate WC. Below, a covered patio and vast under-house storage add real utility, joine
Request Details
Approved Planning Permit. Lifestyle Opportunity. Unlimited Potential
View photo
House · for sale
Request Details
New
Approved Planning Permit. Lifestyle Opportunity. Unlimited Potential
Panton Hill
· 5 Bedrooms · 1 Bath · House
Panton Hill · 5 Bedrooms · 1 Bath · House
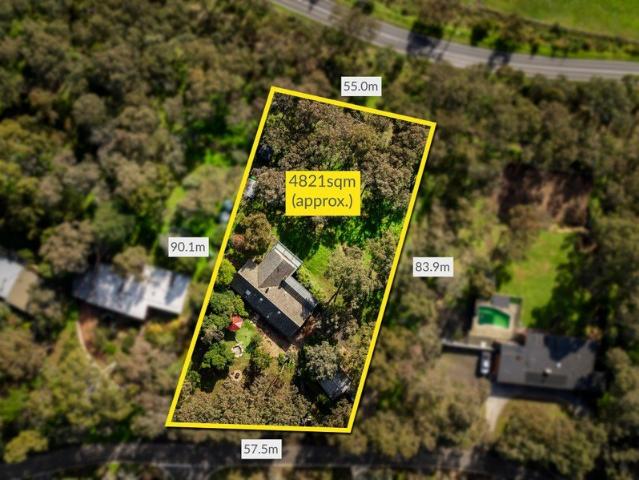
Rarely does a property come to market offering this combination of lifestyle, land and future potential. Set on approximately 4,821sqm in one of Diamond Creek's most tightly held lifestyle pockets and within the highly sought-after St Helena College zone, this is a unique opportunity to create an extraordinary family estate without starting from the beginning. Surrounded by established trees and peaceful natural surrounds, the property offers the privacy and space that acreage buyers dream of, while remaining just minutes from Diamond Creek's schools, cafes, shopping precinct and train station. The original residence has been stripped back internally and is currently not suitable for occupation, providing a blank canvas for its exciting next chapter. Included in the sale is a professionally prepared architectural design package together with a Nillumbik Shire Council approved Planning Permit for the alteration and extension of the existing dwelling, allowing the next owner to step forw
Request Details
Character, Lifestyle & Family Appeal in the St Helena School Zone
View photo
House · for sale
Request Details
New
Character, Lifestyle & Family Appeal in the St Helena School Zone
Panton Hill
· 4 Bedrooms · 2 Baths · House
· Fireplace · Equipped kitchen
Panton Hill · 4 Bedrooms · 2 Baths · House · Fireplace · Equipped kitchen
Expressions of Interest Closing Tuesday 1st September at 5pm (Unless Sold Prior) Perfectly positioned in the highly sought-after St Helena Secondary College zone, this beautifully presented character home delivers the ideal combination of charm, space and modern family living on a generous 850m² (approx.) allotment. Warm and welcoming from the moment you arrive, the home showcases timeless character while offering all the comforts today's families desire. Thoughtfully updated, it features a stylish modern kitchen and renovated bathrooms, allowing you to move straight in and enjoy without lifting a finger. Designed for comfortable family living throughout the seasons, the home offers multiple climate control options including ducted heating, evaporative cooling, split-system heating and cooling, and a cosy gas fireplace that creates the perfect ambience on cooler evenings. Multiple living spaces provide flexibility for growing families, including four bedrooms and two contemporary bathr
Request Details
Spacious, Light Filled Living with a Huge Backyard in a Peaceful Complex
View photo
Apartment · for sale
Request Details
New
Spacious, Light Filled Living with a Huge Backyard in a Peaceful Complex
Panton Hill
· 2 Bedrooms · 1 Bath · Apartment
· Garden · Equipped kitchen
Panton Hill · 2 Bedrooms · 1 Bath · Apartment · Garden · Equipped kitchen
Welcome to 10/15 Holloway Road, Croydon North - a spacious and beautifully presented two-bedroom unit offering an exceptional combination of comfort, privacy and outdoor space within a quiet and well-maintained complex. Set on an impressive 457m² allotment, this home provides a rare opportunity to enjoy the benefits of unit living without compromising on space. The property features a large backyard, offering plenty of room for entertaining, relaxing, gardening or simply enjoying your own private outdoor retreat. Inside, the home has been refreshed with new hybrid flooring throughout the main living areas, complemented by brand new carpet in both bedrooms. The bathroom and toilet have also been updated with new flooring, creating a fresh and modern feel throughout the home. The light-filled open-plan layout provides a comfortable flow between the spacious lounge, dining and kitchen areas, with large windows allowing natural light to enhance the warm and inviting atmosphere. The kitchen
Request Details
A lifestyle of leisure
View photo
House · for sale
Request Details
New
A lifestyle of leisure
Panton Hill
· 3 Bedrooms · 2 Baths · House
· Garden · Air conditioning · Equipped kitchen
Panton Hill · 3 Bedrooms · 2 Baths · House · Garden · Air conditioning · Equipped kitchen
Infused with modern design details and rich with lifestyle rewards, this splendid home sits in the admired Country Club Estate and offers the perfect blend of low-maintenance ease and superb convenience. Incredibly spacious and relishing an effortless flow of space, the sparkling kitchen, living and dining domain are complemented by waterfall stone benches, Blanco appliances, Bosch dishwasher plus an island breakfast bench. While a double set of sliding doors provide a superior indoor-outdoor interaction, opening to reveal an alfresco entertaining area, well-sized backyard and a garden shed. Clustered together, the three robed bedrooms include a master bedroom with walk-in-robe, ceiling fan and a stylish ensuite, further supplemented by a cleverly designed family bathroom with shower and bath area, twin vanity, private toilet and a towel closet. Replete with a full-sized laundry, keyless entry, ducted heating, split system air conditioning, LED lighting, double glazing, water tank plus
Request Details
Chirnside Village charm meets stylish modern design
View photo
House · for sale
Request Details
New
Chirnside Village charm meets stylish modern design
Panton Hill
· 3 Bedrooms · 1 Bath · House
· Garden · Equipped kitchen
Panton Hill · 3 Bedrooms · 1 Bath · House · Garden · Equipped kitchen
With the soul of a miner's cottage and elegance of modern design, this enchanting Chirnside Village treasure offers an ideal start or downsizer option in a peaceful, treelined court setting. A classic bullnose verandah, sash windows and neat front garden make a captivating first impression, while lofty ceilings and timber style flooring introduce warm, beautifully updated interiors with three bedrooms and all the charm intact. Refreshed for modern living and newly painted, there's nothing left to do but move in, unpack and enjoy. Morning sunshine streams through the kitchen bay window, illuminating crisp white cabinetry, subway tile splashback and a wide island bench overlooking the living area. The semi open design provides easy flow between the kitchen, dining and living zones, along with beautiful outdoor connection with spacious living area extending to decked alfresco and landscaped garden. The traditional layout places two bedrooms either side of the front door, with generous mas
Request Details
Peaceful and Private
View photo
Apartment · for sale
Request Details
New
Peaceful and Private
Panton Hill
· 2 Bedrooms · 1 Bath · Apartment
· Garden · Equipped kitchen
Panton Hill · 2 Bedrooms · 1 Bath · Apartment · Garden · Equipped kitchen
EXPRESSIONS OF INTEREST CLOSING TUESDAY 1ST SEPTEMBER AT 3PM (UNLESS SOLD PRIOR) Nestled in a quiet, leafy pocket of Briar Hill, this beautifully presented single-level home offers the perfect combination of comfort, convenience and low-maintenance living. Positioned on its own street frontage and surrounded by established gardens, this home offers an outstanding opportunity for first-home buyers, downsizers and investors alike. Inside, the soaring timber ceilings create warmth and character, while the light-filled living and dining areas flow effortlessly to a private deck overlooking the peaceful garden. The practical kitchen is complemented by a stylishly updated bathroom and laundry, allowing you to move straight in and enjoy. Accommodation includes two generous bedrooms with built-in robes, plus a versatile detached studio with split system which is ideal as an office space, creative studio or additional retreat. Year-round comfort is assured with ducted heating and split-system c
Request Details
Spacious Family Living with Endless Possibilities
View photo
House · for sale
Request Details
New
Spacious Family Living with Endless Possibilities
Panton Hill
· 5 Bedrooms · 2 Baths · House
· Garden · Equipped kitchen
Panton Hill · 5 Bedrooms · 2 Baths · House · Garden · Equipped kitchen
Set on an impressive 702sqm (approx.) allotment in one of Montmorency's most sought-after pockets, this much-loved two-storey residence delivers the space, flexibility and lifestyle every growing family desires. Offering a thoughtfully designed floorplan with multiple living areas, generous accommodation and exceptional outdoor spaces, this is a home that has been created for comfortable family living and effortless entertaining. A welcoming lounge provides a peaceful retreat, while the light-filled kitchen and dining area form the heart of the home, opening seamlessly to a covered alfresco that's perfect for year-round entertaining. The flexible layout includes two bedrooms on the ground floor, including the main bedroom complete with walk-in robe and ensuite, while three additional bedrooms upstairs are serviced by a spacious family bathroom, offering the ideal separation for families of all ages. Outside, established gardens surround the home, with a generous backyard providing plen
Request Details
Significant Yarra Valley Hospitality Holding with Approved 40 Room Hotel Expansion
View photo
Townhouse · for sale
Request Details
New
Significant Yarra Valley Hospitality Holding with Approved 40 Room Hotel Expansion
Panton Hill
· 4,500 · Townhouse
· Parking · Cellar
Panton Hill · 4,500 · Townhouse · Parking · Cellar
O'Farrell Real Estate is pleased to present Riverlea Estate, a landmark hospitality and tourism holding positioned at the gateway to the Yarra Valley and Dandenong Ranges. Occupying 5.94 hectares (14 acres)* within Victoria's established tourism corridor, the property combines an existing hospitality and events operation with approved plans and permits for a future 40 room hotel development. The offering includes an established restaurant, cellar door, wedding and events infrastructure together with operational vineyard plantings, extensive parking and significant future expansion potential. Key highlights include: Combined freehold hospitality asset and operating business offered on a walk in walk out basis 5.94 hectares (14 acres) including 8 acres of operational vineyard plantings* Rural Conservation Zone (RCZ) Approved plans and permits for future 40 room hotel development Plans for future manager/owner residence 3,722sqm* of existing hospitality and operational infrastructure Hosp
Request Details

Get email alerts

Don't miss out: be the first to know about new properties

The alert was correctly created

On subscribing you accept the conditions of use and the privacy policy
Alert
Receive new ads in your inbox
Save this search
Receive alerts for new listings

We'll send you an email when we have new properties for: "Properties for sale in Panton Hill"

The alert was correctly created

Yarrambat
Kangaroo Ground South
Get email alerts and be the first to see new listings
Required field
On subscribing I accept the terms of the privacy policy
Perfect! You'll soon start receiving new listings via email
Alert
Receive an email when we have new ads for Properties for sale in Panton Hill
Save this search
Filters

Bedrooms

Size (m²)

Price

$
$

Property type

Bathrooms

Clear all filters
Receive notifications when new entries are published.