2,544 properties for sale in Oakleigh East

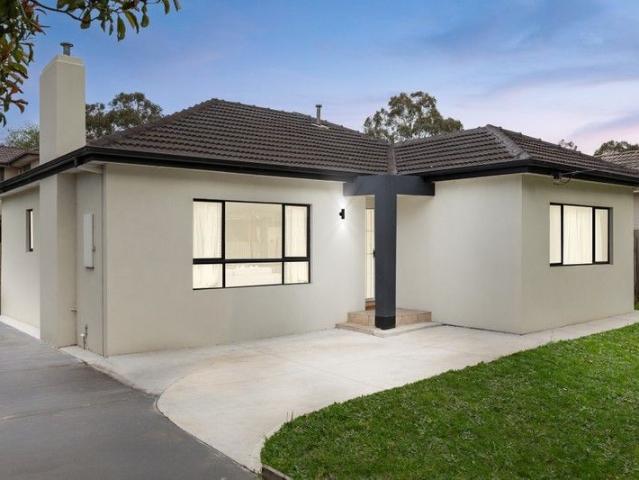
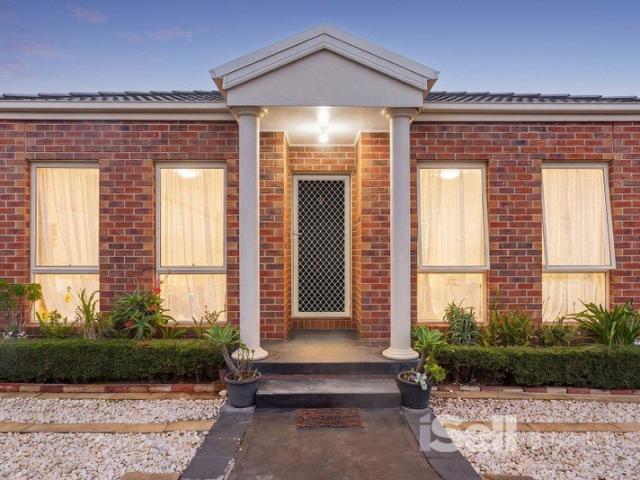
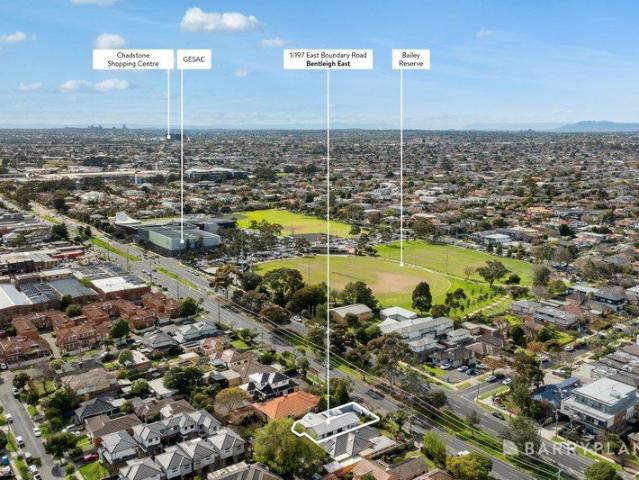
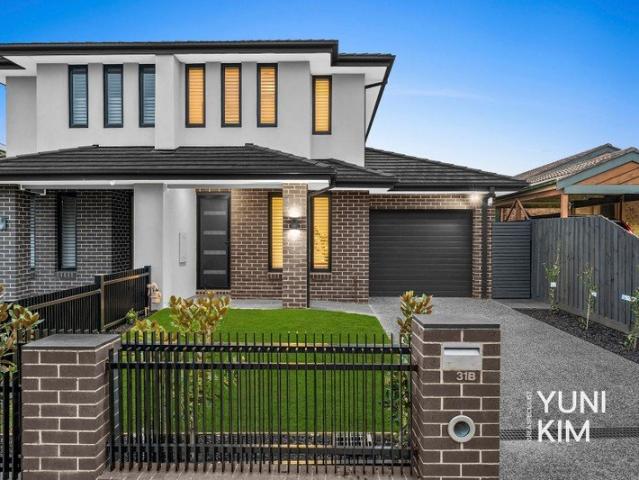
The Brief: Near New Metricon Built Family Luxury Quality, Space & Move In Ready
View photo
House · for sale
Request Details
The Brief: Near New Metricon Built Family Luxury Quality, Space & Move In Ready
Oakleigh East
· 4 Bedrooms · 2 Baths · House
· Equipped kitchen
Oakleigh East · 4 Bedrooms · 2 Baths · House · Equipped kitchen
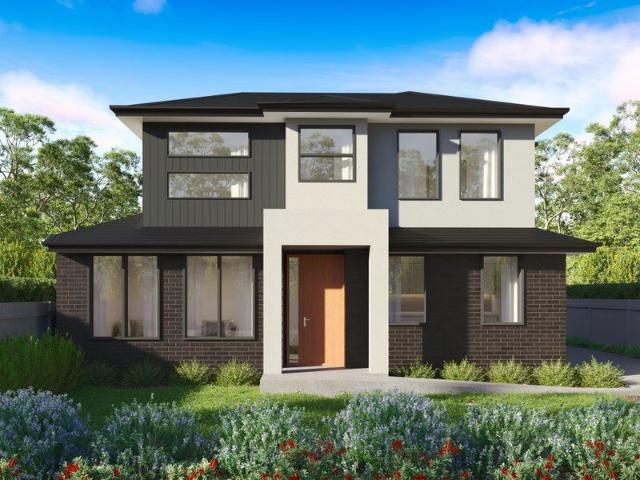
Its Addressed: This impressive near-new residence combines quality craftsmanship, generous proportions and contemporary finishes to create an exceptional family home in a highly convenient Chadstone location. Set on approximately 390sqm of land and presented in move-in-ready condition, the thoughtfully designed floorplan offers four generously sized bedrooms, two separate living areas, a dedicated study, two bathrooms plus a powder room, complemented by impressive 2.7m high ceilings that enhance the home's sense of space and light. From the moment you enter, quality is evident throughout. Elegant plantation shutters, high ceilings and modern finishes create a sophisticated yet welcoming interior. The generous master suite provides a private parents' retreat, featuring double-door entry, a spacious walk-in wardrobe and stylish ensuite. The remaining bedrooms are also generously proportioned, providing excellent accommodation for children, guests or extended family. A Kitchen Designed to
Request Details
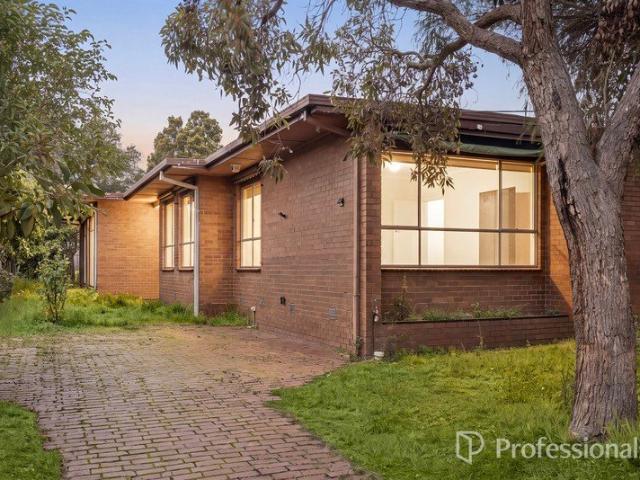
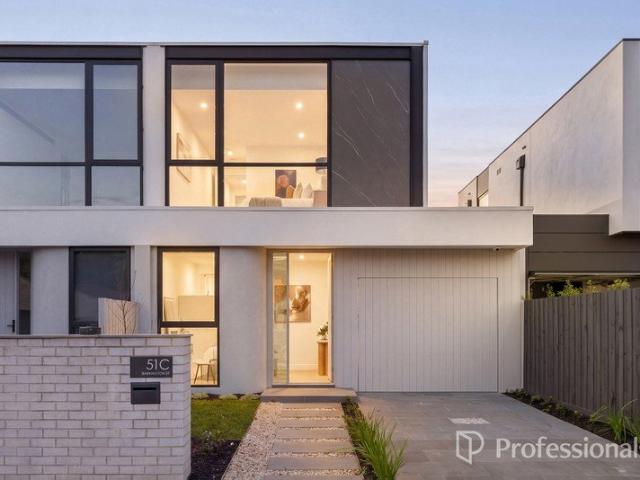
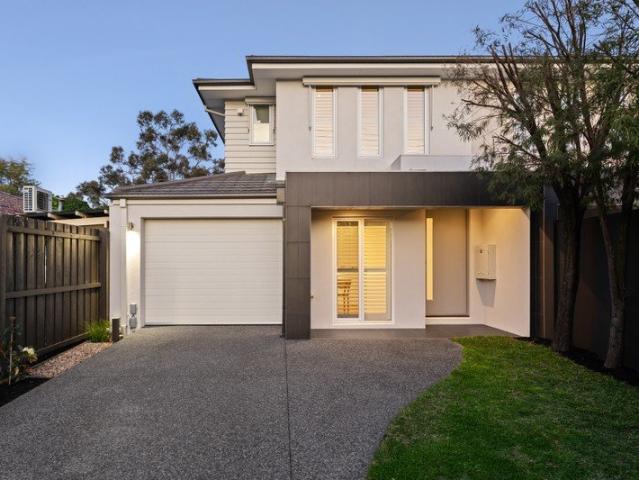
The Brief: Three bedroom family home with a spacious yard, modern kitchen and excellent access to schools, shops and transport
View photo
House · for sale
Request Details
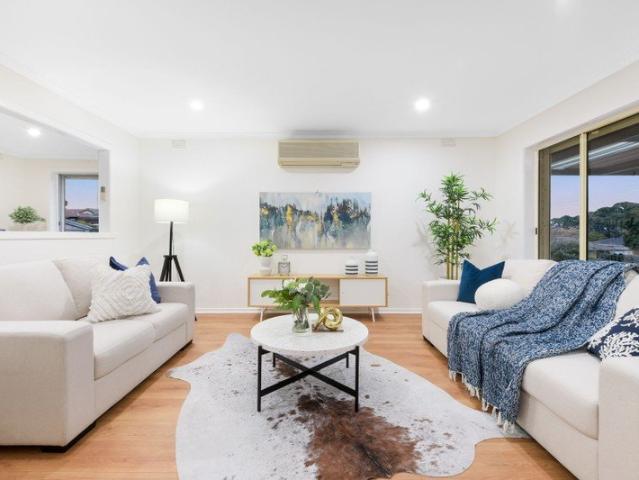
The Brief: Three bedroom family home with a spacious yard, modern kitchen and excellent access to schools, shops and transport
Oakleigh East
· 3 Bedrooms · 1 Bath · House
· Garden · Equipped kitchen
Oakleigh East · 3 Bedrooms · 1 Bath · House · Garden · Equipped kitchen
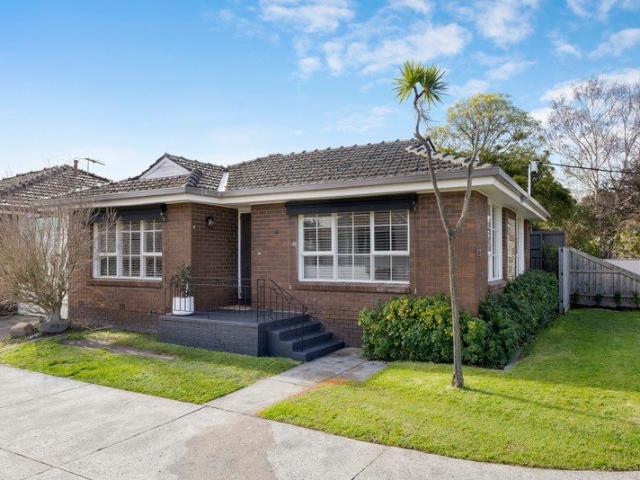
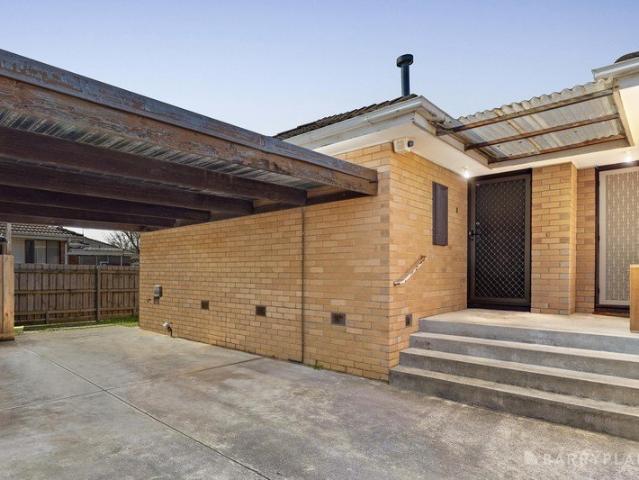
Its Addressed: This welcoming home sits within the Westall Primary School catchment and within walking distance of Westall Secondary College. Local shops and dining along Westall Road and Rosebank Avenue are moments away, with M-City Shopping Centre nearby and Sheldon Place Reserve just a short stroll. The 705 and 824 buses at Westall Primary School and Fairbank Road provide easy connections, with Westall Train Station only moments away. Easy access to the Dingley Bypass and a nearby employment hub bolster this opportunity. Welcoming from the outset, this late 20th century single storey brick veneer home captures the enduring appeal of typical Victorian suburban design. Buff face brickwork with contrasting darker brickwork at the base creates character across the rectilinear facade, while modest projecting sections add definition. Concrete paving, Colorbond boundary fencing and a secure front fence add functionality, while a long driveway and side access enhance practicality. An electr
Request Details
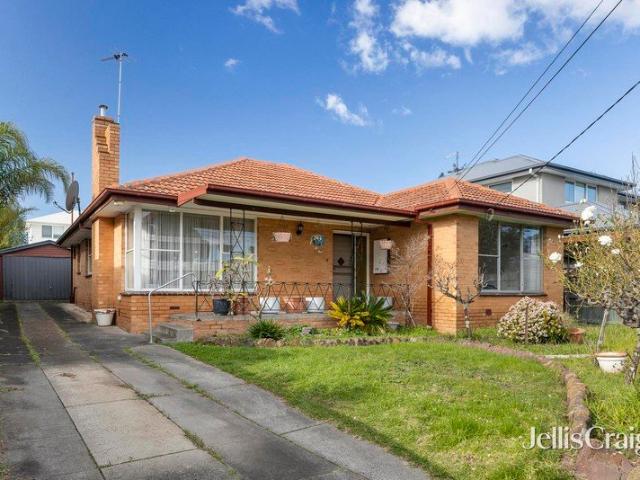
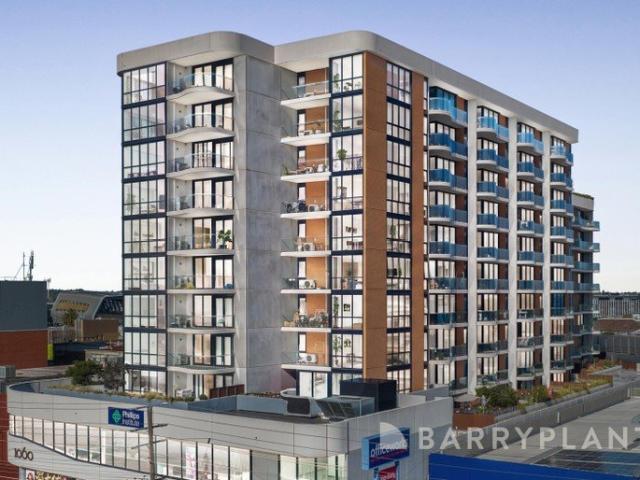
Prime Location Apartment
View photo
Apartment · for sale
Request Details
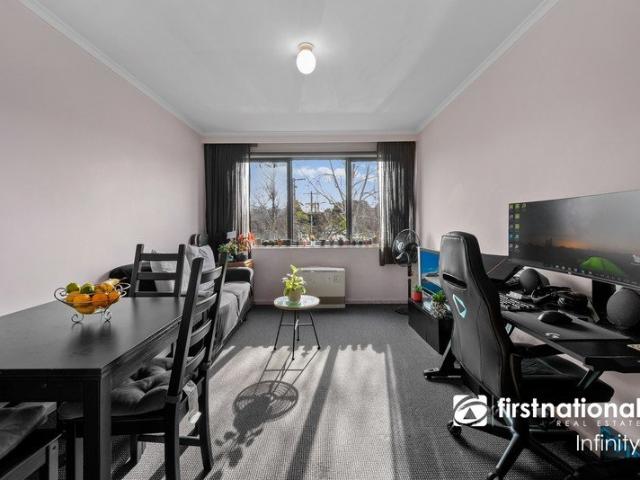
Prime Location Apartment
Oakleigh East
· 2 Bedrooms · 1 Bath · Apartment
· Parking · Equipped kitchen
Oakleigh East · 2 Bedrooms · 1 Bath · Apartment · Parking · Equipped kitchen
What a fabulous locale with transport, shops, cafes, schools and parkland just moments away. North facing this elevated apartment is bathed in natural light. A leafy outlook from the living room, a smart kitchen with meals area, generous bedrooms with BIR's, security entry, undercover parking. Located in front of the apartment unit is a tram stop for tram #67 and a stroll walk from here is a Glenhuntly station. This is the perfect place to live in Melbourne
Request Details
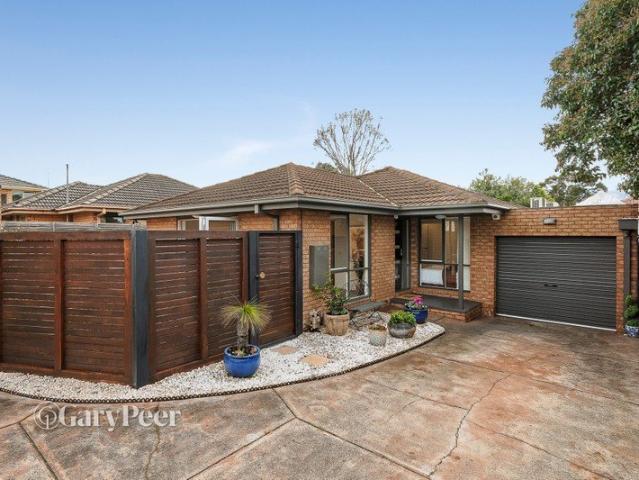
Lavishly Large Scale in an Easy Single Level
View photo
Townhouse · for sale
Request Details
Lavishly Large Scale in an Easy Single Level
Oakleigh East
· 4 Bedrooms · 2 Baths · Townhouse
· Parking · Equipped kitchen
Oakleigh East · 4 Bedrooms · 2 Baths · Townhouse · Parking · Equipped kitchen
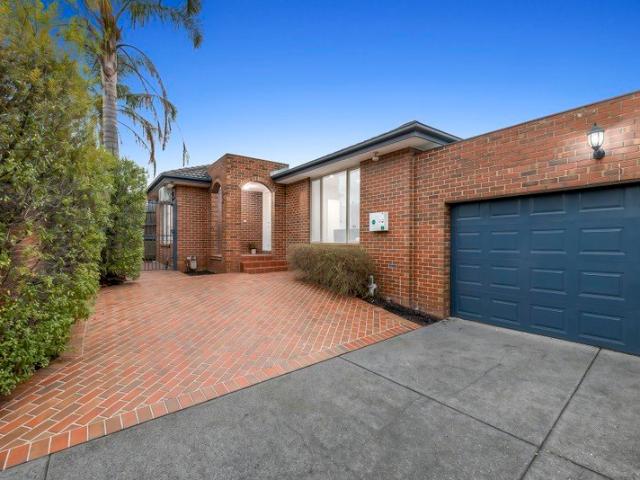
On its own parcel of 522sqm aprx and a generosity of size throughout, this freestanding residence boasts the scale and presence of an independent home unfolding peerlessly across one easy single level. Built with an evident quality, this four bedroom plus double garage residence is animated by large picture windows that let light flow in abundance for a welcoming warmth that makes it feel like home. Tucked peacefully at the rear of two, the home is lined with timeless hardwood floors across its lavishly large and light living zones before opening onto a deep decked alfresco. Overlooked by a stone entertainer's kitchen with a Smeg 900mm gas cooker, Bosch dishwasher and a terrific bank of storage. The master suite is pampered by a wall of robes plus a walk-in robe and a sparkling ensuite with stone topped vanity. While three further bright bedrooms are served by a matching bathroom with tub. Also features the modern ease of a fitted laundry with garage access, a double auto garage plus s
Request Details
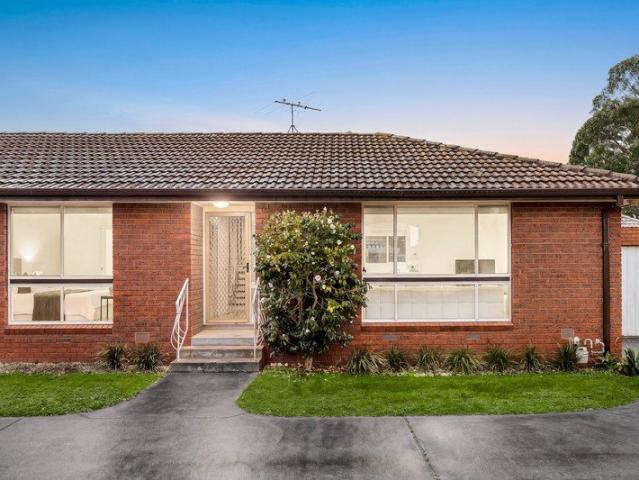
Spacious Light Filled Front Unit Prized Locale
View photo
Apartment · for sale
Request Details
Spacious Light Filled Front Unit Prized Locale
Oakleigh East
· 2 Bedrooms · 1 Bath · Apartment
· Garden · Parking · Equipped kitchen
Oakleigh East · 2 Bedrooms · 1 Bath · Apartment · Garden · Parking · Equipped kitchen
Whether just starting your property journey, slowing down or simply seeking to invest, this beautifully presented 2-bedroom front unit delivers comfortable, move-in-ready accommodation in a truly amenity-rich locale. Ideally positioned, this unit offers prime access to the shared front yard. Positioned at the front of a quiet and neatly maintained group, and bathed in natural light throughout, the single-level home comprises a welcoming lounge/dining area, a well-appointed kitchen with gas cooktop and dual drawer dishwasher plus a bright bathroom and separate WC. Built-in robes can be found in both of the carpeted bedrooms, while a full laundry has direct access to the private, easy-care courtyard - a setting that features a shaded decked area for effortless entertaining and a separate space for children and pets to play. Split system heating/cooling keep the interiors comfortable throughout the seasons, and the home comes with the convenience of a lock-up garage. Koornang Park, Lord R
Request Details
Garden Villa in a Walkable Pocket
View photo
Apartment · for sale
Request Details
Garden Villa in a Walkable Pocket
Oakleigh East
· 2 Bedrooms · 1 Bath · Apartment
· Garden · Parking · Equipped kitchen
Oakleigh East · 2 Bedrooms · 1 Bath · Apartment · Garden · Parking · Equipped kitchen
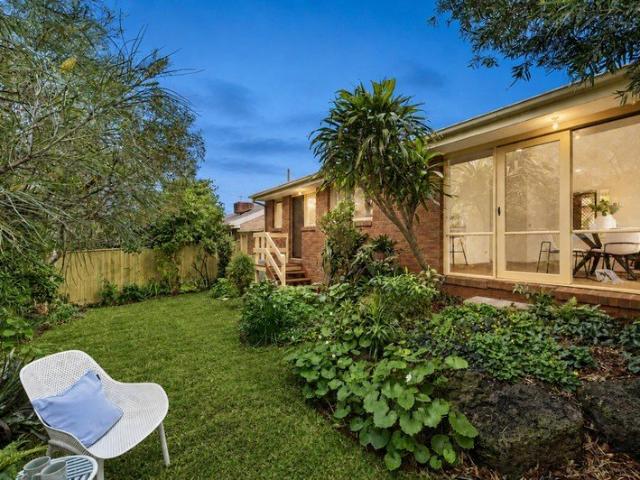
Enveloped in lush gardens that wrap around it, this villa allures with its peaceful oasis and invites you to stay with its spacious layout that's animated by light pouring in from north, east and west. Renovated and immaculately presented, this 2 bedroom plus garage home is set within a boutique block that's walkable to all your daily needs. Comprises a sun-soaked lounge and dining room that opens wonderfully onto a verdant garden with established plantings. Adjoined by a stone kitchen with terrific storage and a joyful vantage over the living zone and gardens. Also features a sparkling bathroom with tub, a separate shower plus separate toilet, alongside a fitted laundry with its own yard access, a garage, gas ducted heating and double roller blinds. In a sparsely laid out block of only six with a low maintenance owner's corporation. On a street bookended by the convenience of Woolworths, Ashwood Village and buses one way or Ashwood Reserve Playground with the Gardiners Creek Trail the
Request Details
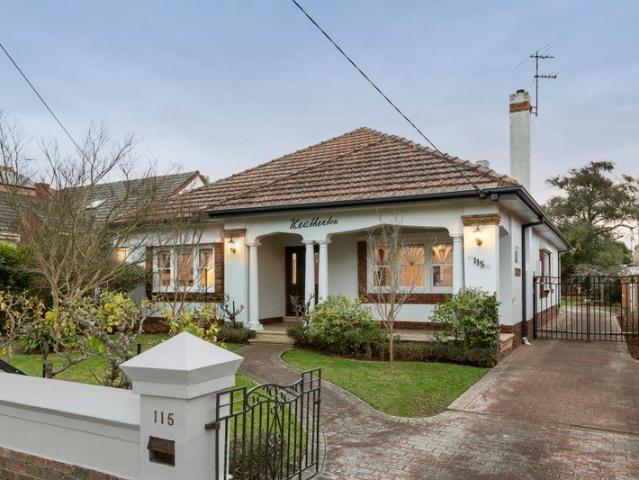
Art Deco Elegance Meets Sun Filled Modernity
View photo
House · for sale
Request Details
Art Deco Elegance Meets Sun Filled Modernity
Oakleigh East
· 4 Bedrooms · 2 Baths · House
· Garden · Equipped kitchen
Oakleigh East · 4 Bedrooms · 2 Baths · House · Garden · Equipped kitchen
Unfolding behind the truly beautiful façade of this Art Deco home are warm, sun-filled interiors that perfectly marry timeless elegance with contemporary space and style. Enriched with period features such as exquisite leadlight windows & doors, textured walls, decorative ceilings, ornate fireplaces and classic timber accents, the home's traditional layout has been reimagined to meet the demands of modern family living. Offering both formal and casual living/dining areas plus a fully fitted home theatre, the accommodation is extremely flexible and includes a gracious garden-view lounge, a relaxed meals area and a sunny family/sitting room. The formal dining room makes a comfortable fourth bedroom, while a dedicated home office will shout out to students or those working remotely. Looking out to the deep back yard and filled with abundant northerly sunlight, the entertainer's kitchen impresses with quality appointments, including a 900mm gas cooktop, integrated Miele dishwasher and Fran
Request Details
Private, Spacious & Effortlessly Connected
View photo
Apartment · for sale
Request Details
Private, Spacious & Effortlessly Connected
Oakleigh East
· 2 Bedrooms · 1 Bath · Apartment
· Garden
Oakleigh East · 2 Bedrooms · 1 Bath · Apartment · Garden
Tucked peacefully at the rear of the block, this inviting villa unit delivers a rare sense of privacy, space and everyday ease in one of Hughesdale's most connected lifestyle pockets. Filled with natural light and designed for low-maintenance living, it offers a relaxed retreat where generous proportions and an exceptional location come together beautifully. Inside, the home immediately impresses with its spacious living areas and two oversized bedrooms, creating a wonderful sense of comfort rarely associated with easy-care living. A practical bathroom and secure car accommodation add to the convenience. At the same time, the generous outdoor area provides valuable extra space to unwind, entertain or simply enjoy some fresh air in peaceful surrounds. Its rear position enhances the feeling of privacy and security, making the home an appealing sanctuary to move straight into and enjoy. Perfectly suited to first home buyers, young couples and downsizers seeking simplicity without sacrific
Request Details
Comfort, Convenience & Courtyard Living in a Prime Clayton Pocket
View photo
Apartment · for sale
Request Details
Comfort, Convenience & Courtyard Living in a Prime Clayton Pocket
Oakleigh East
· 3 Bedrooms · 1 Bath · Apartment
· Fireplace · Parking · Equipped kitchen
Oakleigh East · 3 Bedrooms · 1 Bath · Apartment · Fireplace · Parking · Equipped kitchen
Showcasing a modern façade with excellent street appeal, this light-filled three-bedroom unit delivers low-maintenance living with outstanding flexibility. One of only two on the block and with no body corporate, it presents a superb opportunity for owner-occupiers and investors alike in a tightly held Clayton pocket. Three well-proportioned bedrooms, all with built-in robes Spacious lounge with polished timber flooring and feature fireplace Separate kitchen and meals area with ample storage Neatly presented bathroom with integrated laundry facilities Additional separate toilet for everyday convenience Split-system heating and cooling Private courtyard ideal for outdoor entertaining or relaxation Single carport plus additional off-street parking High rental yield potential, making it an attractive investment option Solid brick construction with excellent natural light throughout Low-maintenance living with strong appeal to both owners and tenants Set within a quiet residential street,
Request Details
A Grand 934m² Opportunity APPROVED 6 DWELLING TOWNHOUSE DEVELOPMENT
View photo
House · for sale
Request Details
A Grand 934m² Opportunity APPROVED 6 DWELLING TOWNHOUSE DEVELOPMENT
Oakleigh East
· 4 Bedrooms · 3 Baths · House
Oakleigh East · 4 Bedrooms · 3 Baths · House
A rare opportunity to acquire an approved town planning development delivering six contemporary townhouses on a 934m² GRZ-zoned block in sought-after Bentleigh East. This strategically-designed development combines investor appeal with owner-occupier flexibilityoffering a mixed portfolio of 3-storey 3-bedroom and 2-storey 2-3 bedroom residences with strong rental/owner-occupier demand in this premium location. The existing property is a substantial solid residence on the same 934m² GRZ-zoned block with 15.2m street frontage. Currently featuring four bedrooms, family bathroom, ensuite, study, and entertaining areas with parklike gardens, located near Tucker Road Primary, Bentleigh Secondary College, and shopping strips. Dual opportunity: Renovate and retain the existing residence, or proceed with the approved 6-dwelling townhouse development plans and permits already in place. Completed planning approvals (RFI-07, April 2026) provide immediate construction readiness. FEATURES OF THE APP
Request Details
DUAL LIVING VERSATILITY, LIFESTYLE BLISS
View photo
Apartment · for sale
Request Details
DUAL LIVING VERSATILITY, LIFESTYLE BLISS
Oakleigh East
· 3 Bedrooms · 2 Baths · Apartment
· Equipped kitchen
Oakleigh East · 3 Bedrooms · 2 Baths · Apartment · Equipped kitchen
Part of a well-maintained complex, this spacious villa delivers an inviting combination of comfort, low-maintenance ease and lifestyle convenience. Ideal for first home buyers seeking an affordable entry into the market, downsizers wanting to simplify without compromising space, or investors seeking a quality addition to their portfolio. Situated just moments from Clayton Road's shops, cafés and eateries, it places everyday essentials, dining and local amenities within easy reach. Designed for comfortable living, the well-zoned floor plan features a welcoming formal lounge alongside a rear open plan living and dining area, creating plenty of space to relax, entertain and enjoy everyday life. The adjoining kitchen is well-appointed with stainless steel appliances, ample storage and a breakfast bench. Accommodation is generous with three robed bedrooms and two bathrooms, including a master bedroom complete with a walk-in robe and ensuite. A laundry with direct external access and a separ
Request Details
A North Facing Luxury in the McKinnon Secondary School Zone
View photo
Townhouse · for sale
Request Details
A North Facing Luxury in the McKinnon Secondary School Zone
Oakleigh East
· 4 Bedrooms · 3 Baths · Townhouse
· Garden
Oakleigh East · 4 Bedrooms · 3 Baths · Townhouse · Garden
Step inside this brand new residence and you're immediately struck by light. Dramatic natural light floods through the six-metre void and north-facing double-height windows, making the open plan living and dining space feel expansive and alive. An east-facing courtyard acts as a secondary lightwell, pulling natural illumination through the home in a way that transforms how it feels to simply live here. Built to last with a full building warranty, this is a home designed for families seeking both architectural impact and genuine functionality in a prestigious school zone. Premium finishes ground every room: herringbone oak flooring, marble accents, 100% wool carpet upstairs, designer joinery. But it's the space that matters most. High ceilings (approximately 3m) and that abundant natural light create a sense of openness that makes this four-bedroom, three-bathroom layout feel generous rather than cramped, whether you're entertaining in the north-facing backyard or moving through daily f
Request Details
A 60s groove with next gen opportunity
View photo
House · for sale
Request Details
A 60s groove with next gen opportunity
Oakleigh East
· 4 Bedrooms · 2 Baths · House
· Garden · Air conditioning · Parking · Patio · Equipped kitchen
Oakleigh East · 4 Bedrooms · 2 Baths · House · Garden · Air conditioning · Parking · Patio · Equipped kitchen
In this family friendly parkside court between St Peter's Primary School and Centenary Park, this vintage four bedroom two bathroom cream brick classic sits on 535m2 approx. offering excellent scope to renovate, rent out or rebuild; subject to council approval. Graced with its original 60s proportions, mid century character and an 80s extension, this single level home enjoys a charming living room, a retro kitchen with north facing meals area, a timber lined family room and an east facing rear garden extends the living space with its expansive undercover patio, makings of a vegie patch with lemon tree, a storage garage with sink for those who love to be creative, and undercover outdoor storage with external toilet. Updated with the latest in gas heating and reverse cycle air conditioning, this feel good classic is complete with security doors, great storage and parking on the drive. Zoned for Coatesville Primary School, it's an enviable location for a growing family, around the corner
Request Details
Superb single level living indoors & out!
View photo
Apartment · for sale
Request Details
Superb single level living indoors & out!
Oakleigh East
· 2 Bedrooms · 2 Baths · Apartment
· Equipped kitchen
Oakleigh East · 2 Bedrooms · 2 Baths · Apartment · Equipped kitchen
Quietly set at the rear of a block of just two, this beautifully updated freestanding residence delivers an exceptional combination of space, light & low maintenance living in the heart of Carnegie. Updated for modern enjoyment, its flexible flowing floorplan offers the space young couples or families need, with the single level ease perfectly suited to downsizers. A wonderfully expansive open plan living & dining zone with engineered timber flooring welcomes you. Bifold doors open wide to a privately enclosed wraparound courtyard, ideal for alfresco relaxing & entertaining, while creating a wonderful indoor-outdoor ambience. A modern well appointed, stone topped kitchen further complements the open plan design with quality appliances (including an Asko dishwasher) & good storage. The accommodation includes a comfortable main bedroom with mirrored built-in robes, bifold doors enjoying access to an elevated rear timber deck & a stylish fully tiled ensuite, a second bedroom with built-in
Request Details
Brand New Designer Townhouse Living with Premium Finishes, Solar Efficiency & Contemporary Comfort
View photo
Townhouse · for sale
Request Details
Brand New Designer Townhouse Living with Premium Finishes, Solar Efficiency & Contemporary Comfort
Oakleigh East
· 4 Bedrooms · 3 Baths · Townhouse
· Parking · Equipped kitchen
Oakleigh East · 4 Bedrooms · 3 Baths · Townhouse · Parking · Equipped kitchen
UNDER CONSTRUCTION EXPECTED COMPLETION JULY 2026! Step into a stunning brand new residence that showcases high-end finishes, sun-filled open-plan living and a thoughtfully designed layout for modern lifestyles. Combining quality craftsmanship, energy-efficient features and low-maintenance appeal, this exceptional home delivers style, comfort and long-term value in one impressive package. Gourmet kitchen featuring 900mm induction cooktop, oven & dishwasher Stone benchtops throughout kitchen, bathrooms and laundry for a luxury feel Energy-efficient home with solar power system and heat pump hot water High ceilings (up to 2.7m) creating a bright, spacious living environment Engineered timber flooring and quality carpet delivering modern comfort and style Fully tiled bathrooms with sleek semi-frameless shower screens Automatic garage with remote access for everyday convenience LED lighting, NBN-ready wiring and smart modern electrical inclusions Positioned in a highly sought-after Clayton
Request Details
Eight refurbished apartments, endless returns!
View photo
Flat · for sale
Request Details
Eight refurbished apartments, endless returns!
Oakleigh East
· 18 Bedrooms · 15 Baths · Flat
· Balcony
Oakleigh East · 18 Bedrooms · 15 Baths · Flat · Balcony
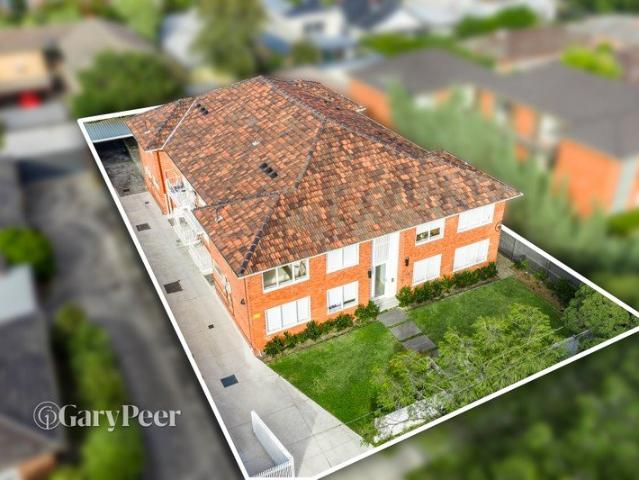
A rare & outstanding opportunity awaits the astute investor a fully refurbished block of eight tenanted apartments in the heart of Carnegie, offering immediate income of approximately $281,000 & exciting long term growth & on a generous 800m2 allotment. Completely transformed from top to toe, each of the eight stylish, generously proportioned residences showcases a well planned similar layout with quality finishes throughout. Comprising two three-bedroom apartments & six two-bedroom apartments across two levels, each residence features a spacious open plan living & dining zone with timber flooring, leafy outlooks & access to sun-drenched balconies. Well appointed stone kitchens are equipped with quality stainless steel appliances (including dishwashers) & ample storage. The accommodation includes a comfortable main bedroom with built-in robes & a modern ensuite, while additional bedrooms, also with built-in robes, are serviced by a sleek central bathroom. Other features include split s
Request Details
Prime Development Opportunity: Option to buy neighbouring property with plans & permits to build 4 townhomes
View photo
House · for sale
Request Details
Prime Development Opportunity: Option to buy neighbouring property with plans & permits to build 4 townhomes
Oakleigh East
· 3 Bedrooms · 2 Baths · House
Oakleigh East · 3 Bedrooms · 2 Baths · House
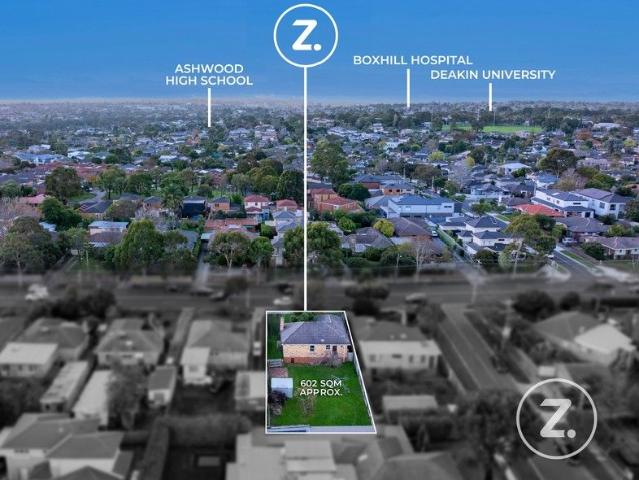
We are pleased to present a compelling development opportunity at 110 Waverley Road, Chadstone. This prime site, totaling 602 square meters and or the option to buy both 110 & 112 which has been approved for the construction of four modern townhouses on 1204sqm. This approval allows developers to move forward with confidence in creating a sought-after residential project in a highly desirable area.Strategically located, this property offers unparalleled convenience and accessibility. It is just moments away from Chadstone Shopping Centre, renowned cafes in Oakleigh, Holmesglen train station, St Mary Magdalen's Primary School, Salesian College, parks, and the Monash Freeway. This ideal location ensures strong appeal for both developers and future residents seeking a vibrant, well-connected community.With convenient access to a wealth of amenities and surrounded by established infrastructure, this site promises lucrative returns and represents a rare opportunity to invest in one of Chads
Request Details
Spacious Living With Exceptional Everyday Convenience
View photo
Apartment · for sale
Request Details
Spacious Living With Exceptional Everyday Convenience
Oakleigh East
· 2 Bedrooms · 1 Bath · Apartment
· Parking · Equipped kitchen
Oakleigh East · 2 Bedrooms · 1 Bath · Apartment · Parking · Equipped kitchen
Enjoy generous proportions and outstanding everyday convenience from this well-positioned Clayton South residence, set on 170 m² (approx.) and within walking distance of parks, schools and Westall Station. A spacious living and dining area creates an inviting setting for relaxation and entertaining, complemented by carpeted flooring and an electric heater. The adjoining open-plan kitchen and meals area features laminate flooring, a breakfast bar, gas cooktop, freestanding oven and grill, dedicated fridge space and ample storage. Light-filled accommodation includes two well-proportioned bedrooms with built-in robes, while the central bathroom incorporates a bath, separate shower, single vanity and toilet. A dedicated laundry with sink and direct rear-yard access adds further everyday practicality. The floorplan also confirms a welcoming porch and carport, enhancing the home's functionality and convenience. Perfectly placed for a connected lifestyle, the property is within walking distan
Request Details
Prime Location, Proven Returns Sunlit Apartment Steps from Everything
View photo
Apartment · for sale
Request Details
Prime Location, Proven Returns Sunlit Apartment Steps from Everything
Oakleigh East
· 2 Bedrooms · 2 Baths · Apartment
· Lift · Parking · Cellar · Equipped kitchen
Oakleigh East · 2 Bedrooms · 2 Baths · Apartment · Lift · Parking · Cellar · Equipped kitchen
Positioned on the sought-after fourth floor, this stylish two-bedroom, two-bathroom apartment with secure basement parking presents an outstanding opportunity for both owner-occupiers and investors. Combining contemporary design, quality finishes and an unbeatable lifestyle location, it offers the perfect balance of comfort, convenience and long-term investment potential. Designed for modern living, the intelligent split-bedroom floorplan places the bedrooms at opposite ends of the apartment, providing enhanced privacy and flexibility for couples, professionals, small families or shared living arrangements. The sleek stone kitchen is appointed with premium European appliances and ample cabinetry, flowing seamlessly into the light-filled open-plan living and dining area. Engineered timber flooring, plush bedroom carpets, direct lift access and a secure storage cage further enhance the home's appeal. Perfectly positioned just 200 metres (approx.) from Carnegie Train Station and multiple
Request Details
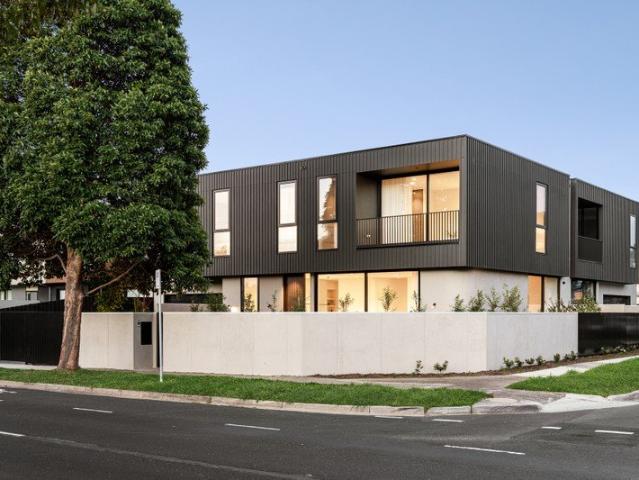
Bold Design & Bespoke Detail
View photo
Townhouse · for sale
Request Details
Bold Design & Bespoke Detail
Oakleigh East
· 4 Bedrooms · 3 Baths · Townhouse
· Balcony · Equipped kitchen
Oakleigh East · 4 Bedrooms · 3 Baths · Townhouse · Balcony · Equipped kitchen
Conceived by Travis Walton Architects, this four-bedroom, three-bathroom residence commands a private corner position behind high rendered perimeter walls on Elizabeth Street. An oversized entry door reveals soaring 3-metre ceilings and engineered oak floors, opening to an expansive living and dining domain. Semi-commercial slide-away glass walls connect seamlessly to landscaped gardens by Seoi Sang and an entertaining deck. Upstairs, four king-sized bedrooms include a master suite with a walk-through robe and private balcony. At the center, an Artedomus Volakas marble kitchen pairs with an extensively equipped butler's pantry. Kitchen & Butler's Pantry Artedomus Volakas marble benchtops with butterfly splashbacks Miele induction cooktop, plumbed combi-steam oven, warming drawer, and integrated XXL dishwasher Silent Schweigen IsoDrive rangehood and integrated plumbed Fisher & Paykel fridge Under-sink booster for instant hot water and butler's pantry reverse-osmosis filtration Comfort &
Request Details
Big Family Design in Both Zones
View photo
Townhouse · for sale
Request Details
Big Family Design in Both Zones
Oakleigh East
· 4 Bedrooms · 3 Baths · Townhouse
· Equipped kitchen
Oakleigh East · 4 Bedrooms · 3 Baths · Townhouse · Equipped kitchen
Walk the little kids to the primary school, let the big kids dash to the College, give everyone the space they need in this heart of the Zones home! Zoned for both McKinnon Secondary College and Primary School, this accommodating four bedroom plus home-office, three bathroom home is an oustanding in-Zone offering with sunny north-side living-dining flowing to a covered al fresco deck, a quiet lounge centred on the first-floor, and a treetop master-domain plus a second ground-floor suite. Family-wise by design with a true butler's pantry (with sink) for the prestige gas-appointed kitchen (with 900mm range), this high-quality home is designed for family harmony. Featuring luxe bathrooms including two ensuites and great storage in walk-in and built-in robes, there's a large well-designed laundry to cut the clutter, and a quiet home-office for today's work-life balance. Styled with premium stone benchtops, including a waterfall-edge kitchen island, hard-wearing hardwood floors and plush ca
Request Details
Construction Commencing Soon Boutique apartment within the GWSC school zone
View photo
Apartment · for sale
Request Details
Construction Commencing Soon Boutique apartment within the GWSC school zone
Oakleigh East
· 2 Bedrooms · 2 Baths · Apartment
· Equipped kitchen
Oakleigh East · 2 Bedrooms · 2 Baths · Apartment · Equipped kitchen
Hunter Street is defined by Exclusivity & Serenity, a boutique collection of residences meticulously developed by Masonry Société and designed by the award-winning architectural firm Petridis Architects. Located in the heart of Glen Waverley, this premium project embodies the philosophy of Live Green, Live Luxe, seamlessly blending modern aesthetics with sustainable innovation. Every detail has been thoughtfully refined to deliver an atmosphere of elegance, comfort, and tranquility. Interiors feature timber flooring, double-glazed windows, and a gourmet kitchen fitted with a gas cooktop, energy-efficient appliances, and stone benchtops. Bedrooms are finished with soft carpeting and built-in wardrobes, while bathrooms showcase premium tiling and frameless showers, creating a calm and sophisticated living experience. Guided by the vision Sustainable Living Meets Modern Elegance, Hunter Street integrates a range of eco-conscious technologies, including a 7-star energy rating, 10kW solar p
Request Details
Charming Freestanding Living with Private Outdoor Appeal
View photo
House · for sale
Request Details
Charming Freestanding Living with Private Outdoor Appeal
Oakleigh East
· 2 Bedrooms · 1 Bath · House
· Equipped kitchen
Oakleigh East · 2 Bedrooms · 1 Bath · House · Equipped kitchen
Set privately behind full-height slat fencing and an electronic gate, this charming freestanding timber residence combines character, comfort and independence on its own title. A wide verandah creates an inviting first impression, opening to a light-filled entrance hall and relaxed living area where natural light enhances the home's warm and welcoming feel. From here, the living space extends seamlessly to a north-west facing decked courtyard with a covered alfresco area, creating an ideal setting for entertaining, outdoor dining or simply relaxing in privacy. The stylish kitchen is both practical and appealing, appointed with stone-look finishes, a Smeg 900mm freestanding oven and cooktop, AEG dishwasher and excellent functionality, while the adjoining dining area provides a bright and comfortable space for everyday meals and entertaining. Two well-proportioned bedrooms feature built-in robes and are serviced by a beautifully renovated, fully tiled central bathroom. A cleverly positio
Request Details
Modern Design Meets Effortless Everyday Living
View photo
Apartment · for sale
Request Details
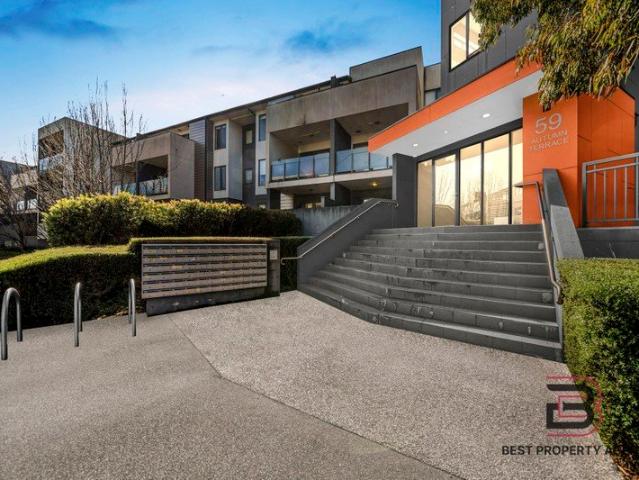
Modern Design Meets Effortless Everyday Living
Oakleigh East
· 2 Bedrooms · 2 Baths · Apartment
· Balcony · Equipped kitchen
Oakleigh East · 2 Bedrooms · 2 Baths · Apartment · Balcony · Equipped kitchen
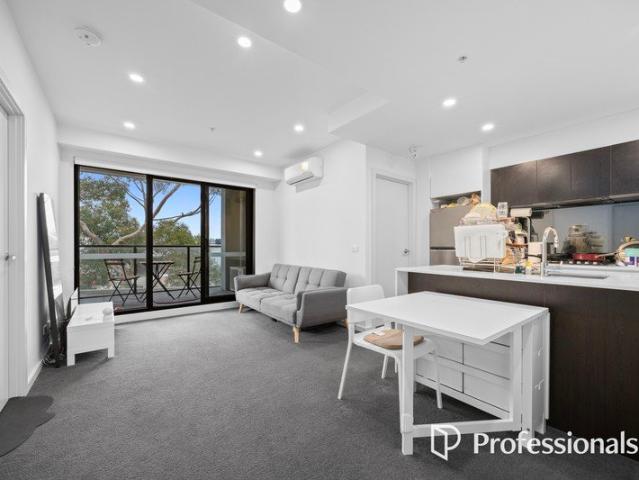
Designed for modern living, this stylish apartment combines comfort, functionality and contemporary finishes in a thoughtfully designed layout. The open plan living and dining zone feels immediately inviting, featuring soft carpeting, recessed lighting and a split-system air conditioner for year-round comfort. Sliding doors extend the space out to a generous balcony, creating the perfect setting to enjoy your morning coffee, unwind after work or entertain family and friends. The kitchen forms the heart of the home, appointed with stone benchtops, a breakfast bar and stainless steel gas appliances, including a dishwasher. Well designed and practical, it caters effortlessly to both everyday living and weekend entertaining. One of the apartment's standout features is its well-considered bedroom separation, with the two bedrooms positioned independently from one another to enhance privacy and minimise disturbance. The spacious main bedroom offers a true retreat, complete with a walk-in rob
Request Details
Modern, Secure & Convenient Living in Clayton South
View photo
Apartment · for sale
Request Details
Modern, Secure & Convenient Living in Clayton South
Oakleigh East
· 2 Bedrooms · 2 Baths · Apartment
· Balcony · Terrace · Parking · Cellar · Equipped kitchen
Oakleigh East · 2 Bedrooms · 2 Baths · Apartment · Balcony · Terrace · Parking · Cellar · Equipped kitchen
Positioned for everyday convenience, 129/59 Autumn Terrace, Clayton South offers a modern and low-maintenance lifestyle with excellent access to public transport, schools and local amenities. The apartment features a practical open-plan layout with timber floorboards through the main living area, a modern kitchen equipped with quality Bosch appliances, and split-system heating and cooling for year-round comfort. The master bedroom is well appointed with its own ensuite, walk-in wardrobe and an additional study space, making it ideal for professionals working from home. A second bedroom and bathroom provide flexibility for couples, small families, guests or shared living. Step outside to a generous balcony offering additional space to relax or entertain, while secure basement parking, a storage cage and controlled entry to the complex provide added convenience and peace of mind. One of the standout benefits is that gas usage is included within the Owners Corporation fees, meaning no sep
Request Details

Get email alerts

Don't miss out: be the first to know about new properties

The alert was correctly created

On subscribing you accept the conditions of use and the privacy policy
Alert
Receive new ads in your inbox
Save this search
Receive alerts for new listings

We'll send you an email when we have new properties for: "Properties for sale in Oakleigh East"

The alert was correctly created

Solway
Holmesglen
Get email alerts and be the first to see new listings
Required field
On subscribing I accept the terms of the privacy policy
Perfect! You'll soon start receiving new listings via email
Alert
Receive an email when we have new ads for Properties for sale in Oakleigh East
Save this search
Filters

Bedrooms

Size (m²)

Price

$
$

Property type

Bathrooms

Clear all filters
Receive notifications when new entries are published.