3,410 properties for sale in North Willoughby

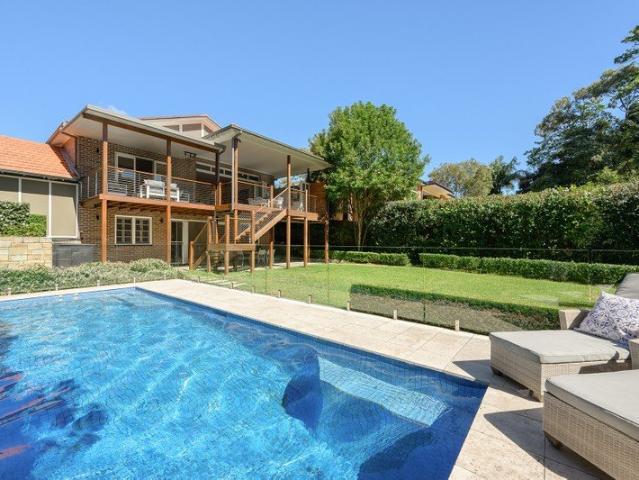
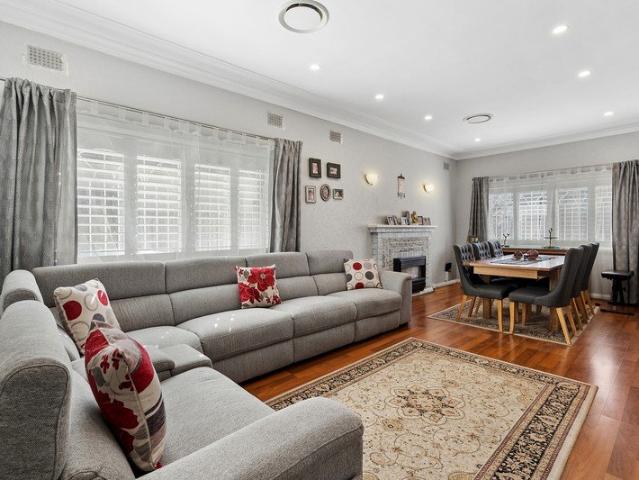
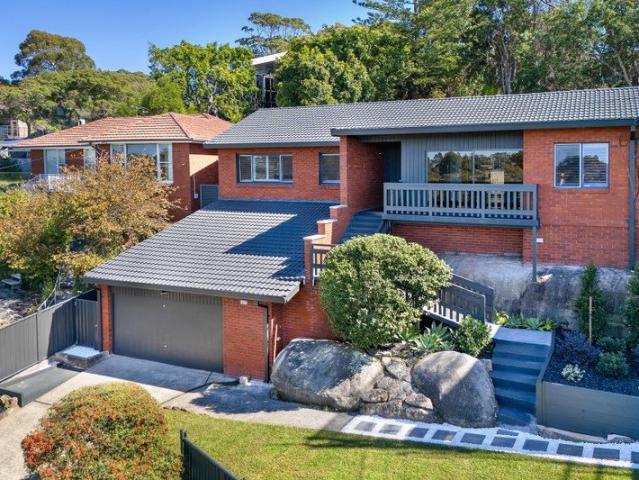
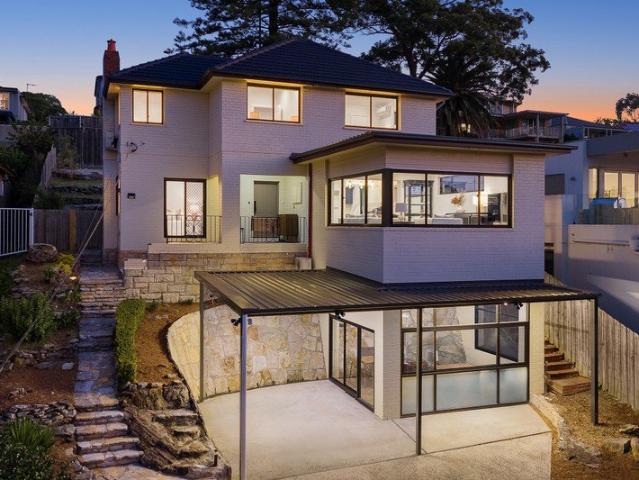
Elevated Full Brick Home with Perfect North Aspect and Views to Sailors Bay
View photo
House · for sale
Request Details
Elevated Full Brick Home with Perfect North Aspect and Views to Sailors Bay
North Willoughby
· 4 Bedrooms · 2 Baths · House
· Parking · Equipped kitchen
North Willoughby · 4 Bedrooms · 2 Baths · House · Parking · Equipped kitchen
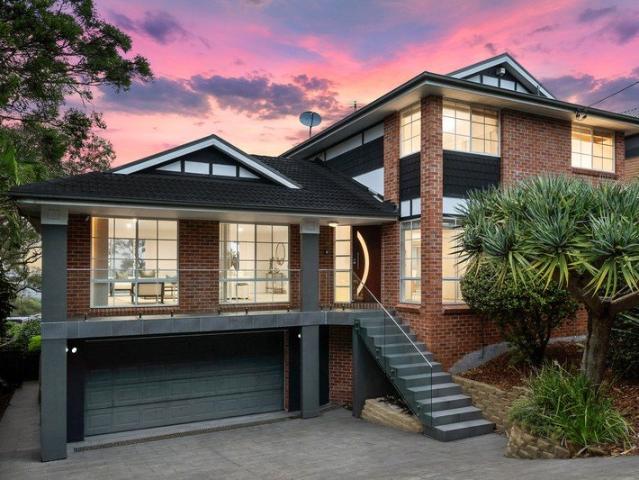
Wake up to year-round sunlight, serenity and sweeping views to Castlecrag and Sailors Bay from this elevated solid full brick residence. Beautifully presented throughout the home has been thoughtfully enhanced by recent upgrades to the kitchen and bathrooms blending modern style with everyday functionality. Positioned in a sought-after Northbridge enclave this home delivers the perfect balance of privacy and convenience - just 400m to Bonds Corner Cafe and city bus transport, 500m to Northbridge Baths and Marina, 550m to Northbridge Golf Club and 800m to Northbridge public school. - Four bedrooms, 2.5 renovated bathrooms, main bedroom with ensuite. - Sailors Bay vistas and green/district outlook from both levels. - Spacious dining and living room bathed in natural sunlight. - Modern stone benchtop kitchen with breakfast bar, Bosch gas cooktop, Bosch oven and dishwasher. - Additional games room/storage room. Parking for 2 cars. - Rear paved entertaining courtyard, established landscaped
Request Details

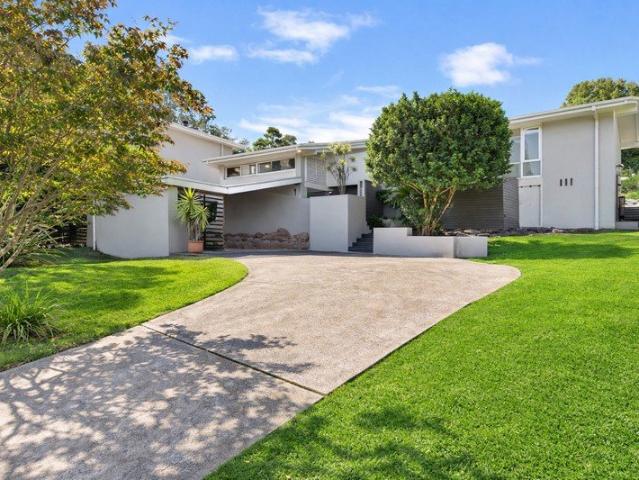
Mid Century Classic Enormous Potential Ultra Convenient Bushland Setting
View photo
House · for sale
Request Details
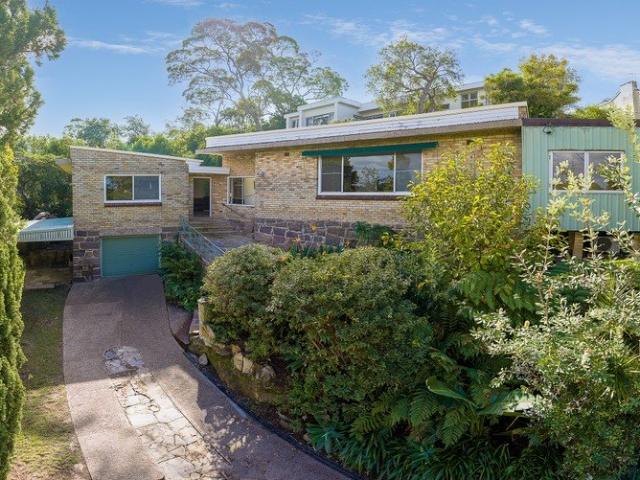
Mid Century Classic Enormous Potential Ultra Convenient Bushland Setting
North Willoughby
· 4 Bedrooms · 1 Bath · House
North Willoughby · 4 Bedrooms · 1 Bath · House
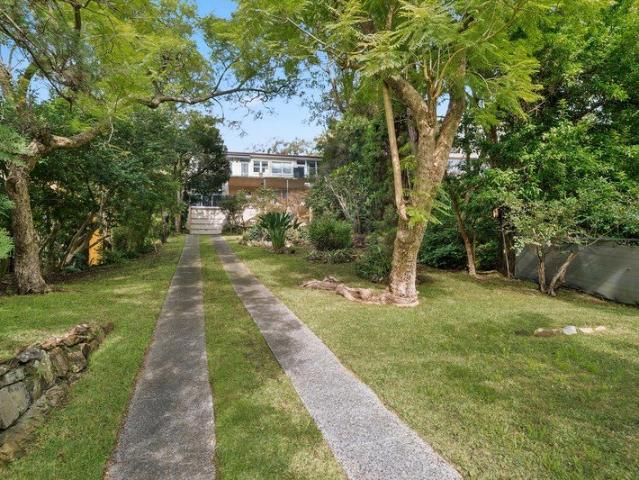
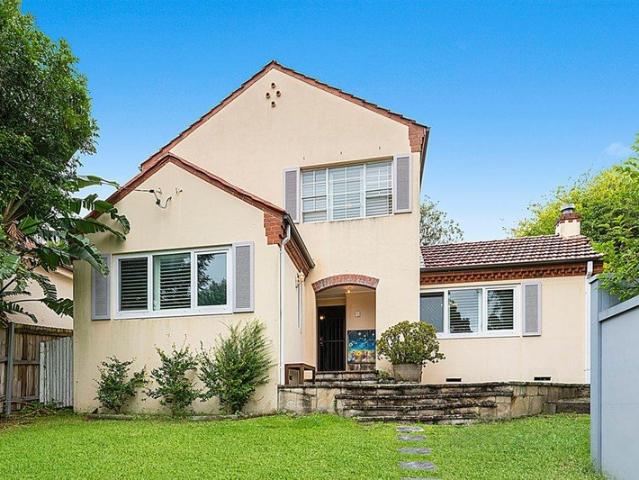
Set in one of Castlecrag's most tightly held pockets and offered for the first time in 57 years, this full brick mid-century residence offers a rare blend of character, space and untapped potential. Positioned in an ultra-convenient location and directly adjoining peaceful bushland reserve, the home enjoys a sense of privacy and natural outlook that's increasingly hard to find. Retaining a wealth of original features, the home is a genuine time capsule of its era, with solid construction and timeless design elements providing the perfect foundation for restoration or renovation. Whether you're looking to enhance its mid-century charm or create a contemporary family haven, the possibilities here are substantial. Occupying a generous 841sqm parcel with an impressive 44-metre frontage, the block presents exciting scope for extension, redesign, or even a complete transformation (STCA). The wide frontage not only enhances street presence but also offers flexibility in future planning. - Pri
Request Details
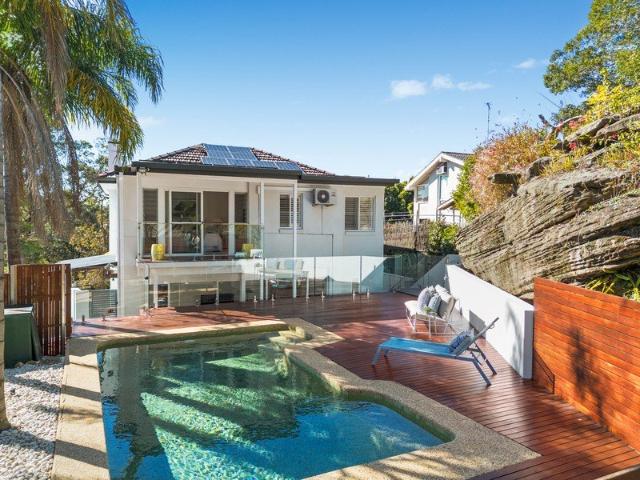
Freestanding with North to Rear Aspect, Stunning Bush Views and Exceptional Future Potential
View photo
House · for sale
Request Details
Freestanding with North to Rear Aspect, Stunning Bush Views and Exceptional Future Potential
North Willoughby
· 3 Bedrooms · 1 Bath · House
North Willoughby · 3 Bedrooms · 1 Bath · House
Positioned on a generous 645sqm parcel with the rare advantage of dual street frontage, this solid full brick three-bedroom residence presents an exceptional opportunity to move in, renovate, extend or rebuild (STCA) and create your dream home in a highly sought-after lifestyle location. Tightly held, offered to the market for the first time in 35 years and bathed in natural light thanks to its prized north to rear orientation, the home enjoys peaceful bush and district views, creating a wonderful sense of privacy and tranquillity. Comfortable as is, it offers enormous scope to enhance and capitalise on its blue-chip setting. Ideally located just moments from Warners Park and picturesque bushland walking trails leading to the harbour foreshore, the home combines natural beauty with everyday convenience. Northbridge Plaza, local cafes, quality schools and city transport are all within easy reach, making this an outstanding offering. Features Include: - Freestanding solid full brick cons
Request Details
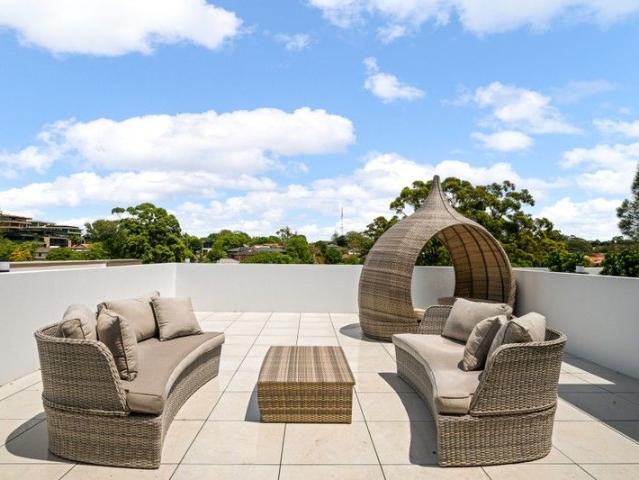
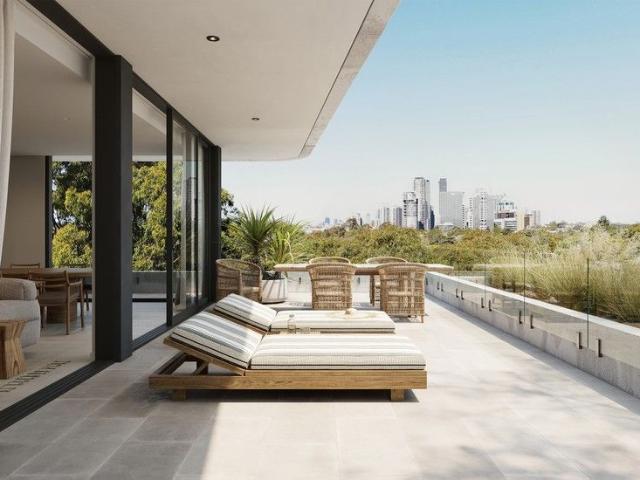
Exclusive Designer Penthouse with Private Pool and Sweeping Views in a Boutique Block of 11
View photo
Apartment · for sale
Request Details
Exclusive Designer Penthouse with Private Pool and Sweeping Views in a Boutique Block of 11
North Willoughby
· 3 Bedrooms · 2 Baths · Apartment
· Terrace · Equipped kitchen
North Willoughby · 3 Bedrooms · 2 Baths · Apartment · Terrace · Equipped kitchen
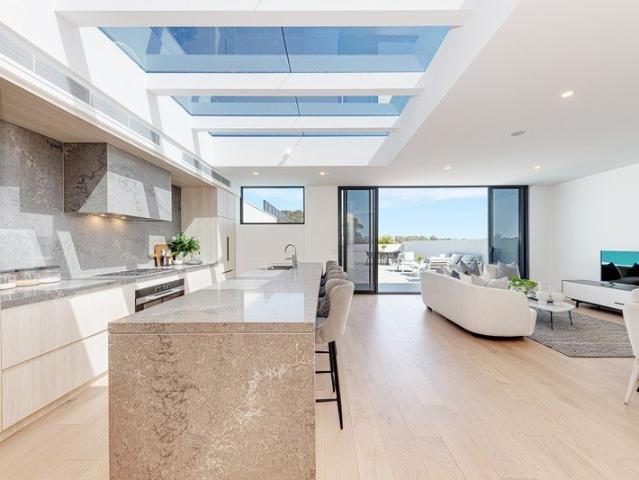
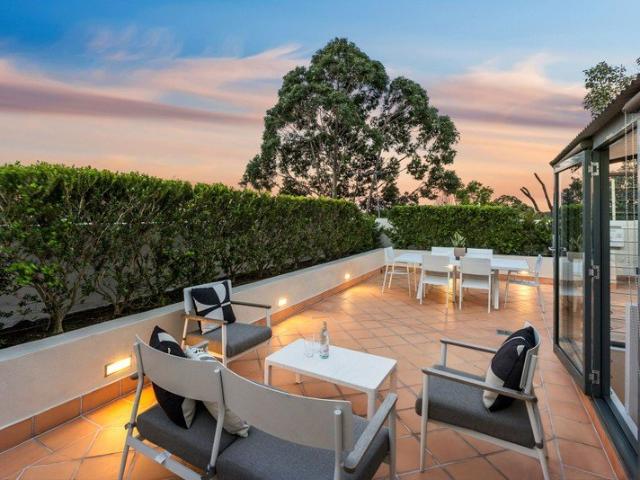
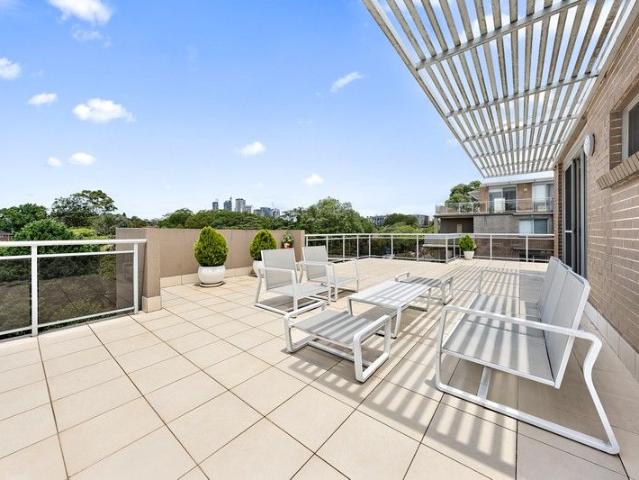
INSPECT BY PRIVATE APPOINTMENT Discover a rare luxury retreat offering unparalleled privacy and sophistication in an exclusive block. This penthouse stands alone as the only apartment in the complex with its own pool on the terrace, creating an irreplaceable and unmatched private oasis with stunning Big Sky district views. - One-of-a-Kind Pool: Enjoy the ultimate in leisure with a private blue mosaic-tiled heated pool, encased in glass for when the kids and/or grandkids visit. - Exquisite Entertainment Terrace: Vast terrace flows seamlessly from indoor spaces, perfect for hosting with retractable sunshade, BBQ bayonet, and awe-inspiring sunset views. - Luxury Designer Kitchen: A chef's dream with a 900mm Miele oven, gas cooktop, convection oven/steamer, integrated Fisher & Paykel wine and fridge/freezer units, and a 3.5m stone island bench. - Spacious, Light-Filled Interior: Three generously sized bedrooms, each opening onto the terrace with beautiful views. No shared walls ensure abso
Request Details
Brand New, North Facing 3 Bedroom Home with Exclusive Upgrades, Huge Balcony & Peaceful Nature Surrounds | ROSEWOOD RESIDENCES Ready to Move In!
View photo
Apartment · for sale
Request Details
Brand New, North Facing 3 Bedroom Home with Exclusive Upgrades, Huge Balcony & Peaceful Nature Surrounds | ROSEWOOD RESIDENCES Ready to Move In!
North Willoughby
· 3 Bedrooms · 2 Baths · Apartment
· Balcony
North Willoughby · 3 Bedrooms · 2 Baths · Apartment · Balcony
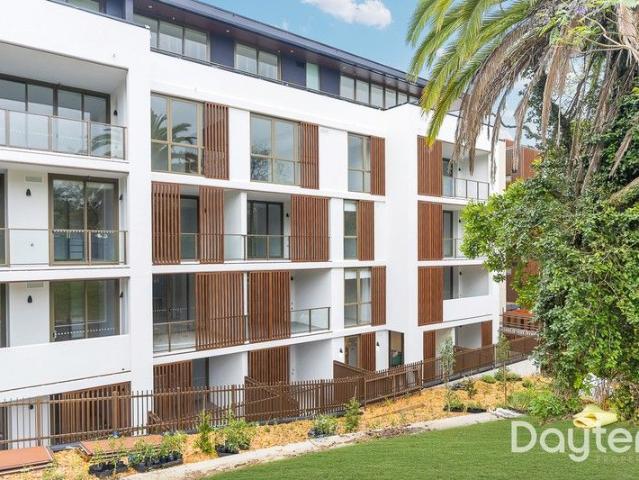
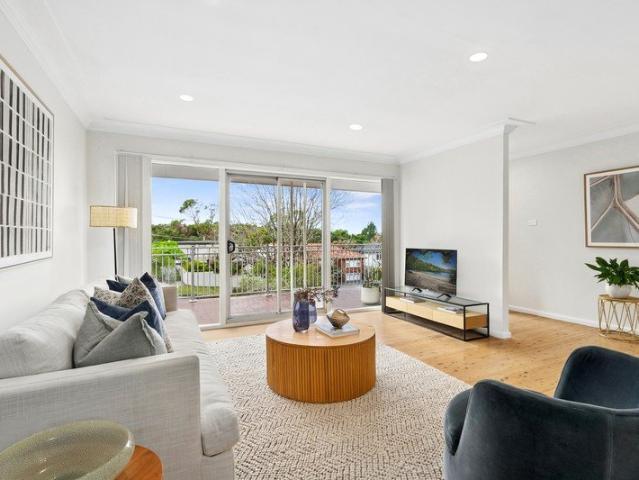
LIMITED TIME OFFER Secure your brand-new property today for a Full Stamp Duty Rebate! Terms and conditions apply. Contact one of our agents today for more information. Rosewood Residences presents to you an effortless lifestyle of elegance and luxury with open and light-filled spaces, symmetry and balance. Whether it's work, leisure or family life, Rosewood Residences has been designed carefully to enhance every aspect of your modern lifestyle, situated in one of Sydney's most inspired locations. (Please note: the photos are of another unit in this complex with the same layout, using the standard colour scheme - the differences with the Dark scheme can be confirmed by referring to our 3D virtual tour, or upon inspection of the property) - Facing North on Level 3 within a secure, boutique-style complex of just 37 apartments, with electronic access and video intercom system - Spacious, open-plan living area fitted with deluxe herringbone timber flooring and access to a large wrap-around
Request Details
New York style terrace with exceptional proportions
View photo
Townhouse · for sale
Request Details
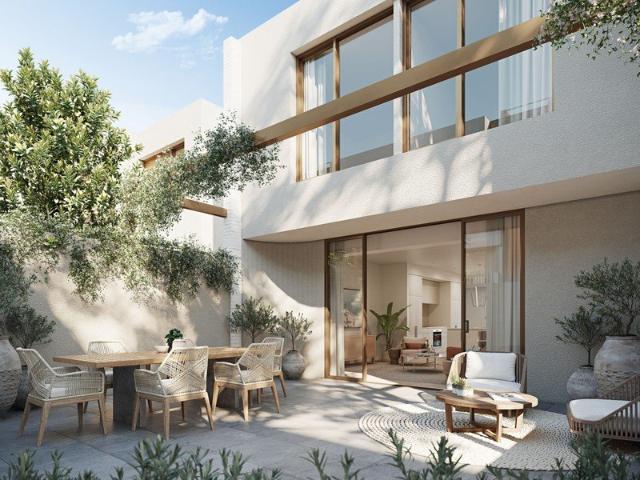
New York style terrace with exceptional proportions
North Willoughby
· 3 Bedrooms · 2 Baths · Townhouse
· Balcony · Terrace · Cellar
North Willoughby · 3 Bedrooms · 2 Baths · Townhouse · Balcony · Terrace · Cellar
House-sized interiors, light-filled living spaces and a private rooftop terrace define this exceptional home located just steps from the heart of Crows Nest Village. The residence is beautifully appointed for effortless indoor-outdoor living, with generous open-plan living extending to an inviting entertainer's balcony and a private rooftop terrace adding another sun-drenched alfresco setting framed by leafy outlooks. Herringbone hardwood floors, high ceilings and refined modern finishes bring a sense of sophisticated character to the interiors, while three spacious bedrooms are peacefully positioned upstairs. Complete with two secure basement car spaces and excellent storage, this whisper-quiet, elegant urban home is moments from Crows Nest Village, cafés, dining, shops, transport and the Metro. - Exceptional house-sized interiors, light-filled living spaces - Expansive open-plan living with herringbone hardwood flooring - Inviting entertainer's balcony plus private sun-drenched rooft
Request Details
Contemporary north facing family home in blue ribbon pocket of Roseville
View photo
House · for sale
Request Details
Contemporary north facing family home in blue ribbon pocket of Roseville
North Willoughby
· 6 Bedrooms · 3 Baths · House
· Garden · Gym · Swimming pool · Parking · Equipped kitchen
North Willoughby · 6 Bedrooms · 3 Baths · House · Garden · Gym · Swimming pool · Parking · Equipped kitchen
Finely positioned on one of Roseville's wide tree lined streets is this quintessential family entertainer. Occupying an expansive 980sqm parcel, it spreads effortlessly across two beautiful levels complemented by a flawless renovation. The open-plan living and dining space extends directly to a generous BBQ area, creating a perfect indoor-outdoor connection ideal entertaining all year round, while also benefiting from Roseville Bridge Marina, village cafés, bus transport and Chatswood's retail hub just minutes from the door. - Free flowing design showcases versatile living, dining and gathering spaces - Sunlit decks with green vistas, swimming pool and north facing level backyard - Chefs' kitchen offers gas appliances, stone finishes and Vintec wine fridges - Six versatile bedrooms, office, possibilities for gym/storage options - Driveway to double lock-up garage, rapid access to Chatswood and the city - Within catchment for esteemed Killara High School and Roseville Public School Disc
Request Details
Waterfront Mid century Retreat
View photo
House · for sale
Request Details
Waterfront Mid century Retreat
North Willoughby
· 4 Bedrooms · 4 Baths · House
· Balcony · Terrace · Air conditioning · Fireplace · Swimming pool · Parking · Equipped kitchen
North Willoughby · 4 Bedrooms · 4 Baths · House · Balcony · Terrace · Air conditioning · Fireplace · Swimming pool · Parking · Equipped kitchen
A unique offering of timeless mid-century design, this striking waterfront reserve home displays a spectacular aesthetic with multiple living areas and heavenly uninterrupted harbour views. It's set in idyllic seclusion on a quiet street with private road access. - Double brick and concrete build over a 1,031sqm landholding - Magnificent glass wrapped living/dining and sunken family room - Grand media/rumpus room with in-built cabinetry and mini bar - Luscious bush and harbour views span to Castlecrag and Seaforth - Vast entertaining terrace, gorgeous pool with outdoor shower - Chefs' kitchen boasts Miele appliances, new benches/cabinetry - Tranquil bedrooms, main offers spa ensuite and its own balcony - Beautiful marble bathrooms, raked ceilings, electric skylights - Warm timber accents, ducted air conditioning and gas fireplace - Central courtyard with water feature, double automatic garage
Request Details
Auction 8th September
View photo
House · for sale
Request Details
Auction 8th September
North Willoughby
· 4 Bedrooms · 3 Baths · House
· Balcony · Parking · Terrace · Air conditioning · Fireplace · Equipped kitchen
North Willoughby · 4 Bedrooms · 3 Baths · House · Balcony · Parking · Terrace · Air conditioning · Fireplace · Equipped kitchen
Elegantly set back with a distinctive curved facade, this beautiful family home reveals recently renovated interiors offering refined living zones and luscious elevated outlooks. It's a walk to city buses, Chatswood East shops and Glenaeon Rudolf Steiner School. - Sophisticated living and dining room accented with tall glass - Distinct sunny family room and casual dining adjoins kitchen - Entertainers' terrace enjoys bush aspect towards Castle Cove - Sparkling pool with timber decking, captures northerly sunshine - Stone and gas fitted kitchen flaunts suite of Smeg appliances - Generous double bedrooms, built-in robes, two have balconies - Private main bedroom features a walk-in robe and spa ensuite - Quality modern bathrooms, air conditioning and cosy fireplace - Full brick build, double carport, single garage, extra parking for 2 cars - Stroll to recreation centre/tennis courts, fast city access
Request Details
Leafy full brick family retreat with exceptional potential
View photo
House · for sale
Request Details
Leafy full brick family retreat with exceptional potential
North Willoughby
· 2 Bedrooms · 1 Bath · House
· Garden · Equipped kitchen
North Willoughby · 2 Bedrooms · 1 Bath · House · Garden · Equipped kitchen
Privately positioned at the end of a peaceful no-through street adjoining leafy Stringybark Reserve, this charming single-storey residence offers a wonderful blend of comfort, character and lifestyle appeal. With its desirable northeast-facing frontage, light-filled interiors and secure child-friendly rear garden, the home provides a relaxed family environment with excellent scope to renovate, personalise or explore future development potential (STCA). Its enviable location places Lane Cove village, The Canopy, quality schools and transport all within easy walking distance. - Versatile floor plan with well-proportioned spaces for relaxed family living - Separate kitchen with garden outlook and excellent functionality - Two generously sized bedrooms, both filled with abundant natural light - Updated bathroom with shower and deep soaking tub, plus separate laundry - High ceilings with ornate cornices, leadlight windows and timber floorboards - Private landscaped garden with lawn, elevate
Request Details
Penthouse perfection in the brand new 'Aurora' development architectural innovation, views and urban convenience
View photo
Apartment · for sale
Request Details
Penthouse perfection in the brand new 'Aurora' development architectural innovation, views and urban convenience
North Willoughby
· 3 Bedrooms · 3 Baths · Apartment
· Terrace · Lift · Parking
North Willoughby · 3 Bedrooms · 3 Baths · Apartment · Terrace · Lift · Parking
Crowning the brand-new boutique development 'Aurora', this whole-floor designer penthouse flaunts exquisite natural light, sweeping district views and striking cutting-edge design. A true lifestyle purchase with the conveniences of Willoughby village at your door, there is level lift access from both the secure double parking and foyer. Inspired by nature and continually connected to its leafy surroundings with elevated views to St Leonards, North Sydney and the Sydney CBD skyline. Innovative architecture is enhanced by exceptional craftsmanship within the interiors. Spanning the entire 7th floor, the penthouse features access to entertaining terraces on both the East & West. Showcasing a strong bond between inside and out, wide, seamless sliding doors open off the spacious open-plan concept to the primary entertaining terrace. Internally, oak floorboards laid in a herringbone formation ground the sophisticated single level floorplan. Fixed floor to ceiling windows and sliding glass do
Request Details
Inspiring opportunity on a low maintenance 644sqm
View photo
House · for sale
Request Details
Inspiring opportunity on a low maintenance 644sqm
North Willoughby
· 3 Bedrooms · 1 Bath · House
· Garden · Air conditioning · Swimming pool · Parking · Equipped kitchen
North Willoughby · 3 Bedrooms · 1 Bath · House · Garden · Air conditioning · Swimming pool · Parking · Equipped kitchen
PARKING AVAILABLE ON MALVERN AVENUE OR BOUNDARY STREET Greeting the market for the first time in 15 years, this much-loved family home provides options galore to the astute buyer. Comfortable now while enjoying vast future potential, it boasts prime proximity to top schools, transport, local Woolworths and Roseville Chase shops. - Well-presented full brick home in supremely central location - Formal and family living areas, high ceilings, modern shutters - Neat kitchen featuring dishwasher and 900mm Ilve gas range - Ducted air conditioning plus easycare floorboards throughout - Sunny entertainers' backyard offers generous pergola and pool - Tiled main bathroom with bath, three built-ins plus solar power - Access through electric gate into garage and off-street parking - Scope for luxury rebuild or extension or redevelopment (STCA) - Chatswood and CBD buses at your door, steps from playground - 2025 School catchment zone for Killarney Heights High School
Request Details
Just Completed and Ready for inspection!
View photo
Townhouse · for sale
Request Details
Just Completed and Ready for inspection!
North Willoughby
· 3 Bedrooms · 3 Baths · Townhouse
· Garden · Air conditioning · Equipped kitchen
North Willoughby · 3 Bedrooms · 3 Baths · Townhouse · Garden · Air conditioning · Equipped kitchen
Just an easy walk from Roseville Station and positioned in close proximity to some of the best schools in NSW, each townhouse is designed to suit families with different needs. A short stroll to the retail hub of Chatswood, The Archwood Residences offers you 42 exclusive Brand-New Luxury Townhouses. Designed by leading Australian designer DKO and positioned in close proximity to some of the best schools. Each townhouse provides a great low maintenance living environment with sun filled interiors, a masterfully designed kitchen, and private outdoor area for entertaining. Features: Luxury new 4 bedroom townhouses Within the Roseville Public School catchment A 5-minute walk to Roseville Train Station A Short Walk to Chatswood CBD Design and Interiors: Generous bedrooms with contemporary bathrooms Premium finishes, high-end appliances, and ducted air-con Appointed Builder: Growthbuilt
Request Details
PERFECT FAMILY HOME & DOWNSIZER
View photo
House · for sale
Request Details
PERFECT FAMILY HOME & DOWNSIZER
North Willoughby
· 4 Bedrooms · 2 Baths · House
· Terrace · Parking · Equipped kitchen
North Willoughby · 4 Bedrooms · 2 Baths · House · Terrace · Parking · Equipped kitchen
| Generous 687m² parcel in prestigious, tightly held location | Immaculately presented residence showcasing timeless appeal | Versatile split-level design offering space, light, & flexibility | Bi folding doors open to entertainers terrace with city skyline views | Vaulted ceilings enhance sense of space & openness | Flexible 3 to 4 bedroom accommodation | Well-appointed kitchen & bathrooms with scope to further enhance | Extensive parking options with exceptional convenience & accessibility | Impressive wide frontage creating strong street presence & appeal | Elevated position capturing sweeping district & city skyline views | Peaceful wide street surrounded by quality, established residences | A premium opportunity in a tightly held, highly sought-after enclave | DA APPROVAL to build a luxury residence! Plans available on request... All information contained herein is provided by third party sources including but not limited to the owners/developers, valuers and solicitors. Consequen
| Generous 687m² parcel in prestigious, tightly held location | Immaculately presented residence showcasing timeless appeal | Versatile split-level design offering space, light, & flexibility | Bi folding doors open to entertainers terrace with city skyline views | Vaulted ceilings enhance sense of space & openness | Flexible 3 to 4 bedroom accommodation | Well-appointed kitchen & bathrooms with scope to further enhance | Extensive parking options with exceptional convenience & accessibility | Impressive wide frontage creating strong street presence & appeal | Elevated position capturing sweeping district & city skyline views | Peaceful wide street surrounded by quality, established residences | A premium opportunity in a tightly held, highly sought-after enclave | DA APPROVAL to build a luxury residence! Plans available on request... All information contained herein is provided by third party sources including but not limited to the owners/developers, valuers and solicitors. Consequen
Request Details
Delightful family haven with far reaching city views
View photo
House · for sale
Request Details
Delightful family haven with far reaching city views
North Willoughby
· 4 Bedrooms · 3 Baths · House
· Garden · Balcony · Terrace · Equipped kitchen
North Willoughby · 4 Bedrooms · 3 Baths · House · Garden · Balcony · Terrace · Equipped kitchen
Elevated for sparkling city skyline views and set back from the street for privacy, this spacious home enjoys light-filled interiors and multiple living areas to suit large and growing families. Only steps away from Flat Rock Beach bush tracks and easy walking distance to cafés, shops and schools, this serene property is directly on the 278 bus route to/from Chatswood, and only a short drive to beautiful beaches. - High ceilings, beechwood flooring and freshly painted interiors - Lofty easterly aspect capturing sweeping district and CBD views - Open-plan living and dining flowing seamlessly to upstairs covered balcony - Spacious downstairs family lounge with parquetry flooring opening to large, sun-bathed entertaining terrace - Fully appointed stone kitchen incorporating casual family meals area - Four large bedrooms; the main bedroom including modern ensuite and three bedrooms offering built-in robes - Expansive front garden showcasing a stunning natural rockery - Fully fenced backyar
Request Details
Substantial family home with far reaching city views
View photo
House · for sale
Request Details
Substantial family home with far reaching city views
North Willoughby
· 6 Bedrooms · 5 Baths · House
· Garden · Air conditioning · Parking · Equipped kitchen
North Willoughby · 6 Bedrooms · 5 Baths · House · Garden · Air conditioning · Parking · Equipped kitchen
Gazing far across the treetops to the iconic city skyline and Chatswood CBD, this substantial home offers a flexible tri-level design with scope for multigenerational living. Its quiet address is only moments to Forestville and Killarney Heights shops, Killarney Heights High and public school. - Sprawling tri-level layout of oversized light filled proportions - Spacious family lounge plus casual living/dining area and rumpus - Multigenerational city view living - Large covered entertainers' deck for picturesque alfresco dining - Paved courtyard embraced in the privacy of garden surrounds - Family sized island kitchen equipped with stainless gas cooktop - Well proportioned bedrooms with built/walk-ins, three ensuites - Radiant main bedroom delivers walk-in wardrobe and ensuite - Contemporary rainshower bathrooms reveal floor-to-ceiling tile - Features air conditioning, gas heating points and ceiling fans - Internal access to double lock-up garage with storage and office
Request Details
Family Sanctuary with National Park Views
View photo
House · for sale
Request Details
Family Sanctuary with National Park Views
North Willoughby
· 5 Bedrooms · 3 Baths · House
· Terrace · Equipped kitchen
North Willoughby · 5 Bedrooms · 3 Baths · House · Terrace · Equipped kitchen
Positioned to capture a prized north-east aspect and breathtaking National Park views, this substantial family residence delivers exceptional space, privacy and flexibility in one of Chatswood's most convenient pockets. Spanning two light-filled levels, the home has been thoughtfully designed for growing families, offering a selection of elegant living and entertaining spaces that flow effortlessly to sun-soaked outdoor areas. Secure front and rear lawns, a covered alfresco terrace perfect setting for relaxed family living. At the heart of the home, a gourmet stone kitchen overlooks the family living areas, while the formal lounge and dining room provide inviting spaces to gather and entertain. Five generous bedrooms offer excellent accommodation, including a private master retreat complete with a dedicated home office. Enjoy the rare combination of peaceful National Park surrounds and outstanding convenience, with buses at the door and Chatswood Public School, Chatswood High School, C
Request Details
Indulgent Penthouse Luxury, Prime Lifestyle Address
View photo
Apartment · for sale
Request Details
Indulgent Penthouse Luxury, Prime Lifestyle Address
North Willoughby
· 3 Bedrooms · 2 Baths · Apartment
· Balcony · Lift · Equipped kitchen
North Willoughby · 3 Bedrooms · 2 Baths · Apartment · Balcony · Lift · Equipped kitchen
Crowning the top of 'The Gregory' and offering a vast 304 sqm of indoor and outdoor living, this is true penthouse luxury. An indulgence of exclusivity and prestige and the largest in the block, it offers exceptional indoor and outdoor living wrapped in vast alfresco terraces that are north to rear. Inside soaring ceilings up to 3.7m create voluminous spaces, enjoyed in the spacious living and dining that adjoins the deluxe thick stone wrapped gourmet's kitchen. The thoughtful design has every room opening to the balconies including the three generous bedrooms that offer excellent space for a family. Further elevating the experience is the sweeping panoramas that span far across the district providing a wonderful backdrop to daily life. This aspirational home enjoys a premier position, on the cusp of Roseville and Chatswood, footsteps to the bus, station, village, Roseville College and Chatswood Chase shopping. - Top floor position, security entry, level lift access - Light filled and
Request Details
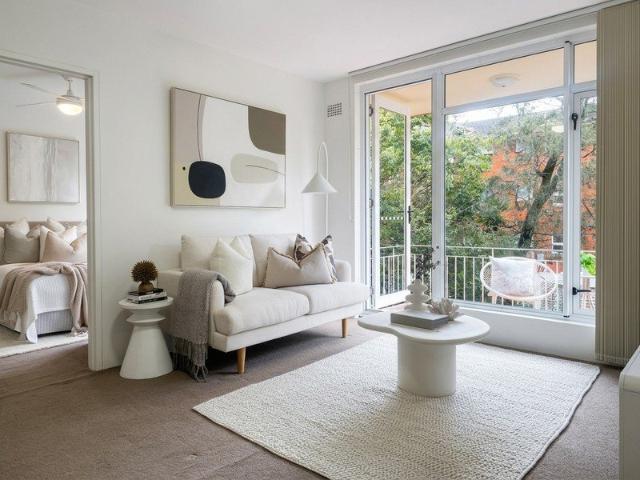
Connected modern living in a prized walk to everything setting
View photo
Apartment · for sale
Request Details
Connected modern living in a prized walk to everything setting
North Willoughby
· 2 Bedrooms · 1 Bath · Apartment
· Balcony · Air conditioning · Parking · Equipped kitchen
North Willoughby · 2 Bedrooms · 1 Bath · Apartment · Balcony · Air conditioning · Parking · Equipped kitchen
Blending space, location and connectivity this top floor apartment offers appealing urban convenience in a walk to everything location. Moments to the vibrant hubs of Cammeray, Neutral Bay, Crows Nest and North Sydney, highlights include the lovely leafy outlook and serene yet central setting. Enjoy seamless access to metro and bus transport, parks, retail and dining, all just minutes from the freeway and Sydney CBD. Peaceful east facing position with a spacious 85sqm on title approx. Fantastic layout includes a spacious L-shaped living and dining area Glass doors open to the covered balcony featuring a tranquil outlook Contemporary gas kitchen with stone benchtops, shared laundry Bright double bedrooms, air conditioning and built-in robes in master Low rise block of 12, bathroom with separate bath tub and shower Single lock-up garage with automatic door plus secure storage Moments to the bus stop, St Leonards Park and Anzac Park
Request Details
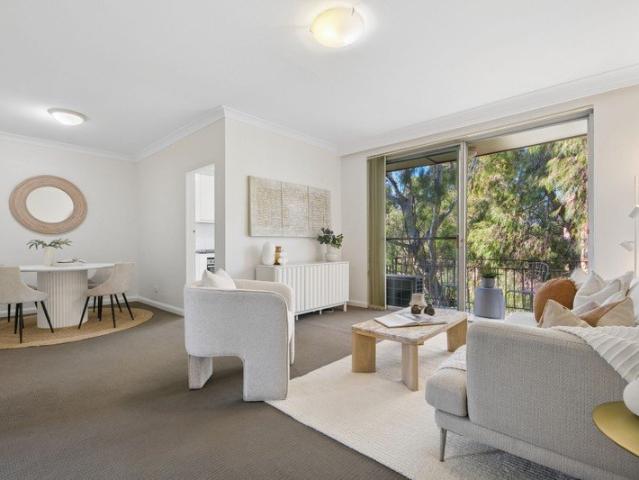
Freshly Updated Apartment with Leafy Outlook in a Prime Crows Nest Setting
View photo
Apartment · for sale
Request Details
Freshly Updated Apartment with Leafy Outlook in a Prime Crows Nest Setting
North Willoughby
· 1 Bedroom · 1 Bath · Apartment
· Balcony · Equipped kitchen
North Willoughby · 1 Bedroom · 1 Bath · Apartment · Balcony · Equipped kitchen
Set well back from the street at the quiet end of a well-maintained low -rise building, comprising just 18 units, this freshly painted apartment presents an outstanding opportunity for first home buyers, investors or those seeking a low-maintenance lifestyle in one of the Lower North Shore's most connected locations. Well presented and ready to welcome a new resident, the inviting living and dining area opens to the balcony, creating a peaceful space to relax and enjoy the north/western sunshine. The updated kitchen is complemented by generous storage space while the high ceilings and expansive windows throughout the property invite plenty of natural light and airflow. Perfectly located close to North Sydney Oval and St Leonards Park, bus routes and within an easy stroll of Crows Nest Village, Neutral Bay, North Sydney and the Metro, this home offers an uncomplicated lifestyle and convenience. Freshly painted throughout and ready to move straight in Quiet second-floor position in a wel
Request Details
Experience Unparalleled Luxury at Juliet Roseville Penthouse Residence
View photo
Apartment · for sale
Request Details
Experience Unparalleled Luxury at Juliet Roseville Penthouse Residence
North Willoughby
· 3 Bedrooms · 3 Baths · Apartment
· Equipped kitchen
North Willoughby · 3 Bedrooms · 3 Baths · Apartment · Equipped kitchen
North-east facing penthouse residence boasting 234sqm of luxury living. Visit our Display Apartment - Larkin Lane, Roseville (Opposite Council Carpark) Saturday - Sunday 2:30-4 pm By appointment Monday-Friday Embrace the Roseville lifestyle with this boutique collection of only 34 apartments. An unsurpassed location opposite Roseville train station and next to shops providing the finest expression of the North Shore living Masterfully crafted living, this north east 3 Bedroom luxurious penthouse residence is the finest expression of Parkside living. Designed by the award-winning team of PBD Architects and bought to you by Hyecorp, Juliet Roseville delivers a rare product of exceptional artistry with: - Flexible floorplan. - Luxury kitchen joinery with integrated Fisher & Paykel Appliances inc Fridge & Microwave - Stone kitchen and bathroom benchtops - Plethora of additional Storage - 3 generous bedroom with expansive wardrobe storage - 2 stunning ensuites. Master bedroom with free stan
Request Details
Modernised family home with elevated leafy views
View photo
House · for sale
Request Details
Modernised family home with elevated leafy views
North Willoughby
· 4 Bedrooms · 2 Baths · House
· Garden · Balcony · Parking · Air conditioning · Equipped kitchen
North Willoughby · 4 Bedrooms · 2 Baths · House · Garden · Balcony · Parking · Air conditioning · Equipped kitchen
Commanding an elevated position with valley and water views towards Middle Cove, this beautifully presented home has been thoughtfully enhanced to deliver exceptional comfort and practicality. Extensive renovations are complemented by substantial infrastructure upgrades, established gardens and picturesque outlooks, creating an idyllic family haven in one of the area's most tightly held and community-minded enclaves. - Fully upgraded electrical wiring, plumbing, drainage and gas copper piping throughout - Premium Daikin 16kW ducted reverse-cycle air conditioning with wireless control - Hardwood plantation shutters, polished timber floors and brand new carpet - Generous L-shaped living flowing to a balcony, open plan gas kitchen and family dining capturing elevated leafy and water views - Four bedrooms and two renovated bathrooms, main features a bath and heated flooring - Refreshed laundry with powder room, automatic double garage and underhouse storage - Secure backyard with level law
Request Details
Unique Brand new architectural masterpiece, offering refined opulence and incredible convenience
View photo
House · for sale
Request Details
Unique Brand new architectural masterpiece, offering refined opulence and incredible convenience
North Willoughby
· 4 Bedrooms · 4 Baths · House
· Swimming pool · Equipped kitchen
North Willoughby · 4 Bedrooms · 4 Baths · House · Swimming pool · Equipped kitchen
Evoking Eastern Suburbs glamour, this architecturally custom designed family home pairs classic grandeur with contemporary finesse. Bathed in all day sunshine from a private north-to-rear orientation, it reveals a stunning showcase of bespoke luxury and high-end detailing that elevates every space. Seamless flow to sublime alfresco entertaining and a choice of three master ensuites are just some of the many highlights. Nestled in a leafy cul-de-sac, it's footsteps from city buses, local shops, and a stroll to Willoughby's top-performing schools. - Masterfully constructed solid brick residence with engineered concrete slabs - Grand high foyer entry, lavish living and dining zones, upper-level family lounge - A beautifully wooden decked courtyard plus Italian marble tiled outdoor entertaining, covered alfresco living, a sparkling magnesium plunge pool, and a level lawn - Gourmet Miele kitchen features Hermes Grey marble island and butler's pantry - Elegant, engineered Oak herringbone flo
Request Details
Sprawling Proportions, Spectacular Outdoor Living, Prized Guest Accommodation
View photo
House · for sale
Request Details
Sprawling Proportions, Spectacular Outdoor Living, Prized Guest Accommodation
North Willoughby
· 6 Bedrooms · 4 Baths · House
· Sauna · Swimming pool
North Willoughby · 6 Bedrooms · 4 Baths · House · Sauna · Swimming pool
Proudly presented by Nima Aliasgary 0424 999 399 and Awais Khan 0426 525 256 of LJ Hooker Alliance Group. Everything shifts the moment you arrive. Spaces open up, resort-like grounds take over, and an expansive dual-level floorplan with two primary suites plus guest accommodation is only the beginning. Substantial in both construction and setting, a rare level (approx.) 954.8 sqm parcel lays the foundation for this double-brick home with a prized northern aspect, moments from Middle Harbour's foreshore. Architectural ceilings and a captivating series of skylights soar above open-plan entertaining, extending seamlessly outdoors. A long, heated pool designed for recreation and laps, a covered cabana, and an outdoor sauna create an incredible outdoor playground, all easily in view from a covered alfresco setting. Two primary suites unfold on each floor, bringing ultimate flexibility to accommodation zones. Upper-level living provides another quiet retreat, while the study doubles comforta
Request Details
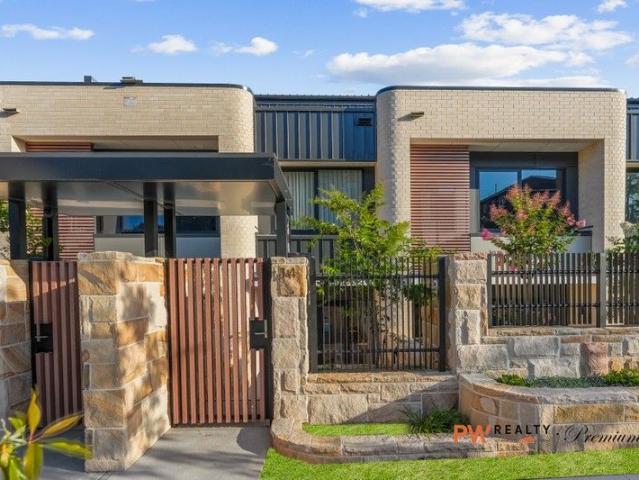
The Calle Homes Only 2 Remaining!
View photo
Townhouse · for sale
Request Details
New
The Calle Homes Only 2 Remaining!
North Willoughby
· 4 Bedrooms · 2 Baths · Townhouse
· Garden
North Willoughby · 4 Bedrooms · 2 Baths · Townhouse · Garden
Enjoying individual Warners Avenue addresses, these expansive four-bedroom homes have distinctive sculptural forms inspired by classic Spanish villa-style architecture, with a calming, soft white façade. Grand timber entry doors are a warm contrast to glistening decorative bronze screening. Lush landscaped gardens frame the residences, with tiered plantings spilling from the upper levels to the terraced entryways. Curved ribbon-like detail cascades down and around the deep entertaining terraces where you can escape to take in vivid sunsets and valley views. Northern courtyards provide the perfect spot to lap up the sun, often extending to manicured lawns. Homes One and Five feature side grassed areas, bestowing residents with a triple garden aspect for alfresco enjoyment and light
Request Details

Get email alerts

Don't miss out: be the first to know about new properties

The alert was correctly created

On subscribing you accept the conditions of use and the privacy policy
Alert
Receive new ads in your inbox
Save this search
Receive alerts for new listings

We'll send you an email when we have new properties for: "Properties for sale in North Willoughby"

The alert was correctly created

Osborne Park, Sydney
Gore Hill
Get email alerts and be the first to see new listings
Required field
On subscribing I accept the terms of the privacy policy
Perfect! You'll soon start receiving new listings via email
Alert
Receive an email when we have new ads for Properties for sale in North Willoughby
Save this search
Filters

Bedrooms

Size (m²)

Price

$
$

Property type

Bathrooms

Clear all filters
Receive notifications when new entries are published.