794 houses for sale in North Bondi

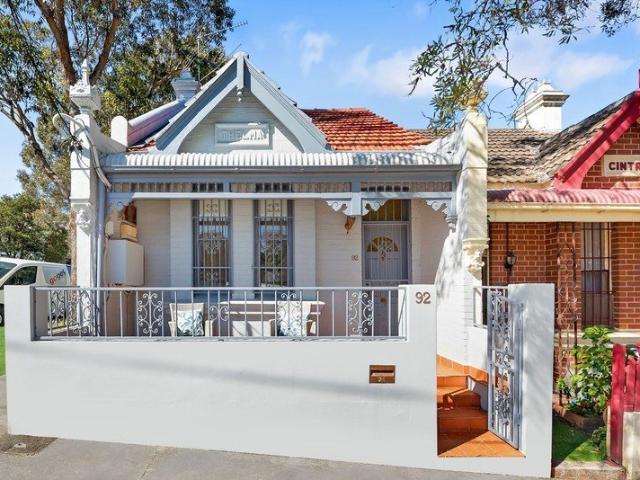
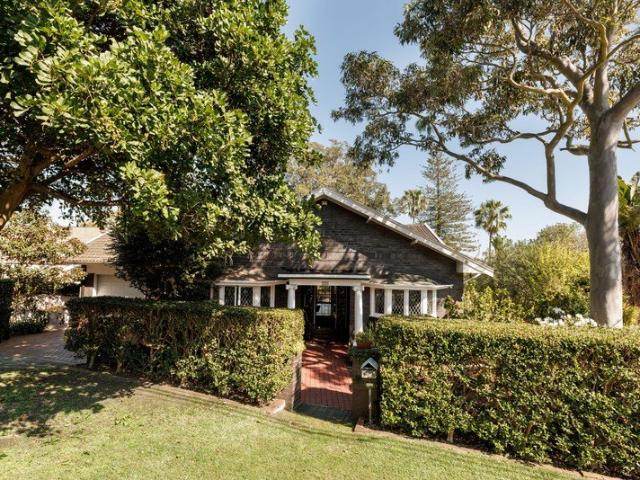
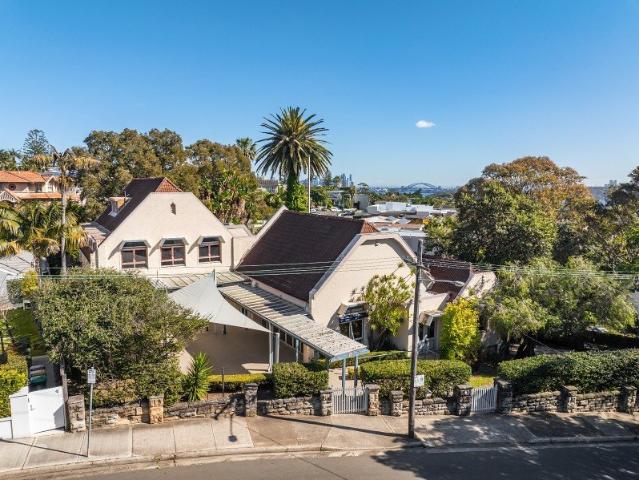
Freestanding c1899 Residential/Commercial Building in Desirable Street
View photo
House · for sale
Request Details
Freestanding c1899 Residential/Commercial Building in Desirable Street
North Bondi
· 4 Bedrooms · 2 Baths · House
North Bondi · 4 Bedrooms · 2 Baths · House
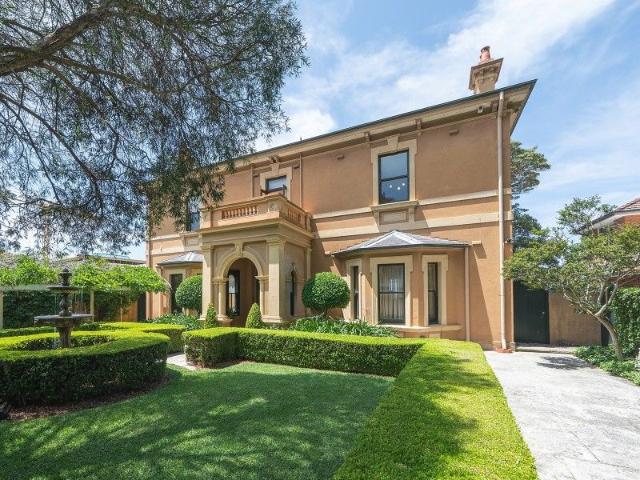
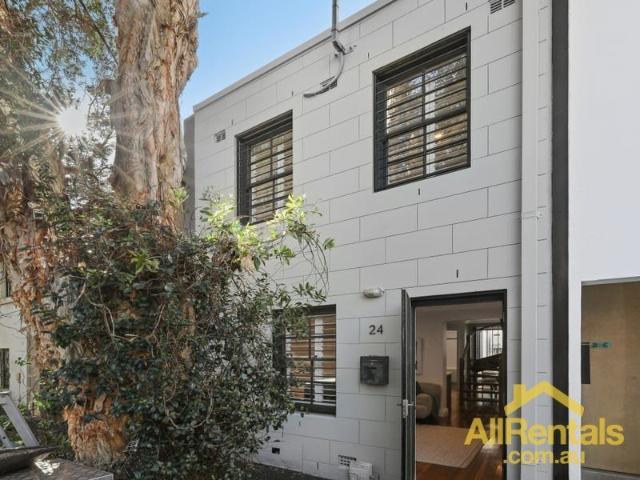
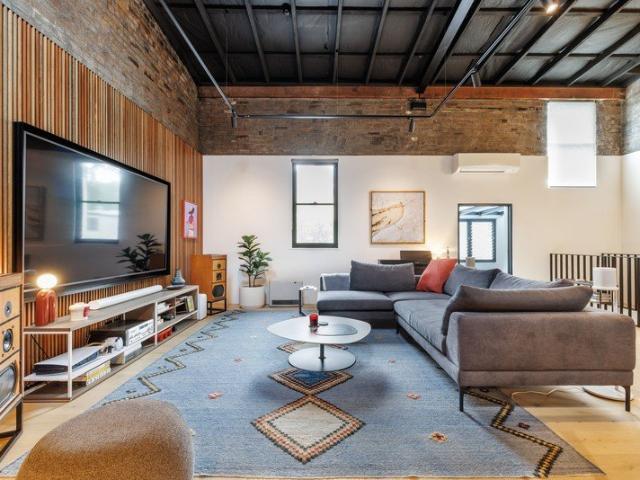
An extraordinary offering with dual street access that's currently configured as commercial on the ground floor and residential upstairs, this property will appeal to a range of buyers. Originally built c1899, it's freestanding, generous and retains an abundance of period charm. The residential home exudes a New York loft-style ambience with soaring high ceilings, exposed brick and designer interiors while the commercial part is currently set up as a casting studio with multiple sound-proof offices, but would also be ideal as an art gallery. The option exists to convert the commercial space into a second self-contained residence. Set in a peaceful tree-lined street alongside beautiful historic homes, it's immersed in Chippendale's creative culture, café society and foodie scene. It's central to Victoria Park, Broadway Shopping Centre and Spice Alley, as well as Sydney University and UTS. It's also in central walking proximity to the trendy food and shopping precincts of Glebe and Newto
Request Details
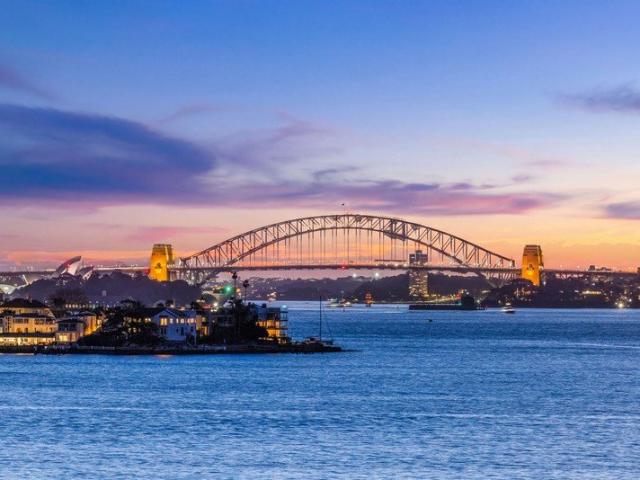
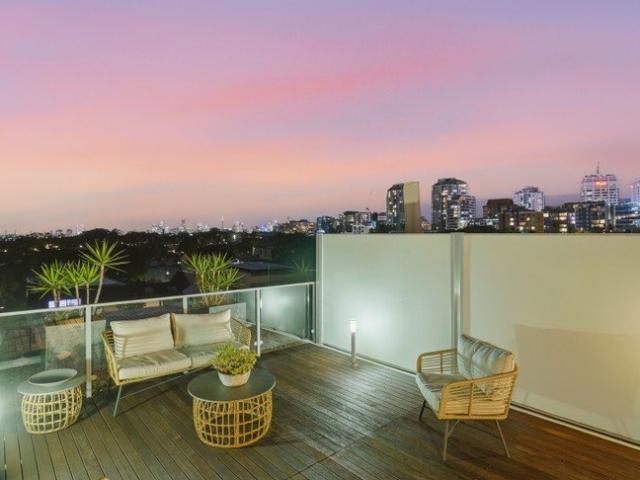
A Rare Darling Point Landholding With Harbourside Views
View photo
House · for sale
Request Details
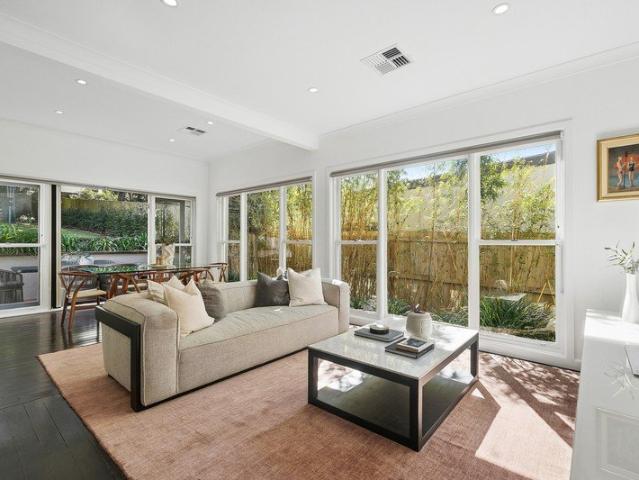
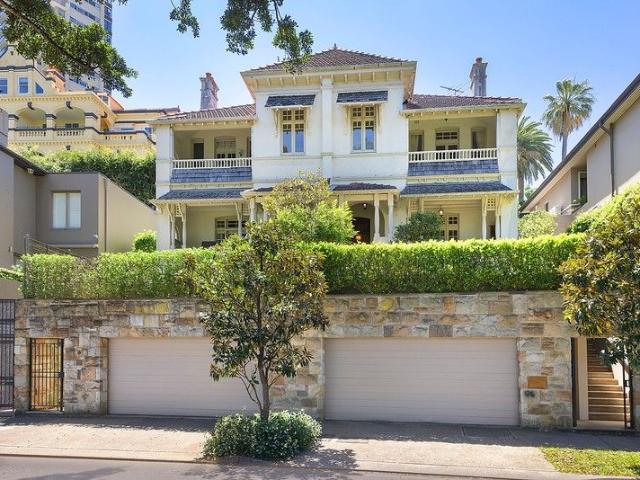
A Rare Darling Point Landholding With Harbourside Views
North Bondi
· 5 Bedrooms · 2 Baths · House
North Bondi · 5 Bedrooms · 2 Baths · House
Enjoying one of Sydney's most coveted harbourside addresses overlooking scenic Rushcutters Bay and the city skyline, this grand character residence presents a refined fusion of timeless elegance and contemporary appeal. Spanning three generous levels, the home is distinguished by soaring ornate ceilings, original fireplaces and beautiful hardwood floors, with generous accommodation and a selection of inviting living and entertaining spaces. Landscaped courtyard gardens and shaded terraces provide peaceful outdoor retreats, while prized double garaging adds exceptional convenience and flexibility. Positioned at the peaceful cul-de-sac end of New Beach Road, directly opposite Yarranabbe Park, the home is moments from harbourside walks, local cafes and the C.Y.C, with Edgecliff shops and train station also within easy reach. Offering an outstanding opportunity to renovate and enhance the existing residence or explore the potential to create a spectacular new family estate (STCA). - Versat
Request Details
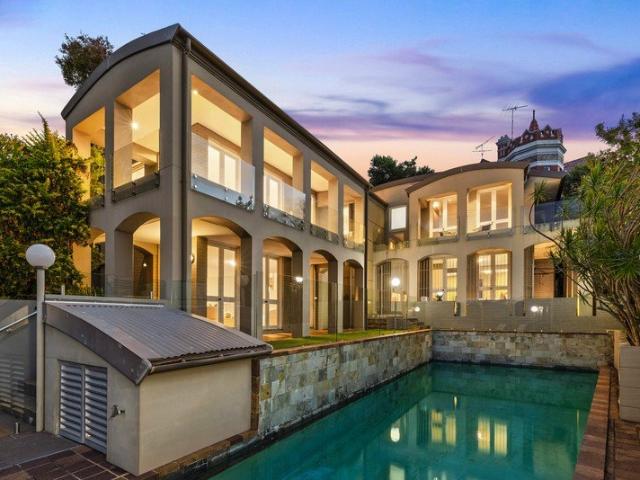
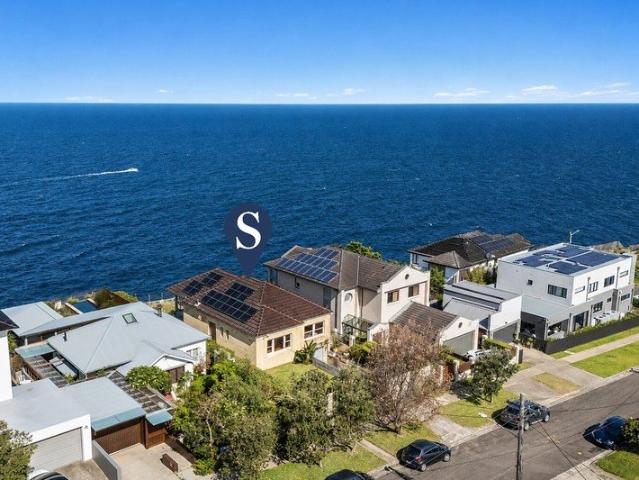
Exceptional Waterfront Family Estate Captures Mesmerising Harbour Views
View photo
House · for sale
Request Details
Exceptional Waterfront Family Estate Captures Mesmerising Harbour Views
North Bondi
· 5 Bedrooms · 6 Baths · House
· Balcony · Swimming pool · Parking
North Bondi · 5 Bedrooms · 6 Baths · House · Balcony · Swimming pool · Parking
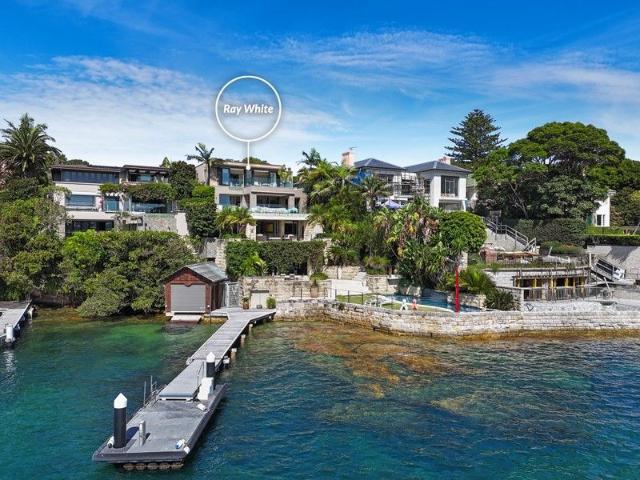
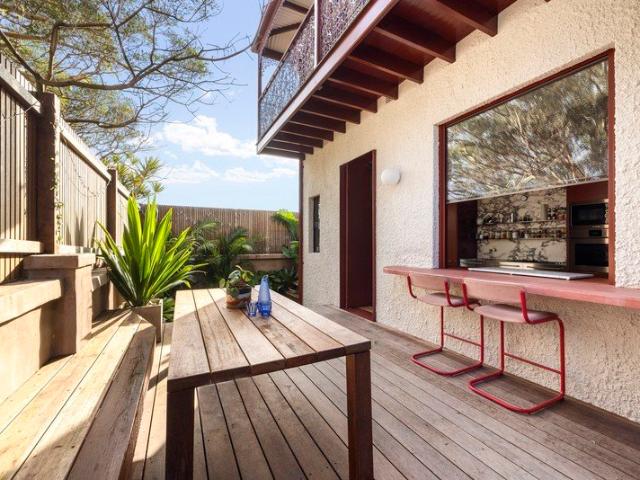
Representing the pinnacle of luxury harbourside living, this exceptional waterfront estate on approx. 1,000sqm captures mesmerising views from the boat-studded waters of Vaucluse Bay towards the distant Manly Beach. Impressively designed interiors, generously scaled living spaces and stunning quality appointments complete the spacious multi-storey floorplan, opening to spectacular harbour-facing terraces and balconies honouring the majesty of its beautiful surroundings. You're within walking distance of gorgeous beaches, parklands and Hermitage Foreshore track. • 5 bedrooms, 6 bathrooms, 3 car garage • Grand design unveils expansive living spaces • Entertaining terraces enjoy stunning backdrop • Premium appliances in well-equipped kitchens • Choice of bedroom wings, stunning main suite • Quality bathrooms, ensuites and powder rooms • Resort-style pool next to harbour jetty/pontoon • Oversized multi-car garage has internal access Ray White Double Bay - Exceptional Living Begins Here Our
Request Details
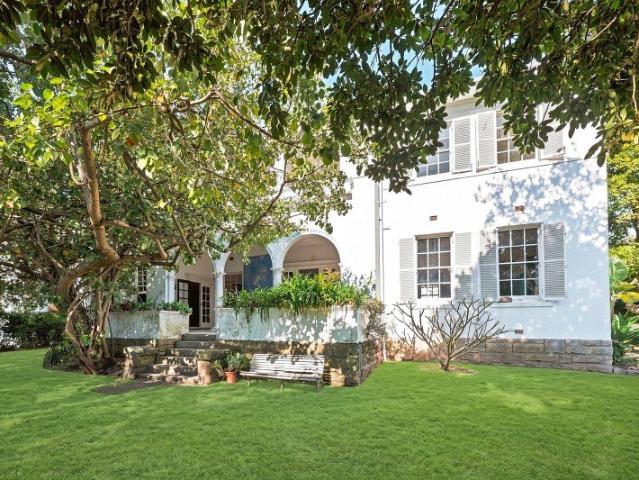
RARE INNER CITY 4 BED TERRACE OPPORTUNITY IN PRIME NEAR HARBOUR SETTING
View photo
Townhouse · for sale
Request Details
RARE INNER CITY 4 BED TERRACE OPPORTUNITY IN PRIME NEAR HARBOUR SETTING
North Bondi
· 1 · Townhouse
· Terrace · Fireplace · Equipped kitchen
North Bondi · 1 · Townhouse · Terrace · Fireplace · Equipped kitchen
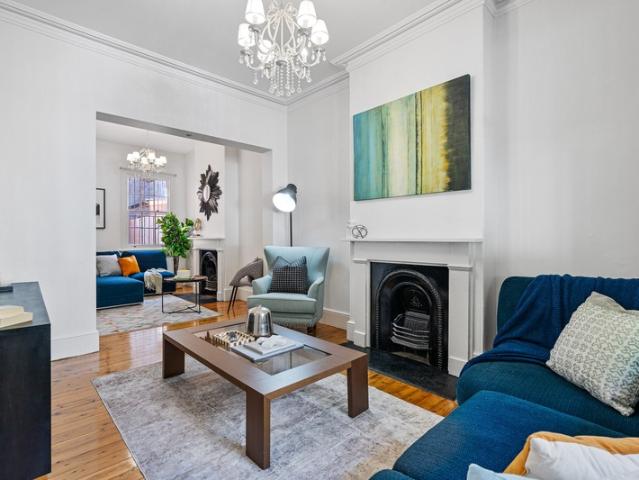
Positioned within the historic c1871 Blyth Terraces row, this beautifully renovated 4-bedroom residence presents a refined take on classic inner-Sydney living in a superbly connected harbourside setting. Set over 3 generous levels and showcasing a seamless blend of original period detail and contemporary comfort, it offers a home of excellent scale and versatility, ideal for families, investors, or those seeking a spacious alternative to apartment living. A gracious main living zone features original fireplace and flows to a formal dining space, also with fireplace, creating an elegant setting for everyday living. The modern gas kitchen, featuring stone benches, adjoins a relaxed family area and opens directly to a private flagstone courtyard, a charming space for outdoor dining. With high ceilings and polished timber floors enhancing the sense of style and flow throughout, this is a gorgeous home. Accommodation is highlighted by a superb main bedroom opening via French doors to a fron
Request Details
'Deauville' | A rare harbourfront estate on the sands of Lady Martins Beach
View photo
House · for sale
Request Details
'Deauville' | A rare harbourfront estate on the sands of Lady Martins Beach
North Bondi
· 5 Bedrooms · 7 Baths · House
North Bondi · 5 Bedrooms · 7 Baths · House
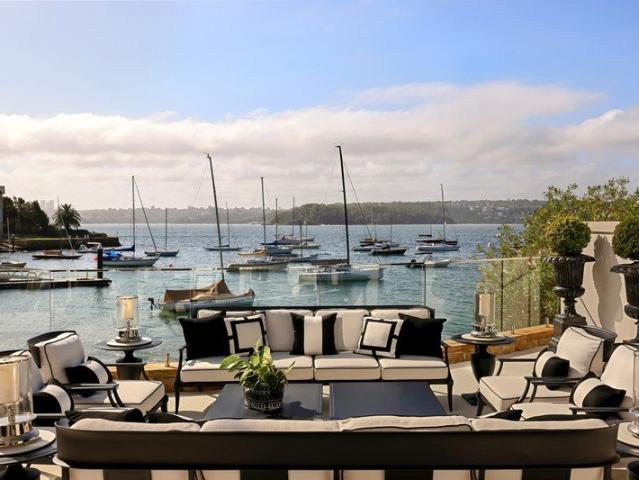
On one of Sydney Harbour's most tightly held waterfront settings, 'Deauville' occupies a position that is both rare and desirable. Set directly on the sands of Lady Martins Beach, within Point Piper's most exclusive north facing enclave, it is one of a select few residences to enjoy this unique relationship with the water. Drawing inspiration from the enduring elegance of the French Riviera, the residence combines the scale and privacy of a substantial waterfront estate with a distinctly Sydney harbour lifestyle. Recently reimagined by acclaimed interior designer Blainey North, the home extends across more than 1,000sqm under roof, including its private boatshed, creating a residence of remarkable presence without compromising comfort or liveability. Arranged across three elevator-connected levels, the home unfolds through a collection of beautifully proportioned rooms that embrace the harbour at every opportunity. Curved architectural forms, arched openings and expansive terraces soft
Request Details
'Dunara', A Unique 1880s Georgian Manor With Panoramic Harbour Views
View photo
House · for sale
Request Details
'Dunara', A Unique 1880s Georgian Manor With Panoramic Harbour Views
North Bondi
· 4 Bedrooms · 3 Baths · House
North Bondi · 4 Bedrooms · 3 Baths · House
Perched high above Rose Bay in an exclusive Point Piper enclave with spectacular views over Rose Bay Harbour, 'Dunara' stands as an irreplaceable piece of Australian history - a Georgian Italianate mansion built c1882 and listed on both the NSW State Heritage Register and the National Trust. The birthplace of beloved poet Dorothea Mackellar, author of My Country, this grand manor is the oldest surviving home in Point Piper and bears a coveted Blue Plaque in recognition of its historical and cultural significance. Both levels and the manicured formal gardens soak up panoramic, unobstructed views over Rose Bay, creating a mesmerising, ever-changing backdrop. Meticulously restored to preserve its period grandeur, the residence showcases original English Minton tiles, hand-carved shell lintels (found elsewhere only in Elizabeth Bay House), Australian red cedar and mahogany joinery, and soaring 15-foot ceilings crowned with ornate mouldings. Seven marble fireplaces, intricate wrought-iron l
Request Details
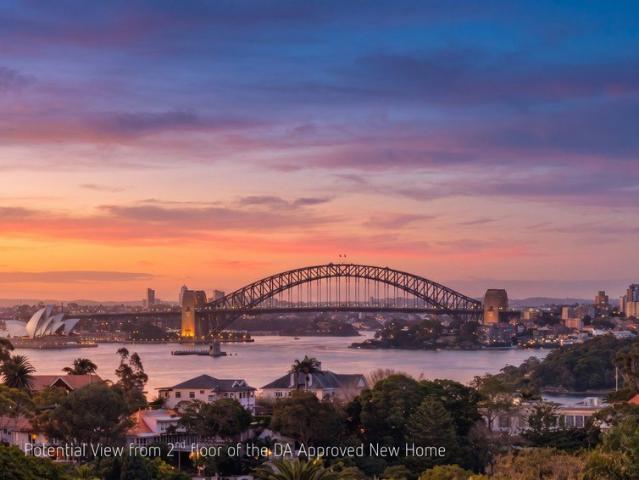
LIVE IN LUXURY NOW. CREATE AN EXTRAORDINARY VAUCLUSE ESTATE IN THE FUTURE WITH INCREDIBLE HARBOUR BRIDGE AND HARBOUR VIEWS
View photo
House · for sale
Request Details
LIVE IN LUXURY NOW. CREATE AN EXTRAORDINARY VAUCLUSE ESTATE IN THE FUTURE WITH INCREDIBLE HARBOUR BRIDGE AND HARBOUR VIEWS
North Bondi
· 7 Bedrooms · 4 Baths · House
· Garden
North Bondi · 7 Bedrooms · 4 Baths · House · Garden
A luxurious garden duplex with private pool, a separate upper residence and an exceptional DA-approved MHNDU-designed future A rare opportunity to enjoy an exceptional Vaucluse lifestyle today while securing one of the area's most exciting approved development opportunities for the future. Set on approximately 650sqm of level land, the property comprises two duplex residences in one line, with the luxurious lower garden residence forming the centrepiece of the existing property. Beautifully renovated and designed for effortless indoor-outdoor living, the lower duplex opens directly onto expansive entertaining areas, level landscaped gardens and an impressive 10m x 4.86m mineral swimming pool. It offers the privacy, space and amenity of a luxury garden home ready to move into and enjoy immediately plus achieve the great rental returns for the penthouse upper duplex. Above, the separate upper duplex provides enormous flexibility. Retain it for additional accommodation, extended family or
Request Details
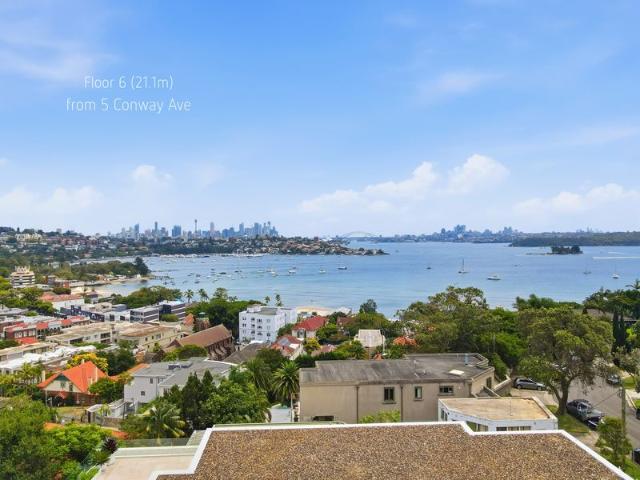
Rose Bay's Ultimate LMR Super Site Landmark Carlisle Street & Conway Avenue Development Opportunity
View photo
House · for sale
Request Details
Rose Bay's Ultimate LMR Super Site Landmark Carlisle Street & Conway Avenue Development Opportunity
North Bondi
· 30 Bedrooms · 20 Baths · House
North Bondi · 30 Bedrooms · 20 Baths · House
ROSE BAY HEIGHTS Scale. Corner Prominence. Harbour Potential Land: 3,086 sqm approx. A rare opportunity to secure one of Rose Bay's most substantial consolidated development landholdings, occupying a prominent dual-street corner position within a tightly held harbourside enclave. Spanning a significant combined holding, this blue-chip site provides the foundation for a landmark residential address in one of the Eastern Suburbs' most resilient and supply-constrained markets. Benefiting from R3 Medium Density Residential zoning and the NSW Government's Low & Mid-Rise Housing Policy uplift, the property offers enhanced height and FSR potential enabling genuine project scale in a suburb where development opportunities of this magnitude are exceptionally scarce. Planning & Development Highlights: + Substantial consolidated landholding + R3 Medium Density Residential zoning + Direct benefit from NSW Low & Mid-Rise Housing policy uplift + FSR: 2.2:1 with potential bonus provisions + Height: 2
Request Details
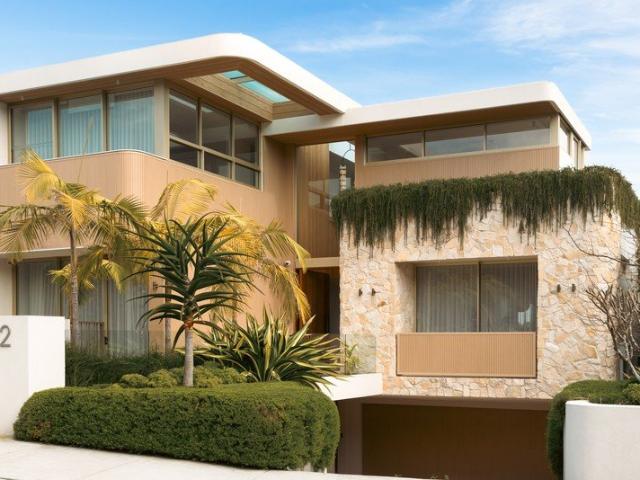
2026 Award Winner Best Residence in Australia at International Property Awards Asia Pacific
View photo
House · for sale
Request Details
2026 Award Winner Best Residence in Australia at International Property Awards Asia Pacific
North Bondi
· 6 Bedrooms · 7 Baths · House
· Balcony · Terrace · Equipped kitchen
North Bondi · 6 Bedrooms · 7 Baths · House · Balcony · Terrace · Equipped kitchen
Wanderlust is not just a home, but a way of life shaped by nature and wellness, with a globally informed design aesthetic and a dreamy quality that blends the calm of Santorini with the spirit of LA. Set on 841sqm approx in a dress-circle setting between Christison Park and Parsley Bay Beach, this extraordinary Vaucluse residence offers breathtaking harbour views and a profound sense of privacy. Interiors by Conway + Wise are both dramatic and serene, with a calming sand-toned palette layered in organic textures of oak, travertine, weathered brass and microcement, creating a rich, tactile environment that brings warmth and depth to every space. Spread across three levels, the home balances sociability and retreat with exceptional clarity. The upper level forms a private family sanctuary with four ensuite bedrooms, each opening to a balcony, while the entry level hosts expansive living spaces flowing to a deep harbour-facing terrace, a Taj Mahal marble kitchen and a private guest suite.
Request Details
Solid Family Residence With Sweeping Harbour Views And Future Potential
View photo
House · for sale
Request Details
Solid Family Residence With Sweeping Harbour Views And Future Potential
North Bondi
· 4 Bedrooms · 4 Baths · House
· Parking · Swimming pool · Equipped kitchen
North Bondi · 4 Bedrooms · 4 Baths · House · Parking · Swimming pool · Equipped kitchen
Boasting a prized elevated setting in one of Bellevue Hill's most exclusive enclaves, this impressive dual level residence captures sweeping north easterly district vistas stretching to the harbour. Cleverly designed and tailor-made to family living, it reveals an expansive layout unfolding across multiple living zones that flow effortlessly to a series of sun drenched view-swept terraces. There is a sleek stainless-steel kitchen with premium gas appliances, while a private courtyard features an array of alfresco settings and a sparkling swimming pool. Although comfortable as is and underpinned by a solid foundation, the home offers exciting scope to further elevate and refine, fully capitalising on its scale, position and outlook (STCA). Complete with a double garage with secure entry access, it is placed a stroll to elite schools and Rose Bay Promenade, while minutes to Double Bay. Property Features: - Impressive dual level layout features multiple living areas - Sun soaked courtyard
Request Details
Art Deco Elegance Meets Contemporary Luxury in the Heart of Bondi
View photo
House · for sale
Request Details
Art Deco Elegance Meets Contemporary Luxury in the Heart of Bondi
North Bondi
· 4 Bedrooms · 2 Baths · House
· Swimming pool · Equipped kitchen
North Bondi · 4 Bedrooms · 2 Baths · House · Swimming pool · Equipped kitchen
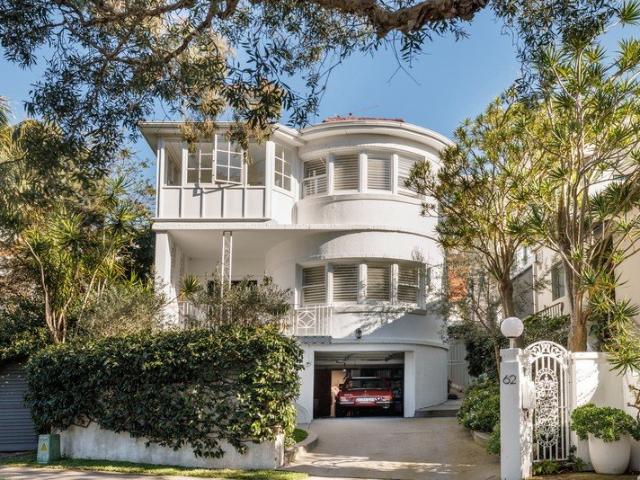
Art Deco glamour meets French Regency flair in this custom-renovated, freestanding P&O-style family home. Built in the 1930s and set amid landscaped gardens, the north-facing residence sits on the high side of one of Bondi's best-loved beachside streets, capturing leafy district views from both levels. A high-end renovation pays homage to the allure of P&O style, with elegant curved lines, soaring ceilings and gracious proportions complemented by luxurious contemporary finishes. Designed for effortless family living and entertaining, the highly functional layout features four bedrooms on the upper level, while the entry level offers a choice of living and dining spaces. A high-spec entertainer's kitchen forms the heart of the home, complemented by glamorous bathrooms and a newly landscaped courtyard inspired by the romance of the French Riviera. Just around the corner from Dickson Street Park and Bondi Public School, the home is an easy walk to Bondi Beach, Icebergs Pool and the cafés,
Request Details
Brand New Mediterranean Masterpiece of Unrivalled Luxury in Prestigious Rose Bay
View photo
House · for sale
Request Details
Brand New Mediterranean Masterpiece of Unrivalled Luxury in Prestigious Rose Bay
North Bondi
· 5 Bedrooms · 6 Baths · House
· Lift · Equipped kitchen
North Bondi · 5 Bedrooms · 6 Baths · House · Lift · Equipped kitchen
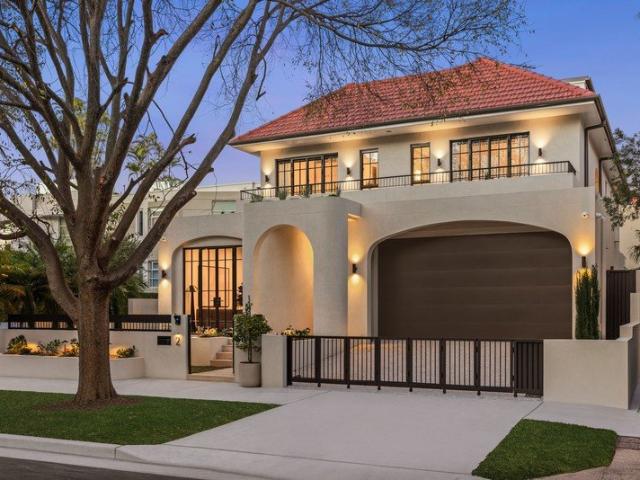
A rare opportunity in one of Rose Bay's most tightly held streets, just 50 metres from the marina, this brand new full brick home sits on a generous level block and brings a refined interpretation on modern Mediterranean design. Timeless arches, natural materials and relaxed, resort-style outdoor spaces are complemented by high end finishes and advanced smart home technology. Designed with both everyday living and grand scale entertaining in mind, the home opens to expansive, light-filled interiors with soaring three metre ceilings, centred around a statement living and dining zone. This flows seamlessly to a covered alfresco area with travertine paving, a gas-heated pool and a fully equipped outdoor kitchen with gas and charcoal BBQ. Arched colonnades and layered textures add warmth and character, while an internal lift connects all levels for ease and long-term comfort. At the heart of the home, the kitchen features honed Arabescato Corchia stone, custom timber joinery and a premium
Request Details
Architectural Refinement
View photo
House · for sale
Request Details
Architectural Refinement
North Bondi
· 5 Bedrooms · 3 Baths · House
· Terrace · Fireplace · Equipped kitchen
North Bondi · 5 Bedrooms · 3 Baths · House · Terrace · Fireplace · Equipped kitchen
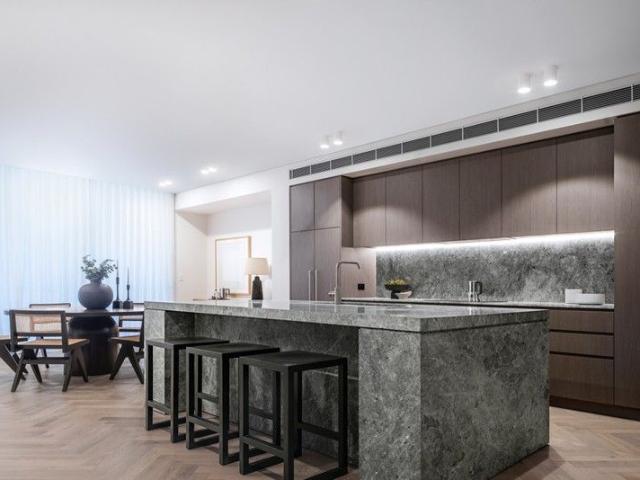
Exuding warmth, elegance and timeless sophistication, this exceptional family residence unfolds across a generous two-storey floorplan, culminating in a rare rooftop terrace capturing breathtaking 180-degree harbour views. From the city skyline and Sydney Harbour Bridge through to Manly and the Heads, the outlook provides a spectacular backdrop to everyday living. Designed with both family life and entertaining in mind, the home balances beautifully proportioned formal and informal living spaces. Separate lounge and dining rooms bring a sense of occasion, with the formal lounge enhanced by a gas fireplace, while contemporary open plan living occupies the private north facing rear of the home. At its heart, a superb entertainer's kitchen is anchored by an expansive Pietra Grey marble island and appointed with a six-burner gas cooktop, two conventional Bosch ovens and a Bosch combination steam oven. French doors and a servery create a seamless connection to the north facing entertaining
Request Details
Urban Style Meets Family Functionality
View photo
House · for sale
Request Details
Urban Style Meets Family Functionality
North Bondi
· 4 Bedrooms · 3 Baths · House
· Balcony · Terrace · Parking
North Bondi · 4 Bedrooms · 3 Baths · House · Balcony · Terrace · Parking
Period elegance meets contemporary cool in this architecturally transformed terrace to deliver a stylish urban sanctuary between the wide open spaces of Centennial Park and Westfield's world-class retail and entertainment hub. In a gateway location at the top end of the street, the two-storey residence makes a lasting first impression with its 6m wide frontage, streamlined interiors and grand proportions. Soaring 3.25m ceilings enhance the sense of light and volume, while a considered redesign creates a seamless dialogue between indoors and out. At the rear, lofty open-plan living extends to a landscaped entertainer's courtyard, creating a private setting for relaxed gatherings, while a wide balcony off the main bedroom captures a tranquil leafy outlook. Perfectly configured for family life, the four-bedroom layout features three bedrooms on one level, a custom-fitted study and rear lane access to secure parking. Set within the sought-after Woollahra Public School catchment, this conne
Request Details
Charming Light Filled Semi Detached Home On A Desired Corner Position
View photo
House · for sale
Request Details
Charming Light Filled Semi Detached Home On A Desired Corner Position
North Bondi
· 3 Bedrooms · 2 Baths · House
· Fireplace · Parking · Cellar · Equipped kitchen
North Bondi · 3 Bedrooms · 2 Baths · House · Fireplace · Parking · Cellar · Equipped kitchen
Positioned on a desirable corner block and attached on only one side, this charming two storey home enjoys an abundance of natural light, excellent privacy and the rare advantage of dual street access. Recently refreshed throughout, the home blends its original character with comfortable modern updates. Newly installed timber flooring, an original fireplace and generous proportions create a warm and inviting atmosphere, while the bright living and dining spaces connect to an updated kitchen. Accommodation comprises three generous bedrooms and two updated bathrooms, making the home equally well suited to families, professionals or those seeking a convenient Eastern Suburbs base. The low maintenance rear courtyard provides a private setting for outdoor dining and entertaining, with direct access to the side lane and secure lock up garage. Beneath the home, an easily accessible dry cellar offers excellent storage and additional practical space. Exceptionally convenient, the property is ap
Request Details
Contemporary Harbourside Luxury with Iconic Harbour Views
View photo
House · for sale
Request Details
Contemporary Harbourside Luxury with Iconic Harbour Views
North Bondi
· 4 Bedrooms · 5 Baths · House
· Swimming pool · Lift · Equipped kitchen
North Bondi · 4 Bedrooms · 5 Baths · House · Swimming pool · Lift · Equipped kitchen
Commanding an elevated position in one of Rose Bay's most exclusive harbourside enclaves, this exceptional contemporary residence captures breathtaking views across the city skyline, Opera House and Harbour Bridge. Spanning three impressive levels with internal lift access, the home showcases generous proportions, refined finishes and floor-to-ceiling glass drawing in abundant natural light. Expansive formal and informal living and dining areas open to sun-drenched terraces, landscaped surrounds and a sparkling swimming pool, creating an outstanding setting for year-round entertaining. Boasting a striking marble island kitchen appointed with premium European appliances and extensive storage, the home is further enhanced by a custom-built wet bar with wine fridges and an impressive island sitting area, perfectly designed for effortless entertaining. The interiors extend to multiple sun-drenched alfresco areas and a private swimming pool, all set against the remarkable harbour backdrop.
Request Details
A Wide Fronted Victorian Defined By Light And Architectural Refinement
View photo
House · for sale
Request Details
A Wide Fronted Victorian Defined By Light And Architectural Refinement
North Bondi
· 4 Bedrooms · 2 Baths · House
· Balcony · Terrace
North Bondi · 4 Bedrooms · 2 Baths · House · Balcony · Terrace
Defined by its generous 6.8m frontage, abundant natural light and refined architectural character, 'Oaklea' is a Victorian terrace thoughtfully transformed into an exceptional family home. Drawing on an original architectural vision and material palette prepared by CO-AP Architects, the home has been carefully evolved to create a cohesive contemporary interior that complements its heritage origins. Freestanding to one side on a prized cul-de-sac between Queens Park and Bondi Junction, it offers a rare sense of space, light and privacy. Behind the elegant Victorian façade, Chevron oak floors, bespoke joinery, ornate ceilings and a restrained material palette create interiors that feel calm, timeless and beautifully resolved. The thoughtfully planned tri-level layout provides four bedrooms across the upper levels, a dedicated study/home office and a lofty top-floor retreat. The main bedroom opens to a classic iron lace balcony, while the elegant living and dining spaces are anchored by a
Request Details
Stunning designer residence in the vibrant heart of Darlinghurst's cosmopolitan precinct
View photo
House · for sale
Request Details
Stunning designer residence in the vibrant heart of Darlinghurst's cosmopolitan precinct
North Bondi
· 3 Bedrooms · 3 Baths · House
· Balcony · Terrace · Equipped kitchen
North Bondi · 3 Bedrooms · 3 Baths · House · Balcony · Terrace · Equipped kitchen
Showcasing architectural finesse by MHNDU and interiors by Lawless & Meyerson, The William delivers a refined urban lifestyle in the vibrant heart of Darlinghurst. Recently completed and meticulously finished, the residence combines bold contemporary design with timeless elegance, enhanced by a wide layout and parquetry oak floors flowing seamlessly across both levels. Every detail has been curated to balance sophistication, comfort and effortless functionality. The expansive open plan living zones are united by a soaring ceiling void that adds volume and intrigue. At the heart of the home lies a striking marble kitchen appointed with premium Zug appliances and a generous butler's pantry. Sliding doors connect to a private rear terrace and courtyard, ideal for relaxed entertaining. Upstairs, the luxurious master suite impresses with its designer ensuite featuring a freestanding tub and private balcony. Two additional bedrooms each include their own ensuite, with one also opening to a b
Request Details
Grand c1920s Family Home on 643sqm Parcel with Exciting Potential
View photo
House · for sale
Request Details
Grand c1920s Family Home on 643sqm Parcel with Exciting Potential
North Bondi
· 4 Bedrooms · 2 Baths · House
· Garden · Fireplace · Equipped kitchen
North Bondi · 4 Bedrooms · 2 Baths · House · Garden · Fireplace · Equipped kitchen
On the market for the first time in 56 years, this beloved family home is resplendent in vivid c1920s period charm. It's a comfortable and functional residence with inspiring potential to renovate and capitalise on its architectural pedigree and level 643sqm parcel of land. Adding a second floor (STCA) is most likely to capture shimmering panoramic harbour views. The vast formal lounge/dining room summons an immediate sense of grandeur with high ornate coffered dome ceilings, dark parquetry floors and an open fireplace for cosy winters. Timber architraves, leadlight bay windows and windows seats further enhance its elegance. Downstairs, the enormous casual living space, rumpus room or teen retreat is sure to impress. The kitchen is well-appointed while the covered deck gazes out over the manicured garden. With verdant leafy outlooks from every room, the home exudes a wonderful feeling of calm. Offering a premier peninsula lifestyle central to key Vaucluse, Watsons Bay and Rose Bay attr
Request Details
Parkside Contemporary Residence Of Space And Style With Idyllic Rooftop Terrace, Panoramic District Views, Lift & Garage
View photo
Townhouse · for sale
Request Details
Parkside Contemporary Residence Of Space And Style With Idyllic Rooftop Terrace, Panoramic District Views, Lift & Garage
North Bondi
· 3 Bedrooms · 3 Baths · Townhouse
· Terrace · Air conditioning · Lift · Parking · Equipped kitchen
North Bondi · 3 Bedrooms · 3 Baths · Townhouse · Terrace · Air conditioning · Lift · Parking · Equipped kitchen
3 bed I 3.5 bath I DLUG A luxury haven of space and privacy, this contemporary terrace-style residence impresses with its immaculate interiors, internal lift and panoramic district views over Centennial Park's tree canopy to the city skyline and Botany Bay in the distance. Streamlined architectural design with high-end finishes, ducted air-con and more than 300sqm of living space defines this stylish entertainer with floor-to-ceiling glass bringing natural light into all levels. Perfect for downsizers and families with teenagers, the 3-bedroom, 3.5-bathroom home features an entire floor living level with a gourmet island kitchen with walk-in pantry and central alfresco courtyard. Enjoy plenty of space with big king-size bedrooms (all with generous built-ins and luxe ensuite) including a huge top-floor master suite flowing to the rooftop terrace capturing spectacular sunset views. With direct lift access to a secure two-car garage with storage space, the home is set in a quiet one-way a
Request Details
Freestanding Cliff Top Home with 180 degree Ocean Views
View photo
House · for sale
Request Details
Freestanding Cliff Top Home with 180 degree Ocean Views
North Bondi
· 3 Bedrooms · 2 Baths · House
· Garden · Equipped kitchen
North Bondi · 3 Bedrooms · 2 Baths · House · Garden · Equipped kitchen
With breathtaking views over the Pacific Ocean and dramatic coastline, this freestanding residence represents a rare opportunity to acquire property in an exclusive cliff-top setting. Combining original period charm with modern additions and flooded with natural light, it reveals a striking entry leading to generous living and dining areas offering plenty of space to relax and entertain. Living areas extend to an expansive sunroom enjoying 180-degree ocean views, where one can sit back to watch ships sailing by or the annual migration of frolicking whales. A modern gas kitchen features stainless steel benchtops and quality appliances, while accommodation comprises three bedrooms, two of which are on the upper-level. The lower-level bedroom features built-in wardrobes and an ensuite, while opening to the cliff-side sun washed level backyard. Explore the potential to capitalise on this unique residence that is immediately liveable as is, while presenting boundless scope and possibilities
Request Details
'Wirian' Classic Arts & Crafts Mansion With Huge Potential On Approx. 1840 SQM With North Aspect, Private Garden & Harbour Views
View photo
House · for sale
Request Details
'Wirian' Classic Arts & Crafts Mansion With Huge Potential On Approx. 1840 SQM With North Aspect, Private Garden & Harbour Views
North Bondi
· 10 Bedrooms · 4 Baths · House
· Garden · Parking
North Bondi · 10 Bedrooms · 4 Baths · House · Garden · Parking
Inspect by Appointment First time offered in almost 90 years, this grandly proportioned Arts & Crafts style c1923 mansion stands in private parklike grounds on approximately 1,840 sqm land with perfect north aspect, sunny level lawn, tiered gardens, gated driveway (with parking for four or more cars) leading to a porte cochere, and a second street frontage on New South Head Road. A rare offering in Bellevue Hill's most prestigious address, the property presents an exceptional opportunity with huge potential. Named 'Wirian', the residence was designed by architectural firm of the day, Halligan and Wilton. Since, the home has been held by only three families including most recently the late artist Martin Sharp, a key contributor to the Pop Art movement during the 1960s and 1970s. Hidden from the street behind a high fence with wide frontage, the house captivates with its elegantly scaled rooms, harbour views from the upper level, filtered views from downstairs, and a central loggia flowi
Request Details
Disused School On Approx. 874 SQM With Dual Frontage Potential For Childcare Centre, Education, Community Use Or New Residence STCA
View photo
House · for sale
Request Details
Disused School On Approx. 874 SQM With Dual Frontage Potential For Childcare Centre, Education, Community Use Or New Residence STCA
North Bondi
· 5 Bedrooms · 4 Baths · House
North Bondi · 5 Bedrooms · 4 Baths · House
A unique opportunity in a premier address just 150m to Christison Park, this dual-frontage property offers potential for a childcare centre, community use or new residence (STCA). On approx. 874sqm land, the building originally was a c1929 church hall before conversion for use as a Steiner school and more recently a disabilities support centre. Explore the exceptional scope of this property with a sunny north aspect, approx. 34.85m frontage on Village High Road, and rear frontage on Olphert Avenue. - Scope for childcare centre or community use STCA - Potential to create luxury new family home STCA - Approx. 874sqm block with dual street frontages - Approx. 34.85m frontage to Village High Road - R2 zoning, sunny north aspect, prized address - 150m to Christison Park and coastal walk - 700m to Vaucluse village shopping and cafes - Close to Watsons Bay and harbour beaches
Request Details
Renovated terrace in fantastic location /Crown Street Precinct
View photo
House · for sale
Request Details
Renovated terrace in fantastic location /Crown Street Precinct
North Bondi
· 2 Bedrooms · 1 Bath · House
· Terrace · Equipped kitchen
North Bondi · 2 Bedrooms · 1 Bath · House · Terrace · Equipped kitchen
When calling, please use code 3075 - do not TXT Quietly positioned off Crown Street, this two-bedroom, 2 level terrace home has been lovingly renovated throughout. This home features renovated timber floors, gas kitchen, fully tiled bathroom with bath, and large two bedrooms with built-ins, private courtyard, and a super convenient work space. Large attic presenting fantastic conversion potential 3rd bedroom with scope for an additional (2nd ) bathroom subject to council approval. Zoned MU1 Mixed Use, the property suits owner occupiers, investors or those looking to work from home or operate as commercial premises with approvals. An all round awesome opportunity in a tightly held pocket. Featuring - 2 large bedrooms, the second bedroom with generous 'work from home' space - Internal area approx 81sqm plus attic of approx 14sqm. (subj to survey) - Well proportioned open living - Stainless steel appliances in the kitchen with gas cooking and dishwasher, eat in dining space with bi-fold d
Request Details
Radiant Ocean View Family Home Creates Private Sanctuary
View photo
House · for sale
Request Details
Radiant Ocean View Family Home Creates Private Sanctuary
North Bondi
· 6 Bedrooms · 4 Baths · House
· Garden · Parking · Terrace
North Bondi · 6 Bedrooms · 4 Baths · House · Garden · Parking · Terrace
Elevated to capture radiant ocean views to the horizon, this light and airy home creates a private lifestyle sanctuary for families on an idyllic 500sqm (approx.) parcel. Sunlit interiors offer versatility with multiple living zones and lead outside to a paved alfresco setting framed by a park-like garden oasis. Enjoy easy access to everyday essentials in Vaucluse Village, buses on the street and a short stroll to the Coastal Cliff Walk. It resides within the catchment of Vaucluse Public School, close to Rose Bay ferries and picturesque harbour beaches. • 6 bedrooms/ 4 bathrooms/ 2 cars • Flexible layout creates multiple living areas • Sun drenched front terrace basks in ocean views • Rich timber floors contrast with white interiors • Paved entertainers' terrace and park-like garden • Bright bedrooms, main has walk-in and ensuite • Ducted air, new carpet, double garage, EV charger Ray White Double Bay - Exceptional Living Begins Here Our recommended loan broker broker.loanmarket
Request Details

Get email alerts

Don't miss out: be the first to know about new properties

The alert was correctly created

On subscribing you accept the conditions of use and the privacy policy
Alert
Receive new ads in your inbox
Save this search
Receive alerts for new listings

We'll send you an email when we have new properties for: "Houses for sale in North Bondi"

The alert was correctly created

Darling Point
Edgecliff
Get email alerts and be the first to see new listings
Required field
On subscribing I accept the terms of the privacy policy
Perfect! You'll soon start receiving new listings via email
Alert
Receive an email when we have new ads for Houses for sale in North Bondi
Save this search
Filters

Bedrooms

Size (m²)

Price

$
$

Property type

Bathrooms

Clear all filters
Receive notifications when new entries are published.