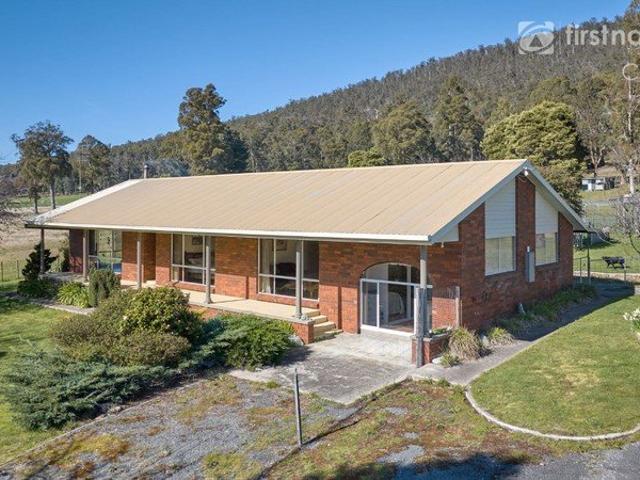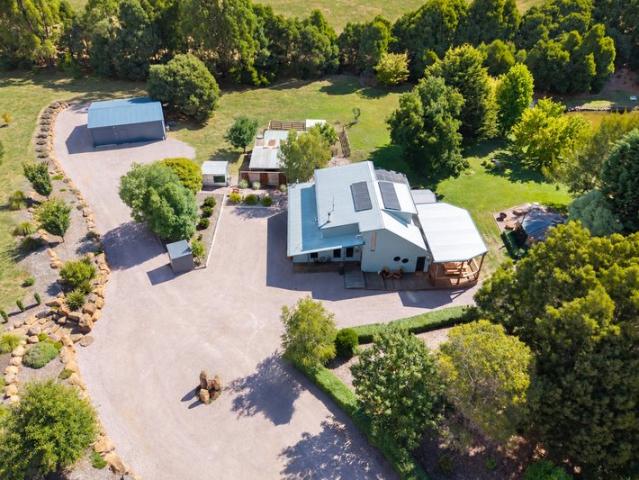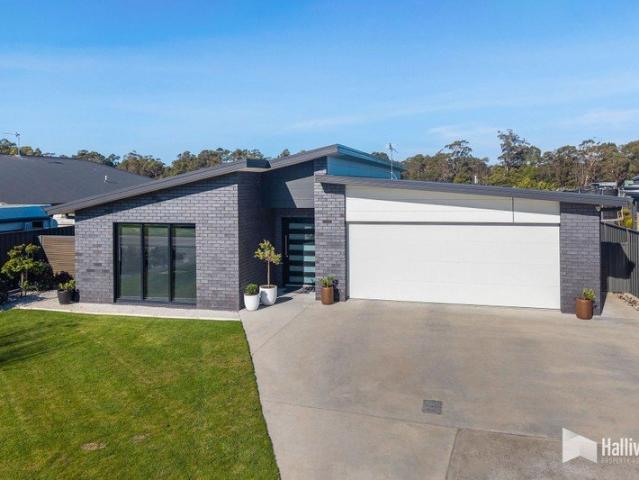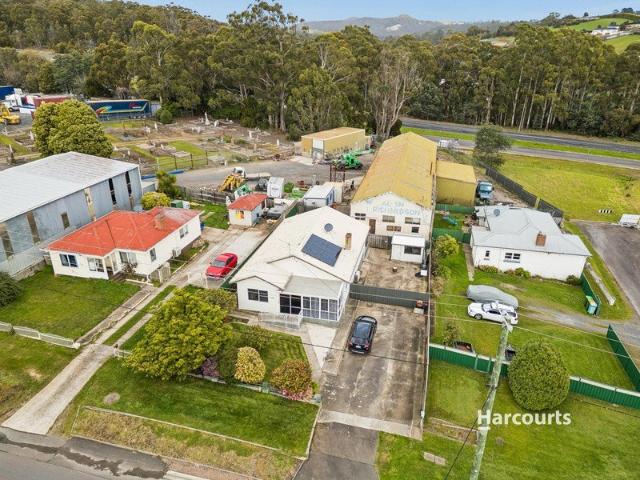
231 houses for sale in Nook

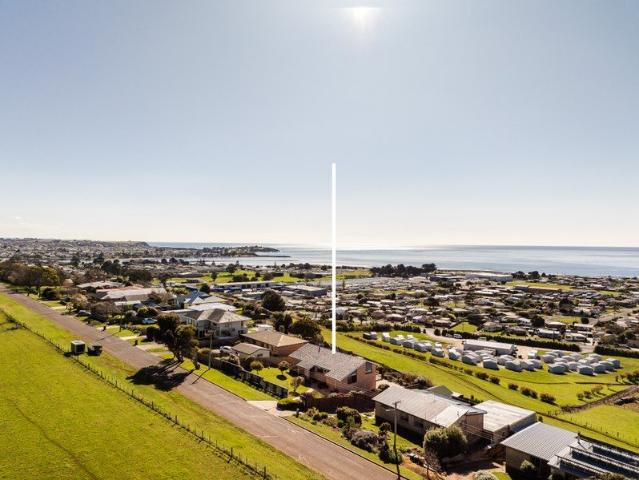
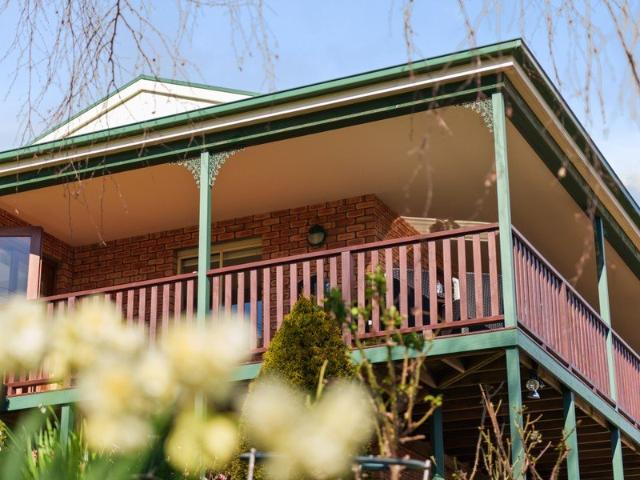
The View Is Only the Beginning
View photo
House · for sale
Request Details
The View Is Only the Beginning
Nook
· 3 Bedrooms · 3 Baths · House
· Balcony · Equipped kitchen
Nook · 3 Bedrooms · 3 Baths · House · Balcony · Equipped kitchen
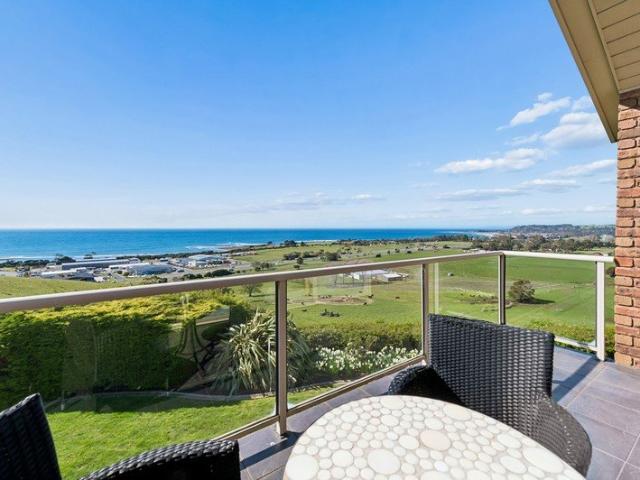
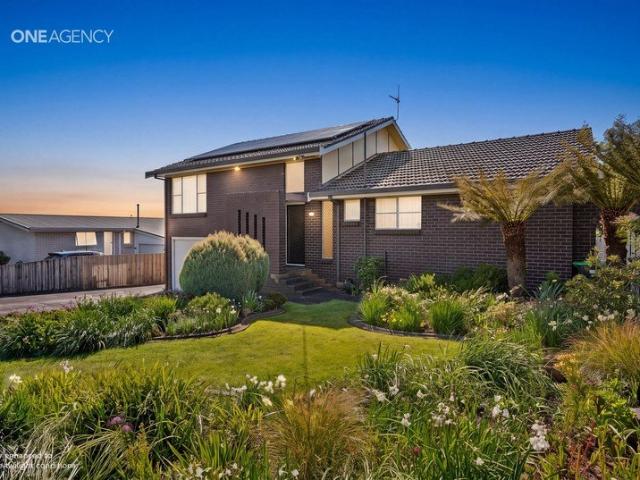
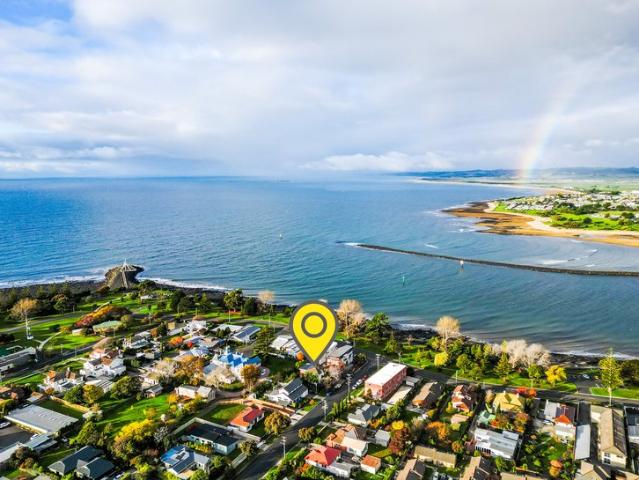
With Bass Strait stretching from Mersey Bluff towards Port Sorell, the view is a big part of what makes this home special. The kitchen, dining area and upstairs living room take in the full sweep of the coastline, while two of the three bedrooms also look out towards the water. Set across two generous levels, the home offers plenty of room for everyone. Upstairs, the kitchen connects with the dining area and spacious living room, where large windows frame the coastline and a wood heater adds warmth. The dining area flows directly onto the balcony, bringing indoor and outdoor living together while making the most of the view. Three spacious bedrooms and a dedicated study sit on the upper level, with two of the bedrooms taking advantage of the ever-changing coastal views and the third featuring its own private shower. Downstairs, the huge rumpus room provides even more space for entertaining, teenagers or hobbies. Complete with its original built-in bar and its own coastal outlook, it is
Request Details
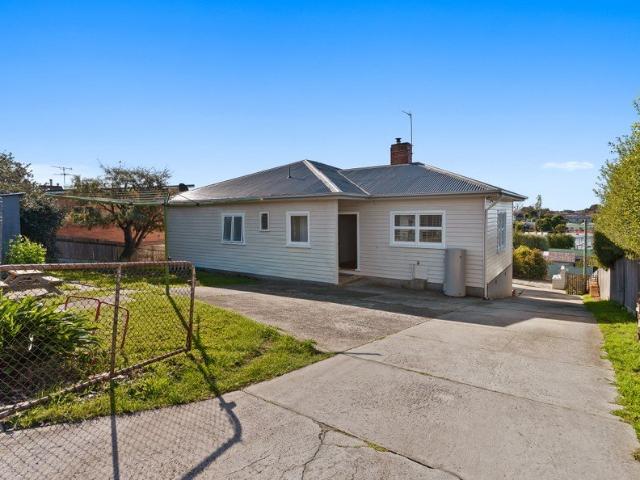
COMFORTABLE LIVING, BEAUTIFULLY PRESENTED
View photo
House · for sale
Request Details
COMFORTABLE LIVING, BEAUTIFULLY PRESENTED
Nook
· 3 Bedrooms · 1 Bath · House
· Equipped kitchen
Nook · 3 Bedrooms · 1 Bath · House · Equipped kitchen
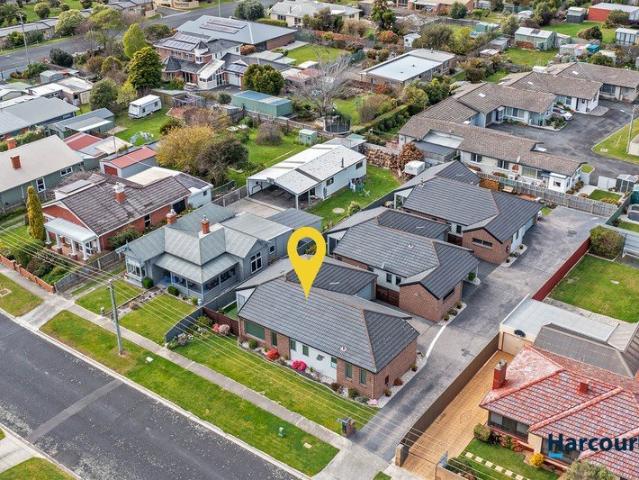
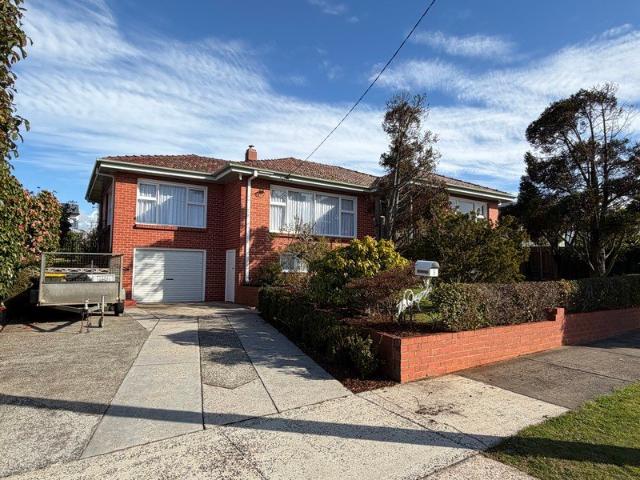
Beautifully updated and move-in ready, this charming Devonport home blends classic character with modern comfort throughout. The updated kitchen is both practical and stylish, offering generous bench space, ample cabinetry and a breakfast bar that connects easily with the surrounding living spaces. The home includes three well-proportioned bedrooms, all with built-in wardrobes, providing excellent storage and functionality. The light-filled living area features polished timber flooring and an abundance of natural light, creating a comfortable space to relax and unwind. The renovated bathroom is bright and well presented, offering the convenience of both a separate bath and shower in a contemporary space. With its practical layout, quality presentation and thoughtful updates, this is a home that offers comfortable everyday living with plenty of appeal. McGrath Devonport believes the information contained is accurate; however, interested parties should rely upon their own enquiries. Plan
Request Details
Spectacular Water Views and Lifestyle Living
View photo
House · for sale
Request Details
Spectacular Water Views and Lifestyle Living
Nook
· 4 Bedrooms · 4 Baths · House
· Parking
Nook · 4 Bedrooms · 4 Baths · House · Parking
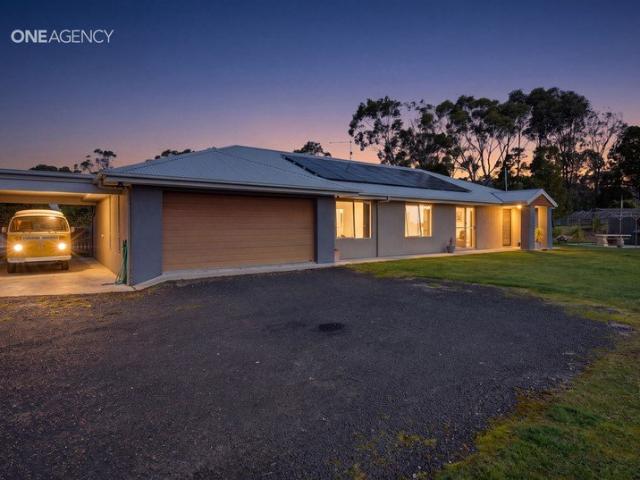
Just minutes from Ulverstone, this outstanding lifestyle property offers the perfect blend of space, privacy and breathtaking water views on approximately 4,043 sqm of land. Positioned to capture expansive panoramic vistas, the home enjoys a stunning outlook across Bass Strait and rural areas, creating an ever-changing backdrop to everyday living. Whether you're entertaining guests, enjoying your morning coffee, or simply relaxing at the end of the day, the views are sure to impress. Four double bedrooms are all complemented by built-in robes, the master with walk-in robe and ensuite. The floorplan is extensive, allowing the scope required for multi-purpose living. Boasting additional study, rumpus room, storage and outdoor entertaining areas, this home's functionality is lavish. For those seeking exceptional garaging, workshop space or room for vehicles, this property delivers in abundance. The impressive eight-car garage complex includes a generous workshop area and valuable mezzanin
Request Details
Coastal Views, Comfortable Living & Plenty of Potential
View photo
House · for sale
Request Details
Coastal Views, Comfortable Living & Plenty of Potential
Nook
· 3 Bedrooms · 1 Bath · House
· Garden · Equipped kitchen
Nook · 3 Bedrooms · 1 Bath · House · Garden · Equipped kitchen
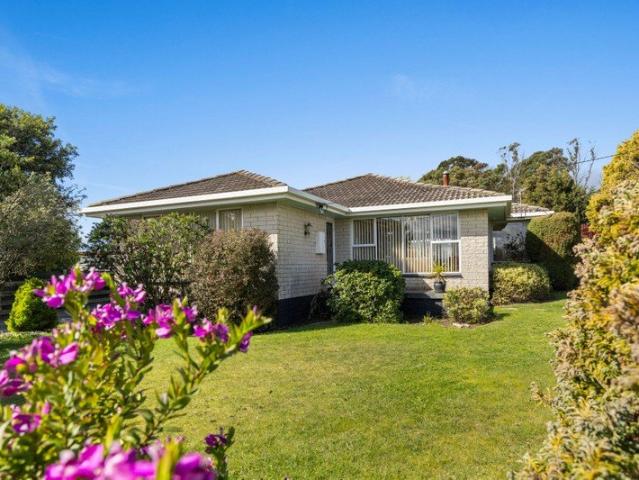
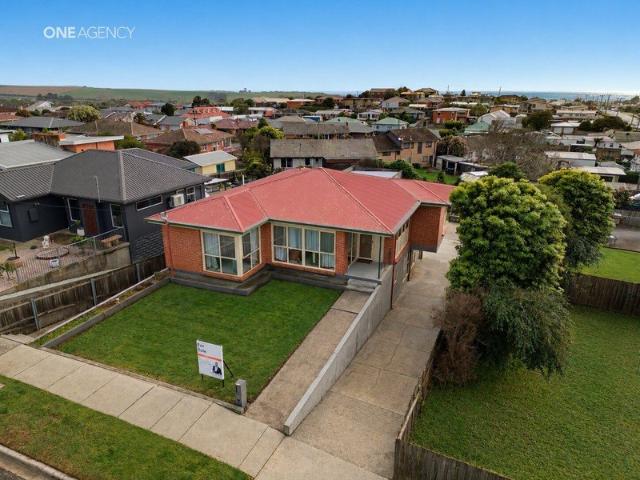
Enjoy beautiful north-facing views towards Bass Strait and the Ulverstone coastline from this well-positioned three-bedroom brick veneer home. Offering comfortable living with plenty of room to make it your own, the home features an open-plan kitchen and dining area, creating a practical central space for everyday living, family meals and entertaining. All three bedrooms are a reasonable size, with ample room to add built-in wardrobes in the future, providing flexibility for growing families, guests or additional storage. Year-round comfort is taken care of with a dual-cycle heat pump, providing both heating and cooling throughout the seasons. Outside, the property really comes into its own with a large backyard offering plenty of space for children, pets, gardening or simply enjoying the outdoors. A substantial concrete slab is already in place, providing an excellent starting point for a large shed or workshop, subject to council approval. The combination of coastal views, generous o
Request Details
Villa unit in amazing location!
View photo
Villa · for sale
Request Details
Villa unit in amazing location!
Nook
· 3 Bedrooms · 2 Baths · Villa
· Parking · Equipped kitchen
Nook · 3 Bedrooms · 2 Baths · Villa · Parking · Equipped kitchen
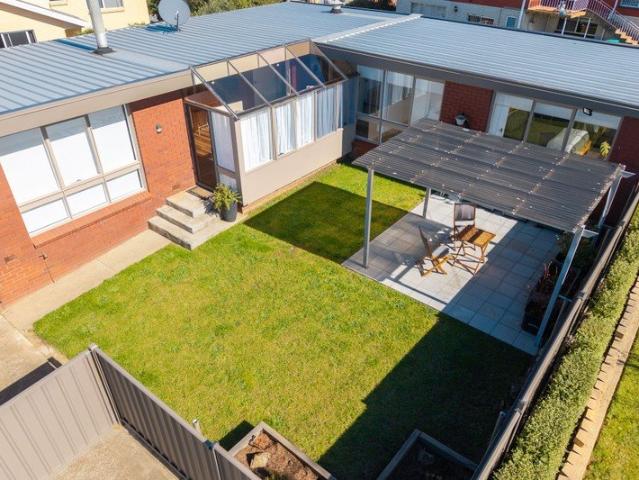
We're very excited to be bringing this delightful villa unit to market! It's located just minutes' walk to the Ulverstone town centre, lush parks, walking and cycling tracks and some of our beautiful sandy beaches. The home features: - • A sun filled open plan kitchen, dining and living area. • The kitchen has great storage and bench space. • The dining area opens out to a sunroom which serves as a fabulous second living space. • Three generously sized bedrooms, two with built-in wardrobes and the primary bedroom with an ensuite and walk-in wardrobe. • Heating is provided by a reverse cycle electric heater and windows are double glazed providing extra insulation and noise reduction. • The garage has a remote-controlled opener and internal access for convenience. • Outside grounds are designed to be easy to care for giving you more time to do the things you want to do. Feel welcome to phone Raymond Buitenhuis to arrange an inspection. This may be just the one you've been waiting for! La
Request Details
THE LEITH LIFESTYLE YOU'VE BEEN WAITING FOR
View photo
House · for sale
Request Details
THE LEITH LIFESTYLE YOU'VE BEEN WAITING FOR
Nook
· 5 Bedrooms · 3 Baths · House
Nook · 5 Bedrooms · 3 Baths · House
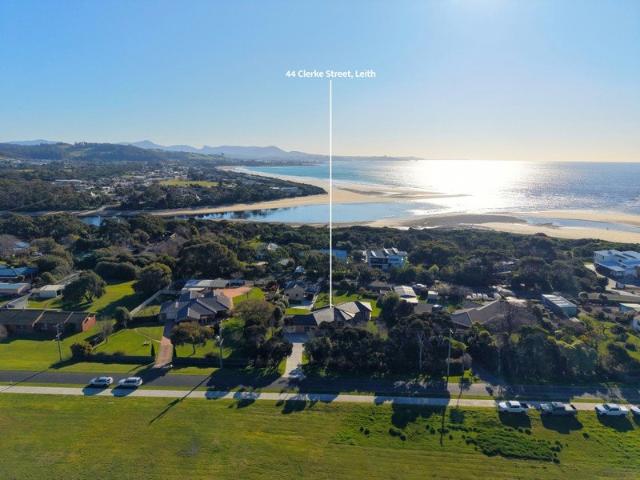
In one of Leith's most tightly held and sought-after pockets, just two streets back from the water, 44 Clerke Street presents a rare opportunity to secure a beautifully built home on level land in a location where properties are rarely offered for sale. Constructed in 2012, this quality brick residence has been thoughtfully designed with generous proportions throughout and an abundance of natural light. From the moment you step inside, the home feels warm, spacious and inviting, with sunshine streaming through the living areas and beautiful bay windows creating the perfect place to relax and enjoy the peaceful surroundings. Offering four sizable bedrooms, the floorplan has been designed to provide both space and privacy. The master suite is positioned separately from the remaining bedrooms and features a walk-in robe and ensuite, while the additional bedrooms each offer generous storage. This separation creates a practical layout for families, guests or those who simply appreciate havi
Request Details
4 Bed Family Home Where Space Meets Lifestyle
View photo
House · for sale
Request Details
4 Bed Family Home Where Space Meets Lifestyle
Nook
· 4 Bedrooms · 2 Baths · House
· Equipped kitchen
Nook · 4 Bedrooms · 2 Baths · House · Equipped kitchen
Some homes simply have a feeling about them - and this is one of those homes. Much-loved and exceptionally well cared for over the years, this immaculate property offers the kind of space, versatility, and lifestyle that families dream about, all set across approximately 4,757m2; of land. From the moment you step inside, the home feels warm, light and inviting. Expansive glazing draws the natural light in, while beautiful solid timber flooring and plush, near-new carpet add warmth and comfort throughout. At the heart of the home is a wonderful, updated kitchen, thoughtfully designed for both everyday family life and entertaining. Stone benchtops, quality appliances and excellent storage, including an abundance of drawers, make this a kitchen that is genuinely practical as well as stylish. It flows effortlessly into the generous dining and family living zone, creating a wonderful space for everyone to come together. Adjoining this area is the north-facing formal lounge, that can be clos
Request Details
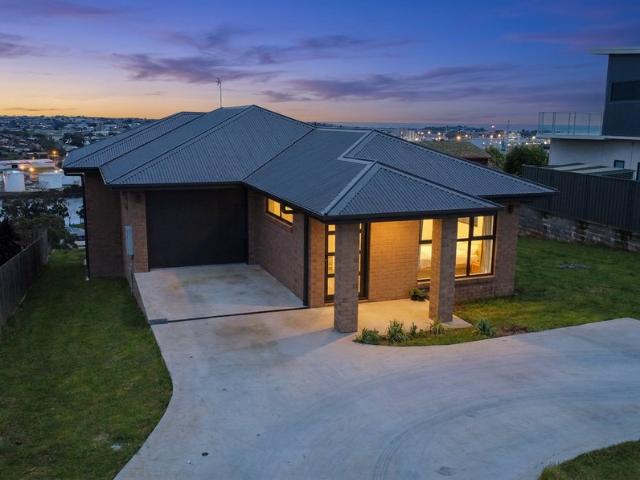
Your Own Private Slice of Paradise
View photo
Terraced House · for sale
Request Details
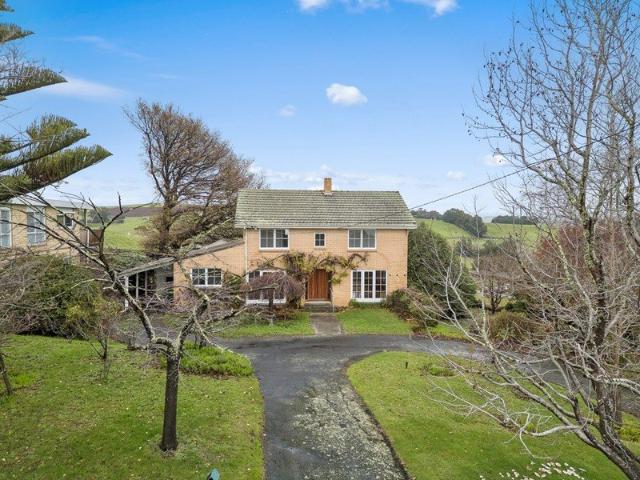
Your Own Private Slice of Paradise
Nook
· 4 Bedrooms · 2 Baths · Terraced House
Nook · 4 Bedrooms · 2 Baths · Terraced House
Some properties are homes. Others become a way of life. 21 Bush Haven Drive is undoubtedly the latter. Set privately on an expansive 8,991m² (just over 2.2 acres), this gorgeous lifestyle property offers an idyllic combination of space, tranquillity, self-sufficiency and convenience, all just minutes from the popular beachside township of Port Sorell. Tucked away behind private electronic gates and a beautiful established hedge spanning the entire roadside boundary, you will feel the sense of privacy and serenity the moment you arrive. Yet despite its peaceful, almost rural setting, you are remarkably close to town - close enough to actually walk - making this the perfect balance between a relaxed country lifestyle and coastal convenience. Take a moment when you arrive and simply listen. The tranquillity is captivating. There is space to breathe, room to explore and an overwhelming sense that life here is meant to be enjoyed at a slower pace. The beautifully presented four-bedroom, two
Request Details
A Lifestyle Worth Coming Home To
View photo
House · for sale
Request Details
A Lifestyle Worth Coming Home To
Nook
· 3 Bedrooms · 2 Baths · House
· Terrace · Equipped kitchen
Nook · 3 Bedrooms · 2 Baths · House · Terrace · Equipped kitchen
Enjoying an elevated position in sought-after Ambleside, this beautifully presented three-bedroom, two-bathroom home combines generous living, impressive outdoor spaces and sweeping views across the rolling landscape to the Mersey River. From the moment you arrive, the sweeping driveway, manicured gardens and attractive façade create a wonderful first impression. Inside, the spacious main living area is filled with natural light, with large windows perfectly positioned to capture the picturesque outlook and bring the surrounding scenery into the home. At the heart of the property, the open-plan kitchen and dining area provides a practical and inviting space for everyday living. From here, there is an effortless connection to the expansive outdoor terrace, creating the perfect setting for entertaining friends, enjoying a quiet morning coffee or simply sitting back and taking in the views. Accommodation is equally well considered, with the master bedroom offering privacy, a spacious ensu
Request Details
Family Living with a View
View photo
House · for sale
Request Details
Family Living with a View
Nook
· 3 Bedrooms · 2 Baths · House
· Garden · Equipped kitchen
Nook · 3 Bedrooms · 2 Baths · House · Garden · Equipped kitchen
Positioned in a highly sought-after pocket and designed with family living in mind, 158 Upper George Street offers an impressive combination of space, functionality and beautiful views. Spread across three separate levels, the home provides plenty of room for everyone, with generous storage, excellent vehicle accommodation and a fantastic backyard completing the package. The upper level is where the home truly comes into it's own. Sunny and inviting living areas take full advantage of the elevated position, capturing beautiful panoramic views towards Don Heads and the ocean. A heat pump provides year-round heating and cooling, while the kitchen is well equipped for family life and features the added convenience of a walk-in pantry. A handy study nook on this level provides a dedicated space for working or studying from home without taking away from the main living areas. Moving to the middle level, you'll find three bedrooms, all with built-in wardrobes. The main bedroom enjoys the con
Request Details
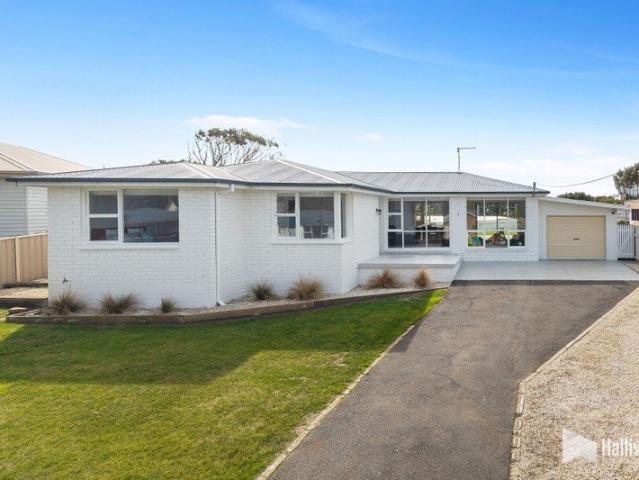
ROOM FOR THE WHOLE FAMILY!
View photo
House · for sale
Request Details
ROOM FOR THE WHOLE FAMILY!
Nook
· 3 Bedrooms · 2 Baths · House
· Garden · Parking · Equipped kitchen
Nook · 3 Bedrooms · 2 Baths · House · Garden · Parking · Equipped kitchen
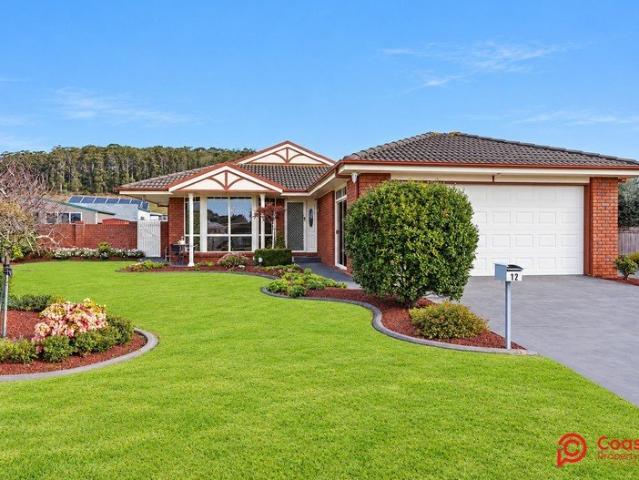
Located in the ever-popular Turners Beach on a flat 962m2 block, 12 Racecourse Crescent has everything and a little bit more. Built in 2005 and lovingly maintained, the home has ample room for the growing family. As you enter the home the hall leads to a large sunken family lounge, which flows into a generous open-plan living and dining area. The impressive kitchen offers ample bench space, excellent storage and modern appliances. Off the dining room a fully enclosed outdoor sunroom/lounge is perfect for year-round entertaining & relaxing and acts as great heat bank throughout the year. The home offers three bedrooms (two with built-in wardrobes, and a master with a walk-in robe and private ensuite). The main bathroom includes shower, spa bath and there is a separate toilet. Outside the property is fully fenced and offers immaculately maintained gardens, veggie patch, a 3m x 3m garden shed, a 6m x 5m garage/workshop/mancave and also a large carport suitable for a boat, caravan or motor
Request Details
Discover Your Dream Home at 109 Union Bridge Rd, Mole Creek
View photo
House · for sale
Request Details
Discover Your Dream Home at 109 Union Bridge Rd, Mole Creek
Nook
· 4 Bedrooms · 1 Bath · House
· Air conditioning · Fireplace · Equipped kitchen
Nook · 4 Bedrooms · 1 Bath · House · Air conditioning · Fireplace · Equipped kitchen
This charming four-bedroom home at 109 Union Bridge Rd, Mole Creek TAS, Australia, is now for sale. Set on an expansive land size of approximately 40 acres, this property offers a unique blend of rural tranquility and practical living. The home features a spacious open kitchen and dining area that is light-filled, creating a warm and inviting atmosphere perfect for family gatherings or entertaining guests. Enjoy stunning panoramic views of Mount Roland and the Gog Ranges from various vantage points around the property. The residence includes one bathroom, two separate toilets, providing ample space for comfortable living. Additional highlights include a cozy fireplace to keep you warm during cooler months and air conditioning to ensure comfort year-round. For those who appreciate outdoor living, there is an undercover entertaining area ideal for relaxing or hosting social events while taking in the natural surroundings. It also features a seperate spa room with an indoor spa. The prope
Request Details
KEEPSTONE ESTATE A RARE COUNTRY LIFESTLYE RETREAT
View photo
Terraced House · for sale
Request Details
KEEPSTONE ESTATE A RARE COUNTRY LIFESTLYE RETREAT
Nook
· 5 Bedrooms · 3 Baths · Terraced House
Nook · 5 Bedrooms · 3 Baths · Terraced House
The Phone Code for this property is: 58848. Please quote this number when phoning or texting. KEEPSTONE ESTATE | A RARE COUNTRY LIFESTYLE RETREAT 1109 RAILTON ROAD, KIMBERLEY Keepstone Estate is a high-quality rural sanctuary. Set across 7.5 acres of private, pristine countryside, it brings together abundant water, thriving wildlife, and beautifully established grounds with serious infrastructure and a substantial, carefully crafted country residence. With a dramatic stone entrance, the home perched above a platypus dam features abundant bore water, an integrated fire system, solar power, multiple outbuildings and so much more. Keepstone Estate presents a rare opportunity. It is not a project, and it is not an ordinary country home. This is a forever property delivering privacy, space, durability, and an enduring quality immersed in Tasmania's breathtaking countryside and its quintessential rural way of life. Keepstone Estate, 1109 Railton Road, Kimberley, Tasmania, is a 7.5-acre sanct
Request Details
Immaculate Hamptons Inspired Living
View photo
House · for sale
Request Details
Immaculate Hamptons Inspired Living
Nook
· 3 Bedrooms · 2 Baths · House
· Equipped kitchen
Nook · 3 Bedrooms · 2 Baths · House · Equipped kitchen
From the moment you step inside 45 Swilkin Drive, you will be impressed by its elegant Hamptons-inspired style, thoughtful design and immaculate presentation. Built in 2021 by Platinum Pro Constructions and spanning approximately 26 squares under roof, this stunning residence offers three generous bedrooms, two bathrooms and the added convenience of three toilets. Its spacious and versatile design is perfectly suited to families, couples and those who enjoy entertaining guests. At the heart of the home is a beautifully appointed, well-designed kitchen with electric appliances that flows effortlessly into the open-plan family and dining area. This inviting space continues through to a second living room, creating a wonderful sense of connection while still providing distinct areas for everyday living, entertaining and relaxation. A thoughtfully positioned study nook also provides a practical space for working from home, studying or keeping the household organised. Carefully designed to
Request Details
Comfortable Living, Low Fuss Layout
View photo
House · for sale
Request Details
Comfortable Living, Low Fuss Layout
Nook
· 3 Bedrooms · 1 Bath · House
· Parking · Equipped kitchen
Nook · 3 Bedrooms · 1 Bath · House · Parking · Equipped kitchen
Situated on Stony Rise Road, this neat and tidy three-bedroom home is a great option for first home buyers, investors or anyone looking for a comfortable property in Devonport. The home features three bedrooms, one bathroom, a modern kitchen with a heat pump providing heating and cooling throughout the year. There's also solar panels help keep the power bill down and plenty of off street parking. Well presented and ready to move into, the property offers a practical layout and low-fuss living, making it an easy choice for those looking to get into the market or add a solid property to their investment portfolio. Features include: Three bedrooms One bathroom Modern kitchen Heat pump Neat and tidy throughout Great first home or investment opportunity If you're looking for a well-presented home that ticks the essentials, 213 Stony Rise Road is well worth a look. Disclaimer: While Harcourts Coastline has taken every care to verify the accuracy of the details in this advertisement, we canno
Request Details
A Truly Unique Historic Home with Spectacular Views
View photo
House · for sale
Request Details
A Truly Unique Historic Home with Spectacular Views
Nook
· 3 Bedrooms · 2 Baths · House
Nook · 3 Bedrooms · 2 Baths · House
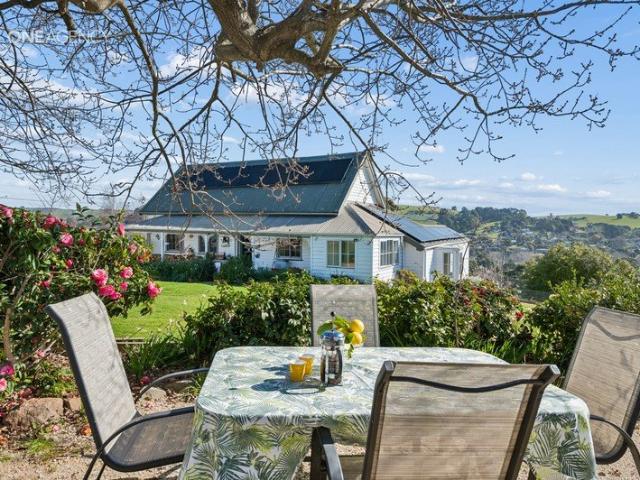
Discover something genuinely special at 97 William Street, Forth - a beautifully transformed historic home offering character, privacy, exceptional gardens and one of the most spectacular outlooks in the area. Originally built in the 1800s as the Forth school house, this charming residence has been lovingly restored, retaining the timeless character in this comfortable family home. Proudly positioned at the end of a no-through road on approximately 2,177m² of land, the home enjoys magnificent views across the surrounding rural landscape, Forth and out towards Bass Strait. The beautifully established gardens provide an abundance of secluded and sheltered spaces to sit back, relax and take in the ever-changing coastal and rural outlook. Inside, the home's original charm is complemented by quality updates and a warm, welcoming feel. The spacious living room provides a wonderful place to gather, while the three bedrooms and two updated bathrooms offer comfortable accommodation for families
Request Details
Renovated Riverside Residence in One of Devonport's Finest Positions
View photo
House · for sale
Request Details
Renovated Riverside Residence in One of Devonport's Finest Positions
Nook
· 4 Bedrooms · 2 Baths · House
· Equipped kitchen
Nook · 4 Bedrooms · 2 Baths · House · Equipped kitchen
Perfectly positioned alongside Victoria Parade and the Mersey River, 2 James Street captures the very best of Devonport lifestyle living. This is a home that combines a highly sought after address with generous proportions, renovated interiors and a warm sense of character, all within easy reach of riverside walking tracks, cafes, parks and the CBD. Designed for modern family living, the home offers four bedrooms, two bathrooms and multiple living zones, creating excellent space for families, guests or those wanting flexibility across two levels. The layout also presents a superb dual living opportunity, with a full kitchen upstairs and a kitchenette downstairs, ideal for extended family, independent teenagers, visiting guests or those seeking extra lifestyle versatility. The beautifully renovated main kitchen is a standout, featuring sleek cabinetry, floor heating, quality appliances, generous bench space, pendant lighting and a breakfast bar that naturally connects with the living an
Request Details
A Versatile Home in a Convenient Location
View photo
House · for sale
Request Details
A Versatile Home in a Convenient Location
Nook
· 3 Bedrooms · 1 Bath · House
· Air conditioning · Equipped kitchen
Nook · 3 Bedrooms · 1 Bath · House · Air conditioning · Equipped kitchen
Positioned in an established Devonport neighbourhood with everyday conveniences close at hand, 155 Tasman Street offers an inviting combination of comfort, privacy and flexibility. Set behind secure fencing on approximately 710m2, this low maintenance brick home presents an appealing opportunity for families, downsizers, investors or buyers seeking additional space to work from home. Inside, natural light and a warm, welcoming atmosphere create an easy place to settle into. The home offers three comfortable bedrooms, with built in wardrobes providing practical storage, while the central bathroom is complemented by the convenience of two toilets. The living spaces are designed for relaxed everyday life, with air conditioning and wood heating offering year round comfort. The kitchen and dining area form a functional heart of the home, flowing naturally into the surrounding living spaces. The home has sunny north facing aspect and light filled atrium, adding another dimension to the inter
Request Details
Laranah An Iconic Federation Masterpiece!
View photo
House · for sale
Request Details
Laranah An Iconic Federation Masterpiece!
Nook
· 5 Bedrooms · 3 Baths · House
Nook · 5 Bedrooms · 3 Baths · House
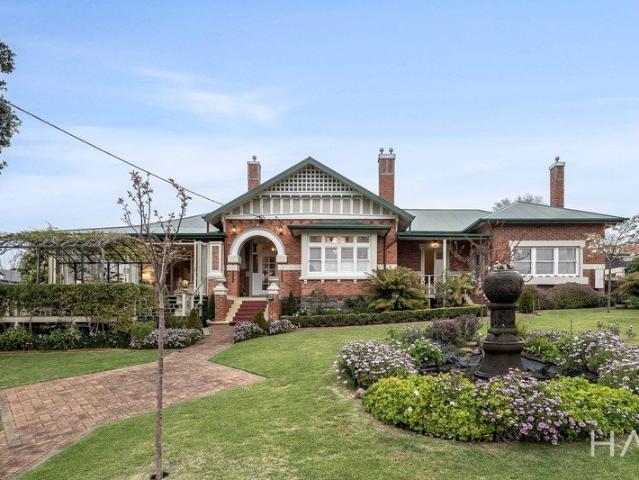
A rare opportunity exists to secure one of Devonport's most well known and admired homes. An iconic building located just one block from the city's Rooke Street Mall and yet so peaceful and private. For those looking to beat the heat, escape the crowds and make a move before everyone else catches on, beautiful Tasmania continues to offer an enviable lifestyle and exceptional value. With its cooler climate, natural beauty and relaxed way of life, there has never been a better time to consider the move south and opportunities like this are exactly why you don't want to find yourself at the end of the queue. Built in 1923, this magnificent federation residence stands proud and is known as Laranah an aboriginal name for The Moon. Majestically positioned high on the site of Alta Vista - the Cowle Family Estate, who are renowned for their involvement in the founding of Devonport and Cradle Mountain National Park. The superior craftsmanship incorporated by builder James Wilson in this grand r
Request Details
A Hidden Tasmanian Sanctuary with Endless Potential
View photo
House · for sale
Request Details
A Hidden Tasmanian Sanctuary with Endless Potential
Nook
· 3 Bedrooms · 1 Bath · House
Nook · 3 Bedrooms · 1 Bath · House
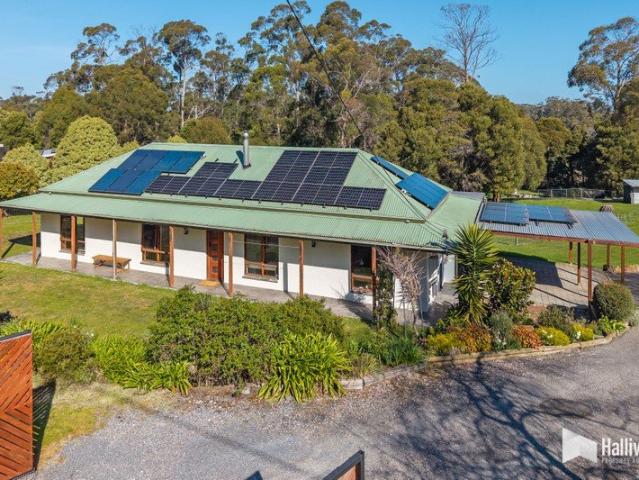
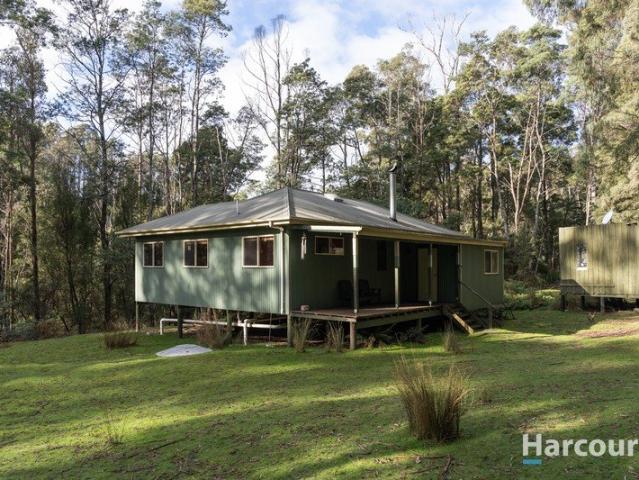
Tucked away amongst the beauty of the Tasmanian bush, this private hideaway offers the perfect balance between peaceful seclusion and everyday convenience. Located just 10-15 minutes from Deloraine, you'll feel a world away from the hustle and bustle while still remaining close to shops, schools, cafes and essential services. Wake each morning to the sounds of native birdlife, with cockatoos, rosellas and wrens providing a daily soundtrack. Wallabies, echidnas and other local wildlife are frequent visitors, making this a true Tasmanian bush retreat. Surrounded by established bushland, the property offers privacy and a genuine connection to nature. Whether you're enjoying your morning coffee on the verandah, tending to gardens or simply taking in the peaceful surroundings, you'll appreciate the slower pace of life that only country Tasmania can provide. The home offers comfortable accommodation with 2-3 bedrooms and provides an excellent opportunity for those wanting to add their own to
Request Details
Impressive Residence of Scale and Style
View photo
House · for sale
Request Details
Impressive Residence of Scale and Style
Nook
· 5 Bedrooms · 2 Baths · House
· Equipped kitchen
Nook · 5 Bedrooms · 2 Baths · House · Equipped kitchen
Tucked away in a quiet cul de sac and backing directly onto open parkland, 17 Poynton Close is a home that delivers serious space, privacy and lifestyle in one of Turners Beach's most tightly held pockets. Offering approximately 319m2 of internal living, this substantial five bedroom residence has been designed around family life, entertaining and comfort, with multiple living zones and an impressive list of features throughout. The main living area forms the heart of the home, bringing together the kitchen, dining and lounge in a large, light filled space with a sunny north facing aspect. The kitchen is generous in both size and storage, with extensive bench space, a walk in pantry and integrated dishwasher, while full height bi fold doors open the living area directly to a separate outdoor barbecue pavilion. Entertaining is a major feature of the property. Alongside the outdoor pavilion is a dedicated indoor barbecue room, complete with sink, fridge, dishwasher and dual barbecues, gi
Request Details
Packed With Potential in a Convenient Location
View photo
House · for sale
Request Details
Packed With Potential in a Convenient Location
Nook
· 4 Bedrooms · 1 Bath · House
· Garden · Parking · Equipped kitchen
Nook · 4 Bedrooms · 1 Bath · House · Garden · Parking · Equipped kitchen
Set in a highly convenient Devonport location, this substantial family home offers space, flexibility and exciting potential for investors, renovators or buyers looking to add value over time. Positioned on a generous 668m² block, the home features four bedrooms, a family bathroom, two toilets and a large downstairs rumpus area that significantly expands the usable living space. While the property would benefit from some cosmetic updating, the bones are solid and the possibilities are extensive for those prepared to roll up their sleeves and unlock its full potential. The light-filled living area enjoys a sunny aspect and connects to the spacious kitchen and dining zone, while the versatile lower level provides the ideal space for a games room, second living area, home office, hobby space or potential future accommodation options (STCA). Outside, the fully fenced yard offers room for children, pets and further improvements, with vehicle access and off-street parking adding to the home'
Request Details
The Kind of Location You Don't Give Up
View photo
House · for sale
Request Details
The Kind of Location You Don't Give Up
Nook
· 3 Bedrooms · 1 Bath · House
Nook · 3 Bedrooms · 1 Bath · House
There are certain pockets of a town that locals quietly know about, and the lower end of Braddon Street is one of them. Homes here rarely come to market, and once you spend a little time in the area, it is easy to understand why. Positioned just a short stroll from the Leven River, beaches, walking and bike tracks, dog parks, sporting facilities, the showgrounds and tennis courts, 12 Braddon Street offers a lifestyle that is often overlooked but incredibly hard to replace. Whether your weekends are spent walking by the water, riding the coastal tracks, watching sport or simply enjoying the slower pace that comes with living close to the shore, there is so much to appreciate about this location. Built in 1990, this is a solid brick home on a concrete slab, with the kind of generous proportions and practical layout that simply works for family living. Step inside and you will immediately notice just how spacious the home feels. There are three large bedrooms, all with built-in robes, alo
Request Details
Modern Family Home with Space, Comfort and Views
View photo
House · for sale
Request Details
Modern Family Home with Space, Comfort and Views
Nook
· 3 Bedrooms · 2 Baths · House
· Parking · Equipped kitchen
Nook · 3 Bedrooms · 2 Baths · House · Parking · Equipped kitchen
Welcome to 30 Skyline Drive - a modern, near new family home designed for comfort, space and everyday ease. With floor to ceiling windows capturing sweeping views of the Dial Range, Bass Strait, the Mersey River and the rolling Spreyton countryside, this home brings light, calm and connection into every day. The master suite is privately positioned away from the other bedrooms and features a generous walk in robe and a luxurious ensuite complete with a soaker tub. The remaining two bedrooms include built in robes, making the home ideal for families, guests, or flexible living arrangements. The central living zone is light filled and inviting, with an open plan layout that seamlessly connects the lounge, dining, and kitchen. Whether you're entertaining or unwinding, the space feels warm, functional, and beautifully oriented to the views. A single garage with internal access, fully insulated brick construction, double glazed windows, and a Mitsubishi reverse cycle heat pump ensure year r
Request Details
Mdina A Once in a Generation Opportunity
View photo
House · for sale
Request Details
Mdina A Once in a Generation Opportunity
Nook
· 4 Bedrooms · 2 Baths · House
Nook · 4 Bedrooms · 2 Baths · House
For the very first time since its construction in 1970, one of Ulverstone's most iconic family residences is being offered to the market. Welcome to Mdina, 130-132 Trevor Street, Ulverstone, a home rich in history, craftsmanship and timeless character. Lovingly designed and built by the Stevens family, this remarkable residence has remained in the same family for over five decades. Named after the historic walled city of Mdina in Malta, where the original owners were married, the home beautifully reflects their admiration for English architecture and European elegance. From the moment you arrive, the home's individuality is undeniable. A custom-crafted entrance door, complete with the iconic solid brass dolphin door knocker synonymous with the buildings of Malta, provides an unforgettable welcome and sets the tone for the exceptional home beyond. Stepping inside, you'll immediately appreciate the warmth of the beautifully refurbished original timber flooring, creating an inviting ambie
Request Details
Stunning Family Home with River Views
View photo
House · for sale
Request Details
Stunning Family Home with River Views
Nook
· 4 Bedrooms · 2 Baths · House
· Equipped kitchen
Nook · 4 Bedrooms · 2 Baths · House · Equipped kitchen
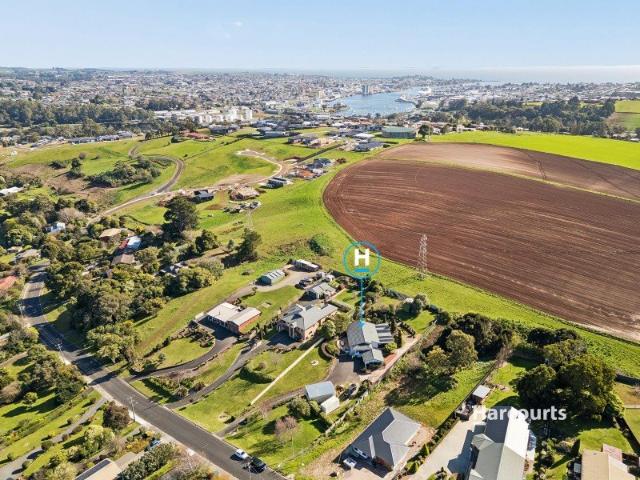
There are some views that never get old, and from 16 Highfield Road, you'll enjoy one of the best. Positioned high above the Mersey River on a substantial 1,585m² allotment, this impressive home captures sweeping water views that change by the hour, the season, and the weather. Better still, thanks to its elevated position, these breathtaking outlooks are protected and cannot be built out, ensuring your connection to the river remains uninterrupted for years to come. From the moment you step inside, the home feels warm, welcoming and instantly connected to its surroundings. Stunning polished Tas Oak floorboards flow through the open plan living, dining and kitchen area, where large windows frame the river and fill the home with natural light. Whether you're enjoying your morning coffee, entertaining friends, or unwinding at the end of the day, the ever changing waterfront backdrop is always centre stage. The beautifully updated kitchen has been thoughtfully designed with Caesarstone be
Request Details
Spacious & Easy Living Family Home
View photo
House · for sale
Request Details
Spacious & Easy Living Family Home
Nook
· 4 Bedrooms · 1 Bath · House
· Garden · Swimming pool
Nook · 4 Bedrooms · 1 Bath · House · Garden · Swimming pool
The Phone Code for this property is: 46901. Please quote this number when phoning or texting. This gorgeous brick family home, in a much sought-after, quiet cul de sac is conveniently located close to schools, the Don Reserve, Coles Beach and the Devonport Olympic Pool, the property's elevated and expansive north facing windows, incorporating the dining room, lounge and master bedroom, beautifully capture bright natural light and warmth year-round. This lovingly maintained four-bedroom, one bathroom rare gem with large rumpus under (including Billiard Table) and a good size secure yard offers space, storage, great community and easy living, just perfect for an active family. Disclaimer: Whilst every care has been taken to verify the accuracy of the details in this advertisement, For Sale By Owner Pty Ltd (forsalebyowner.com.au) cannot guarantee its correctness. Prospective buyers or tenants need to take such action as is necessary, to satisfy themselves of any pertinent matters
Request Details
A Standout Port Sorell Package
View photo
House · for sale
Request Details
A Standout Port Sorell Package
Nook
· 5 Bedrooms · 3 Baths · House
· Equipped kitchen
Nook · 5 Bedrooms · 3 Baths · House · Equipped kitchen
Set on a beautifully flat allotment of approximately 2,009m², this impressive Port Sorell property delivers an exceptional combination of space, comfort and versatility. With a generous four-bedroom family home plus a brand-new, fully self-contained one-bedroom unit, there is plenty here to accommodate growing or extended families. The main residence offers four generous bedrooms, with three featuring built-in wardrobes, while the master enjoys its own walk-in robe and private ensuite. Both bathrooms feature underfloor heating, adding an extra touch of comfort through the cooler months. Designed with family living in mind, there are two separate living areas, including a lounge and family room, providing plenty of space to come together or spread out. The well-appointed kitchen features excellent storage and a walk-in pantry, while a heat pump provides year-round heating and cooling. Outside, the undercover alfresco area creates an inviting space for entertaining and enjoying the peace
Request Details
Big on Space & Potential
View photo
House · for sale
Request Details
Big on Space & Potential
Nook
· 3 Bedrooms · 1 Bath · House
· Parking · Equipped kitchen
Nook · 3 Bedrooms · 1 Bath · House · Parking · Equipped kitchen
Enjoying an elevated position with a lovely outlook across Devonport and glimpses of the ocean in the distance, this solid family home offers an impressive combination of space, storage and potential. Built in 1965, the home retains much of it's original character while offering a great opportunity for buyers looking to renovate and make it their own. Accommodation includes three bedrooms, two of which have built-in wardrobes, while double-glazed windows provide added comfort and efficiency throughout the home. The kitchen has been updated in recent years and connects with the open-plan dining area, creating a practical central space for everyday living. While some areas of the home, including the bathroom, would benefit from further updating, the generous proportions provide an excellent foundation to work with. A sunny north-facing sundeck is the perfect spot to relax and take in the elevated outlook. Downstairs adds another level of versatility, with an oversized double garage offer
Request Details
Your Sea Change Starts Here
View photo
House · for sale
Request Details
Your Sea Change Starts Here
Nook
· 4 Bedrooms · 1 Bath · House
· Garden · Parking · Equipped kitchen
Nook · 4 Bedrooms · 1 Bath · House · Garden · Parking · Equipped kitchen
Tastefully renovated home in the popular coastal community of Turners Beach. Three bedrooms plus a versatile fourth bedroom-ideal as a rumpus, second living area, home office or guest room. Open-plan kitchen and dining featuring a near-new oven and induction hotplates. Separate lounge offering a comfortable space to relax. Updated bathroom with separate bath and shower, plus a separate toilet. Modern, renovated laundry. Two near-new Daikin reverse-cycle heat pumps for year-round comfort. Large undercover entertaining area, perfect for BBQs, family gatherings and outdoor living. Single garage with front and rear roller doors, providing drive-through access to the backyard. Gravelled area behind the garage for additional parking or storage of a boat, trailer or recreational equipment. All information provided is deemed reliable but is not guaranteed and should be independently verified. Property measurements, including square footage, room dimensions, and land size, are approximate and m
Request Details

Get email alerts

Don't miss out: be the first to know about new properties

The alert was correctly created

On subscribing you accept the conditions of use and the privacy policy
Alert
Receive new ads in your inbox
Save this search
Receive alerts for new listings

We'll send you an email when we have new properties for: "Houses for sale in Nook"

The alert was correctly created

Forthside
Melrose, Devonport
Get email alerts and be the first to see new listings
Required field
On subscribing I accept the terms of the privacy policy
Perfect! You'll soon start receiving new listings via email
Alert
Receive an email when we have new ads for Houses for sale in Nook
Save this search
Filters

Bedrooms

Size (m²)

m²
m²

Price

$
$

Property type

Bathrooms

Clear all filters
Receive notifications when new entries are published.