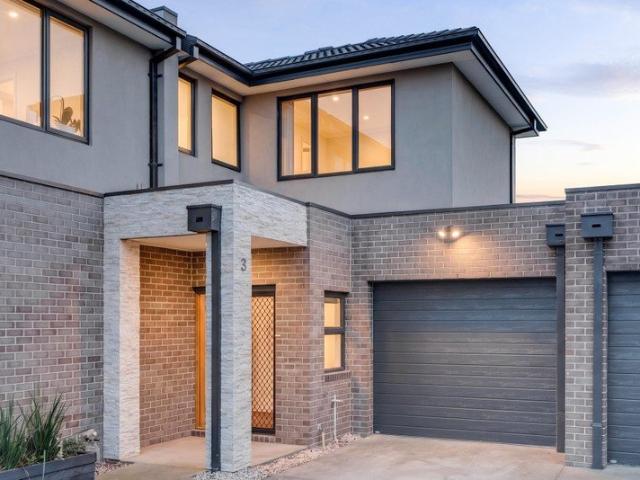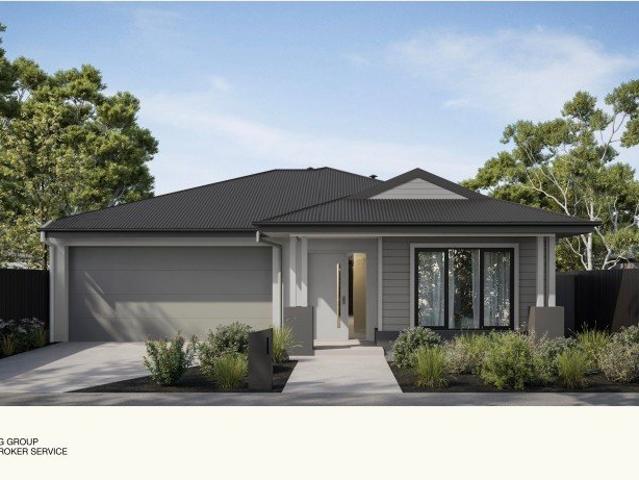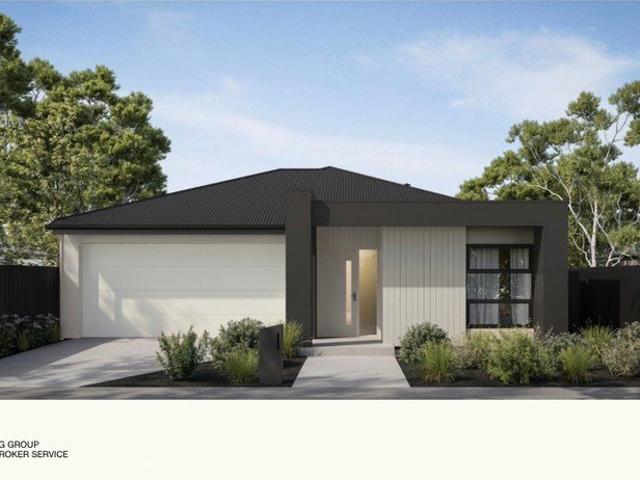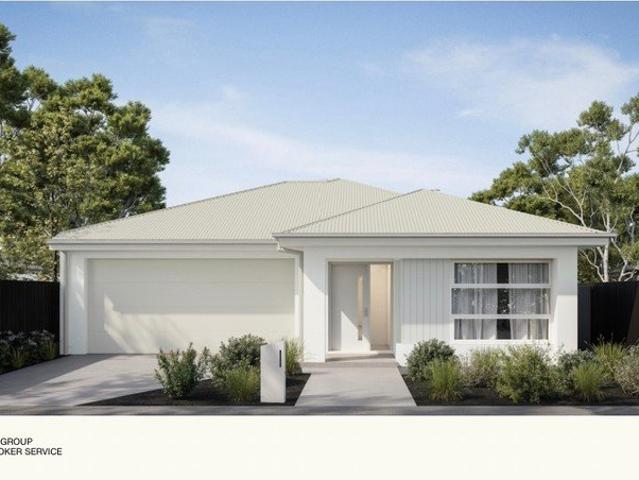
995 houses for sale in Noble Park

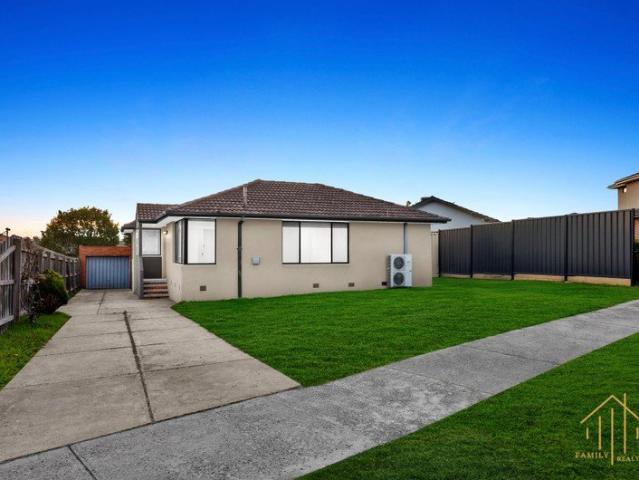
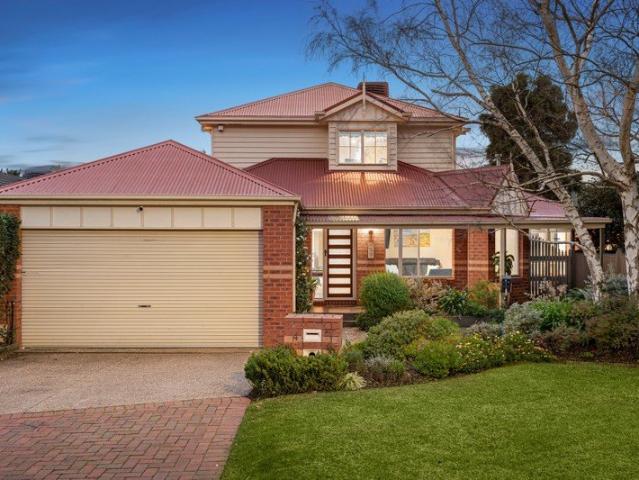
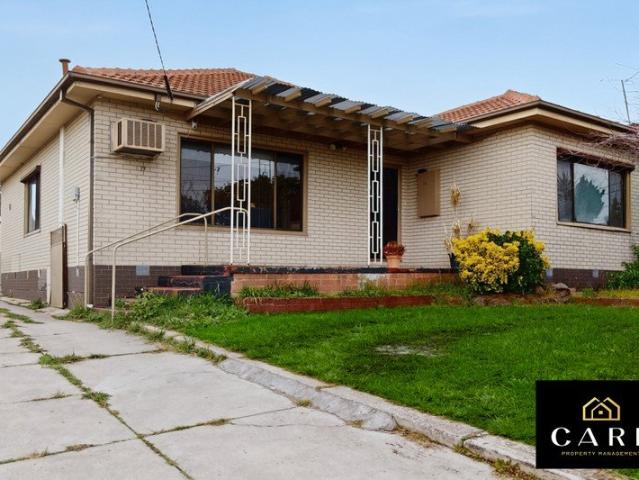
Spacious Family Living in a Prime Dandenong North Location
View photo
House · for sale
Request Details
Spacious Family Living in a Prime Dandenong North Location
Noble Park
· 4 Bedrooms · 1 Bath · House
· Garden · Equipped kitchen
Noble Park · 4 Bedrooms · 1 Bath · House · Garden · Equipped kitchen
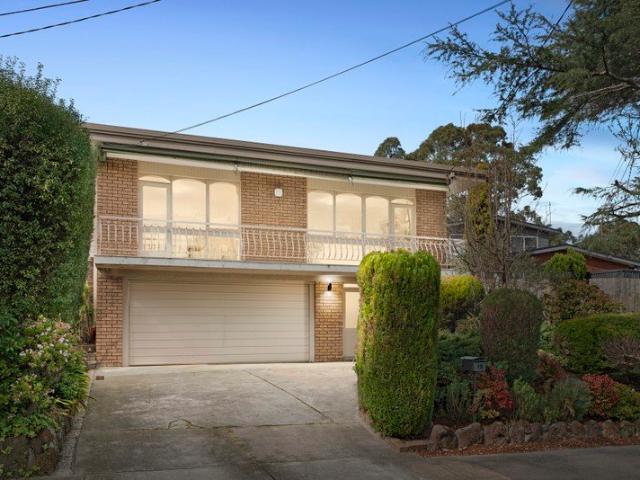
Positioned in a quiet, family-friendly pocket of Dandenong North, this beautifully maintained home presents an outstanding opportunity for families, first-home buyers and investors seeking space, comfort and exceptional convenience. Step inside to discover four generous bedrooms, each featuring large mirrored built-in robes, providing ample storage for the growing family. A bright and spacious lounge creates a welcoming space to relax, while the well-appointed kitchen offers plenty of cupboard space, a gas cooktop, and an adjoining meals area with direct access to the backyardperfect for everyday family living and entertaining. Comfort is ensured year-round with ducted heating, while outside you'll appreciate the large, well-maintained backyard, offering plenty of room for children and pets to play. A separate workshop or oversized storage room provides excellent versatility for tradies, hobbyists or those needing additional storage. Completing the package is secure side access, ideal
Request Details
Family Comfort in a Prime Dandenong North Location
View photo
House · for sale
Request Details
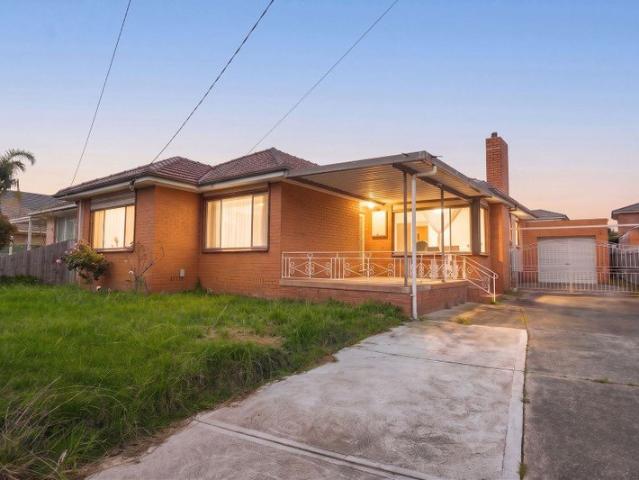
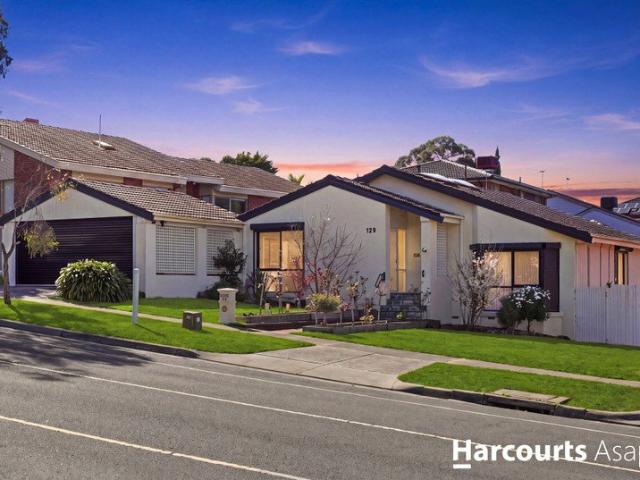
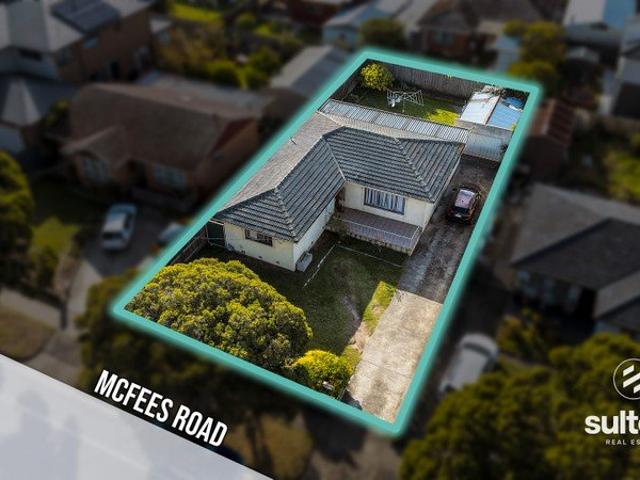
Family Comfort in a Prime Dandenong North Location
Noble Park
· 3 Bedrooms · 1 Bath · House
· Parking · Equipped kitchen
Noble Park · 3 Bedrooms · 1 Bath · House · Parking · Equipped kitchen
Sultani Real Estate proudly presents this beautifully maintained residence at 67 McFees Road, Dandenong North. Located in one of Dandenong North's most convenient and family-friendly pockets, this charming home offers an outstanding opportunity for families, first home buyers, and investors alike. Combining comfort, practicality, and a spacious layout, the property is perfectly positioned close to schools, shopping centres, parks, and major transport links. Boasting generously sized bedrooms, a light-filled living area, a dedicated dining space, and a well-appointed kitchen with quality appliances and ample storage, this home is designed for relaxed family living and everyday convenience. 3 bedrooms 1 bathrooms 2 car garage Heating Cooling Chattels: All fittings and fixtures as inspected. Deposit terms: 5% - 10% of the purchase price. Preferred Settlement: 30/60/90 days. Amazing location, close to all amenities: Lyndale Greens Primary School Lyndale Secondary College St Elizabeth's Pri
Request Details
Build your dream home on the Bellarine!
View photo
Terraced House · for sale
Request Details
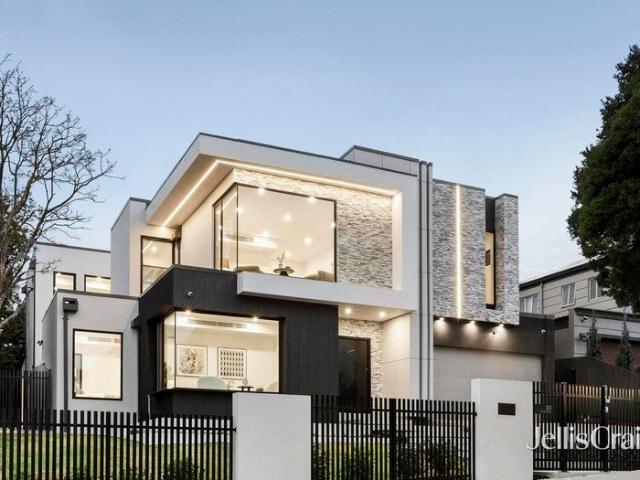
Build your dream home on the Bellarine!
Noble Park
· 4 Bedrooms · 2 Baths · Terraced House
· Equipped kitchen
Noble Park · 4 Bedrooms · 2 Baths · Terraced House · Equipped kitchen
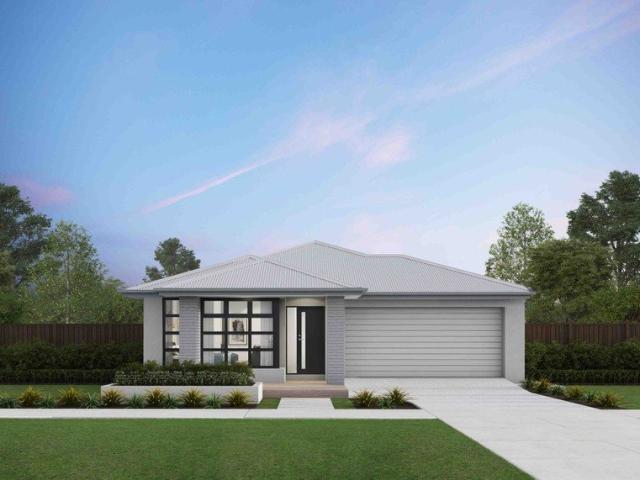
There's a unique confidence that comes with a brand new home. Experience the comfort of modern design, quality inclusions and the reassurance of warranty. The Lorne is a well-resolved four-bedroom home that gives every member of the family somewhere to call their own. Open plan living defines the character of this home, flowing naturally from the kitchen through to the outdoor living space at the rear. The master suite at the front of the home offers a quiet, private retreat away from the everyday. Your new home will come standard with premium inclusions, comprehensive guarantees/warranties and quality brand names that you can trust: - 7-star energy efficiency rating on every orientation, floorplan & facade. - Fixed site costs - 3.5kW solar PV system - Quality floor coverings throughout - 2550mm high ceiling to ground floor of all homes and 2400mm high ceilings to first floor of double storey homes - LED downlights to entry, kitchen and living - Low E Double glazed sliding stacker door
Request Details
Build your dream home in Dingley Village!
View photo
Terraced House · for sale
Request Details
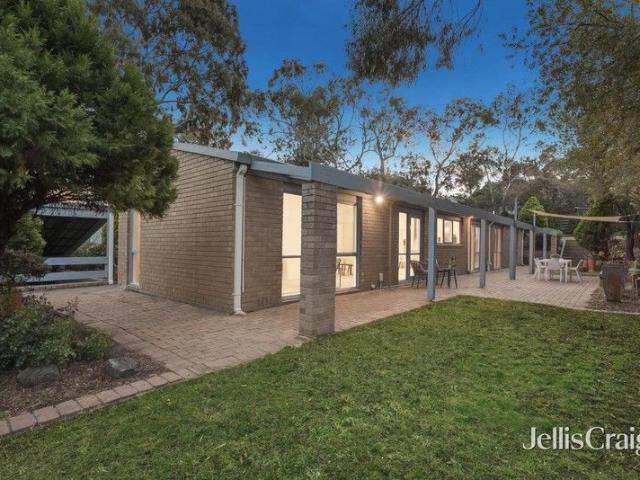
Build your dream home in Dingley Village!
Noble Park
· 4 Bedrooms · 2 Baths · Terraced House
· Parking · Equipped kitchen · Powder room
Noble Park · 4 Bedrooms · 2 Baths · Terraced House · Parking · Equipped kitchen · Powder room
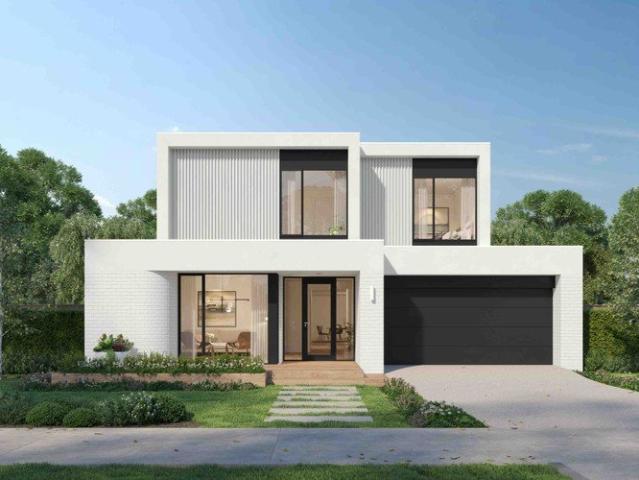
There's a unique confidence that comes with a brand new home. Experience the comfort of modern design, quality inclusions and the reassurance of warranty. The Grange is a spacious and considered floorplan built to adapt to whatever your family needs. A formal lounge and home office sit just inside the porch entry, with the option to configure them as a guest suite. A cloakroom, powder room and laundry with walk-in linen closet keep daily life organised. The kitchen connects directly to the garage via a walk-through pantry a small detail that makes a real difference on a busy day. The master suite commands the rear of the first floor, with a dressing room and ensuite featuring twin vanities and a bath. A second ensuite bedroom faces the street, while two further bedrooms share a central bathroom and powder room. Your new home will come standard with quality inclusions, industry leading guarantees/warranties and brand names that you can trust: - 7-star energy efficiency rating on every o
Request Details
Build your dream home in Dingley Village!
View photo
Terraced House · for sale
Request Details
Build your dream home in Dingley Village!
Noble Park
· 4 Bedrooms · 2 Baths · Terraced House
Noble Park · 4 Bedrooms · 2 Baths · Terraced House
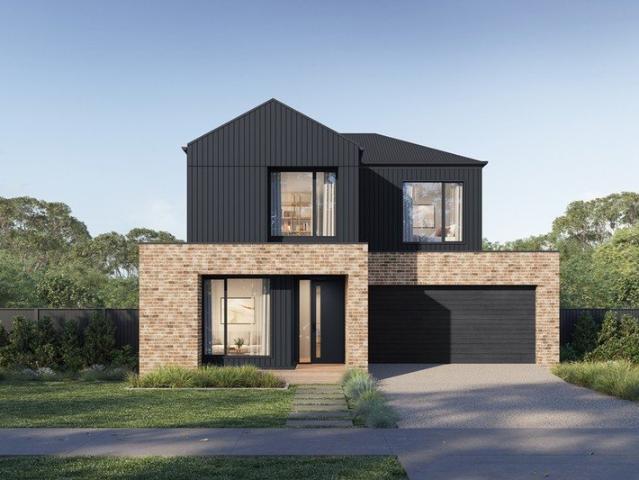
There's a unique confidence that comes with a brand new home. Experience the comfort of modern design, quality inclusions and the reassurance of warranty. Introducing the Pasadena a home designed to surprise and inspire. A new design from Boutique Homes, the Pasadena is the first in the range to feature a double-height void above the main living room. The result is a space that feels as grand as it is light-filled, with a sense of openness that has to be experienced to be fully appreciated. There's something special about gazing into the vertical open space, says Boutique Homes' Senior Designer, Rob Nguyen. Walking to the adjacent staircase, you really feel the volume and openness the void creates. The Pasadena is a home for those who want something that goes beyond the expected. Your new home will come standard with quality inclusions, industry leading guarantees/warranties and brand names that you can trust: - 7-star energy efficiency rating on every orientation, floorplan & facade.
Request Details
Space and Zoning for Family Flexibility
View photo
House · for sale
Request Details
Space and Zoning for Family Flexibility
Noble Park
· 4 Bedrooms · 2 Baths · House
· Garden · Balcony
Noble Park · 4 Bedrooms · 2 Baths · House · Garden · Balcony
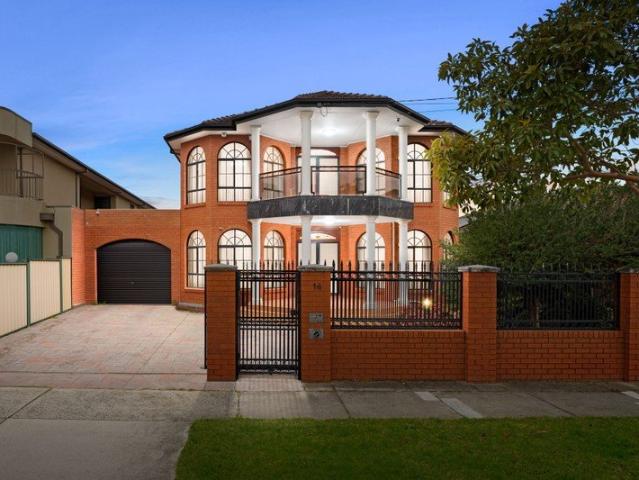
The artisan marble and terrazzo balcony makes it immediately apparent this home is inspired by the design artistry of Europe. Presenting in show home condition, the owner-built dwelling comes to market for the first time in a generation, garnering high side street appeal with its rear border along Lum Reserve. This location offers not just parkland serenity, but enviable access just 450m to top-performing Brandon Park Primary and its 'well above' average NAPLAN scores. Step inside and you can appreciate the light and space which gives this family setting such a good feeling from the get-go. New carpets and freshly polished hardwood floors add clean lines and comfort underfoot, with plenty of natural light adding to the welcoming mood. The private hallway invites complete retreat with 4 bedrooms and 2 bathrooms including a master bedroom with its own shower ensuite and lovely garden views. Ahead of its time for space, the home surprises with 4 bright living areas, creating the perfect o
Request Details
Recently renovated family home in a prime location!
View photo
House · for sale
Request Details
Recently renovated family home in a prime location!
Noble Park
· 4 Bedrooms · 2 Baths · House
· Garden · Equipped kitchen
Noble Park · 4 Bedrooms · 2 Baths · House · Garden · Equipped kitchen
Welcome to 2 Brahman Court, Dandenong North, ideally positioned in a highly sought-after pocket offering an excellent combination of space, comfort and convenience. The home currently offers 3 bedrooms, 2 bathrooms and 3 living areas. The property was previously configured with a fourth bedroom; however, this room has now been converted into an additional living area, creating a versatile third living space for the household. The spacious floorplan provides plenty of room for family living, with high ceilings enhancing the sense of openness throughout the home. Multiple living zones provide flexibility for entertaining, relaxing or creating separate spaces for adults and children. The open-plan living, dining and kitchen areas provide a functional central hub, while the well-appointed kitchen offers ample cabinetry, bench space and a practical layout. Outside, the property features a generous backyard with plenty of space for entertaining and outdoor enjoyment, together with a covered
Request Details
SOLID FOUNDATIONS, ENDLESS POSSIBILITIES
View photo
House · for sale
Request Details
SOLID FOUNDATIONS, ENDLESS POSSIBILITIES
Noble Park
· 3 Bedrooms · 2 Baths · House
· Equipped kitchen
Noble Park · 3 Bedrooms · 2 Baths · House · Equipped kitchen
Possibilities are yours to explore with this high value opportunity, set on a generous 697m² block (approx.) in a sought-after pocket. Offering a solid foundation, a fully renovated bathroom and plenty of scope to either further update, knock down and rebuild or redevelop (STCA), it is bolstered by a central position placing residents steps from green parklands, schools and reliable bus services, while enjoying easy access to everyday amenities. Today's layout provides comfortable living with an open plan lounge and dining area flowing through to a spacious timber kitchen boasting ample storage, generous bench space and room for a dedicated casual meals area. Three bedrooms include two with built-in robes, are serviced by a beautifully renovated, floor-to-ceiling tiled bathroom featuring a modern vanity and frameless shower. A second shower room with toilet and a well-equipped laundry effortlessly enhance the practical layout. Timber flooring, split system units, an extended driveway,
Request Details
The Brief: Versatile Family Home Packed with Modern Upgrades!
View photo
House · for sale
Request Details
New
The Brief: Versatile Family Home Packed with Modern Upgrades!
Noble Park
· 5 Bedrooms · 2 Baths · House
· Equipped kitchen
Noble Park · 5 Bedrooms · 2 Baths · House · Equipped kitchen
Its Addressed: Beautifully refreshed and thoughtfully upgraded, this inviting residence at 33 Peebles Street, Endeavour Hills offers comfortable family living with modern enhancements throughout! Step inside to discover a fresh and inviting interior featuring recently completed internal painting, stylish hybrid flooring, and energy-efficient downlights throughout. The spacious living and dining areas are filled with natural light, while feature wall panelling in the living/TV area creates a striking focal point and adds a touch of sophistication. At the heart of the home, the renovated kitchen offers modern functionality, quality finishes, and ample storage, while the updated laundry further enhances everyday convenience. Accommodation comprises five well-sized bedrooms, all serviced by a centrally located bathroom. Additional versatile spaces with adjoining bathroom facilities provide outstanding flexibility, ideal for a home office, guest accommodation, a rumpus room, or multi-genera
Request Details
Excellent Family Home in Prime Location of Springvale
View photo
House · for sale
Request Details
Excellent Family Home in Prime Location of Springvale
Noble Park
· 3 Bedrooms · 1 Bath · House
· Air conditioning · Parking · Equipped kitchen
Noble Park · 3 Bedrooms · 1 Bath · House · Air conditioning · Parking · Equipped kitchen
Step into comfort, space, and convenience with this beautifully positioned home in one of Springvale's most sought after streets. From the moment you arrive, you're welcomed by a generous entrance that sets the tone for the rest of the home. Inside, you'll find three well-sized bedrooms, complemented by a spacious lounge room perfect for relaxing or entertaining. With two separate living areas, there's plenty of room for the whole family to spread out and enjoy. The home features stunning hardwood timber flooring throughout, with practical tiling in all wet area. The updated kitchen is equipped with modern gas appliances and a dedicated meals area, making everyday living both easy and enjoyable. A central bathroom, separate toilet, ducted heating, and split system air conditioning ensure year-round comfort. Outside, you'll appreciate the convenience of a carport, a long driveway with ample parking, and a low-maintenance gardenideal for busy lifestyles. Perfectly located in prime pocket
Request Details
Space, Serenity & the Ultimate Entertaining Escape
View photo
House · for sale
Request Details
Space, Serenity & the Ultimate Entertaining Escape
Noble Park
· 5 Bedrooms · 3 Baths · House
· Garden · Fireplace · Equipped kitchen
Noble Park · 5 Bedrooms · 3 Baths · House · Garden · Fireplace · Equipped kitchen
Made for growing families who love to come together, this stunning five-bedroom home combines incredible space, warmth and versatility with an entertainer's backyard you'll never want to leave. Peacefully tucked within a quiet cul-de-sac, its striking façade, lush landscaped gardens and wide verandah create a beautiful sense of home from the moment you arrive. Tasmanian Oak floors lead from the wide entrance to multiple living zones, beginning with an inviting formal lounge where picturesque garden outlooks and a fireplace set the scene for cosy winter evenings. The light-filled living and dining domain forms the everyday heart of the home, flowing around a spectacular contemporary kitchen with a huge stone waterfall island and breakfast bar, gas cooking, wall oven, dishwasher, tiled splashbacks, extensive cabinetry and a large walk-in pantry. Upstairs, an enormous rumpus with built-in desk, window seating and beautiful hill and mountain outlooks gives children their own space to retre
Request Details
Contemporary Elegance in a Peaceful Wheelers Hill Setting
View photo
House · for sale
Request Details
Contemporary Elegance in a Peaceful Wheelers Hill Setting
Noble Park
· 3 Bedrooms · 2 Baths · House
· Equipped kitchen
Noble Park · 3 Bedrooms · 2 Baths · House · Equipped kitchen
Showcasing a sophisticated blend of contemporary style, quality finishes and effortless family living, this comprehensively renovated home delivers a move-in-ready lifestyle in one of Wheelers Hill's most desirable settings. From the moment you step inside, you're welcomed by an abundance of natural light and a sense of space, with the impressive vaulted ceilings creating an airy and inviting atmosphere throughout the generous living zone. At the heart of the home, the beautifully appointed kitchen is designed to impress, featuring sleek stone benchtops, 2-pac cabinetry and premium stainless-steel appliances, including a five-burner gas cooktop, oven and dishwasher. The adjoining dining area seamlessly extends outdoors to a covered pergola, creating the perfect setting for relaxed entertaining with family and friends. Accommodation is equally impressive, with well-proportioned bedrooms featuring built-in robes and updated carpets. The luxurious master suite enjoys the added privacy of
Request Details
A Statement of Luxury, Sophistication & Grand Family Living
View photo
House · for sale
Request Details
A Statement of Luxury, Sophistication & Grand Family Living
Noble Park
· 5 Bedrooms · 3 Baths · House
· Equipped kitchen
Noble Park · 5 Bedrooms · 3 Baths · House · Equipped kitchen
Set within Wheelers Hill's prestigious Golden Mile, this exceptional five-bedroom residence combines grand proportions, refined finishes and sophisticated design to deliver an outstanding family lifestyle. From its striking cathedral ceilings to its generous living zones and seamless indoor-outdoor connection, every detail has been thoughtfully considered for relaxed everyday living and effortless entertaining. A private master retreat occupies the upper level, enjoying beautiful outlooks and a sense of peaceful separation. Downstairs, a spacious guest bedroom with walk-in robe and ensuite provides ideal accommodation for extended family or visitors, while three additional bedroomseach with walk-in robesoffer exceptional comfort and flexibility for the whole family. At the heart of the home, the impressive open-plan living and dining area is complemented by a dedicated theatre room, creating space for both quiet evenings and larger gatherings. The designer kitchen is a true statement,
Request Details
Open Plan Sensation in the Golden Mile
View photo
House · for sale
Request Details
Open Plan Sensation in the Golden Mile
Noble Park
· 4 Bedrooms · 2 Baths · House
· Patio · Equipped kitchen
Noble Park · 4 Bedrooms · 2 Baths · House · Patio · Equipped kitchen
Sun-drenched and stylized for a lifestyle of family pleasure, this incredible Golden Mile home provides a wonderful sense of harmony between its living zones, and enhances your everyday enjoyment with a northerly oriented outdoor entertaining area and peaceful court placement. Cleverly designed, the home's breathtaking layout embraces a spectacular open plan environment with formal and family living spaces merging effortlessly together to create the ultimate social hub for family living and entertaining. Detailed with soaring high ceilings and bright north-facing windows, the open plan domain is underpinned by a glamorous kitchen featuring stainless steel appliances, Ariston dishwasher and a stone island breakfast bench with waterfall ends. Perfect for hosting gatherings, sliding doors encourage family and guests to step outside and enjoy the spacious entertaining patio with pergola, shade sail and built-in brick BBQ, while children are granted plenty of space to run about and play wit
Request Details
FAMILY LIVING ON A GRAND SCALE
View photo
House · for sale
Request Details
FAMILY LIVING ON A GRAND SCALE
Noble Park
· 5 Bedrooms · 4 Baths · House
· Equipped kitchen
Noble Park · 5 Bedrooms · 4 Baths · House · Equipped kitchen
Offering a rare combination of scale, quality and family lifestyle, this impressive Hampshire design from the Signature by Metricon range was completed in December 2022 and finished to a standard seldom found, with as much care taken behind the walls as in the spaces you see. Set on approx. 669m² and spanning around 51 squares in total, it presents an exceptional opportunity for families who want room to grow without compromise. Step inside and extended ceiling heights on both levels create an immediate sense of space and light, complemented by durable engineered flooring throughout the lower level. Three separate living zones, including a theatre/rumpus room, provide the flexibility for the whole family to come together or find their own space. At the centre of daily life, the open-plan kitchen, dining and family area is anchored by a stone island bench and equipped for those who love to cook. Appointments include stone benchtops, a 90cm Teka oven, a second Westinghouse oven with buil
Request Details
Rare 2,434m2 property in the heart of Rowville Flexibility for Home or Business
View photo
House · for sale
Request Details
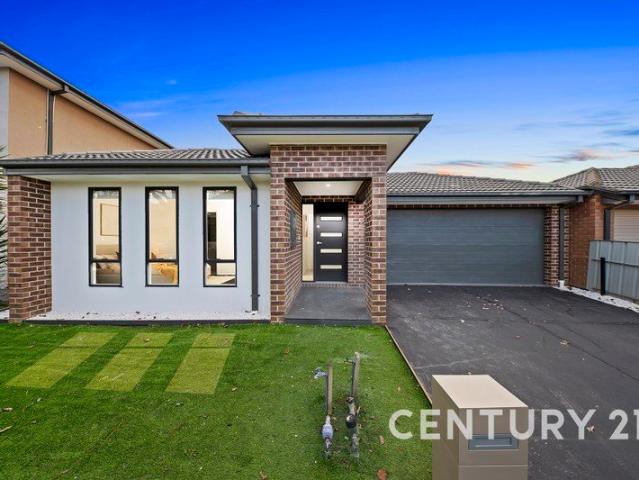
Rare 2,434m2 property in the heart of Rowville Flexibility for Home or Business
Noble Park
· 4 Bedrooms · 2 Baths · House
· Parking
Noble Park · 4 Bedrooms · 2 Baths · House · Parking
Set on a generous 2,434m² allotment in the Low Density Residential Zone (LDRZ), this beautifully secluded residence embodies balance, comfort and positive flow, creating a welcoming sanctuary for modern family living. The substantial landholding presents an exceptional opportunity to enjoy spacious family living, while also offering future potential (STCA) in one of Rowville's most sought after pockets. Situated behind established mature gardens, the home enjoys a private setting with minimal visibility from the street, ample off street parking, enhancing both tranquillity and security while fostering a peaceful connection with nature. Sitting behind established mature gardens, the home enjoys a private setting with minimal visibility from the street, enhancing both tranquillity and security while fostering a peaceful connection with nature. Designed with family harmony in mind, the home offers four spacious bedrooms, three separate living zones and an impressive enclosed alfresco with
Request Details
Plans and Permits for Benchmark Luxury
View photo
House · for sale
Request Details
Plans and Permits for Benchmark Luxury
Noble Park
· 3 Bedrooms · 2 Baths · House
· Parking
Noble Park · 3 Bedrooms · 2 Baths · House · Parking
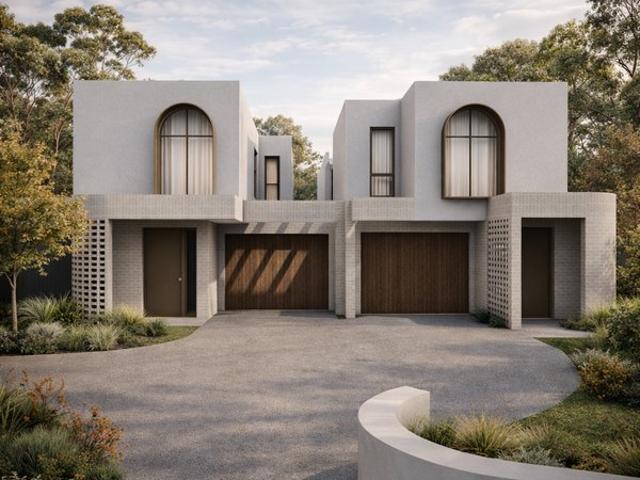
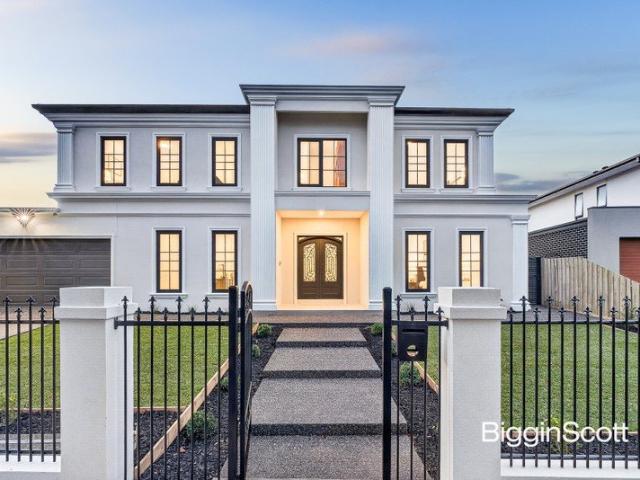
Artfully designed with eye-catching architecture the plans and permits approved for this Haverbrack Estate site are certain to capture the attention of astute builders focused on quality, while the existing 3-bedroom, 2-bathroom home is ideal as an investment while you source materials. Occupying a substantial 824sqm approx. allotment, the plans outline two side-by-side dwellings that have been individually designed to provide a luxurious environment for their future owners. Curved walls and arched windows accentuate the facades with the interiors encompassing four generous bedrooms, accompanied by three bathrooms and living areas on both levels, with a sweeping driveway leading to the garage parking spaces. An exceptional platform for building success, close to Mulgrave Primary, Caulfield Grammar, Wheelers Hill Secondary, Waverley Gardens Shopping Centre, Wheelers Hill Shopping Centre, Jells Park, Dandenong Creek Trail, Gladeswood Reserve, buses plus EastLink and Monash Freeway. Photo
Request Details
EXCEPTIONAL QUALITY, ENDLESS POTENTIAL
View photo
House · for sale
Request Details
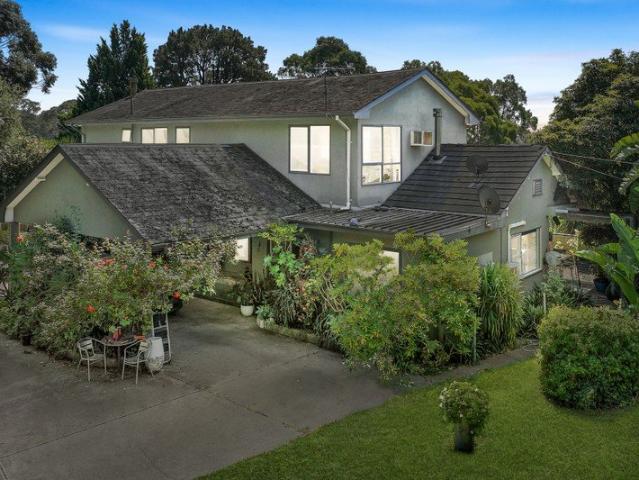
EXCEPTIONAL QUALITY, ENDLESS POTENTIAL
Noble Park
· 3 Bedrooms · 1 Bath · House
· Garden · Equipped kitchen
Noble Park · 3 Bedrooms · 1 Bath · House · Garden · Equipped kitchen
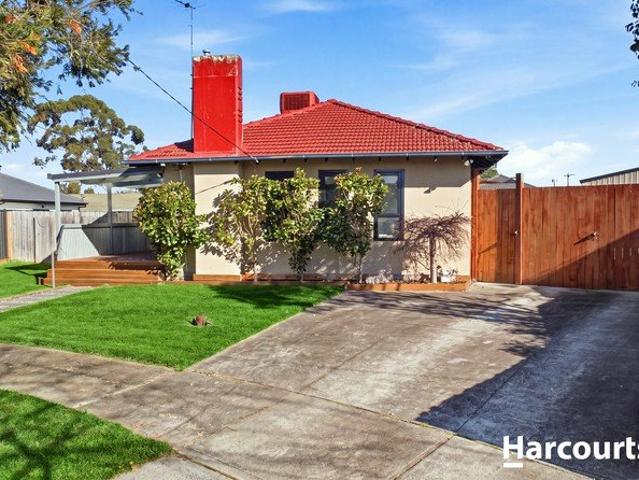
Situated in a prime Mulgrave location, this generous 735m² (approx.) flat rectangular block features an impressive 17m wide frontage. Offering endless potential, you can choose to retain and extend the existing home, construct a rear townhouse (next door as precedence), pursue a side-by-side development, or build your dream luxury residence (STCA). Adding incredible value, a private rear gate provides direct, seamless access to Wellington Reservea thriving local hub boasting parks, a library, community center, and sporting facilities right in your backyard. The residence itself stands as a testament to exceptional build qualitya true example of they don't build like this anymore. Inside, high ceilings, a wide central hallway, and a grand lounge set a welcoming tone. This flows into a second light-filled living room and an open-plan dining domain, creating a versatile setting for large family gatherings. The spacious kitchen is fully equipped with ample bench and cabinet storage, a 900m
Request Details
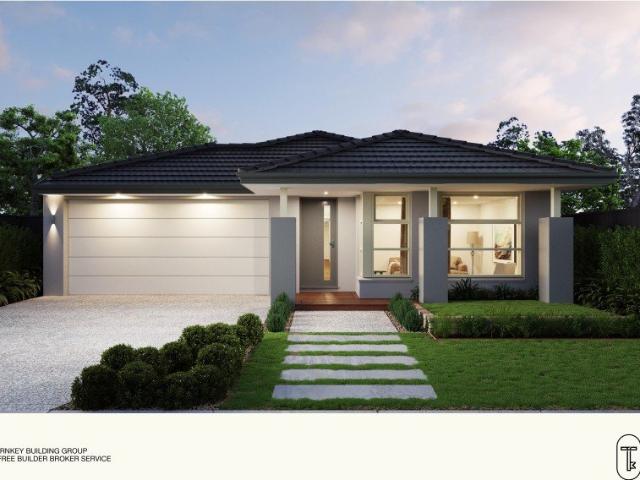
Contemporary Family Living with Space, Comfort and Everyday Convenience
View photo
Townhouse · for sale
Request Details
Contemporary Family Living with Space, Comfort and Everyday Convenience
Noble Park
· 4 Bedrooms · 3 Baths · Townhouse
· Parking · Equipped kitchen
Noble Park · 4 Bedrooms · 3 Baths · Townhouse · Parking · Equipped kitchen
Perfectly positioned in a convenient and well-connected pocket of Clayton South, this beautifully presented double-storey residence offers an exceptional combination of generous proportions, practical design and low-maintenance living. Designed to accommodate the needs of modern families, the thoughtfully planned floorplan features four spacious bedrooms, two well-appointed bathrooms, a separate laundry, and a double remote garage with internal access. The light-filled open-plan living and dining area forms the heart of the home, seamlessly connecting to a well-equipped kitchen featuring ample bench space, quality appliances and abundant storage. Upstairs, the generous master bedroom enjoys the privacy of its own ensuite, while three additional bedrooms are serviced by a central family bathroom, providing comfortable accommodation for growing families. Downstairs, the expansive living areas offer effortless indoor-outdoor flow, creating an inviting setting for everyday living and enter
Request Details
Gorgeous Four Bedroom Family Home Nestled Amongst Tree Lined Streets
View photo
Terraced House · for sale
Request Details
Gorgeous Four Bedroom Family Home Nestled Amongst Tree Lined Streets
Noble Park
· 4 Bedrooms · 2 Baths · Terraced House
· Garden · Parking · Equipped kitchen
Noble Park · 4 Bedrooms · 2 Baths · Terraced House · Garden · Parking · Equipped kitchen
A well zoned single-level home that puts space where families need it most. The master suite sits privately at the front of the home with its own walk in robe and ensuite, while the remaining three bedrooms are grouped at the rear around the family bathroom including a second bedroom with its own walk-in robe. The central open-plan kitchen, dining and living zone anchors the home, with a walk-in pantry, island bench with sink and easy flow out to the rear yard. A separate WC and dedicated laundry with linen storage keep everyday life running smoothly. Key Features: - Free builder broker service from start to finish - New Kingswood Estate in Dingley Village - 294 sqm land with estimated Q1 2028 title - 180 sqm single-level - 4 bedrooms, 2 bathrooms, separate WC and double garage - Master bedroom with WIR and private ensuite - Spacious open-plan kitchen, dining and living zone with WIP - 40mm Caesarstone kitchen benchtops + Bosch appliances including dishwasher - 7-star all-electric home
Request Details
Superb Three Bedroom Single Storey Residence Moments From The Bay, Shopping and Cafes
View photo
Terraced House · for sale
Request Details
Superb Three Bedroom Single Storey Residence Moments From The Bay, Shopping and Cafes
Noble Park
· 3 Bedrooms · 2 Baths · Terraced House
· Garden · Parking · Equipped kitchen
Noble Park · 3 Bedrooms · 2 Baths · Terraced House · Garden · Parking · Equipped kitchen
Thoughtfully designed across one easy level, this three-bedroom home delivers the space and separation growing families are after. The master suite sits privately at the front, complete with walk-in robe and full ensuite. Bedrooms two and three are zoned to the rear alongside the central bathroom with separate toilet - ideal for kids or guests. At the heart of the home, the open-plan kitchen, dining and lounge flows out to the rear yard, filled with natural light. The kitchen features a walk-in pantry, generous bench space and an island overlooking the living zones. Key Features: - New Kingswood Estate in Dingley Village - Free builder broker service from start to finish - 263sqm land with estimated Q1 2028 title - 151sqm single-level home - 3 bedrooms, 2 bathrooms and double garage - Master bedroom with WIR and private ensuite - Separate lounge plus open-plan kitchen and dining - 40mm Caesarstone® kitchen benchtops + Bosch appliances including dishwasher - 7-star all-electric home wit
Request Details
Modern Family Residence With Bayside Postcode
View photo
Terraced House · for sale
Request Details
Modern Family Residence With Bayside Postcode
Noble Park
· 4 Bedrooms · 2 Baths · Terraced House
· Parking · Equipped kitchen
Noble Park · 4 Bedrooms · 2 Baths · Terraced House · Parking · Equipped kitchen
More family space and a brand-new address in Melbourne's newest neighbourhood. Featuring four bedrooms, a dedicated media room, double garage and quality finishes the home is completed with landscaping, fencing and driveway meaning there is nothing more to do but to move in. Key Features: - New Kingswood Estate in Dingley Village - Free builder broker service from start to finish - 350 sqm land with estimated Q4 2027 title - 183 sqm single-level home - 4 bedrooms, 2 bathrooms, separate WC and double garage - Dedicated media room for flexible family living - Master bedroom with WIR and private ensuite - Second WIR plus spacious open-plan kitchen, dining and living - 40mm Caesarstone kitchen benchtops + Bosch appliances including dishwasher If you're settling in as an owner-occupier: A family-sized home with more space and price certainty is the key appeal of this design. The 183 sqm single-level design provides four bedrooms, a master with WIR and ensuite, a second WIR, dedicated media
Request Details
Spacious Family Living Meets Modern Elegance Within Dingley Village
View photo
Terraced House · for sale
Request Details
Spacious Family Living Meets Modern Elegance Within Dingley Village
Noble Park
· 4 Bedrooms · 2 Baths · Terraced House
· Garden · Equipped kitchen
Noble Park · 4 Bedrooms · 2 Baths · Terraced House · Garden · Equipped kitchen
Four genuine bedrooms, a master suite zoned at the front, and an open-plan kitchen, dining and lounge that opens straight to the backyard. Ten minutes to Mordialloc pier, exquisite cafés and Southland shopping centre, with Pilates studios around the corner and Brighton just a short drive away. City workers, you're 30 minutes from the CBD. Beach mornings, café afternoons, easy commutes. Key Features: - $1.144M fixed-price, fully turnkey house & land package - Free builder broker service - 263sqm allotment with estimated Q1 2028 title - 4-bedroom single-level - Master bedroom with WIR and private ensuite - Open-plan kitchen, dining and living area plus separate lounge - 40mm Caesarstone kitchen benchtops + Bosch appliances including dishwasher - 7-star energy-efficient, all-electric home with double glazing If you're settling in as an owner-occupier: Space, certainty and location come together in this $1.144M fixed-price turnkey package. The single-level Aires 16 offers four bedrooms, a
Request Details
Spacious Family Living
View photo
House · for sale
Request Details
Spacious Family Living
Noble Park
· 5 Bedrooms · 2 Baths · House
· Equipped kitchen
Noble Park · 5 Bedrooms · 2 Baths · House · Equipped kitchen
Welcome to 28 Willum Way, Dandenong, a well-designed family home offering generous proportions, multiple living zones, and flexible accommodation to suit growing families, first-home buyers, or savvy investors.Boasting up to five bedrooms, including a spacious master suite with walk-in robe and private ensuite, this home delivers comfort, practicality, and room for everyone. The versatile lounge room can easily serve as a fifth bedroom, home office, or children's retreat.At the heart of the home is the light-filled open-plan living and dining area, seamlessly connected to a functional kitchen featuring a gas cooktop, electric oven, dishwasher, and ample cupboard and bench space for everyday convenience. Large living areas provide plenty of room for entertaining family and friends throughout the year.The thoughtful floorplan includes three additional bedrooms with built-in robes, a central family bathroom, separate laundry, and excellent storage options throughout.Property Features:-Fou
Request Details
Grand Scale Family Living with Self Contained Flexibility
View photo
House · for sale
Request Details
Grand Scale Family Living with Self Contained Flexibility
Noble Park
· 7 Bedrooms · 5 Baths · House
· Parking · Equipped kitchen
Noble Park · 7 Bedrooms · 5 Baths · House · Parking · Equipped kitchen
Commanding an impressive street presence, this substantial seven-bedroom residence delivers exceptional space, versatility and comfort across two expansive levels. Multiple living zones, four bathrooms, two kitchens and extensive covered outdoor areas make it ideal for large, extended or multi-generational families seeking privacy, flexibility and outstanding entertaining capacity. Seven generously proportioned bedrooms with built-in storage Main bedroom with walk-in robe and private ensuite Ground-floor bedroom with walk-in robe and nearby bathroom Separate two-bedroom wing with kitchen, ensuite and private living potential Five bathrooms, including a luxurious spa bathroom Multiple living zones, including formal living, family room, rumpus and upstairs sitting area Two well-equipped kitchens with extensive cabinetry and dishwashers Grand entrance hall with polished timber staircase and decorative finishes Expansive covered alfresco and carport accommodating three vehicles Secure gate
Request Details
EYE CATCHING DESIGNER STYLE, SPACE AND SUNLIGHT!
View photo
House · for sale
Request Details
EYE CATCHING DESIGNER STYLE, SPACE AND SUNLIGHT!
Noble Park
· 5 Bedrooms · 4 Baths · House
· Garden · Equipped kitchen
Noble Park · 5 Bedrooms · 4 Baths · House · Garden · Equipped kitchen
Redefining modern architecture with its sculptural design elements and sunlit dimensions, this newly completed home celebrates family life whilst establishing itself as a home of quality and style that caters for the family's every need and want. Dramatic detailing begins as you step inside with the wide, double door entry hallway flaunting parquetry flooring and high ceilings that have been artfully created with curved shadow gap plasterwork. Spanning off the hallway, a private home office forms the perfect space for those working from home or running a home business, complete with fitted cabinetry, while the private lounge room enjoys the comfort of carpet. Northerly sunlight cascades throughout the kitchen, dining and family room where a towering double height ceiling rises up to the sparkle of a chandelier and floor-to-ceiling sheer curtains draw back to reveal and outdoor entertaining space and backyard. The kitchen itself reflects the home's designer styling with sleek stone benc
Request Details
Family Haven with Pool and Huge Shed for all the Toys
View photo
House · for sale
Request Details
Family Haven with Pool and Huge Shed for all the Toys
Noble Park
· 3 Bedrooms · 2 Baths · House
· Fireplace · Swimming pool · Equipped kitchen
Noble Park · 3 Bedrooms · 2 Baths · House · Fireplace · Swimming pool · Equipped kitchen
Elegantly renovated and move-in ready, this three-bedroom haven blends sophisticated interiors with multiple living zones and impressive outdoor spaces on a sprawling 922m² (approx.) blockperfect for families, tradies and investors. Key Features Master suite with walk-in robe and ensuite; ceiling fans to all bedrooms Inviting front lounge with gas fireplace plus a second spacious living room Stylish dining area flowing to a renovated kitchen with stone benchtops, stainless-steel appliances and dishwasher Renovated laundry with stone benchtops and beautifully updated main bathroom Three split-system air conditioners for year-round comfort Generous 922m² (approx.) allotment with subdivision potential (STCA) Convenient side gate access to the rear Substantial 13m x 6m shed, ideal for boats, trailers, caravans, additional vehicles or workshop space. Enjoy effortless outdoor living with a vast undercover entertaining area overlooking the fully fenced swimming pool, creating a fantastic sett
Request Details
Stylish, Low Maintenance Living With Plenty of Outdoor Space
View photo
Villa · for sale
Request Details
Stylish, Low Maintenance Living With Plenty of Outdoor Space
Noble Park
· 2 Bedrooms · 1 Bath · Villa
· Equipped kitchen
Noble Park · 2 Bedrooms · 1 Bath · Villa · Equipped kitchen
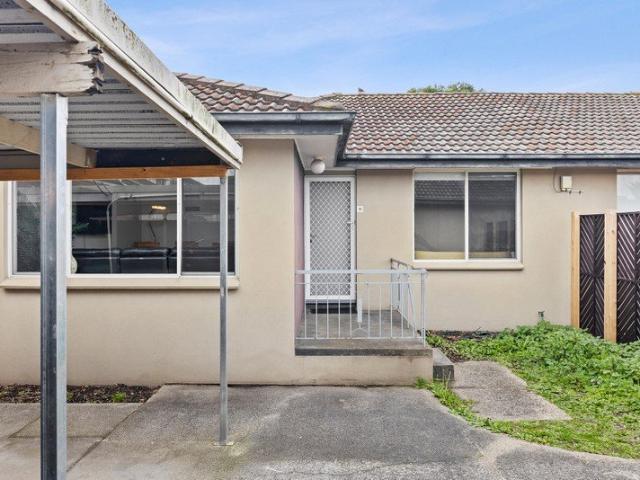
Nestled quietly at the rear of a boutique complex, this beautifully presented villa offers the perfect combination of modern style, low-maintenance living and everyday convenience. Whether you're a first-home buyer, downsizer or investor, this is an outstanding opportunity to secure a quality home in one of Springvale South's most sought-after locations. Filled with natural light, the spacious open plan living and dining area creates a warm and welcoming atmosphere, seamlessly flowing through to a contemporary kitchen featuring stone benchtops, stainless steel appliances and ample storage. Two generous bedrooms with built-in robes provide comfortable accommodation and serviced by a stylish central bathroom. Step outside to your own private, low-maintenance wrap around outdoor space means the kids can roam or use for relaxing or entertaining family and friends. Features Include: Quietly positioned at the rear of a boutique complex Two generous bedrooms with built-in robes Light-filled o
Request Details
Majestic Views Timeless Grandeur
View photo
House · for sale
Request Details
Majestic Views Timeless Grandeur
Noble Park
· 4 Bedrooms · 2 Baths · House
· Equipped kitchen
Noble Park · 4 Bedrooms · 2 Baths · House · Equipped kitchen
Where prestige meets potential, welcome to 28 Pleasant View Crescent, Wheelers Hill. Offered for the first time in over 40 years, this spectacular 3,611m2 corner allotment sits in the Golden Mile, on arguably the best street in Wheelers Hill. Build something truly extraordinary, because opportunities like this simply don't come twice. The architecturally designed home is perfect to move straight into. With light-filled interiors that have been partially updated with quality appointments, providing scope for further personalisation, while the expansive layout delivers ultimate flexibility and the potential for dual living. Revealing spectacular picture windows with lush leafy outlooks, the entry level opens with refined hardwood floors and a versatile retreat, flowing into the initial living/dining room, which includes a peaceful study nook. The adjacent kitchen has been refreshed to reflect modern trends, with high-gloss cabinets and waterfall benchtops in a premium stone finish, incor
Request Details
$965,125 Fixed Priced & Full Turnkey Inclusions
View photo
Terraced House · for sale
Request Details
$965,125 Fixed Priced & Full Turnkey Inclusions
Noble Park
· 4 Bedrooms · 2 Baths · Terraced House
· Parking · Equipped kitchen
Noble Park · 4 Bedrooms · 2 Baths · Terraced House · Parking · Equipped kitchen
Secure a complete 4-bedroom home and land package for $965,125 with the major costs covered from the start. With a double garage, a luxury L-shape kitchen upgrade and full turnkey pricing, you can plan your move with greater price certainty. Key Features: - $965,125 fixed-price, completely turnkey package - 4 bedrooms, 2 bathrooms & double garage - Luxury L-shape kitchen inclusion - Private master suite with ensuite and walk-in robe - Open-plan family, meals and kitchen living - Bankside Estate Stage 6C, Rowville If you're buying your first home: Get into Bankside Estate, Rowville with a clear fixed price and a proper family layout. At $965,125, this package locks in the major costs so you can focus on the move. The double garage covers the everyday, and inside you get four bedrooms plus a private master with ensuite and walk-in robe. The luxury L-shape kitchen sits in an open family and meals zone made for real life. Rowville sits in Melbourne's established south-east with strong ever
Request Details

Get email alerts

Don't miss out: be the first to know about new properties

The alert was correctly created

On subscribing you accept the conditions of use and the privacy policy
Alert
Receive new ads in your inbox
Save this search
Receive alerts for new listings

We'll send you an email when we have new properties for: "Houses for sale in Noble Park"

The alert was correctly created

Clayton, Melbourne
Wheelers Hill
Get email alerts and be the first to see new listings
Required field
On subscribing I accept the terms of the privacy policy
Perfect! You'll soon start receiving new listings via email
Alert
Receive an email when we have new ads for Houses for sale in Noble Park
Save this search
Filters

Bedrooms

Size (m²)

m²
m²

Price

$
$

Property type

Bathrooms

Clear all filters
Receive notifications when new entries are published.