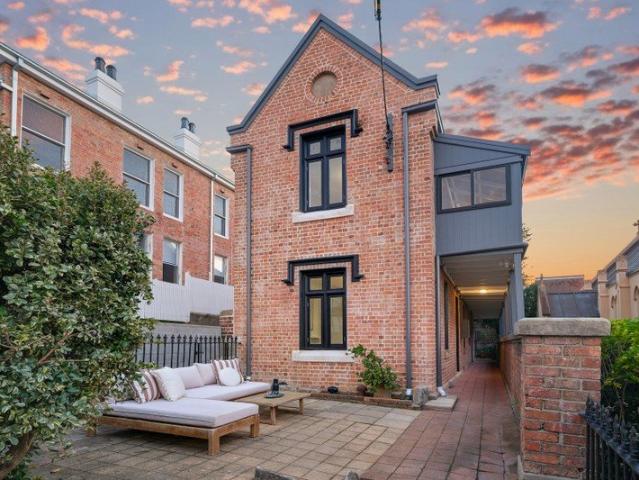
417 houses for sale in Newcastle Central

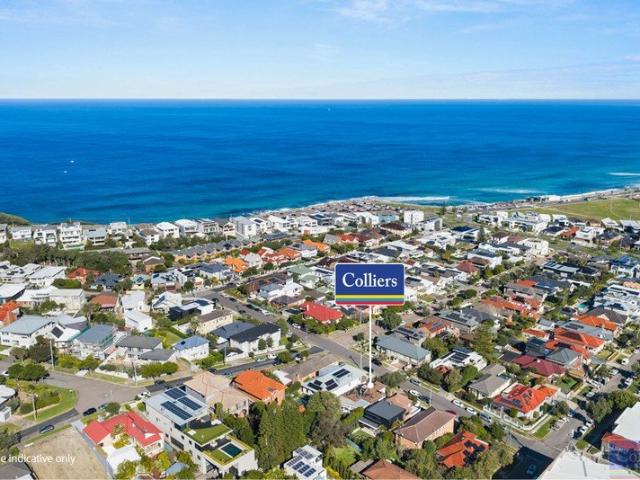
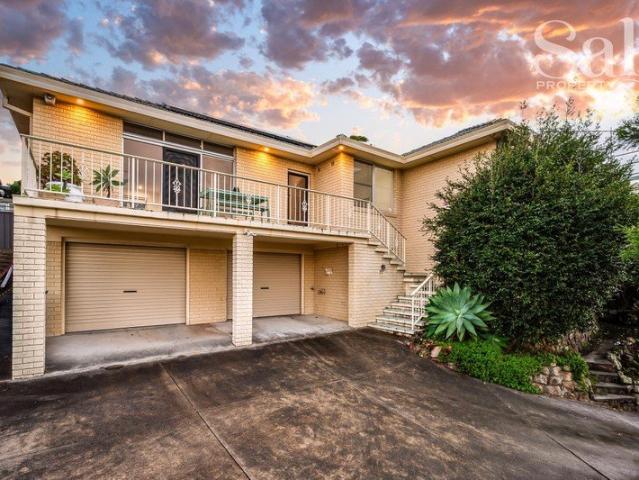
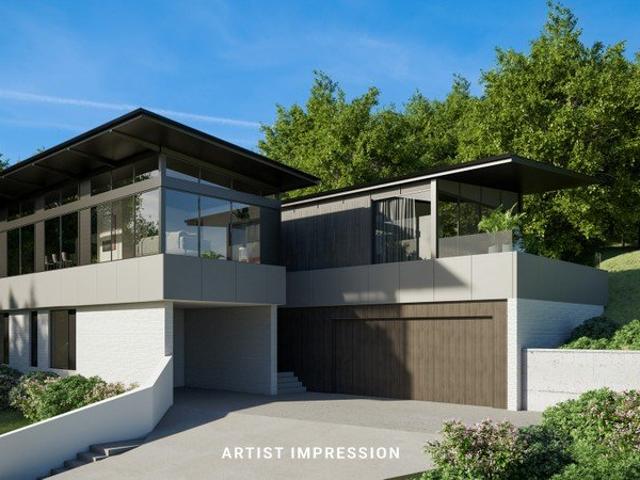
Serene Sanctuary with DA Approval for a Dream Lifestyle
View photo
House · for sale
Request Details
Serene Sanctuary with DA Approval for a Dream Lifestyle
Newcastle Central
· 3 Bedrooms · 2 Baths · House
· Parking · Equipped kitchen
Newcastle Central · 3 Bedrooms · 2 Baths · House · Parking · Equipped kitchen
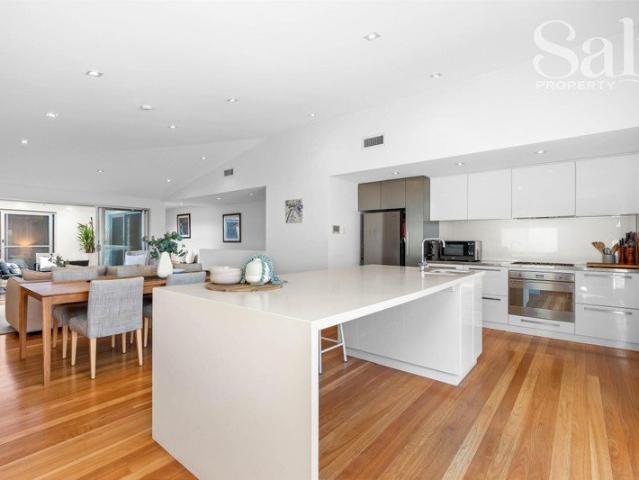
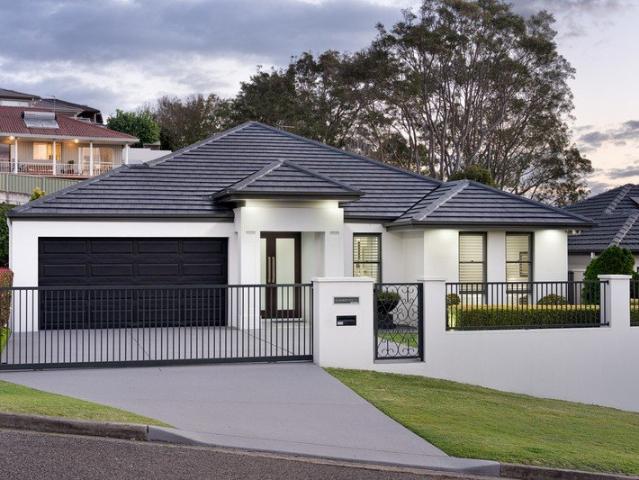
Set on a gorgeously leafy bushland block, this delightful property creates a sanctuary for family living, enviably situated within one of Newcastle's most desirable coastal locales. Elevated and positioned well back from the road on a quiet cul-de-sac, the home impresses first with its sense of serenity and seclusion, then with its size and its incredible potential. With DA approval in place, it's all set for modernisation, while making the most of the space on offer and those truly beautiful surrounds. As is, everyday living is bright and airy through the versatile upper-level living area, where vaulted ceilings, large windows and glorious green views accentuate each inviting space. Tastefully appointed, the gourmet kitchen could easily remain as is, while the upstairs bathroom has already undergone a flawless renovation. Three generous bedrooms gather together on this level, while downstairs, a workshop, bathroom/laundry and storage adjoin the oversized double garage. Outside, it's e
Request Details
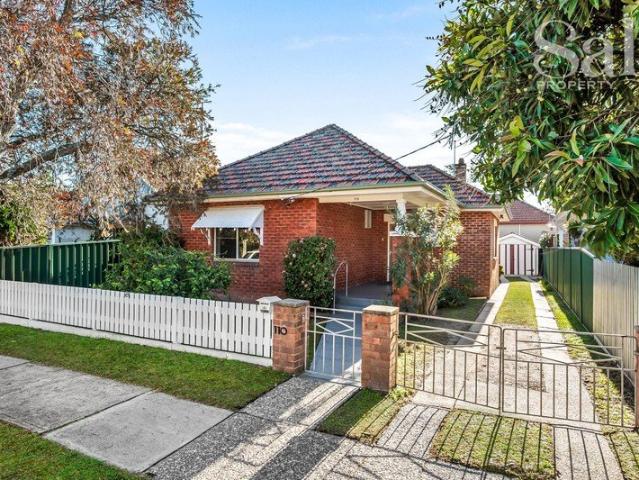
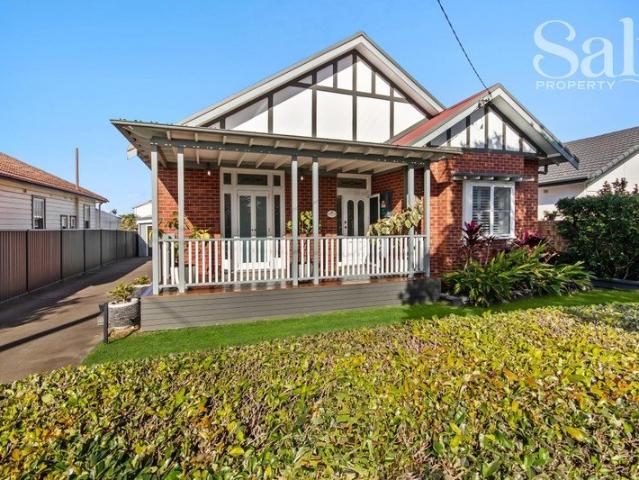
Beautifully renovated home in prestige blue chip location
View photo
House · for sale
Request Details
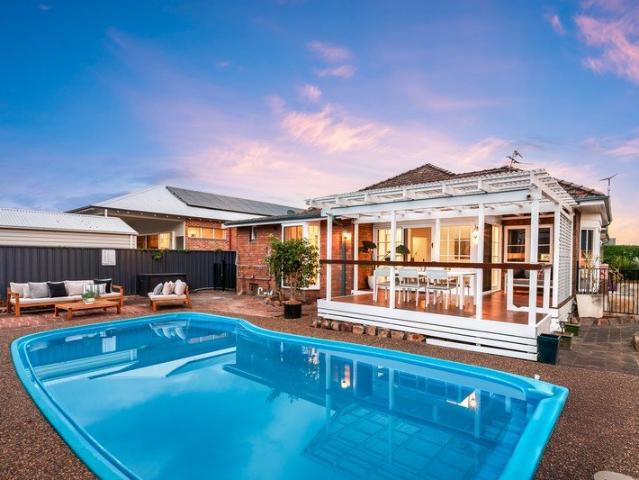
Beautifully renovated home in prestige blue chip location
Newcastle Central
· 3 Bedrooms · 1 Bath · House
· Garden · Fireplace · Equipped kitchen
Newcastle Central · 3 Bedrooms · 1 Bath · House · Garden · Fireplace · Equipped kitchen
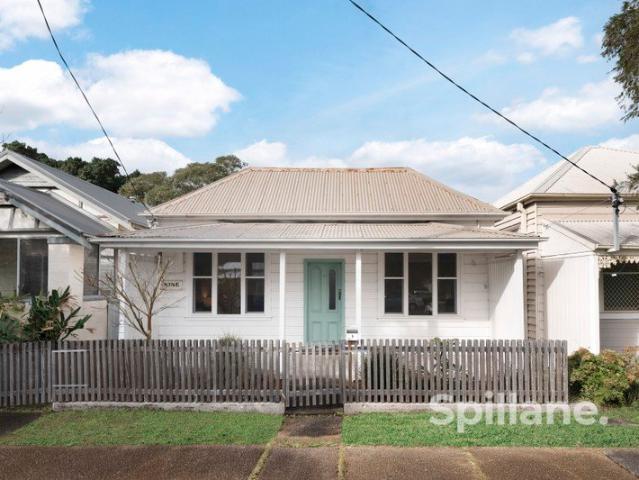
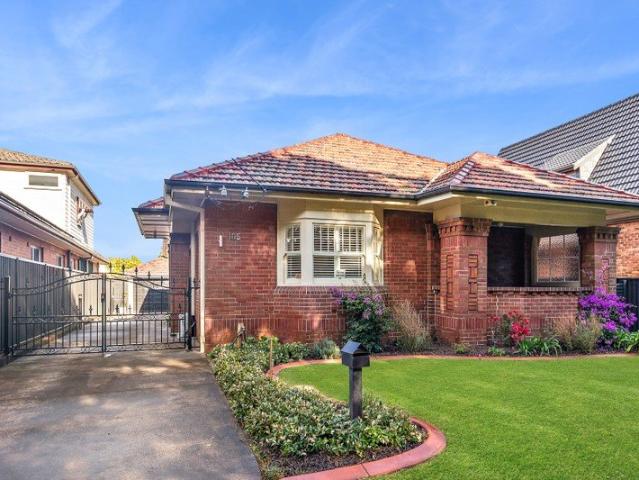
Location, location, location are the 3 golden words in real estate and it doesn't come better than this! With a prized north facing backyard, this beautifully renovated home is in one of Hamilton South's best streets. Surrounded by quality prestige homes, this is a blue-ribbon location that is tightly held. Behind its classic double brick façade, this freshly renovated home proves you don't have to sacrifice character to enjoy modern comforts. Original features including polished 6-inch timber floors, decorative crossbar ceilings, a classic brick fireplace and built-in cabinetry have been thoughtfully preserved, while a stylish contemporary kitchen and fully renovated bathroom bring the home effortlessly into today. Outside, the backyard captures beautiful natural light and warming winter sunshine, creating a private space to relax, entertain or watch children play. Three bedrooms are complemented by a welcoming lounge room centred around the original fireplace, while the new kitchen c
Request Details
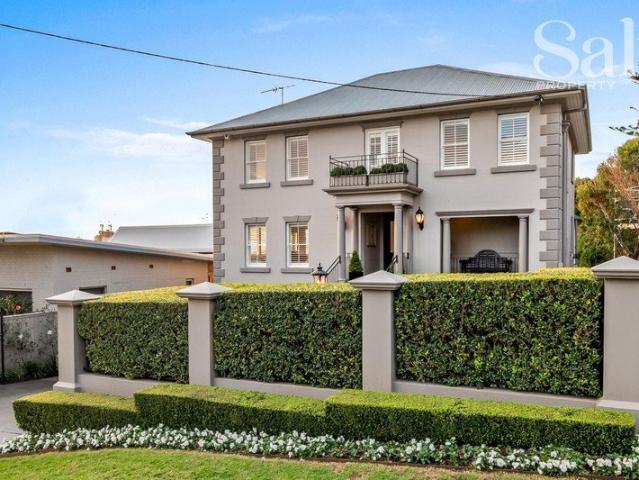
Serendip. An unexpected delight
View photo
House · for sale
Request Details
Serendip. An unexpected delight
Newcastle Central
· 3 Bedrooms · 2 Baths · House
· Equipped kitchen
Newcastle Central · 3 Bedrooms · 2 Baths · House · Equipped kitchen
Step off Stewart Avenue into the calm grace of this 100-year-old, fully renovated home of generous proportions. She reveals her original sapphire-coloured stained glass, soaring, preserved plaster ceilings and period features as you move through her wide hallway. At the rear, a raked ceiling opens the house to huge Pacific skies, brilliant morning light and summer afternoon nor-easters through tall sliding glass doors to the large entertaining deck. Serendip offers three oversized bedrooms at the front, all with generous built-ins and two with original fireplaces. The master bathroom with period, Italian-made fittings and heated floor is complemented by a large, custom built linen press. This flows to a formal lounge with extensive custom cabinetry. Then, through swinging, period-glass doors you enter the oversized living, dining and kitchen area. The second modern bathroom and laundry, off the kitchen, lead to a fourth bedroom/consulting room or office with direct access to the substa
Request Details
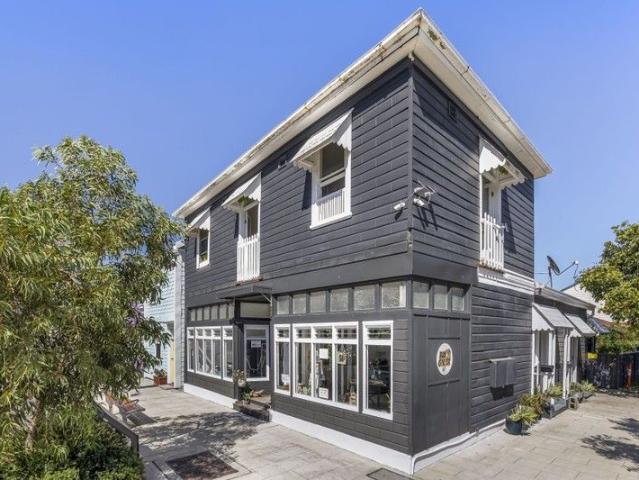
Landmark Mixed Use Opportunity Prominent Corner Position
View photo
House · for sale
Request Details
Landmark Mixed Use Opportunity Prominent Corner Position
Newcastle Central
· 5 Bedrooms · 4 Baths · House
Newcastle Central · 5 Bedrooms · 4 Baths · House
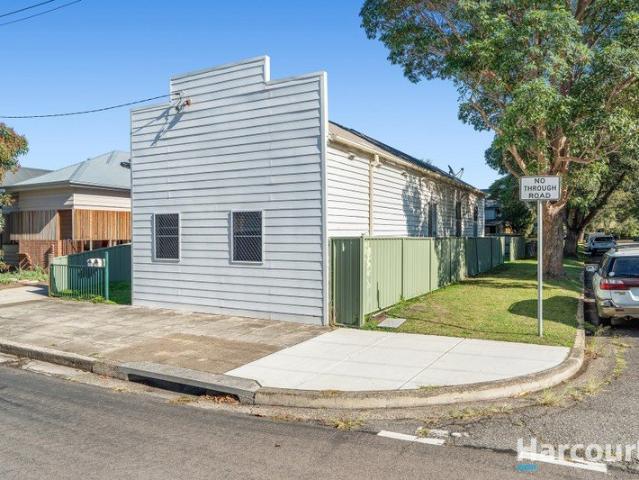
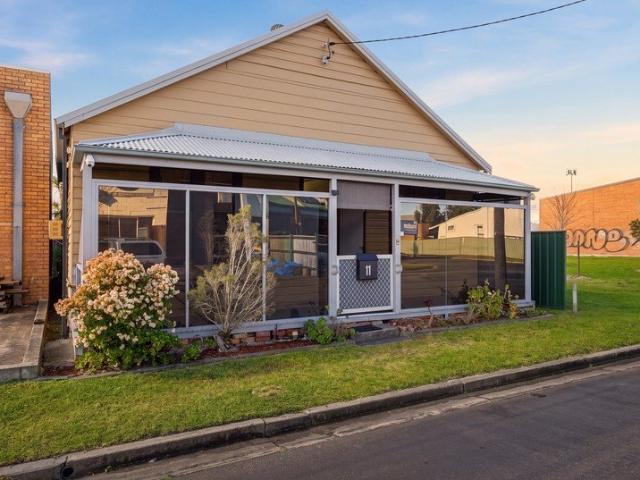
Phone enquiries - please call 1300 594 794 and quote property ID 38803. Viewing and Inspection Strictly by Appointment 20-minute Inspections are strictly by registration. Please enquire. No walk-ins will be permitted. An outstanding opportunity to acquire a tightly held mixed-use property in a prominent corner position, offering strong holding income, future flexibility and long-term upside in one of Stockton's most sought-after locations. The property will appeal to owner-occupiers seeking a unique residential home with income, as well as investors looking for a diversified mixed-use asset with strong fundamentals and future potential. This distinctive two-storey early-1900s building features an impressive 10-metre street frontage, positioned on a true corner allotment with dual street exposure and excellent visibility, and benefiting from expansive street-facing glazing that provides excellent natural light and strong retail display presence. Complemented by a refurbished facade and
Request Details
A sumptuous and stunning renovation of this classic home in a blue chip locale
View photo
House · for sale
Request Details
A sumptuous and stunning renovation of this classic home in a blue chip locale
Newcastle Central
· 4 Bedrooms · 2 Baths · House
· Garden · Equipped kitchen
Newcastle Central · 4 Bedrooms · 2 Baths · House · Garden · Equipped kitchen
Behind the timeless charm of this enchanting 1930s residence lies a just-completed transformation that redefines luxury family living in the heart of sought-after Hamilton South. Meticulously renovated from top to toe, this exquisite four-bedroom sanctuary effortlessly blends elegant Federation character with bold, contemporary sophistication. At the centre of the home, an extraordinary designer kitchen steals the spotlight. A sculptural curved island in stunning Taj Mahal quartzite is truly breathtaking, complemented by rich walnut cabinetry, integrated appliances, a Bosch oven, five-burner gas cooktop and a beautifully appointed butler's pantry. The open-plan living and dining space is a delicious blend of modern creams and rich browns - not a spot of 'millennial grey' to be seen. This space opens through huge stacker doors to your private backyard and the stunning pool area - an idyllic place to spend warm Summer nights and bright Winter days. Every detail of this property has been
Request Details
Henderson's Terrace A Piece of Carrington History with Endless Potential
View photo
House · for sale
Request Details
Henderson's Terrace A Piece of Carrington History with Endless Potential
Newcastle Central
· 4 Bedrooms · 4 Baths · House
· Terrace
Newcastle Central · 4 Bedrooms · 4 Baths · House · Terrace
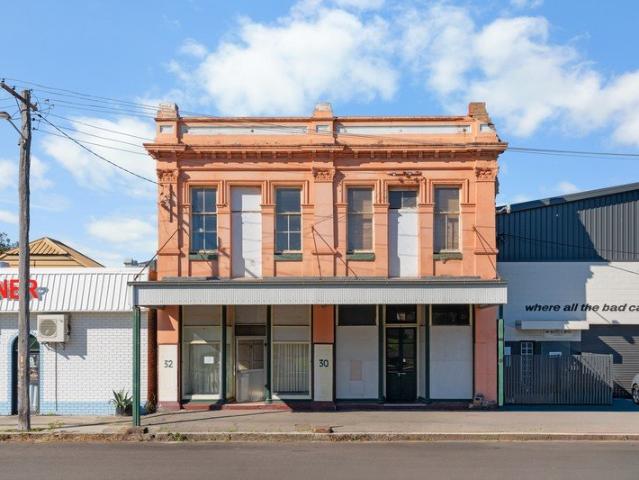
A Rare Restoration Opportunity in the Heart of Carrington Originally opened in 1890, Henderson's Terrace is a building of genuine significance within the Carrington streetscape. While not heritage listed, this historic property has played several roles throughout its long life and stands as a reminder of Carrington's evolving character. Originally comprising five terraces, only two remain today, making this a particularly rare opportunity to restore and reinvent a piece of the suburb's history. Now requiring significant restoration and renovation, Henderson's Terrace presents a project for the visionary buyer. In fact, with its distinctive history and enormous potential, it could be right at home on one of those popular television restoration programs. Spread across three levels, the property offers remarkable flexibility for a range of future uses. Generously proportioned rooms, four kitchens and two bathrooms provide an extensive footprint from which to create something truly special
Request Details
Excavators On the Way, Soon To Be Vacant Land! Build Your Dream Home or Development
View photo
House · for sale
Request Details
Excavators On the Way, Soon To Be Vacant Land! Build Your Dream Home or Development
Newcastle Central
· House
· Garden · Swimming pool
Newcastle Central · House · Garden · Swimming pool
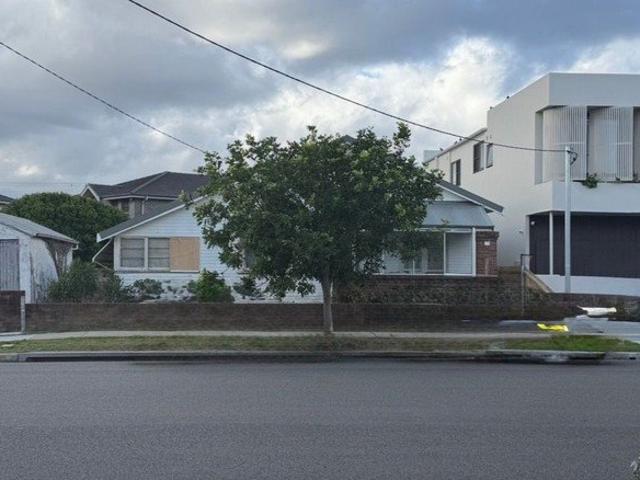
This fire damaged property is currently being programed for demolition providing an extremely rare opportunity to secure vacant land in one of Newcastle's most coveted beach suburbs. This unique offering will allow the successful applicant to secure this land offering now and settle the purchase when the fire damaged property is demolished and cleared. This process is expected to be completed within approximately 8 - 10 weeks. The gentle slopping block is approximately 550sqm in size with 13.71m front/rear, and 40.23m side boundaries, the rear deck and house will be demolished and cleared to the front boundary. The rear landscaped yard offered a sunny northern aspect with room for a pool and will be retained for the incoming buyer to enhance if required. There are two major attributes that enhance this offering that will be appreciated by experienced buyers or developers. The first, R3 Council zoning that provides additional building height benefits and the second, no heritage conserva
Request Details
Charming Cottage Living in the Heart of Hamilton
View photo
House · for sale
Request Details
Charming Cottage Living in the Heart of Hamilton
Newcastle Central
· 3 Bedrooms · 1 Bath · House
· Garden · Fireplace · Equipped kitchen
Newcastle Central · 3 Bedrooms · 1 Bath · House · Garden · Fireplace · Equipped kitchen
Behind its charming street presence lies a beautifully presented cottage that effortlessly blends timeless character with modern comfort. Filled with warmth and natural light, this inviting three-bedroom home offers a relaxed lifestyle just moments from the vibrant heart of Hamilton. Stepping inside, you're welcomed into a light-filled interior where classic charm and everyday functionality come together. Positioned at the heart of the home, the inviting living room is centred around a decorative fireplace, creating a cosy and welcoming space to relax while providing seamless connection to both the kitchen and formal dining room. The well-appointed kitchen has been thoughtfully designed for everyday living, featuring quality appliances, an abundance of storage and beautiful leadlight display cabinets that add warmth, character and timeless appeal. Large windows frame the backyard, allowing natural light to flood the space while creating a lovely connection to the outdoors. Adjoining bo
Request Details
Dual income investment, multi generational living or corner block opportunity
View photo
House · for sale
Request Details
Dual income investment, multi generational living or corner block opportunity
Newcastle Central
· 4 Bedrooms · 2 Baths · House
· Garden · Equipped kitchen
Newcastle Central · 4 Bedrooms · 2 Baths · House · Garden · Equipped kitchen
Treasured by the same owner for more than 40 years, this tightly held Maryville property opens the door to a range of exciting possibilities on a corner block with dual frontage to O'Hara Street. Currently configured as a one-bedroom residence and separate three-bedroom residence, each enjoys its own living area, kitchen, bathroom and laundry, creating immediate flexibility for investors, extended families or dual-income potential. Presently vacant, you could lease both dwellings as is, renovate to increase returns, convert the layout back into one family home, or completely reimagine the site into a dream inner-city residence (STCA). Character details, high ceilings and generous room sizes provide solid foundations to work with, while the level yard offers plenty of outdoor space and future scope. The lifestyle here is every bit as appealing as the opportunity itself. Wander 200m to Islington Park, suitable for kids and the dog. Ride your bike to Nobbys via the Honeysuckle foreshore,
Request Details
Inviting north facing courtyard, walk everywhere location
View photo
Townhouse · for sale
Request Details
Inviting north facing courtyard, walk everywhere location
Newcastle Central
· 3 Bedrooms · 1 Bath · Townhouse
· Balcony · Parking · Equipped kitchen
Newcastle Central · 3 Bedrooms · 1 Bath · Townhouse · Balcony · Parking · Equipped kitchen
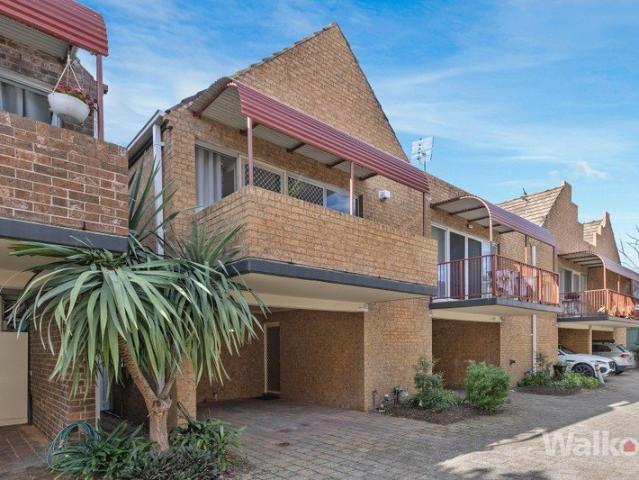
Treasured by its owner for the past 25 years, this three-bedroom townhouse is ready for someone new to embrace both the home and the exceptional lifestyle that comes with it. Positioned within the welcoming Endeavour Court complex, just over 100m from Civic Park and a little more than 200m from Darby Street, it will appeal to first home buyers, downsizers, busy professionals and small families looking for low-maintenance living in one of Newcastle's most walkable neighbourhoods. The north-facing courtyard is the home's standout feature, filling the interiors with natural light and warming winter sunshine while creating a private setting for alfresco dining, entertaining or simply unwinding. Durable hybrid flooring and a modern kitchen give the interiors a fresh contemporary feel, while all three bedrooms are privately positioned upstairs. The main bedroom enjoys balcony access and convenient two-way access to the full-size bathroom, while a ground-floor powder room and carport add ever
Request Details
Where Heritage Meets Home
View photo
House · for sale
Request Details
New
Where Heritage Meets Home
Newcastle Central
· 3 Bedrooms · 2 Baths · House
· Air conditioning · Equipped kitchen
Newcastle Central · 3 Bedrooms · 2 Baths · House · Air conditioning · Equipped kitchen
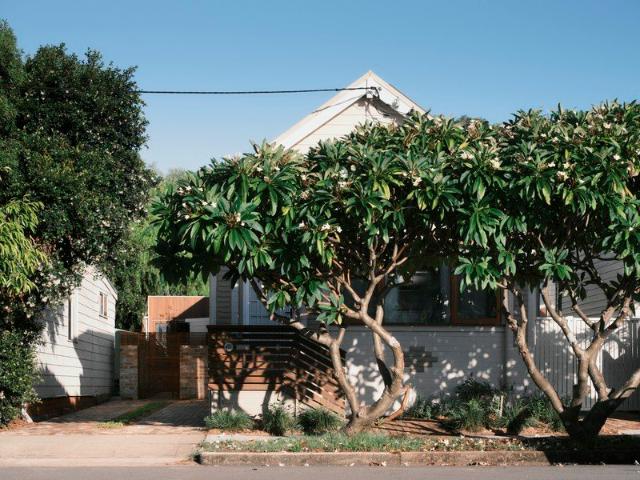
Behind a classic 1920s weatherboard façade, framed by a mature frangipani and picket detailing, sits a home with a quietly extraordinary story. Designed by Lyric Architects, this property was conceived as a home welcoming enough for guests, yet private and calm enough for everyday family life. The original home anchors the front of the site, its character preserved across three bedrooms, recently refurbished with double glazed rosewood timber windows throughout. A main with ensuite access, alongside a beautifully detailed main bathroom finished with brass tapware and a skylight adding a sense of openness and light. Beyond it, a considered new addition extends toward the rear, opening the main family zones to the landscape and unifying old and new under ducted air conditioning throughout. At the heart of the plan is a central entry courtyard, drawing morning light deep into the kitchen before shifting to a softer afternoon glow. The extension echoes the original roofline, unifying old a
Request Details
Architecturally Designed for Waterside Living and Inner City Convenience
View photo
House · for sale
Request Details
Architecturally Designed for Waterside Living and Inner City Convenience
Newcastle Central
· 3 Bedrooms · 2 Baths · House
· Balcony · Equipped kitchen
Newcastle Central · 3 Bedrooms · 2 Baths · House · Balcony · Equipped kitchen
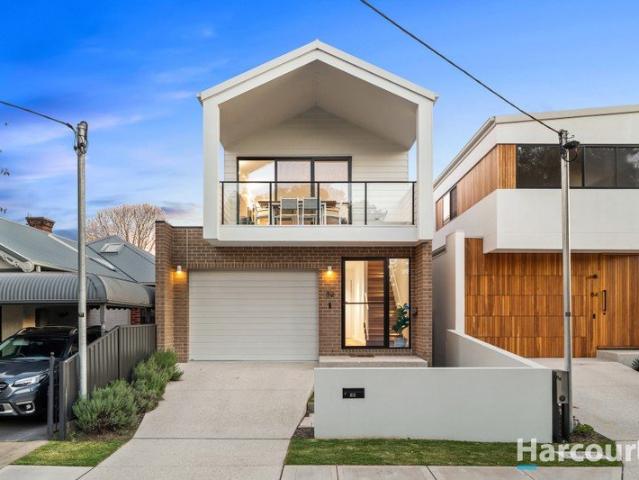
Positioned in a quiet cul-de-sac just one home back from the tranquil waters of Throsby Creek, this newly built architectural residence by Shade Architects delivers an enviable inner-city lifestyle where the waterfront is quite literally at your doorstep. The shared foreshore pathway is just footsteps away, inviting morning walks, bike rides, kayaking, paddleboarding or a leisurely stroll into Honeysuckle, Newcastle Harbour, the city's beaches and the CBD. Designed to maximise its prized due north aspect, the upper level is bathed in natural light, with soaring raked ceilings framing an open plan living and dining area that spills onto a generous entertaining balcony overlooking Throsby Creek and beyond. The thoughtfully considered floorplan by Shade Architects places the main bedroom upstairs alongside the living areas, creating a private owners' retreat complete with a walk-in robe and beautifully appointed ensuite. At the heart of the home, the sleek island kitchen features stone be
Request Details
Fettercairn ~ circa 1904
View photo
House · for sale
Request Details
Fettercairn ~ circa 1904
Newcastle Central
· 6 Bedrooms · 2 Baths · House
Newcastle Central · 6 Bedrooms · 2 Baths · House
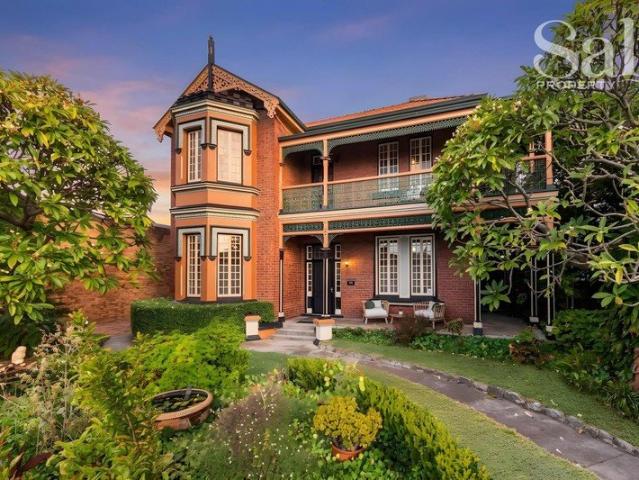
Few homes hold a street presence quite like Fettercairn. Built in 1904, this landmark Edwardian residence still turns heads more than a century later, its ornate façade, lacework verandah and commanding proportions giving it a sense of grandeur that feels increasingly rare. Rich in craftsmanship, space and character, it stands as one of Hamilton's most distinguished period homes, carrying the beauty and permanence of another era into modern day. There's a weight and romance to these interiors that newer homes can only try to imitate. 12ft pressed metal ceilings rise above rooms of extraordinary scale, marble fireplaces anchor the living spaces, and coloured glass windows scatter soft light across wide kauri pine floors worn beautifully by time. The formal lounge and dining rooms feel intimate despite their grandeur, made for winter fires, long dinners and conversations that drift late into the evening. The floorplan is incredibly flexible, currently configured with up to six bedrooms p
Request Details
Stylish lock and leave Torrens Title living in a prime Merewether pocket
View photo
House · for sale
Request Details
Stylish lock and leave Torrens Title living in a prime Merewether pocket
Newcastle Central
· 3 Bedrooms · 2 Baths · House
· Terrace · Parking · Equipped kitchen
Newcastle Central · 3 Bedrooms · 2 Baths · House · Terrace · Parking · Equipped kitchen
Designed by Webber Architects, this home feels like a smart move for anyone ready to trade upkeep for something more refined. Elevated above a tandem garage and workshop, everything unfolds across one level, filled with natural light and easy to live in from day one. What stands out is the way this home gives you outdoor space without the burden. Three separate zones let you spread out or keep things simple, with the front terrace taking full advantage of its northeasterly aspect. It's where mornings start with coffee and sea air, and evenings wind down with city lights flickering on. Inside, the kitchen holds its own as a true centrepiece. A broad island invites casual catchups, Smeg appliances handle the cooking, and a walk-in pantry keeps it all streamlined. Blackbutt floors carry warmth through the living zone, while an enclosed deck at the heart of the home offers a quieter corner when you want to step away. Three bedrooms are well separated, the main with ensuite and rear deck ac
Request Details
Charming Period Home with Granny Flat & Pool
View photo
House · for sale
Request Details
Charming Period Home with Granny Flat & Pool
Newcastle Central
· 4 Bedrooms · 2 Baths · House
· Garden · Swimming pool · Equipped kitchen
Newcastle Central · 4 Bedrooms · 2 Baths · House · Garden · Swimming pool · Equipped kitchen
With timeless period charm and thoughtful modern updates throughout, this delightful home enhances easy family living, while offering the added appeal of a self-contained granny flat, inviting alfresco spaces and an inground pool. Creating a fantastic first impression with a neat brick-and-tile façade and beautifully landscaped front yard, the home continues its exceptional appeal through a high-ceilinged interior. Boasting magnificent cornicing and ceiling rose details, the original section of the home offers a wealth of inviting space through two living areas and three large bedrooms, one of which opens out to a pretty verandah and leafy neighbourhood views. Both spotlessly renovated, the kitchen and bathroom are crisp in design, while polished timber floors and elegant neutrals only add to the appeal elsewhere. Positioned at the rear is the granny flat. Ideally suited to accommodating guests or extended family, it could also be rented out to provide an additional income stream. Ench
Request Details
Pre Market | One of the Last Chances to Build Your Dream on Bar Beach Avenue
View photo
House · for sale
Request Details
Pre Market | One of the Last Chances to Build Your Dream on Bar Beach Avenue
Newcastle Central
· 3 Bedrooms · 1 Bath · House
Newcastle Central · 3 Bedrooms · 1 Bath · House
To enquire, please email or call 1300 815 051 and enter code 8392 Positioned on one of Newcastle's most prestigious streets, 72 Bar Beach Avenue presents a truly rare offering to the market. Held in the same hands for decades, this premium parcel represents one of the final opportunities to secure a premier knockdown and rebuild site. Surrounded by luxury homes and just moments from the shoreline, the block offers the perfect foundation to create a bespoke residence or capitalise on significant development potential (STCA). Enjoy the lifestyle advantages of being within walking distance to Bar Beach, Darby Street's vibrant café scene, and The Junction's boutique shopping village. In an enclave where availability is virtually nonexistent, opportunities of this distinction are seldom released to the open market. Whether destined for a bespoke architectural masterpiece or a strategic development, this irreplaceable address delivers remarkable potential in one of Newcastle's most esteemed
Request Details
First Time Offered to Market | Character, Space & E4 Zoning
View photo
House · for sale
Request Details
First Time Offered to Market | Character, Space & E4 Zoning
Newcastle Central
· 4 Bedrooms · 1 Bath · House
· Garden · Equipped kitchen
Newcastle Central · 4 Bedrooms · 1 Bath · House · Garden · Equipped kitchen
Offered to the market for the very first time, this immaculate four-bedroom residence enjoys an enviable position directly opposite the leafy surrounds of Hogue Park, while also offering the added flexibility of E4 General Industrial zoning. Beautifully presented and filled with character, the home features four generous bedrooms and impressive 11-foot ceilings throughout, creating a wonderful sense of space. Recently repainted both internally and externally, the property is ready to move straight in and enjoy while retaining its distinctive charm. The quirky yet immaculate kitchen and bathroom add personality to the home, while the low-maintenance, fully fenced backyard provides a private space to relax, entertain or enjoy with family and pets. The E4 General Industrial zoning adds another dimension to the property, providing an opportunity for buyers to explore the potential of the site and its future use, subject to applicable planning requirements and approvals. Location is where t
Request Details
Prestige Living Accompanied With Premium Lifestyle
View photo
House · for sale
Request Details
New
Prestige Living Accompanied With Premium Lifestyle
Newcastle Central
· 4 Bedrooms · 2 Baths · House
· Garden
Newcastle Central · 4 Bedrooms · 2 Baths · House · Garden
A perfect balance of contemporary luxury and vibrant lifestyle functionality, this exclusive residence over-delivers on quality, craftsmanship, and scale. Intuitively designed to maximise space and natural light, the home presents beautifully appointed interiors with vast, open-plan living and dining areas. The heart of the home flows effortlessly to a full-length, covered outdoor entertaining oasis, overlooking a beautifully manicured, low-maintenance, and completely level child-friendly backyard. Every detail of this stunning residence has been curated for premium family living. It is an absolute must-inspect to truly appreciate its grand proportions and upscale finishes. Palatial Living - Oversized layout featuring expansive open-plan living and dining zones, plus clever separate living areas designed to give growing families their own space. Indoor - Outdoor Masterclass - Seamless transition to a grand alfresco entertaining pavilion, fully equipped with automated electronic privacy
Request Details
Elevated Position, Northerly Sunshine & Views That Stretch to the Ocean
View photo
House · for sale
Request Details
Elevated Position, Northerly Sunshine & Views That Stretch to the Ocean
Newcastle Central
· 3 Bedrooms · 2 Baths · House
· Garden · Balcony · Parking · Air conditioning · Equipped kitchen
Newcastle Central · 3 Bedrooms · 2 Baths · House · Garden · Balcony · Parking · Air conditioning · Equipped kitchen
Positioned on the high side of the street and elevated above an oversized double garage, this immaculately presented home makes everyday living feel lighter, brighter and more connected to its surroundings. Its prized northerly aspect welcomes beautiful natural light and winter sunshine into the expansive lounge, while the front balcony enjoys cooling sea breezes and an outlook over the evolving city skyline, across Stockton, and Strzelecki Lookout to the Pacific Ocean beyond. Whether you're entertaining or simply soaking up the sunshine with your morning coffee, it's a pleasant spot you'll find yourself returning to time and again. Designed with family living in mind, the home pairs polished timber floors and ducted air conditioning with a practical floorplan that balances shared living and private retreat. The modern electric kitchen overlooks the adjoining dining area, where large picture windows invite natural light and frame peaceful garden views. All three bedrooms include genero
Request Details
Your Next Beachside Move
View photo
House · for sale
Request Details
Your Next Beachside Move
Newcastle Central
· 4 Bedrooms · 2 Baths · House
· Garden · Equipped kitchen
Newcastle Central · 4 Bedrooms · 2 Baths · House · Garden · Equipped kitchen
Where the ocean is your outlook and the beach is your backyard, this brand-new architect-designed duplex delivers a lifestyle that's hard to beat. Perfectly positioned to capture breathtaking north-facing views across Stockton Beach and the shimmering waters of Port Stephens, every detail has been designed to celebrate its spectacular coastal setting. Soaring 4m raked ceilings, walls of glass and seamless indoor-outdoor living create a light-filled space where entertaining comes naturally and every day begins with a sea breeze. The beautifully appointed upper level features open-plan living, a striking coastal-inspired kitchen and a private master retreat with walk-in robe and ensuite. Downstairs, three additional bedrooms, a second living area and quality finishes throughout provide the perfect balance of space, comfort and flexibility for families or guests. With the boat ramp just 350 metres away, cafés, parks and local favourites all within easy reach, and Newcastle's vibrant CBD o
Request Details
The Difference Is in the Detail. Exceptional quality, footsteps from Merewether Beach
View photo
House · for sale
Request Details
The Difference Is in the Detail. Exceptional quality, footsteps from Merewether Beach
Newcastle Central
· 5 Bedrooms · 2 Baths · House
· Swimming pool
Newcastle Central · 5 Bedrooms · 2 Baths · House · Swimming pool
The difference between a good home and a great one has never been more obvious. From the moment you walk into the property your head and heart are instantly connected by the quality of the property features made during the extensive renovations, completed with only the finest finishing touches. And when you combine that with one of Newcastle's most desirable coastal locations, you get something genuinely difficult to replace. Only footsteps from Merewether Beach and the ocean baths, this five-bedroom residence delivers the kind of coastal lifestyle people move suburbs for. Morning swims, coffee after the beach, coastal walks, long summer afternoons by the pool - it is all part of the everyday rhythm here. Inside, the home feels generous, grounded and beautifully considered. Polished concrete and timber floors bring a refined architectural edge, while the northern floor-to-ceiling windows draw natural light through the home and create a warm, calm sense of space. The floorplan has been
Request Details
Refined Family Living with Panoramic Ocean Views
View photo
House · for sale
Request Details
Updated
Refined Family Living with Panoramic Ocean Views
Newcastle Central
· 4 Bedrooms · 2 Baths · House
· Garden · Equipped kitchen
Newcastle Central · 4 Bedrooms · 2 Baths · House · Garden · Equipped kitchen
Set on an elevated 619m2 parcel with 270-degree northeasterly views taking in both the city and the coastline, this four-bedroom, two-bathroom, tri-split level residence exemplifies family living at its finest. High ceilings, and floor to ceiling glass enhance the generous layout, with multiple living and alfresco zones unfolding over three generous levels, with half flights between each level. Designed for relaxed family living and easy entertaining, the expansive open plan living dining area on the main level flows seamlessly, though floor to ceiling glass doors, to a covered entertainer's deck designed to capitalise on ocean views and breezes at the front of the home, and a sheltered alfresco area and terraced yard at the rear. A quality stone kitchen with generous storage, quality appliances, and an oversized waterfall island bench will please the fussiest chef and creates the perfect focus in this versatile space. Level 2 includes three well-sized bedrooms, two with built-in robes
Request Details
Put simply, a rare piece of Newcastle's maritime history
View photo
House · for sale
Request Details
Put simply, a rare piece of Newcastle's maritime history
Newcastle Central
· 3 Bedrooms · 1 Bath · House
· Equipped kitchen
Newcastle Central · 3 Bedrooms · 1 Bath · House · Equipped kitchen
Built around 1865 for the keeper of Newcastle's leading lights, this historic triple-brick residence is intertwined with the city's maritime history. Two nearby towers worked in conjunction with Nobbys Lighthouse to guide ships safely into the harbour, while the home itself has stood as a quiet witness to more than 160 years of Newcastle's evolution. A substantial rear extension completed in the mid-1990s expanded the living spaces, while recent improvements including a new Colorbond roof, new joists and rafters, plus a complete meter box upgrade provide valuable peace of mind for future owners. Downstairs features a formal lounge and separate dining room, both showcasing original fireplaces and soaring ceilings, alongside a generous timber kitchen, renovated bathroom, laundry and covered alfresco area overlooking a private brick-paved courtyard. Upstairs, three bedrooms are complemented by a large rumpus room and an enclosed sunroom stretching almost the full length of the home. From
Request Details
Landmark Home Built in the 1930s and Impossible to Replicate
View photo
House · for sale
Request Details
Landmark Home Built in the 1930s and Impossible to Replicate
Newcastle Central
· 3 Bedrooms · 2 Baths · House
· Swimming pool
Newcastle Central · 3 Bedrooms · 2 Baths · House · Swimming pool
Built in the 1930s and held by the same family for four decades, this landmark residence still carries the hallmarks of its era with remarkable integrity. High ceilings rise above large rooms, bay windows add character and charm, ornate fireplaces anchor the dining and living rooms and original timber detailing speaks to craftsmanship of its time. Framed by established box hedging to create a striking sense of privacy, the three-bedroom home plus study confidently on an 832sqm corner parcel with a saltwater pool, pairing architectural grace with a generous floorplan. Lovingly preserved rather than reinvented, the home is immediately comfortable while leaving the next chapter open. Celebrate its period beauty exactly as it stands, introduce contemporary finishes over time, or embark on a considered transformation that respects its architectural pedigree. Opportunities to shape a residence of this calibre are uncommon - especially in one of Newcastle's most tightly held neighbourhoods wh
Request Details
Space to grow, views to love, prestigious address
View photo
House · for sale
Request Details
Space to grow, views to love, prestigious address
Newcastle Central
· 4 Bedrooms · 3 Baths · House
· Fireplace · Equipped kitchen
Newcastle Central · 4 Bedrooms · 3 Baths · House · Fireplace · Equipped kitchen
Grand in both scale and presence, this beautifully crafted tri-level residence is the kind of forever home families rarely outgrow. Elevated to embrace panoramic views from Merewether Beach to Mount Sugarloaf and north across the city skyline and harbour, it offers four oversized bedrooms, three marble bathrooms and four separate living areas, giving everyone room to come together as well as space to retreat. Behind its stately façade, timeless elegance meets everyday comfort, while Darby Street's dining and boutiques are just 700m away and beautiful Bar Beach is a little over one kilometre from your front door. A portico entrance and formal foyer create a memorable sense of arrival before revealing a choice of beautifully appointed living spaces. Beneath a dramatic vaulted ceiling, the elegant formal lounge and dining room is warmed by a gas fireplace, while the light-filled open plan family living, dining and island kitchen embraces its prized northerly aspect. Both living zones exte
Request Details

Get email alerts

Don't miss out: be the first to know about new properties

The alert was correctly created

On subscribing you accept the conditions of use and the privacy policy
Alert
Receive new ads in your inbox
Save this search
Receive alerts for new listings

We'll send you an email when we have new properties for: "Houses for sale in Newcastle Central"

The alert was correctly created

Merewether Heights
Broadmeadow
Get email alerts and be the first to see new listings
Required field
On subscribing I accept the terms of the privacy policy
Perfect! You'll soon start receiving new listings via email
Alert
Receive an email when we have new ads for Houses for sale in Newcastle Central
Save this search
Filters

Bedrooms

Size (m²)

Price

$
$

Property type

Bathrooms

Clear all filters
Receive notifications when new entries are published.