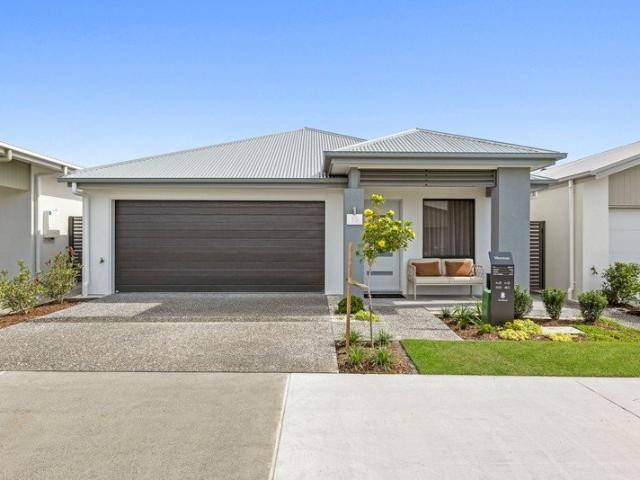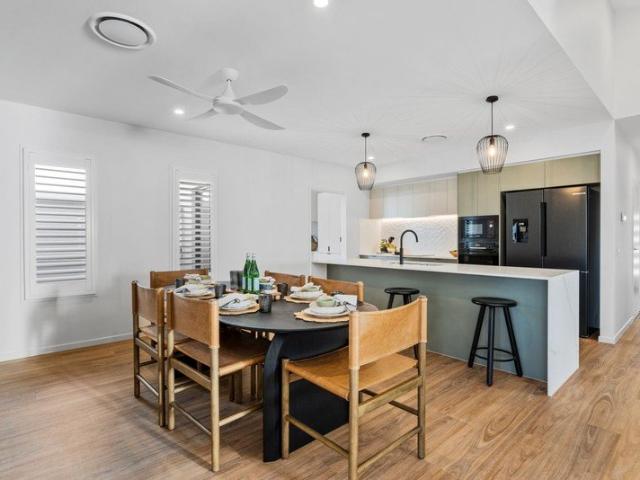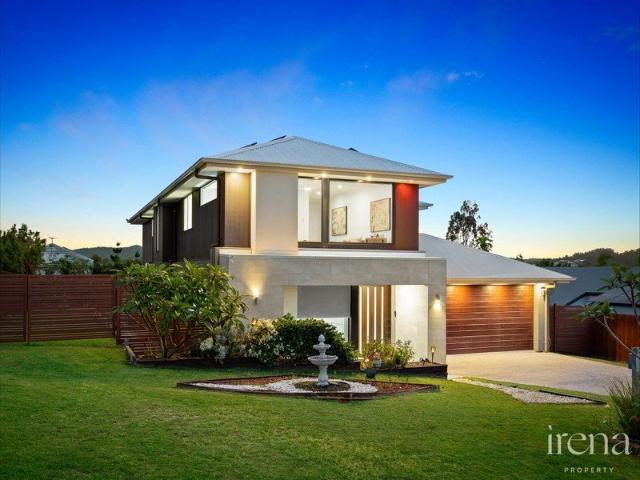
4,573 properties for sale in New Beith

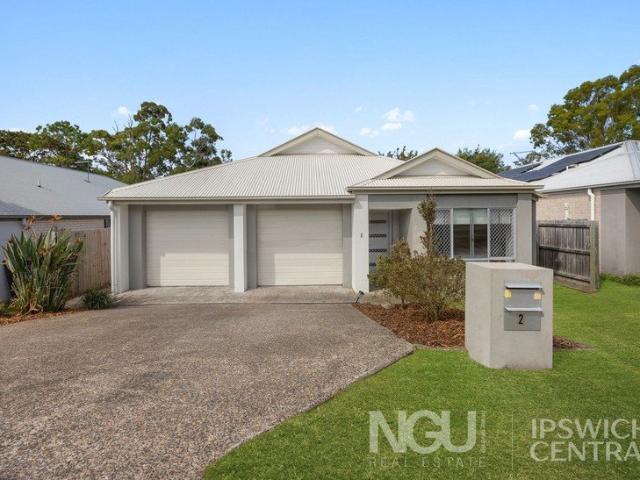
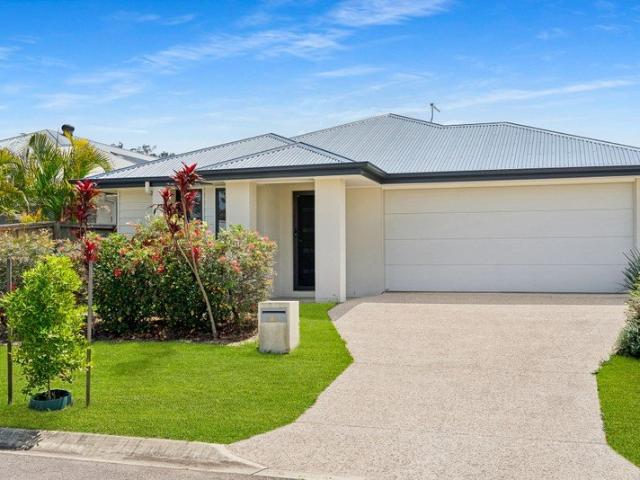
BIG ON LIFESTYLE, BIG ON SPACE & READY TO IMPRESS!
View photo
House · for sale
Request Details
BIG ON LIFESTYLE, BIG ON SPACE & READY TO IMPRESS!
New Beith
· 4 Bedrooms · 2 Baths · House
· Equipped kitchen
New Beith · 4 Bedrooms · 2 Baths · House · Equipped kitchen
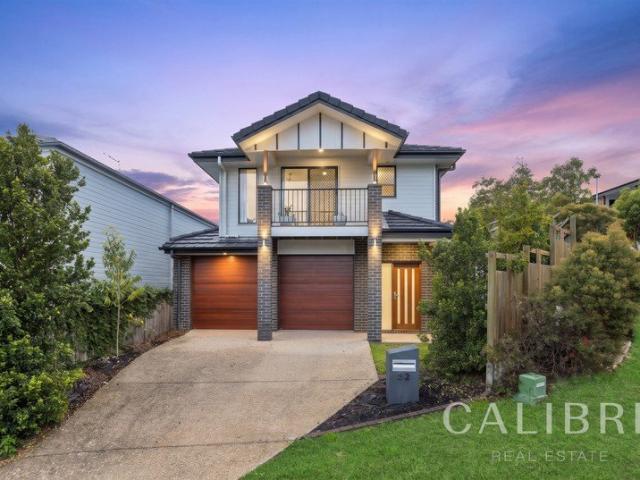
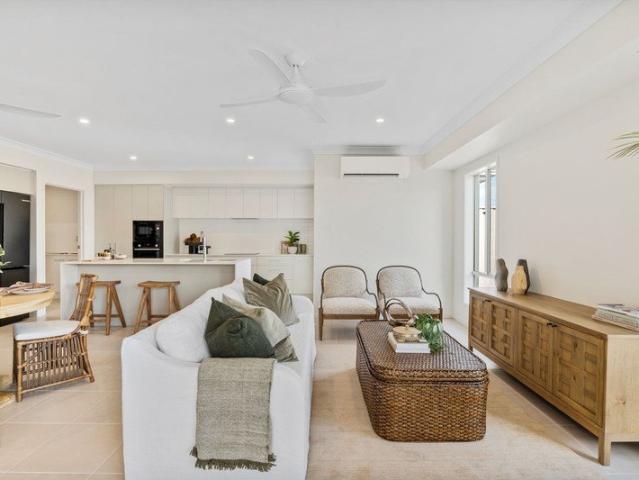
Some homes simply make you smile the moment you walk through the door, and this is one of them! With its grand wide entrance, oversized front door, soaring ceilings and beautiful sense of space, this impressive family residence delivers the perfect combination of style, comfort and room for everyone to enjoy. Positioned proudly on an elevated 791m² allotment, this stunning north facing home captures beautiful mountain vistas, leafy treetop outlooks and the most incredible sunsets. It's a home made for living, laughing, entertaining and creating wonderful family memories. And there's certainly no shortage of room! Offering four generous bedrooms, two bathrooms, two additional powder rooms and an incredible four separate living areas, there's a space for every member of the family to relax, recharge or come together. The heart of the home is a fabulous gourmet kitchen that is sure to impress the home chef. Featuring a striking oversized island bench with 60mm stone benchtops, quality Sme
Request Details
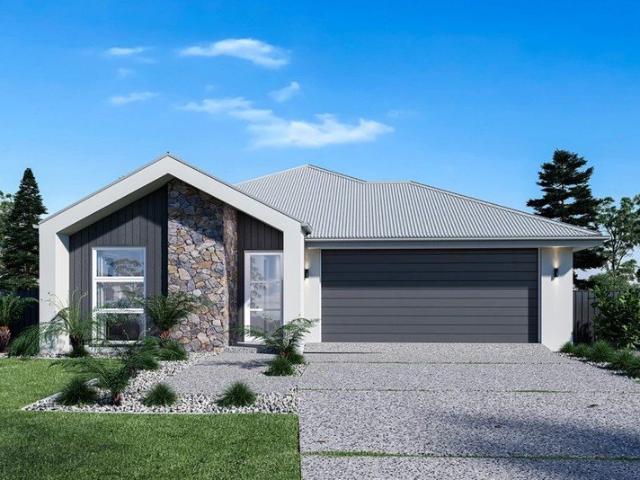
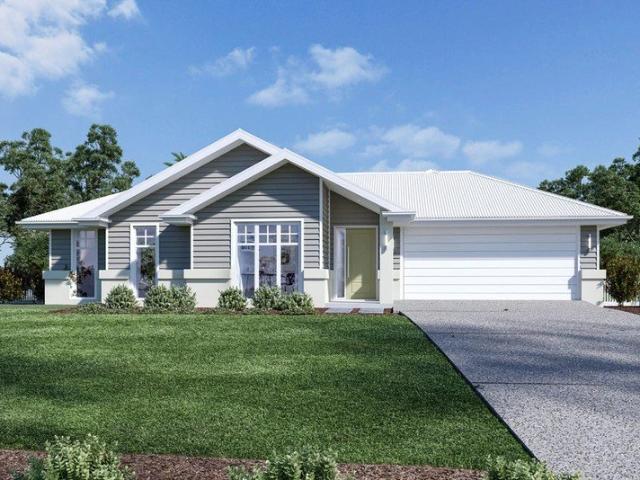
REGISTERED LAND & READY TO BUILD | COMPLETE HOUSE & LAND PACKAGE
View photo
Terraced House · for sale
Request Details
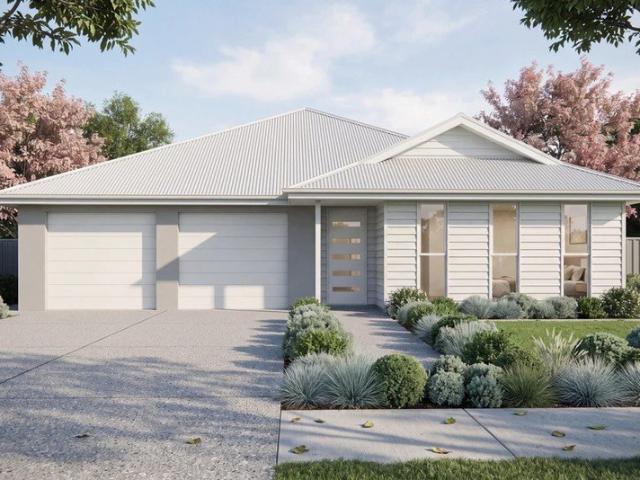
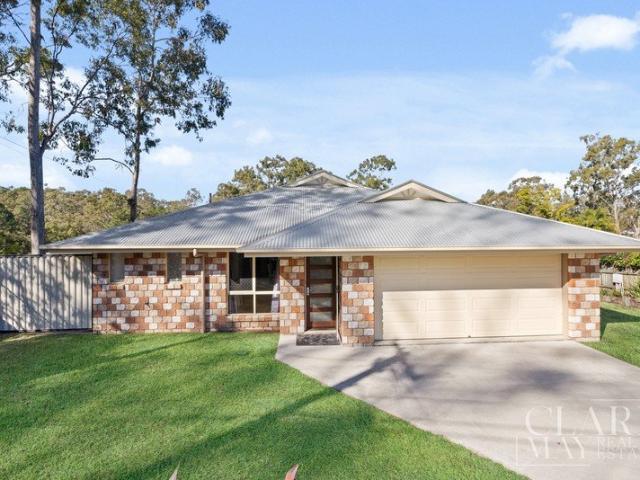
REGISTERED LAND & READY TO BUILD | COMPLETE HOUSE & LAND PACKAGE
New Beith
· 4 Bedrooms · 2 Baths · Terraced House
· Air conditioning · Equipped kitchen
New Beith · 4 Bedrooms · 2 Baths · Terraced House · Air conditioning · Equipped kitchen
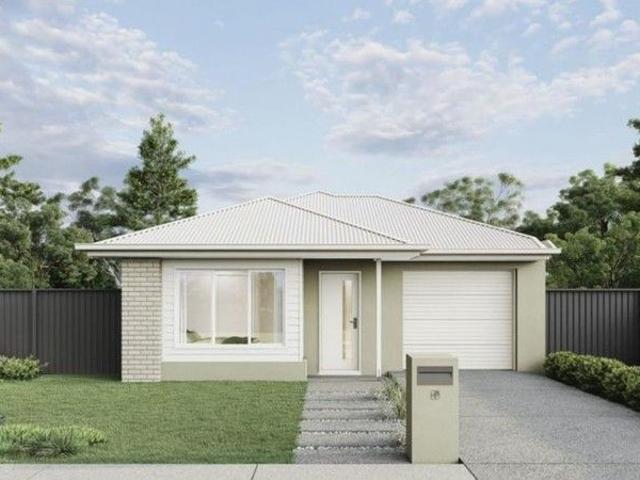
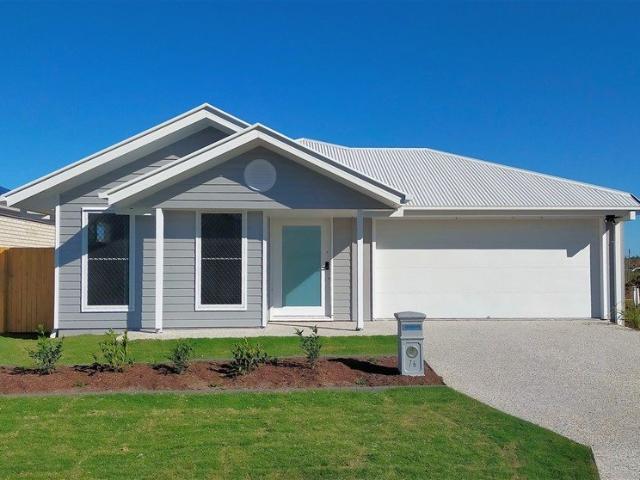
Lot 2121 North Pine Circuit, White Rock (White Rock Estate) Build your dream home or next high-performing investment with the acclaimed Bridgewater 195 by G.J. Gardner Homes, featuring the modern Alpine Facade. Situated on registered land in the sought-after White Rock Estate, this home offers a seamless blend of contemporary style, thoughtful design, and turn-key inclusions—ready for immediate site start! PROPERTY OVERVIEW Home Design: G.J. Gardner Homes – Bridgewater 195 Facade: Alpine Location: Lot 2121 North Pine Circuit, White Rock (White Rock Estate) Status: Registered Land – Ready to Build! PREMIUM INCLUSIONS & HIGHLIGHTS Comfort & Climate: Fully ducted air conditioning and ceiling fans throughout for year-round comfort. Gourmet Kitchen: Premium 900mm kitchen appliance package Quality gas cooktop, Stainless steel dishwasher Interior Elegance: Soaring 2590mm high ceilings creating light-filled, open spaces Modern LED downlights throughout Quality floor tiles to main living areas
Request Details
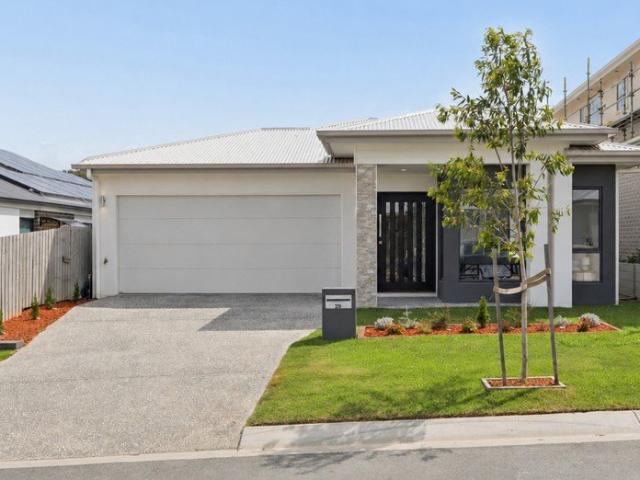
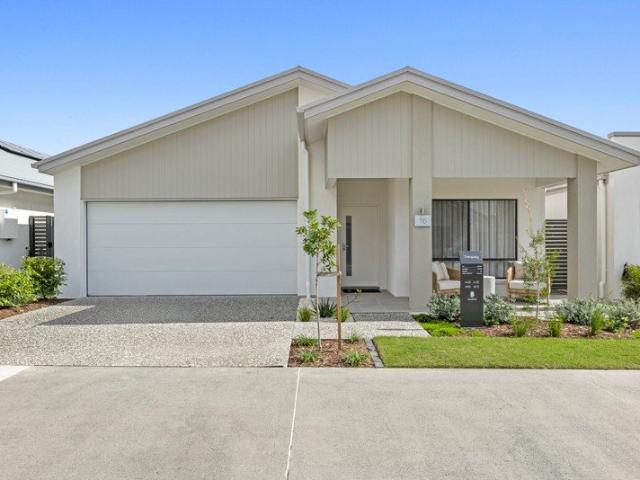
Dual Income Opportunity! Modern Dual Key Investment in Bellbird Park RETURNING $1,010.00 PER WEEK!
View photo
Duplex · for sale
Request Details
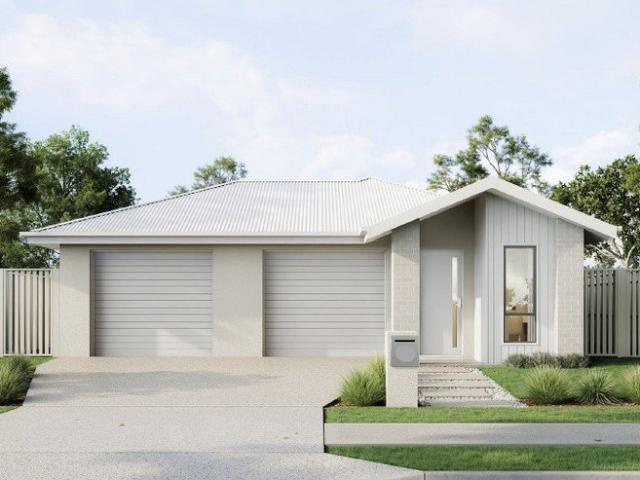
Dual Income Opportunity! Modern Dual Key Investment in Bellbird Park RETURNING $1,010.00 PER WEEK!
New Beith
· 5 Bedrooms · 3 Baths · Duplex
New Beith · 5 Bedrooms · 3 Baths · Duplex
Property Details at a Glance: - Dual Key Property (1 & 2/6 Uldis Place, Bellbird Park) - Built in 2018 - Two Dwellings on One Title - Rates: $1,184.15 Per Quarter - Water Rates: $823.72 Per Quarter - Rental Income in Place with Quality Tenants Unit 1 - $440 p/w Expiring 09/04/2027 Unit 2 - $570 p/w Expiring 25/02/2027 Positioned in a quiet and family-friendly pocket of Bellbird Park, this modern dual key property presents an outstanding opportunity for savvy investors seeking strong returns and long-term growth. With two self-contained dwellings under one roof, this is the perfect set-and-forget investment with reliable income already secured. From the outset, the home offers a smart and functional design, purpose-built to maximise both space and privacy for each residence. Each side features its own private entrance, creating independence for occupants while maintaining the convenience of a single title. The larger residence boasts four well-sized bedrooms, including a master complete
Request Details
Build Your Dream Hamptons Haven: G.J. Gardner Homes Water Galler
View photo
Terraced House · for sale
Request Details
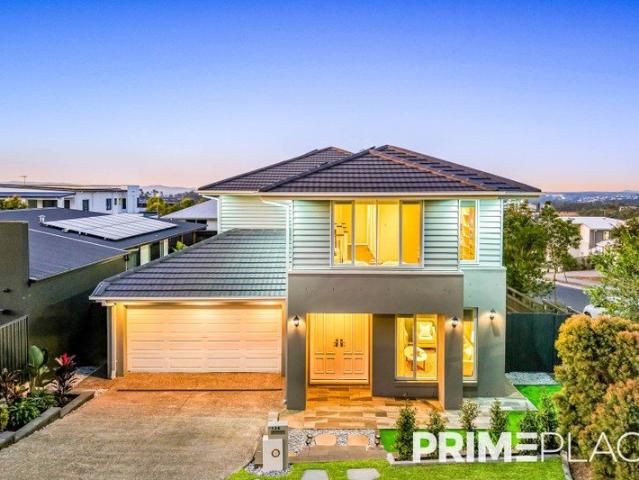
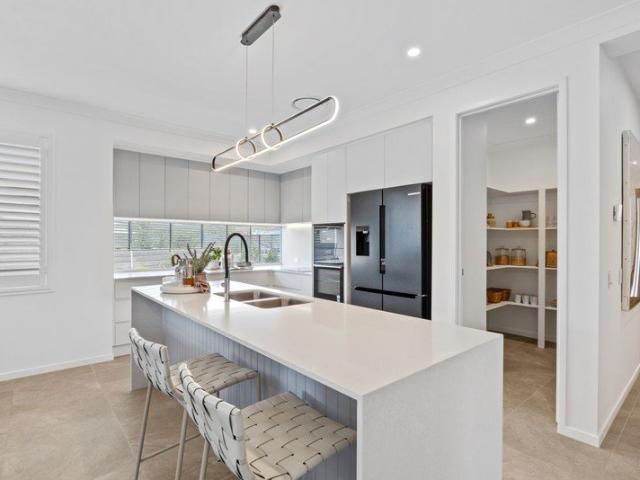
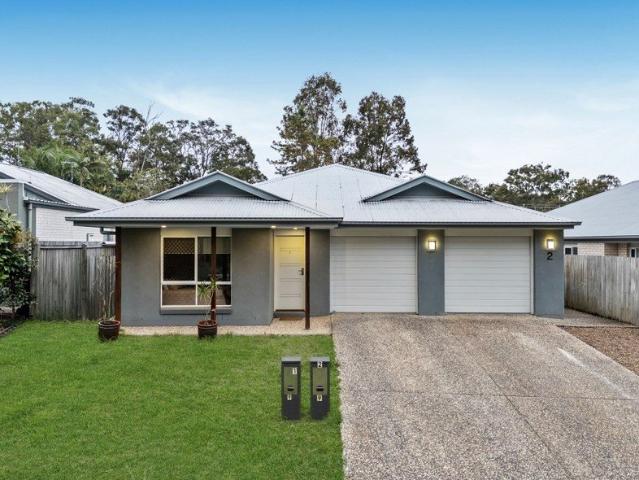
Build Your Dream Hamptons Haven: G.J. Gardner Homes Water Galler
New Beith
· 4 Bedrooms · 2 Baths · Terraced House
· Equipped kitchen
New Beith · 4 Bedrooms · 2 Baths · Terraced House · Equipped kitchen
Embrace timeless elegance and modern family living with this exclusive house and land opportunity in the thriving Springfield Rise Estate. Featuring the stunning Water Gallery 268 design paired with a classic Hampton’s Facade, this home is crafted to impress from the moment you arrive. Property & Location Details: Address: Lot 9172 La Grange Mews, Springfield Rise Estate Design: Water Gallery 268 by G.J. Gardner Homes Facade: Hamptons Facade Land Registration: Expected July–September 2027 Home Layout & Features: The Water Gallery 268 is thoughtfully designed to balance open-plan social spaces with private family retreats. Spacious Living: Generous open-plan living and dining areas that flow effortlessly into the outdoor alfresco space, perfect for entertaining. Chef's Kitchen: Equipped with a sleek 900mm Kitchen Appliance Package (featuring an Induction Cooktop and dishwasher) and complemented by a highly functional butler’s pantry for effortless meal preparation and storage. Bedrooms
Request Details
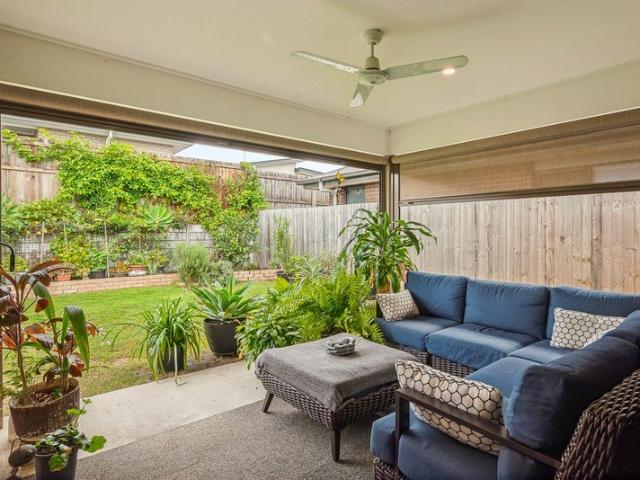
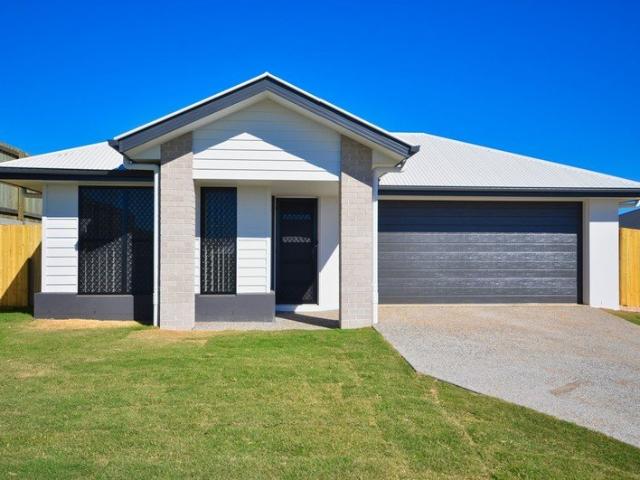
Affordable New Home in Great Location
View photo
House · for sale
Request Details
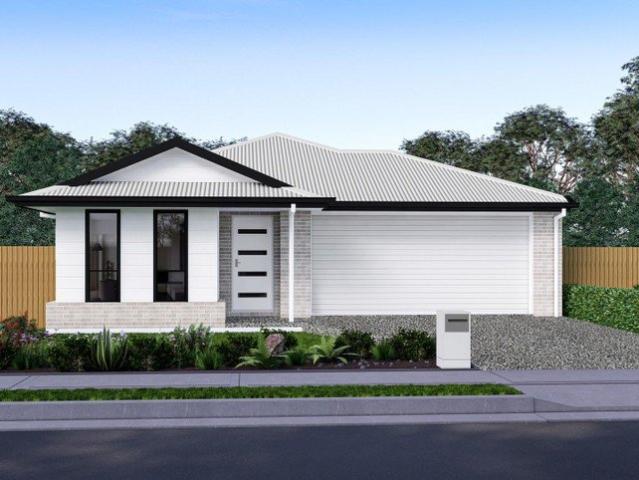
Affordable New Home in Great Location
New Beith
· 4 Bedrooms · 2 Baths · House
· Lift · Parking · Patio · Equipped kitchen
New Beith · 4 Bedrooms · 2 Baths · House · Lift · Parking · Patio · Equipped kitchen
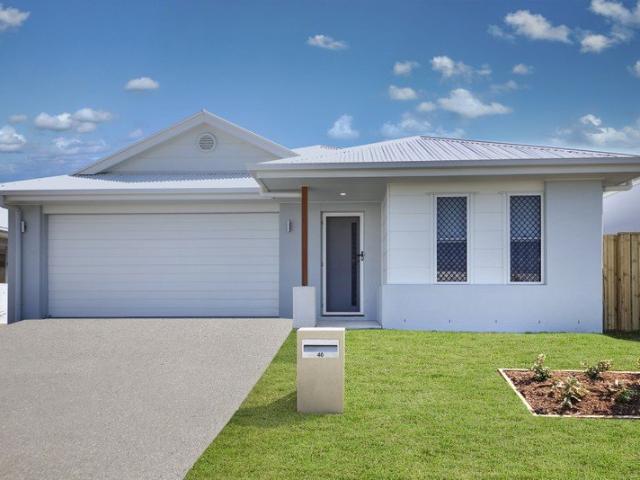
Great opportunity to purchase a brand new low-maintenance home, designed for a carefree lifestyle. A modern architecturally designed Low-Set 4 bedroom home that delivers space, comfort and affordability. This home will be built to feature high-quality fixtures and fittings, the home is the ideal choice for first-home buyers, families, and investors. Property features include: Colorbond roof - we fully insulate ceilings. We only install sarking if required from Energy efficiency report. Roof over alfresco with concrete slab and tiles to patio Fence, front landscaping, and turf allowance Split system air-conditioning to main living area (5.3kw) and to master bedroom (2.6kw) Laminate kitchen with overhead cupboards & stone bench tops Letterbox and Clothesline sealed, coloured concrete driveway/path/porch- Termite treatment 3-coat paint system Stainless steel appliances includes dishwasher Chrome flick mixer tap ware LED down lights throughout Panel lift garage with 3 remotes 6 Star energy
Request Details
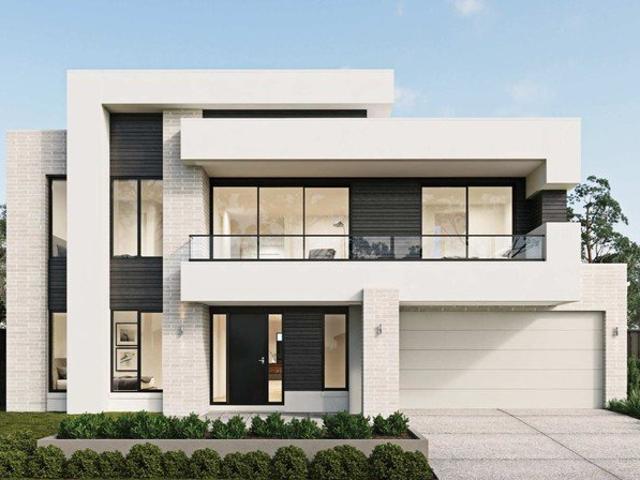
Lot 9172 Waterford 47 LE by Metricon Homes
View photo
Terraced House · for sale
Request Details
Lot 9172 Waterford 47 LE by Metricon Homes
New Beith
· 5 Bedrooms · 4 Baths · Terraced House
· Parking
New Beith · 5 Bedrooms · 4 Baths · Terraced House · Parking
A vast family home boasting real street presence. The Waterford 47 LE Pacific includes five bedrooms, each with their own walk-in robe, three separate internal living areas, a walk-in pantry and an outdoor room. Solar Pack + Flooring Pack (Carpet/Tiles) Upgraded façade for ultimate street appeal Leisure and Rumpus Rooms Floor coverings throughout Ceiling fans included Outdoor room for indoor outdoor living Colorbond® Steel slimline remote garage door Expertly appointed fixtures and fittings Walk in robes Interior Design curated colour schemes Lifetime Structural Guarantee About Stockland Springfield Rise - Discover the perfect blend of peaceful living and convenience in the prestigious Park Lane. Located directly in front of Silver Jubilee Park, this premium lot offers stunning green views and is surrounded by the natural beauty of Springfield Rise. With easy access to the Centenary Highway, you'll be just moments away from Springfield Central, where a variety of shops, schools, and es
Request Details
Everyday Comfort with Solar Benefits
View photo
House · for sale
Request Details
Everyday Comfort with Solar Benefits
New Beith
· 3 Bedrooms · 2 Baths · House
· Garden
New Beith · 3 Bedrooms · 2 Baths · House · Garden
Positioned in Spring Mountain, this property offers prospective buyers the opportunity to become part of an established residential area within the broader Springfield region. The location may appeal to those seeking a suburban lifestyle while considering access to local amenities, schools, shopping and transport connections. Fully fenced property also provides a defined outdoor area, offering flexibility for outdoor activities and everyday use. Combined with the 399m² allotment, it gives buyers an opportunity to make the most of the available space according to their preferences and lifestyle. Key Features: - Double-storey residence - Double car accommodation - 399m² allotment - Solar panel system - Fully fenced property - Functional family-friendly layout - Flexible accommodation for families, guests or a home office - Located in the Spring Mountain community - Suitable for owner-occupiers and potential investors Whether you are searching for a place to establish your family home, lo
Request Details
Premium Investment Opportunity in Ipswich Growth Corridor White Rock Gem Don't Miss Out!
View photo
Terraced House · for sale
Request Details
Premium Investment Opportunity in Ipswich Growth Corridor White Rock Gem Don't Miss Out!
New Beith
· 3 Bedrooms · 2 Baths · Terraced House
· Garden · Equipped kitchen
New Beith · 3 Bedrooms · 2 Baths · Terraced House · Garden · Equipped kitchen
Modern 3-Bedroom Home with Strong Rental Returns This brand-new turnkey property offers investors an exceptional opportunity to secure a high-quality home in one of Queensland's fastest-growing regions. With a complete inclusions package, rental appraisal already in place, and land registration set, this is a low-risk, high-appeal investment in the heart of Ipswich's booming market. Investment Snapshot - Total Turnkey Price: $865,900 - Land Size: 210 sqm - House Size: 153 sqm - Configuration: 3 Bed - 2 Bath - 1 Car - Land Registration: Registered Premium Turnkey Inclusions - 20mm engineered stone benchtops to kitchen & bathrooms - Undermount kitchen sink with square neck mixer - Split system air-conditioning to main living & master bedroom - LED downlights, ceiling fans, roller blinds & security screens - Tiled shower niches with semi-frameless pivot door - 2590mm ceiling height - Landscaping with 'A' grade turf and garden bed - Exposed aggregate driveway, porch, alfresco & paths - Ful
Request Details
Queensland Living
View photo
House · for sale
Request Details
Queensland Living
New Beith
· 3 Bedrooms · 2 Baths · House
· Garden · Air conditioning · Parking
New Beith · 3 Bedrooms · 2 Baths · House · Garden · Air conditioning · Parking
Open Home Friday - 30th of Oct- 5:30 pm to 6 pm. Set in the well regarded pocket of Park Edge district which lies just moments away from everything Springfield Lakes has to offer. Mater Private Hospital - 1.5 km University of Southern Queensland - 2.2 km Orion Lagoon and Shopping Centre - 3 km PROPERTY HIGHLIGHTS - Outdoor Entertaining: Covered deck front and back. The back overlooks a low-maintenance, fully-fenced backyard safe for children and pets to play. - Double Remote Garage: Secure two-car accommodation with internal house access and extra storage space. - 9 ft high ceilings - Air conditioning and ceiling fans - Remote controlled garage doors - Open plan living and dining - Water Tank - 28 panel solar system LOCATION Located in the heart of Springfield Lakes residents enjoy: - Top schools nearby: Springfield Central State School and Springfield Central State High School catchment - Lakeside parks and trails: Spring Lake, Regatta Lake, and Discovery Lake with walking/cycling pat
Request Details
A MODERN HOME IN A CONVENIENT LOCATION
View photo
House · for sale
Request Details
A MODERN HOME IN A CONVENIENT LOCATION
New Beith
· 4 Bedrooms · 2 Baths · House
· Air conditioning · Parking · Equipped kitchen
New Beith · 4 Bedrooms · 2 Baths · House · Air conditioning · Parking · Equipped kitchen
Beautifully designed with comfort, style and easy living in mind, this impressive home offers an ideal opportunity for families, first-home buyers or investors alike. Positioned in a quiet and convenient location, you'll enjoy a well-considered floorplan, modern finishes and plenty of space to relax and entertain, all while being just moments from schools, transport, shopping and essential amenities. PROPERTY FEATURES Four bedrooms, all with built-in robes Generous main bedroom with private ensuite Spacious open-plan living and dining area with air conditioning Separate lounge room providing additional living space Modern kitchen featuring quality appliances Double remote-controlled lock-up garage LOCATION & LIFESTYLE Approximately 30 minutes southwest of Brisbane CBD Approximately 15 minutes to Ipswich CBD Just 5 minutes to Springfield Lakes Train Station Primary and secondary schools within close proximity Approximately 5 minutes to Mater Private Hospital Springfield Just 5 minutes t
Request Details
The Kooralbyn at Halcyon Providence
View photo
House · for sale
Request Details
The Kooralbyn at Halcyon Providence
New Beith
· 2 Bedrooms · 2 Baths · House
· Parking
New Beith · 2 Bedrooms · 2 Baths · House · Parking
Welcome to Halcyon Providence; White Rock's over 50s land lease community, offering an oasis of possibilities. Experience effortless, low-maintenance living at Halcyon Providence, where our gated community offers not just a home, but a lifestyle enriched with fun, friendship and freedom. Indulge in resort-quality facilities and step into an architecturally designed home that blends modern elegance with convenient comfort. The Halcyon Providence Model: - No exit fees (Deferred Management Fees) - No land rates - No stamp duty - Retain capital gains on resale WELCOME TO THE KOORALBYN Get ready to fall in love with the Kooralbyn from the moment you walk through the front door. It is time to unwind and enjoy maximum comfort in this low maintenance home. 2 bedroom, 2 bath, 2 car garage + multipurpose room. Price correct as at 23/09/26. Subject to change. Subject to availability. Images include artist's impression. Images include Kooralbyn display home, skillion facade. Subject to change. Fur
Request Details
5 Flat flood free acres, town water, 360m2 home
View photo
House · for sale
Request Details
5 Flat flood free acres, town water, 360m2 home
New Beith
· 5 Bedrooms · 2 Baths · House
· Equipped kitchen
New Beith · 5 Bedrooms · 2 Baths · House · Equipped kitchen
My Sellers have found their next home and need this property sold ASAP. They asking for all reasonable offers to be presented for consideration. This exceptional lifestyle property presents a rare opportunity to secure a stunning family home on 5 flat, flood-free acres in one of the area's fastest-growing locations. Whether you're searching for a spacious family residence, a property suited to horses and trucks, or an investment with outstanding future growth potential, this is one you won't want to miss. A Home Designed for Growing Families Boasting approximately 360m² under roof this expansive home offers room for everyone. As you enter, you're welcomed by a sunken formal lounge and separate dining room, creating an elegant space for entertaining. The front of the home also features the generous master suite, complete with a walk-in robe and private ensuite, along with a fifth bedroom or ideal home office. The heart of the home is the large, practical kitchen overlooking the informal
Request Details
Affordable New Home in Great Location
View photo
House · for sale
Request Details
New
Affordable New Home in Great Location
New Beith
· 4 Bedrooms · 2 Baths · House
· Lift · Parking · Patio · Equipped kitchen
New Beith · 4 Bedrooms · 2 Baths · House · Lift · Parking · Patio · Equipped kitchen
Great opportunity to purchase a brand new low-maintenance home, designed for a carefree lifestyle. A modern architecturally designed Low-Set 4 bedroom home that delivers space, comfort and affordability. This home will be built to feature high-quality fixtures and fittings, the home is the ideal choice for first-home buyers, families, and investors. Property features include: Colorbond roof - we fully insulate ceilings. We only install sarking if required from Energy efficiency report. Roof over alfresco with concrete slab and tiles to patio Fence, front landscaping, and turf allowance Split system air-conditioning to main living area (5.3kw) and to master bedroom (2.6kw) Laminate kitchen with overhead cupboards & stone bench tops Letterbox and Clothesline sealed, coloured concrete driveway/path/porch- Termite treatment 3-coat paint system Stainless steel appliances includes dishwasher Chrome flick mixer tap ware LED down lights throughout Panel lift garage with 3 remotes 6 Star energy
Request Details
Affordable New Home in Great Location
View photo
House · for sale
Request Details
New
Affordable New Home in Great Location
New Beith
· 4 Bedrooms · 2 Baths · House
· Lift · Parking · Patio · Equipped kitchen
New Beith · 4 Bedrooms · 2 Baths · House · Lift · Parking · Patio · Equipped kitchen
Great opportunity to purchase a brand new low-maintenance home, designed for a carefree lifestyle. A modern architecturally designed Low-Set 4 bedroom home that delivers space, comfort and affordability. This home will be built to feature high-quality fixtures and fittings, the home is the ideal choice for first-home buyers, families, and investors. Property features include: Colorbond roof - we fully insulate ceilings. We only install sarking if required from Energy efficiency report. Roof over alfresco with concrete slab and tiles to patio Fence, front landscaping, and turf allowance Split system air-conditioning to main living area (5.3kw) and to master bedroom (2.6kw) Laminate kitchen with overhead cupboards & stone bench tops Letterbox and Clothesline sealed, coloured concrete driveway/path/porch- Termite treatment 3-coat paint system Stainless steel appliances includes dishwasher Chrome flick mixer tap ware LED down lights throughout Panel lift garage with 3 remotes 6 Star energy
Request Details
GOLDEN OPPORTUNITY. 791SQM of Land!
View photo
House · for sale
Request Details
GOLDEN OPPORTUNITY. 791SQM of Land!
New Beith
· 4 Bedrooms · 2 Baths · House
· Swimming pool · Equipped kitchen
New Beith · 4 Bedrooms · 2 Baths · House · Swimming pool · Equipped kitchen
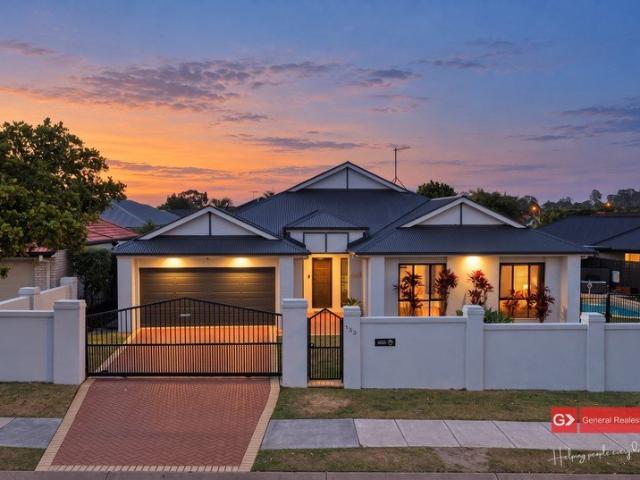
SPACE TO GROW. ROOM TO ENTERTAIN. The search stops here! Four bedrooms, a large study, multiple living areas and a pool this is the home that ends the upgrade cycle for growing families. Set on a generous 791sqm block, this approximately 346sqm residence delivers the space you need now, with the room your family will need for years to come. From busy weekday mornings to weekends entertaining friends, there's a place for everyone here. Step Inside. A massive entry with 2.7m ceilings sets the tone from the moment you arrive. The formal lounge and dining room host the occasions that matter, while the spacious family room and kitchen/meals zone brightened by a skylight is where everyday life happens. Large four bedrooms give everyone their own space, the large study suits work-from-home or homework, and a separate teenage retreat or second family room lets the household spread out in comfort. Ducted reverse-cycle heating, cooling and ceiling fans throughout keep every season covered. The L
Request Details
Modern Family Living with Space, Style & Convenience
View photo
House · for sale
Request Details
Modern Family Living with Space, Style & Convenience
New Beith
· 4 Bedrooms · 2 Baths · House
· Garden · Equipped kitchen
New Beith · 4 Bedrooms · 2 Baths · House · Garden · Equipped kitchen
With clear instructions from the owners that this home must be sold, an outstanding opportunity awaits for buyers ready to make their move! Perfect for first-home buyers, couples or small families seeking a balance of style, space and affordability, this high-set home boasts a charming facade, an elevated position and comfortable living, with scope to add your own personal touch along the way! Inside, modern finishes provide a fantastic starting point, while the opportunity for subtle cosmetic updates allows you to create a home that truly reflects your style without stretching the budget. The open-plan living area offers plenty of room to entertain or unwind, complete with stylish vinyl flooring and a built-in study nook that makes working from home or managing everyday life a breeze. The galley-style kitchen delivers excellent functionality, with generous preparation space and a huge walk-in pantry offering plenty of room for all your essentials. Stepping outside, the backyard presen
Request Details
Why build when you can have all this?
View photo
House · for sale
Request Details
Why build when you can have all this?
New Beith
· 4 Bedrooms · 2 Baths · House
New Beith · 4 Bedrooms · 2 Baths · House
Modern Style. Immaculate Presentation. Ready to Enjoy. If you've been dreaming of a modern home that feels brand new, offers all the contemporary comforts your family desires and is ready to move straight into, prepare to fall in love with 63 Roberts Crescent, Bellbird Park. Only five years old and proudly built by D R Homes, this beautifully presented residence delivers the perfect combination of modern style, practical family living and effortless convenience. Set on a 369m² block with landscaped gardens, this impressive home presents as new, allowing you to enjoy all the benefits of modern living without the time, expense and uncertainty of building. From the moment you step inside, you'll appreciate the fresh, welcoming atmosphere, enhanced by crisp white interiors, contemporary finishes and an abundance of natural light. The clean, modern aesthetic creates a sense of space and sophistication, while the immaculate presentation means you can simply unpack, settle in and start enjoyi
Request Details
Approved subdivision with dual occupancy potential
View photo
House · for sale
Request Details
Approved subdivision with dual occupancy potential
New Beith
· 4 Bedrooms · 2 Baths · House
· Equipped kitchen
New Beith · 4 Bedrooms · 2 Baths · House · Equipped kitchen
Set on a substantial 1,619m² allotment, this property offers an exciting combination of immediate rental potential and future development opportunity. The existing lowset brick home occupies the approved 590m² front allotment, while the generous 1,029m² rear allotment has approval for subdivision into a separate title and dual occupancy development. With the two-lot subdivision already approved by Ipswich City Council, the property provides a clear pathway for those looking to develop, invest or secure a holding with future potential. The existing home can be lived in or leased while the rear allotment is progressed, offering flexibility rarely found in a property of this scale. Private master suite featuring a built-in robe and ensuite Three additional bedrooms, each complete with built-in robes Open-plan living and dining enhanced by luxurious Italian marble tiles Well-appointed kitchen with generous storage and island bench with breakfast seating Covered outdoor entertaining area de
Request Details
The Torquay at Halcyon Providence
View photo
House · for sale
Request Details
The Torquay at Halcyon Providence
New Beith
· 2 Bedrooms · 2 Baths · House
New Beith · 2 Bedrooms · 2 Baths · House
Welcome to Halcyon Providence; White Rock's over 50s land lease community, offering an oasis of possibilities. Experience effortless, low-maintenance living at Halcyon Providence, where our gated community offers not just a home, but a lifestyle enriched with fun, friendship and freedom. Indulge in resort-quality facilities and step into an architecturally designed home that blends modern elegance with convenient comfort. The Halcyon Providence Model: - No exit fees (Deferred Management Fees) - No land rates - No stamp duty - Retain capital gains on resale WELCOME TO THE TORQUAY This home is ready for you to kick off your shoes and soak up your best move yet. The Torquay greets you with a familiar open-plan living configuration that embraces the great outdoors beyond. Price correct as at 17/09/26. Subject to change. Subject to availability. Images include artist's impression. Images include Torquay display home, gable facade. Subject to change. Furniture and window furnishings not incl
Request Details
The Monterey at Halcyon Providence
View photo
House · for sale
Request Details
The Monterey at Halcyon Providence
New Beith
· 2 Bedrooms · 2 Baths · House
New Beith · 2 Bedrooms · 2 Baths · House
Welcome to Halcyon Providence; White Rock's over 50s land lease community, offering an oasis of possibilities. Experience effortless, low-maintenance living at Halcyon Providence, where our gated community offers not just a home, but a lifestyle enriched with fun, friendship and freedom. Indulge in resort-quality facilities and step into an architecturally designed home that blends modern elegance with convenient comfort. The Halcyon Providence Model: - No exit fees (Deferred Management Fees) - No land rates - No stamp duty - Retain capital gains on resale WELCOME TO THE MONTEREY The Monterey welcomes you from the get-go with the generous entry and porch inviting neighbourly connections. The feeling of arrival continues inside with the luxurious sense of space creating an atmosphere of abundance. Price correct as at 17/09/26. Subject to change. Subject to availability. Images include artist's impression. Images include Monterey display home, hip facade. Subject to change. Furniture and
Request Details
Space, Style & Single Level Living in Brookwater
View photo
House · for sale
Request Details
Space, Style & Single Level Living in Brookwater
New Beith
· 5 Bedrooms · 2 Baths · House
· Equipped kitchen
New Beith · 5 Bedrooms · 2 Baths · House · Equipped kitchen
Positioned in one of Brookwater's most established streets, this beautifully maintained home has been thoughtfully designed to give families the space to come together while still enjoying room to retreat. Offering a practical single-level floorplan with multiple living zones, a dedicated study (option for this to be a fifth bedroom) and seamless indoor-outdoor entertaining, the home is perfectly suited to growing families, professionals working from home, investors or those who simply appreciate having space to live comfortably. Adding to its appeal, the home has been recently refreshed throughout, allowing its next owners to move straight in and enjoy. The kitchen sits at the heart of the home, overlooking the open-plan family and meals area while remaining connected to both the formal dining room and covered alfresco. Finished with stone benchtops, quality appliances and excellent storage, it also provides direct access to the internal laundry, creating a practical and efficient lay
Request Details
The Moreton at Halcyon Providence
View photo
House · for sale
Request Details
The Moreton at Halcyon Providence
New Beith
· 2 Bedrooms · 2 Baths · House
· Garden
New Beith · 2 Bedrooms · 2 Baths · House · Garden
Welcome to Halcyon Providence; White Rock's over 50s land lease community, offering an oasis of possibilities. Experience effortless, low-maintenance living at Halcyon Providence, where our gated community offers not just a home, but a lifestyle enriched with fun, friendship and freedom. Indulge in resort-quality facilities and step into an architecturally designed home that blends modern elegance with convenient comfort. The Halcyon Providence Model: - No exit fees (Deferred Management Fees) - No land rates - No stamp duty - Retain capital gains on resale WELCOME TO THE MORETON Clever design means there's more to the Moreton than first meets the eye. This home flows effortlessly from the front door to the private outdoor area, delivering streamlined sophistication and easy elegance. Price correct as at 17/09/26. Subject to change. Subject to availability. Images include artist's impression. Images include Moreton display home, hip facade. Subject to change. Furniture and window furnis
Request Details
The Avalon at Halcyon Providence
View photo
House · for sale
Request Details
The Avalon at Halcyon Providence
New Beith
· 2 Bedrooms · 2 Baths · House
· Parking · Equipped kitchen
New Beith · 2 Bedrooms · 2 Baths · House · Parking · Equipped kitchen
WELCOME TO THE AVALON Designed for easy everyday living, the Avalon combines open-plan spaces, seamless indoor-outdoor entertaining and thoughtful design features to support a relaxed over-50s lifestyle. With two bedrooms, two bathrooms, a multipurpose room and double garage, the Avalon offers the flexibility to host family and friends while enjoying a low-maintenance home that feels spacious, comfortable and welcoming. Key Features -Two-bedroom home design -Two bathrooms -Multipurpose room -Double garage -Open-plan living and dining -Outdoor entertaining area -Contemporary kitchen -Low-maintenance design As part of Halcyon Providence, homeowners also enjoy access to resort-quality facilities, a welcoming neighbourhood and the financial benefits of the land lease model. Financial Benefits -No exit fees (Deferred Management Fees) -No land rates -No stamp duty -Retain capital gains on resale Price correct as at 17/09/26. Subject to change. Subject to availability. Images include artist's
Request Details
High Yield Investment Opportunity | Brand New Turnkey Duplex
View photo
Terraced House · for sale
Request Details
High Yield Investment Opportunity | Brand New Turnkey Duplex
New Beith
· 5 Bedrooms · 2 Baths · Terraced House
New Beith · 5 Bedrooms · 2 Baths · Terraced House
House & Land Package: G.J. Gardner Homes – Cleveland 262 (Coastal Facade) Maximize Your Returns with Dual-Income Potential Capitalize on the booming Bellbird Park growth corridor with this premium house and land package featuring the architecturally designed G.J. Gardner Homes Cleveland 262 Duplex. Showcasing an eye-catching Coastal Facade, this dual-occupancy design offers maximum rental yield, strong depreciation benefits, and long-term capital growth—making it an exceptional addition to any property portfolio. Land registration is anticipated for Q1 2027, giving smart investors the ideal window to secure today’s pricing before construction commences. Key Investment Highlights & Turnkey Inclusions Dual-Income Design: Two self-contained, high-demand residences under one roof to optimize cash flow and minimize vacancy risk. Elevated 2590mm Ceilings: Enhances light, space, and tenant appeal across both dwellings. Premium Stone Benchtop Finishes: Durable, stylish stone surfaces featured
Request Details
Stylish Family Living with Quality Finishes in Spring Mountain!
View photo
House · for sale
Request Details
Stylish Family Living with Quality Finishes in Spring Mountain!
New Beith
· 4 Bedrooms · 2 Baths · House
· Equipped kitchen
New Beith · 4 Bedrooms · 2 Baths · House · Equipped kitchen
Welcome to 29 Torres Way, Spring Mountain, only a year old, a beautifully presented residence offering the perfect combination of comfort, style, and practicality. Situated on a low maintenance 300sqm allotment, this impressive home has been thoughtfully designed to cater to modern family living, featuring spacious interiors, quality finishes, and versatile living zones that adapt to your lifestyle. Step inside to discover an inviting open-plan layout enhanced by stunning raked ceilings, timber-look flooring, and an abundance of natural light. At the heart of the home, the contemporary kitchen showcases contrasting cabinetry, quality appliances, a large island bench, and ample storage, seamlessly connecting to the living and dining spaces. A versatile hybrid room provides exceptional flexibility and can easily function as a fourth bedroom or media, while the dedicated study nook offers the perfect work-from-home solution. Completing the package is a covered outdoor entertaining area ov
Request Details
DUAL LIVING HOME+LAND PACKAGE PERFECT FOR INVESTORS AFTER GREAT RENTAL RETURNS!
View photo
Terraced House · for sale
Request Details
DUAL LIVING HOME+LAND PACKAGE PERFECT FOR INVESTORS AFTER GREAT RENTAL RETURNS!
New Beith
· 5 Bedrooms · 3 Baths · Terraced House
New Beith · 5 Bedrooms · 3 Baths · Terraced House
This incredible opportunity combines luxury, space, and unbeatable value: -Two stunning homes in one live in one, rent the other, or double your rental returns! -Spacious open-plan living in both homes designed for comfort and modern living -Premium finishes throughout ready to impress your tenants or your family! -Prime Land offering privacy, and curb appeal -Endless possibilities perfect for investors, multi-generational families, or savvy buyers looking to maximize returns. First time property investor or growing your property portfolio? Let us source the right investment property for you! Skypoint Alliance is proud to present for the property investor a all included Full Turn Key Dual Key house and land package. Our homes boast outstanding designs and offer quality fixtures and fittings with a FULL TURNKEY list of inclusions, fencing, landscaping, driveway, window blinds, floor coverings, heating & cooling, just to list a few, once built, just move in - your tenants will enjoy livi
Request Details
Dual Income Opportunity in Great Condition, Currently Returning $1,020 Per Week!
View photo
Duplex · for sale
Request Details
Dual Income Opportunity in Great Condition, Currently Returning $1,020 Per Week!
New Beith
· 5 Bedrooms · 3 Baths · Duplex
· Parking · Patio · Equipped kitchen
New Beith · 5 Bedrooms · 3 Baths · Duplex · Parking · Patio · Equipped kitchen
Presenting this well maintained dual-income property with great tenants looking to stay long term. Current return is $1,020 per week with leases due for renewal in March & April. A modern 5-bedroom, 3-bathroom duplex delivering great yield potential and strong growth, and is located within walking distance of schools and parklands. Major shopping centres such as Orion Springfield Central and Town Square are only a few minutes away. Springfield Train Station is a 5 minute drive, while major nearby highways offer connections in every direction. Features: • Brick rendered home with Colorbond roof • 5 bed, 3 bath, double lockup garage • 470m2 block • 186m2 internal • 2016 Build Unit 1 • 4 Bed, 2 bath (incl ensuite) & single lockup garage • Modern kitchen with gas cooktop & dishwasher • Master bedroom featuring walk in robe, ensuite & AC • 3 bedrooms with built in robes and fans throughout • Separate second bathroom • Single garage with internal access • Outdoor patio • Fully fenced backyar
Request Details
Brisbane City Views Hampton Luxury Pure Prestige
View photo
House · for sale
Request Details
Brisbane City Views Hampton Luxury Pure Prestige
New Beith
· 5 Bedrooms · 3 Baths · House
· Swimming pool · Parking · Equipped kitchen
New Beith · 5 Bedrooms · 3 Baths · House · Swimming pool · Parking · Equipped kitchen
Aman Dhillon and Team Prime Place Property proudly present this Metricon-built Hampton masterpiecea luxury, high-end residence offering the ultimate blend of grandeur, functional space, and modern comfort in the prestigious Highlands Estate. Positioned on a prime corner block, this impressive home commands breathtaking vistas of the Brisbane City skyline and Springfield Central. Featuring 5 spacious bedrooms, 3 bathrooms, a dedicated media room, an upstairs rumpus room, separate dining and living areas, and a 2-car garage with epoxy flooring, this property delivers an upscale layout with enhanced privacy and room for a future swimming pool. At the heart of the home is a custom 2-pak shaker style Hampton kitchen featuring 60mm Caesarstone island countertops, premium Fisher & Paykel appliances, and a luxurious butler's pantry with garage access. Seamlessly flowing out through 2.4m stacker sliding doors, the light-filled living area creates an effortless indoor-outdoor connection for year
Request Details
HYBRID LIVING LIVE IN ONE RENT THE OTHER OUT
View photo
House · for sale
Request Details
Updated
HYBRID LIVING LIVE IN ONE RENT THE OTHER OUT
New Beith
· 3 Bedrooms · 2 Baths · House
· Parking
New Beith · 3 Bedrooms · 2 Baths · House · Parking
Main Home + Granny Flat = $930+ Week Rental Potential.This floor plan is the reason to come and see this one. It's one house, but it works as two homes. Use it as a larger family home with two living areas, so there's room for everyone, from teenagers and grandparents to a work-from-home setup. Or run it as a main home with a separate granny flat. For an investor, that's two rental returns from one property. The granny flat is appraised at $380 to $400 per week, and the main home can be rented separately at $550 to $570 per week; you're looking at a combined minimum of $930 per week in rent potential. That's around $48,360 a year from one title. It's a 2023 brick home with a rendered facade and a Colorbond roof, so maintenance should stay low through those important early years. With the well-designed floorplan, the main residence is not only accessed via the main entry foyer, internal garage entry also provides secure entry to the central living. Once inside, the tiled hallway opens i
Request Details
First Home Buyers only
View photo
Terraced House · for sale
Request Details
First Home Buyers only
New Beith
· 4 Bedrooms · 2 Baths · Terraced House
New Beith · 4 Bedrooms · 2 Baths · Terraced House
This is a house and land package which means that you will buy the block of land and build a house on it. The house has not yet been built. As far as the floorplan is concerned changes can be made to the floorplan and we can customise the inclusions and fit out in the house to suit your taste and budget. If you do not like this floorplan we will be able to offer you a different floorplan on this lot. This is a fully fixed price package. In other words, the package price will not increase under any circumstances. This is a full turnkey package. There is nothing more to be done. The package includes a driveway and all landscaping, gardening and fencing, right down to a letterbox and clothesline. This package is available to First Home Buyers only through our First Home Buyer Program. To qualify for our First Home Buyer Program and to take advantage of this package various conditions apply. These conditions are: 1. You must have never owned a property in Australia that you have lived in.
Request Details

Get email alerts

Don't miss out: be the first to know about new properties

The alert was correctly created

On subscribing you accept the conditions of use and the privacy policy
Alert
Receive new ads in your inbox
Save this search
Receive alerts for new listings

We'll send you an email when we have new properties for: "Properties for sale in New Beith"

The alert was correctly created

Springfield Lakes
Brookwater
Get email alerts and be the first to see new listings
Required field
On subscribing I accept the terms of the privacy policy
Perfect! You'll soon start receiving new listings via email
Alert
Receive an email when we have new ads for Properties for sale in New Beith
Save this search
Filters

Bedrooms

Size (m²)

m²
m²

Price

$
$

Property type

Bathrooms

Clear all filters
Receive notifications when new entries are published.