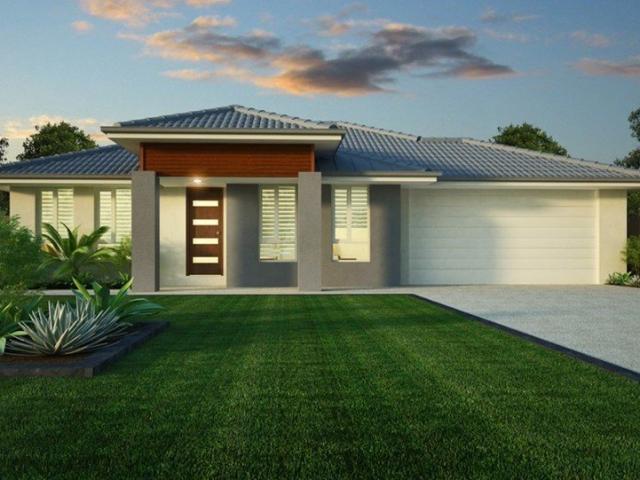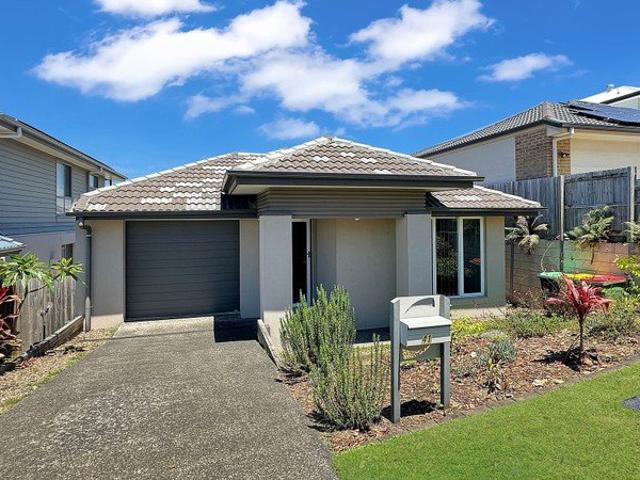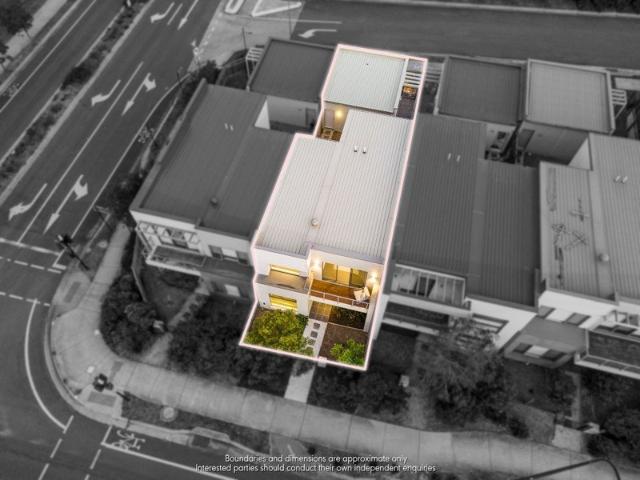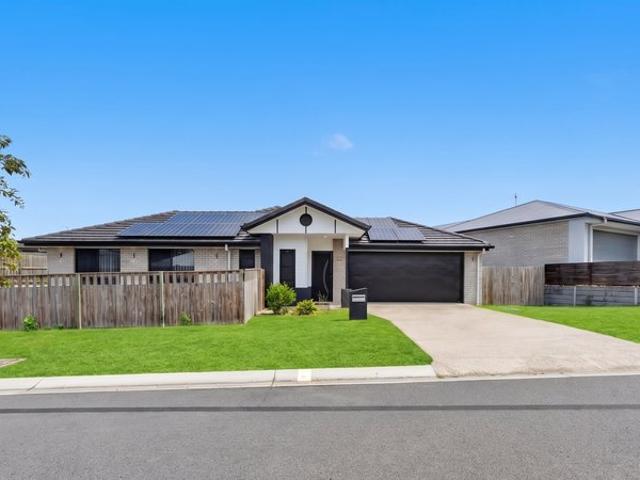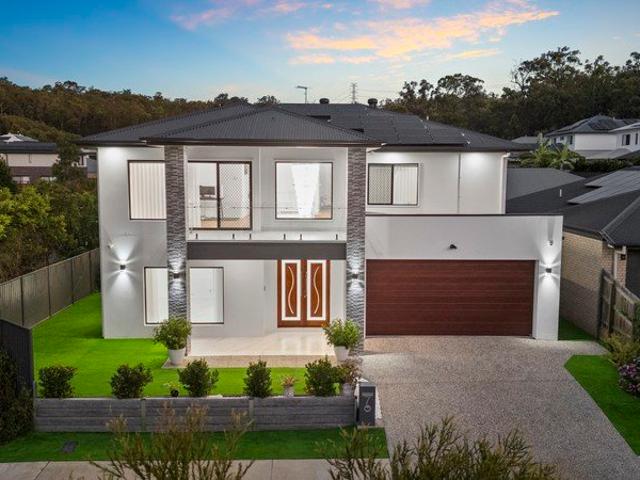
4,544 properties for sale in New Beith

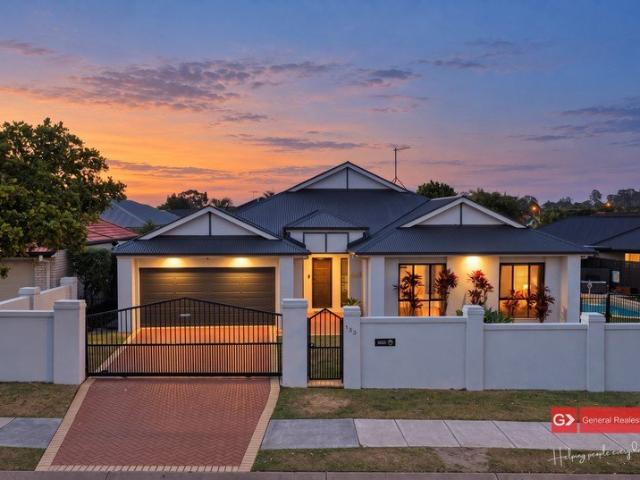
SUBMIT OFFERS $1,800,000!
View photo
House · for sale
Request Details
SUBMIT OFFERS $1,800,000!
New Beith
· 5 Bedrooms · 4 Baths · House
· Balcony
New Beith · 5 Bedrooms · 4 Baths · House · Balcony
Setting a new benchmark in luxury and contemporary family living, this exceptional residence has been meticulously crafted to deliver both comfort and sophistication in equal measure. Showcasing a grand entrance adorned with a striking crystal chandelier and an elegant curved timber staircase, the home immediately makes a lasting impression. Designed with growing families in mind, the residence offers five generously proportioned bedrooms, four beautifully appointed bathrooms, and an array of versatile living spaces that effortlessly balance privacy with connection. The lavish master suite serves as a true retreat, complete with an expansive walk-in wardrobe, additional storage, and a designer ensuite featuring dual showerheads and a freestanding bathtub. A second master suite upstairs, complete with its own ensuite and private balcony, provides an exclusive haven for guests or extended family. Additional accommodation includes a well-positioned guest suite and bedrooms connected via a
Request Details
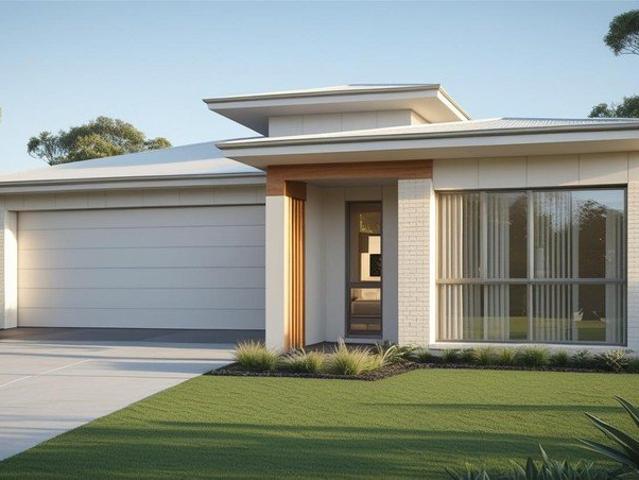
Four Bedroom Turnkey Family Home with Multiple Living Areas
View photo
House · for sale
Request Details
Four Bedroom Turnkey Family Home with Multiple Living Areas
New Beith
· 4 Bedrooms · 2 Baths · House
· Parking · Equipped kitchen
New Beith · 4 Bedrooms · 2 Baths · House · Parking · Equipped kitchen
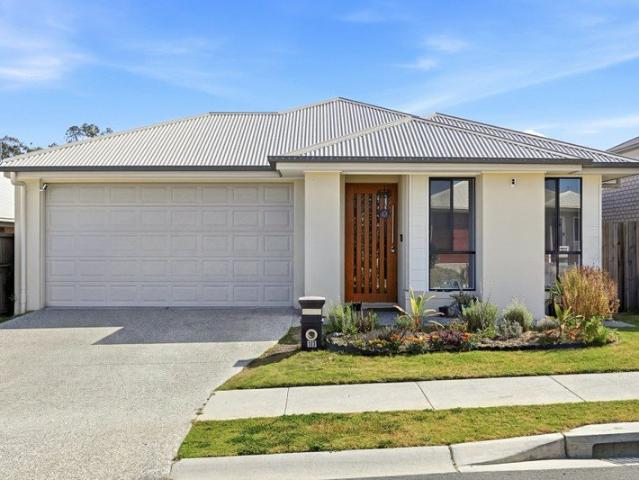
An excellent opportunity to secure a single-level home offering generous family living, contemporary finishes and a complete turnkey package. Set on approximately 400m² of land, the residence offers around 197m² of total area and features four bedrooms, two bathrooms, multiple living zones, a covered alfresco and a double garage. Designed for families who enjoy entertaining, the home centres around a spacious open-plan kitchen, dining and family area, complemented by a separate living/media room. The kitchen includes a large island bench and connects naturally with the main living spaces, while the covered alfresco provides an inviting extension for outdoor dining and entertaining. Property Highlights Four bedrooms Two bathrooms Main bedroom with walk-in robe and ensuite Separate living/media room Open-plan family and dining area Contemporary kitchen with large island bench Covered alfresco entertaining area Double garage Approximately 197m² total area Approximately 400m² land Ducted a
Request Details
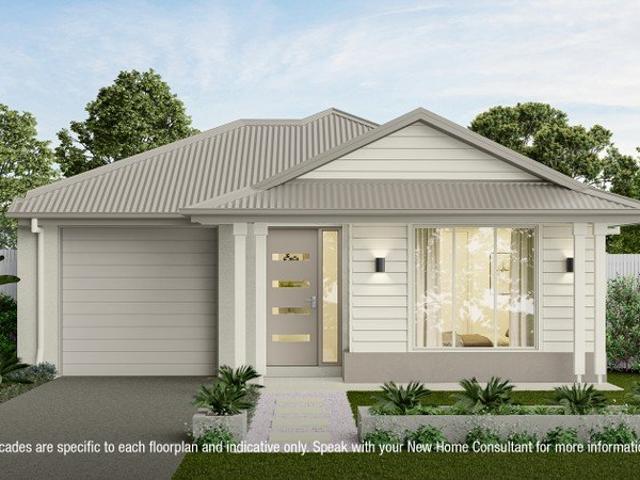
GOLDEN OPPORTUNITY. 791SQM of Land!
View photo
House · for sale
Request Details
GOLDEN OPPORTUNITY. 791SQM of Land!
New Beith
· 4 Bedrooms · 2 Baths · House
· Swimming pool · Equipped kitchen
New Beith · 4 Bedrooms · 2 Baths · House · Swimming pool · Equipped kitchen
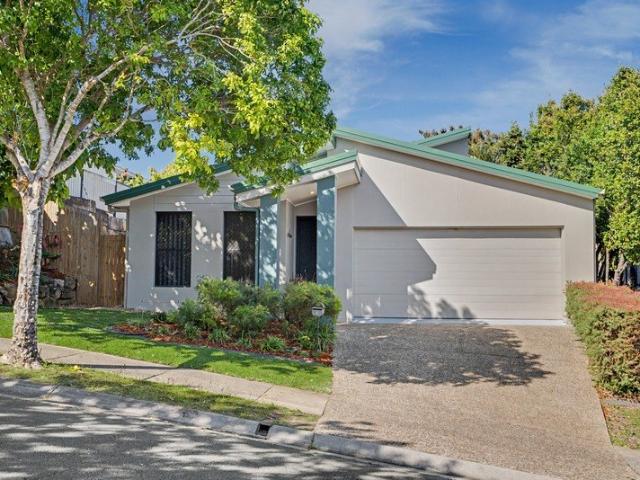
SPACE TO GROW. ROOM TO ENTERTAIN. The search stops here! Four bedrooms, a large study, multiple living areas and a pool this is the home that ends the upgrade cycle for growing families. Set on a generous 791sqm block, this approximately 346sqm residence delivers the space you need now, with the room your family will need for years to come. From busy weekday mornings to weekends entertaining friends, there's a place for everyone here. Step Inside A massive entry with 2.7m ceilings sets the tone from the moment you arrive. The formal lounge and dining room host the occasions that matter, while the spacious family room and kitchen/meals zone brightened by a skylight is where everyday life happens. Large four bedrooms give everyone their own space, the large study suits work-from-home or homework, and a separate teenage retreat or second family room lets the household spread out in comfort. Ducted reverse-cycle heating, cooling and ceiling fans throughout keep every season covered. The Li
Request Details
Australian Building Company Home & Land Package, Easy As ABC!
View photo
Terraced House · for sale
Request Details
Australian Building Company Home & Land Package, Easy As ABC!
New Beith
· 4 Bedrooms · 2 Baths · Terraced House
· Parking · Equipped kitchen
New Beith · 4 Bedrooms · 2 Baths · Terraced House · Parking · Equipped kitchen
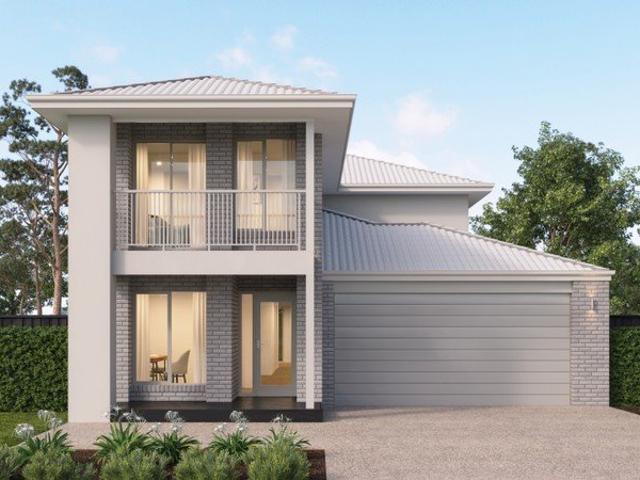
SPRINGBROOK 31, LINEA FAÇADE, LOT 9179 NEW ROAD, SPRING MOUNTAIN, SPRINGFIELD RISE ABC Homes is all about making it easier and simpler for Australians to build beautiful new homes that always offer exceptional value for money. Our award-winning homes are created by top home designers to suit the requirements of modern Australian families families who don't want to break the bank just to own their own home. Our 'Easy As' 3 step process makes getting into your home a breeze. We have simplified the process to save you stress, and make your new build more affordable and faster than ever. 'ABC' simply means great homes at great prices, built to last. SQS Brand: Australian Building CO Fixed site costs Floor coverings throughout Council building and water application fees Outdoor room (refer to floorplan) Covenant requirements included Panelift automatic garage door with remote controls Current promotion included Stainless steel kitchen appliances H2F termite resistant frame Interior Design c
Request Details
Offers Encouraged! Seller's want a Result
View photo
House · for sale
Request Details
Offers Encouraged! Seller's want a Result
New Beith
· 4 Bedrooms · 2 Baths · House
· Garden · Parking · Air conditioning · Equipped kitchen
New Beith · 4 Bedrooms · 2 Baths · House · Garden · Parking · Air conditioning · Equipped kitchen
Thereâs something special about a home that still feels fresh, modern and thoughtfully considered. Built in 2024 in the sought-after Pebble Creek Estate, 17 Nive Road is a contemporary 203m² family home on a low-maintenance 375m² block, where comfort, space and modern design come together effortlessly. Property Features: Built in 2024 Four bedrooms Master bedroom with walk-in robe and ensuite Ensuite with separate bath and shower Three additional bedrooms with built-in robes Modern main bathroom Contemporary kitchen with gas cooktop Dishwasher and walk-in pantry 2.7m ceilings Ducted air conditioning Open-plan kitchen, dining and living Separate living area Covered outdoor alfresco Fully fenced backyard Double garage 375m² block Located in Pebble Creek Estate High ceilings and modern finishes make a strong first impression, and the spaces connect beautifully. The kitchen sits at the centre of the home with a gas cooktop, dishwasher, walk-in pantry and ample bench space. From here, th
Request Details
Summit Estate Family Cracker
View photo
House · for sale
Request Details
Summit Estate Family Cracker
New Beith
· 3 Bedrooms · 2 Baths · House
· Garden · Equipped kitchen
New Beith · 3 Bedrooms · 2 Baths · House · Garden · Equipped kitchen
Welcome to the Summit Estate a popular, elevated residential pocket located in Springfield Lakes This well-presented family home sitting in a peaceful and convenient location has the unique benefit of 2 living areas (one easily converts to a 4th bedroom) and 2 outside areas - a courtyard and garden. Perfect for families with kids and pets. First homeowners this is your chance to get into the market. With motivated owners who need to sell you cannot afford to look past this one. Come see for yourself and maybe pick up a gem. Features include: • Large 448sqm lot, approx. 14x32m, in an elevated position with front panoramic views • 2 good size living areas plus dining area • Potential to convert a living area into a 4th bedroom • Air conditioned • Well equipped kitchen with plenty of workspace • Kingsize master with en suite and walk in robe • 2 queen size bedrooms with built ins • Private Courtyard perfect for relaxing or studying • Laundry with access to private drying area • Covered al
Request Details
Near Rego H&L
View photo
Terraced House · for sale
Request Details
Near Rego H&L
New Beith
· 4 Bedrooms · 2 Baths · Terraced House
· Garden · Equipped kitchen
New Beith · 4 Bedrooms · 2 Baths · Terraced House · Garden · Equipped kitchen
Brand New H&L Package Exp. Registration: June 2026 > Full turn key > Split system air conditioner to living & master bedroom > 2590mm ceiling height > 920mm painted feature external front door > 20mm stone benchtops to kitchen and bathroom > 600mm electric stainless steel kitchen appliances > Soft close doors and drawers to kitchen cabinetry > 2 standard pendant lights above kitchen bench where applicable > Roller blinds to all sliding windows and sliding doors excl wet areas > Framed mirror sliding doors to bedroom robes > Grill style security screens to alfresco/ living sliding door and laundry where applicable > Undercover tiled alfresco > Landscaping incl turf, garden & driveway > Home warranty and insurance > 7 Star energy rating Plus much more! Important: The Pictures are indicative only as we don't have real pictures,Whilst every care is taken in the preparation of the information contained herein,we will not be held liable for any errors in typing or information. All informatio
Request Details
First Home Buyers only
View photo
Terraced House · for sale
Request Details
First Home Buyers only
New Beith
· 4 Bedrooms · 2 Baths · Terraced House
New Beith · 4 Bedrooms · 2 Baths · Terraced House
This is a house and land package which means that you will buy the block of land and build a house on it. The house has not yet been built. As far as the floorplan is concerned changes can be made to the floorplan and we can customise the inclusions and fit out in the house to suit your taste and budget. If you do not like this floorplan we will be able to offer you a different floorplan on this lot. This is a fully fixed price package. In other words, the package price will not increase under any circumstances. This is a full turnkey package. There is nothing more to be done. The package includes a driveway and all landscaping, gardening and fencing, right down to a letterbox and clothesline. This package is available to First Home Buyers only through our First Home Buyer Program. To qualify for our First Home Buyer Program and to take advantage of this package various conditions apply. These conditions are: 1. You must have never owned a property in Australia that you have lived in.
Request Details
Family Home or Investment Opportunity Currently Generating $610 Per Week!
View photo
House · for sale
Request Details
Family Home or Investment Opportunity Currently Generating $610 Per Week!
New Beith
· 4 Bedrooms · 2 Baths · House
New Beith · 4 Bedrooms · 2 Baths · House
Inspection Information: Inspections are by appointment and subject to tenant availability. Please contact our team to arrange a viewing. Positioned in the thriving and family-friendly community of Springfield Lakes, this modern four-bedroom home presents an excellent opportunity for investors seeking a quality rental property with immediate income and strong tenant appeal. Currently tenanted at $610 per week until 12 September 2027, this property offers the benefit of an existing tenancy while showcasing contemporary design and functionality throughout. Built to the highest standard with attention to both comfort and practicality, this residence appeals to quality-conscious tenants and families seeking modern living. With local shopping centres, schools, parks, transport and cafés all within easy reach, this is a fantastic opportunity to secure an investment property in one of the western corridor's most popular residential communities. Property Features: Four spacious bedrooms with bu
Request Details
Picture Perfect Hamptons Inspired Ex Display Home On An Elevated Plot
View photo
House · for sale
Request Details
Picture Perfect Hamptons Inspired Ex Display Home On An Elevated Plot
New Beith
· 4 Bedrooms · 2 Baths · House
New Beith · 4 Bedrooms · 2 Baths · House
· CONNECT - Reach out to discuss or schedule a viewing. We're eager to assist you! · REQUEST - Building and Pest Report + REIQ Contract of Sale + Title Search · BUY NOW - Submit your offer now to secure the home. Perched in one of Spring Mountain's most elevated positions and surrounded by premium ex-display homes, this stunning 343sqm Hamptons-inspired residence on a 448sqm block captures sweeping views to Orion Shopping Centre and refreshing north-easterly breezes. Designed for effortless family living and entertaining, the home blends timeless Hamptons elegance with modern comfort. Light-filled open-plan living, VJ feature walls, dado rails, statement lighting, and timber sliding doors create a warm, sophisticated atmosphere throughout. Upstairs, soaring raked ceilings with exposed beams and a striking void enhance the sense of space, while the luxurious master retreat offers a resort-style escape with a designer ensuite, freestanding bath, double shower, makeup station, and an expa
Request Details
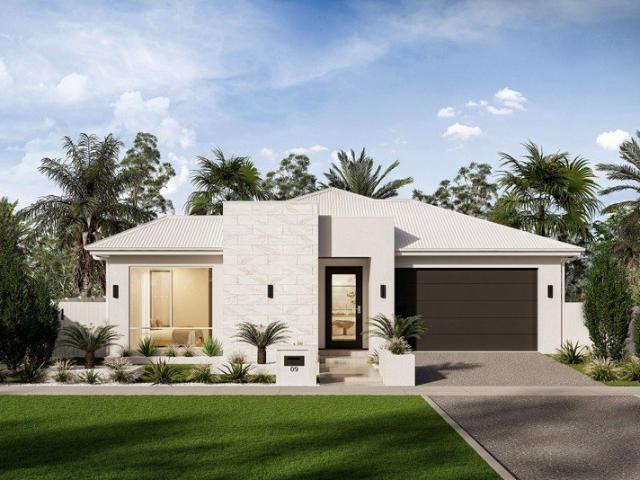
White Rock House and Land
View photo
Terraced House · for sale
Request Details
White Rock House and Land
New Beith
· 3 Bedrooms · 2 Baths · Terraced House
· Garden · Equipped kitchen
New Beith · 3 Bedrooms · 2 Baths · Terraced House · Garden · Equipped kitchen
White Rock House and Land Single Storey Contract Type 2-part Contract; Pricing; Fixed Price - Full Turnkey; Land registered; KEY FEATURES Fixed site costs; 2590mm high ceilings to ground floor; 20mm reconstituted stone to kitchen benchtops; Quality stainless steel kitchen appliances, including dishwasher; Reverse cycle air-conditioning in living and master bedroom; Ceiling fans and LED lighting throughout; Floor coverings throughout; Fully landscaped including exposed aggregate driveway, garden and fences; The images have been digitally enhanced for illustrative purposes. Disclaimer: The price does not include additional legal fees relating to the building and/or land contracts such as stamp duty, registration fees or any other charges that relate to the acquisition of the land. Packages are subject to the developer's designs review and review by local authorities, images and floor plans are for illustration purposes and should be used as a guide only. Please refer to the builder's pla
Request Details
A Place to Call Home: Premium House & Land Packages Available In White Rock
View photo
House · for sale
Request Details
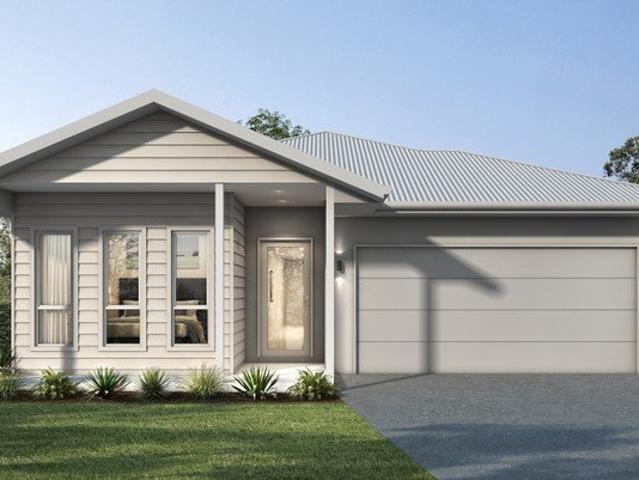
A Place to Call Home: Premium House & Land Packages Available In White Rock
New Beith
· 4 Bedrooms · 2 Baths · House
· Air conditioning · Parking · Equipped kitchen
New Beith · 4 Bedrooms · 2 Baths · House · Air conditioning · Parking · Equipped kitchen
Enjoy comfort and confidence in this proposed customisable Lifestyle Range house & land package, designed for easy living and long-term peace of mind. With solid H1 soil-rated foundations, H2 treated framing, and a 6-year structural warranty, quality is built in. Inside, the kitchen impresses with stainless steel appliances and sleek laminate cabinetry, while bathrooms are fitted with premium fixtures and semi-frameless shower screens. Stay connected and comfortable with NBN access, air conditioning, and energy-efficient LED lighting. You'll also love the contemporary facade, fly-screened aluminium windows and doors, and a remote-operated Colorbond garage door. And that's just the beginningthere are plenty more inclusions to explore! PLEASE NOTE - THIS HOME IS A PROPOSED HOUSE AND LAND PACKAGE, not an existing home. This package can be tailored to suit your lifestyle, needs, budget & the land. Images shown are for illustrative purposes only and feature previous OJ Pippin builds. Some u
Request Details
Modern Low Maintenance Living in Spring Mountain
View photo
House · for sale
Request Details
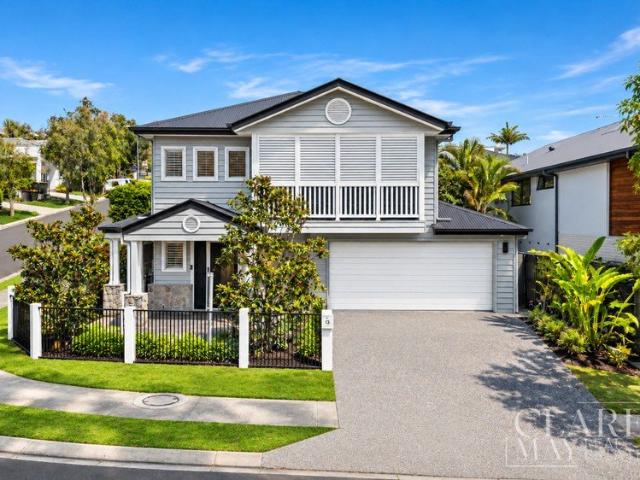
Modern Low Maintenance Living in Spring Mountain
New Beith
· 4 Bedrooms · 2 Baths · House
· Balcony · Parking · Air conditioning · Equipped kitchen
New Beith · 4 Bedrooms · 2 Baths · House · Balcony · Parking · Air conditioning · Equipped kitchen
Positioned in the growing and highly sought-after Spring Mountain community, this well-presented home offers a practical layout, modern comfort, and easy-care living in a convenient location. Set on a 203m² block, the property features 4 bedrooms, 2 bathrooms, and double car accommodation, making it a great option for buyers seeking a low-maintenance home in a popular family-friendly area. The home is designed for everyday functionality, offering comfortable living spaces, a practical floorplan, and a manageable block size ideal for busy families, professionals, or investors. Property features include: - Built in 2020 with a modern, low-maintenance design - Open-plan living and dining area - Modern kitchen with practical layout - Master bedroom with ensuite, walk-in robe, and private balcony - Four well-proportioned bedrooms - Two bathrooms plus separate powder room - Internal laundry - Air Conditioning to Living and Master Bedroom - Remote double garage - Low-maintenance 203m² allotme
Request Details
$839,000
View photo
House · for sale
Request Details
$839,000
New Beith
· 4 Bedrooms · 2 Baths · House
· Equipped kitchen
New Beith · 4 Bedrooms · 2 Baths · House · Equipped kitchen
Positioned on a generous 443sqm block in South Maclean, this beautifully presented four bedroom residence offers an exceptional opportunity to secure a modern family home with all the hard work already done. Built in 2022 and designed with everyday living in mind, the home delivers a seamless balance of space, functionality and comfort. With contemporary finishes throughout and a practical family friendly layout, it is perfectly suited to buyers looking for a move in ready home without the wait or uncertainty of building. At the heart of the home sits the open plan living, dining and kitchen area, creating a welcoming central hub for everyday life and entertaining. The modern kitchen integrates seamlessly with the main living space, while easy indoor and outdoor connection adds to the home's relaxed and functional feel. Accommodation comprises four generous bedrooms serviced by two well appointed bathrooms, providing plenty of space for growing families, guests or those needing flexibi
Request Details
DUBLIN | Designed to Impress !
View photo
House · for sale
Request Details
DUBLIN | Designed to Impress !
New Beith
· 4 Bedrooms · 2 Baths · House
· Equipped kitchen
New Beith · 4 Bedrooms · 2 Baths · House · Equipped kitchen
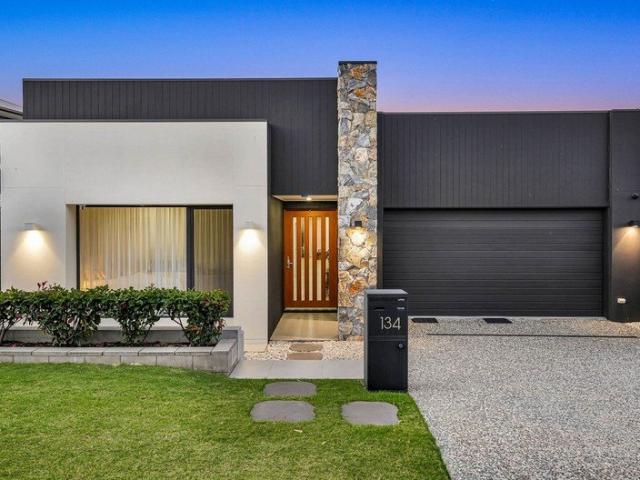
RealWay Edge proudly presenting 134 Dublin Avenue, Spring Mountain Palm Springs style, designer home built in 2021 by Steve Parcell, this beautifully architectural designed home offers space, comfort, and a lifestyle that's hard to beat. Set on a 512m² Positioned in one of Spring Mountains most sought-after streets, it's the kind of home that just feels right the moment you walk in. Nearby, the stunning Robelle Domain parklands offer rainforest walks, waterfalls, bike tracks, and interactive play areas perfect for family weekends. With high ceiling heights and an impressive 294m² approximately under roof, this beautifully designed home gives the entire family the space to spread out, relax and enjoy their own private retreat while remaining effortlessly connected. At the heart of the home is a show-stopping Caesarstone island bench, creating a stunning centrepiece for the gourmet kitchen with a full butler's pantry. Whether you're preparing family meals, entertaining guests or enjoying
Request Details
220m² FAMILY HOME WITH HIGH CEILINGS + MASSIVE BUTLER'S PANTRY + SMART DUCTED AIR + SOLAR + PRIVATE OUTDOOR ENTERTAINING!
View photo
House · for sale
Request Details
220m² FAMILY HOME WITH HIGH CEILINGS + MASSIVE BUTLER'S PANTRY + SMART DUCTED AIR + SOLAR + PRIVATE OUTDOOR ENTERTAINING!
New Beith
· 4 Bedrooms · 2 Baths · House
New Beith · 4 Bedrooms · 2 Baths · House
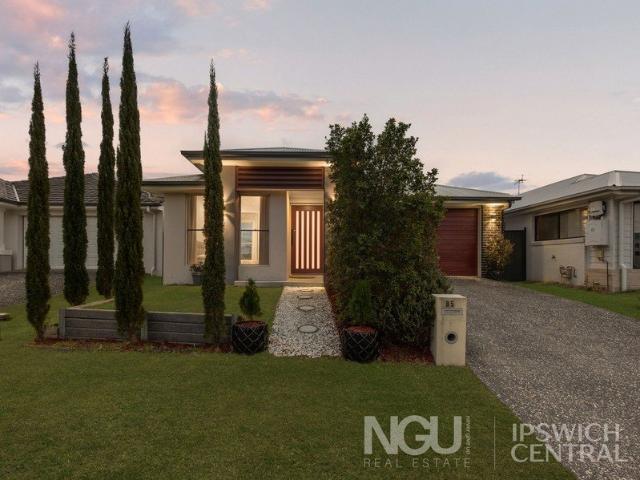
Property Details at a Glance: - Built In 2021 by TWMT Group - 220m² Home on 368m² Block - Council Rates - $400/Quarter (Approx) - Water Rates - $240.20/ Plus Consumption - Rental Appraisal $650-$670/Per Week Welcome to 85 Roberts Crescent, Bellbird Park, where contemporary design, generous proportions and modern comforts combine to create an impressive family home. Positioned on a 368m² allotment in the popular Brentwood Forest estate, this beautifully presented residence offers approximately 220m² under roof, with four bedrooms, multiple living areas and fantastic outdoor entertaining. From the street, the home immediately impresses with its striking modern façade, established pencil pine trees, landscaped gardens and exposed aggregate driveway. Step inside to discover impressive high ceilings, stunning large format tiles, LED lighting and a spacious interior designed for comfortable family living. At the heart of the home is the expansive open plan living and dining area, flowing sea
Request Details
Sophisticated Family Living with Premium Designer Finishes!
View photo
House · for sale
Request Details
Sophisticated Family Living with Premium Designer Finishes!
New Beith
· 4 Bedrooms · 2 Baths · House
New Beith · 4 Bedrooms · 2 Baths · House
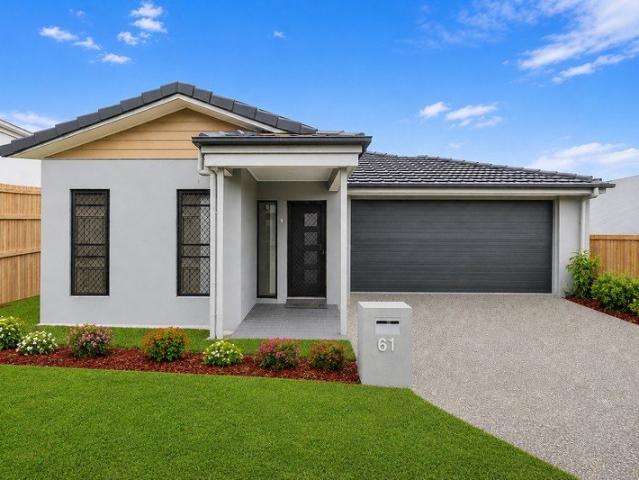
Positioned within the highly sought-after Spring Mountain community, 61 Angelica Avenue delivers a refined blend of contemporary design, effortless functionality and premium family living. Showcasing an architect-designed façade, sophisticated finishes and an impressive sense of space, this beautifully appointed residence is perfectly suited to those seeking a home that is both stylish and practical. From the moment you arrive, the home's striking street presence sets the tone. Professionally landscaped gardens, manicured turf and quality fencing create an elegant first impression, complemented by a thoughtfully designed façade that reflects the home's contemporary character. Stepping inside, the sense of space is immediately evident. Soaring 2550mm ceilings enhance the home's light-filled interiors, while the expansive open-plan living and dining area creates an inviting central hub for relaxed family living and sophisticated entertaining. A separate living or multipurpose room provid
Request Details
Brand New Dual Living House & Land Package Bellbird Park QLD 4300
View photo
House · for sale
Request Details
Brand New Dual Living House & Land Package Bellbird Park QLD 4300
New Beith
· 5 Bedrooms · 3 Baths · House
· Air conditioning · Parking · Equipped kitchen
New Beith · 5 Bedrooms · 3 Baths · House · Air conditioning · Parking · Equipped kitchen
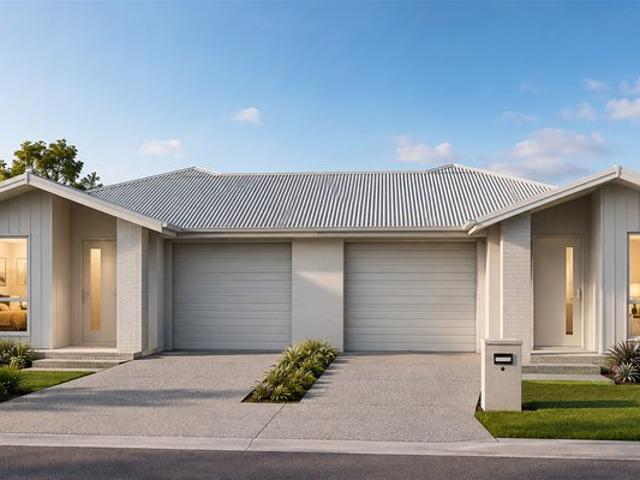
An outstanding opportunity to secure a brand-new dual-living house and land package in Bellbird Park, offering two self-contained living spaces under one roof. Designed for flexibility and functionality, this property is ideal for investors, extended families or multi-generational living. Positioned on a generous 505m² allotment with a 12.52m frontage, this thoughtfully designed dual residence provides a 3-bedroom main home plus a separate 2-bedroom auxiliary dwelling, each with its own garage and living areas. Land registration is anticipated for November 2026. Dual Living Configuration Main Residence 3 spacious bedrooms 2 bathrooms Open-plan living and dining Modern kitchen Single garage Private entry Ducted air conditioning with up to 6 zones Auxiliary Residence 2 bedrooms 1 bathroom Private living area Kitchen Single garage Separate living arrangement Split-system air conditioning to main living area Quality Inclusions Enjoy a comprehensive selection of contemporary inclusions desi
Request Details
First Home Buyers only
View photo
Terraced House · for sale
Request Details
First Home Buyers only
New Beith
· 4 Bedrooms · 2 Baths · Terraced House
New Beith · 4 Bedrooms · 2 Baths · Terraced House
This is a house and land package which means that you will buy the block of land and build a house on it. The house has not yet been built. As far as the floorplan is concerned changes can be made to the floorplan and we can customise the inclusions and fit out in the house to suit your taste and budget. If you do not like this floorplan we will be able to offer you a different floorplan on this lot. This is a fully fixed price package. In other words, the package price will not increase under any circumstances. This is a full turnkey package. There is nothing more to be done. The package includes a driveway and all landscaping, gardening and fencing, right down to a letterbox and clothesline. This package is available to First Home Buyers only through our First Home Buyer Program. To qualify for our First Home Buyer Program and to take advantage of this package various conditions apply. These conditions are: 1. You must have never owned a property in Australia that you have lived in.
Request Details
If Quality and PRIVACY are Important to you.
View photo
House · for sale
Request Details
If Quality and PRIVACY are Important to you.
New Beith
· 4 Bedrooms · 3 Baths · House
· Garden · Equipped kitchen
New Beith · 4 Bedrooms · 3 Baths · House · Garden · Equipped kitchen
Some homes are defined by their size. Others by their setting. At 70 Crest Ridge Parade, it is the combination of both that makes this home so compelling. This CUSTOM DESIGNED family home enjoys a really lovely sense of seclusion, with a natural reserve forming its rear boundary and no neighbours overlooking the backyard. Beyond the front door, a world of really well through spaces, generous proportions and resort inspired indulgence unfolds, creating a home that feels equally suited to the demands of family life and the pleasures of entertaining. Across two levels, the layout offers a remarkable degree of flexibility. There is room for everyone to find their own corner, whether that means settling into one of the living areas, closing the door on a busy day in the downstairs study or retreating upstairs to a separate family lounge. The result is a home that adapts effortlessly to the changing needs of a modern household. At its centre, the stunning kitchen has been designed to do more
Request Details
Stunning executive family home, neighbouring billabongs and magical parklands
View photo
House · for sale
Request Details
Stunning executive family home, neighbouring billabongs and magical parklands
New Beith
· 4 Bedrooms · 2 Baths · House
· Equipped kitchen
New Beith · 4 Bedrooms · 2 Baths · House · Equipped kitchen
Welcome to 10 Emerson Close, Springfield Lakes - an immaculate and beautifully refreshed executive family residence offering an enviable combination of style, comfort, space and convenience in one of Springfield Lakes' most appealing lifestyle settings. Positioned on a generous, low maintenance 707m² corner allotment, this impressive home invites you to embrace a lifestyle where family living, entertaining and the tranquility of nature come together effortlessly. Beautifully presented and ready for its new owners to move straight in, unpack and enjoy, leaving you free to explore the wonderful lifestyle and amenities Springfield has to offer. Designed with family comfort in mind, ducted air-conditioning and ceiling fans to ensure year-round comfort, while the generous proportions and natural light create an inviting atmosphere for everyday living. At the heart of the home, the stylish kitchen is certain to impress. Featuring elegant granite benchtops, generous island bench, induction st
Request Details
Ready to go
View photo
House · for sale
Request Details
Ready to go
New Beith
· 4 Bedrooms · 2 Baths · House
· Air conditioning · Equipped kitchen
New Beith · 4 Bedrooms · 2 Baths · House · Air conditioning · Equipped kitchen
Chambers Green Estate is predominantly owner-occupier and is close to all amenities, including Ikea, Loganholme Shopping Centre, Logan Hospital. Approximately 30 mins to Brisbane CBD and 45min to the heart of the Gold Coast. Offering a well designed 4 bedroom home with 2 living areas, and high quality finishings. This build is Fixed price, with NO hidden costs for a peace of mind. Full turn key inclusions including:- Fencing & landscaping 2740mm ceiling height to entire home Ducted air conditioning RENDERED BLOCKWORK TO SIDE AND REAR ELEVATIONS STONE BENCHTOPS TO KITCHEN, BATHROOMS AND LAUNDRY 2 pac CABINETRY WITH FINGERPULLS THROUGHOUT Wall hung vanities with above counter basins 900mm stainless STEEL upright cooker UnderMOUNT sink + gooseneck TAPWEAR TO kitchen & LAUNDRY 600 x 600 RECTIFIED porcelain floor tiling Diamond barrier screens to windows & sliding doors QUALITY Carpets, MIRRORED ROBES & roller blinds throughout Exposed aggregate driveway and alfresco For further information
Request Details
Lot 9206 Sierra 134Q by Coral Homes
View photo
Terraced House · for sale
Request Details
Lot 9206 Sierra 134Q by Coral Homes
New Beith
· 3 Bedrooms · 2 Baths · Terraced House
· Equipped kitchen
New Beith · 3 Bedrooms · 2 Baths · Terraced House · Equipped kitchen
Designed for Modern Family Living. Sierra 134Q designed for effortless family living, boasts 4 bedrooms, seamless open-plan spaces, a contemporary kitchen, and a secluded alfresco area. This practical layout offers the perfect balance of modern style, comfort, and daily functionality. 2550mm High Ceilings Carpet and Tiling Stainless steel kitchen appliances Quality bathroom tapware, baths and frameless mirrors Ceiling fans to Bedrooms LED Down Lights Integrated slab to Outdoor Living Area and Porch Exposed aggregate driveway Clothes Line & Letterbox 70m2 turf to home & Fencing Allowance Opticomm Package About Stockland Springfield Rise - Discover the perfect blend of peaceful living and convenience in the prestigious Park Lane. Located directly in front of Silver Jubilee Park, this premium lot offers stunning green views and is surrounded by the natural beauty of Springfield Rise. With easy access to the Centenary Highway, you'll be just moments away from Springfield Central, where a v
Request Details
Luxury Living By Daysun
View photo
Terraced House · for sale
Request Details
Luxury Living By Daysun
New Beith
· 4 Bedrooms · 2 Baths · Terraced House
· Air conditioning · Parking · Equipped kitchen
New Beith · 4 Bedrooms · 2 Baths · Terraced House · Air conditioning · Parking · Equipped kitchen
Luxury Living with a Practical Layout. The Linz 220 Sm2 is a contemporary 4 bedroom 2 Bathroom 1 Study 2 Garage. Home with a luxury kitchen, Butler Pantry, and covered alfresco. Smart, modern living made easy. Daysun Living Offer Includes. 10 Custom Facades And Floor Plans Options Available Timber frame & COLORBOND Steel Roof Timber Flooring Carpet And Tiling Ducted Multi Zone Air Conditioning Ceiling Fans Throughout LED Downlights Throughout 900mm European Inspired Stainless Steel Kitchen Appliances 2740mm High Ceilings Roller Blinds Security Flyscreens 2340 X 920 mm Internal Doors 1200 X 2340 mm Timber Entry Door Integrated Tiled Slab To Outdoor Living Area And Porch 70m2 Turf To Home & Fencing Allowance Exposed Aggregate Driveway Front Landscaping Epoxy Garage Flooring Letterbox
Request Details
Registered & Ready To Build H&L
View photo
Terraced House · for sale
Request Details
Registered & Ready To Build H&L
New Beith
· 4 Bedrooms · 2 Baths · Terraced House
New Beith · 4 Bedrooms · 2 Baths · Terraced House
Brand New Home & Land Package Exp. Land Registration: Registered & Ready To Build Exp. Rental: $670 PW 2400mm nominal ceiling height Stainless Steel Appliances 6-year structural guarantee Air-conditioning to master bedroom & living area Ceiling paint to manufacturers standard specifications Three (3) coat internal paint system to paint manufacturers specifications 90mm paint grade coved cornice, 42mm paint grade architraves and 66mm paint grade skirting AAA rated water saving shower heads/tapware Vinyl plank flooring to main living areas & carpet to remainder excluding wet areas from the builder's standard range Internal and external builders house clean Walk In Robe including one (1) continuous shelf & hanging rail under (design specific) Enclosed timber stairs with matching timber handrail (design specific) Insulation under roof R3.0 Wall sarking externally Wall insulation as required to meet energy rating and more. Important: The Pictures are indicative only as we don't have real pi
Request Details
NEW HOUSE AND LAND PACKAGE IN WHITE ROCK
View photo
Terraced House · for sale
Request Details
NEW HOUSE AND LAND PACKAGE IN WHITE ROCK
New Beith
· 3 Bedrooms · 2 Baths · Terraced House
· Garden · Equipped kitchen
New Beith · 3 Bedrooms · 2 Baths · Terraced House · Garden · Equipped kitchen
New home 3 bedrooms Home and land package with amazing design! Project 12 This property comes with an impressive full turn-key package designed for convenience and style, ensuring every detail is taken care of. Note: Façade picture is for illustration purpose only. Key inclusions in the package: Premium fixtures, including designer tapware, shower screens, and vanity units. Modern appliances such as a stainless-steel oven, cooktop, rangehood, and dishwasher. Landscaping and fencing, including turf, garden beds, and boundary fencing, for a ready-to-enjoy outdoor space. Sleek cabinetry throughout the kitchen and bathrooms, with soft-closing drawers and ample storage options. High-quality flooring options, including tiles and carpets, that complement the sophisticated design. State-of-the-art lighting, featuring LED downlights for energy efficiency and aesthetic appeal. Window coverings like blinds or curtains, ensuring privacy and convenience. Additional features include letterboxes, clo
Request Details
Luxury Living By Daysun
View photo
Terraced House · for sale
Request Details
Luxury Living By Daysun
New Beith
· 4 Bedrooms · 2 Baths · Terraced House
· Air conditioning · Parking · Equipped kitchen
New Beith · 4 Bedrooms · 2 Baths · Terraced House · Air conditioning · Parking · Equipped kitchen
Luxury Living with a Practical Layout. The Valon 210 Sm2 is a contemporary 4 bedroom 2 Bathroom 1 Study 2 Garage. Home with a luxury kitchen, Butler Pantry, and covered alfresco. Smart, modern living made easy. Daysun Living Offer Includes. 10 Custom Facades And Floor Plans Options Available Timber frame & COLORBOND Steel Roof Timber Flooring Carpet And Tiling Ducted Multi Zone Air Conditioning Ceiling Fans Throughout LED Downlights Throughout 900mm European Inspired Stainless Steel Kitchen Appliances 2740mm High Ceilings Roller Blinds Security Flyscreens 2340 X 920 mm Internal Doors 1200 X 2340 mm Timber Entry Door Integrated Tiled Slab To Outdoor Living Area And Porch 70m2 Turf To Home & Fencing Allowance Exposed Aggregate Driveway Front Landscaping Epoxy Garage Flooring Letterbox
Request Details
NEW HOUSE AND LAND PACKAGE IN WHITE ROCK
View photo
Terraced House · for sale
Request Details
NEW HOUSE AND LAND PACKAGE IN WHITE ROCK
New Beith
· 3 Bedrooms · 2 Baths · Terraced House
· Garden · Equipped kitchen
New Beith · 3 Bedrooms · 2 Baths · Terraced House · Garden · Equipped kitchen
New home 3 bedrooms Home and land package with amazing design! Project 12 This property comes with an impressive full turn-key package designed for convenience and style, ensuring every detail is taken care of. Note: Façade picture is for illustration purpose only. Key inclusions in the package: Premium fixtures, including designer tapware, shower screens, and vanity units. Modern appliances such as a stainless-steel oven, cooktop, rangehood, and dishwasher. Landscaping and fencing, including turf, garden beds, and boundary fencing, for a ready-to-enjoy outdoor space. Sleek cabinetry throughout the kitchen and bathrooms, with soft-closing drawers and ample storage options. High-quality flooring options, including tiles and carpets, that complement the sophisticated design. State-of-the-art lighting, featuring LED downlights for energy efficiency and aesthetic appeal. Window coverings like blinds or curtains, ensuring privacy and convenience. Additional features include letterboxes, clo
Request Details
Hamptons Ex Display Showpiece
View photo
House · for sale
Request Details
Hamptons Ex Display Showpiece
New Beith
· 4 Bedrooms · 3 Baths · House
· Balcony · Fireplace · Equipped kitchen
New Beith · 4 Bedrooms · 3 Baths · House · Balcony · Fireplace · Equipped kitchen
Positioned on a 503m² corner allotment in the heart of Spring Mountain, this exceptional Hamptons-inspired residence by Valcon, showcases refined design, quality finishes and an impressive collection of extras. Built in 2022 as a former display home, it presents beautifully, with a striking stone kitchen taking centre stage and a private entertainer's deck complete with built-in BBQ creating the perfect setting for relaxed gatherings. Over-sized master bedroom with private balcony, walk-in robe and ensuite Downstairs guest suite with built-in robe, study nook and its own ensuite Two additional bedrooms upstairs, both with ceiling fans Stylish family bathroom with freestanding bath and double vanity Open plan living and dining with high ceilings, fireplace and plantation shutters Designer kitchen with stone benchtops, gas cooking and a large butler's pantry Entertainer's deck with built-in BBQ and external shutters Ducted, zoned air-conditioning and a 9.3kW solar system Double lock-up g
Request Details
NEW HOUSE AND LAND PACKAGE IN WHITE ROCK
View photo
Terraced House · for sale
Request Details
NEW HOUSE AND LAND PACKAGE IN WHITE ROCK
New Beith
· 4 Bedrooms · 2 Baths · Terraced House
· Garden · Equipped kitchen
New Beith · 4 Bedrooms · 2 Baths · Terraced House · Garden · Equipped kitchen
New home 4 bedrooms Home and land package with amazing design! Project 12 This property comes with an impressive full turn-key package designed for convenience and style, ensuring every detail is taken care of. Note: Façade picture is for illustration purpose only. Key inclusions in the package: Premium fixtures, including designer tapware, shower screens, and vanity units. Modern appliances such as a stainless-steel oven, cooktop, rangehood, and dishwasher. Landscaping and fencing, including turf, garden beds, and boundary fencing, for a ready-to-enjoy outdoor space. Sleek cabinetry throughout the kitchen and bathrooms, with soft-closing drawers and ample storage options. High-quality flooring options, including tiles and carpets, that complement the sophisticated design. State-of-the-art lighting, featuring LED downlights for energy efficiency and aesthetic appeal. Window coverings like blinds or curtains, ensuring privacy and convenience. Additional features include letterboxes, clo
Request Details

Get email alerts

Don't miss out: be the first to know about new properties

The alert was correctly created

On subscribing you accept the conditions of use and the privacy policy
Alert
Receive new ads in your inbox
Save this search
Receive alerts for new listings

We'll send you an email when we have new properties for: "Properties for sale in New Beith"

The alert was correctly created

Springfield Lakes
Brookwater
Get email alerts and be the first to see new listings
Required field
On subscribing I accept the terms of the privacy policy
Perfect! You'll soon start receiving new listings via email
Alert
Receive an email when we have new ads for Properties for sale in New Beith
Save this search
Filters

Bedrooms

Size (m²)

m²
m²

Price

$
$

Property type

Bathrooms

Clear all filters
Receive notifications when new entries are published.