723 houses for sale in Neerim

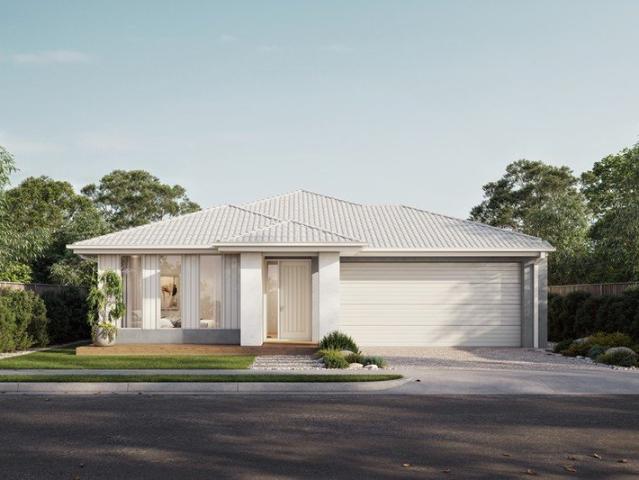
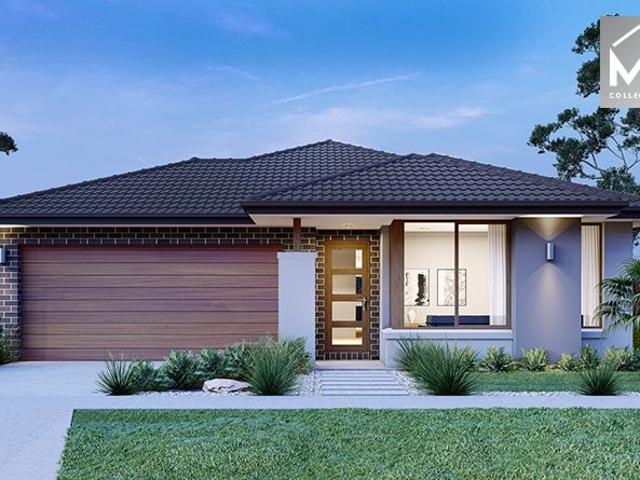
Seacoast 259 Defined by You. $10,000 To Spend Your Way
View photo
Terraced House · for sale
Request Details
Seacoast 259 Defined by You. $10,000 To Spend Your Way
Neerim
· 4 Bedrooms · 2 Baths · Terraced House
Neerim · 4 Bedrooms · 2 Baths · Terraced House
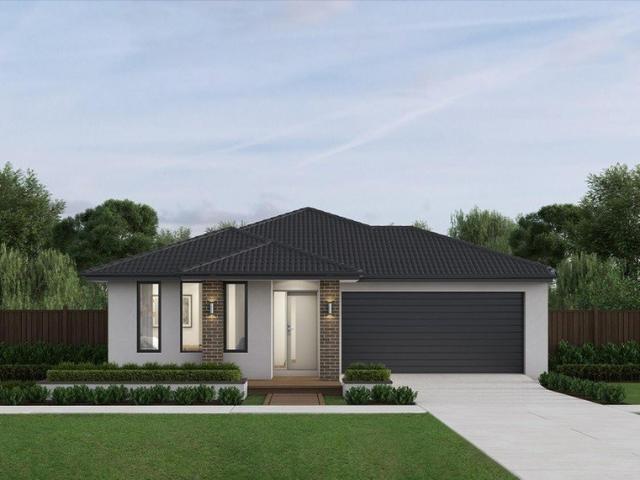
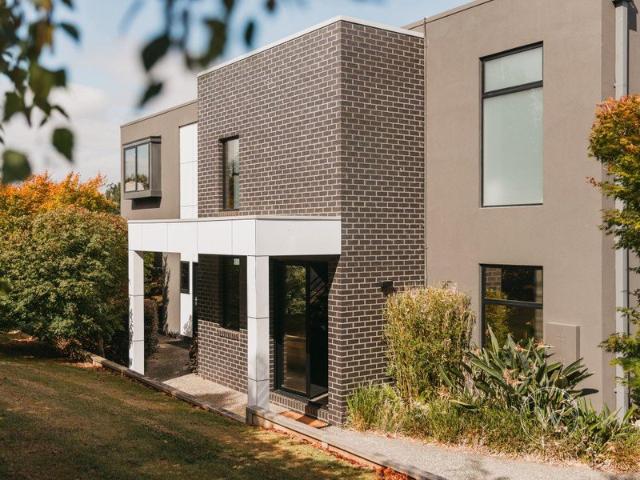
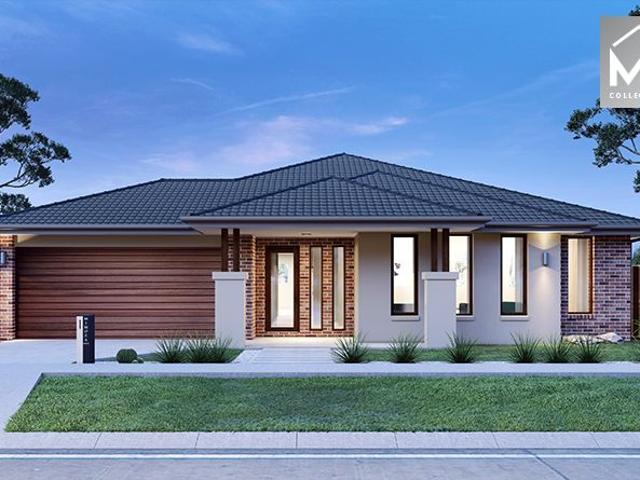
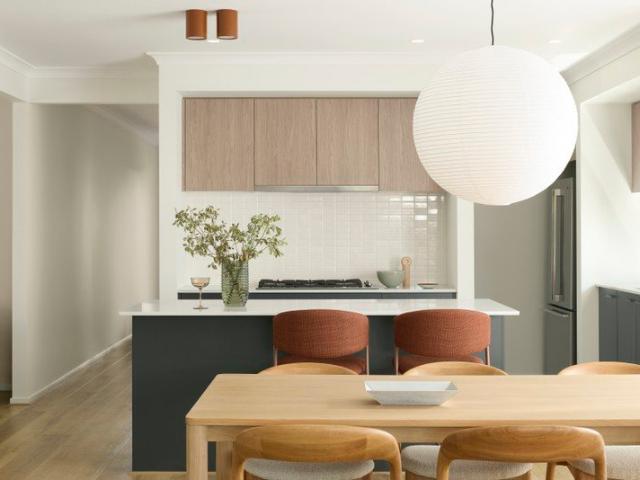
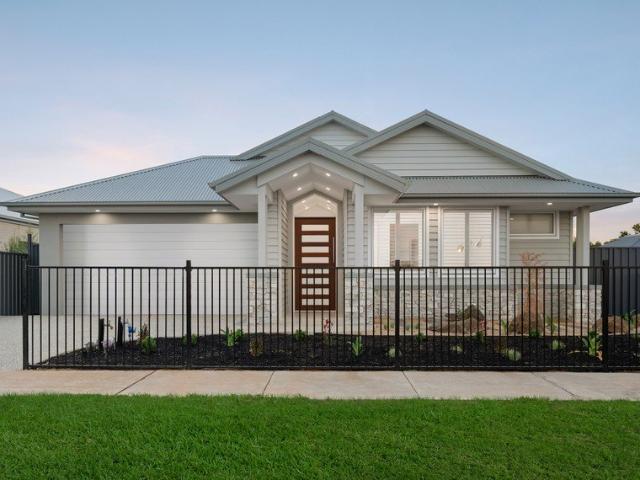
Characterised by its calm, coastal vibes, the Seacoast 259 is the ideal family sanctuary. Complete with four generous bedrooms and two separate living areas, this functional layout offers every member of the family plenty of space to relax. The master suite is the ultimate parents' retreat, complete with an oversized walk-through robe and ensuite with double basins. The remaining three bedrooms line one side of the home, with the family bathroom and semi-enclosed study located at the rear. The standout feature of this design is the light-filled central living hub. Glass sliding doors lead out to the alfresco, cultivating a connection to the outdoors. Simple and stylish in equal measure, the Seacoast 259 is a stunning single storey design. - 900mm Stainless Steel Appliances - Double Glazed Windows - Generous site cost allowance - Local builder/Local trades - Solar Power System Copyright Hotondo Pty Ltd all rights reserved. Dimensions, photos and floor plans are for illustrative purposes
Request Details
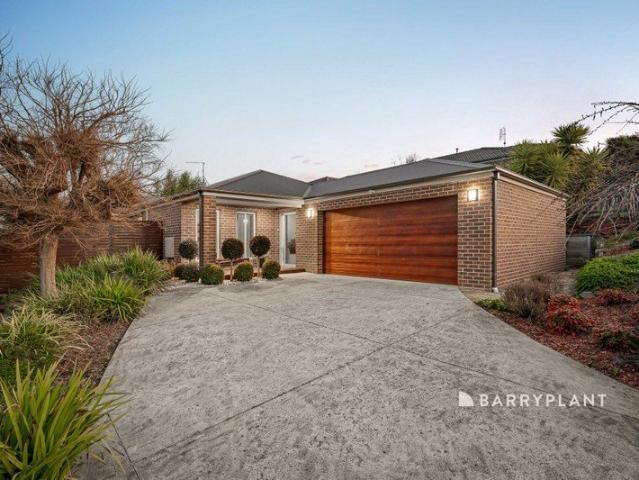
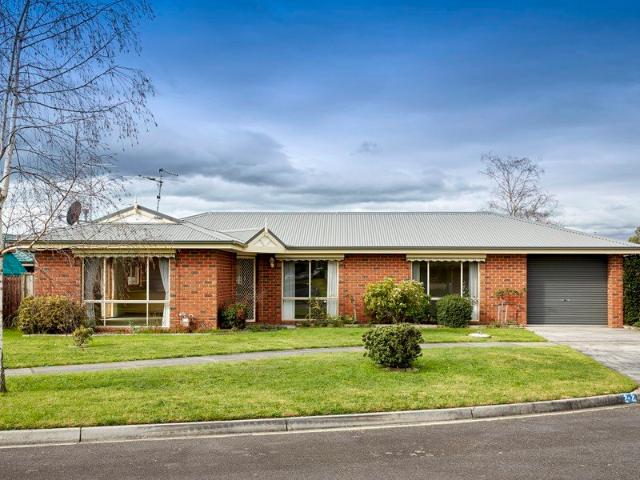
Space, Position and Plenty of Potential
View photo
House · for sale
Request Details
Space, Position and Plenty of Potential
Neerim
· 3 Bedrooms · 1 Bath · House
· Parking
Neerim · 3 Bedrooms · 1 Bath · House · Parking
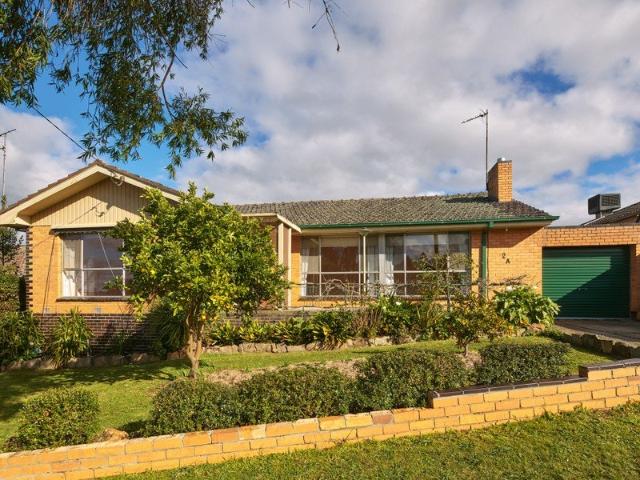
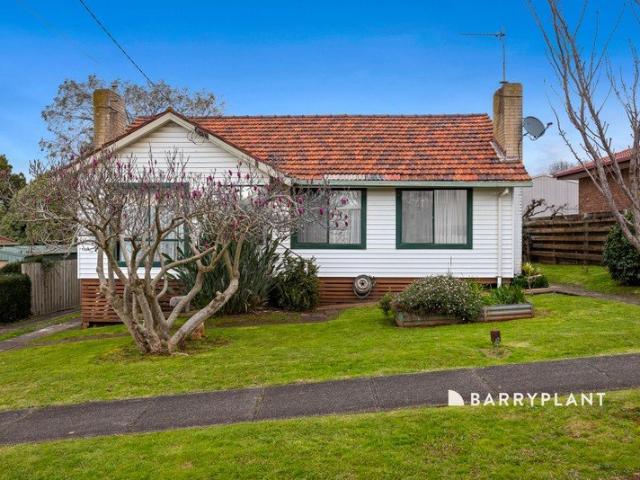
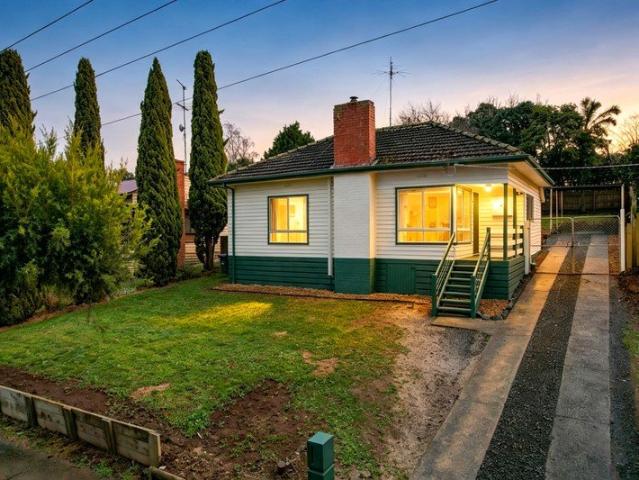
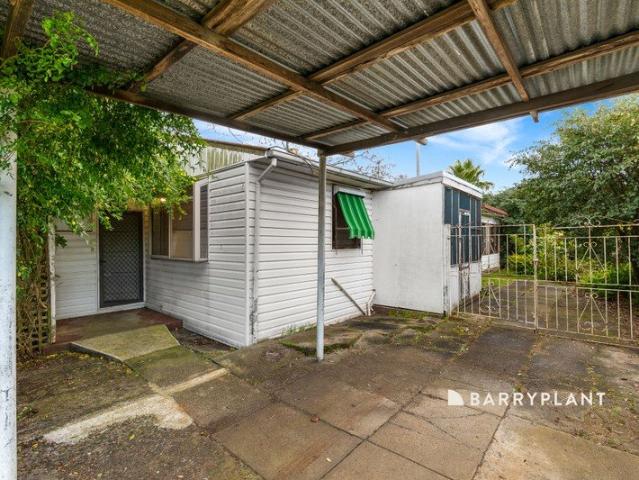
Positioned in a convenient Warragul location, this four bedroom home presents an excellent opportunity for buyers looking for space, potential and the chance to add their own touch. Within close proximity to the Warragul CBD, Marist Sion College, Warragul Regional College, Warragul Leisure Centre, local parks and public transport, everyday amenities are all within easy reach. Inside, the home offers a generous floorplan comprising four bedrooms serviced by a central bathroom. Two large separate lounge areas provide plenty of living space and flexibility for families, with the existing layout offering a solid foundation for future updates and improvements. While the home would benefit from some renovation and modernisation, there is plenty of opportunity to improve the property over time and create a home that suits your own style and needs. Outside, a single carport provides off street parking, while the surrounding space offers further potential to enhance and make your own. Offering
Request Details
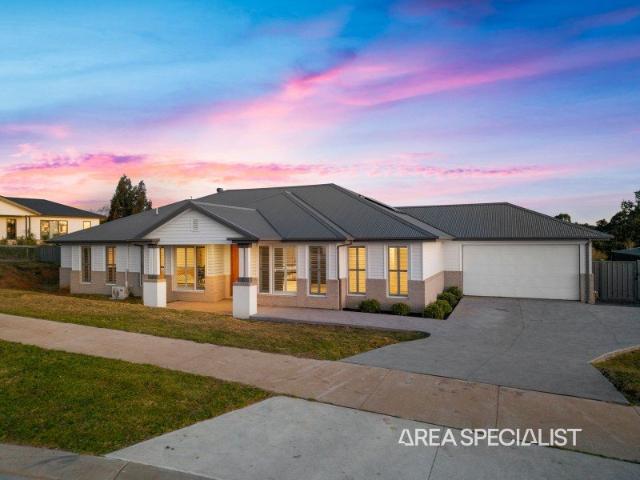
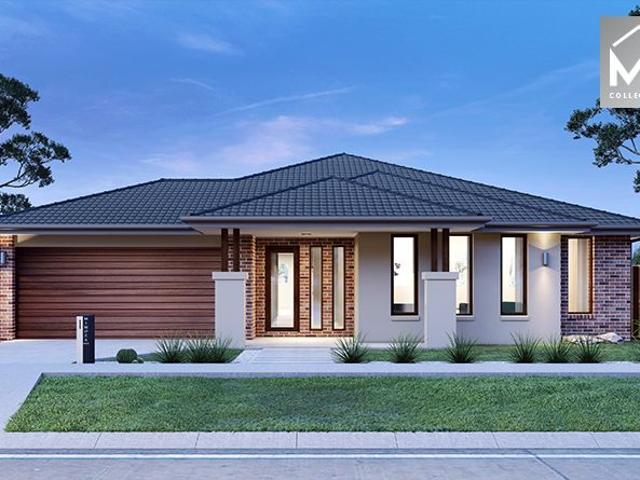
Everything has been thoughtfully considered. Get in touch for a full overview of inclusions and what
View photo
Terraced House · for sale
Request Details
Everything has been thoughtfully considered. Get in touch for a full overview of inclusions and what
Neerim
· 4 Bedrooms · 2 Baths · Terraced House
· Equipped kitchen
Neerim · 4 Bedrooms · 2 Baths · Terraced House · Equipped kitchen
The Lorne is a well-resolved four-bedroom home that gives every member of the family somewhere to call their own. Open plan living defines the character of this home, flowing naturally from the kitchen through to the outdoor living space at the rear. The master suite at the front of the home offers a quiet, private retreat away from the everyday. Your new home will come standard with premium inclusions, comprehensive guarantees/warranties and quality brand names that you can trust: - 7-star energy efficiency rating on every orientation, floorplan & facade. - Fixed site costs - 3.5kW solar PV system - Quality floor coverings throughout - 2550mm high ceiling to ground floor of all homes and 2400mm high ceilings to first floor of double storey homes - LED downlights to entry, kitchen and living - Low E Double glazed sliding stacker doors & awning windows - Westinghouse 900mm wide in-built oven, cooktop and rangehood - Laminate overhead kitchen cabinetry - 20mm Crystalline Silica Free benc
Request Details
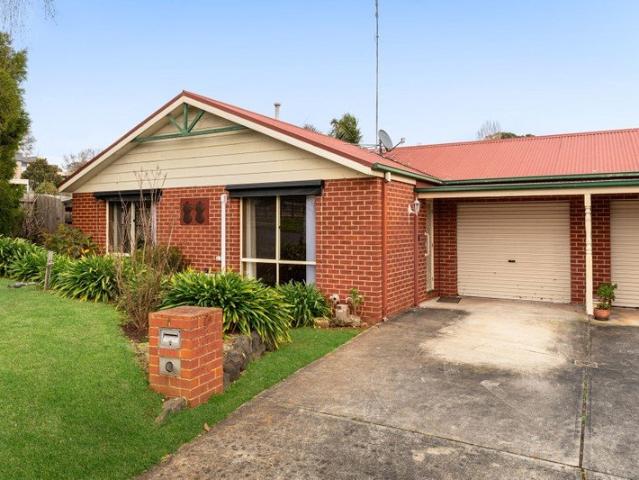
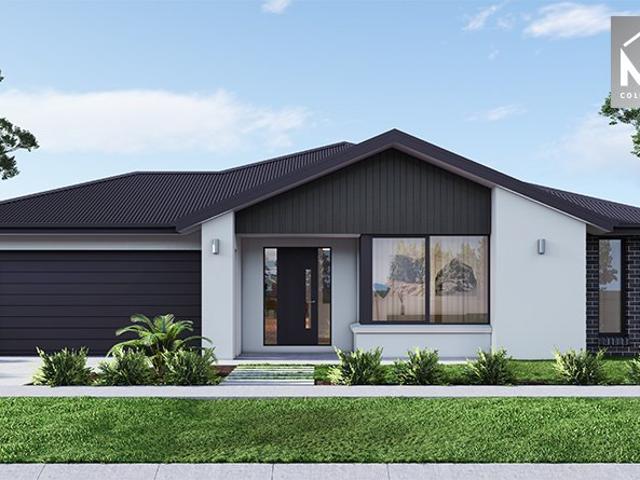
One Outstanding Property. Two Titles. Countless Possibilities
View photo
Terraced House · for sale
Request Details
One Outstanding Property. Two Titles. Countless Possibilities
Neerim
· 2 Bedrooms · 1 Bath · Terraced House
Neerim · 2 Bedrooms · 1 Bath · Terraced House
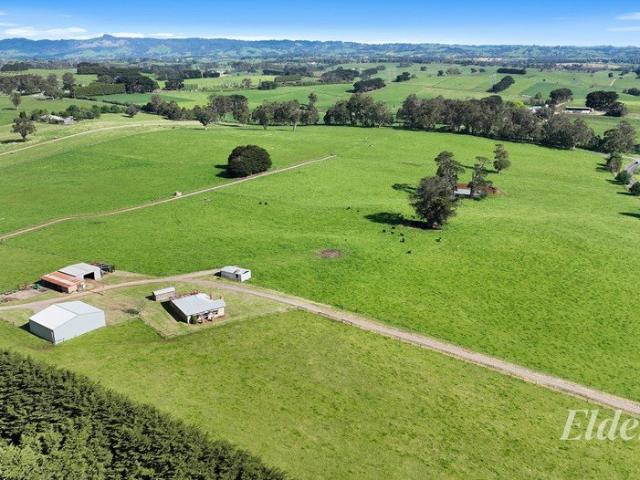
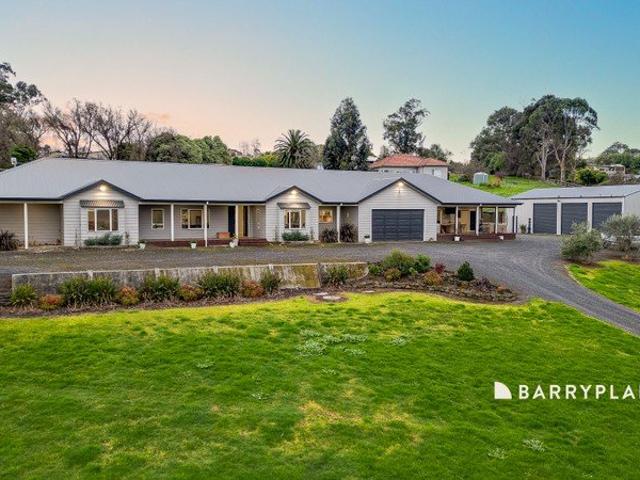
72 meticulously farmed Acres in two individual titles (40.03 and 32.2 Acres). The original old home still stands it's ground. Beautifully undulating land with stunning views, water, all weather tracks, great fencing and shedding. High clearance float / truck shed and the old dairy makes for great storage. Perfect for breeders, trainers, farmers, lifestyle buyers and investors. A property of true class - Location, Location, Location! 72 Acre offering being two titles of four for sale
Request Details
64 ACRES OF SERIOUS HORSE INFRASTRUCTURE AND UNTAPPED POTENTIAL
View photo
Terraced House · for sale
Request Details
Updated
64 ACRES OF SERIOUS HORSE INFRASTRUCTURE AND UNTAPPED POTENTIAL
Neerim
· 4 Bedrooms · 3 Baths · Terraced House
Neerim · 4 Bedrooms · 3 Baths · Terraced House
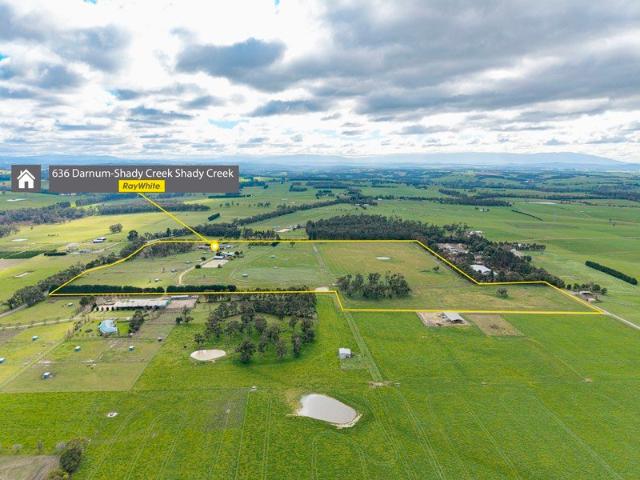
SALE BY DEADLINE Closing Thursday 17 September 2026 at 1:00pm, unless sold prior Indicative selling price: $1,780,000 - $1,880,000 636 Darnum-Shady Creek Road, Shady Creek Affordable 64-Acre Equine Opportunity, For buyers who value acreage and established horse infrastructure over polished finishes, this substantial property offers an increasingly difficult setup to recreate. Created for serious horse enthusiasts, trainers and equestrian families, this exceptional 64-acre property brings together a substantial family residence, independent guest accommodation and an extraordinary collection of established equine facilities-all just 6.3 kilometres from Darnum and convenient access to the M1 Freeway. Ideally positioned for professional trainers and equestrian enthusiasts, the property is approximately 20-25 minutes from the Moe Racing Club training facilities and around 40 minutes from the major Pakenham Racing and Training Centre at Tynong. Additional equestrian centres are located thro
Request Details
5 Lots Now, 35 in the Future or Stage Your Development and Do Both
View photo
House · for sale
Request Details
5 Lots Now, 35 in the Future or Stage Your Development and Do Both
Neerim
· 3 Bedrooms · 1 Bath · House
Neerim · 3 Bedrooms · 1 Bath · House
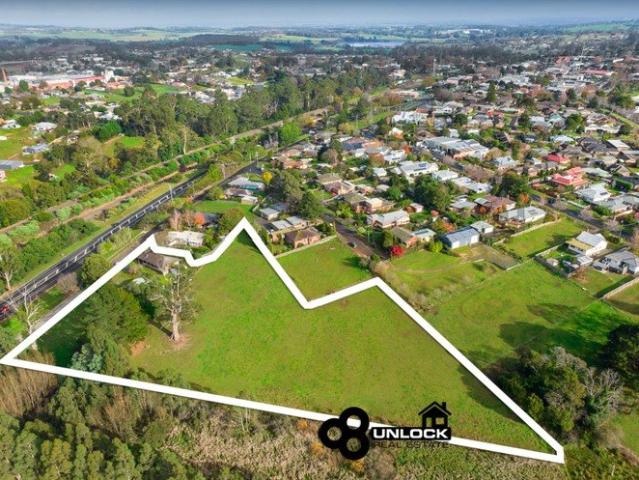
An outstanding development opportunity in an exceptional Drouin location, 17 Princes Avenue offers developers and investors something increasingly difficult to find an approved subdivision ready to progress today, together with exciting potential for a substantially larger residential development in the future. Comprising approximately 1.39 hectares (3.43 acres) in total, including the existing front lots, this significant property is positioned within an established and rapidly growing residential pocket of Drouin, conveniently located close to the town centre, train station, schools, shops and everyday amenities. The opportunity here isn't simply a choice between five lots or 35. There are three potential pathways. Proceed with the existing approved 5-lot subdivision and take advantage of the planning work already completed. Think bigger and investigate the existing concept plans illustrating the potential for a residential development of approximately 35 dwellings, subject to counci
Request Details
Your first home is closer than you think!
View photo
Terraced House · for sale
Request Details
Your first home is closer than you think!
Neerim
· 4 Bedrooms · 2 Baths · Terraced House
· Equipped kitchen
Neerim · 4 Bedrooms · 2 Baths · Terraced House · Equipped kitchen
Get in from $634,990! Get in contact with New Home Consultant - Ash Mouser today on 0455 213 290. LENI 23 A delightful home for the whole family to enjoy. The Harvey is the perfect blend of stylish design and thoughtful use of space. Positioned at the front of the home, the master bedroom features a large walk-in robe and ensuite with a double shower and provides optimal privacy for a secluded retreat. The three minor bedrooms are located toward the rear of the home, each offering a generous size complete with built-in robes and a shared bathroom. The kitchen and expansive open plan living area make entertaining easy, yet functional. Enjoy the benefits of three kitchen benchtops and hide all that unwanted clutter with the large walk-in pantry, giving you plentiful storage and keeping your fridge out of sight. The main island bench also provides an area for casual and informal entertaining with the kitchen sink located along the adjacent benchtop. Your new home will come standard with q
Request Details
Established Gardens and Comfortable Family Living
View photo
House · for sale
Request Details
Established Gardens and Comfortable Family Living
Neerim
· 4 Bedrooms · 2 Baths · House
· Equipped kitchen
Neerim · 4 Bedrooms · 2 Baths · House · Equipped kitchen
Established Gardens and Comfortable Family Living Positioned in a quiet court location, 2 Liechardt Court, Warragul offers a practical family layout surrounded by beautifully established and manicured gardens, all within close proximity to local schools, public transport and just minutes from the Warragul CBD. Inside, the home offers a comfortable and well considered floorplan comprising four bedrooms and a spacious central kitchen, dining and lounge area. The kitchen provides excellent cabinetry and storage, along with a gas cooktop and a breakfast bar positioned alongside the dining area, creating a practical space for casual meals and entertaining. Accommodation includes four well proportioned bedrooms serviced by two bathrooms, including the master bedroom with its own private ensuite. The remaining bedrooms are serviced by the central family bathroom, while ducted gas heating and split system cooling provide year round comfort throughout the home. Outside, the established gardens
Request Details
The Brief: Exceptional family home!
View photo
House · for sale
Request Details
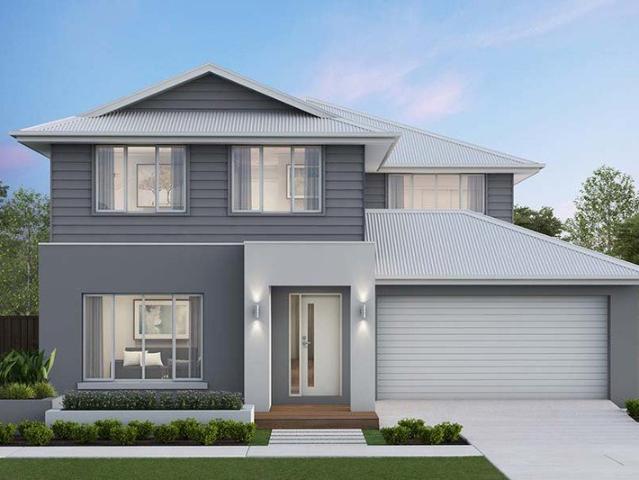
The Brief: Exceptional family home!
Neerim
· 4 Bedrooms · 2 Baths · House
Neerim · 4 Bedrooms · 2 Baths · House
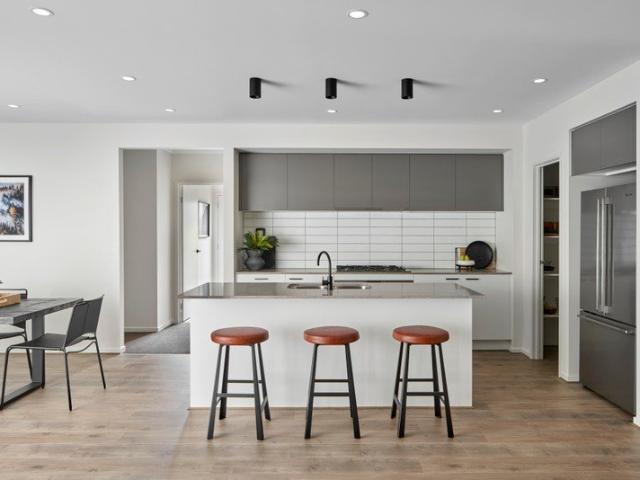
Its Addressed: Proudly presented for sale, 26 Royal Pines Drive, Drouin is an exceptional family home positioned in the highly sought-after Fairways Estate. Set on an impressive 2,269m² (approx.) fully fenced allotment, this beautifully presented residence offers the space, comfort and lifestyle that growing families dream of, all while being positioned moments from the Drouin golf course. Step inside and you'll immediately appreciate the generous proportions and thoughtful design. The home offers five spacious bedrooms, providing plenty of room for the entire family. The master suite is privately positioned and features its own ensuite, creating a comfortable retreat away from the main living areas. The remaining bedrooms are serviced by a central bathroom, while an additional powder room provides extra convenience. With three large living areas and a dedicated study, there's no shortage of space to spread out. Whether you're looking for a quiet place to work from home, a children's r
Request Details
Charming Unit, Walk to Town, Shops & Park
View photo
House · for sale
Request Details
Charming Unit, Walk to Town, Shops & Park
Neerim
· 2 Bedrooms · 1 Bath · House
· Garden · Parking
Neerim · 2 Bedrooms · 1 Bath · House · Garden · Parking
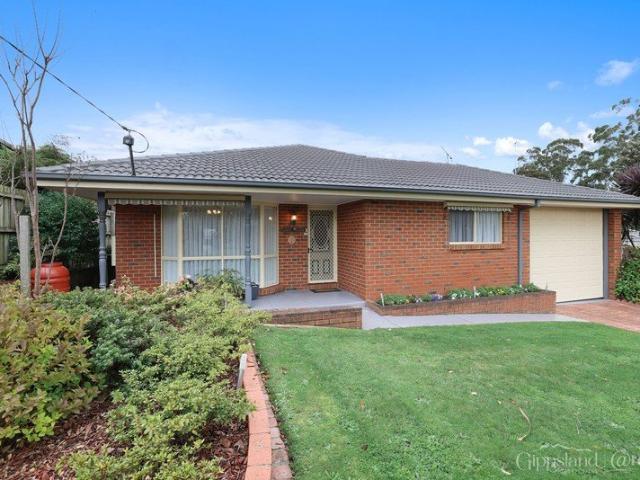
Positioned in a convenient location just a short stroll from town and local shops, this lovely two-bedroom unit offers comfortable living with plenty of space both inside and out. The home features a good-sized living area, providing a welcoming space to relax or entertain, along with split-system heating and cooling for year-round comfort. Outside, you'll find a good-sized yard, offering plenty of room for outdoor entertaining, gardening or simply enjoying some fresh air. Adding to the appeal is a single car garage, providing secure vehicle accommodation and additional convenience. Located just around the corner from the main park and within easy walking distance of town and shops, this property is ideally suited to those looking for a comfortable home in a convenient location
Request Details
Mimosa Homes Proudly Presents the Enfield 201
View photo
Terraced House · for sale
Request Details
Mimosa Homes Proudly Presents the Enfield 201
Neerim
· 4 Bedrooms · 2 Baths · Terraced House
· Equipped kitchen
Neerim · 4 Bedrooms · 2 Baths · Terraced House · Equipped kitchen
The Enfield 201 House and Land Package! Mimosa Homes New Added Value Inclusions: - 50 Year Structural Warranty! - Inclusive of site costs & connections with H1 class slab as per standard inclusions! - Quality floor coverings throughout entire home! - Higher ceilings 2550mm to ground floor! - Double Glazed Awning windows! - LED Downlights to entire home! - Fibre Optic Provision! - Vitrified Compact Surface benchtop to kitchen, bathroom & ensuite! - 900mm S/S upright oven and cook top with S/S canopy rangehood! - Stainless steel Dishwasher and Microwave with trim kit! - 7 star energy! - Flexible floor plans & so much more! CALL BUILDER DIRECT! All plans and facades are indicative only and may change. Mimosa Homes may amend plans, specifications, and prices without notice. Package prices are based on a standard facade, standard inclusions, and suitable land availability, excluding developer/estate requirements. Facade and inclusion images may show non standard items not included in the pr
Request Details
Convenient Living or Smart Investment
View photo
House · for sale
Request Details
Convenient Living or Smart Investment
Neerim
· 3 Bedrooms · 1 Bath · House
· Equipped kitchen
Neerim · 3 Bedrooms · 1 Bath · House · Equipped kitchen
Perfectly positioned on its own title and just a flat stroll to Civic Park and the Warragul CBD, this low-maintenance brick home presents an outstanding opportunity for investors, first home buyers or those looking to downsize without compromising on convenience. Offering three bedrooms, each complete with built-in robes, the home is serviced by a centrally located bathroom featuring a shower, bath and single vanity, while a separate toilet adds everyday practicality. At the heart of the home, the light-filled open plan kitchen, living and dining area provides a welcoming space to relax or entertain. The functional U-shaped kitchen offers generous bench space and ample storage making meal preparation both easy and efficient. Comfort is assured year-round with a split system heating and cooling unit complemented by ceiling fans throughout. Outside, enjoy the benefits of a low-maintenance allotment and an unbeatable location, with parklands, walking tracks, cafés, shops and public transp
Request Details
Mimosa Homes Proudly Presents the Beechworth 328
View photo
Terraced House · for sale
Request Details
Mimosa Homes Proudly Presents the Beechworth 328
Neerim
· 4 Bedrooms · 2 Baths · Terraced House
· Equipped kitchen
Neerim · 4 Bedrooms · 2 Baths · Terraced House · Equipped kitchen
The Beechworth 328 House and Land Package! Mimosa Homes New Added Value Inclusions: - 50 Year Structural Warranty! - Inclusive of site costs & connections with H1 class slab as per standard inclusions! - Quality floor coverings throughout entire home! - Higher ceilings 2550mm to ground floor! - Double Glazed Awning windows! - LED Downlights to entire home! - Fibre Optic Provision! - Vitrified Compact Surface benchtop to kitchen, bathroom & ensuite! - 900mm S/S upright oven and cook top with S/S canopy rangehood! - Stainless steel Dishwasher and Microwave with trim kit! - 7 star energy! - Flexible floor plans & so much more! CALL BUILDER DIRECT! All plans and facades are indicative only and may change. Mimosa Homes may amend plans, specifications, and prices without notice. Package prices are based on a standard facade, standard inclusions, and suitable land availability, excluding developer/estate requirements. Facade and inclusion images may show non standard items not included in the
Request Details
Mimosa Homes Proudly Presents the Clarendon 328
View photo
Terraced House · for sale
Request Details
Mimosa Homes Proudly Presents the Clarendon 328
Neerim
· 4 Bedrooms · 2 Baths · Terraced House
· Equipped kitchen
Neerim · 4 Bedrooms · 2 Baths · Terraced House · Equipped kitchen
The Clarendon 328 House and Land Package! Mimosa Homes New Added Value Inclusions: - 50 Year Structural Warranty! - Inclusive of site costs & connections with H1 class slab as per standard inclusions! - Quality floor coverings throughout entire home! - Higher ceilings 2550mm to ground floor! - Double Glazed Awning windows! - LED Downlights to entire home! - Fibre Optic Provision! - Vitrified Compact Surface benchtop to kitchen, bathroom & ensuite! - 900mm S/S upright oven and cook top with S/S canopy rangehood! - Stainless steel Dishwasher and Microwave with trim kit! - 7 star energy! - Flexible floor plans & so much more! CALL BUILDER DIRECT! All plans and facades are indicative only and may change. Mimosa Homes may amend plans, specifications, and prices without notice. Package prices are based on a standard facade, standard inclusions, and suitable land availability, excluding developer/estate requirements. Facade and inclusion images may show non standard items not included in the
Request Details
Charming Family Home in a Great Warragul Location
View photo
House · for sale
Request Details
Charming Family Home in a Great Warragul Location
Neerim
· 3 Bedrooms · 1 Bath · House
· Equipped kitchen
Neerim · 3 Bedrooms · 1 Bath · House · Equipped kitchen
Perfectly positioned just a few minutes' drive from the heart of Warragul, this charming home offers a wonderful combination of space, comfort and practicality, making it an ideal choice for families. The home features three generous-sized bedrooms, each complete with built-in robes, while beautiful hardwood timber floors flow throughout, adding warmth and character. At the heart of the home is an impressive large lounge room, filled with natural light through expansive windows. A beautiful wood fire and mantle create a warm and inviting focal point, perfect for cosy evenings with family and friends. The kitchen offers an abundance of cupboard space and storage, making it both practical and functional for everyday family living. From the kitchen, a lovely sunroom provides an additional versatile space, while the separate mud room adds further convenience and storage. The home is comfortably serviced by ducted heating throughout, with ceiling fans in the main living area and bedrooms fo
Request Details
When One Day Becomes Today
View photo
House · for sale
Request Details
When One Day Becomes Today
Neerim
· 4 Bedrooms · 2 Baths · House
Neerim · 4 Bedrooms · 2 Baths · House
Some homes sit close to town. Others feel close to life. This one somehow manages both. You turn from the coveted Bowen Street and follow the private driveway inward. With each metre, the noise softens. By the time you arrive, Warragul has gently stepped back and given you space. Set quietly in one of the town's most tightly held pockets, this custom built home rests on a prominent 1,473 square metres, a battleaxe allotment open to uninterrupted western skies and wrapped in rare privacy. And yet, you are moments from everything. A short walk with the kids to St Paul's Anglican Grammar School. A coffee catch up at the Neighbourhood Café. An afternoon round or relaxed lunch at Warragul Country Club, where fairways and familiar faces are part of the rhythm of living well. Life is close and convenient, but returning home feels like crossing a quiet threshold into something calmer. The entry sets the tone. A tiled double-height feature wall and custom staircase create a sense of quiet luxur
Request Details
Room for Everyone and Everything
View photo
House · for sale
Request Details
Room for Everyone and Everything
Neerim
· 4 Bedrooms · 2 Baths · House
· Equipped kitchen
Neerim · 4 Bedrooms · 2 Baths · House · Equipped kitchen
Step into a world of space and possibility at 12 Blackwood Court, where this impressive four-bedroom family home sits on a generous 814 square metre block in the heart of Drouin. This thoughtfully designed residence combines comfort with versatility, featuring two living areas perfect for both relaxation and entertaining the whole family. The home showcases beautiful floorboard flooring throughout, creating a warm and welcoming atmosphere that flows seamlessly from room to room. The main bedroom is abundantly generous in size, featuring a walk-in robe and large ensuite, whilst the 3 remaining bedrooms all have built-in wardrobes and are serviced by a modern central bathroom. The up-to-the-minute kitchen comes complete with ample storage, including an island bench, modern appliances, and a dishwasher for effortless meal preparation and clean-up. Climate control is assured year-round with ducted heating throughout the home, complemented by a wood heater and split system for ultimate comf
Request Details
A Blue Chip Drouin Residence
View photo
House · for sale
Request Details
A Blue Chip Drouin Residence
Neerim
· 5 Bedrooms · 3 Baths · House
· Equipped kitchen
Neerim · 5 Bedrooms · 3 Baths · House · Equipped kitchen
One of Drouin's standout residential properties, 92 Shillinglaw Road presents an exceptional opportunity to secure a stunning ranch-style residence set across an impressive 7,700m² (approx.) allotment. Designed with space, comfort and lifestyle firmly in mind, this is a home where growing families can spread out, entertain with ease and enjoy the freedom that comes with such a substantial parcel of land. Accommodation is exceptionally well catered for, with five large bedrooms featuring walk-in robes, complemented by a separate study. Multiple living areas provide plenty of flexibility, including a huge central living zone, separate lounge, large dining room and an additional rumpus room complete with its own bathroom. At the heart of the home, the impressive chef's kitchen combines stone benchtops with quality stainless steel appliances and a dedicated coffee bar, creating a practical and inviting space for everyday living and entertaining. Year-round comfort is assured with zoned ref
Request Details
Central Drouin Opportunity With Room to Grow
View photo
House · for sale
Request Details
Central Drouin Opportunity With Room to Grow
Neerim
· 3 Bedrooms · 1 Bath · House
· Garden · Equipped kitchen
Neerim · 3 Bedrooms · 1 Bath · House · Garden · Equipped kitchen
Positioned on a generous 707m² allotment in the heart of Drouin, 4 Bertram Street presents an exciting opportunity for first home buyers, families, investors or those looking to secure a property with plenty of future potential. The home offers three separate bedrooms, two complete with built in robes, serviced by a centrally located bathroom. A spacious lounge provides a comfortable space for relaxing or entertaining, while the separate renovated kitchen and meals area features a 600mm cooker and plenty of room for everyday living. Ducted heating and a wall-mounted air conditioner provide year-round comfort. Outside, the generous backyard provides plenty of space for children, pets and entertaining, while valuable side access opens the door to the possibility of adding a shed, subject to council approval. Just a short walk from Drouin's shops, cafes, restaurants and public transport, this is a fantastic opportunity to secure a substantial allotment in a highly convenient location. Wit
Request Details
Charming Weatherboard Home
View photo
House · for sale
Request Details
Charming Weatherboard Home
Neerim
· 3 Bedrooms · 1 Bath · House
· Garden · Parking · Equipped kitchen
Neerim · 3 Bedrooms · 1 Bath · House · Garden · Parking · Equipped kitchen
Set on a generous 588m² block, this freshly painted weatherboard home offers a wonderful combination of character, comfort and convenience. Featuring three well-sized bedrooms with beautifully polished timber floors, the home has a warm and inviting feel throughout. The central kitchen is equipped with a brand-new oven and cooktop and flows through to the meals area and comfortable living room. The bathroom includes a shower over bath, complemented by a separate toilet. Year-round comfort is assured with a split-system and coonara wood heater. Outside, the property continues to impress with a separate studio, ideal for a home office, creative space, teenage retreat or additional storage. There is also a single carport, garden shed and convenient side access, providing excellent practicality for everyday living. Positioned close to parks, public transport and local café, this property offers a relaxed lifestyle with amenities close at hand. A character-filled home overlooking Scenic Par
Request Details
Established & Effortless
View photo
House · for sale
Request Details
Established & Effortless
Neerim
· 4 Bedrooms · 2 Baths · House
· Equipped kitchen
Neerim · 4 Bedrooms · 2 Baths · House · Equipped kitchen
Inspections via Appointment Only. Please contact Brendan to arrange a viewing. - Three Longview Road Nothing is waiting, nothing is unfinished. Life doesn't arrive in stages here, it's already in place. There's a quiet confidence to the way the home sits. Not asking for attention, not seeking approval. Just steady in what it is, a place that has been loved well, kept carefully, and lived in gently since the day it was built. Inside, the home opens easily. Not in grand gestures, but in flow. A central kitchen holds the heart of it all. Stone benchtops cool beneath your hands and light moving freely through the open living and dining. Spaces connecting without effort, without interruption. Nothing feels forced, nothing feels crowded. There are rooms for different seasons of life. A place where work fits into the day without being shut away. A theatre that softens the evenings. A rear rumpus where noise can live freely. Four bedrooms resting quietly within the home, Including a main suite
Request Details
Mimosa Home & Land True Value!
View photo
Terraced House · for sale
Request Details
Mimosa Home & Land True Value!
Neerim
· 4 Bedrooms · 2 Baths · Terraced House
· Parking
Neerim · 4 Bedrooms · 2 Baths · Terraced House · Parking
Mimosa Home & Land True Value! Enquire with Adam today on 0439 779 909 The Beechworth 328 is packaged with a 515 m² lot facing southeast in Drouin Fields Estate in Drouin.Confidence: 50-Year Mimosa Homes Structural WarrantyFixed site costsGas connection feeRecycled water ilo solarBAL 12.5 if requiredTimber-Look Laminate, Carpet, and Floor tilesQuick-slide robe doorsInternal garage access with 2 garage door remotes7-star energy rating, gas heating, and a hot water unit2 TV points, 2 phone/data points. Towel & Toilet roll holdersTermite Management SystemPart A (slab), Part B (external)Eligible first-time home buyers can take advantage of no stamp duty and a $10,000 government grant.Disclaimer:All plans & facades are provided for illustrative purposes only & are subject to change. Mimosa Homes reserves the right to modify plans, specifications & prices without prior notice. Package prices are based on a standard facade, standard inclusions & the availability of suitable land. Some develop
Request Details
Build the Leni 23 for $613K in Lillifield
View photo
Terraced House · for sale
Request Details
Build the Leni 23 for $613K in Lillifield
Neerim
· 4 Bedrooms · 2 Baths · Terraced House
· Equipped kitchen
Neerim · 4 Bedrooms · 2 Baths · Terraced House · Equipped kitchen
BUILD THE LENI 23, FIXED PRICE, IN LILLIFIELD! CONTACT ASH TO FIND OUT MORE. LENI 23 The Leni is the perfect blend of stylish design and thoughtful use of space. Positioned at the front of the home, the master bedroom features a large walk-in robe and ensuite with a double shower and provides optimal privacy for a secluded retreat. The three minor bedrooms are located toward the rear of the home, each offering a generous size complete with built-in robes and a shared bathroom. Enjoy the benefits of three kitchen benchtops and hide all that unwanted clutter with the large walk-in pantry, giving you plentiful storage and keeping your fridge out of sight. The main island bench also provides an area for casual and informal entertaining with the kitchen sink located along the adjacent benchtop. A dedicated second living area with flexibility to cater for a home theatre, or a study, whilst the outdoor living provides an abundance of natural light, bringing you versatility for a smooth and fu
Request Details
Looking to build your first home?
View photo
Terraced House · for sale
Request Details
Looking to build your first home?
Neerim
· 4 Bedrooms · 2 Baths · Terraced House
· Equipped kitchen
Neerim · 4 Bedrooms · 2 Baths · Terraced House · Equipped kitchen
BUILD ON TITLED LAND IN FERNTREE RIDGE. GIVE ASH A CALL ON 0455 213 290 TO FIND OUT HOW PHOENIX 17 Specifically designed to fit on an 8.5m wide block this three bedroom, two bathroom home has been designed with modern family needs in mind. With a spacious kitchen including a walk-in pantry and a large shower in the master bedroom ensuite, the contemporary design of the Phoenix offers clever use of space combined with elements of luxury. Your new home will come standard with quality inclusions, industry leading guarantees/warranties and brand names that you can trust: Site costs allowance Facade included 7 Star energy rating Exposed aggregate driveway Brick infills over windows Quality floor coverings throughout Low E double glazed windows and sliding doors 3.5kW solar PV system Westinghouse stainless steel appliances Choice of matt black or chrome tapware 12 month maintenance period 25 year structural guarantee DISCLAIMERPrice based on home type and floor plan shown and on builder's pr
Request Details
Escape to Gippsland and start building your dreams
View photo
Terraced House · for sale
Request Details
Escape to Gippsland and start building your dreams
Neerim
· 4 Bedrooms · 2 Baths · Terraced House
Neerim · 4 Bedrooms · 2 Baths · Terraced House
Bloomfield is a place to grow. Whether you're dreaming of a spacious family home or a serene retreat from the bustle of urban life, Bloomfield Estate offers it all. Against a backdrop of rolling hills and country lanes, yet only five minutes' drive from bustling Warragul, Nilma is a place of wonderful contrasts and exceptional opportunities. As exciting as it is relaxing, the iconic Gippsland region is truly Victoria's adventure playground, with something for every lifestyle. That rare balance between village life and contemporary living can be easily found in its heritage shopfronts and modern facilities. For the active and sporty, a host of options and opportunities await with playing fields and sporting clubs, golf courses, fitness centres, yoga studios and over 80 hectares of open parklands to enjoy. Look to the Warana for a comfortable and timeless family home. The Warana is a functional design, with four bedrooms and multiple living areas spread over two storeys. A lounge near th
Request Details

Get email alerts

Don't miss out: be the first to know about new properties

The alert was correctly created

On subscribing you accept the conditions of use and the privacy policy
Alert
Receive new ads in your inbox
Save this search
Receive alerts for new listings

We'll send you an email when we have new properties for: "Houses for sale in Neerim"

The alert was correctly created

Buln Buln East
Rokeby, Baw Baw
Get email alerts and be the first to see new listings
Required field
On subscribing I accept the terms of the privacy policy
Perfect! You'll soon start receiving new listings via email
Alert
Receive an email when we have new ads for Houses for sale in Neerim
Save this search
Filters

Bedrooms

Size (m²)

Price

$
$

Property type

Bathrooms

Clear all filters
Receive notifications when new entries are published.