723 houses for sale in Neerim

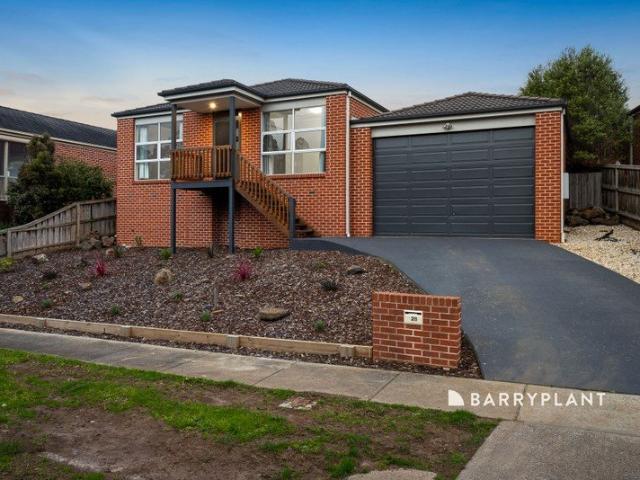
Parkside Living in the Heart of Drouin
View photo
House · for sale
Request Details
Parkside Living in the Heart of Drouin
Neerim
· 4 Bedrooms · 2 Baths · House
· Garden · Parking · Equipped kitchen
Neerim · 4 Bedrooms · 2 Baths · House · Garden · Parking · Equipped kitchen
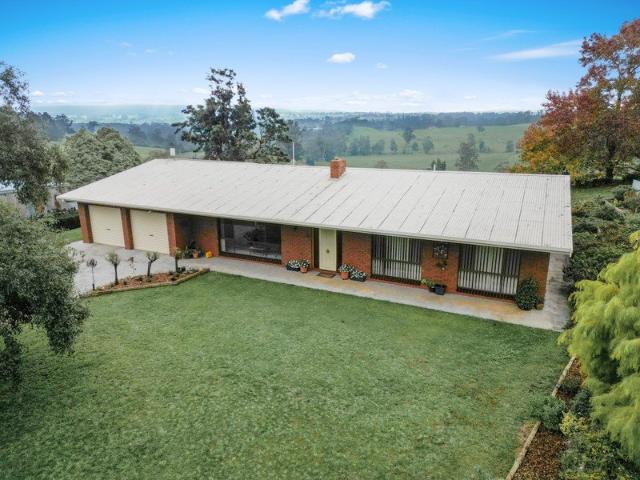
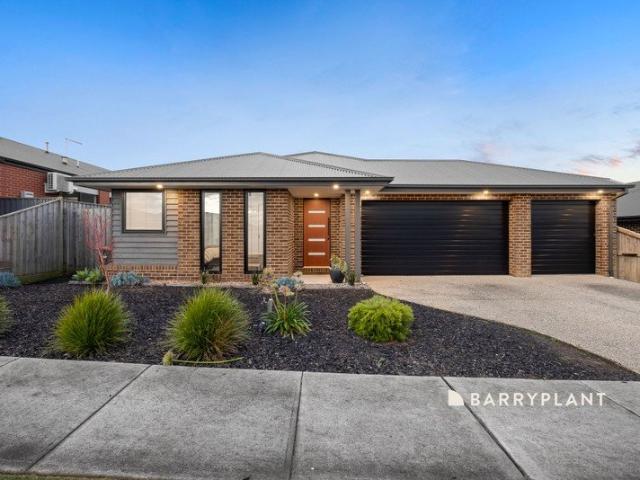
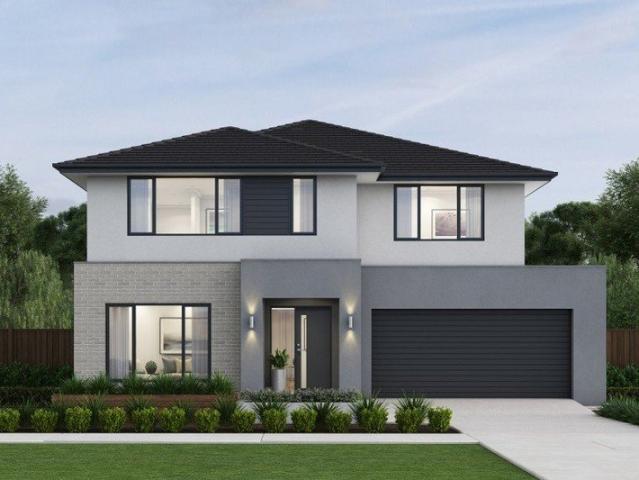
Set directly opposite Alex Goudie Native Park, 28 Montague Avenue offers a family-friendly lifestyle in a convenient central Drouin location. The home features four bedrooms, including a master suite with walk-in robe and ensuite, along with a separate study at the front of the home - ideal for those working from home or needing a dedicated office. A generous living zone forms the heart of the home, complemented by a separate meals area and a practical kitchen featuring an island bench and stainless steel appliances. Further features include a double lock-up garage, ducted heating and evaporative cooling, ensuring comfort throughout the seasons. With Alex Goudie Native Park just across the road, families have a fantastic outdoor area close at hand for the kids to play and enjoy. Drouin Main Street is also only a short walk away, providing easy access to local cafés, shops, restaurants and the V/Line train station with services to Melbourne. Combining a practical family floorplan with a
Request Details
The Brief: Timeless Character, Beautifully Renovated, Inner Town Location
View photo
House · for sale
Request Details
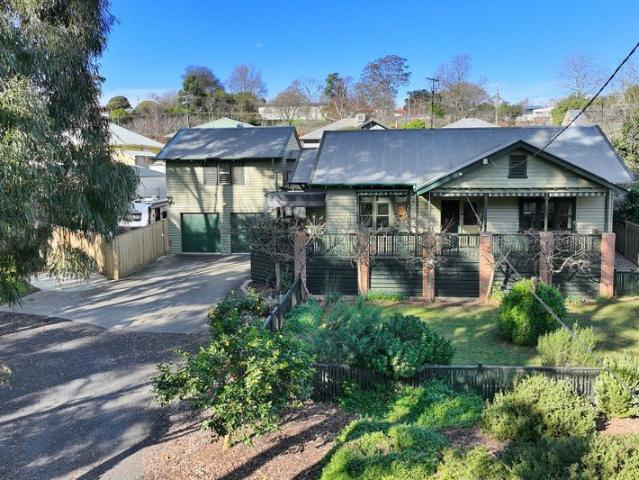
The Brief: Timeless Character, Beautifully Renovated, Inner Town Location
Neerim
· 3 Bedrooms · 2 Baths · House
· Equipped kitchen
Neerim · 3 Bedrooms · 2 Baths · House · Equipped kitchen
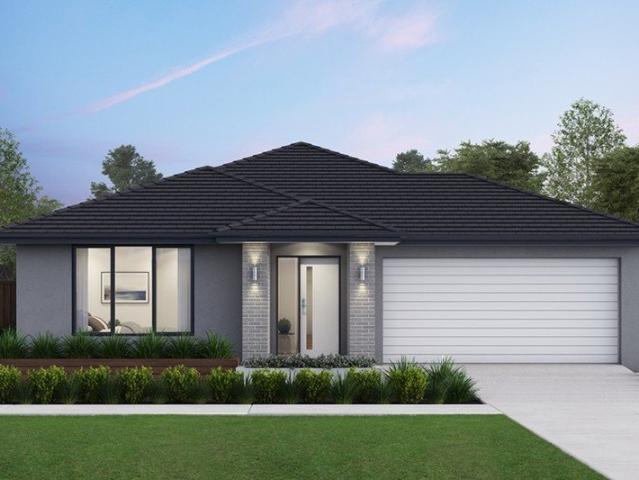
Its Addressed: This charming residence is steeped in character and thoughtfully renovated for modern living, beautifully blending the warmth and craftsmanship of its original beginnings with the comfort and style of today. Upon entry, the timeless appeal of the home is immediately evident. The original front door with stunning leadlight windows along with the high ceilings, picture rails, fretwork and decorative cornices have all been carefully retained to celebrate the home's heritage adding a sense of history that simply cannot be replicated. The kitchen is perfectly equipped for the home chef, combining generous proportions with contemporary style and functionality. A 900mm induction cooktop and rangehood, double wall ovens, dishwasher and a secondary sink provide everything needed to prepare and entertain with ease. The breakfast bar creates a relaxed gathering point to enjoy a morning coffee or chat with guests while preparing a meal. The spacious living and dining zone is warm an
Request Details
Premium Drouin West Address Views, Privacy and Creek Frontage
View photo
Terraced House · for sale
Request Details
Premium Drouin West Address Views, Privacy and Creek Frontage
Neerim
· 3 Bedrooms · 2 Baths · Terraced House
· Garden · Equipped kitchen
Neerim · 3 Bedrooms · 2 Baths · Terraced House · Garden · Equipped kitchen
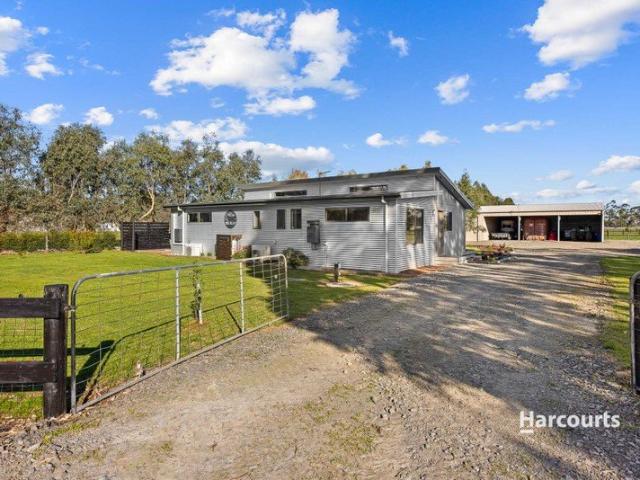
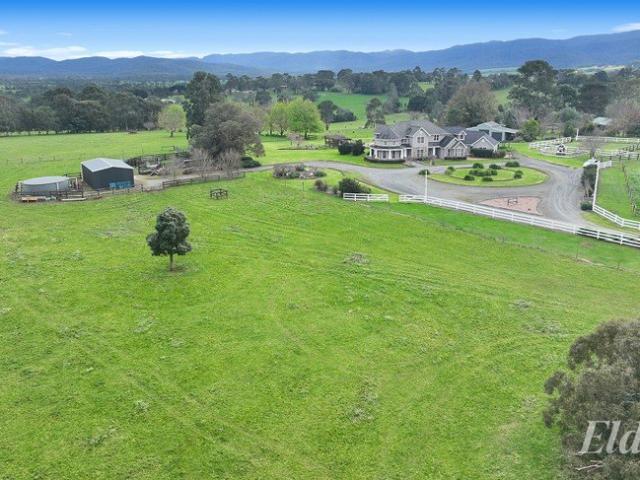
Picturesque and productive property situated 12kms from both Drouin and Warragul and in close proximity to schools. Being offered for sale for the first time in over 45 years, this 111 acre (44.9 hectares) property offers idyllic country living in a stunning, private and attractive setting. With permanent spring fed dam water supply, both Brandy & Muddy Creek frontage, this gently sloping to flat country property with 20 main paddocks has several stands of shelter belts, specimen trees and good fencing with laneway access. The lush green pasture has been improved and has solid fertilizer history. Set in a mature garden setting with expansive lawn area, the well-designed North facing residence with return verandah features 3 bedrooms, main with updated ensuite, sizeable Study with built in desk, expansive open plan living arrangement, sundrenched dining area, large country kitchen with walk in pantry, 2 x split systems, built in electric fire heater, 4 door linen press, concealed study
Request Details
Mimosa Home & Land True Value!
View photo
Terraced House · for sale
Request Details
Mimosa Home & Land True Value!
Neerim
· 4 Bedrooms · 2 Baths · Terraced House
· Parking
Neerim · 4 Bedrooms · 2 Baths · Terraced House · Parking
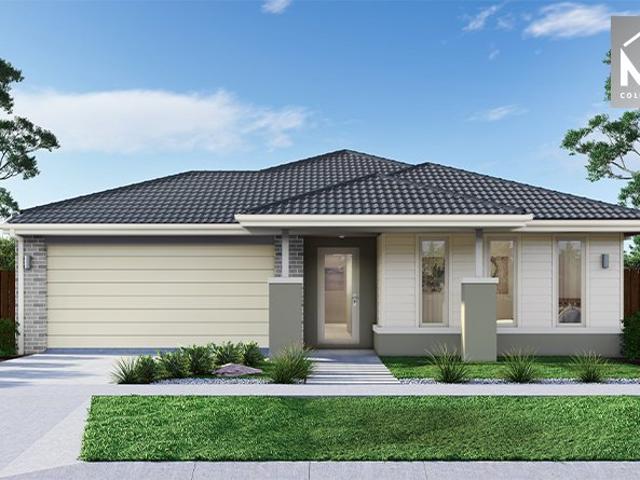
Mimosa Home & Land True Value!Enquire with Adam today on 0439 779 909The Aspendale 226 is packaged on a 631 m² lot facing east in Serenity Rise Estate in Warragul.Confidence: 50-Year Mimosa Homes Structural WarrantyFixed site costsRecycled water ilo solar3-phase powerEvaporative cooling or 2 split systemsInduction cooktop, built-in oven, heat pumpTimber-Look Laminate, Carpet, and Floor TilesSemi-floating vanities (double to ensuite) & tiled shower basesQuick-slide robe doorsInternal garage access with 2 garage door remotes2 TV points, 2 phone/data points. Towel & toilet-roll holders includedTermite Management SystemPart A (slab), Part B (external)BAL 12.5 if requiredEligible first-time home buyers can take advantage of no stamp duty and a $10,000 government grant.Disclaimer:All plans & facades are provided for illustrative purposes only & are subject to change. Mimosa Homes reserves the right to modify plans, specifications & prices without prior notice. Package prices are based on a s
Request Details
Mimosa Home & Land True Value!
View photo
Terraced House · for sale
Request Details
Mimosa Home & Land True Value!
Neerim
· 4 Bedrooms · 2 Baths · Terraced House
· Parking
Neerim · 4 Bedrooms · 2 Baths · Terraced House · Parking
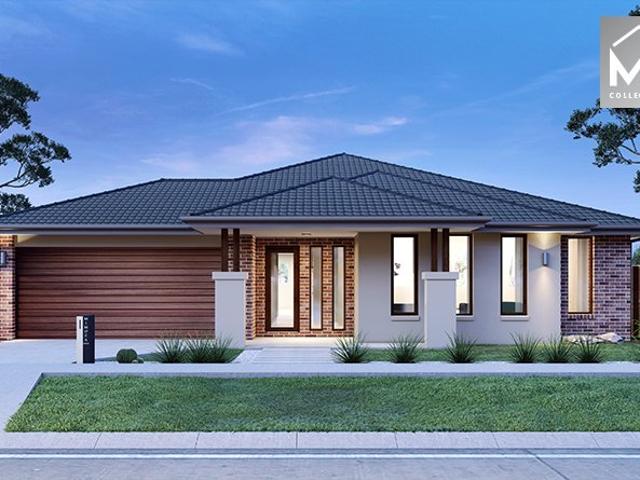
Mimosa Home & Land True Value!Enquire with Adam today on 0439 779 909The Mornington 282 is packaged on a 631 m² lot facing east in Serenity Rise Estate in Warragul.Confidence: 50-Year Mimosa Homes Structural WarrantyFixed site costsRecycled water ilo solar3-phase powerEvaporative cooling or 2 split systemsInduction cooktop, built-in oven, heat pumpTimber-Look Laminate, Carpet, and Floor TilesSemi-floating vanities (double to ensuite) & tiled shower basesQuick-slide robe doorsInternal garage access with 2 garage door remotes2 TV points, 2 phone/data points. Towel & toilet-roll holders includedTermite Management SystemPart A (slab), Part B (external)BAL 12.5 if requiredEligible first-time home buyers can take advantage of no stamp duty and a $10,000 government grant.Disclaimer:All plans & facades are provided for illustrative purposes only & are subject to change. Mimosa Homes reserves the right to modify plans, specifications & prices without prior notice. Package prices are based on a
Request Details
The Brief: Spacious Family Living with Exceptional Shedding & Side Access
View photo
House · for sale
Request Details
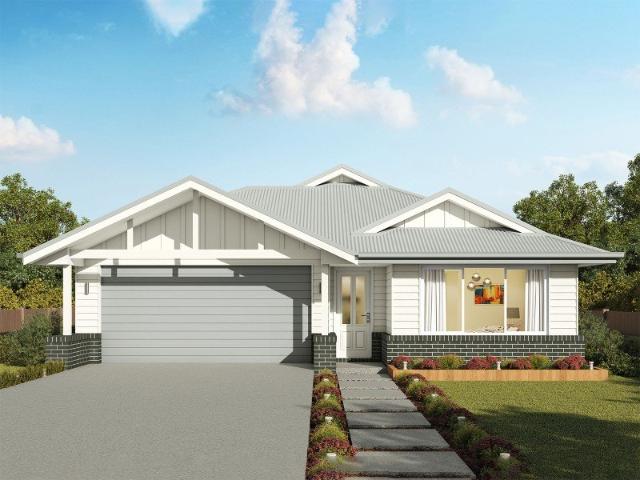
The Brief: Spacious Family Living with Exceptional Shedding & Side Access
Neerim
· 3 Bedrooms · 2 Baths · House
· Parking · Equipped kitchen
Neerim · 3 Bedrooms · 2 Baths · House · Parking · Equipped kitchen
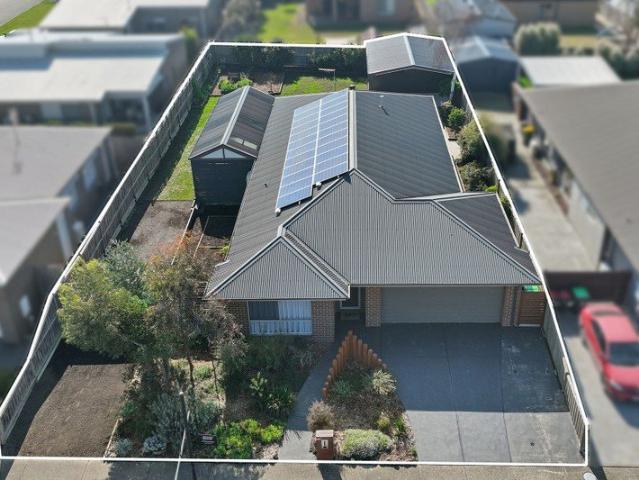
Its Addressed: Beautifully presented and built by Fairhaven Homes, this inviting residence combines a lovely street presence with spacious family living, excellent outdoor entertaining and the added versatility of superb side access and shedding. From the moment you step inside, the generous, light-filled entrance hall creates a wonderful first impression. Privately positioned at the front of the home is the spacious main bedroom, complete with split-system heating and cooling, ceiling fan, walk-in robe, and ensuite. A double garage with internal access is conveniently located off the hallway. The heart of the home is the bright and spacious open-plan kitchen, dining and family living area, where an abundance of natural light creates a warm and welcoming space for everyday family life and entertaining. The stone-topped kitchen features a generous walk-in pantry, island bench, dishwasher, gas-electric cooking, and rangehood, with plenty of storage and preparation space. Two sliding door
Request Details
Fine quality with ample car accomodation
View photo
House · for sale
Request Details
Fine quality with ample car accomodation
Neerim
· 4 Bedrooms · 2 Baths · House
· Equipped kitchen
Neerim · 4 Bedrooms · 2 Baths · House · Equipped kitchen
Positioned within the highly sought after Waterford Rise Estate, this quality home delivers modern finishes, generous proportions and a practical family layout. With easy access to the M1 Freeway, local parks and walking tracks, childcare, public transport, Warragul Golf and Country Club and just minutes from the Warragul CBD, the location offers excellent convenience for everyday living. Inside, the home presents a light filled and contemporary layout, enhanced by 9-foot ceilings throughout with selected areas extending to almost 10 feet, creating an impressive sense of space. Three separate living areas provide plenty of flexibility for families, with room to come together as well as separate spaces to relax, entertain or create a dedicated kids retreat. At the heart of the home, the well appointed kitchen features stone benchtops, overhead cabinetry, an undermount double bowl sink, 900mm stainless steel freestanding cooker, rangehood and dishwasher. Excellent cabinetry provides plen
Request Details
NewHouseLand Warragul
View photo
Terraced House · for sale
Request Details
NewHouseLand Warragul
Neerim
· 4 Bedrooms · 2 Baths · Terraced House
Neerim · 4 Bedrooms · 2 Baths · Terraced House
Designed to adapt to the changing needs of a growing family, the Devya range offers the ultimate in functional living thanks to the natural combination of zoned areas and open spaces. This practical design features secondary bedrooms to the rear of the home, while a generous master suite to the front of the home provides a secluded sanctuary
Request Details
The One You've Been Waiting For!
View photo
Terraced House · for sale
Request Details
The One You've Been Waiting For!
Neerim
· 4 Bedrooms · 2 Baths · Terraced House
· Parking · Equipped kitchen
Neerim · 4 Bedrooms · 2 Baths · Terraced House · Parking · Equipped kitchen
BUILD THE REMI 20 IN WARRAGUL FOR UNDER $631k GIVE ASH A CALL TO FIND OUT MORE REMI 20 The large, quietly positioned master bedroom features a spacious walk-in robe and ensuite. Three further bedrooms are positioned together next to the centrally located main bathroom. Overlooking the light-filled open plan living area, the gourmet kitchen includes an easy access walk-in-pantry, and expansive, two-way bench area for the ultimate entertainment experience. A dedicated home theatre provides a second living and entertainment area, while the garage accommodates two cars and plenty of storage Your new home will come standard with quality inclusions, industry leading guarantees/warranties and brand names that you can trust: - Site costs allowance - Modern facade included - Westinghouse stainless steel appliances - Reece tapware throughout - Dulux paint throughout - Double glazed windows and sliding doors - 3.5kW solar PV system - 12 month maintenance period - 25 year structural guarantee DISC
Request Details
Affordable First Home!
View photo
Terraced House · for sale
Request Details
Affordable First Home!
Neerim
· 3 Bedrooms · 2 Baths · Terraced House
· Equipped kitchen
Neerim · 3 Bedrooms · 2 Baths · Terraced House · Equipped kitchen
BUILD THE CLEO 16 IN LLOYD HEIGHTS ESTATE. CALL ASH TO FIND OUT HOW CLEO 16 With its free-flowing spaces and contemporary style, the Cleo is ideal for the modern family. Thoughtfully designed, the main bedroom features a cleverly designed walk-in robe and ensuite. Two additional bedrooms offer a touch of luxury with built-in robes. The open plan kitchen is complete with a stunning island bench, perfect for informal meals, with a walk-in pantry to accommodate all your kitchen needs. The large dining and living areas are perfect spaces for the whole family to enjoy. Your new home will come standard with quality inclusions, industry leading guarantees/warranties and brand names that you can trust: - Site costs allowance - Modern facade included - Westinghouse stainless steel appliances - Reece tapware throughout - Dulux paint throughout - Double glazed windows and sliding doors - 3.5kW solar PV system - 12 month maintenance period - 25 year structural guarantee DISCLAIMERPrice based on ho
Request Details
Feel at home in the Warana 35 in Lillifield
View photo
Terraced House · for sale
Request Details
Feel at home in the Warana 35 in Lillifield
Neerim
· 4 Bedrooms · 2 Baths · Terraced House
Neerim · 4 Bedrooms · 2 Baths · Terraced House
Parklea's premium new Warragul development borders Lillico Road, in Warragul's more desirable and open planned northern pocket. It's an easy 5 minute to drive to Warragul's town centre. If you're looking for a down-to-earth lifestyle that takes you away from the commotion of the city, get to know Lillifield a new community supporting it's residents to get the most put of everyday. At Lillifield, you have the opportunity to discover a relaxed, happy and healthy way o living, surrounded by the natural beauty of the West Gippsland region. Embark on a tree change thar provides modern convenience and amenities that contribute to making life simple. Lillifield meets all your needs set against a peaceful rural landscape. Look to the Warana for a comfortable and timeless family home. The Warana is a functional design, with four bedrooms and multiple living areas spread over two storeys. A lounge near the entry offers a secluded space to unwind away from more hectic entertaining activities, whi
Request Details
Build in the heart of Warragul at Crownlea from just $655,000
View photo
Terraced House · for sale
Request Details
Build in the heart of Warragul at Crownlea from just $655,000
Neerim
· 4 Bedrooms · 2 Baths · Terraced House
· Garden
Neerim · 4 Bedrooms · 2 Baths · Terraced House · Garden
With breathtaking views and an abundance of open green space for the family to call home, live a life of convenience just five minutes from the Warragul CBD. Idyllically located on the southside of town, our thoughtfully designed residential estate offers a semi-rural lifestyle with easy access to Melbourne via road or rail. Experience the warmth of community and connection at Warragul Crownlea. There's plenty of space for family and community to come together. Embrace an outdoor lifestyle surrounded by lush parkland, playgrounds and spectacular vantage points. A future 16-acre community park will be a feature of a residential estate that offers professional front garden landscaping, fencing and lots engineered to maximise building area. Effortlessly bright and welcoming, the Torquay offers stylish design and flexible functionality at any block size. The Torquay is always lively. With its huge windows and high ceilings, your home is continuously naturally bright and inviting. Positione
Request Details
A Rare Rural Gem 12 Acres Packed with Possibilities
View photo
Terraced House · for sale
Request Details
A Rare Rural Gem 12 Acres Packed with Possibilities
Neerim
· 2 Bedrooms · 1 Bath · Terraced House
· Equipped kitchen
Neerim · 2 Bedrooms · 1 Bath · Terraced House · Equipped kitchen
An amazing opportunity to secure an incredible just over 12-acre property offering an impressive range of extras, quality infrastructure and a beautifully presented home. Perfectly suited to those seeking a rural lifestyle, equestrian pursuits, hobby farming or substantial space for trucks, machinery and equipment, this exceptional property offers versatility, functionality and plenty of room to enjoy the country lifestyle. The 2013 Anchor Home is 6-Star Energy Rated and offers comfortable, modern living with two bedrooms, a well-appointed main bathroom featuring an oversized shower and double vanity, plus a separate toilet. The kitchen is finished with quality Caesarstone benchtops, while double-glazed windows provide year-round comfort and energy efficiency. The home has been further enhanced with new Royal Crest blinds in the living area, new carpets in both bedrooms and new vinyl floorboards throughout. Split-system heating and cooling in the living area and master bedroom ensures
Request Details
Caid Mile Failte A Hundred Thousand Welcomes
View photo
Terraced House · for sale
Request Details
Caid Mile Failte A Hundred Thousand Welcomes
Neerim
· 5 Bedrooms · 4 Baths · Terraced House
Neerim · 5 Bedrooms · 4 Baths · Terraced House
An Estate of Distinction - Welcome to Romanii Park There are properties that impress, and then there are properties that simply have no equal. Set across approximately 20 magnificent acres, Romanii Park is an architecturally designed country estate where exceptional craftsmanship, grand proportions and uncompromising quality come together. Created by a Master Builder with inspiration drawn from American homes and construction to Canadian standards, this is a residence where no expense has been spared. From the moment you enter, the scale is breathtaking. The magnificent Great Room with soaring 18ft ceilings forms the centrepiece of the home, complemented by expansive windows, beautiful rural outlooks and a wood fire that brings warmth and character to the impressive space. A sunroom and multiple living zones provide equally inviting places to relax, entertain and gather. Designed with extraordinary versatility, the residence offers the potential for five to six bedrooms, four bathrooms
Request Details
Hillgrove 246 Defined by You. $10,000 To Spend Your Way
View photo
Terraced House · for sale
Request Details
Hillgrove 246 Defined by You. $10,000 To Spend Your Way
Neerim
· 4 Bedrooms · 2 Baths · Terraced House
· Equipped kitchen
Neerim · 4 Bedrooms · 2 Baths · Terraced House · Equipped kitchen
Exceptionally designed across three levels, the Hillgrove 246 elegantly captures modern family living. The master suite is tucked away on the entry level, complete with a large walk-through robe and ensuite. On the lower level you will find the central living hub, offering a relaxed setting to spend time with family and friends. The modern kitchen is well-appointed, complete with a walk-in pantry and island bench. The guest powder room is conveniently located nearby, along with a large laundry room and clever study nook. The upper level offers the perfect space for growing children or teenagers, featuring three generous bedrooms, a rumpus, additional study nook and family bathroom. - 20mm Stone Benchtops - 900mm Stainless Steel Appliances - Double Glazed Windows - Facade Options Available - Generous site cost allowance - Local builder/Local trades Copyright Hotondo Pty Ltd all rights reserved. Dimensions, photos and floor plans are for illustrative purposes and may include optional fea
Request Details
Jagera 249 Defined by You. $10,000 To Spend Your Way
View photo
Terraced House · for sale
Request Details
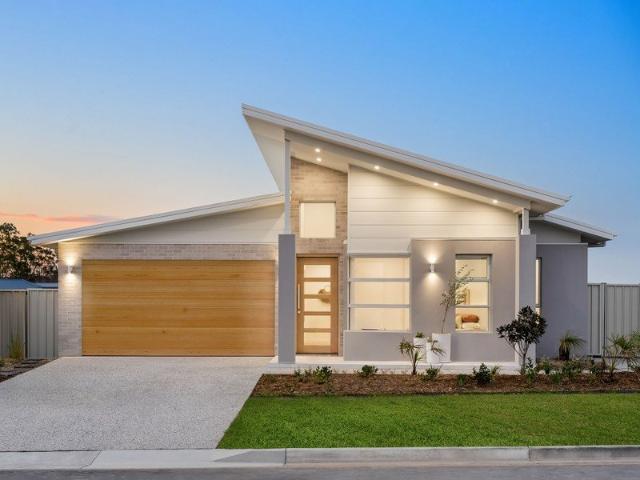
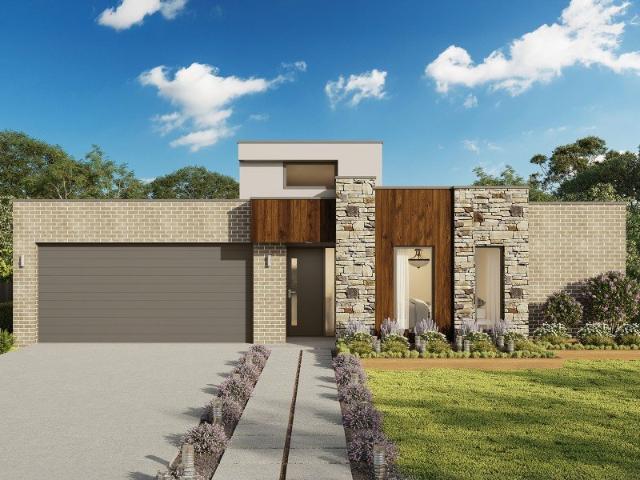
Jagera 249 Defined by You. $10,000 To Spend Your Way
Neerim
· 3 Bedrooms · 2 Baths · Terraced House
· Equipped kitchen
Neerim · 3 Bedrooms · 2 Baths · Terraced House · Equipped kitchen
Spanning just over 25 squares, the Jagera 249 begins with a formal living area positioned off the entrance hall leading to a separate open-plan kitchen, dining and family area with outside access. The kitchen is spacious with an island bench and luxurious pantry. The master suite is at the rear of the home and contains a large walk-in robe and an ensuite with double vanity. The home also contains two additional bedrooms, a central bathroom and study. - 20mm Stone Benchtops - 900mm Stainless Steel Appliances - Double Glazed Windows - Facade Options Available - Generous site cost allowance - Local builder/Local trades Copyright Hotondo Pty Ltd all rights reserved. Dimensions, photos and floor plans are for illustrative purposes and may include optional features. Additional facade options are available, as this home is not yet constructed. All packages are subject to engineering plans and developer's approval and therefore may need to be altered to comply with estate covenants. Should add
Request Details
Erskine 293 Defined by You. $10,000 To Spend Your Way
View photo
Terraced House · for sale
Request Details
Erskine 293 Defined by You. $10,000 To Spend Your Way
Neerim
· 4 Bedrooms · 2 Baths · Terraced House
· Parking · Equipped kitchen
Neerim · 4 Bedrooms · 2 Baths · Terraced House · Parking · Equipped kitchen
Complete with four bedrooms, the Erskine 293 is an exceptional single storey design. Rejuvenate in the spacious master suite, complete with a large walk-in robe, study nook and ensuite with dual vanity. The remaining three bedrooms all feature built-in robes, with the family bathroom conveniently located nearby. The central living hub is designed for effortless living, flowing naturally onto the outdoor alfresco. Whether you're an aspiring chef or culinary expert, cooking is made easy in the beautifully appointed kitchen. Boasting an oversized walk-in pantry and generous bench space, you have all the room you need for prepping, storing and entertaining. With additional luxury features such as a double garage, versatile second living space and ample storage throughout, the Erskine 293 is an impressive family home. - 20mm Stone Benchtops - 900mm Stainless Steel Appliances - Double Glazed Windows - Facade Options Available - Generous site cost allowance - Local builder/Local trades Copyri
Request Details
Easton 260 Defined by You. $10,000 To Spend Your Way
View photo
Terraced House · for sale
Request Details
Easton 260 Defined by You. $10,000 To Spend Your Way
Neerim
· 4 Bedrooms · 2 Baths · Terraced House
· Equipped kitchen
Neerim · 4 Bedrooms · 2 Baths · Terraced House · Equipped kitchen
The Easton 260 encapsulates family living, with entertainment at the heart of this modern home. It features four spacious bedrooms, while the master is complete with a generous walk-through robe and ensuite with double vanity. The centrally-located kitchen leads into a spacious walk-in pantry and overlooks the family and dining area, combining indoor and outdoor living by opening up to a large alfresco. A second living area could also be used as a media room, providing plenty of space for the entire family. A clever study nook is located off the hallway, while the remaining three bedrooms offer convenient access to the bathroom facilities. The Easton 260 provides all the necessary features for any growing family. - 20mm Stone Benchtops - 900mm Stainless Steel Appliances - Double Glazed Windows - Facade Options Available - Generous site cost allowance - Local builder/Local trades Copyright Hotondo Pty Ltd all rights reserved. Dimensions, photos and floor plans are for illustrative purpo
Request Details
Erskine 293 Defined by You. $10,000 To Spend Your Way
View photo
Terraced House · for sale
Request Details
Erskine 293 Defined by You. $10,000 To Spend Your Way
Neerim
· 4 Bedrooms · 2 Baths · Terraced House
· Parking · Equipped kitchen
Neerim · 4 Bedrooms · 2 Baths · Terraced House · Parking · Equipped kitchen
Complete with four bedrooms, the Erskine 293 is an exceptional single storey design. Rejuvenate in the spacious master suite, complete with a large walk-in robe, study nook and ensuite with dual vanity. The remaining three bedrooms all feature built-in robes, with the family bathroom conveniently located nearby. The central living hub is designed for effortless living, flowing naturally onto the outdoor alfresco. Whether you're an aspiring chef or culinary expert, cooking is made easy in the beautifully appointed kitchen. Boasting an oversized walk-in pantry and generous bench space, you have all the room you need for prepping, storing and entertaining. With additional luxury features such as a double garage, versatile second living space and ample storage throughout, the Erskine 293 is an impressive family home. - 900mm Stainless Steel Appliances - 20mm Stone Benchtops - Double Glazed Windows - Facade Options Available - Generous site cost allowance - Local builder/Local trades Copyri
Request Details
Erskine 260 Defined by You. $10,000 To Spend Your Way
View photo
Terraced House · for sale
Request Details
Erskine 260 Defined by You. $10,000 To Spend Your Way
Neerim
· 4 Bedrooms · 2 Baths · Terraced House
· Equipped kitchen
Neerim · 4 Bedrooms · 2 Baths · Terraced House · Equipped kitchen
The Erskine 260 offers a functional floor plan that will suit your needs for years to come. Four spacious bedrooms line one side of the home, while the master suite also contains a walk-in robe and ensuite. The rear of the home is where the entertaining area can be found, complete with an open-plan kitchen including a huge walk-in pantry, dining and family area which overlooks the alfresco. The Erskine 260 also features a large living room which could be converted into a home theatre or play area to suit your needs. - 20mm Stone Benchtops - 900mm Stainless Steel Appliances - Double Glazed Windows - Generous site cost allowance - Local builder/Local trades Copyright Hotondo Pty Ltd all rights reserved. Dimensions, photos and floor plans are for illustrative purposes and may include optional features. Additional facade options are available, as this home is not yet constructed. All packages are subject to engineering plans and developer's approval and therefore may need to be altered to
Request Details
Icelyn 243 Defined by You. $10,000 To Spend Your Way
View photo
Terraced House · for sale
Request Details
Icelyn 243 Defined by You. $10,000 To Spend Your Way
Neerim
· 4 Bedrooms · 2 Baths · Terraced House
· Parking · Equipped kitchen
Neerim · 4 Bedrooms · 2 Baths · Terraced House · Parking · Equipped kitchen
Step into the expansive entryway and you will be impressed by the large kitchen, family and dining area. The rear of the home houses a large master suite which features a unique walk-through robe and ensuite, complete with his and her basins. The remaining three bedrooms all feature built-in robes and have been cleverly zoned away from the main entertaining area. This side of the home also offers easy access from the double garage, family bathroom and powder room, plus an additional living room, providing the perfect place for your kids to play. - 20mm Stone Benchtops - 900mm Stainless Steel Appliances - Double Glazed Windows - Facade Options Available - Generous site cost allowance - Local builder/Local trades Copyright Hotondo Pty Ltd all rights reserved. Dimensions, photos and floor plans are for illustrative purposes and may include optional features. Additional facade options are available, as this home is not yet constructed. All packages are subject to engineering plans and deve
Request Details
Easton 260 Defined by You. $10,000 To Spend Your Way
View photo
Terraced House · for sale
Request Details
Easton 260 Defined by You. $10,000 To Spend Your Way
Neerim
· 4 Bedrooms · 2 Baths · Terraced House
· Equipped kitchen
Neerim · 4 Bedrooms · 2 Baths · Terraced House · Equipped kitchen
The Easton 260 encapsulates family living, with entertainment at the heart of this modern home. It features four spacious bedrooms, while the master is complete with a generous walk-through robe and ensuite with double vanity. The centrally-located kitchen leads into a spacious walk-in pantry and overlooks the family and dining area, combining indoor and outdoor living by opening up to a large alfresco. A second living area could also be used as a media room, providing plenty of space for the entire family. A clever study nook is located off the hallway, while the remaining three bedrooms offer convenient access to the bathroom facilities. The Easton 260 provides all the necessary features for any growing family. - 20mm Stone Benchtops - 900mm Stainless Steel Appliances - Double Glazed Windows - Generous site cost allowance - Local builder/Local trades Copyright Hotondo Pty Ltd all rights reserved. Dimensions, photos and floor plans are for illustrative purposes and may include optiona
Request Details
Tarkine 243 Defined by You. $10,000 To Spend Your Way
View photo
Terraced House · for sale
Request Details
Tarkine 243 Defined by You. $10,000 To Spend Your Way
Neerim
· 4 Bedrooms · 2 Baths · Terraced House
· Equipped kitchen
Neerim · 4 Bedrooms · 2 Baths · Terraced House · Equipped kitchen
The Tarkine 243 combines comfort with class to create easy family living. Enjoy time to rejuvenate and recharge in the spacious master suite, complete with a walk-through robe and ensuite with double vanity. The formal living room could be used as a sitting room, home theatre or rumpus, depending on your family's needs. The hero of this design is the expansive open-plan kitchen, dining and family area, complete with a semi-enclosed study. The modern kitchen is beautifully appointed, featuring an island bench and generous walk-in pantry. Double glass sliding doors open onto an enclosed alfresco, offering an outdoor space to relax in all year round. A dedicated bedroom wing houses the remaining three bedrooms and family bathroom, perfect for young children or teenagers. - 20mm Stone Benchtops - 900mm Stainless Steel Appliances - Double Glazed Windows - Facade Options Available - Generous site cost allowance - Local builder/Local trades Copyright Hotondo Pty Ltd all rights reserved. Dimen
Request Details
Seacoast 283 Defined by You. $10,000 To Spend Your Way
View photo
Terraced House · for sale
Request Details
Seacoast 283 Defined by You. $10,000 To Spend Your Way
Neerim
· 4 Bedrooms · 2 Baths · Terraced House
· Parking · Equipped kitchen
Neerim · 4 Bedrooms · 2 Baths · Terraced House · Parking · Equipped kitchen
Drawing inspiration from relaxed beachside living, the Seacoast 283 is the epitome of simplicity and style. The master suite radiates a sense of calm, complete with a spacious walk-through robe and ensuite with dual vanity. Ideal for growing children, the remaining three bedrooms line one side of the home, all with built-in robes. Nearby you'll also find the family bathroom and semi-enclosed study. Designed for effortless entertaining, the open-plan kitchen, dining and family area seamlessly flows onto the outdoor alfresco. The kitchen is well-equipped and provides plenty of space for the budding chef, complete with an island bench and walk-in pantry. Featuring a double garage and versatile second living space, the Seacoast 283 brings a sense of holiday relaxation to everyday life. - 20mm Stone Benchtops - 900mm Stainless Steel Appliances - Double Glazed Windows - Facade Options Available - Generous site cost allowance - Local builder/Local trades Copyright Hotondo Pty Ltd all rights r
Request Details
Kirkby 259 Defined by You. $10,000 To Spend Your Way
View photo
Terraced House · for sale
Request Details
Kirkby 259 Defined by You. $10,000 To Spend Your Way
Neerim
· 4 Bedrooms · 2 Baths · Terraced House
· Equipped kitchen
Neerim · 4 Bedrooms · 2 Baths · Terraced House · Equipped kitchen
With four bedrooms and two bathrooms, the Kirkby 259 is perfect for larger families. With three separate living areas, there is plenty of space for everyone in this home. The kitchen boasts a large walk-in pantry, perfect for those who love to cook. The spacious open-plan living area features a study nook and acts as the heart of the home. The standout feature is the alfresco which connects directly to the kitchen and rumpus, creating the perfect blend of indoor and outdoor living. The master suite is cleverly separated from the other bedrooms and features a walk-in robe and ensuite. - 20mm Stone Benchtops - 900mm Stainless Steel Appliances - Double Glazed Windows - Generous site cost allowance - Local builder/Local trades Copyright Hotondo Pty Ltd all rights reserved. Dimensions, photos and floor plans are for illustrative purposes and may include optional features. Additional facade options are available, as this home is not yet constructed. All packages are subject to engineering pl
Request Details

Get email alerts

Don't miss out: be the first to know about new properties

The alert was correctly created

On subscribing you accept the conditions of use and the privacy policy
Alert
Receive new ads in your inbox
Save this search
Receive alerts for new listings

We'll send you an email when we have new properties for: "Houses for sale in Neerim"

The alert was correctly created

Buln Buln East
Rokeby, Baw Baw
Get email alerts and be the first to see new listings
Required field
On subscribing I accept the terms of the privacy policy
Perfect! You'll soon start receiving new listings via email
Alert
Receive an email when we have new ads for Houses for sale in Neerim
Save this search
Filters

Bedrooms

Size (m²)

Price

$
$

Property type

Bathrooms

Clear all filters
Receive notifications when new entries are published.