723 houses for sale in Neerim

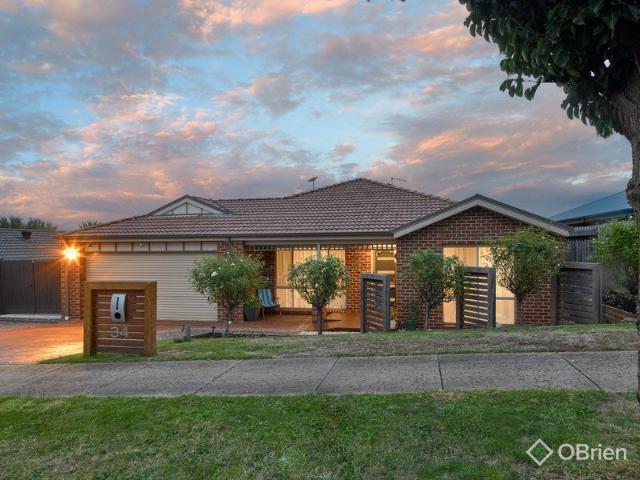
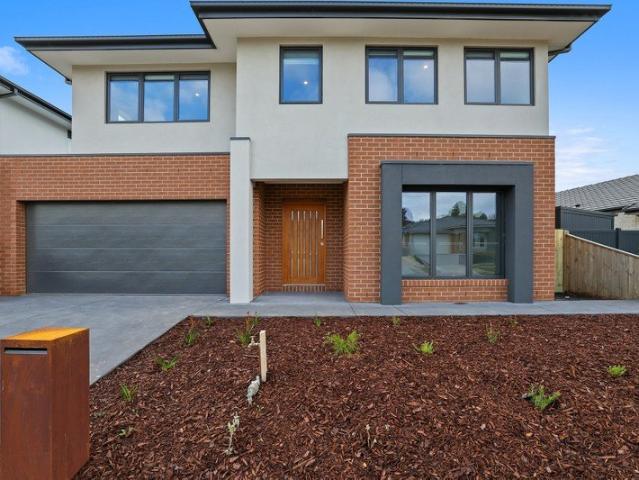
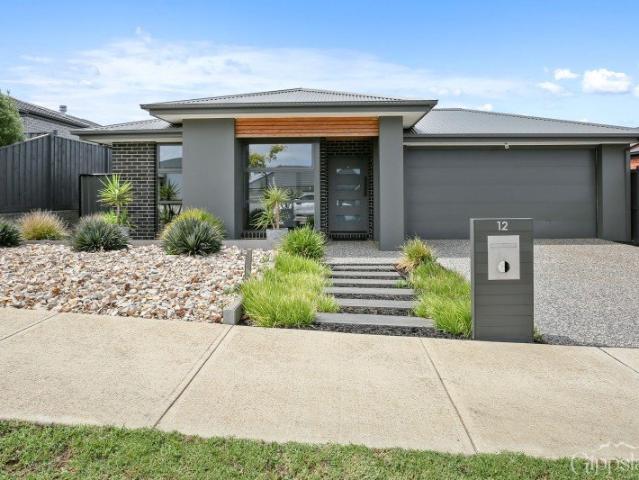
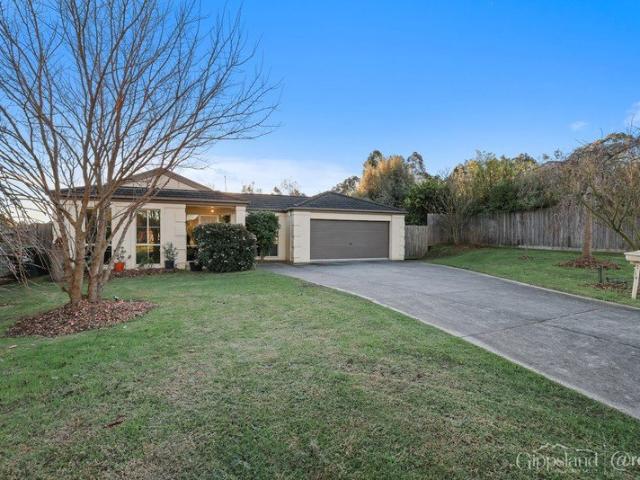
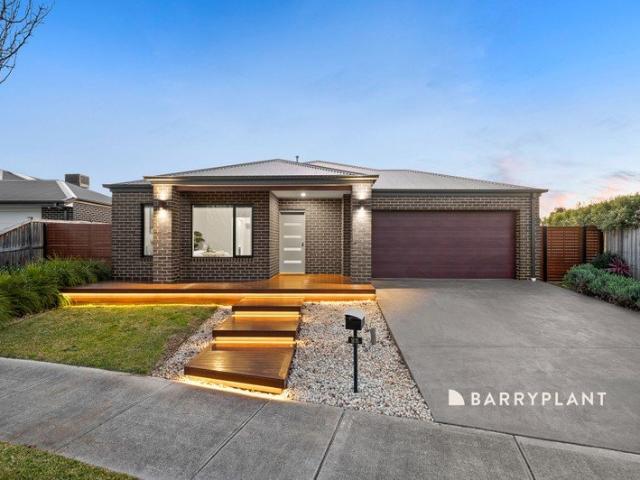
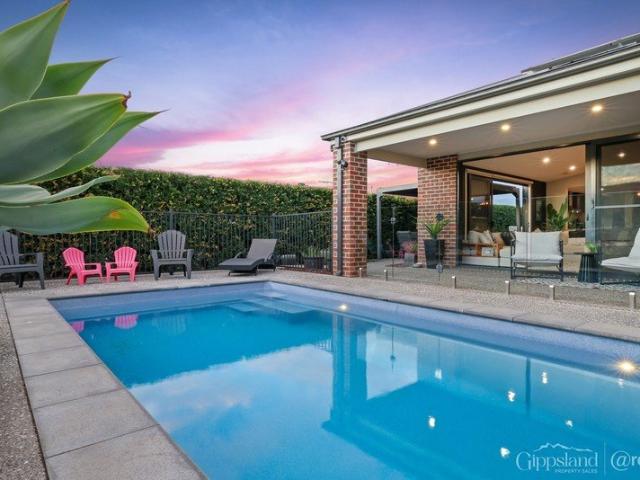
Luxury Family Living on an Exceptional 882sqm Allotment
View photo
House · for sale
Request Details
Luxury Family Living on an Exceptional 882sqm Allotment
Neerim
· 4 Bedrooms · 2 Baths · House
· Swimming pool
Neerim · 4 Bedrooms · 2 Baths · House · Swimming pool
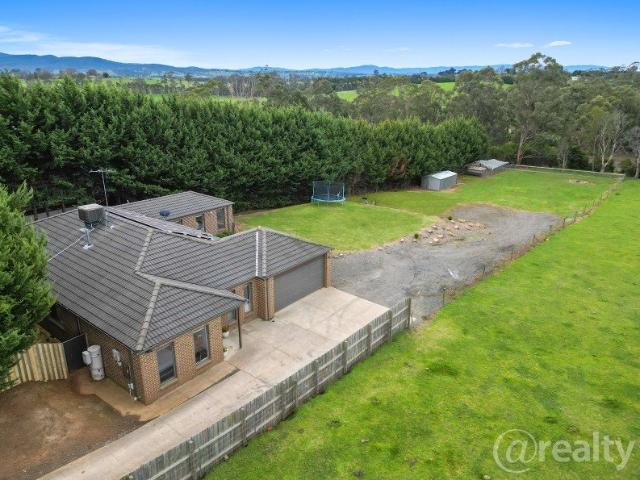
Positioned in the highly sought-after Chesterfield Park Estate, 25 Coventry Drive presents an outstanding opportunity to secure a beautifully built and meticulously maintained four-bedroom family home on a generous 882sqm (approx.) allotment. It's the size of the land that really sets this property apart. With 882sqm of usable space, there is plenty of room to enjoy the home as it is today while still having the flexibility to create more in the future. The side access provides plenty of scope for a substantial shed, swimming pool, additional storage or further outdoor improvements, all subject to council approval. From the moment you arrive, the home's striking façade and beautifully presented gardens make an immediate impression, with feature lighting illuminating the Merbau steps and welcoming you inside. Built with quality and functionality in mind, the home offers a spacious and well-considered floorplan with four bedrooms, two bathrooms and three separate living zones. The multip
Request Details
Embrace your next chapter at Stony Creek Drouin
View photo
Terraced House · for sale
Request Details
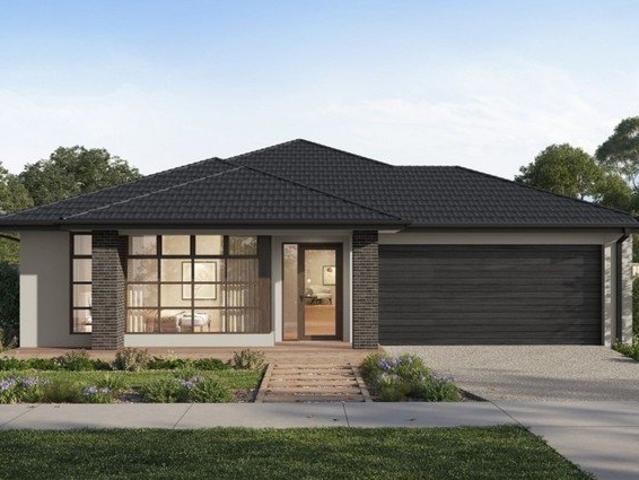
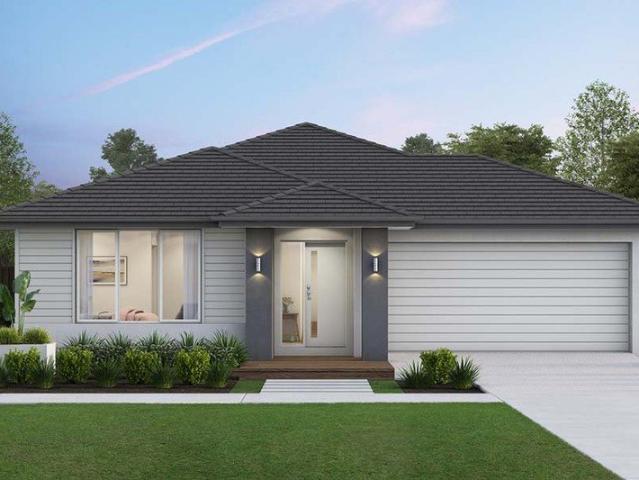
Embrace your next chapter at Stony Creek Drouin
Neerim
· 4 Bedrooms · 2 Baths · Terraced House
Neerim · 4 Bedrooms · 2 Baths · Terraced House
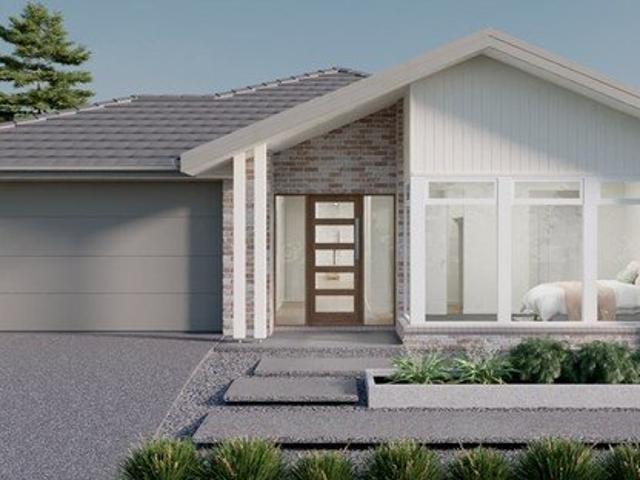
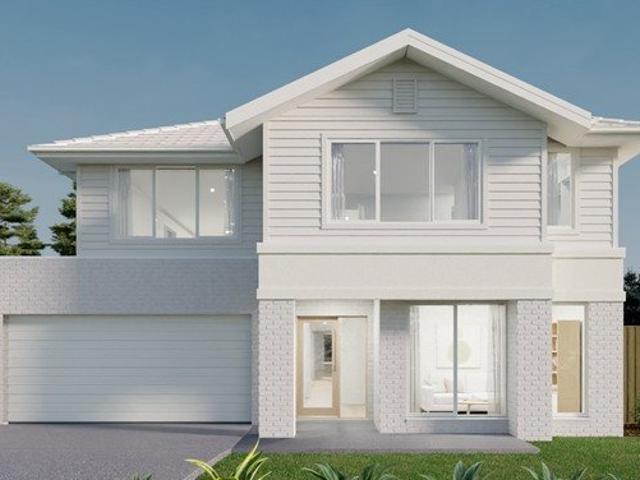
Discover Stony Creek, a welcoming new community set among the rolling hills of West Gippsland, where country charm meets everyday convenience. Imagine building your new home in a community where walking trails, parks, and natural landscapes are part of your everyday experience. With the gentle flow of Stony Creek weaving through your new neighbourhood, you'll enjoy a peaceful environment while remaining close to everything you need. Located just over an hour from Melbourne via rail or road, Stony Creek delivers the perfect balance of space, convenience, and connectivity. Embrace your next chapter at Stony Creek, where you can create a lifestyle and home you'll love. Lorne boasts compact living without comprising on lifestyle. Welcomed by an expansive hallway, Lorne has the master suite conveniently placed away from the living spaces. With a double vanity ensuite and large walk-in robe, the secluded retreat is the perfect place to relax and unwind. As you move through the home, you are
Request Details
Valley Views, Versatile Living & Ultimate Entertaining The Complete Family Haven
View photo
House · for sale
Request Details
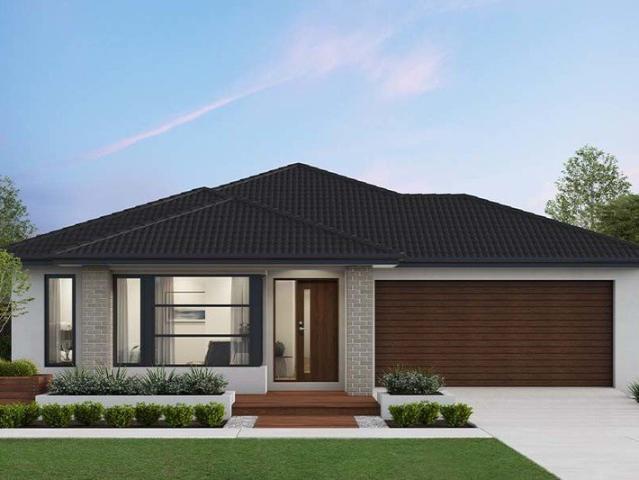
Valley Views, Versatile Living & Ultimate Entertaining The Complete Family Haven
Neerim
· 4 Bedrooms · 2 Baths · House
· Access for people with disabilities · Equipped kitchen
Neerim · 4 Bedrooms · 2 Baths · House · Access for people with disabilities · Equipped kitchen
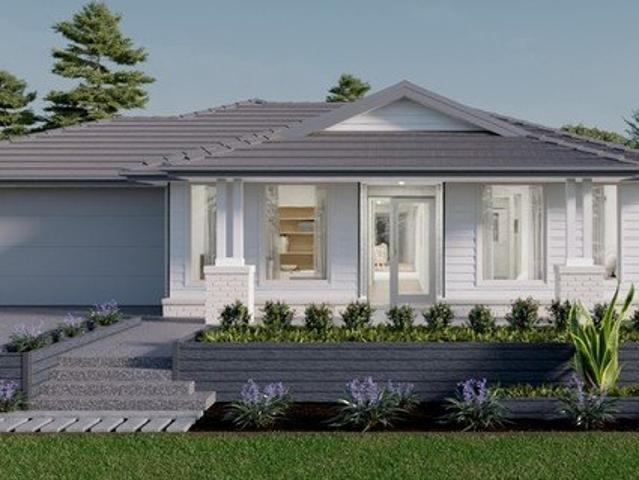
Positioned on the highly sought-after south side of Drouin, this modern and thoughtfully designed home captures stunning valley views while delivering exceptional comfort, accessibility, and lifestyle appeal. Step inside to discover a spacious, light-filled layout featuring four generous bedrooms and two well-appointed bathrooms, with full wheelchair access throughout the home and bathroom-ensuring practicality without compromising on style. Two separate living areas provide flexibility for growing families, while the main living zone is enhanced by ducted heating and split system cooling for year-round comfort. At the heart of the home, the contemporary kitchen is equipped to impress, showcasing premium Asko appliances, including a 600mm oven/microwave together with 600 pyrolytic multifunction ovenperfect for those who love to cook and entertain. Outdoors is where this property truly shines. The expansive alfresco area is fitted with pull-down weather-block blinds, seamlessly extendin
Request Details
Energy Efficient Home, Brilliant Location and Space for a Van
View photo
House · for sale
Request Details
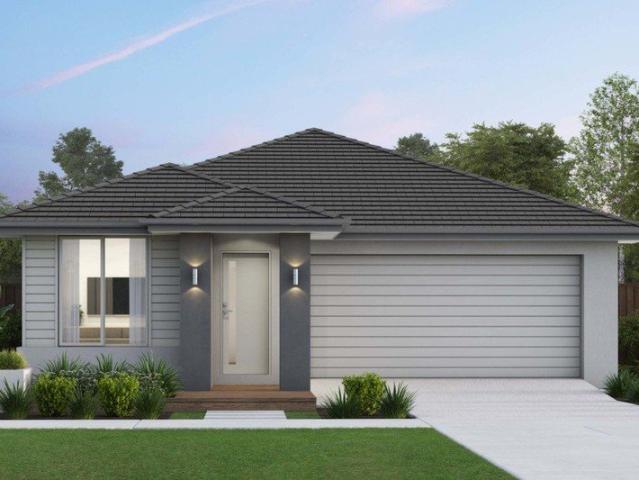
Energy Efficient Home, Brilliant Location and Space for a Van
Neerim
· 3 Bedrooms · 2 Baths · House
· Garden · Parking · Equipped kitchen
Neerim · 3 Bedrooms · 2 Baths · House · Garden · Parking · Equipped kitchen
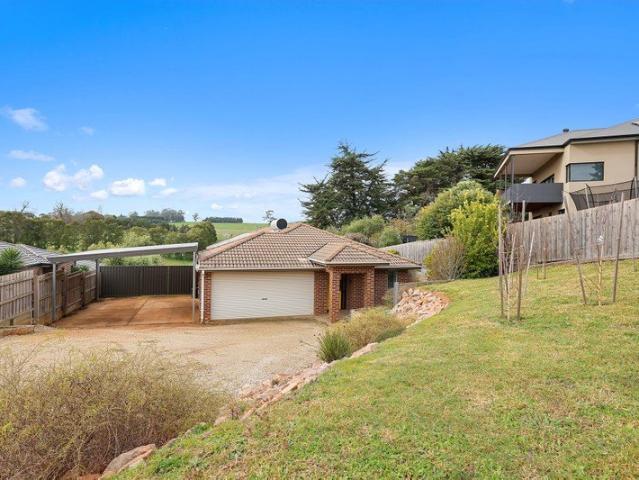
Private, energy efficient and generous off street parking are the highlights of this well presented property. Located within a 15 minute walk of the train station, shops and cafes is also a welcome feature. The three bedroom home is tucked off the street in a quiet court with elevated farmland views at the rear. A practical floorplan includes the main bedroom suite, study and a formal sitting or dining room at the front of the layout, two secondary bedrooms, family bathroom, laundry and a separate toilet are found at the rear. Central to the design is the well appointed kitchen and spacious family room with access to a paved pergola. For vehicle accommodation there is a double garage with internal access, high clearance double carport with gates to the rear yard plus a parking bay for a van, boat or trailer. Immaculately maintained, the kitchen features a new Smeg induction cooktop and underbench oven, Bosch dishwasher, island bench and a coffee station. Abundant storage includes over
Request Details
Character Filled Home Ready for Its Next Chapter
View photo
House · for sale
Request Details
Character Filled Home Ready for Its Next Chapter
Neerim
· 3 Bedrooms · 1 Bath · House
· Balcony · Parking
Neerim · 3 Bedrooms · 1 Bath · House · Balcony · Parking
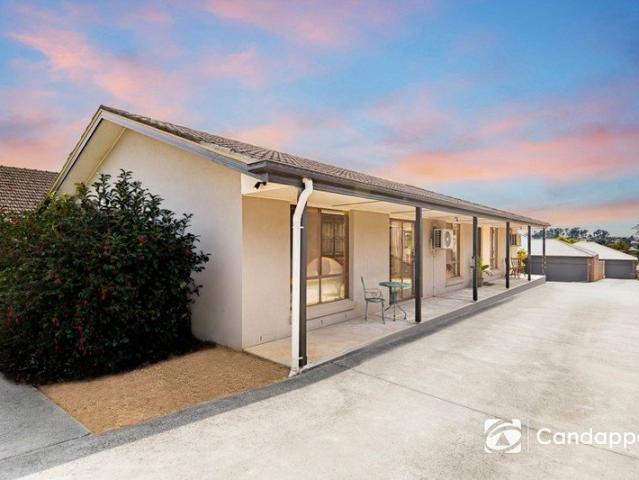
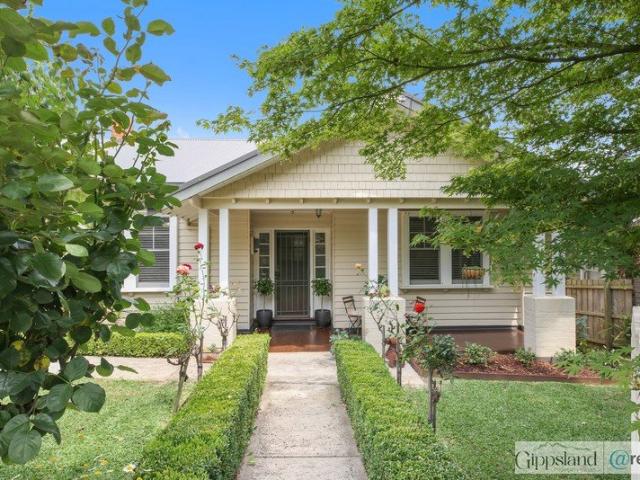
Positioned in a well-established and convenient pocket of Warragul, 141 Albert Road presents an exciting opportunity to secure a solid, character-filled home with immediate comfort and outstanding scope to enhance over time. Inside, the home reveals a surprisingly spacious and light-filled interior, centred around an open-plan living and dining zone. Large windows invite in an abundance of natural light while framing elevated outlooks, creating a warm and inviting atmosphere throughout the day. The charming painted brick feature walls add texture and personality, giving the space a unique sense of style and homely appeal. The layout is both practical and flexible, offering well-proportioned rooms that can easily adapt to suit a range of lifestyles. Stepping outside, the property continues to impress with a wide, easy-access driveway offering ample off-street parking. The covered veranda stretches along the home, creating a welcoming spot to relax, entertain, or enjoy your morning coffe
Request Details
The Complete Family Package in Jacksons View
View photo
House · for sale
Request Details
The Complete Family Package in Jacksons View
Neerim
· 4 Bedrooms · 2 Baths · House
· Equipped kitchen
Neerim · 4 Bedrooms · 2 Baths · House · Equipped kitchen
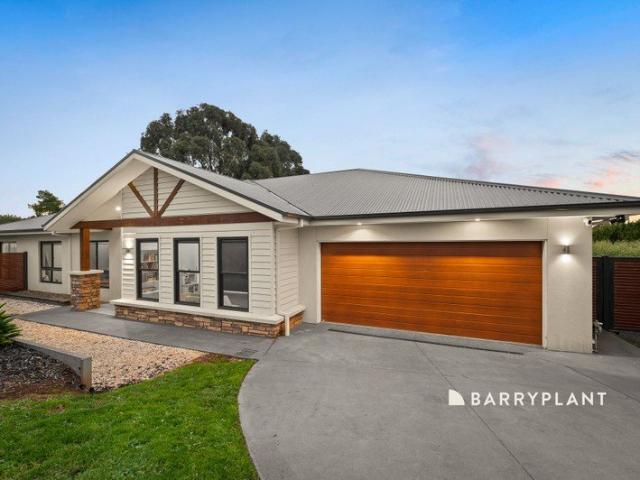
Positioned on a generous 832m² allotment in the highly sought after Jacksons View Estate, this beautifully crafted Stroud Homes residence, completed in 2020, delivers the perfect balance of contemporary style, quality finishes and practical family living. This impressive home has been thoughtfully designed to cater to growing families while providing exceptional spaces for entertaining. Stepping inside, you're welcomed by a spacious open plan layout where the kitchen, dining and living areas seamlessly connect to create the true heart of the home. The stunning kitchen is sure to impress, boasting a large Caesarstone island breakfast bar, quality stainless steel appliances, soft close cabinetry and a fully equipped butler's pantry complete with a second sink, dishwasher, generous storage and appliance hutch, making entertaining and everyday living effortless. The spacious master suite is privately positioned and features a walk through robe leading into a luxurious ensuite with a double
Request Details
IDEAL FOR THE LARGER FAMILY
View photo
House · for sale
Request Details
IDEAL FOR THE LARGER FAMILY
Neerim
· 4 Bedrooms · 2 Baths · House
· Garden · Parking · Equipped kitchen
Neerim · 4 Bedrooms · 2 Baths · House · Garden · Parking · Equipped kitchen
This new Beachwood home totals 36.81 squares under roofline, thoughtfully designed for families wanting multiple living zones, park views and modern low maintenance living. This beautiful home offers four bedrooms, private study, expansive rumpus room, two bathrooms plus powder room, formal lounge room, open plan family living and dining areas, large entertainers' kitchen with stone benchtops, high-quality appliances plus huge walk-in-pantry. Further benefits of the home include, • double garage with internal entry • zoned ducted heating and refrigerated cooling for all year round comfort • Covered alfresco under roofline off the main living area • 15 panel solar system to help reduce energy costs • Spacious backyard overlooking stunning views of the walking trail and wetlands • Short drive to Warragul CBD, cafés, shopping, medical facilities and train station • Convenient access to local schools, sporting clubs and the Princes Freeway An appealing option for families seeking a brand n
Request Details
Come to Picturesque Drouin and you won't want to leave
View photo
Terraced House · for sale
Request Details
Come to Picturesque Drouin and you won't want to leave
Neerim
· 4 Bedrooms · 2 Baths · Terraced House
· Equipped kitchen
Neerim · 4 Bedrooms · 2 Baths · Terraced House · Equipped kitchen
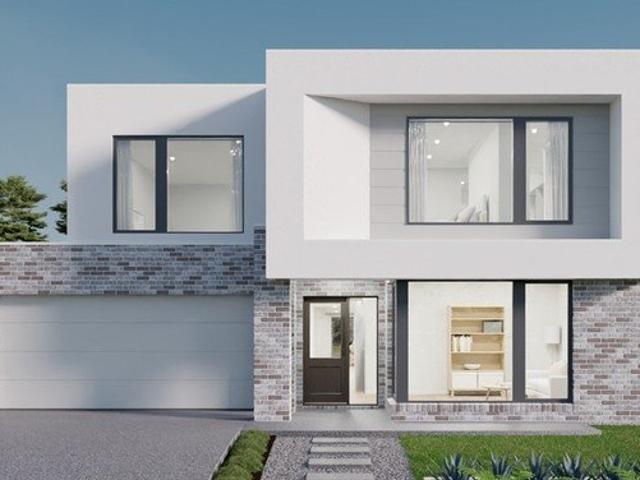
The Reserve is a place where the simple things in life get all the likes. A community created for families to thrive, in a location designed to enhance the unique character of its local setting. Situated in picturesque Drouin, a traditional locality where kids can explore in the fresh air, enjoying an authentic country lifestyle, The Reserve is just minutes from the modern amenities you need. Envisioned to epitomise Drouin and all that locals love about it, The Reserve will be an address where you can build your Australian dream, safe in the knowledge that like-minded families share your vision. Come home to The Reserve in Drouin, a community where you can live your life, your way. The clean architectural lines of the Clovelly home design sets this home apart. The generous master bedroom suite is positioned at the front of home and includes a large walk-in robe and ensuite with twin vanity. The gourmet kitchen features a large island bench designed for casual mealtimes, while the nearb
Request Details
Come home to Hamilton heights
View photo
Terraced House · for sale
Request Details
Come home to Hamilton heights
Neerim
· 4 Bedrooms · 2 Baths · Terraced House
· Parking
Neerim · 4 Bedrooms · 2 Baths · Terraced House · Parking
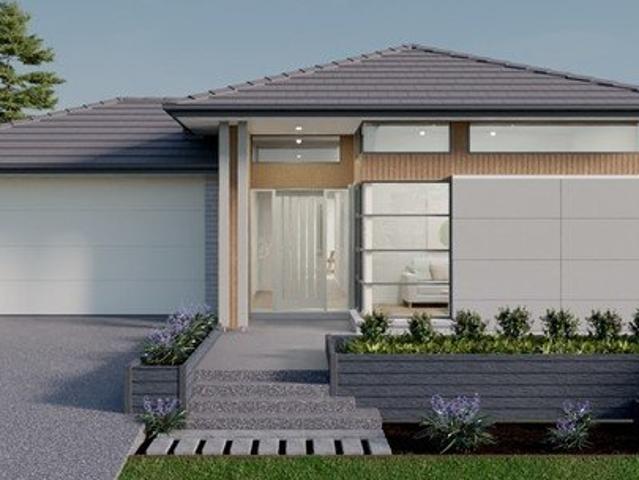
Hamilton Heights Estate is ideally positioned just off the M1, offering effortless access to Melbourne and the South-East suburbs. Just 10 minutes from Drouin's vibrant CBD, residents can enjoy bustling cafés, lively restaurants, and local pubs, while also being only a short walk from the Drouin Country Club, perfect for relaxing weekends and an active lifestyle. What truly sets Hamilton Heights Estate apart, is its direct connection to St Paul's Anglican Grammar School, one of the region's most prestigious private schools. With this exceptional educational facility located within the estate itself, families can enjoy the ultimate convenience of high-quality schooling right on their doorstep giving you the perfect opportunity to build your dream home in a premium, flourishing and well- connected community. The Valla creates a peaceful space in an intuitively designed floorplan. This home design has everything you need: four bedrooms, two bathrooms, a double garage, a gorgeous open-plan
Request Details
Highfields in Drouin could be your next move for under $600K
View photo
Terraced House · for sale
Request Details
Highfields in Drouin could be your next move for under $600K
Neerim
· 4 Bedrooms · 2 Baths · Terraced House
Neerim · 4 Bedrooms · 2 Baths · Terraced House
Highfields boasts remarkably lush natural surroundings and striking scenery, making it a community primed for active living. Bordering our community is Drouin Civic Park and neighbouring Drouin Recreation Reserve; both perfect for engaging in an active lifestyle filled with social sport and fresh air. The flora-fringed Alex Goudie Native Park offers substantial barbeque facilities, an extensive playground and a picturesque lake, perfect for afternoon picnics and outdoor gatherings with loved ones and friends. From exploring local cycling, walking and hiking trails to enjoying rainforest walks through the Yarra Ranges, Highfields' central location puts you on the doorstep of more. From here, cruise into Melbourne via the Princes Highway, and travel to surrounding suburbs via train services from Drouin Train Station, just four minutes away. Situated in a prime location amidst manicured fairways, Highfields boasts effortless convenience and connection to modern life. The Avalon is ideal f
Request Details
5 bedroom, 3 bath, 3 living on over an acre!
View photo
House · for sale
Request Details
5 bedroom, 3 bath, 3 living on over an acre!
Neerim
· 5 Bedrooms · 3 Baths · House
· Garden · Parking
Neerim · 5 Bedrooms · 3 Baths · House · Garden · Parking
Set on approx. 4,263m² in one of Drouin's most sought-after areas, this expansive family home offers a rare combination of space, comfort, and lifestyle. Bedrooms & Bathrooms: 5 generous bedrooms 2 master suites with private ensuites Family-friendly main bathroom Living & Comfort: 3 living areas Double garage with internal access Outdoor Features: Large deck for entertaining Flat area ready for a shed Garden shed and large chicken coop Surrounded by mature trees for privacy and serenity Expansive field offering endless potential for hobbies, animals, or future additions Extensive solar system Location Highlights Minutes to Drouin town Centre Close to local schools and everyday amenities A true lifestyle property with room to grow, create, and enjoy. Whether you're upsizing, accommodating extended family, or seeking a peaceful semi-rural lifestyle, 21C Pepperell Drive offers the space and flexibility to make it your own. Disclaimer: At least one adult (18+) must attend each inspection.
Request Details
Exceptional Equestrian & Lifestyle Retreat with income potential.
View photo
House · for sale
Request Details
Exceptional Equestrian & Lifestyle Retreat with income potential.
Neerim
· 4 Bedrooms · 2 Baths · House
Neerim · 4 Bedrooms · 2 Baths · House
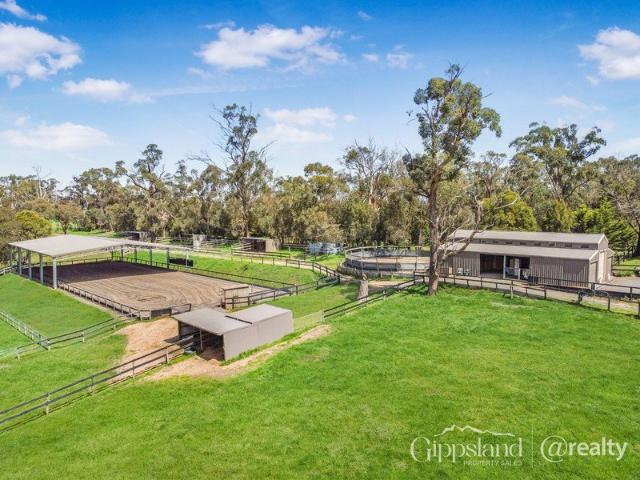
An exceptional equestrian and lifestyle retreat with income potential blends relaxing, country living, and high-utility horse infrastructure with multiple revenue streams. This rare, versatile estate caters perfectly to horse enthusiasts, lifestyle buyers, and investors seeking long-term security and passive cash flow. Set against the breathtaking backdrop of Blue Rock Lake, this outstanding 6.42-hectare (approximately 15.8-acre) lifestyle property presents a rare opportunity to secure a premium equestrian estate with multiple income-generating possibilities in the heart of Willow Grove. Offering uninterrupted views across the water and surrounding countryside, the property combines a spacious family residence with boutique horse facilities, making it ideal for equestrian enthusiasts, trainers, lifestyle buyers, or those seeking a rural investment opportunity. Built for comfortable country living, this substantial 4-bedroom, 2-bathroom home features a highly practical family floor plan
Request Details
Build your first home in Loom Estate for under $620K
View photo
Terraced House · for sale
Request Details
Build your first home in Loom Estate for under $620K
Neerim
· 4 Bedrooms · 2 Baths · Terraced House
· Equipped kitchen
Neerim · 4 Bedrooms · 2 Baths · Terraced House · Equipped kitchen
Woven into the heart of Warragul is Loom. This new estate in Gippsland offers something for every kind of family and lifestyle. Near schools, supermarkets and outdoor spaces, the range of blocks for sale are intermingled with everything a modern life calls for. With a relaxed country lifestyle and a welcoming community feel underpinning it all, Warragul is a spot brimming with possibility. The town centre is less than 10 minutes away, while local parks, primary schools and a future supermarket are all only a minute away from Loom. The Avalon is ideal for families, the perfect fusion of style and functionality. Providing four generously sized bedrooms, the master bedroom features a large walk in robe and ensuite. Entertaining is easy with the well-appointed kitchen including spacious pantry and large island bench. The stacked living spaces allow for an abundance of natural light with an expansive rear outlook. The Avalon also includes a separate home theatre ensuring entertainment optio
Request Details
Five Acres of Lifestyle, Space & Potential
View photo
House · for sale
Request Details
Five Acres of Lifestyle, Space & Potential
Neerim
· 3 Bedrooms · 2 Baths · House
Neerim · 3 Bedrooms · 2 Baths · House
Set on approximately five picturesque acres, 5 Robyn Court, Drouin presents an exciting opportunity for buyers seeking space, privacy and versatility, all within easy reach of Drouin's growing township. The existing home offers comfortable family living with three bedrooms and two bathrooms, providing a great base to enjoy immediately while considering the property's future possibilities. With generous open space surrounding the home, there is plenty of room for families, pets, hobby farming or simply enjoying a relaxed country lifestyle. A standout feature of the property is its potential for dual occupancy, offering exciting scope for extended family living, a second dwelling or additional accommodation, subject to council approval and relevant requirements. Outside, the property continues to impress with excellent shedding, providing valuable space for vehicles, machinery, a workshop or additional storage. A dam adds to the rural character and practicality of the acreage, while the
Request Details
Flowing Layout, Premium Finishes & Outdoor Entertaining
View photo
House · for sale
Request Details
Flowing Layout, Premium Finishes & Outdoor Entertaining
Neerim
· 3 Bedrooms · 2 Baths · House
· Garden
Neerim · 3 Bedrooms · 2 Baths · House · Garden
Absolutely stunning in both design and finish, this three-bedroom, two-bathroom residence is a statement in modern luxury and thoughtful craftsmanship. From the moment you arrive, the property's striking facade sets the tone for what lies beyond a home where symmetry, flow and refined detail come together seamlessly. The master suite is a true retreat, flooded with natural light through expansive windows with block-out blinds. Complete with a fully fitted walk-in robe featuring custom cabinetry, the space feels both luxurious and practical. The ensuite is nothing short of impressive showcasing a double vanity, individual mirrors, floating timber shelving, a rainfall shower with handheld attachment, sleek black fittings and a separate toilet for added convenience. The second bedroom enjoys sliding door access directly out to the backyard perfect for guests, older children or a flexible home office setup while the third bedroom features a beautiful, oversized window that fills the room w
Request Details
House and Land Package The Cartwright
View photo
Terraced House · for sale
Request Details
House and Land Package The Cartwright
Neerim
· 4 Bedrooms · 2 Baths · Terraced House
Neerim · 4 Bedrooms · 2 Baths · Terraced House
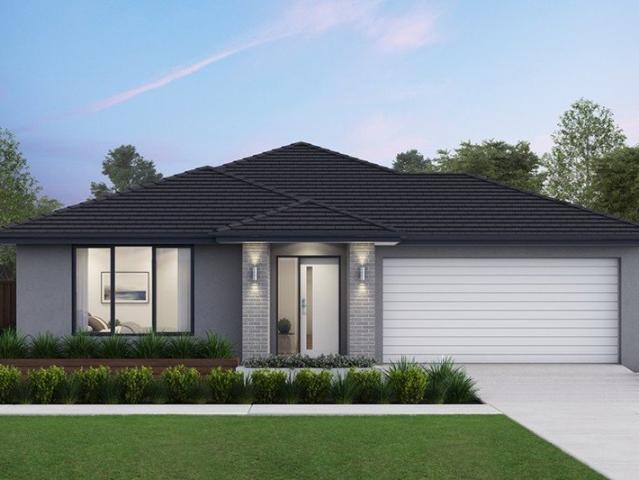
When you build with Burbank, you build with a team who has over 40 years' experience in delivering quality homes for Australians. You also build with peace-of-mind, receiving a 30 year structural guarantee. So, build with confidence. Build with us! Copyright conditions All photos and illustrations are representative only, this proposed package is subject to engineering plans and developer's approval (if required) and may need to be mirrored or altered to comply. Any additional costs associated will need to be added to the price as unavailable at time of advertising. Floor plans and specifications may be varied by Burbank without notice. For more information or floor plans on this home design. click here or visit www.burbank.com.au
Request Details
House and Land Package The Cornell
View photo
Terraced House · for sale
Request Details
House and Land Package The Cornell
Neerim
· 4 Bedrooms · 3 Baths · Terraced House
Neerim · 4 Bedrooms · 3 Baths · Terraced House
When you build with Burbank, you build with a team who has over 40 years' experience in delivering quality homes for Australians. You also build with peace-of-mind, receiving a 30 year structural guarantee. So, build with confidence. Build with us! Copyright conditions All photos and illustrations are representative only, this proposed package is subject to engineering plans and developer's approval (if required) and may need to be mirrored or altered to comply. Any additional costs associated will need to be added to the price as unavailable at time of advertising. Floor plans and specifications may be varied by Burbank without notice. For more information or floor plans on this home design. click here or visit www.burbank.com.au
Request Details
House and Land Package The Logan
View photo
Terraced House · for sale
Request Details
House and Land Package The Logan
Neerim
· 4 Bedrooms · 3 Baths · Terraced House
Neerim · 4 Bedrooms · 3 Baths · Terraced House
When you build with Burbank, you build with a team who has over 40 years' experience in delivering quality homes for Australians. You also build with peace-of-mind, receiving a 30 year structural guarantee. So, build with confidence. Build with us! Copyright conditions All photos and illustrations are representative only, this proposed package is subject to engineering plans and developer's approval (if required) and may need to be mirrored or altered to comply. Any additional costs associated will need to be added to the price as unavailable at time of advertising. Floor plans and specifications may be varied by Burbank without notice. For more information or floor plans on this home design. click here or visit www.burbank.com.au
Request Details
House and Land Package The Bakersfield
View photo
Terraced House · for sale
Request Details
House and Land Package The Bakersfield
Neerim
· 5 Bedrooms · 4 Baths · Terraced House
Neerim · 5 Bedrooms · 4 Baths · Terraced House
When you build with Burbank, you build with a team who has over 40 years' experience in delivering quality homes for Australians. You also build with peace-of-mind, receiving a 30 year structural guarantee. So, build with confidence. Build with us! Copyright conditions All photos and illustrations are representative only, this proposed package is subject to engineering plans and developer's approval (if required) and may need to be mirrored or altered to comply. Any additional costs associated will need to be added to the price as unavailable at time of advertising. Floor plans and specifications may be varied by Burbank without notice. For more information or floor plans on this home design. click here or visit www.burbank.com.au
Request Details
House and Land Package The Tacoma
View photo
Terraced House · for sale
Request Details
House and Land Package The Tacoma
Neerim
· 5 Bedrooms · 4 Baths · Terraced House
Neerim · 5 Bedrooms · 4 Baths · Terraced House
When you build with Burbank, you build with a team who has over 40 years' experience in delivering quality homes for Australians. You also build with peace-of-mind, receiving a 30 year structural guarantee. So, build with confidence. Build with us! Copyright conditions All photos and illustrations are representative only, this proposed package is subject to engineering plans and developer's approval (if required) and may need to be mirrored or altered to comply. Any additional costs associated will need to be added to the price as unavailable at time of advertising. Floor plans and specifications may be varied by Burbank without notice. For more information or floor plans on this home design. click here or visit www.burbank.com.au
Request Details
House and Land Package The Tampa
View photo
Terraced House · for sale
Request Details
House and Land Package The Tampa
Neerim
· 4 Bedrooms · 2 Baths · Terraced House
Neerim · 4 Bedrooms · 2 Baths · Terraced House
When you build with Burbank, you build with a team who has over 40 years' experience in delivering quality homes for Australians. You also build with peace-of-mind, receiving a 30 year structural guarantee. So, build with confidence. Build with us! Copyright conditions All photos and illustrations are representative only, this proposed package is subject to engineering plans and developer's approval (if required) and may need to be mirrored or altered to comply. Any additional costs associated will need to be added to the price as unavailable at time of advertising. Floor plans and specifications may be varied by Burbank without notice. For more information or floor plans on this home design. click here or visit www.burbank.com.au
Request Details
Old time charm, Nest or invest
View photo
House · for sale
Request Details
Old time charm, Nest or invest
Neerim
· 4 Bedrooms · 2 Baths · House
· Equipped kitchen
Neerim · 4 Bedrooms · 2 Baths · House · Equipped kitchen
Welcome to 47 Bowen Street, Warragul. This charming, updated home blends comfort, style and a warm sense of welcome from the moment you step through the white picket fence. Inside the Home Updated kitchen with ample bench space and a whisper-quiet rangehood Three generously sized bedrooms Formal living room Separate family room Main bathroom with a bathtub, shower and toilet Separate powder room Outside the Home Private deck that creates an additional outdoor living area, complete with an electric blind for year-round comfort Undercover BBQ area with plenty of space to entertain family and friends Beautiful lawn area for children to play beneath the shade of the fig tree Fire pit area with extra seating for relaxed evenings outdoors Storage shed with an additional toilet for guests Under-house storage and an all-weather kennel Second living space with its own bathroom, laundry and kitchenette, ideal for extended family, guests or rental potential, with a separate entrance (recently ren
Request Details
Call for Private Inspection!
View photo
House · for sale
Request Details
Call for Private Inspection!
Neerim
· 4 Bedrooms · 2 Baths · House
· Equipped kitchen
Neerim · 4 Bedrooms · 2 Baths · House · Equipped kitchen
Get ready to check every single box on your Wishlist. Tucked away in a highly sought-after Drouin pocket, this family designed 4-bedroom family home has hit the marketand it's built for those who love comfort, clever design, and outdoor entertainment. Flexible Living with Space to Breathe Step inside to discover a layout that perfectly balances connected family time with quiet privacy. The heart of the home features a massive open-plan kitchen, living room, that bathes in natural light, creating the ultimate central hub for daily life. Need a quiet space away from the main hustle and bustle? The second separate living area provides an open yet separate space. Seamlessly integrated into the floorplan is an open study. This clever layout keeps the home feeling incredibly airy and spacious, offering the perfect breakout space for a home office, a tech zone for the kids, or a quiet reading lounge without feeling closed off from the family action. When it's time to unwind, the master bedroo
Request Details
Entertain, Relax & Enjoy the View
View photo
House · for sale
Request Details
Entertain, Relax & Enjoy the View
Neerim
· 4 Bedrooms · 2 Baths · House
· Garden · Equipped kitchen
Neerim · 4 Bedrooms · 2 Baths · House · Garden · Equipped kitchen
Privately positioned from the street and capturing breathtaking Strzelecki Ranges views from the front deck and master bedroom, this beautifully presented home offers an exceptional blend of space, comfort and natural light. A wide entryway welcomes you into a formal lounge and a stylish master suite complete with a spacious walk-in robe and updated ensuite. The remaining bedrooms and family bathroom are thoughtfully positioned in a separate wing, creating an ideal layout for families. At the heart of the home, an expansive open-plan kitchen and dining area seamlessly connects to the family living room and impressive outdoor entertaining space, complete with a built-in BBQ for year-round enjoyment. Additional features include ducted heating, two reverse-cycle air conditioners and convenient side access to the secure backyard. Surrounded by quality homes and beautifully maintained gardens, this immaculately presented property delivers the perfect balance of family living and entertainin
Request Details
The Ultimate Family Masterpiece
View photo
House · for sale
Request Details
The Ultimate Family Masterpiece
Neerim
· 4 Bedrooms · 2 Baths · House
· Garden · Air conditioning · Swimming pool · Equipped kitchen
Neerim · 4 Bedrooms · 2 Baths · House · Garden · Air conditioning · Swimming pool · Equipped kitchen
Step into luxury living at this exceptional 4-bedroom, 2-bathroom family home on Byron Drive, where modern comfort meets outdoor paradise in one of Drouin's most sought-after locations. This stunning residence boasts an impressive in-ground mineral pool that transforms your backyard into a private resort, complemented by comprehensive heating and cooling systems including ducted heating, evaporative cooling, and split system air conditioning for year-round comfort. The heart of this home showcases beautiful floorboards throughout, creating warmth and elegance in every room. Built-in wardrobes provide ample storage, while the inclusion of a 2nd livingroom and dedicated study nook caters perfectly to modern family living and working from home needs. The well-appointed kitchen features a bulter's WIP, dishwasher and built-in appliances, making entertaining effortless. 4 spacious bedrooms plus 2nd living and study nook 2 bathrooms including ensuite to master bedroom In-ground solar heated
Request Details

Get email alerts

Don't miss out: be the first to know about new properties

The alert was correctly created

On subscribing you accept the conditions of use and the privacy policy
Alert
Receive new ads in your inbox
Save this search
Receive alerts for new listings

We'll send you an email when we have new properties for: "Houses for sale in Neerim"

The alert was correctly created

Buln Buln East
Rokeby, Baw Baw
Get email alerts and be the first to see new listings
Required field
On subscribing I accept the terms of the privacy policy
Perfect! You'll soon start receiving new listings via email
Alert
Receive an email when we have new ads for Houses for sale in Neerim
Save this search
Filters

Bedrooms

Size (m²)

Price

$
$

Property type

Bathrooms

Clear all filters
Receive notifications when new entries are published.