654 properties for sale in Neerim South

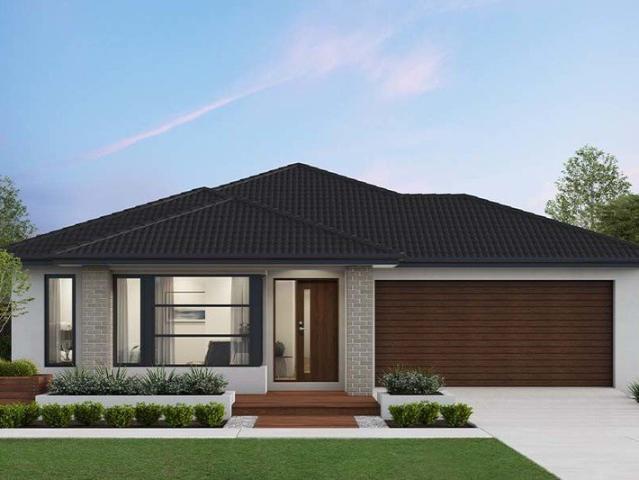
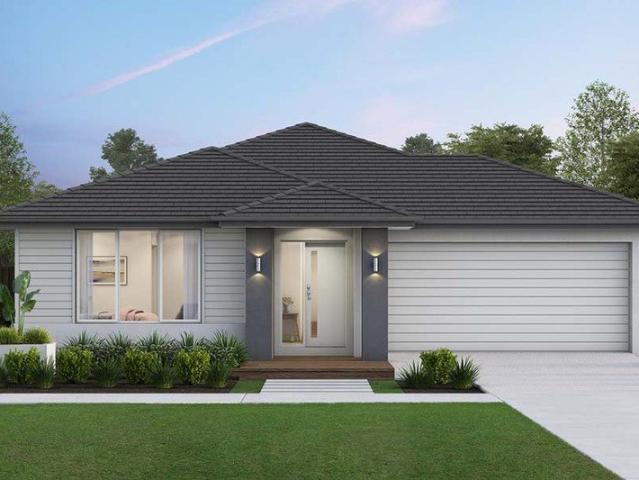
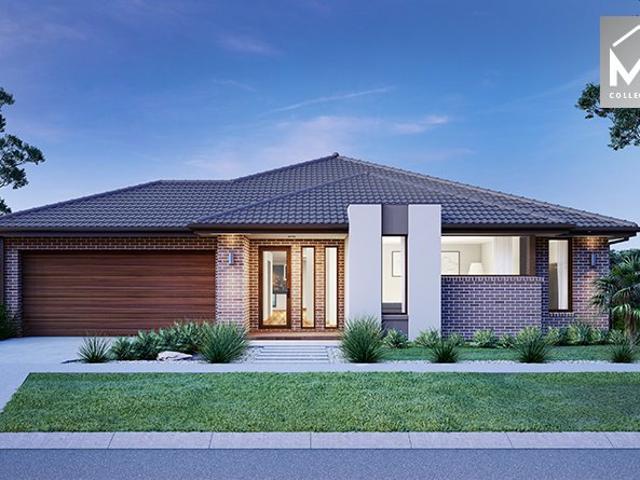
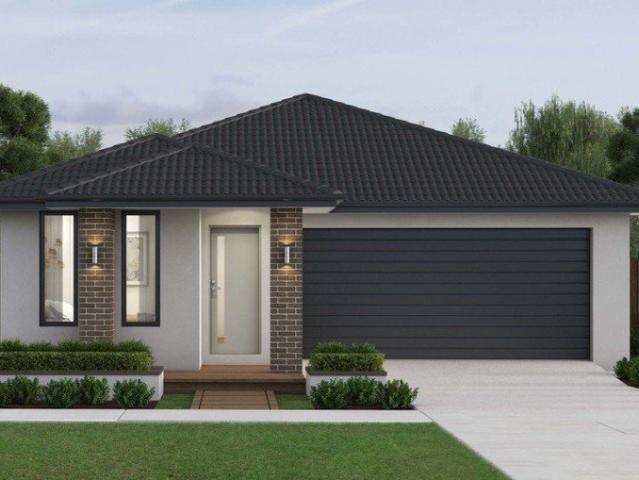
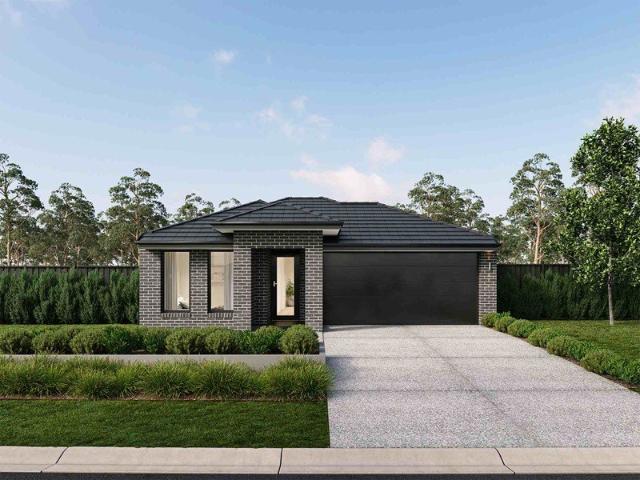
Mimosa Homes Proudly Presents the Armadale 253
View photo
Terraced House · for sale
Request Details
Mimosa Homes Proudly Presents the Armadale 253
Neerim South
· 4 Bedrooms · 2 Baths · Terraced House
· Equipped kitchen
Neerim South · 4 Bedrooms · 2 Baths · Terraced House · Equipped kitchen
The Armadale 253 House and Land Package! Mimosa Homes New Added Value Inclusions: - 50 Year Structural Warranty! - Inclusive of site costs & connections with H1 class slab as per standard inclusions! - Quality floor coverings throughout entire home! - Higher ceilings 2550mm to ground floor! - Double Glazed Awning windows! - LED Downlights to entire home! - Fibre Optic Provision! - Vitrified Compact Surface benchtop to kitchen, bathroom & ensuite! - 900mm S/S upright oven and cook top with S/S canopy rangehood! - Stainless steel Dishwasher and Microwave with trim kit! - 7 star energy! - Flexible floor plans & so much more! CALL BUILDER DIRECT! All plans and facades are indicative only and may change. Mimosa Homes may amend plans, specifications, and prices without notice. Package prices are based on a standard facade, standard inclusions, and suitable land availability, excluding developer/estate requirements. Facade and inclusion images may show non standard items not included in the p
Request Details
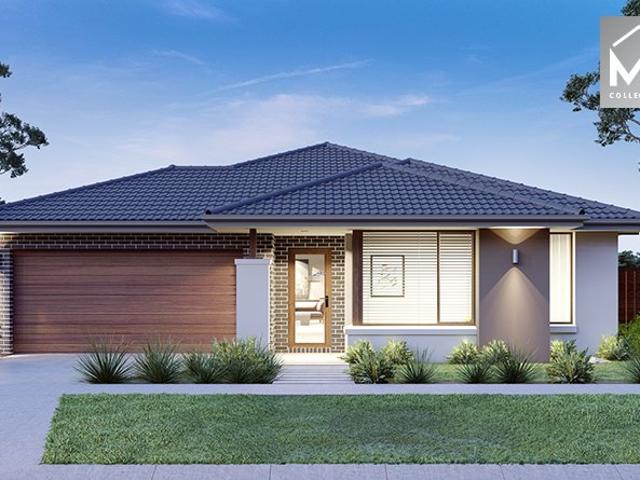
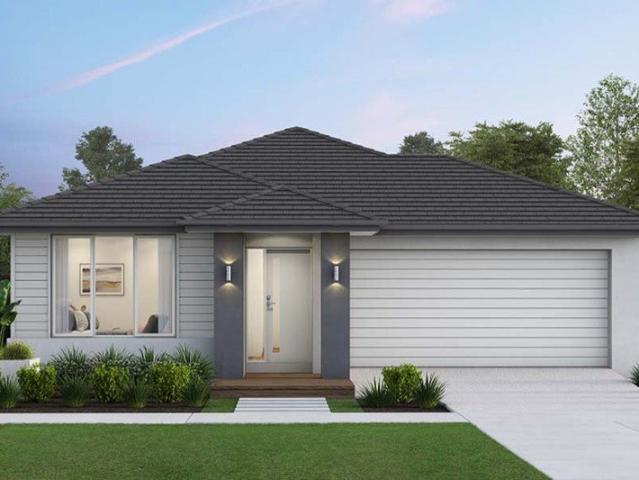
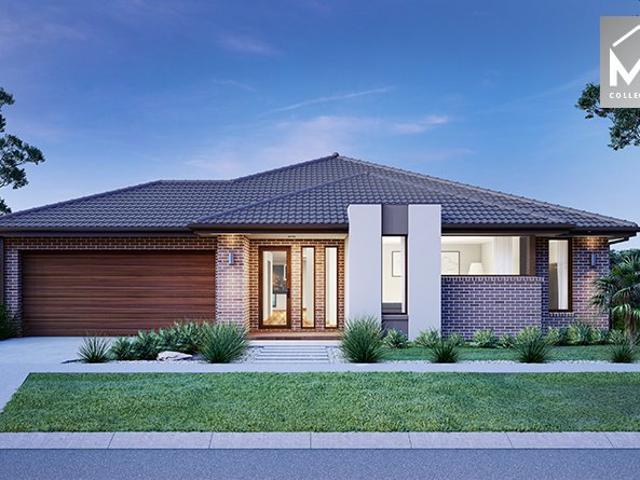
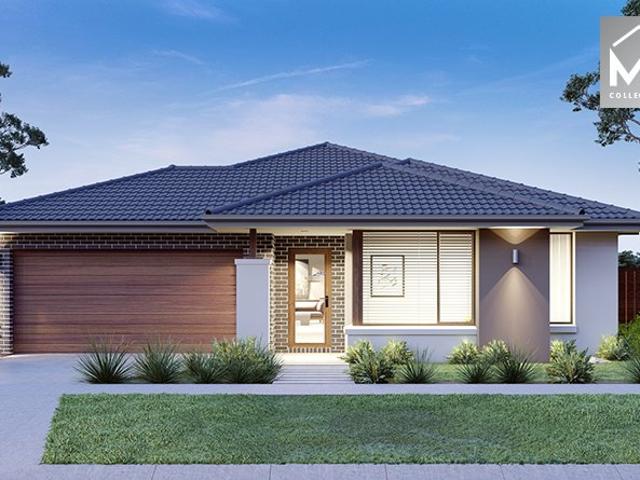
Mimosa Homes Proudly Presents the Saba 250
View photo
Terraced House · for sale
Request Details
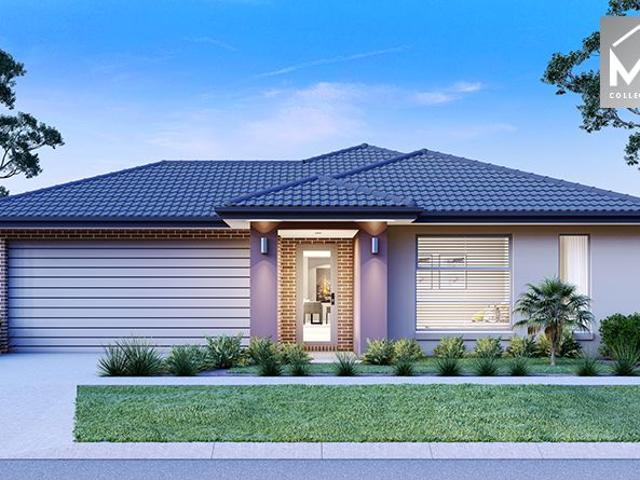
Mimosa Homes Proudly Presents the Saba 250
Neerim South
· 4 Bedrooms · 2 Baths · Terraced House
· Equipped kitchen
Neerim South · 4 Bedrooms · 2 Baths · Terraced House · Equipped kitchen
The Saba 250 House and Land Package! Mimosa Homes New Added Value Inclusions: - 50 Year Structural Warranty! - Inclusive of site costs & connections with H1 class slab as per standard inclusions! - Quality floor coverings throughout entire home! - Higher ceilings 2550mm to ground floor! - Double Glazed Awning windows! - LED Downlights to entire home! - Fibre Optic Provision! - Vitrified Compact Surface benchtop to kitchen, bathroom & ensuite! - 900mm S/S upright oven and cook top with S/S canopy rangehood! - Stainless steel Dishwasher and Microwave with trim kit! - 7 star energy! - Flexible floor plans & so much more! CALL BUILDER DIRECT! All plans and facades are indicative only and may change. Mimosa Homes may amend plans, specifications, and prices without notice. Package prices are based on a standard facade, standard inclusions, and suitable land availability, excluding developer/estate requirements. Facade and inclusion images may show non standard items not included in the price
Request Details
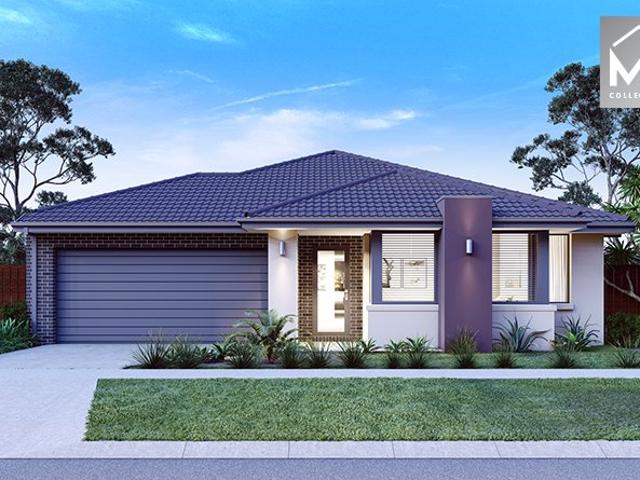
Build in the heart of Gippsland and still be central to everything at Hamilton Heights
View photo
Terraced House · for sale
Request Details
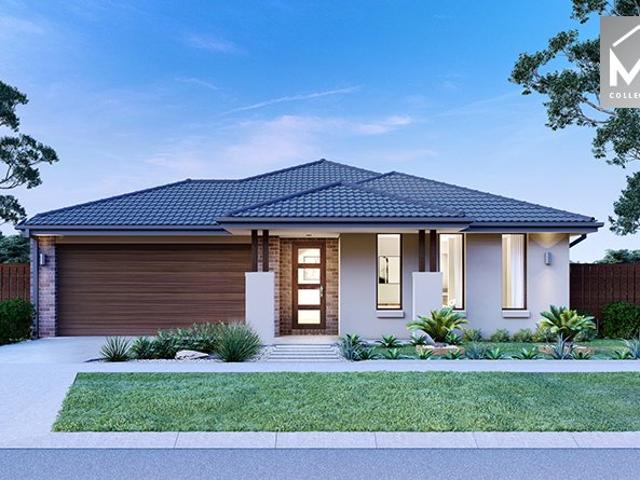
Build in the heart of Gippsland and still be central to everything at Hamilton Heights
Neerim South
· 4 Bedrooms · 2 Baths · Terraced House
Neerim South · 4 Bedrooms · 2 Baths · Terraced House
Hamilton Heights Estate is ideally positioned just off the M1, offering effortless access to Melbourne and the South-East suburbs. Just 10 minutes from Drouin's vibrant CBD, residents can enjoy bustling cafés, lively restaurants, and local pubs, while also being only a short walk from the Drouin Country Club, perfect for relaxing weekends and an active lifestyle. What truly sets Hamilton Heights Estate apart, is its direct connection to St Paul's Anglican Grammar School, one of the region's most prestigious private schools. With this exceptional educational facility located within the estate itself, families can enjoy the ultimate convenience of high-quality schooling right on their doorstep giving you the perfect opportunity to build your dream home in a premium, flourishing and well- connected community. The clean architectural lines of the Clovelly home design sets this home apart. The generous master bedroom suite is positioned at the front of home and includes a large walk-in robe
Request Details
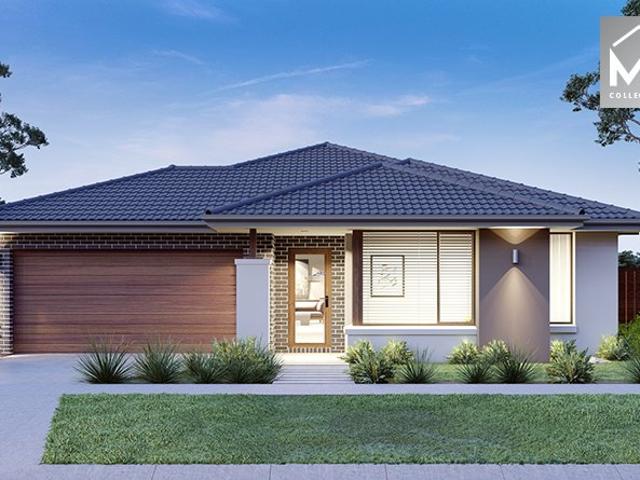
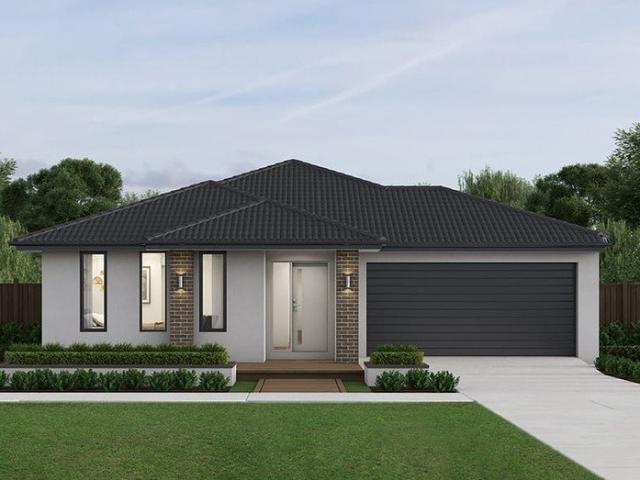
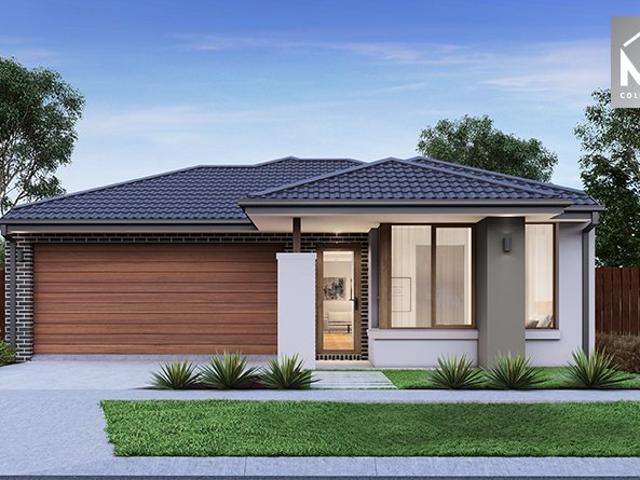
Build the Torquay, a stylish design and flexible functionality for any block size
View photo
Terraced House · for sale
Request Details
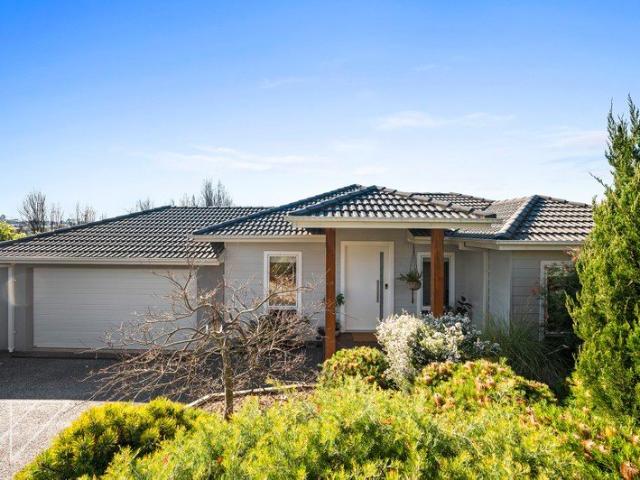
Build the Torquay, a stylish design and flexible functionality for any block size
Neerim South
· 4 Bedrooms · 2 Baths · Terraced House
Neerim South · 4 Bedrooms · 2 Baths · Terraced House
Nestled in the picturesque town of Drouin, in the heart of West Gippsland, Altura presents a unique lifestyle that seamlessly blends the tranquillity of nature with the modern convenience of a connected regional centre. Surrounded by lush greenery and embraced by its charming rural setting, Altura offers a haven for families seeking a life balanced with nature. Where the everyday pace is gentle, and the possibilities are endless. At its heart, a 29-acre sporting precinct, home to football, netball, cricket and tennis alongside a multi-sport pavilion. A first for West Gippsland. Spanning more than 40 hectares and set to welcome at least 200 families like yours, Altura invites you to experience the perfect harmony of serene living, outdoor adventure, and prosperity with a house and land package curated for how you like to live. Effortlessly bright and welcoming, the Torquay offers stylish design and flexible functionality at any block size. The Torquay is always lively. With its huge win
Request Details
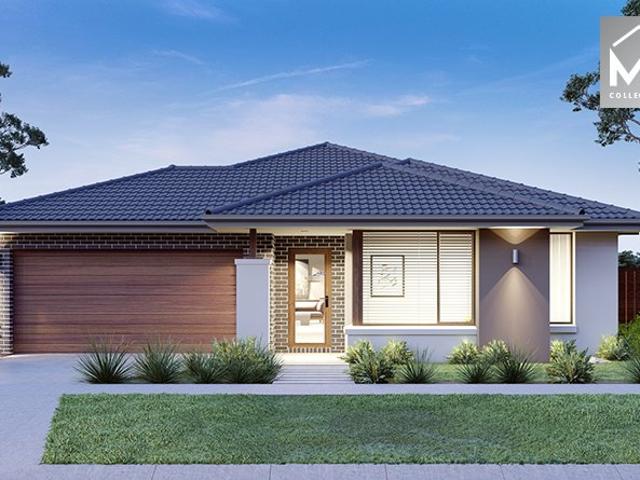
Enjoy picturesque Drouin when you build in The Reserve Estate
View photo
Terraced House · for sale
Request Details
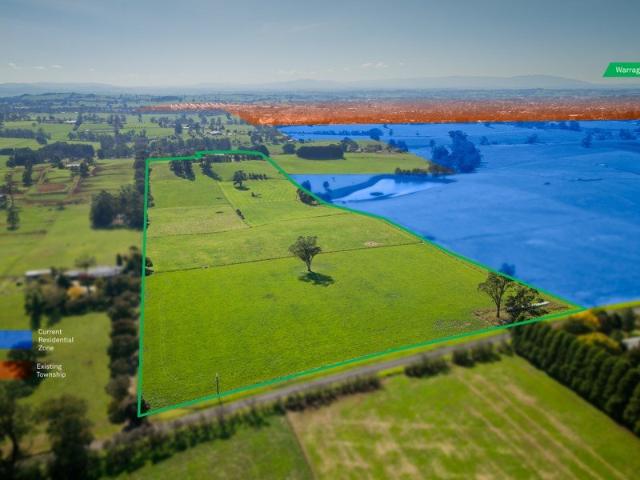
Enjoy picturesque Drouin when you build in The Reserve Estate
Neerim South
· 4 Bedrooms · 2 Baths · Terraced House
Neerim South · 4 Bedrooms · 2 Baths · Terraced House
The Reserve is a place where the simple things in life get all the likes. A community created for families to thrive, in a location designed to enhance the unique character of its local setting. Situated in picturesque Drouin, a traditional locality where kids can explore in the fresh air, enjoying an authentic country lifestyle, The Reserve is just minutes from the modern amenities you need. Envisioned to epitomise Drouin and all that locals love about it, The Reserve will be an address where you can build your Australian dream, safe in the knowledge that like-minded families share your vision. Come home to The Reserve in Drouin, a community where you can live your life, your way. Effortlessly bright and welcoming, the Torquay offers stylish design and flexible functionality at any block size. The Torquay is always lively. With its huge windows and high ceilings, your home is continuously naturally bright and inviting. Positioned near the entrance, the master bedroom promises a tranqu
Request Details
Build the Lorne 20 in Drouin Fields a place where beauty space and luxury come together
View photo
Terraced House · for sale
Request Details
Build the Lorne 20 in Drouin Fields a place where beauty space and luxury come together
Neerim South
· 4 Bedrooms · 2 Baths · Terraced House
Neerim South · 4 Bedrooms · 2 Baths · Terraced House
Welcome to Drouin Fields - a place where beauty, space and luxury come together to create an unrivalled lifestyle. Just a short drive from Melbourne, Drouin offers a tranquil escape from the hustle and bustle of the city, without compromising on modern amenities and conveniences. Drouin Fields sets a new standard in urban living with its meticulously planned and considered housing development. Embracing the concept of a 'Master-planned Community', residents become part of a close-knit neighbourhood, enjoying easy access to essential amenities at an affordable price. Explore the endless possibilities and design the country lifestyle that resonates with you. Don't miss this fantastic opportunity to embark on your new home journey in Gippsland's most sought-after location. Welcome to Drouin Fields, where your dream lifestyle awaits. Lorne boasts compact living without comprising on lifestyle. Welcomed by an expansive hallway, Lorne has the master suite conveniently placed away from the li
Request Details
Embrace your next Chapter in Stony Creek Warragul
View photo
Terraced House · for sale
Request Details
Embrace your next Chapter in Stony Creek Warragul
Neerim South
· 4 Bedrooms · 2 Baths · Terraced House
Neerim South · 4 Bedrooms · 2 Baths · Terraced House
Discover Stony Creek, a welcoming new community set among the rolling hills of West Gippsland, where country charm meets everyday convenience. Imagine building your new home in a community where walking trails, parks, and natural landscapes are part of your everyday experience. With the gentle flow of Stony Creek weaving through your new neighbourhood, you'll enjoy a peaceful environment while remaining close to everything you need. Located just over an hour from Melbourne via rail or road, Stony Creek delivers the perfect balance of space, convenience, and connectivity. Embrace your next chapter at Stony Creek, where you can create a lifestyle and home you'll love. Lorne boasts compact living without comprising on lifestyle. Welcomed by an expansive hallway, Lorne has the master suite conveniently placed away from the living spaces. With a double vanity ensuite and large walk-in robe, the secluded retreat is the perfect place to relax and unwind. As you move through the home, you are
Request Details
READY FOR YOUR NEXT HOME?
View photo
House · for sale
Request Details
READY FOR YOUR NEXT HOME?
Neerim South
· 4 Bedrooms · 2 Baths · House
· Garden · Parking · Equipped kitchen
Neerim South · 4 Bedrooms · 2 Baths · House · Garden · Parking · Equipped kitchen
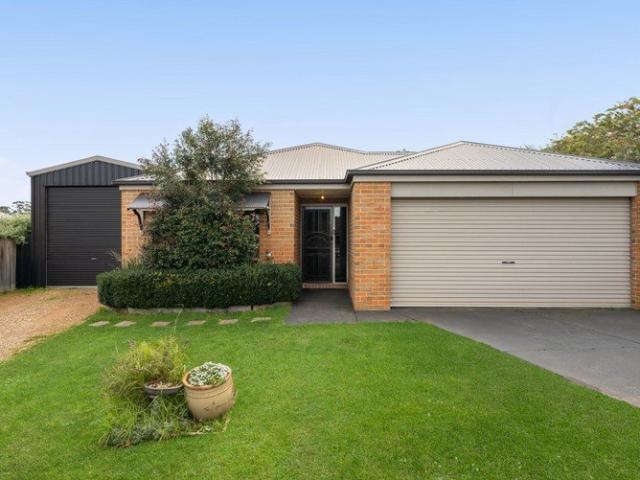
READY FOR YOUR NEXT HOME? Generous in size, both inside and outdoors, whether for your investment portfolio or to live in, this exceptional home offers four bedrooms, two bathrooms, a large light-filled entertainers' kitchen with quality appliances, extensive open-plan family living and dining areas plus ducted heating and split system cooling. Double garage with internal access and the convenience of a rear roller door offers additional flexibility for backyard access, vehicles and trailers. Step outside and enjoy the impressive and extensive pergola, ideal for all your BBQ's and entertaining needs, a 3m x 6m colorbond shed and extensive concreted areas (ideal for the kids for playing on) plus established gardens designed for easy care and low-maintenance. Positioned within reach of Public Transport, the Two Town Walking Trail, Drouin Town Centre, Train Station and the Local Schools. A perfect blend of lifestyle and convenience for any size family
Request Details
Location, Convenience & Opportunity in the Heart of Drouin
View photo
Apartment · for sale
Request Details
Location, Convenience & Opportunity in the Heart of Drouin
Neerim South
· 2 Bedrooms · 1 Bath · Apartment
· Garden · Equipped kitchen
Neerim South · 2 Bedrooms · 1 Bath · Apartment · Garden · Equipped kitchen
They say location is everything, and it's hard to find a position more convenient than this. Perfectly located on Princes Way in the very heart of Drouin, Unit 4, 79 Princes Way puts everything the town has to offer within easy reach. Shops, cafes, supermarkets, public transport and everyday amenities are all just a short walk from your front door, making this an ideal option for buyers who value convenience and a central lifestyle. The unit offers a practical two-bedroom layout, with the master bedroom featuring built in robes. The main living area flows through to the dining and kitchen space, creating a comfortable central hub for everyday living. The kitchen is equipped with a double sink, oven and gas cooktop, while the bathroom includes a shower, bath and vanity, complemented by a separate toilet. A split system provides heating and cooling throughout the seasons. Outside, a private low maintenance courtyard offers an easy space to enjoy without the upkeep of a large backyard, wh
Request Details
Family Living with Space, Side Access & More
View photo
House · for sale
Request Details
Family Living with Space, Side Access & More
Neerim South
· 4 Bedrooms · 2 Baths · House
· Garden · Parking · Equipped kitchen
Neerim South · 4 Bedrooms · 2 Baths · House · Garden · Parking · Equipped kitchen
Positioned in the popular Jacksons View Estate, 23 Bexley Boulevard, Drouin offers a practical family layout, generous backyard and excellent off street parking, ideal for those needing extra space for a caravan, boat, trailer or additional vehicle. Inside, timber floating floors lead through a well designed floorplan. The generous master bedroom features a walk in robe and ensuite with double vanity, stone benchtop, large shower and toilet. A separate lounge or sitting room provides a versatile second living space, perfect as a kids' playroom or TV room, before opening into the heart of the home. The open plan kitchen, living and dining area features stone benchtops, an island bench with double sink, gas cooktop, oven and dishwasher. Split system heating and cooling complements gas ducted heating for year round comfort. Bedrooms two, three and four all include built in robes and are serviced by the main bathroom with bath, shower, toilet and stone topped vanity. Outside, an undercover
Request Details
Mimosa Homes Proudly Presents the Saba 260 in Drouin
View photo
Terraced House · for sale
Request Details
Mimosa Homes Proudly Presents the Saba 260 in Drouin
Neerim South
· 4 Bedrooms · 2 Baths · Terraced House
· Equipped kitchen
Neerim South · 4 Bedrooms · 2 Baths · Terraced House · Equipped kitchen
The Saba 260 House and Land Package!Display can be shown in Berwick waters Mimosa Homes.Please call Sammy 0425531858/Jimmy 0430278450 to discuss further. Mimosa Homes New Added Value Inclusions:- 50 Year Structural Warranty!- Inclusive of site costs & connections with H1 class slab as per standard inclusions!- Quality floor coverings throughout entire home!- Higher ceilings 2550mm to ground floor!- Double Glazed Awning windows!- LED Downlights to entire home!- Fibre Optic Provision!- Vitrified Compact Surface benchtop to kitchen, bathroom & ensuite!- 900mm S/S upright oven and cook top with S/S canopy rangehood!- Stainless steel Dishwasher and Microwave with trim kit!- 7 star energy!- Flexible floor plans & so much more!CALL BUILDER DIRECT!All plans and facades are indicative only and may change. Mimosa Homes may amend plans, specifications, and prices without notice. Package prices are based on a standard facade, standard inclusions, and suitable land availability, excluding developer
Request Details
Mimosa Homes Proudly Presents the Saba 331 in Drouin Title in 4th Qtr of 2027
View photo
Terraced House · for sale
Request Details
Mimosa Homes Proudly Presents the Saba 331 in Drouin Title in 4th Qtr of 2027
Neerim South
· 4 Bedrooms · 2 Baths · Terraced House
· Equipped kitchen
Neerim South · 4 Bedrooms · 2 Baths · Terraced House · Equipped kitchen
The Saba 311 House and Land Package!Display can be shown in Berwick waters Mimosa Homes.Please call Sammy 0425531858/Jimmy 0430278450 to discuss further. Mimosa Homes New Added Value Inclusions:- 50 Year Structural Warranty!- Inclusive of site costs & connections with H1 class slab as per standard inclusions!- Quality floor coverings throughout entire home!- Higher ceilings 2550mm to ground floor!- Double Glazed Awning windows!- LED Downlights to entire home!- Fibre Optic Provision!- Vitrified Compact Surface benchtop to kitchen, bathroom & ensuite!- 900mm S/S upright oven and cook top with S/S canopy rangehood!- Stainless steel Dishwasher and Microwave with trim kit!- 7 star energy!- Flexible floor plans & so much more!CALL BUILDER DIRECT!All plans and facades are indicative only and may change. Mimosa Homes may amend plans, specifications, and prices without notice. Package prices are based on a standard facade, standard inclusions, and suitable land availability, excluding developer
Request Details
Mimosa Homes Proudly Presents the Darley 178 in Drouin Title in 4th Qtr 2027
View photo
Terraced House · for sale
Request Details
Mimosa Homes Proudly Presents the Darley 178 in Drouin Title in 4th Qtr 2027
Neerim South
· 3 Bedrooms · 2 Baths · Terraced House
· Equipped kitchen
Neerim South · 3 Bedrooms · 2 Baths · Terraced House · Equipped kitchen
The Darley 178 House and Land Package!Single storey Display can be shown in Berwick waters Mimosa Homes.Please call Sammy 0425531858/Jimmy 0430278450 to discuss further. Mimosa Homes New Added Value Inclusions:- Inclusive of site costs & connections with H1 class slab as per standard inclusions!- 50 Year Structural Warranty!- Quality floor coverings throughout entire home!- Higher ceilings 2550mm to ground floor!- Double Glazed Awning windows!- LED Downlights to entire home!- Vitrified Compact Surface benchtop to kitchen, bathroom & ensuite!- 600mm S/S upright oven and cook top with S/S canopy rangehood!- Stainless steel Dishwasher and Microwave- 7 star energy!- Flexible floor plans & so much more!CALL BUILDER DIRECT!All plans and facades are indicative only and may change. Mimosa Homes may amend plans, specifications, and prices without notice. Package prices are based on a standard facade, standard inclusions, and suitable land availability, excluding developer/estate requirements. F
Request Details
Mimosa Homes Proudly Presents the Aspendale 226 in Drouin Title in 4th Qtr 2027
View photo
Terraced House · for sale
Request Details
Mimosa Homes Proudly Presents the Aspendale 226 in Drouin Title in 4th Qtr 2027
Neerim South
· 4 Bedrooms · 2 Baths · Terraced House
· Equipped kitchen
Neerim South · 4 Bedrooms · 2 Baths · Terraced House · Equipped kitchen
The Aspendale 226 House and Land Package!Display can be shown in Berwick waters Mimosa Homes.Please call Sammy 0425531858/Jimmy 0430278450 to discuss further. Mimosa Homes New Added Value Inclusions:- 50 Year Structural Warranty!- Inclusive of site costs & connections with H1 class slab as per standard inclusions!- Quality floor coverings throughout entire home!- Higher ceilings 2550mm to ground floor!- Double Glazed Awning windows!- LED Downlights to entire home!- Fibre Optic Provision!- Vitrified Compact Surface benchtop to kitchen, bathroom & ensuite!- 900mm S/S upright oven and cook top with S/S canopy rangehood!- Stainless steel Dishwasher and Microwave with trim kit!- 7 star energy!- Flexible floor plans & so much more!CALL BUILDER DIRECT!All plans and facades are indicative only and may change. Mimosa Homes may amend plans, specifications, and prices without notice. Package prices are based on a standard facade, standard inclusions, and suitable land availability, excluding deve
Request Details
Crownlea is calling with house and land from $619,900
View photo
Terraced House · for sale
Request Details
Crownlea is calling with house and land from $619,900
Neerim South
· 4 Bedrooms · 2 Baths · Terraced House
· Garden
Neerim South · 4 Bedrooms · 2 Baths · Terraced House · Garden
With breathtaking views and an abundance of open green space for the family to call home, live a life of convenience just five minutes from the Warragul CBD. Idyllically located on the southside of town, our thoughtfully designed residential estate offers a semi-rural lifestyle with easy access to Melbourne via road or rail. Experience the warmth of community and connection at Warragul Crownlea. There's plenty of space for family and community to come together. Embrace an outdoor lifestyle surrounded by lush parkland, playgrounds and spectacular vantage points. A future 16-acre community park will be a feature of a residential estate that offers professional front garden landscaping, fencing and lots engineered to maximise building area. Lorne boasts compact living without comprising on lifestyle. Welcomed by an expansive hallway, Lorne has the master suite conveniently placed away from the living spaces. With a double vanity ensuite and large walk-in robe, the secluded retreat is the
Request Details
Retro Charm, Stunning Views and Everyday Convenience
View photo
House · for sale
Request Details
Retro Charm, Stunning Views and Everyday Convenience
Neerim South
· 3 Bedrooms · 1 Bath · House
· Garden · Parking · Patio · Equipped kitchen
Neerim South · 3 Bedrooms · 1 Bath · House · Garden · Parking · Patio · Equipped kitchen
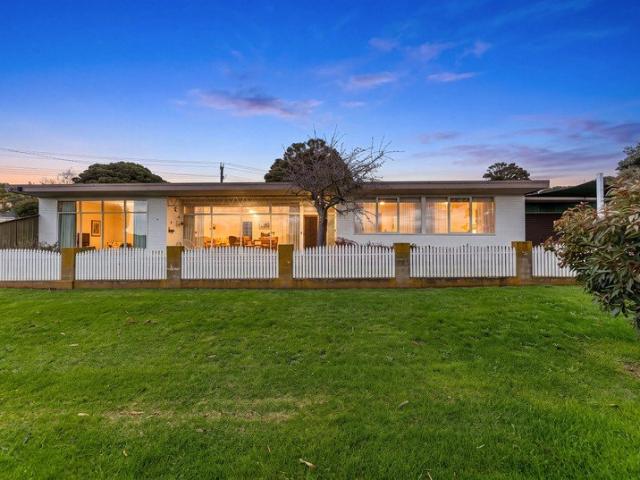
Positioned behind a brick and picket fence, this classic mid century home is brimming with retro appeal. The solid brick residence is sited on an approximate 662m2 corner allotment with superb elevated views across the township to the distant northern ranges. A versatile layout includes a formal living room, large rumpus/family room, functional kitchen and meals area, three bedrooms, all with generous inbuilt robes, fully tiled seperate shower room, bathroom with a bath and vanity unit, separate toilet and a laundry. Along the front of the home, a paved and partially covered patio is perfect to pull up a chair and soak up the vista. There is also an oversized single garage with space for one vehicle plus a workshop, sunroom off the rumpus with farmland views and a covered patio with built-in storage. Access from Fairchild Street to the rear yard is a handy feature for the buyer requiring additional off street parking. Ample room for extra vehicles, trailors etc Well maintained, the kit
Request Details
Mimosa Homes Proudly Presents the Armadale 253 in Drouin Title in Qtr 2027
View photo
Terraced House · for sale
Request Details
Mimosa Homes Proudly Presents the Armadale 253 in Drouin Title in Qtr 2027
Neerim South
· 4 Bedrooms · 2 Baths · Terraced House
· Equipped kitchen
Neerim South · 4 Bedrooms · 2 Baths · Terraced House · Equipped kitchen
The Armadale 253 House and Land Package!Display can be shown in Berwick waters Mimosa Homes.Please call Sammy 0425531858/Jimmy 0430278450 to discuss further. Mimosa Homes New Added Value Inclusions:- 50 Year Structural Warranty!- Inclusive of site costs & connections with H1 class slab as per standard inclusions!- Quality floor coverings throughout entire home!- Higher ceilings 2550mm to ground floor!- Double Glazed Awning windows!- LED Downlights to entire home!- Fibre Optic Provision!- Vitrified Compact Surface benchtop to kitchen, bathroom & ensuite!- 900mm S/S upright oven and cook top with S/S canopy rangehood!- Stainless steel Dishwasher and Microwave with trim kit!- 7 star energy!- Flexible floor plans & so much more!CALL BUILDER DIRECT!All plans and facades are indicative only and may change. Mimosa Homes may amend plans, specifications, and prices without notice. Package prices are based on a standard facade, standard inclusions, and suitable land availability, excluding devel
Request Details
Spacious Family Living with Investment Appeal
View photo
House · for sale
Request Details
Spacious Family Living with Investment Appeal
Neerim South
· 4 Bedrooms · 2 Baths · House
· Garden
Neerim South · 4 Bedrooms · 2 Baths · House · Garden
Whether you're looking to expand your investment portfolio or secure a spacious family home in one of Drouin's quiet, established pockets, 15 Skipton Street presents an outstanding opportunity that ticks all the right boxes. Set on a generous 678sqm (approx.) allotment, this well-designed four-bedroom residence offers the flexibility and space that today's buyers are searching for. With three living zones, there's room for the whole family to spread out, entertain with ease or simply enjoy everyday living without feeling cramped. The heart of the home flows effortlessly to a large covered deck, creating the perfect setting for weekend barbecues, family gatherings or relaxing with friends while overlooking the backyard. Tradies, hobbyists and those needing extra storage will love the powered shed complete with drive-through access, making it an ideal workshop or secure space for additional vehicles, trailers or toys. Families will appreciate the quiet street location, close proximity to
Request Details
Imagine living on the towns doorstep. Can you picture it?
View photo
House · for sale
Request Details
Imagine living on the towns doorstep. Can you picture it?
Neerim South
· 3 Bedrooms · 2 Baths · House
· Parking · Equipped kitchen
Neerim South · 3 Bedrooms · 2 Baths · House · Parking · Equipped kitchen
Step into the charm and character of this beautifully presented period-style residence, perfectly positioned right on the town doorstep. From the high ceilings and timber floors to the classic architectural details, the home offers a wonderful sense of timeless appeal, complemented by thoughtful modern updates. Designed for comfortable living and effortless entertaining, the home features generously proportioned bedrooms, an inviting open-plan kitchen and dining area with walk-in pantry, and an impressive outdoor entertaining space ideal for gathering with family and friends. The home is set on a generous 610m2 (approx) block, with rear lane-way access to the double garage/shed, for private off-street parking. The rear courtyard also includes a very handy study/work-from-home space and extra storage options. Key features: Unbeatable town doorstep location on a generous 610m² block High ceilings, timber floors and period-style features Open-plan kitchen, with walk-in pantry and modern a
Request Details
Mimosa Homes Proudly Presents the Allendale 253
View photo
Terraced House · for sale
Request Details
Mimosa Homes Proudly Presents the Allendale 253
Neerim South
· 4 Bedrooms · 2 Baths · Terraced House
· Equipped kitchen
Neerim South · 4 Bedrooms · 2 Baths · Terraced House · Equipped kitchen
The Allendale 253 House and Land Package! Mimosa Homes New Added Value Inclusions: - 50 Year Structural Warranty! - Inclusive of site costs & connections with H1 class slab as per standard inclusions! - Quality floor coverings throughout entire home! - Higher ceilings 2550mm to ground floor! - Double Glazed Awning windows! - LED Downlights to entire home! - Fibre Optic Provision! - Vitrified Compact Surface benchtop to kitchen, bathroom & ensuite! - 900mm S/S upright oven and cook top with S/S canopy rangehood! - Stainless steel Dishwasher and Microwave with trim kit! - 7 star energy! - Flexible floor plans & so much more! CALL BUILDER DIRECT! All plans and facades are indicative only and may change. Mimosa Homes may amend plans, specifications, and prices without notice. Package prices are based on a standard facade, standard inclusions, and suitable land availability, excluding developer/estate requirements. Facade and inclusion images may show non standard items not included in the
Request Details
The Brief: A Private Retreat with Space, Style & Stunning Views
View photo
House · for sale
Request Details
The Brief: A Private Retreat with Space, Style & Stunning Views
Neerim South
· 3 Bedrooms · 2 Baths · House
· Equipped kitchen
Neerim South · 3 Bedrooms · 2 Baths · House · Equipped kitchen
Its Addressed: Tucked away in a peaceful court and enjoying an elevated position, this beautifully presented home offers the perfect blend of comfort, privacy and generous outdoor space. Set on an impressive939m² allotment, this three-bedroom, two-bathroom residence is ideal for families, first-home buyers or anyone looking for a home where there's room to relax and enjoy the surroundings. Step inside and you're immediately welcomed by a spacious living area filled with natural light. Large windows take full advantage of the elevated position, offering lovely views and the added bonus of watching spectacular sunsets from the comfort of your own home. The kitchen has been tastefully renovated, featuring a contemporary splashback and600mm appliances, creating a stylish and functional space for everyday living and entertaining. Both bathrooms have been renovated, including the master bedroom's private ensuite. The bedrooms are well proportioned, while the spacious laundry adds further pra
Request Details
Imagine Effortless Living With Freedom. Can You Picture It?
View photo
House · for sale
Request Details
Imagine Effortless Living With Freedom. Can You Picture It?
Neerim South
· 3 Bedrooms · 2 Baths · House
Neerim South · 3 Bedrooms · 2 Baths · House
Why we're obsessed with 77 Cook Street, Drouin Immaculately presented and wonderfully easy to manage, this is a home designed for those who want to spend less time maintaining and more time enjoying the lifestyle they've worked for. The wide frontage and additional concrete create excellent side access for a caravan or extra vehicles, while the corner allotment provides further scope for access and the opportunity to add shedding in the future if required. With solar and a 5kW battery, along with refrigerated heating and cooling throughout, it's a home that's ready to make everyday living that little bit easier. Inside, high 9ft ceilings and a thoughtful floorplan create a lovely sense of space, while natural light adds to the welcoming feel. The main bedroom enjoys the charm of a bay window and includes a walk-in robe and full ensuite, while the remaining bedrooms are fitted with double built-in robes. At the heart of the home, the open-plan living area brings everyone together around
Request Details
Serene Living, Just Moments from Town & parks
View photo
House · for sale
Request Details
Serene Living, Just Moments from Town & parks
Neerim South
· 3 Bedrooms · 2 Baths · House
Neerim South · 3 Bedrooms · 2 Baths · House
Whether you're a first home buyer, upsizing for a growing family, or downsizing to embrace a low-maintenance lifestyle, this block offers flexibility and space in a peaceful, family-friendly community. A Community Like No Other Brought to you by TW Projects, Loom Warragul is where rural charm meets modern convenience. Warragul offers a laidback country lifestyle, nature tracks, fabulous food and drink, warm and friendly locals, year-round entertainment, and amenities on your doorstep. Secure your slice of Warragul today. Enquire now to begin building your dream home Call: 0483 950 842 Leanne Irvine Estate Manager 321 Copelands Road, Warragul 3820
Request Details
Feel at home in Drouin
View photo
House · for sale
Request Details
Feel at home in Drouin
Neerim South
· 4 Bedrooms · 2 Baths · House
· Garden
Neerim South · 4 Bedrooms · 2 Baths · House · Garden
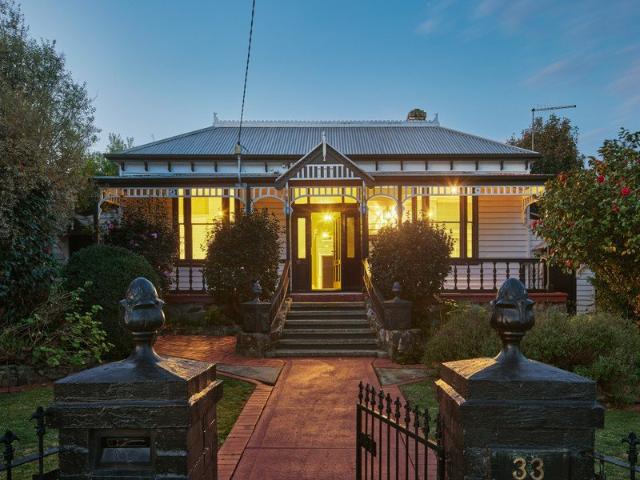
Set in one of Drouin's premier estates and enjoying a parkside frontage, 33 Staghorn Way, Drouin delivers modern family living with multiple zones, a generous block and everyday convenience close at hand. Designed with family life in mind, the home features four bedrooms, including a master suite complete with walk in robe and ensuite. Three separate living zones provide plenty of flexibility, with an open plan living and dining area, separate lounge and a dedicated kids' retreat, while a study nook creates an ideal spot for homework or working from home. Ducted heating and cooling ensures year-round comfort, while outside, the approximately 870m² allotment offers a low maintenance yard with plenty of additional room for trailer storage. Directly across the road from Ferntree Ridge Playground, the location is ideal for families, with easy access to the local dog park, schools including the new St Oscar's campus, and Drouin's shops, cafés and restaurants. Drouin Train Station is also wi
Request Details
Mimosa Home & Land True Value!
View photo
Terraced House · for sale
Request Details
Mimosa Home & Land True Value!
Neerim South
· 4 Bedrooms · 2 Baths · Terraced House
· Parking
Neerim South · 4 Bedrooms · 2 Baths · Terraced House · Parking
Mimosa Home & Land True Value!Enquire with Adam today on 0439 779 909The Stanley 248 is packaged on a 450 m² lot facing south in Highfields Estate in Drouin.Confidence: 50-Year Mimosa Homes Structural WarrantyFixed site costsRecycled water ilo solar3-phase powerGravel temporary crossoverBAL 12.5 if requiredEvaporative cooling or 2 split systemsInduction cooktop, built-in oven, and heat pumpTimber-Look Laminate, Carpet, and Floor TilesSemi-floating vanities (double to ensuite) & tiled shower basesQuick-slide robe doorsInternal garage access with 2 garage door remotes2 TV points, 2 phone/data points. Towel & toilet-roll holders includedTermite Management SystemPart A (slab), Part B (external)Eligible first-time home buyers can take advantage of no stamp duty and a $10,000 government grant.Disclaimer:All plans & facades are provided for illustrative purposes only & are subject to change. Mimosa Homes reserves the right to modify plans, specifications & prices without prior notice. Package
Request Details
Mimosa Home & Land True Value!
View photo
Terraced House · for sale
Request Details
Mimosa Home & Land True Value!
Neerim South
· 4 Bedrooms · 2 Baths · Terraced House
· Parking
Neerim South · 4 Bedrooms · 2 Baths · Terraced House · Parking
Mimosa Home & Land True Value!Enquire with Adam today on 0439 779 909The Armadale 253 is packaged on a 450 m² lot facing south in Highfields Estate in Drouin.Confidence: 50-Year Mimosa Homes Structural WarrantyFixed site costsRecycled water ilo solar3-phase powerGravel temporary crossoverBAL 12.5 if requiredEvaporative cooling or 2 split systemsInduction cooktop, built-in oven, and heat pumpTimber-Look Laminate, Carpet, and Floor TilesSemi-floating vanities (double to ensuite) & tiled shower basesQuick-slide robe doorsInternal garage access with 2 garage door remotes2 TV points, 2 phone/data points. Towel & toilet-roll holders includedTermite Management SystemPart A (slab), Part B (external)Eligible first-time home buyers can take advantage of no stamp duty and a $10,000 government grant.Disclaimer:All plans & facades are provided for illustrative purposes only & are subject to change. Mimosa Homes reserves the right to modify plans, specifications & prices without prior notice. Packag
Request Details
Mimosa Home & Land True Value!
View photo
Terraced House · for sale
Request Details
Mimosa Home & Land True Value!
Neerim South
· 4 Bedrooms · 2 Baths · Terraced House
· Parking
Neerim South · 4 Bedrooms · 2 Baths · Terraced House · Parking
Mimosa Home & Land True Value!Enquire with Adam today on 0439 779 909The Lexton 287 is packaged on a 480 m² lot facing north in Highfields Estate in Drouin.Confidence: 50-Year Mimosa Homes Structural WarrantyFixed site costsRecycled water ilo solar3-phase powerGravel temporary crossoverBAL 12.5 if requiredEvaporative cooling or 2 split systemsInduction cooktop, built-in oven, and heat pumpTimber-Look Laminate, Carpet, and Floor TilesSemi-floating vanities (double to ensuite) & tiled shower basesQuick-slide robe doorsInternal garage access with 2 garage door remotes2 TV points, 2 phone/data points. Towel & toilet-roll holders includedTermite Management SystemPart A (slab), Part B (external)Eligible first-time home buyers can take advantage of no stamp duty and a $10,000 government grant.Disclaimer:All plans & facades are provided for illustrative purposes only & are subject to change. Mimosa Homes reserves the right to modify plans, specifications & prices without prior notice. Package
Request Details
Mimosa Home & Land True Value!
View photo
Terraced House · for sale
Request Details
Mimosa Home & Land True Value!
Neerim South
· 4 Bedrooms · 2 Baths · Terraced House
· Parking
Neerim South · 4 Bedrooms · 2 Baths · Terraced House · Parking
Mimosa Home & Land True Value!Enquire with Adam today on 0439 779 909The Saba 287 is packaged on a 480 m² lot facing north in Highfields Estate in Drouin.Confidence: 50-Year Mimosa Homes Structural WarrantyFixed site costsRecycled water ilo solar3-phase powerGravel temporary crossoverBAL 12.5 if requiredEvaporative cooling or 2 split systemsInduction cooktop, built-in oven, and heat pumpTimber-Look Laminate, Carpet, and Floor TilesSemi-floating vanities (double to ensuite) & tiled shower basesQuick-slide robe doorsInternal garage access with 2 garage door remotes2 TV points, 2 phone/data points. Towel & toilet-roll holders includedTermite Management SystemPart A (slab), Part B (external)Eligible first-time home buyers can take advantage of no stamp duty and a $10,000 government grant.Disclaimer:All plans & facades are provided for illustrative purposes only & are subject to change. Mimosa Homes reserves the right to modify plans, specifications & prices without prior notice. Package pr
Request Details
Quality, Views and Exceptional Family Living
View photo
House · for sale
Request Details
Quality, Views and Exceptional Family Living
Neerim South
· 4 Bedrooms · 2 Baths · House
Neerim South · 4 Bedrooms · 2 Baths · House
Positioned in the highly sought-after Jackson's View Estate, this beautifully presented, quality-built home combines impressive proportions, exceptional features and breathtaking northerly views towards the mountains of the Bunyip State Forest. Designed to embrace natural light and the spectacular outlook, the home features spacious north-facing living areas, creating a warm and inviting environment throughout the day. Offering four generous bedrooms plus a dedicated office and three separate living areas, there is an abundance of space and flexibility for the whole family. The luxurious main bedroom is a true retreat, complete with a stunning ensuite and expansive walk-in robe, while the remaining bedrooms are generously proportioned and thoughtfully positioned. At the heart of the home, the light-filled living spaces are complemented by beautiful timber flooring, high ceilings and a seamless connection to the expansive rear deck, the perfect setting for entertaining or simply relaxin
Request Details
Waverley Hill A Landmark 54.68 acre Established Farming Property with Versatility, Sustainability & Stunning Views
View photo
Terraced House · for sale
Request Details
Waverley Hill A Landmark 54.68 acre Established Farming Property with Versatility, Sustainability & Stunning Views
Neerim South
· 4 Bedrooms · 2 Baths · Terraced House
Neerim South · 4 Bedrooms · 2 Baths · Terraced House
Perched right on the edge of the Warragul township, this exceptional 54.68 acre farming property presents a rare opportunity to secure a premium rural holding with convenience, income and future land banking potential. Boasting two sealed road frontages and bordering the current Warragul PSP residential zone on the south-eastern boundary, the property offers both immediate lifestyle appeal and long-term upside. Privately set back from the road behind security gates and accessed via a picturesque 450m tree-lined driveway, the residence sits in an elevated position surrounded by native gardens and expansive lawns. Capturing breathtaking views of Mt Baw Baw and Mt Worth the house is perfectly orientated to maximise energy efficiency and privacy. Built in 2014 by Green Design Homes, this expansive 45-square residence showcases thoughtful architectural design, including a striking roofline, abundant natural light through north-facing double-glazed windows and Hebel power panels for year-rou
Request Details

Get email alerts

Don't miss out: be the first to know about new properties

The alert was correctly created

On subscribing you accept the conditions of use and the privacy policy
Alert
Receive new ads in your inbox
Save this search
Receive alerts for new listings

We'll send you an email when we have new properties for: "Properties for sale in Neerim South"

The alert was correctly created

Shady Creek
Nilma North
Get email alerts and be the first to see new listings
Required field
On subscribing I accept the terms of the privacy policy
Perfect! You'll soon start receiving new listings via email
Alert
Receive an email when we have new ads for Properties for sale in Neerim South
Save this search
Filters

Bedrooms

Size (m²)

m²
m²

Price

$
$

Property type

Bathrooms

Clear all filters
Receive notifications when new entries are published.