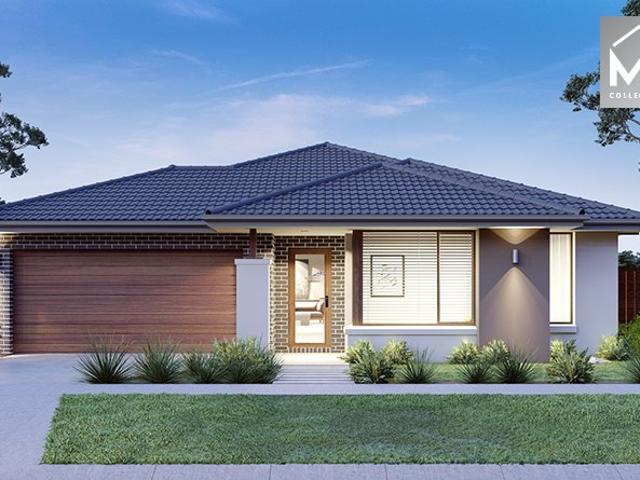
664 properties for sale in Neerim South

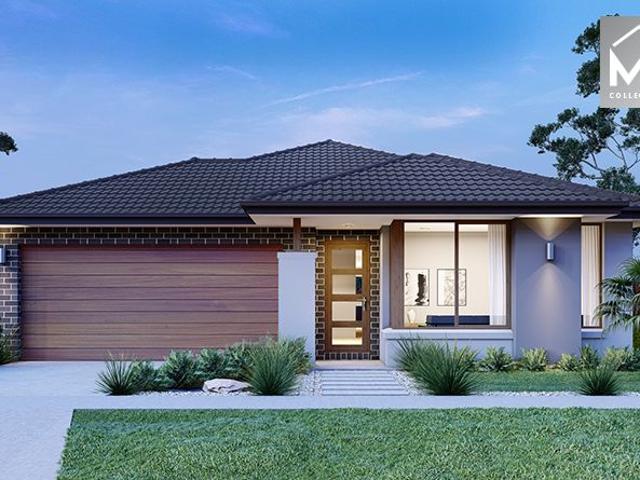
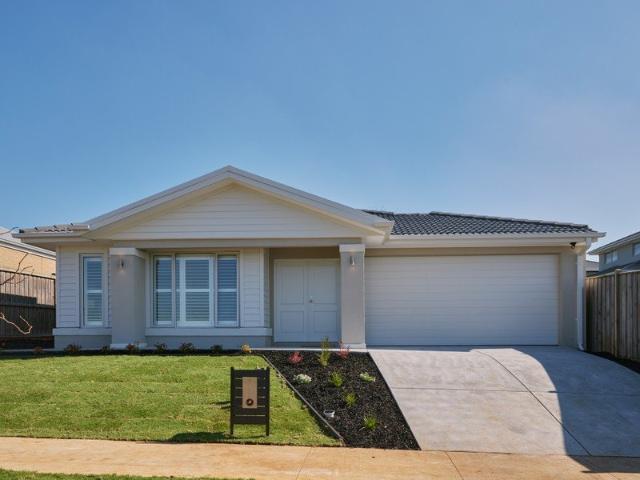
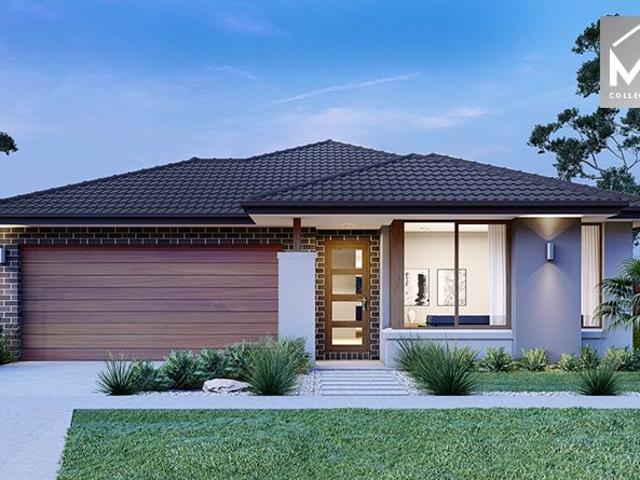
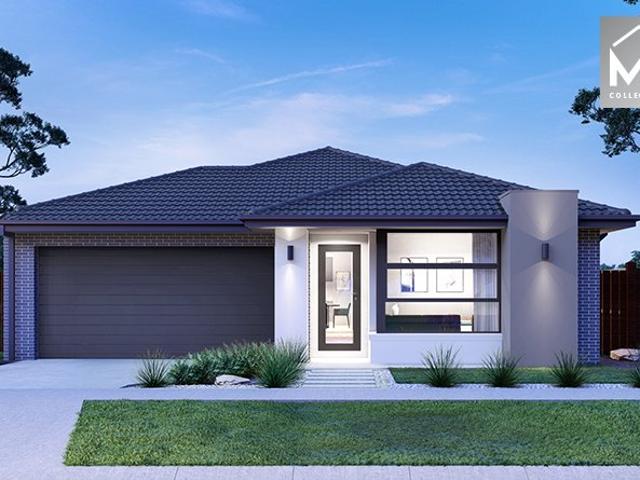
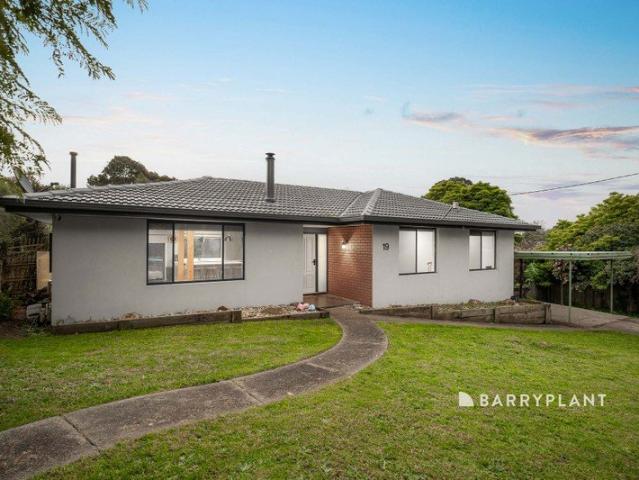
Mimosa Homes Proudly Presents the Allendale 253
View photo
Terraced House · for sale
Request Details
Mimosa Homes Proudly Presents the Allendale 253
Neerim South
· 4 Bedrooms · 2 Baths · Terraced House
· Equipped kitchen
Neerim South · 4 Bedrooms · 2 Baths · Terraced House · Equipped kitchen
The Allendale 253 House and Land Package! Mimosa Homes New Added Value Inclusions: - 50 Year Structural Warranty! - Inclusive of site costs & connections with H1 class slab as per standard inclusions! - Quality floor coverings throughout entire home! - Higher ceilings 2550mm to ground floor! - Double Glazed Awning windows! - LED Downlights to entire home! - Fibre Optic Provision! - Vitrified Compact Surface benchtop to kitchen, bathroom & ensuite! - 900mm S/S upright oven and cook top with S/S canopy rangehood! - Stainless steel Dishwasher and Microwave with trim kit! - 7 star energy! - Flexible floor plans & so much more! CALL BUILDER DIRECT! All plans and facades are indicative only and may change. Mimosa Homes may amend plans, specifications, and prices without notice. Package prices are based on a standard facade, standard inclusions, and suitable land availability, excluding developer/estate requirements. Facade and inclusion images may show non standard items not included in the
Request Details
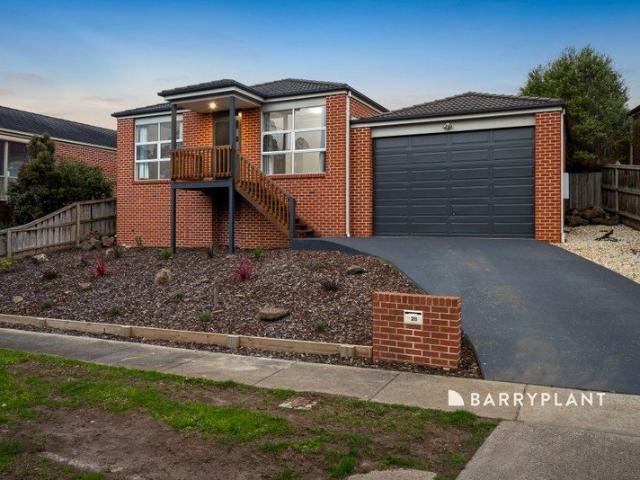
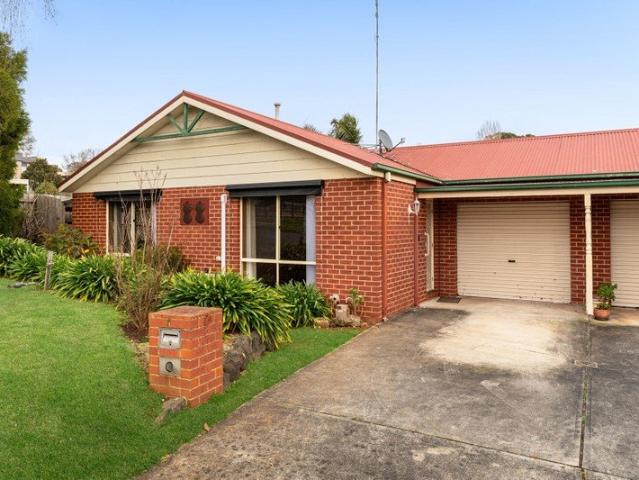
Parkside Living in the Heart of Drouin
View photo
House · for sale
Request Details
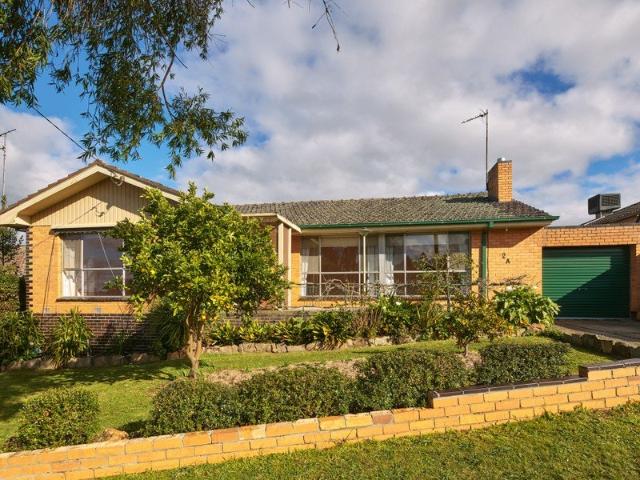
Parkside Living in the Heart of Drouin
Neerim South
· 4 Bedrooms · 2 Baths · House
· Garden · Parking · Equipped kitchen
Neerim South · 4 Bedrooms · 2 Baths · House · Garden · Parking · Equipped kitchen
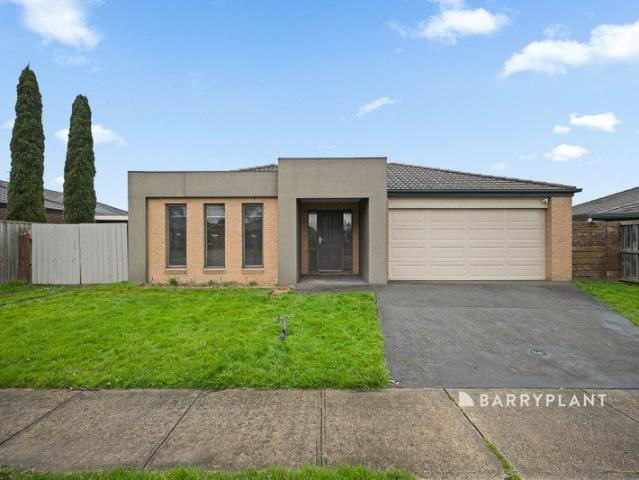
Set directly opposite Alex Goudie Native Park, 28 Montague Avenue offers a family-friendly lifestyle in a convenient central Drouin location. The home features four bedrooms, including a master suite with walk-in robe and ensuite, along with a separate study at the front of the home - ideal for those working from home or needing a dedicated office. A generous living zone forms the heart of the home, complemented by a separate meals area and a practical kitchen featuring an island bench and stainless steel appliances. Further features include a double lock-up garage, ducted heating and evaporative cooling, ensuring comfort throughout the seasons. With Alex Goudie Native Park just across the road, families have a fantastic outdoor area close at hand for the kids to play and enjoy. Drouin Main Street is also only a short walk away, providing easy access to local cafés, shops, restaurants and the V/Line train station with services to Melbourne. Combining a practical family floorplan with a
Request Details
NewHouseLand Warragul
View photo
Terraced House · for sale
Request Details
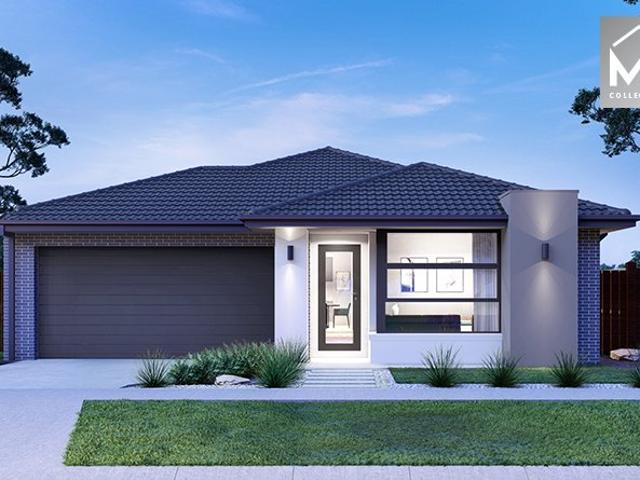
NewHouseLand Warragul
Neerim South
· 4 Bedrooms · 2 Baths · Terraced House
Neerim South · 4 Bedrooms · 2 Baths · Terraced House
Designed to adapt to the changing needs of a growing family, the Devya range offers the ultimate in functional living thanks to the natural combination of zoned areas and open spaces. This practical design features secondary bedrooms to the rear of the home, while a generous master suite to the front of the home provides a secluded sanctuary
Request Details
Versatile Family Living with Outstanding Side Access
View photo
House · for sale
Request Details
Versatile Family Living with Outstanding Side Access
Neerim South
· 5 Bedrooms · 2 Baths · House
· Equipped kitchen
Neerim South · 5 Bedrooms · 2 Baths · House · Equipped kitchen
Positioned in an established and highly sought-after pocket, just moments from the Warragul township, this spacious family home offers the ideal combination of size, convenience and flexibility on a very generous 770sqm (approx.) corner allotment. Offering five bedrooms, or four bedrooms plus a dedicated study/home office, the floorplan provides plenty of room for growing families, those working from home or buyers simply wanting extra space. Stepping inside, the wide front entry immediately sets the tone, with an abundance of natural light flowing throughout the home. The large family and meals area provides a central space for everyday living, while a separate living room gives the family plenty of room to spread out. The renovated kitchen sits proudly at the heart of the home, overlooking the main living space and offering a practical connection between the indoors and outdoors. Fitted out with practicality and storage in mind. The main bedroom is generously proportioned, featuring
Request Details
Mimosa Homes Proudly Presents the Enfield 201
View photo
Terraced House · for sale
Request Details
Mimosa Homes Proudly Presents the Enfield 201
Neerim South
· 4 Bedrooms · 2 Baths · Terraced House
· Equipped kitchen
Neerim South · 4 Bedrooms · 2 Baths · Terraced House · Equipped kitchen
The Enfield 201 House and Land Package! Mimosa Homes New Added Value Inclusions: - 50 Year Structural Warranty! - Inclusive of site costs & connections with H1 class slab as per standard inclusions! - Quality floor coverings throughout entire home! - Higher ceilings 2550mm to ground floor! - Double Glazed Awning windows! - LED Downlights to entire home! - Fibre Optic Provision! - Vitrified Compact Surface benchtop to kitchen, bathroom & ensuite! - 900mm S/S upright oven and cook top with S/S canopy rangehood! - Stainless steel Dishwasher and Microwave with trim kit! - 7 star energy! - Flexible floor plans & so much more! CALL BUILDER DIRECT! All plans and facades are indicative only and may change. Mimosa Homes may amend plans, specifications, and prices without notice. Package prices are based on a standard facade, standard inclusions, and suitable land availability, excluding developer/estate requirements. Facade and inclusion images may show non standard items not included in the pr
Request Details
Caid Mile Failte A Hundred Thousand Welcomes
View photo
Terraced House · for sale
Request Details
Caid Mile Failte A Hundred Thousand Welcomes
Neerim South
· 5 Bedrooms · 4 Baths · Terraced House
Neerim South · 5 Bedrooms · 4 Baths · Terraced House
An Estate of Distinction - Welcome to Romanii Park There are properties that impress, and then there are properties that simply have no equal. Set across approximately 20 magnificent acres, Romanii Park is an architecturally designed country estate where exceptional craftsmanship, grand proportions and uncompromising quality come together. Created by a Master Builder with inspiration drawn from American homes and construction to Canadian standards, this is a residence where no expense has been spared. From the moment you enter, the scale is breathtaking. The magnificent Great Room with soaring 18ft ceilings forms the centrepiece of the home, complemented by expansive windows, beautiful rural outlooks and a wood fire that brings warmth and character to the impressive space. A sunroom and multiple living zones provide equally inviting places to relax, entertain and gather. Designed with extraordinary versatility, the residence offers the potential for five to six bedrooms, four bathrooms
Request Details
Exceptional Family Proportions & Entertainer Appeal
View photo
House · for sale
Request Details
Exceptional Family Proportions & Entertainer Appeal
Neerim South
· 4 Bedrooms · 2 Baths · House
· Equipped kitchen
Neerim South · 4 Bedrooms · 2 Baths · House · Equipped kitchen
Designed for those who refuse to compromise on space, quality or versatility, this impressive craftsman-built residence delivers over 30 squares of internal living space, complemented by expansive outdoor living areas designed for memorable gatherings with family and friends. With a floorplan perfectly suited to the largest of families and exceptional flexibility for multi-generational living, this is a home where everyone can enjoy their own space while coming together in style. A beautiful sandstone façade sets the tone for the quality within, with the home offering four extra-large bedrooms, each featuring generous walk-in robes and space-saving cavity sliding doors. The luxurious main bedroom is a true retreat, complete with stone ensuite, while the substantial home office provides the flexibility to easily become a fifth bedroom if required. Living space is also exceptionally generous, with a central open-plan kitchen, dining and family domain forming the heart of the home and ope
Request Details
Brand New Carlisle Quality with Elevated Views
View photo
House · for sale
Request Details
Brand New Carlisle Quality with Elevated Views
Neerim South
· 4 Bedrooms · 2 Baths · House
· Equipped kitchen
Neerim South · 4 Bedrooms · 2 Baths · House · Equipped kitchen
Why build when you can move straight into a brand new Carlisle home where every detail has already been taken care of? Showcasing an appealing Hamptons-style facade, beautifully landscaped surrounds and elevated views towards the Strzelecki Ranges, this impressive residence delivers a lifestyle of effortless quality, comfort and style in a sought-after Warragul setting. A welcoming double-door entry opens to a beautifully appointed interior where high ceilings immediately create an enhanced sense of space and sophistication. The main bedroom enjoys a lovely easterly aspect and features plantation shutters, a generous walk-in robe and a stylish ensuite with twin vanities. A separate formal lounge provides a peaceful retreat, while the expansive open-plan living and dining domain forms the heart of the home, adjoining a superb kitchen appointed with a generous stone island bench, abundant cabinetry and a walk-in pantry. Three further generous bedrooms, each complete with walk-in robes, a
Request Details
Charming Family Home in a Great Warragul Location
View photo
House · for sale
Request Details
Charming Family Home in a Great Warragul Location
Neerim South
· 3 Bedrooms · 1 Bath · House
· Equipped kitchen
Neerim South · 3 Bedrooms · 1 Bath · House · Equipped kitchen
Perfectly positioned just a few minutes' drive from the heart of Warragul, this charming home offers a wonderful combination of space, comfort and practicality, making it an ideal choice for families. The home features three generous-sized bedrooms, each complete with built-in robes, while beautiful hardwood timber floors flow throughout, adding warmth and character. At the heart of the home is an impressive large lounge room, filled with natural light through expansive windows. A beautiful wood fire and mantle create a warm and inviting focal point, perfect for cosy evenings with family and friends. The kitchen offers an abundance of cupboard space and storage, making it both practical and functional for everyday family living. From the kitchen, a lovely sunroom provides an additional versatile space, while the separate mud room adds further convenience and storage. The home is comfortably serviced by ducted heating throughout, with ceiling fans in the main living area and bedrooms fo
Request Details
Mimosa Homes Proudly Presents the Chelsea 200
View photo
Terraced House · for sale
Request Details
Mimosa Homes Proudly Presents the Chelsea 200
Neerim South
· 4 Bedrooms · 2 Baths · Terraced House
· Equipped kitchen
Neerim South · 4 Bedrooms · 2 Baths · Terraced House · Equipped kitchen
The Chelsea 200 House and Land Package! Mimosa Homes New Added Value Inclusions:- 50 Year Structural Warranty!- Inclusive of site costs & connections with H1 class slab as per standard inclusions!- All Electric home with 3.52 KW Solar system & Reverse cycle heating & cooling!- Quality floor coverings throughout entire home!- Higher ceilings 2550mm to ground floor & Double Glazed Awning windows!- LED Downlights to entire home & Fibre Optic Provision!- Vitrified Compact Surface benchtop to kitchen, bathroom & ensuite!- 900mm S/S upright oven and cook top with S/S canopy rangehood!- Stainless steel Dishwasher and Microwave with trim kit!- Coloured Concrete Driveway & Porch, Letter box & Blinds!- 7 star energy!- Flexible floor plans & so much more!CALL BUILDER DIRECT!All plans and facades are indicative only and may change. Mimosa Homes may amend plans, specifications, and prices without notice. Package prices are based on a standard facade, standard inclusions, and suitable land availabil
Request Details
Mimosa Homes Proudly Presents the Montrose 182
View photo
Terraced House · for sale
Request Details
Mimosa Homes Proudly Presents the Montrose 182
Neerim South
· 4 Bedrooms · 2 Baths · Terraced House
· Equipped kitchen
Neerim South · 4 Bedrooms · 2 Baths · Terraced House · Equipped kitchen
The Montrose 182 House and Land Package! Mimosa Homes New Added Value Inclusions:- 50 Year Structural Warranty!- Inclusive of site costs & connections with H1 class slab as per standard inclusions!- Quality floor coverings throughout entire home!- Higher ceilings 2550mm to ground floor & Double Glazed Awning windows!- Evaporative Cooling & Gas ducted Heating!- LED Downlights to entire home & Fibre Optic Provision!- Vitrified Compact Surface benchtop to kitchen, bathroom & ensuite!- 600mm S/S upright oven and cook top with S/S canopy rangehood!- Stainless steel Dishwasher and Microwave with trim kit!- Coloured Concrete Driveway & Porch, Letter box & Blinds!- 7 star energy!- Flexible floor plans & so much more!CALL BUILDER DIRECT!All plans and facades are indicative only and may change. Mimosa Homes may amend plans, specifications, and prices without notice. Package prices are based on a standard facade, standard inclusions, and suitable land availability, excluding developer/estate requ
Request Details
Mimosa Homes Proudly Presents the Churchill 220
View photo
Terraced House · for sale
Request Details
Mimosa Homes Proudly Presents the Churchill 220
Neerim South
· 4 Bedrooms · 2 Baths · Terraced House
· Equipped kitchen
Neerim South · 4 Bedrooms · 2 Baths · Terraced House · Equipped kitchen
The Churchill 220 House and Land Package! Mimosa Homes New Added Value Inclusions: - 50 Year Structural Warranty! - Inclusive of site costs & connections with H1 class slab as per standard inclusions! - Quality floor coverings throughout entire home! - Higher ceilings 2550mm to ground floor! - Double Glazed Awning windows! - LED Downlights to entire home! - Fibre Optic Provision! - Vitrified Compact Surface benchtop to kitchen, bathroom & ensuite! - 900mm S/S upright oven and cook top with S/S canopy rangehood! - Stainless steel Dishwasher and Microwave with trim kit! - 7 star energy! - Flexible floor plans & so much more! CALL BUILDER DIRECT! All plans and facades are indicative only and may change. Mimosa Homes may amend plans, specifications, and prices without notice. Package prices are based on a standard facade, standard inclusions, and suitable land availability, excluding developer/estate requirements. Facade and inclusion images may show non standard items not included in the
Request Details
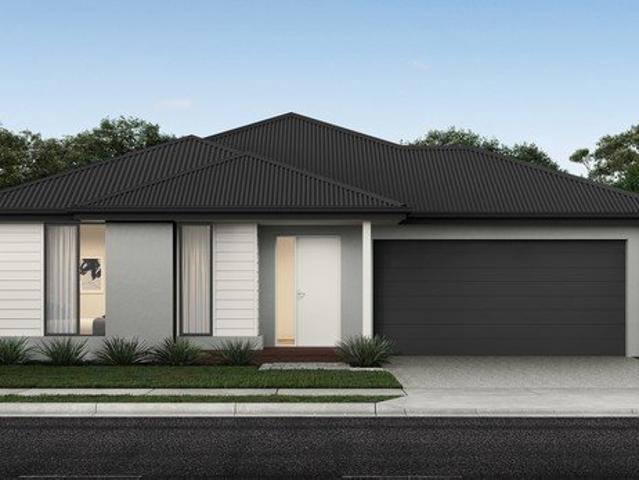
The One That Has It All Family Space, Side Access, Secure Yard & Shed
View photo
House · for sale
Request Details
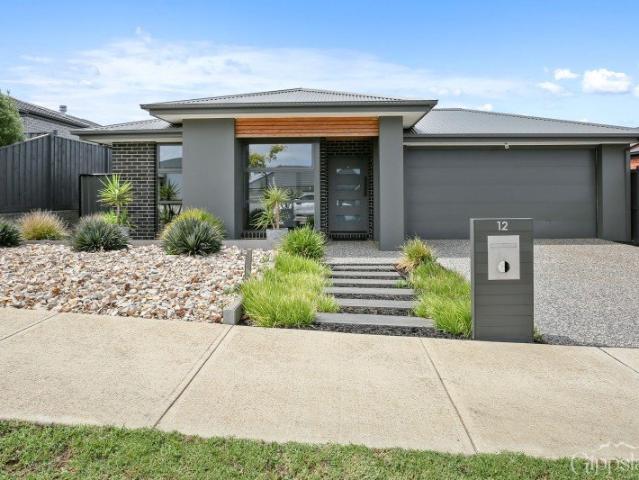
The One That Has It All Family Space, Side Access, Secure Yard & Shed
Neerim South
· 4 Bedrooms · 2 Baths · House
· Garden · Equipped kitchen
Neerim South · 4 Bedrooms · 2 Baths · House · Garden · Equipped kitchen
Set in a peaceful part of Yarragon, this substantial four-bedroom, two-bathroom home on approximately 747m² offers space, practicality and a relaxed country-town lifestyle, close to the vibrant Yarragon community. Perfectly suited to families, first-home buyers, investors or those seeking room for a boat, caravan and all the extras that come with country living. Thoughtfully designed for modern family living, the home features a versatile open-plan kitchen and meals area with stone benchtops, flowing naturally to the alfresco entertaining area for easy indoor-outdoor living. A separate formal lounge provides an additional living space. The large main bedroom offers a private retreat with a walk-in robe and ensuite, while the remaining bedrooms provide flexibility for family, guests or a home office. Outside, the property delivers with side access, alfresco entertaining, paved outdoor spaces and an impressive 6.9-metre shed with extra-height clearance. There is plenty of vehicle accommo
Request Details
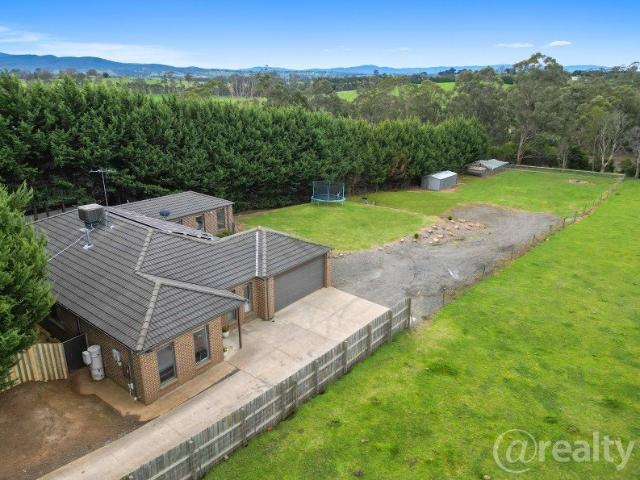
Luxury Family Living on an Exceptional 882sqm Allotment
View photo
House · for sale
Request Details
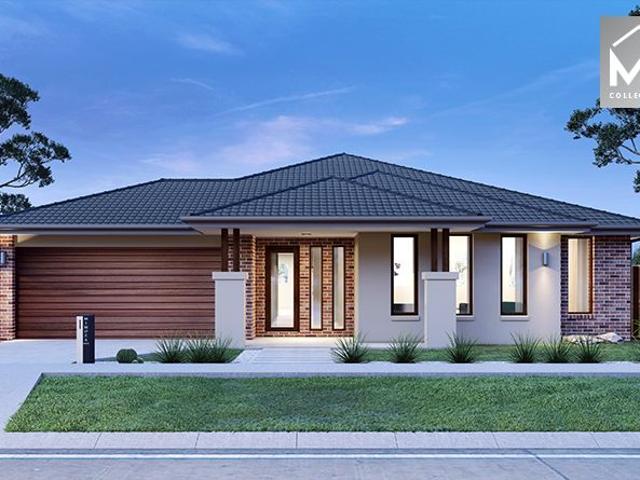
Luxury Family Living on an Exceptional 882sqm Allotment
Neerim South
· 4 Bedrooms · 2 Baths · House
· Swimming pool
Neerim South · 4 Bedrooms · 2 Baths · House · Swimming pool
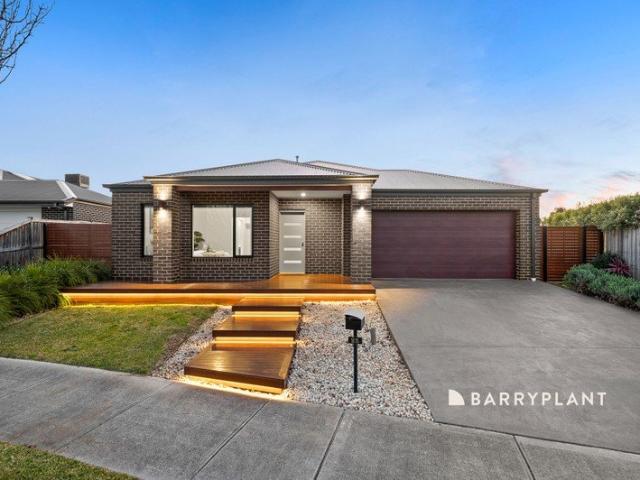
Positioned in the highly sought-after Chesterfield Park Estate, 25 Coventry Drive presents an outstanding opportunity to secure a beautifully built and meticulously maintained four-bedroom family home on a generous 882sqm (approx.) allotment. It's the size of the land that really sets this property apart. With 882sqm of usable space, there is plenty of room to enjoy the home as it is today while still having the flexibility to create more in the future. The side access provides plenty of scope for a substantial shed, swimming pool, additional storage or further outdoor improvements, all subject to council approval. From the moment you arrive, the home's striking façade and beautifully presented gardens make an immediate impression, with feature lighting illuminating the Merbau steps and welcoming you inside. Built with quality and functionality in mind, the home offers a spacious and well-considered floorplan with four bedrooms, two bathrooms and three separate living zones. The multip
Request Details
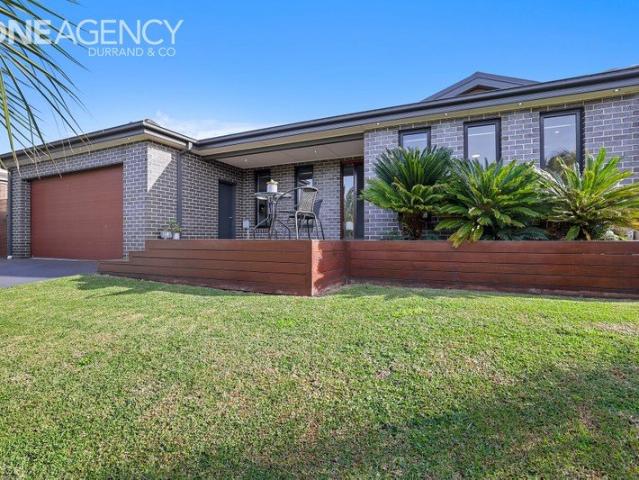
Space, Position and Plenty of Potential
View photo
House · for sale
Request Details
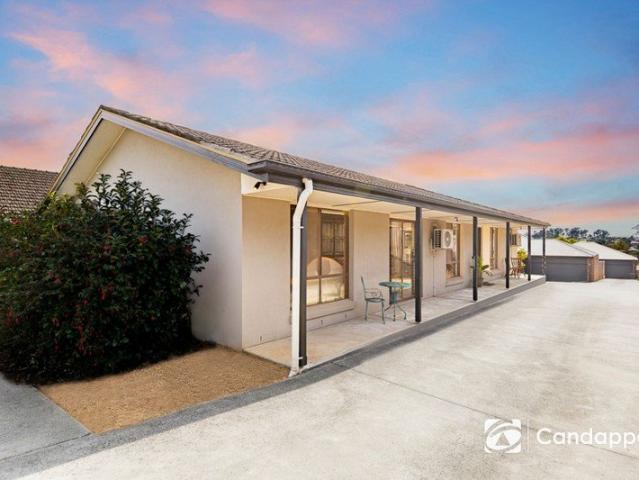
Space, Position and Plenty of Potential
Neerim South
· 3 Bedrooms · 1 Bath · House
· Parking
Neerim South · 3 Bedrooms · 1 Bath · House · Parking
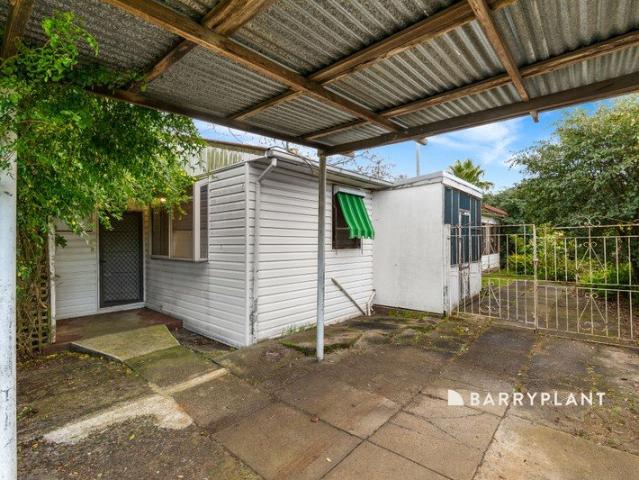
Positioned in a convenient Warragul location, this three bedroom home presents an excellent opportunity for buyers looking for space, potential and the chance to add their own touch. Within close proximity to the Warragul CBD, Marist Sion College, Warragul Regional College, Warragul Leisure Centre, local parks and public transport, everyday amenities are all within easy reach. Inside, the home offers a generous floorplan comprising three bedrooms serviced by a central bathroom. Two large separate lounge areas provide plenty of living space and flexibility for families, with the existing layout offering a solid foundation for future updates and improvements. While the home would benefit from some renovation and modernisation, there is plenty of opportunity to improve the property over time and create a home that suits your own style and needs. Outside, a single carport provides off street parking, while the surrounding space offers further potential to enhance and make your own. Offerin
Request Details
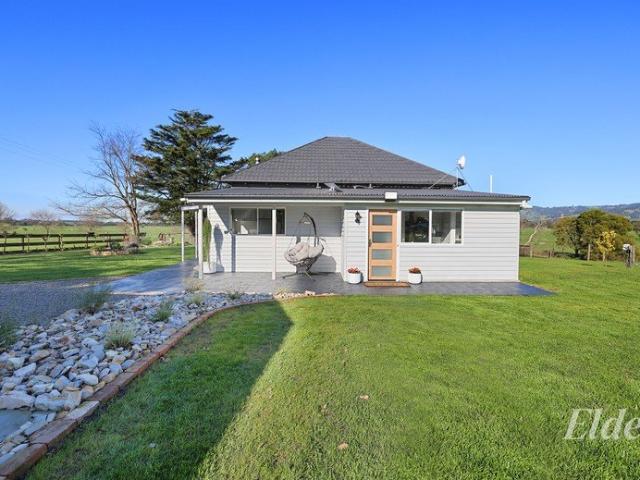
Renovated to Impress on a Rare 1,087m² Allotment
View photo
House · for sale
Request Details
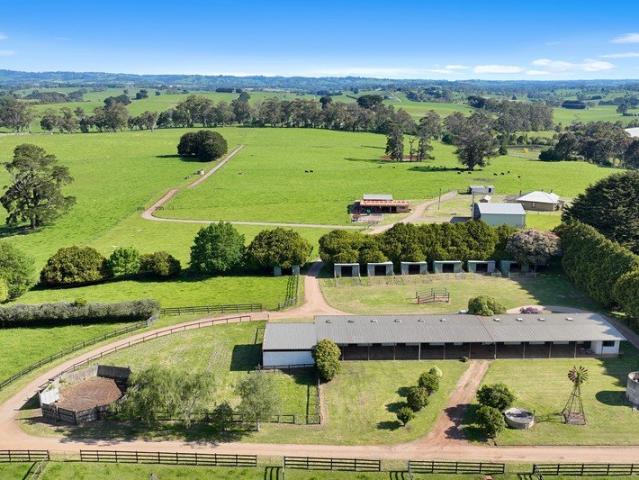
Renovated to Impress on a Rare 1,087m² Allotment
Neerim South
· 3 Bedrooms · 2 Baths · House
· Equipped kitchen
Neerim South · 3 Bedrooms · 2 Baths · House · Equipped kitchen
Set on an impressive approximately 1,087m² block, this beautifully renovated home perfectly blends modern style with everyday comfort. Every detail has been thoughtfully updated, creating a move in ready home that offers warmth, character and plenty of space to enjoy. Step inside to stunning timber floating floors that flow seamlessly through the home, leading you into the heart of the property a stylish kitchen designed for both entertaining and everyday living. Featuring a generous island bench, 900mm oven, gas cooktop and dishwasher, this space overlooks a cosy lounge where a freestanding wood heater creates the perfect place to relax on cooler evenings. The accommodation has been cleverly designed for family living. Bedrooms two and three both include built in robes, while the spacious main bedroom offers a walk in robe and a luxurious private ensuite complete with terrazzo tiles, a double vanity and a striking backlit mirror. The equally impressive main bathroom continues the high
Request Details
Charming Unit, Walk to Town, Shops & Park
View photo
House · for sale
Request Details
Charming Unit, Walk to Town, Shops & Park
Neerim South
· 2 Bedrooms · 1 Bath · House
· Garden · Parking
Neerim South · 2 Bedrooms · 1 Bath · House · Garden · Parking
Positioned in a convenient location just a short stroll from town and local shops, this lovely two-bedroom unit offers comfortable living with plenty of space both inside and out. The home features a good-sized living area, providing a welcoming space to relax or entertain, along with split-system heating and cooling for year-round comfort. Outside, you'll find a good-sized yard, offering plenty of room for outdoor entertaining, gardening or simply enjoying some fresh air. Adding to the appeal is a single car garage, providing secure vehicle accommodation and additional convenience. Located just around the corner from the main park and within easy walking distance of town and shops, this property is ideally suited to those looking for a comfortable home in a convenient location
Request Details
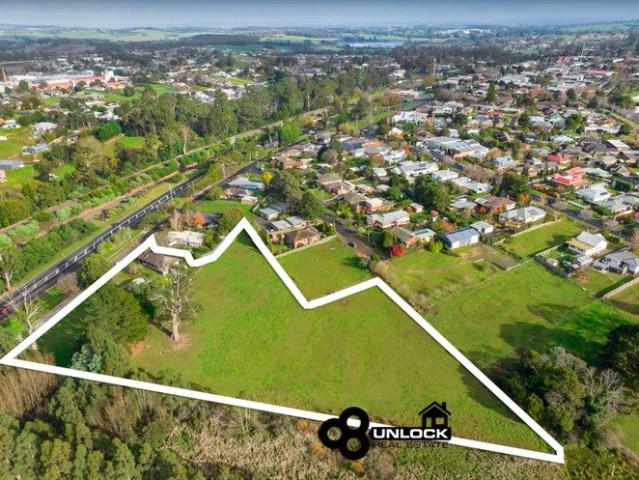
5 Lots Now, 35 in the Future or Stage Your Development and Do Both
View photo
House · for sale
Request Details
5 Lots Now, 35 in the Future or Stage Your Development and Do Both
Neerim South
· 3 Bedrooms · 1 Bath · House
Neerim South · 3 Bedrooms · 1 Bath · House
An outstanding development opportunity in an exceptional Drouin location, 17 Princes Avenue offers developers and investors something increasingly difficult to find an approved subdivision ready to progress today, together with exciting potential for a substantially larger residential development in the future. Comprising approximately 1.39 hectares (3.43 acres) in total, including the existing front lots, this significant property is positioned within an established and rapidly growing residential pocket of Drouin, conveniently located close to the town centre, train station, schools, shops and everyday amenities. The opportunity here isn't simply a choice between five lots or 35. There are three potential pathways. Proceed with the existing approved 5-lot subdivision and take advantage of the planning work already completed. Think bigger and investigate the existing concept plans illustrating the potential for a residential development of approximately 35 dwellings, subject to counci
Request Details
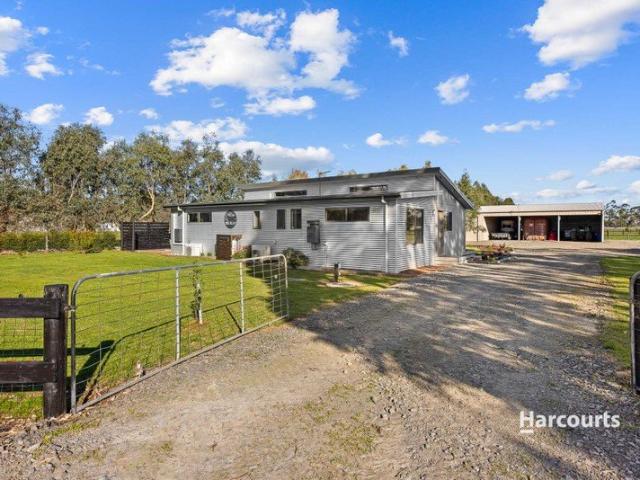
A Rare Rural Gem 12 Acres Packed with Possibilities
View photo
Terraced House · for sale
Request Details
A Rare Rural Gem 12 Acres Packed with Possibilities
Neerim South
· 2 Bedrooms · 1 Bath · Terraced House
· Equipped kitchen
Neerim South · 2 Bedrooms · 1 Bath · Terraced House · Equipped kitchen
An amazing opportunity to secure an incredible just over 12-acre property offering an impressive range of extras, quality infrastructure and a beautifully presented home. Perfectly suited to those seeking a rural lifestyle, equestrian pursuits, hobby farming or substantial space for trucks, machinery and equipment, this exceptional property offers versatility, functionality and plenty of room to enjoy the country lifestyle. The 2013 Anchor Home is 6-Star Energy Rated and offers comfortable, modern living with two bedrooms, a well-appointed main bathroom featuring an oversized shower and double vanity, plus a separate toilet. The kitchen is finished with quality Caesarstone benchtops, while double-glazed windows provide year-round comfort and energy efficiency. The home has been further enhanced with new Royal Crest blinds in the living area, new carpets in both bedrooms and new vinyl floorboards throughout. Split-system heating and cooling in the living area and master bedroom ensures
Request Details
Charming Weatherboard Home
View photo
House · for sale
Request Details
Charming Weatherboard Home
Neerim South
· 3 Bedrooms · 1 Bath · House
· Garden · Parking · Equipped kitchen
Neerim South · 3 Bedrooms · 1 Bath · House · Garden · Parking · Equipped kitchen
Set on a generous 588m² block, this freshly painted weatherboard home offers a wonderful combination of character, comfort and convenience. Featuring three well-sized bedrooms with beautifully polished timber floors, the home has a warm and inviting feel throughout. The central kitchen is equipped with a brand-new oven and cooktop and flows through to the meals area and comfortable living room. The bathroom includes a shower over bath, complemented by a separate toilet. Year-round comfort is assured with a split-system and coonara wood heater. Outside, the property continues to impress with a separate studio, ideal for a home office, creative space, teenage retreat or additional storage. There is also a single carport, garden shed and convenient side access, providing excellent practicality for everyday living. Positioned close to parks, public transport and local café, this property offers a relaxed lifestyle with amenities close at hand. A character-filled home overlooking Scenic Par
Request Details
Your Dream Family Home in Crownlea Estate
View photo
House · for sale
Request Details
Your Dream Family Home in Crownlea Estate
Neerim South
· 4 Bedrooms · 2 Baths · House
· Equipped kitchen
Neerim South · 4 Bedrooms · 2 Baths · House · Equipped kitchen
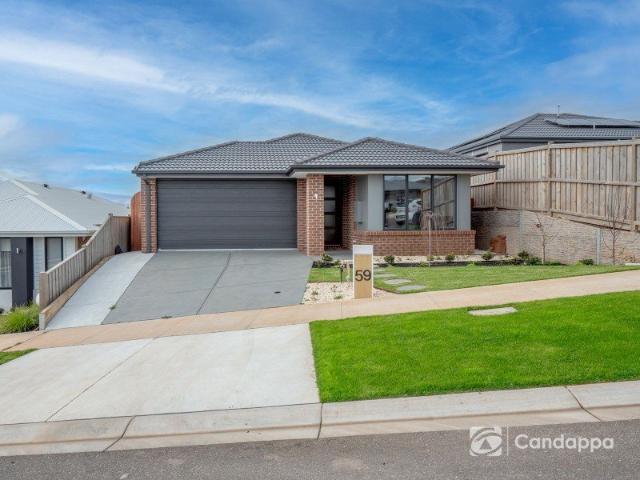
Positioned in the highly sought-after Crownlea Estate, 59 Vantage Rise, Warragul presents an outstanding opportunity to secure a beautifully designed family home that combines space, comfort and breathtaking elevated views. Thoughtfully designed for modern family living, this impressive residence offers four generous bedrooms, two stylish bathrooms and two separate living areas, providing the perfect balance of shared spaces and private retreats. Whether you're a growing family, entertaining guests or simply looking for room to spread out, this home delivers on every level. The light-filled open plan living, dining and kitchen area forms the heart of the home, flowing effortlessly to the outdoor entertaining space where you'll enjoy picturesque views across the surrounding landscape and towards the beautiful Baw Baw Ranges. The elevated position captures stunning sunsets and creates a peaceful backdrop to everyday living. The spacious master suite features a private ensuite and walk-in
Request Details
IDEAL FOR THE LARGER FAMILY
View photo
House · for sale
Request Details
IDEAL FOR THE LARGER FAMILY
Neerim South
· 4 Bedrooms · 2 Baths · House
· Garden · Parking · Equipped kitchen
Neerim South · 4 Bedrooms · 2 Baths · House · Garden · Parking · Equipped kitchen
This new Beachwood home totals 36.81 squares under roofline, thoughtfully designed for families wanting multiple living zones, park views and modern low maintenance living. This beautiful home offers four bedrooms, private study, expansive rumpus room, two bathrooms plus powder room, formal lounge room, open plan family living and dining areas, large entertainers' kitchen with stone benchtops, high-quality appliances plus huge walk-in-pantry. Further benefits of the home include, • double garage with internal entry • zoned ducted heating and refrigerated cooling for all year round comfort • Covered alfresco under roofline off the main living area • 15 panel solar system to help reduce energy costs • Spacious backyard overlooking stunning views of the walking trail and wetlands • Short drive to Warragul CBD, cafés, shopping, medical facilities and train station • Convenient access to local schools, sporting clubs and the Princes Freeway An appealing option for families seeking a brand n
Request Details
A Blue Chip Drouin Residence
View photo
House · for sale
Request Details
A Blue Chip Drouin Residence
Neerim South
· 5 Bedrooms · 3 Baths · House
· Equipped kitchen
Neerim South · 5 Bedrooms · 3 Baths · House · Equipped kitchen
One of Drouin's standout residential properties, 92 Shillinglaw Road presents an exceptional opportunity to secure a stunning ranch-style residence set across an impressive 7,700m² (approx.) allotment. Designed with space, comfort and lifestyle firmly in mind, this is a home where growing families can spread out, entertain with ease and enjoy the freedom that comes with such a substantial parcel of land. Accommodation is exceptionally well catered for, with five large bedrooms featuring walk-in robes, complemented by a separate study. Multiple living areas provide plenty of flexibility, including a huge central living zone, separate lounge, large dining room and an additional rumpus room complete with its own bathroom. At the heart of the home, the impressive chef's kitchen combines stone benchtops with quality stainless steel appliances and a dedicated coffee bar, creating a practical and inviting space for everyday living and entertaining. Year-round comfort is assured with zoned ref
Request Details
Flowing Layout, Premium Finishes & Outdoor Entertaining
View photo
House · for sale
Request Details
Flowing Layout, Premium Finishes & Outdoor Entertaining
Neerim South
· 3 Bedrooms · 2 Baths · House
· Garden
Neerim South · 3 Bedrooms · 2 Baths · House · Garden
Absolutely stunning in both design and finish, this three-bedroom, two-bathroom residence is a statement in modern luxury and thoughtful craftsmanship. From the moment you arrive, the property's striking facade sets the tone for what lies beyond a home where symmetry, flow and refined detail come together seamlessly. The master suite is a true retreat, flooded with natural light through expansive windows with block-out blinds. Complete with a fully fitted walk-in robe featuring custom cabinetry, the space feels both luxurious and practical. The ensuite is nothing short of impressive showcasing a double vanity, individual mirrors, floating timber shelving, a rainfall shower with handheld attachment, sleek black fittings and a separate toilet for added convenience. The second bedroom enjoys sliding door access directly out to the backyard perfect for guests, older children or a flexible home office setup while the third bedroom features a beautiful, oversized window that fills the room w
Request Details
5 bedroom, 3 bath, 3 living on over an acre!
View photo
House · for sale
Request Details
5 bedroom, 3 bath, 3 living on over an acre!
Neerim South
· 5 Bedrooms · 3 Baths · House
· Garden · Parking
Neerim South · 5 Bedrooms · 3 Baths · House · Garden · Parking
Set on approx. 4,263m² in one of Drouin's most sought-after areas, this expansive family home offers a rare combination of space, comfort, and lifestyle. Bedrooms & Bathrooms: 5 generous bedrooms 2 master suites with private ensuites Family-friendly main bathroom Living & Comfort: 3 living areas Double garage with internal access Outdoor Features: Large deck for entertaining Flat area ready for a shed Garden shed and large chicken coop Surrounded by mature trees for privacy and serenity Expansive field offering endless potential for hobbies, animals, or future additions Extensive solar system Location Highlights Minutes to Drouin town Centre Close to local schools and everyday amenities A true lifestyle property with room to grow, create, and enjoy. Whether you're upsizing, accommodating extended family, or seeking a peaceful semi-rural lifestyle, 21C Pepperell Drive offers the space and flexibility to make it your own. Disclaimer: At least one adult (18+) must attend each inspection.
Request Details
Mimosa Home & Land True Value!
View photo
Terraced House · for sale
Request Details
Mimosa Home & Land True Value!
Neerim South
· 4 Bedrooms · 2 Baths · Terraced House
· Parking
Neerim South · 4 Bedrooms · 2 Baths · Terraced House · Parking
Mimosa Home & Land True Value! Enquire with Adam today on 0439 779 909 The Beechworth 328 is packaged with a 515 m² lot facing southeast in Drouin Fields Estate in Drouin.Confidence: 50-Year Mimosa Homes Structural WarrantyFixed site costsGas connection feeRecycled water ilo solarBAL 12.5 if requiredTimber-Look Laminate, Carpet, and Floor tilesQuick-slide robe doorsInternal garage access with 2 garage door remotes7-star energy rating, gas heating, and a hot water unit2 TV points, 2 phone/data points. Towel & Toilet roll holdersTermite Management SystemPart A (slab), Part B (external)Eligible first-time home buyers can take advantage of no stamp duty and a $10,000 government grant.Disclaimer:All plans & facades are provided for illustrative purposes only & are subject to change. Mimosa Homes reserves the right to modify plans, specifications & prices without prior notice. Package prices are based on a standard facade, standard inclusions & the availability of suitable land. Some develop
Request Details
Entertain, Relax & Enjoy the View
View photo
House · for sale
Request Details
Entertain, Relax & Enjoy the View
Neerim South
· 4 Bedrooms · 2 Baths · House
· Garden · Equipped kitchen
Neerim South · 4 Bedrooms · 2 Baths · House · Garden · Equipped kitchen
Privately positioned from the street and capturing breathtaking Strzelecki Ranges views from the front deck and master bedroom, this beautifully presented home offers an exceptional blend of space, comfort and natural light. A wide entryway welcomes you into a formal lounge and a stylish master suite complete with a spacious walk-in robe and updated ensuite. The remaining bedrooms and family bathroom are thoughtfully positioned in a separate wing, creating an ideal layout for families. At the heart of the home, an expansive open-plan kitchen and dining area seamlessly connects to the family living room and impressive outdoor entertaining space, complete with a built-in BBQ for year-round enjoyment. Additional features include ducted heating, two reverse-cycle air conditioners and convenient side access to the secure backyard. Surrounded by quality homes and beautifully maintained gardens, this immaculately presented property delivers the perfect balance of family living and entertainin
Request Details
Character Filled Home Ready for Its Next Chapter
View photo
House · for sale
Request Details
Character Filled Home Ready for Its Next Chapter
Neerim South
· 3 Bedrooms · 1 Bath · House
· Balcony · Parking
Neerim South · 3 Bedrooms · 1 Bath · House · Balcony · Parking
Positioned in a well-established and convenient pocket of Warragul, 141 Albert Road presents an exciting opportunity to secure a solid, character-filled home with immediate comfort and outstanding scope to enhance over time. Inside, the home reveals a surprisingly spacious and light-filled interior, centred around an open-plan living and dining zone. Large windows invite in an abundance of natural light while framing elevated outlooks, creating a warm and inviting atmosphere throughout the day. The charming painted brick feature walls add texture and personality, giving the space a unique sense of style and homely appeal. The layout is both practical and flexible, offering well-proportioned rooms that can easily adapt to suit a range of lifestyles. Stepping outside, the property continues to impress with a wide, easy-access driveway offering ample off-street parking. The covered veranda stretches along the home, creating a welcoming spot to relax, entertain, or enjoy your morning coffe
Request Details
Country Charm, Lifestyle Freedom & The Ultimate Shed!
View photo
House · for sale
Request Details
Country Charm, Lifestyle Freedom & The Ultimate Shed!
Neerim South
· 4 Bedrooms · 1 Bath · House
· Equipped kitchen
Neerim South · 4 Bedrooms · 1 Bath · House · Equipped kitchen
Set on approximately 3.5 picturesque acres, 226 Little Moe River Road, Darnum delivers the perfect balance of country charm, lifestyle freedom and exceptional shedding. The tastefully renovated country farmhouse sits beautifully within its surrounds, with magnificent old oak trees, established gardens, charming post and rail fencing and a welcoming circular driveway. Large windows capture natural light and stunning 360-degree rural views, creating a peaceful outlook from every room. Inside, the home offers four generously sized bedrooms, an updated kitchen and bathroom, and a spacious lounge where the original soaring ceilings add character and warmth. A wood heater provides cosy country comfort, complemented by a reverse-cycle split system for year-round living. The kitchen is well equipped with a new SMEG induction stove and dishwasher, blending modern convenience with farmhouse appeal. Outside is where this property truly comes into its own. Fully electric-fenced paddocks provide pl
Request Details
Landsborough Stud A Legacy of Performance & Prestige
View photo
Terraced House · for sale
Request Details
Landsborough Stud A Legacy of Performance & Prestige
Neerim South
· 3 Bedrooms · 2 Baths · Terraced House
· Garden
Neerim South · 3 Bedrooms · 2 Baths · Terraced House · Garden
164 Acres across Four Titles in Blue Chip Warragul Location A rare opportunity to secure a proven, productive horse stud in a premium location. 164 acres of prime red-chocolate soil just minutes from the freeway - central to Pakenham, Moe and Mornington racecourses. Four individual titles (59.12 Acres, 40.03 Acres and 2 x 32.2 Acre titles). 2 homes on seperate titles. Boasting quality equine facilities including a 10-stable complex, lunging yards, float and truck sheds, multiple paddocks, stock yards, and reliable water across multiple titles. Perfect for breeders, trainers, or horse enthusiasts seeking scale, setup, and success. A property of true class - tightly held, highly sought. _ Information: - Proven, successful horse stud for in excess of 40 years - Private property in 4 titles with 3 road frontages. (Warragul-Lardner Road, Lardners Track and East West Road, Warragul) -10 stable complex plus lunch / tack room, undercover lunging yard and expansive sealed undercover area. Easy
Request Details

Get email alerts

Don't miss out: be the first to know about new properties

The alert was correctly created

On subscribing you accept the conditions of use and the privacy policy
Alert
Receive new ads in your inbox
Save this search
Receive alerts for new listings

We'll send you an email when we have new properties for: "Properties for sale in Neerim South"

The alert was correctly created

Shady Creek
Nilma North
Get email alerts and be the first to see new listings
Required field
On subscribing I accept the terms of the privacy policy
Perfect! You'll soon start receiving new listings via email
Alert
Receive an email when we have new ads for Properties for sale in Neerim South
Save this search
Filters

Bedrooms

Size (m²)

m²
m²

Price

$
$

Property type

Bathrooms

Clear all filters
Receive notifications when new entries are published.