661 houses for sale in Neerim South

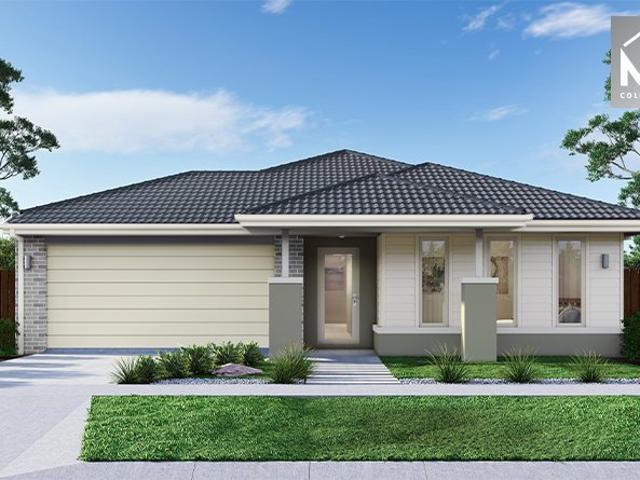
Luxury Villa Close to CBD
View photo
House · for sale
Request Details
Luxury Villa Close to CBD
Neerim South
· 3 Bedrooms · 2 Baths · House
· Balcony · Air conditioning · Lift · Equipped kitchen
Neerim South · 3 Bedrooms · 2 Baths · House · Balcony · Air conditioning · Lift · Equipped kitchen
Experience contemporary luxury living at its finest with this impressive three-bedroom, two-storey villa, perfectly positioned in a sought-after location with only a walk to the heart of town. Set on a compact and low-maintenance 254m² allotment, this unique home offers over 23 squares of beautifully appointed internal living space, with quality fixtures and finishes throughout. At the heart of the home is a spacious open-plan family and meals area, complete with a gas log fire and adjoining designer kitchen featuring a walk-in pantry, stone benchtops and quality stainless-steel appliances. A versatile studio/pet room provides a bonus of flexible space. The luxurious main bedroom enjoys direct access to the expansive balcony overlooking Scenic Park, together with a well-appointed ensuite and walk-in robe. Comfort and convenience are well catered for with gas ducted heating, split-system air conditioning, a private lift, double-glazed windows and two powder rooms. The remote double lock
Request Details
Modern Convenience with an Entertaining Edge
View photo
House · for sale
Request Details
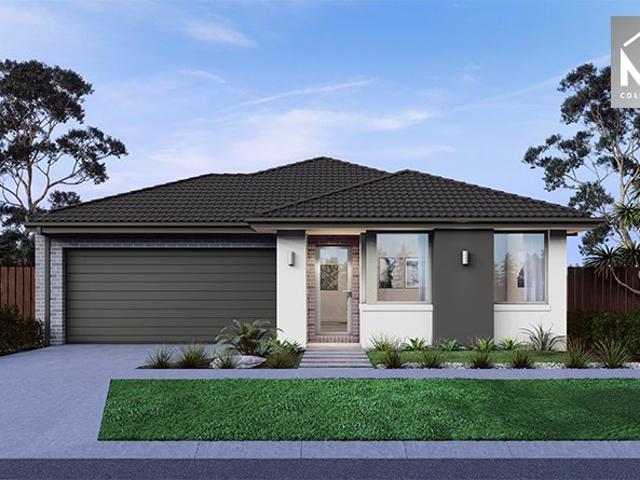
Modern Convenience with an Entertaining Edge
Neerim South
· 3 Bedrooms · 2 Baths · House
Neerim South · 3 Bedrooms · 2 Baths · House
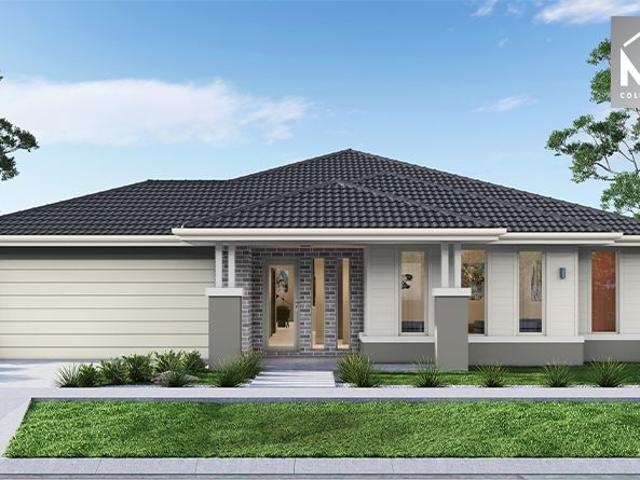
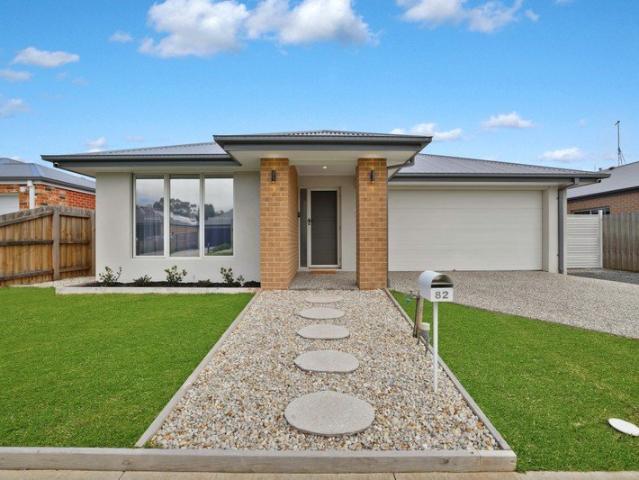
Nestled in one of Drouin's newest estates, 82 Harmon Drive is a home built for comfort, practicality & everyday ease. This beautifully presented residence, packed with modern comforts, is just a short stroll from the beautiful Civic Park, town centre & the wonderfully convenient two-towns trail. The covered front porch provides a welcoming introduction to a home that combines modern style with practical family living. Step inside and you are immediately greeted by a light-filled interior, with hybrid flooring flowing through the main living areas and carpet adding warmth and comfort to the bedrooms. The main bedroom to your left provides a comfortable private retreat, complete with a walk-in robe, ensuite and split-system heating and cooling. Moving through the home, the remaining two bedrooms are well appointed with built-in robes and ceiling fans, while the central main bathroom services the home with ease. A separate WC adds another practical element to the thoughtful floorplan. The
Request Details
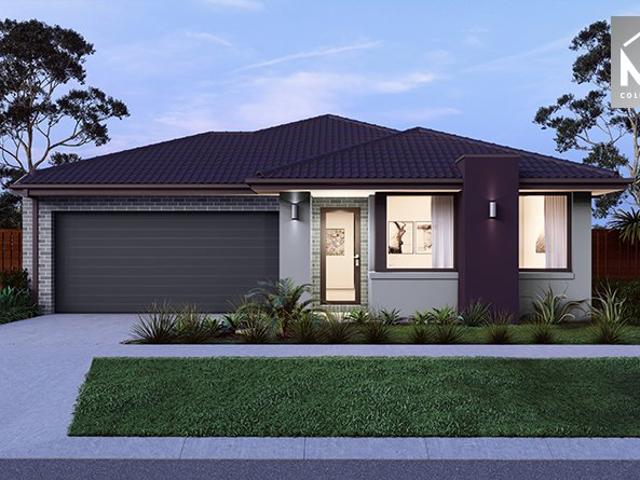
Timeless Elegance in a Stunning Garden Setting
View photo
House · for sale
Request Details
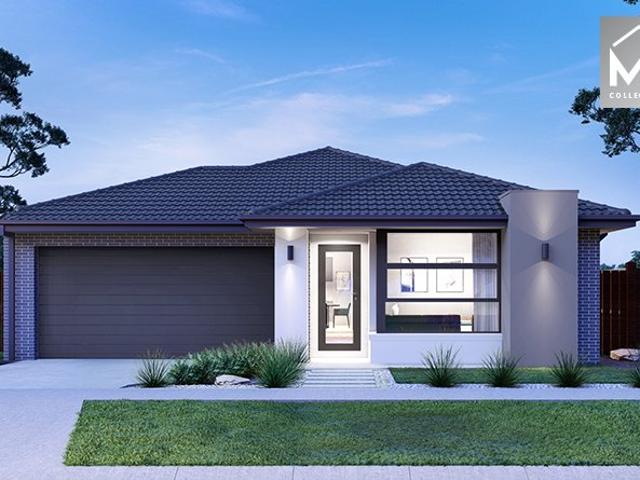
Timeless Elegance in a Stunning Garden Setting
Neerim South
· 4 Bedrooms · 2 Baths · House
· Garden · Balcony
Neerim South · 4 Bedrooms · 2 Baths · House · Garden · Balcony
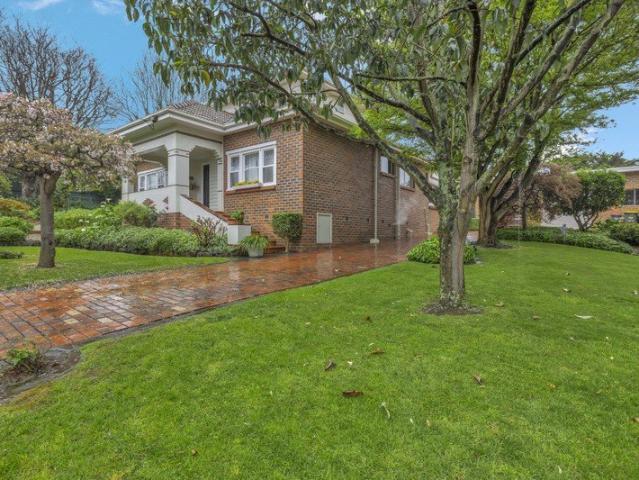
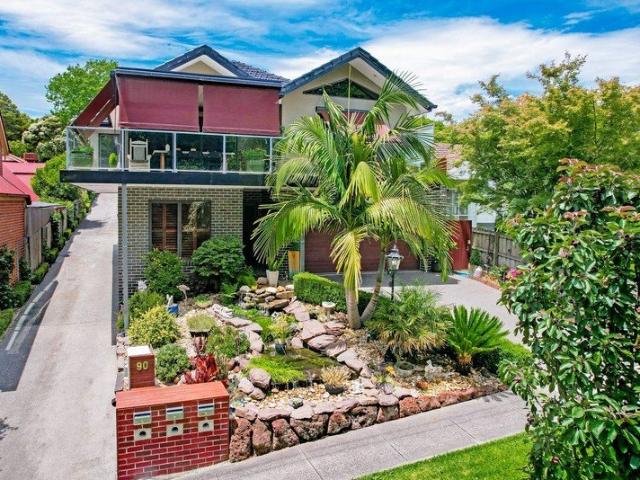
Offered to the market for the first time in over 90 years, this much-loved family residence presents a rare opportunity to secure a home of enduring character, beauty and history. Set amid approximately 2117 sqm of park-like English gardens, this distinguished, craftsman-built period-style residence offers approximately 28 squares of generous living space across two levels, combining classic craftsmanship with warm and inviting family living. Enjoying a central Warragul location within easy walking distance of the town centre, schools, sporting and recreational facilities, the property offers an exceptional lifestyle while retaining the peace and privacy of its beautiful garden setting. From the moment you arrive, the sweeping brick-paved driveway, established hedging, mature trees and beautifully maintained grounds create an immediate sense of privacy, grace and timeless appeal. A Jarrah timber front veranda provides a welcoming entrance and beautifully complements the home's classic
Request Details
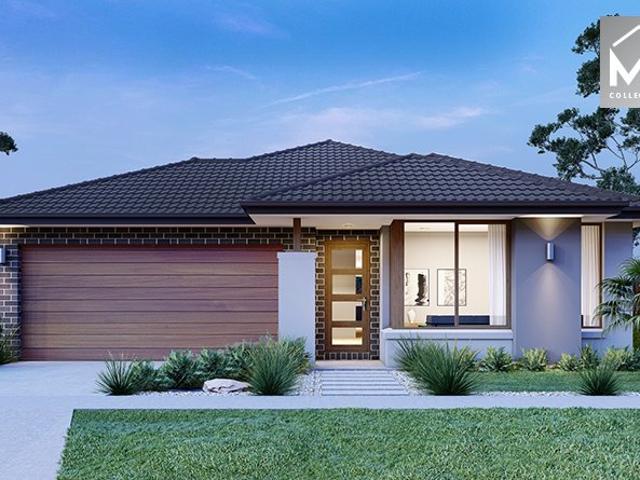
Sitting High
View photo
House · for sale
Request Details
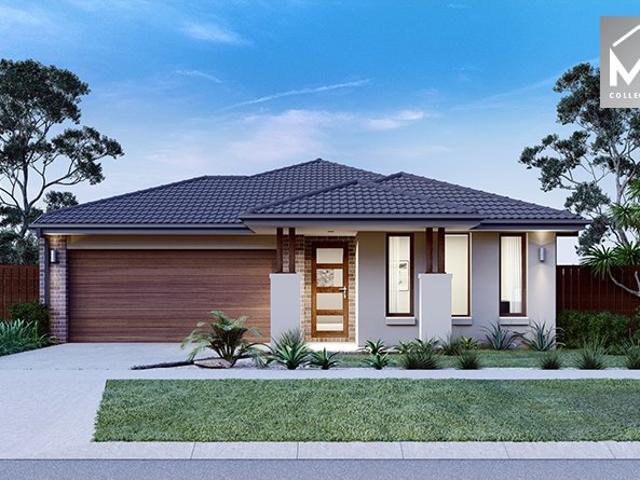
Sitting High
Neerim South
· 4 Bedrooms · 2 Baths · House
· Gym · Parking · Patio · Equipped kitchen
Neerim South · 4 Bedrooms · 2 Baths · House · Gym · Parking · Patio · Equipped kitchen
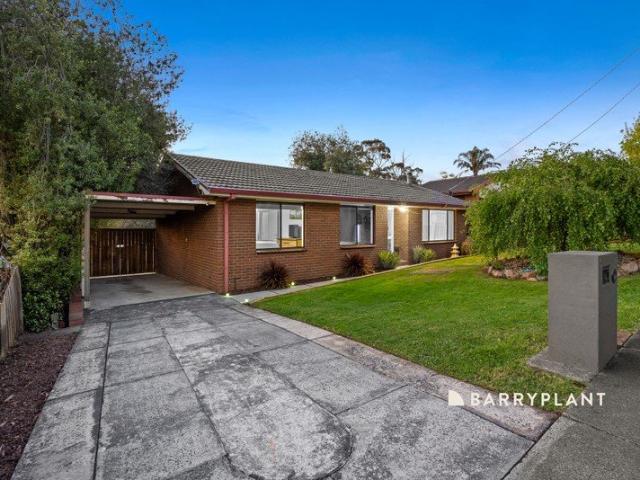
When calling, please use enquiry code 140416 This magnificent home sits on 795 sm has 4 bedrooms all with built wardrobes master bedroom with walk in robe bathroom with spa bath,all bedrooms have tv points plus ceiling fans in all bedrooms and family rooms. Has 2 family rooms 1 with carpet the other one with polished floor boards both with split systems foxtel is set up in both rooms. Kitchen is in blackwood floor is tiled has dish washer,new induction cooktop. Has downlights through out the house 2 toilets new heat pump hot water,under cover concrete patio, large laundry, under house storage 1 single garage 1 carport on the opposite side of the house,4 camera security system,7.8 solar panels 10kw battery can receive 5G network, ducted heating through out 300m to school 800m to gym and child care center 20mins walk to the station and town center 1hr 20mins by train to Southern cross station Melbourne When calling, please use enquiry code 140416
Request Details
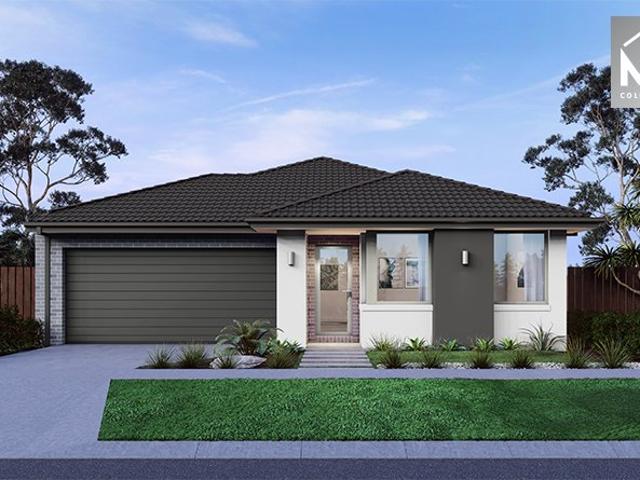
Mimosa Home & Land More Value!
View photo
Terraced House · for sale
Request Details
Mimosa Home & Land More Value!
Neerim South
· 4 Bedrooms · 2 Baths · Terraced House
· Parking
Neerim South · 4 Bedrooms · 2 Baths · Terraced House · Parking
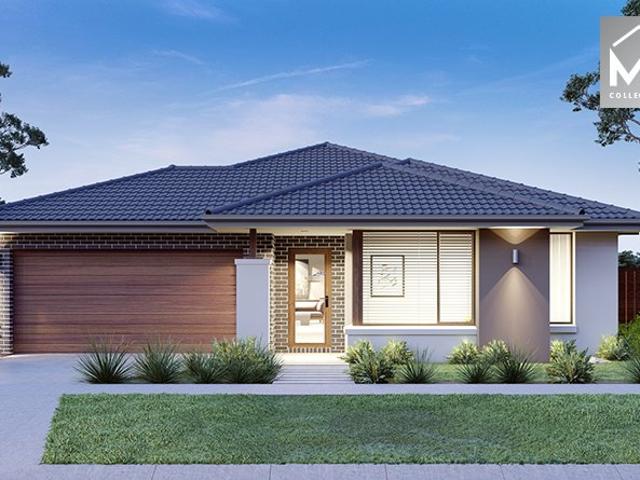
Enquire with Adam on 0439 779 909.The Beaconsfield 329 is packaged with a 515 m² lot facing southeast in the Drouin Fields Estate in Drouin.Confidence: 50-Year Mimosa Homes Structural Warranty Fixed site costs. 2550 mm ceilings. Downlights throughout. Vitreous compact benchtops. Timber-Look Laminate or Tiles plus Carpeted Areas Semi-floating vanities (double to ensuite) & tiled shower basesQuick-slide robe doors Internal garage access with 2 garage door remotes 7-star energy rating, gas heating, and a hot water unit 2 TV points, 2 phone/data points. Towel & toilet-roll holdersTermite Management SystemPart A (slab), Part B (external) Recycled water ilo solarGas connection feeEligible first-time home buyers can inquire about no stamp duty and a $10,000 government grant. Disclaimer:All plans & facades are provided for illustrative purposes only & are subject to change. Mimosa Homes reserves the right to modify plans, specifications & prices without prior notice. Package prices are based o
Request Details
Side Access, Great Shedding and a 780 Square Block
View photo
House · for sale
Request Details
Side Access, Great Shedding and a 780 Square Block
Neerim South
· 3 Bedrooms · 1 Bath · House
· Garden · Equipped kitchen
Neerim South · 3 Bedrooms · 1 Bath · House · Garden · Equipped kitchen
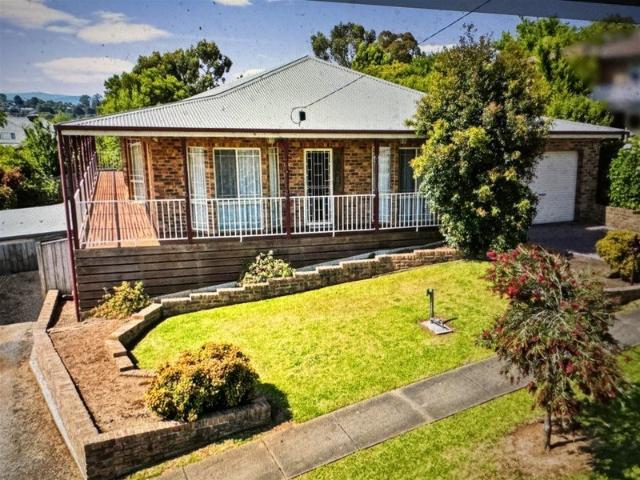
Positioned in a convenient Warragul location, 9 Bagot Street offers comfortable living, excellent shedding and plenty of outdoor space on a generous 780 square block. Within close proximity to Marist Sion College, St Joseph's Primary School, local shops and public transport, and within walking distance of the Warragul CBD, the location makes everyday living easy. Inside, the home comprises three well proportioned bedrooms, all complete with ceiling fans and serviced by the central family bathroom. The open plan kitchen, dining and living area forms the main hub of the home, providing a practical and comfortable space for everyday living. A wood fire heater adds plenty of warmth and character through the cooler months, while split system heating and cooling provides year round comfort. Outside, the undercover entertaining area beneath the verandah provides a great space to enjoy the backyard throughout the year. Clear side access leads through to the two car shed, offering excellent add
Request Details
'Riverglen' River Frontage, Lifestyle and Equine Excellence
View photo
Terraced House · for sale
Request Details
'Riverglen' River Frontage, Lifestyle and Equine Excellence
Neerim South
· 4 Bedrooms · 2 Baths · Terraced House
· Swimming pool
Neerim South · 4 Bedrooms · 2 Baths · Terraced House · Swimming pool
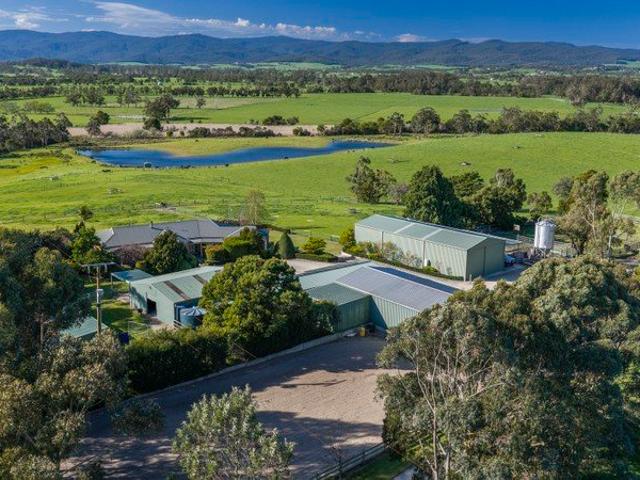
Elders Rural Services Australia Limited is delighted to present for sale 'Riverglen', an outstanding lifestyle estate well-regarded for its breeding and training of Australian Stock Horses, extensive Bunyip River and Cannibal Creek frontage, and high-quality working infrastructure, complemented by exceptional proximity to Melbourne and local attractions. Located 15 km north-west of Drouin and just 85 km south-east of Melbourne's CBD, 'Riverglen' spans a highly productive and versatile 47 hectares (116 acres), complemented by an additional 16 acres of productive river lease land. The land is framed by the Cannibal Creek and the Bunyip River. The homestead and in-ground swimming pool are situated on the property's highest point, surrounded by extensive working infrastructure, including equine facilities. This combination of natural beauty and functionality makes the property ideally suited to a range of lifestyle, agricultural, and equine pursuits. Key Investment Features Total land area
Request Details
14 ACRES IN YARRAGON'S GROWTH CORRIDOR INCOME TODAY, DEVELOPMENT POTENTIAL TOMORROW
View photo
Terraced House · for sale
Request Details
14 ACRES IN YARRAGON'S GROWTH CORRIDOR INCOME TODAY, DEVELOPMENT POTENTIAL TOMORROW
Neerim South
· 4 Bedrooms · 2 Baths · Terraced House
Neerim South · 4 Bedrooms · 2 Baths · Terraced House
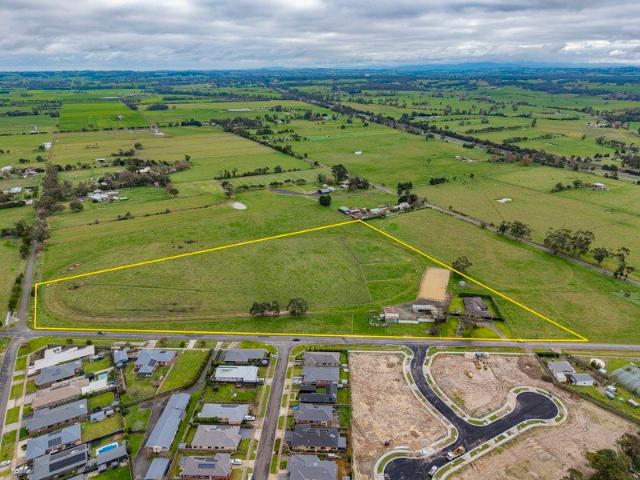
A rare opportunity to secure approximately 5.62 hectares (14 acres) within the Yarragon township, combining an impressive family residence, substantial equine facilities and genuine long-term development potential subject to council approval. Positioned within the adopted Yarragon Township Plan, the property forms part of an area identified for future residential expansion, providing an increasingly difficult-to-find opportunity to purchase a significant landholding within one of West Gippsland's growing townships. Adding to the future potential is a 17-lot residential subdivision directly opposite, together with sewer infrastructure located nearby. Importantly, this is far more than simply a future landholding. The property includes a quality four-bedroom plus study brick veneer residence, constructed circa 2009, offering generous family accommodation with multiple living zones and an outdoor alfresco entertaining area. The established equine improvements provide further versatility,
Request Details
Built New & Ready for You. Right Here in Warragul
View photo
House · for sale
Request Details
Built New & Ready for You. Right Here in Warragul
Neerim South
· 3 Bedrooms · 2 Baths · House
Neerim South · 3 Bedrooms · 2 Baths · House
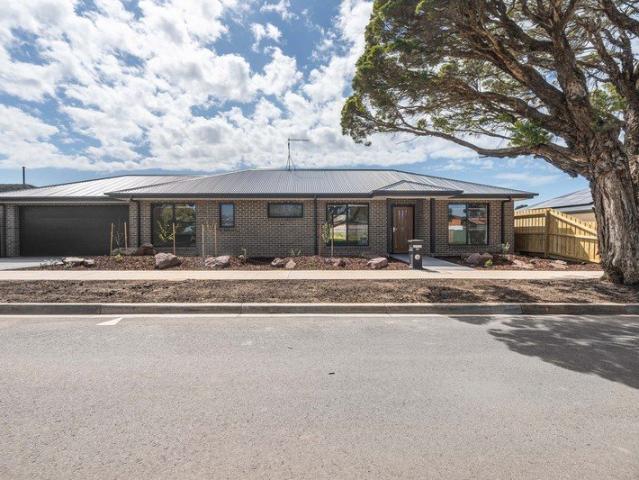
Living Here Looks Like Move straight into a brand-new townhouse where the landscaping's complete, the energy-efficient features are already in place, and the layout has been thoughtfully designed for everyday living. Fresh, functional and low maintenance. Ready from day one. With a selection of brand-new residences available within the Aberdeen Street development (no body corporate), buyers can also choose from two and three-bedroom configurations, with prices ranging from $555,000 to $615,000. On the Area Set in a convenient Warragul pocket, Aberdeen Street keeps everyday essentials close. Warragul's CBD is just a four-minute drive away, with local parks and cafés nearby, while St Paul's Anglican Grammar School and Warragul North Primary School are both within walking distance. On the Property Comprising four brand-new residences, this thoughtfully completed Aberdeen Street development brings together quality craftsmanship, contemporary finishes and low-maintenance living, with a choi
Request Details
Mimosa Homes Proudly Presents the Saba 287
View photo
Terraced House · for sale
Request Details
Mimosa Homes Proudly Presents the Saba 287
Neerim South
· 4 Bedrooms · 2 Baths · Terraced House
· Equipped kitchen
Neerim South · 4 Bedrooms · 2 Baths · Terraced House · Equipped kitchen
The Saba 287 House and Land Package!Land Titles Anticipated in Q1 2027- Fixed Site Cost - INCLUDED- 50-year Structural Warranty- INCLUDED- Quality Floor Covering - INCLUDED- 2.55m Ceiling Height - INCLUDED- 2x Split Systems - INCLUDED- Induction Cooktop - INCLUDED- Electric Hot Water System - INCLUDED- Double Glazing Windows - INCLUDED- 3.5kW Solar Panels - INCLUDED- Dishwasher and Trimkit Microwave - INCLUDED- Undermount Sink to Kitchen - INCLUDED- 40mm Stone Benchtops to Kitchen- 20mm Stone Benchtops to Ensuite & Bathroom - INCLUDED- Flyscreens to all Openable Windows - INCLUDED- Fibre Optic NBN Provision - INCLUDEDCALL BUILDER DIRECT - DIGANT VANIA - 0450 573 022All plans and facades are indicative only and may change. Mimosa Homes may amend plans, specifications, and prices without notice. Package prices are based on a standard facade, standard inclusions, and suitable land availability, excluding developer/estate requirements. Facade and inclusion images may show non standard item
Request Details
Mimosa Homes Proudly Presents the Armadale 278
View photo
Terraced House · for sale
Request Details
Mimosa Homes Proudly Presents the Armadale 278
Neerim South
· 4 Bedrooms · 2 Baths · Terraced House
· Equipped kitchen
Neerim South · 4 Bedrooms · 2 Baths · Terraced House · Equipped kitchen
The Armadale 278 House and Land Package!Land Titles Anticipated in Q1 2027- Fixed Site Cost - INCLUDED- 50-year Structural Warranty- INCLUDED- Quality Floor Covering - INCLUDED- 2.55m Ceiling Height - INCLUDED- 2x Split Systems - INCLUDED- Induction Cooktop - INCLUDED- Electric Hot Water System - INCLUDED- Double Glazing Windows - INCLUDED- 3.5kW Solar Panels - INCLUDED- Dishwasher and Trimkit Microwave - INCLUDED- Undermount Sink to Kitchen - INCLUDED- 40mm Stone Benchtops to Kitchen- 20mm Stone Benchtops to Ensuite & Bathroom - INCLUDED- Flyscreens to all Openable Windows - INCLUDED- Fibre Optic NBN Provision - INCLUDEDCALL BUILDER DIRECT - DIGANT VANIA - 0450 573 022All plans and facades are indicative only and may change. Mimosa Homes may amend plans, specifications, and prices without notice. Package prices are based on a standard facade, standard inclusions, and suitable land availability, excluding developer/estate requirements. Facade and inclusion images may show non standard
Request Details
Mimosa Homes Proudly Presents the Stanley 284
View photo
Terraced House · for sale
Request Details
Mimosa Homes Proudly Presents the Stanley 284
Neerim South
· 4 Bedrooms · 2 Baths · Terraced House
· Equipped kitchen
Neerim South · 4 Bedrooms · 2 Baths · Terraced House · Equipped kitchen
The Stanley 284 House and Land Package!Land Titles Anticipated in Q1 2027- Fixed Site Cost - INCLUDED- 50-year Structural Warranty- INCLUDED- Quality Floor Covering - INCLUDED- 2.55m Ceiling Height - INCLUDED- 2x Split Systems - INCLUDED- Induction Cooktop - INCLUDED- Electric Hot Water System - INCLUDED- Double Glazing Windows - INCLUDED- 3.5kW Solar Panels - INCLUDED- Dishwasher and Trimkit Microwave - INCLUDED- Undermount Sink to Kitchen - INCLUDED- 40mm Stone Benchtops to Kitchen- 20mm Stone Benchtops to Ensuite & Bathroom - INCLUDED- Flyscreens to all Openable Windows - INCLUDED- Fibre Optic NBN Provision - INCLUDEDCALL BUILDER DIRECT - DIGANT VANIA - 0450 573 022All plans and facades are indicative only and may change. Mimosa Homes may amend plans, specifications, and prices without notice. Package prices are based on a standard facade, standard inclusions, and suitable land availability, excluding developer/estate requirements. Facade and inclusion images may show non standard i
Request Details
Mimosa Homes Proudly Presents the Mandurah 287
View photo
Terraced House · for sale
Request Details
Mimosa Homes Proudly Presents the Mandurah 287
Neerim South
· 4 Bedrooms · 2 Baths · Terraced House
· Equipped kitchen
Neerim South · 4 Bedrooms · 2 Baths · Terraced House · Equipped kitchen
The Mandurah 287 House and Land Package!Land Titles Anticipated in Q1 2027- Fixed Site Cost - INCLUDED- 50-year Structural Warranty- INCLUDED- Quality Floor Covering - INCLUDED- 2.55m Ceiling Height - INCLUDED- 2x Split Systems - INCLUDED- Induction Cooktop - INCLUDED- Electric Hot Water System - INCLUDED- Double Glazing Windows - INCLUDED- 3.5kW Solar Panels - INCLUDED- Dishwasher and Trimkit Microwave - INCLUDED- Undermount Sink to Kitchen - INCLUDED- 40mm Stone Benchtops to Kitchen- 20mm Stone Benchtops to Ensuite & Bathroom - INCLUDED- Flyscreens to all Openable Windows - INCLUDED- Fibre Optic NBN Provision - INCLUDEDCALL BUILDER DIRECT - DIGANT VANIA - 0450 573 022All plans and facades are indicative only and may change. Mimosa Homes may amend plans, specifications, and prices without notice. Package prices are based on a standard facade, standard inclusions, and suitable land availability, excluding developer/estate requirements. Facade and inclusion images may show non standard
Request Details
Mimosa Homes Proudly Presents the Lexton 287
View photo
Terraced House · for sale
Request Details
Mimosa Homes Proudly Presents the Lexton 287
Neerim South
· 4 Bedrooms · 2 Baths · Terraced House
· Equipped kitchen
Neerim South · 4 Bedrooms · 2 Baths · Terraced House · Equipped kitchen
The Lexton 287 House and Land Package!Land Titles Anticipated in Q1 2027- Fixed Site Cost - INCLUDED- 50-year Structural Warranty- INCLUDED- Quality Floor Covering - INCLUDED- 2.55m Ceiling Height - INCLUDED- 2x Split Systems - INCLUDED- Induction Cooktop - INCLUDED- Electric Hot Water System - INCLUDED- Double Glazing Windows - INCLUDED- 3.5kW Solar Panels - INCLUDED- Dishwasher and Trimkit Microwave - INCLUDED- Undermount Sink to Kitchen - INCLUDED- 40mm Stone Benchtops to Kitchen- 20mm Stone Benchtops to Ensuite & Bathroom - INCLUDED- Flyscreens to all Openable Windows - INCLUDED- Fibre Optic NBN Provision - INCLUDEDCALL BUILDER DIRECT - DIGANT VANIA - 0450 573 022All plans and facades are indicative only and may change. Mimosa Homes may amend plans, specifications, and prices without notice. Package prices are based on a standard facade, standard inclusions, and suitable land availability, excluding developer/estate requirements. Facade and inclusion images may show non standard it
Request Details
Mimosa Homes Proudly Presents the Goldfield 277
View photo
Terraced House · for sale
Request Details
Mimosa Homes Proudly Presents the Goldfield 277
Neerim South
· 4 Bedrooms · 2 Baths · Terraced House
· Equipped kitchen
Neerim South · 4 Bedrooms · 2 Baths · Terraced House · Equipped kitchen
The Goldfield 277 House and Land Package!Land Titles Anticipated in Q1 2027- Fixed Site Cost - INCLUDED- 50-year Structural Warranty- INCLUDED- Quality Floor Covering - INCLUDED- 2.55m Ceiling Height - INCLUDED- 2x Split Systems - INCLUDED- Induction Cooktop - INCLUDED- Electric Hot Water System - INCLUDED- Double Glazing Windows - INCLUDED- 3.5kW Solar Panels - INCLUDED- Dishwasher and Trimkit Microwave - INCLUDED- Undermount Sink to Kitchen - INCLUDED- 40mm Stone Benchtops to Kitchen- 20mm Stone Benchtops to Ensuite & Bathroom - INCLUDED- Flyscreens to all Openable Windows - INCLUDED- Fibre Optic NBN Provision - INCLUDEDCALL BUILDER DIRECT - DIGANT VANIA - 0450 573 022All plans and facades are indicative only and may change. Mimosa Homes may amend plans, specifications, and prices without notice. Package prices are based on a standard facade, standard inclusions, and suitable land availability, excluding developer/estate requirements. Facade and inclusion images may show non standard
Request Details
Mimosa Homes Proudly Presents the Stanley 284
View photo
Terraced House · for sale
Request Details
Mimosa Homes Proudly Presents the Stanley 284
Neerim South
· 4 Bedrooms · 2 Baths · Terraced House
· Equipped kitchen
Neerim South · 4 Bedrooms · 2 Baths · Terraced House · Equipped kitchen
The Stanley 284 House and Land Package!Land Titles Anticipated in Q1 2027- Fixed Site Cost - INCLUDED- 50-year Structural Warranty- INCLUDED- Quality Floor Covering - INCLUDED- 2.55m Ceiling Height - INCLUDED- 2x Split Systems - INCLUDED- Induction Cooktop - INCLUDED- Electric Hot Water System - INCLUDED- Double Glazing Windows - INCLUDED- 3.5kW Solar Panels - INCLUDED- Dishwasher and Trimkit Microwave - INCLUDED- Undermount Sink to Kitchen - INCLUDED- 40mm Stone Benchtops to Kitchen- 20mm Stone Benchtops to Ensuite & Bathroom - INCLUDED- Flyscreens to all Openable Windows - INCLUDED- Fibre Optic NBN Provision - INCLUDEDCALL BUILDER DIRECT - DIGANT VANIA - 0450 573 022All plans and facades are indicative only and may change. Mimosa Homes may amend plans, specifications, and prices without notice. Package prices are based on a standard facade, standard inclusions, and suitable land availability, excluding developer/estate requirements. Facade and inclusion images may show non standard i
Request Details
Mimosa Homes Proudly Presents the Allendale 253
View photo
Terraced House · for sale
Request Details
Mimosa Homes Proudly Presents the Allendale 253
Neerim South
· 4 Bedrooms · 2 Baths · Terraced House
· Equipped kitchen
Neerim South · 4 Bedrooms · 2 Baths · Terraced House · Equipped kitchen
The Allendale 253 House and Land Package!Land Titles Anticipated in Q1 2027- Fixed Site Cost - INCLUDED- 50-year Structural Warranty- INCLUDED- Quality Floor Covering - INCLUDED- 2.55m Ceiling Height - INCLUDED- 2x Split Systems - INCLUDED- Induction Cooktop - INCLUDED- Electric Hot Water System - INCLUDED- Double Glazing Windows - INCLUDED- 3.5kW Solar Panels - INCLUDED- Dishwasher and Trimkit Microwave - INCLUDED- Undermount Sink to Kitchen - INCLUDED- 40mm Stone Benchtops to Kitchen- 20mm Stone Benchtops to Ensuite & Bathroom - INCLUDED- Flyscreens to all Openable Windows - INCLUDED- Fibre Optic NBN Provision - INCLUDEDCALL BUILDER DIRECT - DIGANT VANIA - 0450 573 022All plans and facades are indicative only and may change. Mimosa Homes may amend plans, specifications, and prices without notice. Package prices are based on a standard facade, standard inclusions, and suitable land availability, excluding developer/estate requirements. Facade and inclusion images may show non standard
Request Details
Mimosa Homes Proudly Presents the Armadale 253
View photo
Terraced House · for sale
Request Details
Mimosa Homes Proudly Presents the Armadale 253
Neerim South
· 4 Bedrooms · 2 Baths · Terraced House
· Equipped kitchen
Neerim South · 4 Bedrooms · 2 Baths · Terraced House · Equipped kitchen
The Armadale 253 House and Land Package!Land Titles Anticipated in Q1 2027- Fixed Site Cost - INCLUDED- 50-year Structural Warranty- INCLUDED- Quality Floor Covering - INCLUDED- 2.55m Ceiling Height - INCLUDED- 2x Split Systems - INCLUDED- Induction Cooktop - INCLUDED- Electric Hot Water System - INCLUDED- Double Glazing Windows - INCLUDED- 3.5kW Solar Panels - INCLUDED- Dishwasher and Trimkit Microwave - INCLUDED- Undermount Sink to Kitchen - INCLUDED- 40mm Stone Benchtops to Kitchen- 20mm Stone Benchtops to Ensuite & Bathroom - INCLUDED- Flyscreens to all Openable Windows - INCLUDED- Fibre Optic NBN Provision - INCLUDEDCALL BUILDER DIRECT - DIGANT VANIA - 0450 573 022All plans and facades are indicative only and may change. Mimosa Homes may amend plans, specifications, and prices without notice. Package prices are based on a standard facade, standard inclusions, and suitable land availability, excluding developer/estate requirements. Facade and inclusion images may show non standard
Request Details
Mimosa Homes Proudly Presents the Saba 250
View photo
Terraced House · for sale
Request Details
Mimosa Homes Proudly Presents the Saba 250
Neerim South
· 4 Bedrooms · 2 Baths · Terraced House
· Equipped kitchen
Neerim South · 4 Bedrooms · 2 Baths · Terraced House · Equipped kitchen
The Saba 250 House and Land Package!Land Titles Anticipated in Q1 2027- Fixed Site Cost - INCLUDED- 50-year Structural Warranty- INCLUDED- Quality Floor Covering - INCLUDED- 2.55m Ceiling Height - INCLUDED- 2x Split Systems - INCLUDED- Induction Cooktop - INCLUDED- Electric Hot Water System - INCLUDED- Double Glazing Windows - INCLUDED- 3.5kW Solar Panels - INCLUDED- Dishwasher and Trimkit Microwave - INCLUDED- Undermount Sink to Kitchen - INCLUDED- 40mm Stone Benchtops to Kitchen- 20mm Stone Benchtops to Ensuite & Bathroom - INCLUDED- Flyscreens to all Openable Windows - INCLUDED- Fibre Optic NBN Provision - INCLUDEDCALL BUILDER DIRECT - DIGANT VANIA - 0450 573 022All plans and facades are indicative only and may change. Mimosa Homes may amend plans, specifications, and prices without notice. Package prices are based on a standard facade, standard inclusions, and suitable land availability, excluding developer/estate requirements. Facade and inclusion images may show non standard item
Request Details
Mimosa Homes Proudly Presents the Kallista 226
View photo
Terraced House · for sale
Request Details
Mimosa Homes Proudly Presents the Kallista 226
Neerim South
· 4 Bedrooms · 2 Baths · Terraced House
· Equipped kitchen
Neerim South · 4 Bedrooms · 2 Baths · Terraced House · Equipped kitchen
The Kallista 226 House and Land Package!Land Titles Anticipated in Q1 2027- Fixed Site Cost - INCLUDED- 50-year Structural Warranty- INCLUDED- Quality Floor Covering - INCLUDED- 2.55m Ceiling Height - INCLUDED- 2x Split Systems - INCLUDED- Induction Cooktop - INCLUDED- Electric Hot Water System - INCLUDED- Double Glazing Windows - INCLUDED- 3.5kW Solar Panels - INCLUDED- Dishwasher and Trimkit Microwave - INCLUDED- Undermount Sink to Kitchen - INCLUDED- 40mm Stone Benchtops to Kitchen- 20mm Stone Benchtops to Ensuite & Bathroom - INCLUDED- Flyscreens to all Openable Windows - INCLUDED- Fibre Optic NBN Provision - INCLUDEDCALL BUILDER DIRECT - DIGANT VANIA - 0450 573 022All plans and facades are indicative only and may change. Mimosa Homes may amend plans, specifications, and prices without notice. Package prices are based on a standard facade, standard inclusions, and suitable land availability, excluding developer/estate requirements. Facade and inclusion images may show non standard
Request Details
Mimosa Homes Proudly Presents the Archie 226
View photo
Terraced House · for sale
Request Details
Mimosa Homes Proudly Presents the Archie 226
Neerim South
· 4 Bedrooms · 2 Baths · Terraced House
· Equipped kitchen
Neerim South · 4 Bedrooms · 2 Baths · Terraced House · Equipped kitchen
The Archie 226 House and Land Package!Land Titles Anticipated in Q1 2027- Fixed Site Cost - INCLUDED- 50-year Structural Warranty- INCLUDED- Quality Floor Covering - INCLUDED- 2.55m Ceiling Height - INCLUDED- 2x Split Systems - INCLUDED- Induction Cooktop - INCLUDED- Electric Hot Water System - INCLUDED- Double Glazing Windows - INCLUDED- 3.5kW Solar Panels - INCLUDED- Dishwasher and Trimkit Microwave - INCLUDED- Undermount Sink to Kitchen - INCLUDED- 40mm Stone Benchtops to Kitchen- 20mm Stone Benchtops to Ensuite & Bathroom - INCLUDED- Flyscreens to all Openable Windows - INCLUDED- Fibre Optic NBN Provision - INCLUDEDCALL BUILDER DIRECT - DIGANT VANIA - 0450 573 022All plans and facades are indicative only and may change. Mimosa Homes may amend plans, specifications, and prices without notice. Package prices are based on a standard facade, standard inclusions, and suitable land availability, excluding developer/estate requirements. Facade and inclusion images may show non standard it
Request Details
Mimosa Homes Proudly Presents the Aspendale 226
View photo
Terraced House · for sale
Request Details
Mimosa Homes Proudly Presents the Aspendale 226
Neerim South
· 4 Bedrooms · 2 Baths · Terraced House
· Equipped kitchen
Neerim South · 4 Bedrooms · 2 Baths · Terraced House · Equipped kitchen
The Aspendale 226 House and Land Package!Land Titles Anticipated in Q1 2027- Fixed Site Cost - INCLUDED- 50-year Structural Warranty- INCLUDED- Quality Floor Covering - INCLUDED- 2.55m Ceiling Height - INCLUDED- 2x Split Systems - INCLUDED- Induction Cooktop - INCLUDED- Electric Hot Water System - INCLUDED- Double Glazing Windows - INCLUDED- 3.5kW Solar Panels - INCLUDED- Dishwasher and Trimkit Microwave - INCLUDED- Undermount Sink to Kitchen - INCLUDED- 40mm Stone Benchtops to Kitchen- 20mm Stone Benchtops to Ensuite & Bathroom - INCLUDED- Flyscreens to all Openable Windows - INCLUDED- Fibre Optic NBN Provision - INCLUDEDCALL BUILDER DIRECT - DIGANT VANIA - 0450 573 022All plans and facades are indicative only and may change. Mimosa Homes may amend plans, specifications, and prices without notice. Package prices are based on a standard facade, standard inclusions, and suitable land availability, excluding developer/estate requirements. Facade and inclusion images may show non standard
Request Details
Mimosa Homes Proudly Presents the Lismore 192
View photo
Terraced House · for sale
Request Details
Mimosa Homes Proudly Presents the Lismore 192
Neerim South
· 4 Bedrooms · 2 Baths · Terraced House
· Equipped kitchen
Neerim South · 4 Bedrooms · 2 Baths · Terraced House · Equipped kitchen
The Lismore 192 House and Land Package!Land Titles Anticipated in Q1 2027- Fixed Site Cost - INCLUDED- 50-year Structural Warranty- INCLUDED- Quality Floor Covering - INCLUDED- 2.55m Ceiling Height - INCLUDED- 2x Split Systems - INCLUDED- Induction Cooktop - INCLUDED- Electric Hot Water System - INCLUDED- Double Glazing Windows - INCLUDED- 3.5kW Solar Panels - INCLUDED- Dishwasher and Trimkit Microwave - INCLUDED- Undermount Sink to Kitchen - INCLUDED- 40mm Stone Benchtops to Kitchen- 20mm Stone Benchtops to Ensuite & Bathroom - INCLUDED- Flyscreens to all Openable Windows - INCLUDED- Fibre Optic NBN Provision - INCLUDEDCALL BUILDER DIRECT - DIGANT VANIA - 0450 573 022All plans and facades are indicative only and may change. Mimosa Homes may amend plans, specifications, and prices without notice. Package prices are based on a standard facade, standard inclusions, and suitable land availability, excluding developer/estate requirements. Facade and inclusion images may show non standard i
Request Details
Mimosa Homes Proudly Presents the Lancaster 194
View photo
Terraced House · for sale
Request Details
Mimosa Homes Proudly Presents the Lancaster 194
Neerim South
· 4 Bedrooms · 2 Baths · Terraced House
· Equipped kitchen
Neerim South · 4 Bedrooms · 2 Baths · Terraced House · Equipped kitchen
The Lancaster 194 House and Land Package!Land Titles Anticipated in Q1 2027- Fixed Site Cost - INCLUDED- 50-year Structural Warranty- INCLUDED- Quality Floor Covering - INCLUDED- 2.55m Ceiling Height - INCLUDED- 2x Split Systems - INCLUDED- Induction Cooktop - INCLUDED- Electric Hot Water System - INCLUDED- Double Glazing Windows - INCLUDED- 3.5kW Solar Panels - INCLUDED- Dishwasher and Trimkit Microwave - INCLUDED- Undermount Sink to Kitchen - INCLUDED- 40mm Stone Benchtops to Kitchen- 20mm Stone Benchtops to Ensuite & Bathroom - INCLUDED- Flyscreens to all Openable Windows - INCLUDED- Fibre Optic NBN Provision - INCLUDEDCALL BUILDER DIRECT - DIGANT VANIA - 0450 573 022All plans and facades are indicative only and may change. Mimosa Homes may amend plans, specifications, and prices without notice. Package prices are based on a standard facade, standard inclusions, and suitable land availability, excluding developer/estate requirements. Facade and inclusion images may show non standard
Request Details
Mimosa Homes Proudly Presents the Emerald 258
View photo
Terraced House · for sale
Request Details
Mimosa Homes Proudly Presents the Emerald 258
Neerim South
· 4 Bedrooms · 2 Baths · Terraced House
· Equipped kitchen
Neerim South · 4 Bedrooms · 2 Baths · Terraced House · Equipped kitchen
The Emerald 258 House and Land Package!Land Titles Anticipated in Q1 2027- Fixed Site Cost - INCLUDED- 50-year Structural Warranty- INCLUDED- Quality Floor Covering - INCLUDED- 2.55m Ceiling Height - INCLUDED- 2x Split Systems - INCLUDED- Induction Cooktop - INCLUDED- Electric Hot Water System - INCLUDED- Double Glazing Windows - INCLUDED- 3.5kW Solar Panels - INCLUDED- Dishwasher and Trimkit Microwave - INCLUDED- Undermount Sink to Kitchen - INCLUDED- 40mm Stone Benchtops to Kitchen- 20mm Stone Benchtops to Ensuite & Bathroom - INCLUDED- Flyscreens to all Openable Windows - INCLUDED- Fibre Optic NBN Provision - INCLUDEDCALL BUILDER DIRECT - DIGANT VANIA - 0450 573 022All plans and facades are indicative only and may change. Mimosa Homes may amend plans, specifications, and prices without notice. Package prices are based on a standard facade, standard inclusions, and suitable land availability, excluding developer/estate requirements. Facade and inclusion images may show non standard i
Request Details
Mimosa Homes Proudly Presents the Riverdale 254
View photo
Terraced House · for sale
Request Details
Mimosa Homes Proudly Presents the Riverdale 254
Neerim South
· 4 Bedrooms · 2 Baths · Terraced House
· Equipped kitchen
Neerim South · 4 Bedrooms · 2 Baths · Terraced House · Equipped kitchen
The Riverdale 254 House and Land Package!Land Titles Anticipated in Q1 2027- Fixed Site Cost - INCLUDED- 50-year Structural Warranty- INCLUDED- Quality Floor Covering - INCLUDED- 2.55m Ceiling Height - INCLUDED- 2x Split Systems - INCLUDED- Induction Cooktop - INCLUDED- Electric Hot Water System - INCLUDED- Double Glazing Windows - INCLUDED- 3.5kW Solar Panels - INCLUDED- Dishwasher and Trimkit Microwave - INCLUDED- Undermount Sink to Kitchen - INCLUDED- 40mm Stone Benchtops to Kitchen- 20mm Stone Benchtops to Ensuite & Bathroom - INCLUDED- Flyscreens to all Openable Windows - INCLUDED- Fibre Optic NBN Provision - INCLUDEDCALL BUILDER DIRECT - DIGANT VANIA - 0450 573 022All plans and facades are indicative only and may change. Mimosa Homes may amend plans, specifications, and prices without notice. Package prices are based on a standard facade, standard inclusions, and suitable land availability, excluding developer/estate requirements. Facade and inclusion images may show non standard
Request Details
Mimosa Homes Proudly Presents the Mansfield 256
View photo
Terraced House · for sale
Request Details
Mimosa Homes Proudly Presents the Mansfield 256
Neerim South
· 4 Bedrooms · 2 Baths · Terraced House
· Equipped kitchen
Neerim South · 4 Bedrooms · 2 Baths · Terraced House · Equipped kitchen
The Mansfield 256 House and Land Package!Land Titles Anticipated in Q1 2027- Fixed Site Cost - INCLUDED- 50-year Structural Warranty- INCLUDED- Quality Floor Covering - INCLUDED- 2.55m Ceiling Height - INCLUDED- 2x Split Systems - INCLUDED- Induction Cooktop - INCLUDED- Electric Hot Water System - INCLUDED- Double Glazing Windows - INCLUDED- 3.5kW Solar Panels - INCLUDED- Dishwasher and Trimkit Microwave - INCLUDED- Undermount Sink to Kitchen - INCLUDED- 40mm Stone Benchtops to Kitchen- 20mm Stone Benchtops to Ensuite & Bathroom - INCLUDED- Flyscreens to all Openable Windows - INCLUDED- Fibre Optic NBN Provision - INCLUDEDCALL BUILDER DIRECT - DIGANT VANIA - 0450 573 022All plans and facades are indicative only and may change. Mimosa Homes may amend plans, specifications, and prices without notice. Package prices are based on a standard facade, standard inclusions, and suitable land availability, excluding developer/estate requirements. Facade and inclusion images may show non standard
Request Details
Mimosa Homes Proudly Presents the Johanna 240
View photo
Terraced House · for sale
Request Details
Mimosa Homes Proudly Presents the Johanna 240
Neerim South
· 4 Bedrooms · 2 Baths · Terraced House
· Equipped kitchen
Neerim South · 4 Bedrooms · 2 Baths · Terraced House · Equipped kitchen
The Johanna 240 House and Land Package!Land Titles Anticipated in Q1 2027- Fixed Site Cost - INCLUDED- 50-year Structural Warranty- INCLUDED- Quality Floor Covering - INCLUDED- 2.55m Ceiling Height - INCLUDED- 2x Split Systems - INCLUDED- Induction Cooktop - INCLUDED- Electric Hot Water System - INCLUDED- Double Glazing Windows - INCLUDED- 3.5kW Solar Panels - INCLUDED- Dishwasher and Trimkit Microwave - INCLUDED- Undermount Sink to Kitchen - INCLUDED- 40mm Stone Benchtops to Kitchen- 20mm Stone Benchtops to Ensuite & Bathroom - INCLUDED- Flyscreens to all Openable Windows - INCLUDED- Fibre Optic NBN Provision - INCLUDEDCALL BUILDER DIRECT - DIGANT VANIA - 0450 573 022All plans and facades are indicative only and may change. Mimosa Homes may amend plans, specifications, and prices without notice. Package prices are based on a standard facade, standard inclusions, and suitable land availability, excluding developer/estate requirements. Facade and inclusion images may show non standard i
Request Details
Mimosa Homes Proudly Presents the Cosgrove 225
View photo
Terraced House · for sale
Request Details
Mimosa Homes Proudly Presents the Cosgrove 225
Neerim South
· 4 Bedrooms · 2 Baths · Terraced House
· Equipped kitchen
Neerim South · 4 Bedrooms · 2 Baths · Terraced House · Equipped kitchen
The Cosgrove 225 House and Land Package!Land Titles Anticipated in Q1 2027- Fixed Site Cost - INCLUDED- 50-year Structural Warranty- INCLUDED- Quality Floor Covering - INCLUDED- 2.55m Ceiling Height - INCLUDED- 2x Split Systems - INCLUDED- Induction Cooktop - INCLUDED- Electric Hot Water System - INCLUDED- Double Glazing Windows - INCLUDED- 3.5kW Solar Panels - INCLUDED- Dishwasher and Trimkit Microwave - INCLUDED- Undermount Sink to Kitchen - INCLUDED- 40mm Stone Benchtops to Kitchen- 20mm Stone Benchtops to Ensuite & Bathroom - INCLUDED- Flyscreens to all Openable Windows - INCLUDED- Fibre Optic NBN Provision - INCLUDEDCALL BUILDER DIRECT - DIGANT VANIA - 0450 573 022All plans and facades are indicative only and may change. Mimosa Homes may amend plans, specifications, and prices without notice. Package prices are based on a standard facade, standard inclusions, and suitable land availability, excluding developer/estate requirements. Facade and inclusion images may show non standard
Request Details
Mimosa Homes Proudly Presents the Leemore 221
View photo
Terraced House · for sale
Request Details
Mimosa Homes Proudly Presents the Leemore 221
Neerim South
· 4 Bedrooms · 2 Baths · Terraced House
· Equipped kitchen
Neerim South · 4 Bedrooms · 2 Baths · Terraced House · Equipped kitchen
The Leemore 221 House and Land Package!Land Titles Anticipated in Q1 2027- Fixed Site Cost - INCLUDED- 50-year Structural Warranty- INCLUDED- Quality Floor Covering - INCLUDED- 2.55m Ceiling Height - INCLUDED- 2x Split Systems - INCLUDED- Induction Cooktop - INCLUDED- Electric Hot Water System - INCLUDED- Double Glazing Windows - INCLUDED- 3.5kW Solar Panels - INCLUDED- Dishwasher and Trimkit Microwave - INCLUDED- Undermount Sink to Kitchen - INCLUDED- 40mm Stone Benchtops to Kitchen- 20mm Stone Benchtops to Ensuite & Bathroom - INCLUDED- Flyscreens to all Openable Windows - INCLUDED- Fibre Optic NBN Provision - INCLUDEDCALL BUILDER DIRECT - DIGANT VANIA - 0450 573 022All plans and facades are indicative only and may change. Mimosa Homes may amend plans, specifications, and prices without notice. Package prices are based on a standard facade, standard inclusions, and suitable land availability, excluding developer/estate requirements. Facade and inclusion images may show non standard i
Request Details
View map Back to list

Get email alerts

Don't miss out: be the first to know about new properties

The alert was correctly created

On subscribing you accept the conditions of use and the privacy policy
Alert
Receive new ads in your inbox
Save this search
Receive alerts for new listings

We'll send you an email when we have new properties for: "Houses for sale in Neerim South"

The alert was correctly created

Shady Creek
Nilma North
Get email alerts and be the first to see new listings
Required field
On subscribing I accept the terms of the privacy policy
Perfect! You'll soon start receiving new listings via email
Alert
Receive an email when we have new ads for Houses for sale in Neerim South
Save this search
Filters

Bedrooms

Size (m²)

m²
m²

Price

$
$

Property type

Bathrooms

Clear all filters
Receive notifications when new entries are published.