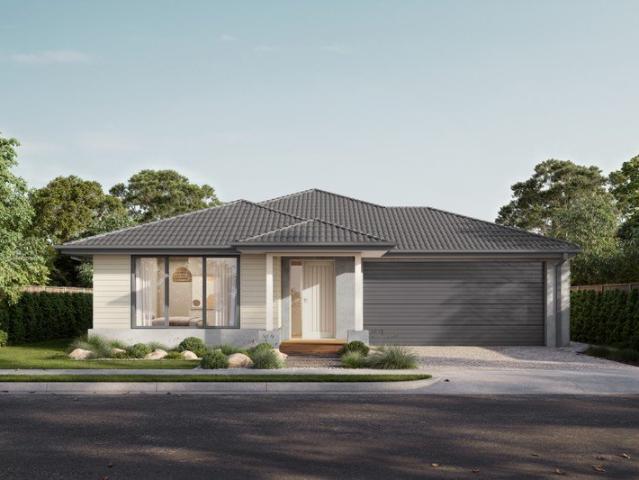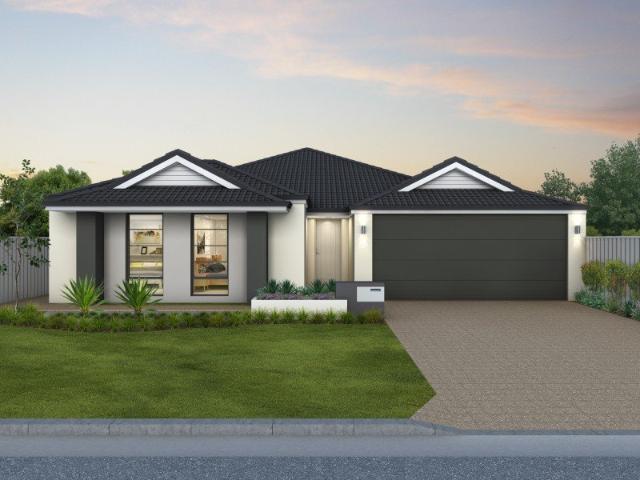
661 houses for sale in Neerim South

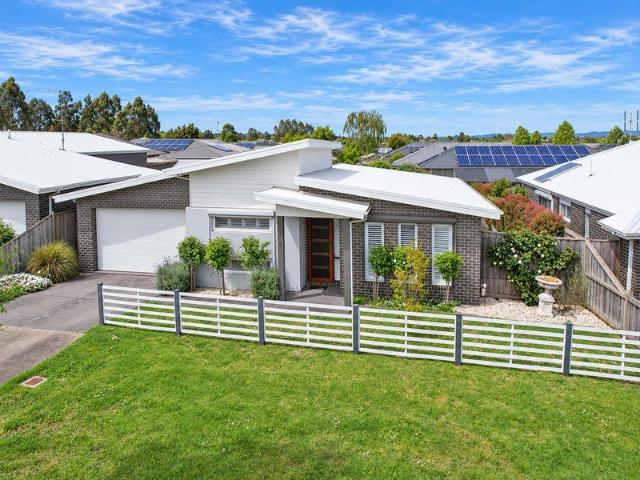
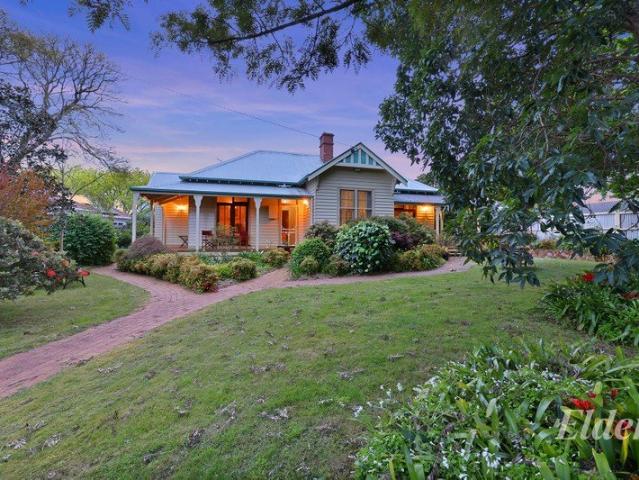
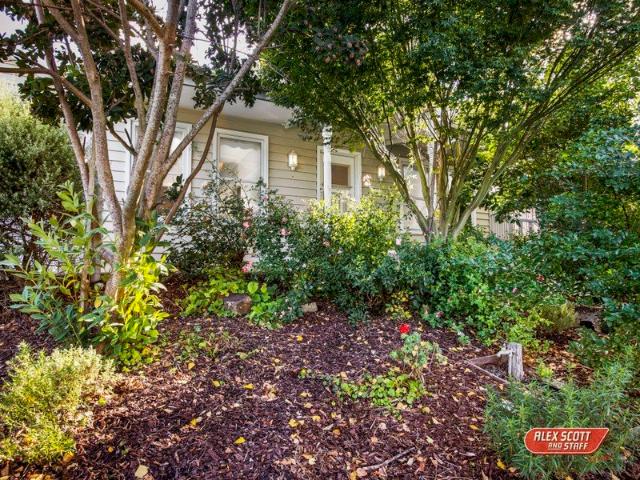
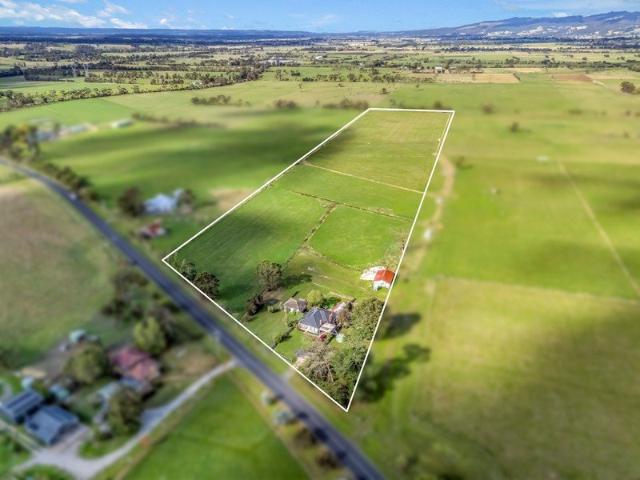
Historic Homestead offering Rural Lifestyle 7.94ha
View photo
Terraced House · for sale
Request Details
Updated
Historic Homestead offering Rural Lifestyle 7.94ha
Neerim South
· 4 Bedrooms · 3 Baths · Terraced House
· Garden · Equipped kitchen
Neerim South · 4 Bedrooms · 3 Baths · Terraced House · Garden · Equipped kitchen
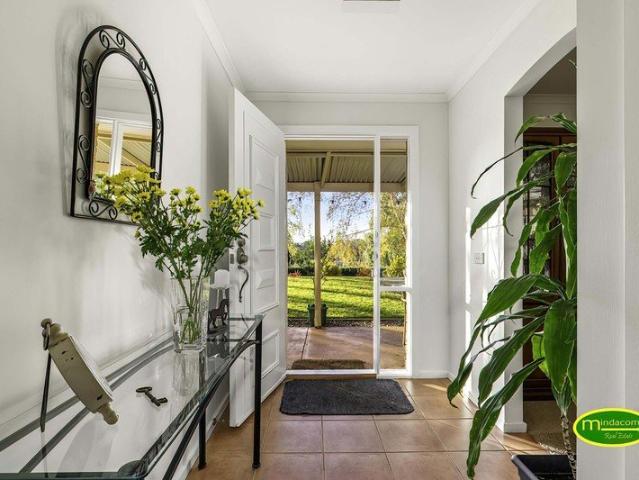
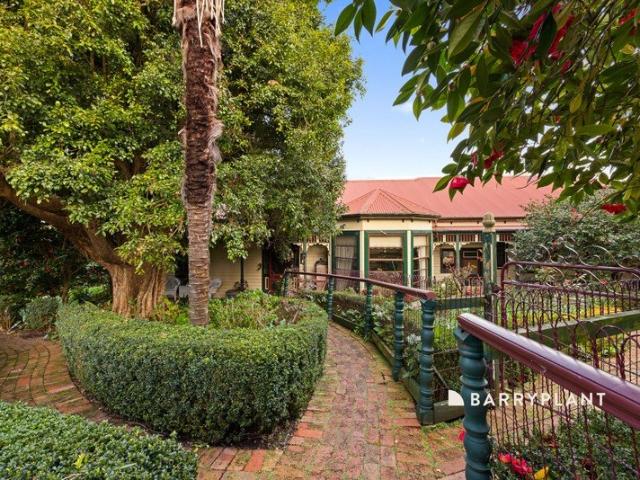
This magnificent property offers the original homestead, built in 1898, plus professionally maintained gardens, its own tea rooms, stables and a private lake. This is a rare opportunity to own a property where heritage, lifestyle and natural beauty come together in spectacular fashion. The formal entrance to the main house features leadlight doors and windows. There are four bedrooms and three bathrooms and beautiful period details throughout. The kitchen and dining area enjoy a picturesque outlook across the front garden, where manicured hedges and charming brick pathways create an unforgettable setting. There are also separate sitting areas throughout the home to relax and unwind. Adding an exceptional commercial and lifestyle opportunity, the property also includes registered tearooms, providing the perfect venue for hosting elegant high teas, celebrations, and special occasions. The character and charm of the original homestead remain beautifully evident, complemented by gardens wh
Request Details
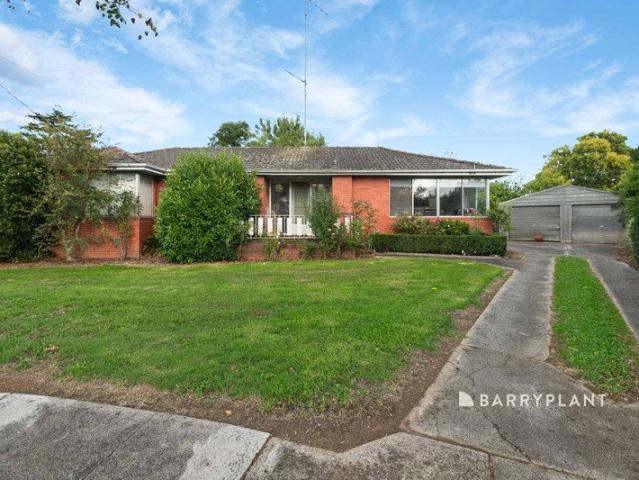
Spacious Family Living, Modern Comfort and a Convenient Location
View photo
House · for sale
Request Details
New
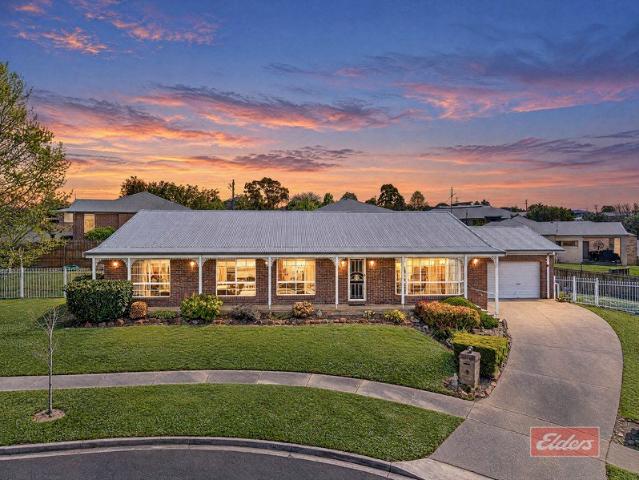
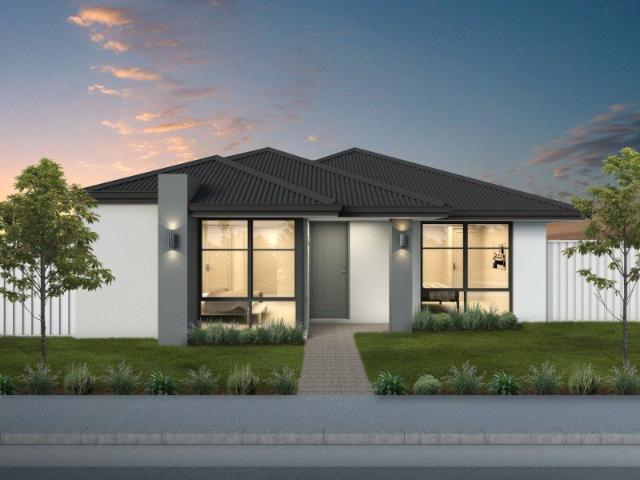
Spacious Family Living, Modern Comfort and a Convenient Location
Neerim South
· 4 Bedrooms · 2 Baths · House
· Equipped kitchen
Neerim South · 4 Bedrooms · 2 Baths · House · Equipped kitchen
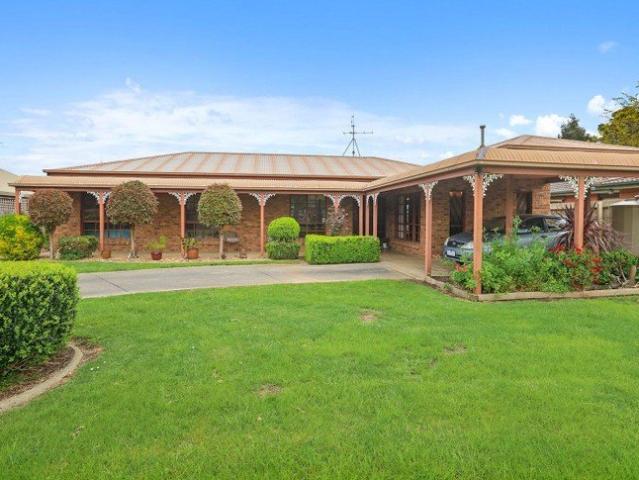
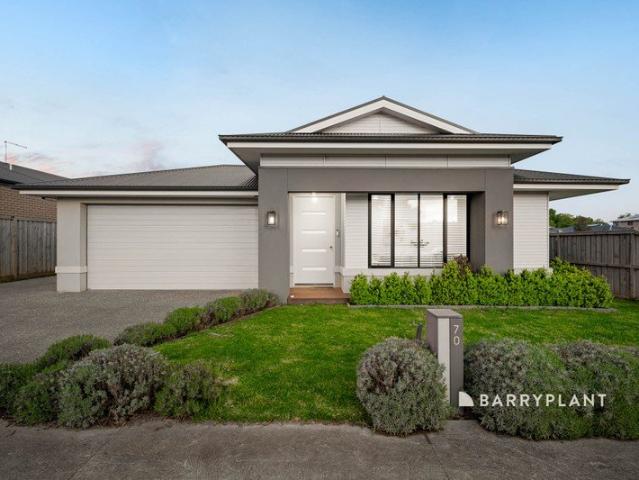
Positioned in a convenient and family friendly pocket of Warragul, 70 Emberwood Road offers spacious modern living with plenty of room for the whole family. Located close to St Angela of the Cross Primary School, the upcoming Coles supermarket in Chesterfield and just a short drive from the Warragul CBD, the home provides an excellent balance of comfort, space and everyday convenience. Designed with family living in mind, the home comprises four well proportioned bedrooms, two bathrooms and three separate living areas, providing plenty of flexibility for families of all sizes. The master bedroom features its own private ensuite, complete with a double vanity and floor to ceiling tiling, adding a touch of luxury to the space. At the heart of the home, the kitchen features stone benchtops and connects seamlessly with the surrounding living and dining areas, creating a practical and inviting space for everyday living and entertaining. With three separate living areas throughout the home,
Request Details
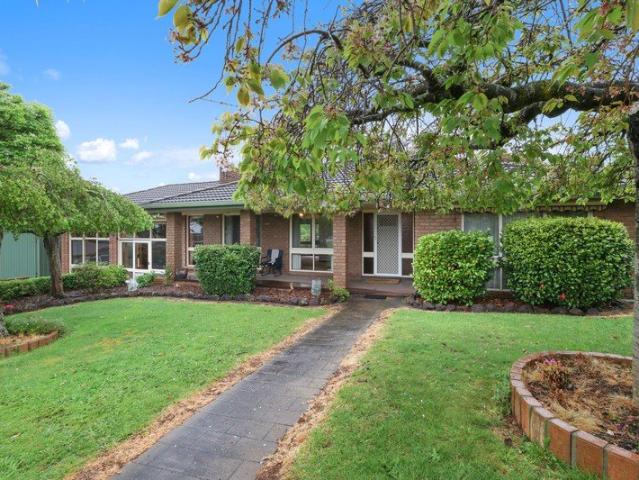
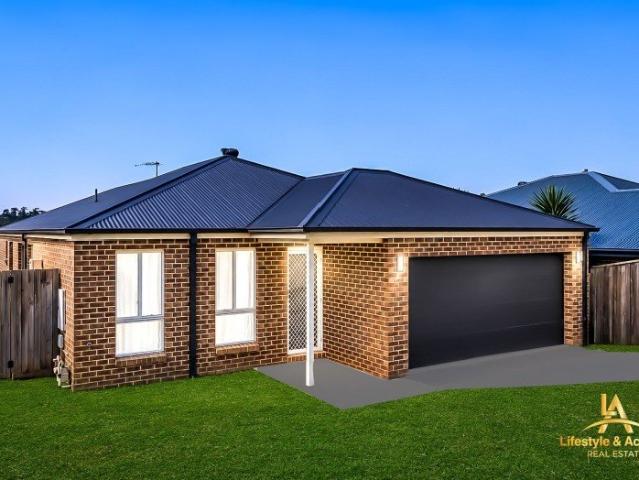
Easy Care Living in a Great Location
View photo
House · for sale
Request Details
New
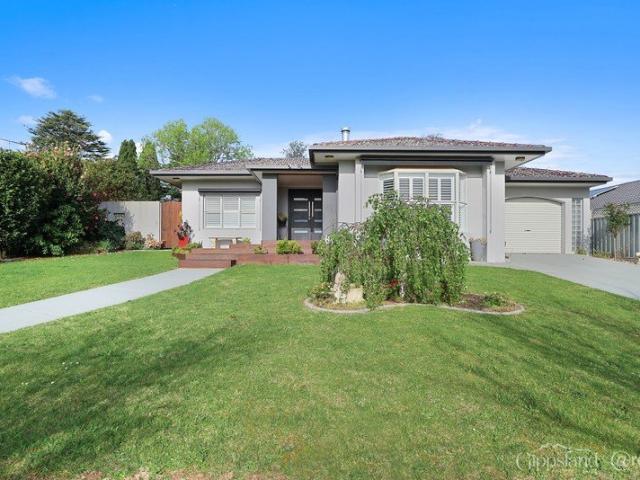
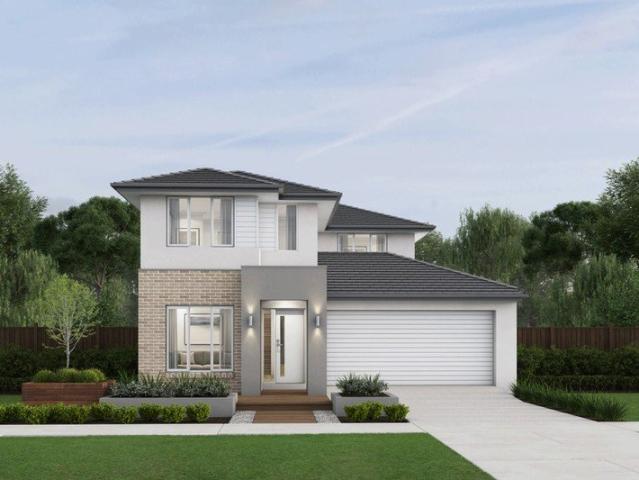
Easy Care Living in a Great Location
Neerim South
· 3 Bedrooms · 2 Baths · House
· Equipped kitchen
Neerim South · 3 Bedrooms · 2 Baths · House · Equipped kitchen
Offering comfort, convenience and low maintenance living, this beautifully presented brick veneer townhouse is an ideal choice for families, downsizers or professionals seeking a relaxed lifestyle in a sought-after location. Thoughtfully designed with generous living spaces and practical features throughout, this inviting home combines everyday functionality with modern comfort. The home features three well-proportioned bedrooms, with the main bedroom enjoying the added luxury of a walk-in robe and private ensuite complete with a double vanity. A separate formal lounge provides the perfect space to relax, while the light-filled open-plan kitchen, meals and family area creates a welcoming hub for everyday living and entertaining. The well-appointed kitchen is sure to impress, featuring quality Smeg cooking appliances, a dishwasher, stone benchtops, a convenient breakfast bar and a double-door pantry with drawers, offering excellent storage and functionality. Comfort is assured year-roun
Request Details
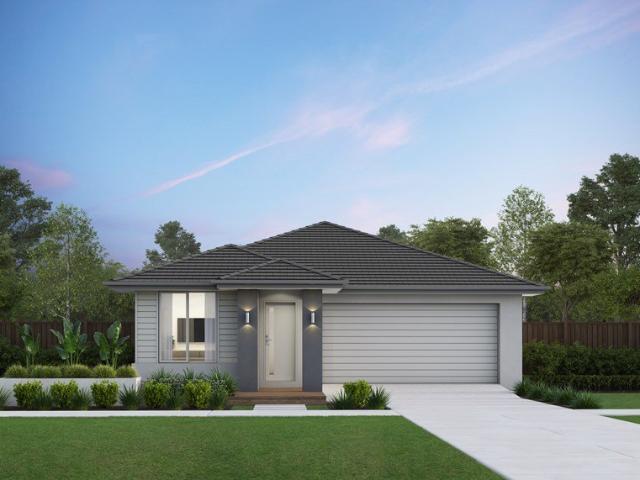
Freshly Renovated, Generously Sized & Full of Potential
View photo
House · for sale
Request Details
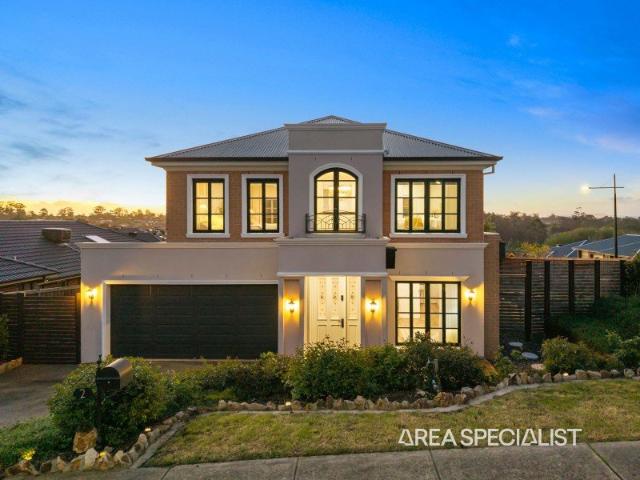
New
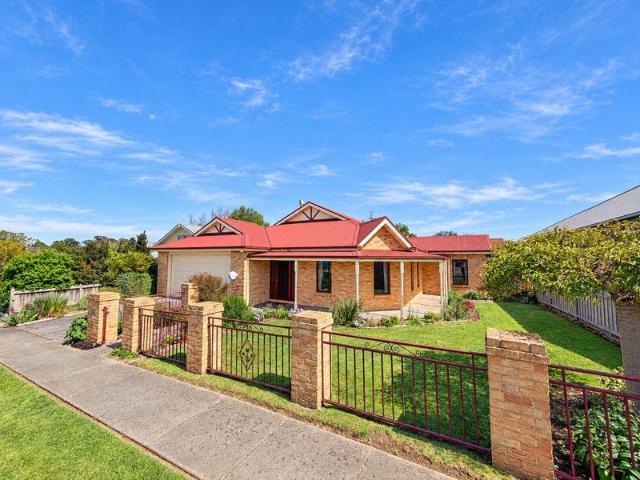
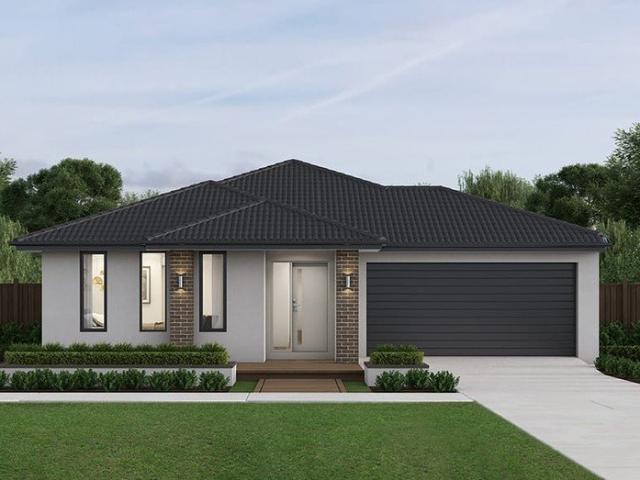
Freshly Renovated, Generously Sized & Full of Potential
Neerim South
· 3 Bedrooms · 1 Bath · House
· Garden
Neerim South · 3 Bedrooms · 1 Bath · House · Garden
Nestled in a quiet court within one of Warragul's established pockets, this freshly updated three-bedroom, one-bathroom home presents a comfortable place to call home while offering exciting future possibilities. Positioned on a generous 873sqm (approx.) allotment, the home has recently undergone internal updates, creating a fresh and welcoming feel throughout. Whether you're looking to move straight in, continue adding your own touches, or secure a property with long-term potential, this home offers plenty of flexibility. The practical floorplan features three well-sized bedrooms, one bathroom and comfortable living spaces designed for everyday family living. Outside, the spacious backyard provides ample room for children and pets to enjoy, with plenty of space for future landscaping or outdoor entertaining. Conveniently located just minutes from the Warragul town centre and within walking distance to the ever-popular Neighbourhood Café, you'll enjoy easy access to schools, shops, pub
Request Details
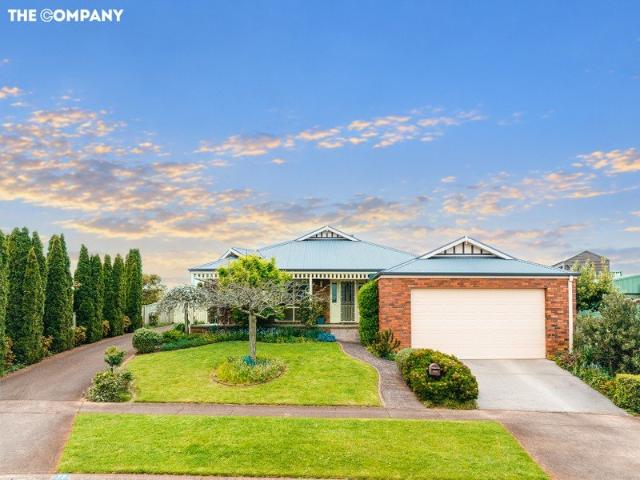
Stunning & Spacious Property with Shedding on 1538m²
View photo
House · for sale
Request Details
New
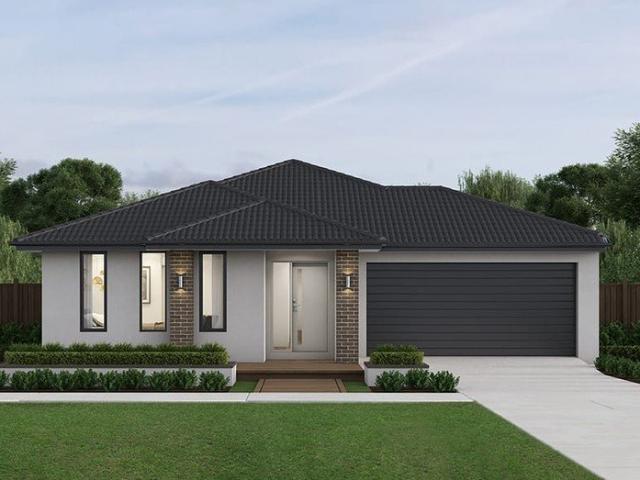
Stunning & Spacious Property with Shedding on 1538m²
Neerim South
· 3 Bedrooms · 2 Baths · House
· Garden · Fireplace · Equipped kitchen
Neerim South · 3 Bedrooms · 2 Baths · House · Garden · Fireplace · Equipped kitchen
Excellent presentation, premier location, a private setting and functional design are features of this captivating residence. Superbly positioned on an outstanding 1538m² double block allotment with manicured landscaped garden surrounds, the residence offers 3 spacious bedrooms, large main with modern ensuite, separate study, sundrenched rumpus room, front located formal lounge with open fire-place, large dining room with relaxing views, expansive lower level rumpus room, galley style kitchen with walk in pantry, large laundry, Daikin ducted heating and cooling system, also solid fuel heating available in rumpus room. Scenic aspect with district views. Privately showcased behind the main residence are the stunning external features including covered and open entertaining area and expanse of rolling lawn. Vehicle/ workshop requirements are well catered for with 12m x 9.5m colourbond shed complete with separate driveway, 3 phase power, lighting, full concrete floor suitable for trucks an
Request Details
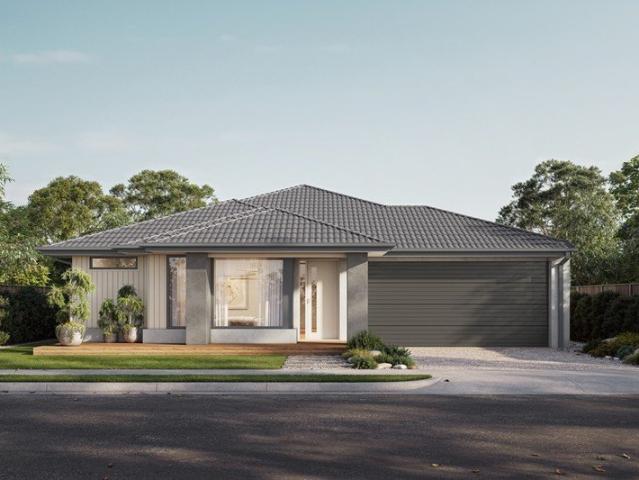
Find your house and land package in Crownlea for under $650,000
View photo
Terraced House · for sale
Request Details
New
Find your house and land package in Crownlea for under $650,000
Neerim South
· 4 Bedrooms · 2 Baths · Terraced House
· Equipped kitchen
Neerim South · 4 Bedrooms · 2 Baths · Terraced House · Equipped kitchen
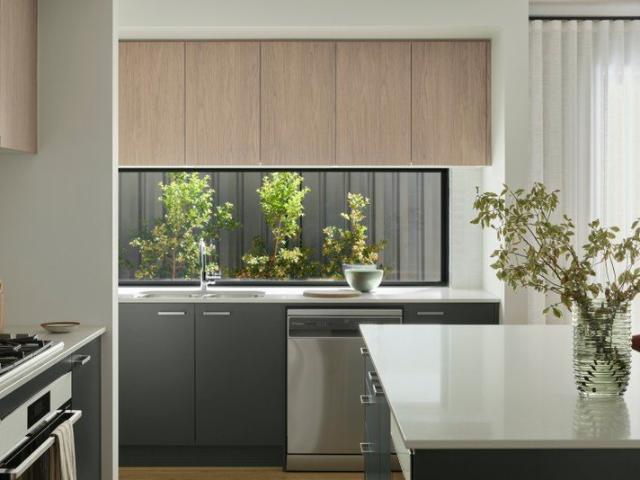
Backed by the strength and experience of the ABN Group, you can move forward with confidence. Speak to our team to learn more. The Avalon brings together great design and genuine functionality a home that works as beautifully as it looks. Four generously sized bedrooms include a master suite with a large walk-in robe and ensuite, giving parents a true place to unwind. The well-appointed kitchen features a walk-in pantry and large island bench, making entertaining easy and everyday cooking a pleasure. Stacked living spaces draw in an abundance of natural light and frame an expansive rear outlook, while a separate home theatre ensures there's always somewhere for the whole family to settle in. Your new home will come standard with premium inclusions, comprehensive guarantees/warranties and quality brand names that you can trust: - 7-star energy efficiency rating on every orientation, floorplan & facade. - 3.5kW solar PV system - Quality floor coverings throughout - 2550mm high ceiling to
Request Details
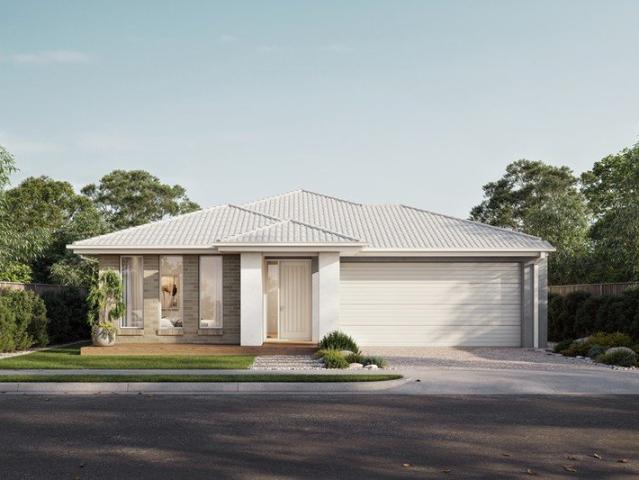
Limited time fixed price offer in Lillifield!
View photo
Terraced House · for sale
Request Details
New
Limited time fixed price offer in Lillifield!
Neerim South
· 4 Bedrooms · 2 Baths · Terraced House
· Equipped kitchen
Neerim South · 4 Bedrooms · 2 Baths · Terraced House · Equipped kitchen
Getting into your first home should feel achievable, not overwhelming. Our house and land packages are designed to give you a clear starting point, with transparent pricing so you understand what's included from the outset. Through our partnerships with leading Victorian land developers, we help secure well-located blocks that work with your budget. Combined with guidance on deposit options and finance pathways, we make it easier to move forward with confidence, knowing you're building towards something real. The Luma is a home where the kitchen sits at the social centre opening onto light-filled living and dining areas and an inviting outdoor entertaining space. The kitchen features a large island bench and walk-in pantry, making it practical for everyday cooking and hosting. The master bedroom provides a spacious retreat with a walk-in robe and ensuite, while three additional bedrooms with built-in robes are close to the main bathroom. A home office and a separate sitting room at the
Request Details
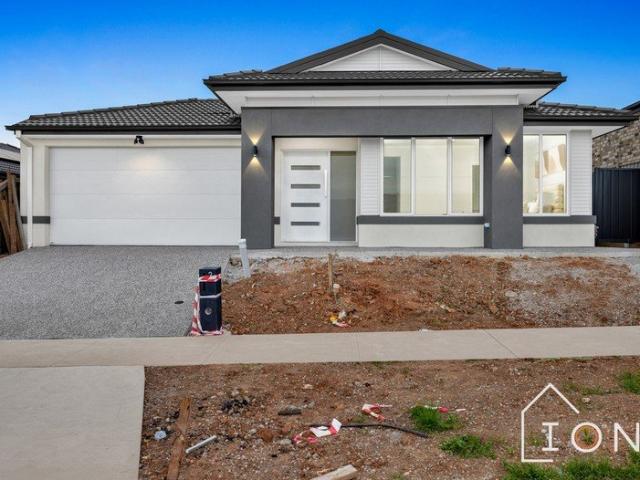
Titles this month! Buy now, move in 10 months!
View photo
Terraced House · for sale
Request Details
New
Titles this month! Buy now, move in 10 months!
Neerim South
· 4 Bedrooms · 2 Baths · Terraced House
· Equipped kitchen
Neerim South · 4 Bedrooms · 2 Baths · Terraced House · Equipped kitchen
Getting into your first home should feel achievable, not overwhelming. Our house and land packages are designed to give you a clear starting point, with transparent pricing so you understand what's included from the outset. Through our partnerships with leading Victorian land developers, we help secure well-located blocks that work with your budget. Combined with guidance on deposit options and finance pathways, we make it easier to move forward with confidence, knowing you're building towards something real. The Harvey is a four-bedroom, two-bathroom home that balances privacy and space for the whole family. The master bedroom sits at the front of the home, featuring a large walk-in robe, double shower ensuite and genuine separation from the rest of the house. Three additional bedrooms are positioned toward the rear, each with a built-in robe and access to a shared bathroom. The kitchen is well-equipped for everyday cooking and entertaining, with three bench areas, a large walk-in pan
Request Details
Stylish Three Bedroom Home with North Facing Outdoor Potential in Drouin
View photo
House · for sale
Request Details
New
Stylish Three Bedroom Home with North Facing Outdoor Potential in Drouin
Neerim South
· 3 Bedrooms · 2 Baths · House
· Equipped kitchen
Neerim South · 3 Bedrooms · 2 Baths · House · Equipped kitchen
Discover comfortable modern living in this beautifully appointed three-bedroom home, set on a generous 543m² allotment in the thriving township of Drouin. Offering a thoughtful floor plan, contemporary finishes and plenty of scope to personalise the outdoor space, this property presents an exciting opportunity for first-home buyers, families, downsizers and investors alike. At the heart of the home, the light-filled kitchen, meals and dining zone creates a welcoming space for everyday living and entertaining. Bathed in natural northern light, the kitchen combines practicality with modern style, featuring crisp white splashback tiling, quality stainless-steel appliances, an electric oven, gas cooktop, rangehood and an impressive waterfall-edge benchtop. A walk-in pantry adds valuable storage and convenience, making this a kitchen designed to cater for everything from busy weekday meals to relaxed weekend gatherings. Accommodation comprises three well-proportioned bedrooms, each offering
Request Details
Brand New Family Living in Crownlea Estate
View photo
House · for sale
Request Details
New
Brand New Family Living in Crownlea Estate
Neerim South
· 4 Bedrooms · 2 Baths · House
· Equipped kitchen
Neerim South · 4 Bedrooms · 2 Baths · House · Equipped kitchen
Brand new and ready to enjoy, this beautifully finished four-bedroom home delivers spacious modern living, thoughtful design and excellent everyday functionality in Warragul's sought-after Crownlea Estate. At the heart of the home is a generous open-plan kitchen, dining and family area, complemented by a separate lounge that provides valuable additional living space. The kitchen features a large island bench, walk-in pantry and plenty of storage, making it ideal for both family life and entertaining. The master bedroom is privately positioned at the front of the home and includes a walk-in robe and ensuite with double vanity. Three further bedrooms are all well proportioned and feature walk-in robes, while the central family bathroom and separate WC cater comfortably to the rest of the household. Sliding doors connect the main living area to the covered alfresco, creating an easy indoor-outdoor flow and a great space for entertaining. The home also includes solar panels, a full-sized l
Request Details
Strategic Land Banking Opportunity for the Future
View photo
Terraced House · for sale
Request Details
New
Strategic Land Banking Opportunity for the Future
Neerim South
· 3 Bedrooms · 1 Bath · Terraced House
Neerim South · 3 Bedrooms · 1 Bath · Terraced House
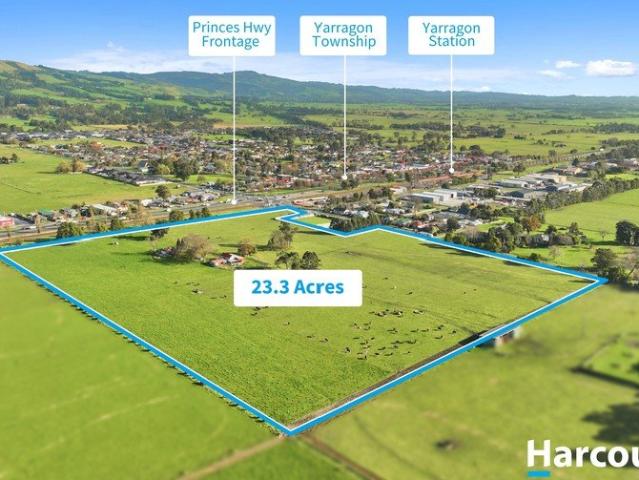
Ideally located on the immediate boundary of the Yarragon Township Plan, this 23.3 acre property represents a prime real estate land banking asset for the future. With an impressive dual street frontage overlooking Princes Highway and Yarragon-Shady Creek Road as well as only being 450m from Yarragon Railway Station, this block, currently zoned farming, is perfectly primed to absorb the inevitable linear expansion rolling east from Pakenham and Warragul. For a sophisticated investor or corporate development fund, this property offers the ultimate hands-free holding structure with complete tax insulation while you wait for the township boundary to shift. The property is currently under a long-standing private lease to an active, neighbouring dairy farm. This formal, ongoing primary production activity delivers significant structural financial benefits to the purchaser including land tax exemption, loan interest deductibility and minimal maintenance as the tenant looks after the property
Request Details
A Grand Entrance to Something Special
View photo
House · for sale
Request Details
New
A Grand Entrance to Something Special
Neerim South
· 4 Bedrooms · 2 Baths · House
· Fireplace · Equipped kitchen
Neerim South · 4 Bedrooms · 2 Baths · House · Fireplace · Equipped kitchen
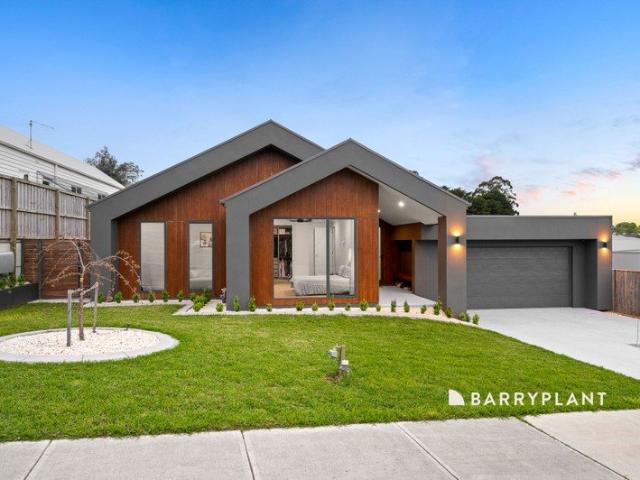
Beautifully presented and thoughtfully designed, this high-end custom-built Virtue Home in Magnolia Way offers a level of quality, comfort and lifestyle that is best appreciated in person. From the beautifully manicured front lawns to the impressive oversized front door, the home makes an immediate statement. A real wow factor on arrival, the entry sets the tone for what lies beyond, with a split-level design, high ceilings and quality finishes creating a sense of space and sophistication. The overall feel is relaxed and welcoming, with a touch of resort-style living. The main living area is a standout, featuring beautiful pendant lighting, feature wall panelling and a gas log fireplace. Large windows, sheer curtains and block-out blinds bring together natural light and everyday comfort, while double-glazed windows to the north side of the home provide an added layer of insulation. The kitchen reflects the home's quality, featuring 20mm stone benchtops, an oversized preparation area an
Request Details
Northside Drouin Living at its finest
View photo
House · for sale
Request Details
New
Northside Drouin Living at its finest
Neerim South
· 4 Bedrooms · 2 Baths · House
· Parking · Equipped kitchen
Neerim South · 4 Bedrooms · 2 Baths · House · Parking · Equipped kitchen
Set on the sought-after north side of Drouin, 17 Skipton Street presents a meticulously maintained family home combining generous living, established gardens and excellent everyday convenience. The home features four bedrooms, including a well-appointed master suite complete with walk in robe and private ensuite. Two separate living zones provide excellent flexibility, with a formal lounge positioned at the front of the home and a central dining and family area creating an inviting setting for relaxed everyday living and entertaining. At the heart of the home, the kitchen offers an island bench, excellent storage and plenty of preparation space. A standout feature is the impressive 900mm Belling cooker, adding both character and functionality to an already highly practical kitchen. Outside, mature gardens create a private and established setting, complemented by an alfresco entertaining area ideal for enjoying time with family and friends. Rear access through the garage adds further pr
Request Details
Lifestyle change! Room for the in laws the boat the caravan and more! Perhaps a seperate art studio music room gym up to your imagination
View photo
House · for sale
Request Details
New
Lifestyle change! Room for the in laws the boat the caravan and more! Perhaps a seperate art studio music room gym up to your imagination
Neerim South
· 4 Bedrooms · 2 Baths · House
· Gym · Parking
Neerim South · 4 Bedrooms · 2 Baths · House · Gym · Parking
Beautifully presented Lifestyle Property Over an acre - 5027 sq m with extensive manicured gardens Breathtaking views of the mountain ranges from the front door step - to stunning twilight views. In law accommodation - great separate area for the in laws or teenage children. Solar panels Gazebo and firepit amongst quiet country setting. Our vendors have loved living here with the open spaces, rustic gardens and trees. Great shedding for 4 vehicles plus extra spare parking for trailers - boats - caravan. Private Separate building for your gym needs - music practice or an arts studio with a veiw. o 'work from home' seperate office away from the main house. Now is time for our vendors to downsize and this wonderful opportunity exists for a new owner to enjoy this lifestyle living at its best. Inspect with photo ID - Inspect mid week at your convenience - call agent to make an appointment. Inspect Saturday - see open time
Request Details
A Hidden Botanical Sanctuary in the Heart of Warragul
View photo
House · for sale
Request Details
A Hidden Botanical Sanctuary in the Heart of Warragul
Neerim South
· 4 Bedrooms · 2 Baths · House
Neerim South · 4 Bedrooms · 2 Baths · House
113 Victoria Street, Warragul - 1,503m² Across 3 Titles A truly one-of-a-kind property, where timeless charm, architectural flair and complete privacy come together in the heart of Warragul. Originally built in 1905 as the Warragul School House, this enchanting weatherboard residence has been thoughtfully renovated and extended, blending traditional character with contemporary architectural design. Set amongst 1,503m² of magnificent, botanical-style gardens across three titles, the property feels like a secluded country retreat, yet is just a short stroll to Warragul's restaurants, cafés and town centre. The flexible floorplan offers three bedrooms plus formal dining, or four bedrooms, complemented by two living areas and a generous meals space. A stunning light-filled atrium creates a beautiful connection between old and new, while multiple timber French doors open onto the charming bullnose verandah and deck, inviting you to enjoy the many peaceful outdoor entertaining and relaxation
Request Details
Spacious Family Living in a Peaceful Court Location
View photo
House · for sale
Request Details
Spacious Family Living in a Peaceful Court Location
Neerim South
· 4 Bedrooms · 2 Baths · House
· Garden · Equipped kitchen
Neerim South · 4 Bedrooms · 2 Baths · House · Garden · Equipped kitchen
Positioned in a quiet court location, this beautifully presented four-bedroom home offers the perfect combination of comfort, space and everyday convenience. With modern updates, generous living areas and low-maintenance garden, this property presents a fantastic opportunity for families, first home buyers or investors alike. Stepping inside, you'll find a spacious and inviting living area, offering plenty of room for the whole family to relax and unwind. The functional kitchen features ample storage and practicality, while four generously sized bedrooms provide spacious living, complemented by two updated bathrooms featuring modern fixtures and finishes. Outside, a low-maintenance yard, perfect for those wanting to enjoy their weekends without the upkeep of a large garden. Conveniently located close to local schools, parks and Warragul's many amenities, this home offers the ideal balance of peaceful living and everyday accessibility. Whether you're looking to enter the property market
Request Details
Exceptional Family Living in a Quiet Drouin Court location.
View photo
House · for sale
Request Details
Exceptional Family Living in a Quiet Drouin Court location.
Neerim South
· 5 Bedrooms · 2 Baths · House
· Fireplace · Equipped kitchen
Neerim South · 5 Bedrooms · 2 Baths · House · Fireplace · Equipped kitchen
Privately positioned in a quiet court within easy walking distance of Drouin's train station, cafés, restaurants, shops and everyday amenities, 6 Wolff Street is an impressive five-bedroom home offering substantial living space, beautiful finishes and exceptional indoor-outdoor entertaining. The home provides plenty of room for the whole family, with multiple living zones, generous bedrooms and an abundance of storage and flexibility. At the centre of the home is the stylish kitchen, modern cabinetry, Double ovens, Built in Coffee machine, Induction cooktop with integrated Extractor, a unique and innovative melding of two classic kitchen staples, pendant lighting over the large Island Bench. Complete with Walkin Pantry and storage. The kitchen overlooks the spacious dining area and flows effortlessly to the covered outdoor entertaining zone, complete with BBQ kitchen, and open fire place. Two Large living rooms, The formal featuring a beautiful stone feature wall, gas log fireplace, pl
Request Details
Quality Family Living on a Generous 801m² Allotment
View photo
House · for sale
Request Details
Quality Family Living on a Generous 801m² Allotment
Neerim South
· 4 Bedrooms · 2 Baths · House
· Equipped kitchen
Neerim South · 4 Bedrooms · 2 Baths · House · Equipped kitchen
Discover space, comfort and quality in this beautifully designed brick veneer home, set on a generous 801m² allotment in an established neighbourhood surrounded by quality homes. Offering multiple living areas, spacious bedrooms and inviting outdoor spaces, this property is ideal for families seeking room to grow and enjoy. The home features four generously sized bedrooms, with the master bedroom complete with a walk-in robe and private ensuite. A formal lounge provides a welcoming space to relax, while the separate meals area and family room offer plenty of room for everyday living and entertaining. At the heart of the home is a large timber kitchen, thoughtfully designed with a corner pantry, breakfast bar and dishwasher, providing both practicality and ample space for family cooking and entertaining. Comfort is assured throughout the seasons with ducted heating and a split-system air conditioner. The central bathroom includes a shower and spa bath, complemented by a separate toilet
Request Details
Country Charm, Town Convenience
View photo
House · for sale
Request Details
Country Charm, Town Convenience
Neerim South
· 3 Bedrooms · 2 Baths · House
· Garden · Parking · Fireplace · Equipped kitchen
Neerim South · 3 Bedrooms · 2 Baths · House · Garden · Parking · Fireplace · Equipped kitchen
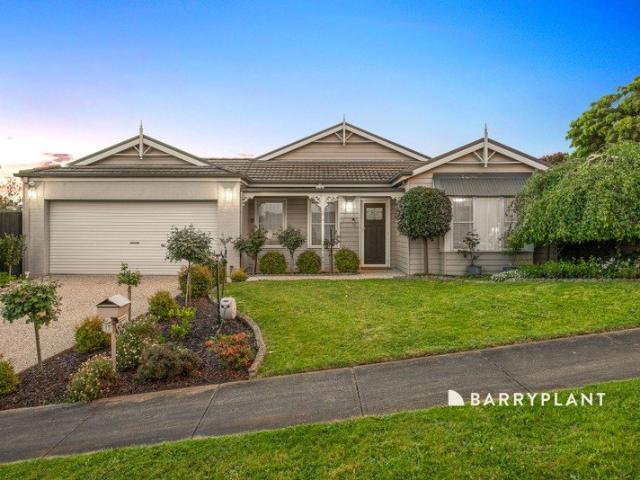
With instant street appeal courtesy of its full length front verandah, turned timber posts, fretwork and finials, this is a home that's big on charm as well as convenience. Step inside and the charm continues, with the central hallway featuring polished hardwood floors, high ceilings and more timber fretwork. A cosy front lounge is the ideal place to relax quietly, while the open kitchen/living zone at the rear of the home is the place to gather, share a meal and interact. The galley kitchen features stone benchtops, farmhouse sink and 900mm oven. The gas log fireplace is a focal point (who doesn't enjoy sitting watching flames dance?) while out through the north facing sliding door you'll find a private timber deck where you can entertain or just kick back with your favourite beverage. Main bedroom with walk through robe and ensuite, with the other two bedrooms sharing the main bathroom, complete with claw foot bath. Double garage with rear roller door for backyard access. All on a lo
Request Details
THE BRIEF: TRADIES, THIS ONE'S CALLING YOUR NAME!
View photo
House · for sale
Request Details
THE BRIEF: TRADIES, THIS ONE'S CALLING YOUR NAME!
Neerim South
· 3 Bedrooms · 2 Baths · House
· Garden · Balcony · Parking
Neerim South · 3 Bedrooms · 2 Baths · House · Garden · Balcony · Parking
ITS ADDRESSED: Roll up your sleeves this solid brick home needs some re-plumbing and a little TLC, but underneath it all is a great home with plenty of potential. Built by local legend George Farnham, this charming property features a classic bullnose veranda, three bedrooms, two bathrooms, two living areas plus a separate sitting room/office with sliding-door access to the rear veranda. Set on a lovely flat block, there's a garden shed out the back, a single carport and a long driveway providing plenty of off-street parking. And the location? Hard to beat. You're within easy walking distance of the community gardens and town, putting shops, services and local amenities right at your doorstep. For a tradie, renovator or savvy buyer looking for a solid home they can improve and add value to, this could be the one you've been waiting for. Good bones, great location and plenty of potential bring your tools! For more Real Estate in Warragul contact your Area Specialist. Note: Every care ha
Request Details
18.5 ACRES OF PRIME GRAZING LAND JUST MINUTES FROM YARRAGON
View photo
Terraced House · for sale
Request Details
18.5 ACRES OF PRIME GRAZING LAND JUST MINUTES FROM YARRAGON
Neerim South
· 4 Bedrooms · 2 Baths · Terraced House
Neerim South · 4 Bedrooms · 2 Baths · Terraced House
Positioned just 1.4km north of the Yarragon township, this tightly held property presents an excellent opportunity to secure approximately 7.394 hectares (18.5 acres) of prime grazing land in a highly sought-after location. Held within the same family for over 80 years, the property offers a blend of history, country charm and potential, with gently undulating land, established infrastructure and the convenience of being only minutes from town. The main residence is a character-filled three-bedroom home with a warm cottage feel, complemented by a detached one-bedroom cottage with living area and bathroom, offering additional space and possibilities. With usable grazing land, multiple outbuildings and reliable water sources, the property provides an appealing opportunity for those seeking a rural lifestyle, room for livestock or a country property to make their own. Features: Approx. 7.394ha (18.5 acres) of gently undulating grazing land First time offered in over 80 years Located just
Request Details
Great value build in a fantastic location! Great for first home buyers, investors and downsizers!
View photo
Terraced House · for sale
Request Details
Great value build in a fantastic location! Great for first home buyers, investors and downsizers!
Neerim South
· 4 Bedrooms · 2 Baths · Terraced House
· Equipped kitchen
Neerim South · 4 Bedrooms · 2 Baths · Terraced House · Equipped kitchen
BUILD THE LENI 20 IN THE BRAND NEW RELEASE AT BECKLY RISE! CALL ASH TO FIND OUT MORE. LENI 20 A delightful home for the whole family to enjoy. The Leni is the perfect blend of stylish design and thoughtful use of space. Positioned at the front of the home, the master bedroom features a large walk-in robe and ensuite with a double shower and provides optimal privacy for a secluded retreat. The three minor bedrooms are located toward the rear of the home, each offering a generous size complete with built-in robes and a shared bathroom. Enjoy the benefits of three kitchen benchtops and hide all that unwanted clutter with the large walk-in pantry, giving you plentiful storage and keeping your fridge out of sight. The main island bench also provides an area for casual and informal entertaining with the kitchen sink located along the adjacent benchtop. Your new home will come standard with quality inclusions, industry leading guarantees/warranties and brand names that you can trust: Site cos
Request Details
Affordable Family Home in Great Location!
View photo
Terraced House · for sale
Request Details
Affordable Family Home in Great Location!
Neerim South
· 4 Bedrooms · 2 Baths · Terraced House
· Equipped kitchen
Neerim South · 4 Bedrooms · 2 Baths · Terraced House · Equipped kitchen
BUILD THE WINTON 29 IN DROUIN! WINTON 29 A delightful home for the whole family to enjoy. The Winton is the perfect blend of stylish design and thoughtful use of space. The master bedroom features a large walk-in robe and ensuite with a double shower and provides optimal privacy for a secluded retreat. The three minor bedrooms are located toward the rear of the home, each offering a generous size complete with built-in robes and a shared bathroom. The kitchen and expansive open plan living area make entertaining easy, yet functional. Enjoy the benefits of three kitchen benchtops and hide all that unwanted clutter with the large walk-in pantry, giving you plentiful storage and keeping your fridge out of sight. The main island bench also provides an area for casual and informal entertaining with the kitchen sink located along the adjacent benchtop. The Winton also includes a dedicated second living area with flexibility to cater for a home theatre or study, whilst the outdoor living prov
Request Details
BRAND NEW HOME IN WARRAGUL | $621,000 HOUSE & LAND PACKAGE
View photo
Terraced House · for sale
Request Details
BRAND NEW HOME IN WARRAGUL | $621,000 HOUSE & LAND PACKAGE
Neerim South
· 4 Bedrooms · 2 Baths · Terraced House
· Parking
Neerim South · 4 Bedrooms · 2 Baths · Terraced House · Parking
Discover the charm of Warragul, a thriving regional town in West Gippsland offering a blend of country-town character and modern convenience. With local schools, shopping, parks and community facilities, plus rail and road connections to Melbourne, Warragul is an appealing choice for buyers seeking a more relaxed lifestyle with everyday essentials close by. This $621,000 house and land package combines approximately 346m² of land (14m x 25m) in Loom, Warragul, with a proposed 4-bedroom, 2-bathroom home featuring a double garage. The proposed Stonier design by Move Homes offers a practical layout for comfortable family living. Final specifications, inclusions and site costs are subject to confirmation. MAKE YOUR MOVE TODAY! Enquire now to learn more about this house and land opportunity in Warragul. Disclaimer: House and land are sold under separate contracts. Advertised pricing, land availability, site costs and allowances, promotions, inclusions and anticipated title dates are subject
Request Details
BRAND NEW HOME IN DROUIN | $657,000 HOUSE & LAND PACKAGE
View photo
Terraced House · for sale
Request Details
BRAND NEW HOME IN DROUIN | $657,000 HOUSE & LAND PACKAGE
Neerim South
· 4 Bedrooms · 2 Baths · Terraced House
· Parking
Neerim South · 4 Bedrooms · 2 Baths · Terraced House · Parking
Enjoy a relaxed regional lifestyle in Drouin, a growing town in West Gippsland known for its green surroundings, local shops, schools and welcoming community. With convenient access to the Princes Freeway and rail connections to Melbourne, Drouin offers an appealing balance of country-town living and everyday convenience. This $657,000 house and land package combines approximately 495m² of land (18m x 27m) in Stony Creek, Drouin, with a proposed 4-bedroom, 2-bathroom home featuring a double garage. The proposed Bellarine design by Move Homes includes a theatre room and alfresco area, offering extra space for relaxation and entertaining. Final specifications, inclusions and site costs are subject to confirmation. MAKE YOUR MOVE TODAY! Enquire now to learn more about this house and land opportunity in Drouin. Disclaimer: House and land are sold under separate contracts. Advertised pricing, land availability, site costs and allowances, promotions, inclusions and anticipated title dates ar
Request Details
Multiple living spaces and a second floor dedicated to bedrooms make the Maleny the perfect family home
View photo
Terraced House · for sale
Request Details
Multiple living spaces and a second floor dedicated to bedrooms make the Maleny the perfect family home
Neerim South
· 4 Bedrooms · 2 Baths · Terraced House
Neerim South · 4 Bedrooms · 2 Baths · Terraced House
Ferntree Ridge is located in Drouin, a country town 97km east of Melbourne that showcases the very best of country living with the added bonus of being a short 70-minute commute to Melbourne CBD. Enjoy the rolling hills all around to explore, your local football team to cheer on, a smiling butcher and baker that know you by name, schools with room for children to run and play and a community that cares and supports you and your family. Build your dream in Drouin and experience living at its best. At Ferntree Ridge there is room to grow, schools to learn, countryside to explore, friends to be gained, shops to peruse, fun to be had, memories to be made, your dream home built and your best life lived. Multiple living spaces and a second floor dedicated to bedrooms make the Maleny the perfect family home. As you enter the Maleny and continue down the hall past the laundry and two cleverly zoned lounge/ home office spaces, you are greeted with an expansive, open plan living area. The genero
Request Details
The Lorne boasts compact living without comprising on lifestyle
View photo
Terraced House · for sale
Request Details
The Lorne boasts compact living without comprising on lifestyle
Neerim South
· 4 Bedrooms · 2 Baths · Terraced House
Neerim South · 4 Bedrooms · 2 Baths · Terraced House
Ferntree Ridge is located in Drouin, a country town 97km east of Melbourne that showcases the very best of country living with the added bonus of being a short 70-minute commute to Melbourne CBD. Enjoy the rolling hills all around to explore, your local football team to cheer on, a smiling butcher and baker that know you by name, schools with room for children to run and play and a community that cares and supports you and your family. Build your dream in Drouin and experience living at its best. At Ferntree Ridge there is room to grow, schools to learn, countryside to explore, friends to be gained, shops to peruse, fun to be had, memories to be made, your dream home built and your best life lived. Lorne boasts compact living without comprising on lifestyle. Welcomed by an expansive hallway, Lorne has the master suite conveniently placed away from the living spaces. With a double vanity ensuite and large walk-in robe, the secluded retreat is the perfect place to relax and unwind. As yo
Request Details
Enjoy the very best of Country living in the Torquay 27
View photo
Terraced House · for sale
Request Details
Enjoy the very best of Country living in the Torquay 27
Neerim South
· 4 Bedrooms · 2 Baths · Terraced House
Neerim South · 4 Bedrooms · 2 Baths · Terraced House
Ferntree Ridge is located in Drouin, a country town 97km east of Melbourne that showcases the very best of country living with the added bonus of being a short 70-minute commute to Melbourne CBD. Enjoy the rolling hills all around to explore, your local football team to cheer on, a smiling butcher and baker that know you by name, schools with room for children to run and play and a community that cares and supports you and your family. Build your dream in Drouin and experience living at its best. At Ferntree Ridge there is room to grow, schools to learn, countryside to explore, friends to be gained, shops to peruse, fun to be had, memories to be made, your dream home built and your best life lived. Effortlessly bright and welcoming, the Torquay offers stylish design and flexible functionality at any block size. The Torquay is always lively. With its huge windows and high ceilings, your home is continuously naturally bright and inviting. Positioned near the entrance, the master bedroom
Request Details
The Brief: Luxury Family Living in Jackson's View Estate with Soaring Void, Four Bedrooms, Multiple Living Zones and Country Club Access
View photo
House · for sale
Request Details
The Brief: Luxury Family Living in Jackson's View Estate with Soaring Void, Four Bedrooms, Multiple Living Zones and Country Club Access
Neerim South
· 4 Bedrooms · 2 Baths · House
· Equipped kitchen
Neerim South · 4 Bedrooms · 2 Baths · House · Equipped kitchen
It's Addressed: Proudly presented for sale, 2 Thames Avenue, Drouin is an impressive two storey family home perfectly positioned in the prestigious Jackson's View Estate. Offering contemporary style, generous space and a family friendly layout, it's a home that delivers on both lifestyle and location. Stepping inside, you're greeted by a soaring double height void that makes a grand first impression. The flexible floor plan suits growing families and entertainers, with living areas across both levels. Downstairs, a light filled open plan living zone flows into the heart of the home, the expansive kitchen. Here you'll find a large island bench, stainless steel double oven, gas cooktop, dishwasher and a walk-in pantry. A separate sitting room is ideal as a home office, perfect for working from home in comfort. The kitchen and living area connect seamlessly to the undercover alfresco, a great space for weekend BBQs or a quiet morning coffee. Upstairs, a second living zone provides the per
Request Details
BRING THE TOOLS, BOAT & CARAVAN
View photo
House · for sale
Request Details
BRING THE TOOLS, BOAT & CARAVAN
Neerim South
· 3 Bedrooms · 2 Baths · House
· Garden · Parking · Equipped kitchen
Neerim South · 3 Bedrooms · 2 Baths · House · Garden · Parking · Equipped kitchen
Framed by beautifully established gardens, this charming brick home makes an inviting first impression with its decorative gables, sheltered verandah and manicured lawns. Set on a generous 1011sqm block in a quiet court, it combines beautiful views with the convenience of nearby schools and Drouin's township. Inside, a fully renovated kitchen with a dishwasher brings contemporary appeal to the home. Three bedrooms, two bathrooms and a separate internal laundry provide everyday practicality, with one bathroom thoughtfully modified for accessibility. The gardens are a highlight, offering colourful plantings, established trees and a thriving vegetable patch. A fully fenced yard provides space to enjoy the outdoors, whether tending the garden or relaxing in peaceful surroundings. Exceptional vehicle access and shedding add further appeal. Alongside the double garage, a separate bitumen driveway has plenty of room for boat or caravan storage and leads to a large shed with drive-through acce
Request Details
View map Back to list

Get email alerts

Don't miss out: be the first to know about new properties

The alert was correctly created

On subscribing you accept the conditions of use and the privacy policy
Alert
Receive new ads in your inbox
Save this search
Receive alerts for new listings

We'll send you an email when we have new properties for: "Houses for sale in Neerim South"

The alert was correctly created

Shady Creek
Nilma North
Get email alerts and be the first to see new listings
Required field
On subscribing I accept the terms of the privacy policy
Perfect! You'll soon start receiving new listings via email
Alert
Receive an email when we have new ads for Houses for sale in Neerim South
Save this search
Filters

Bedrooms

Size (m²)

m²
m²

Price

$
$

Property type

Bathrooms

Clear all filters
Receive notifications when new entries are published.