View photo
Terraced House
·
for sale
Request Details
Take in the view in your Viva 26
Neerim South
· 4 Bedrooms · 2 Baths · Terraced House
· Equipped kitchen
Neerim South · 4 Bedrooms · 2 Baths · Terraced House · Equipped kitchen
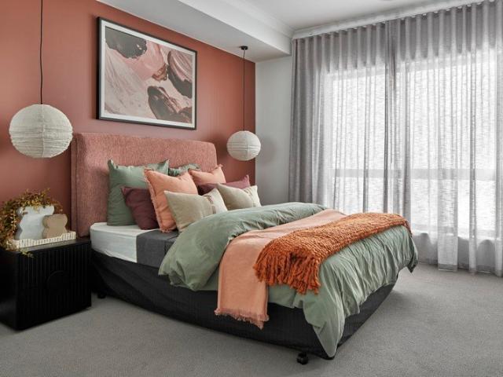
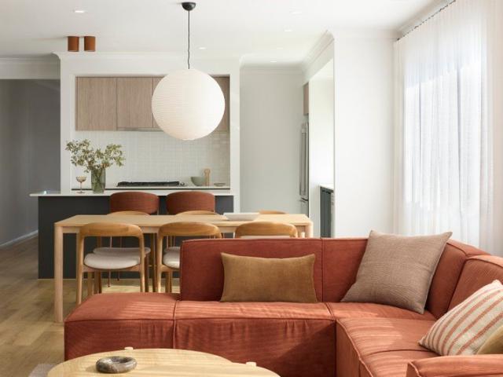
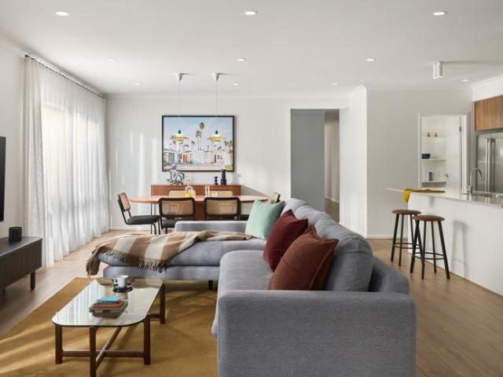
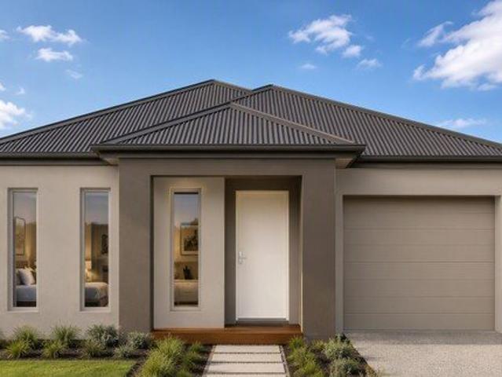
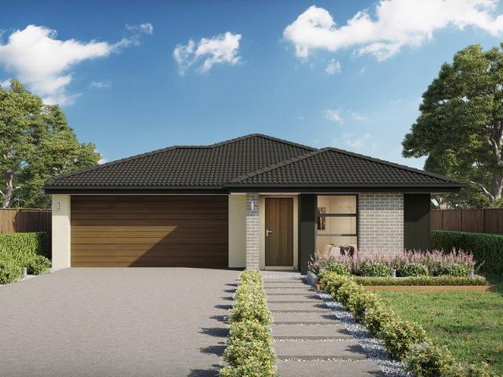
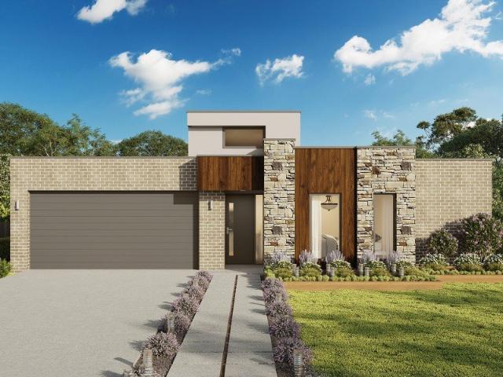
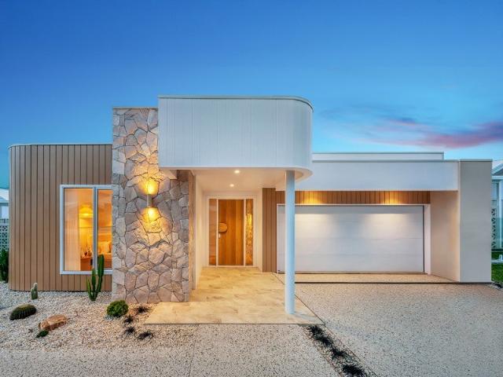
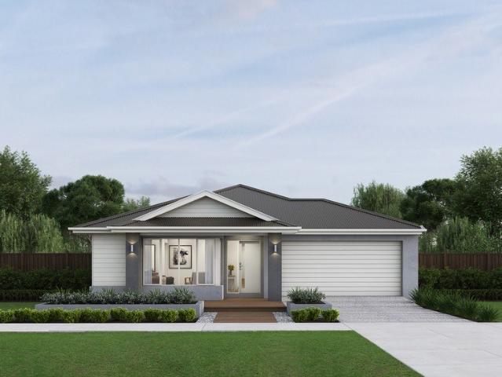
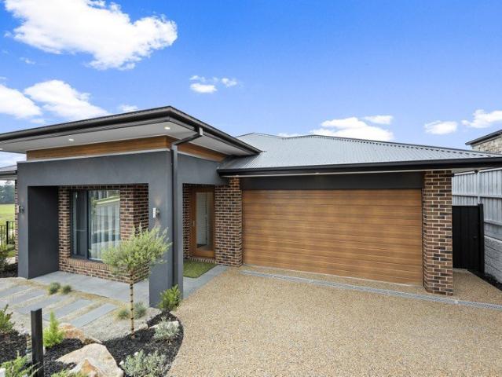
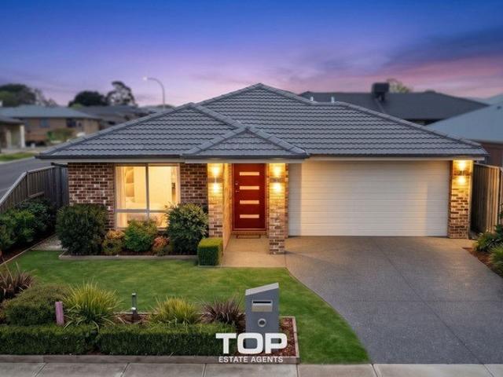
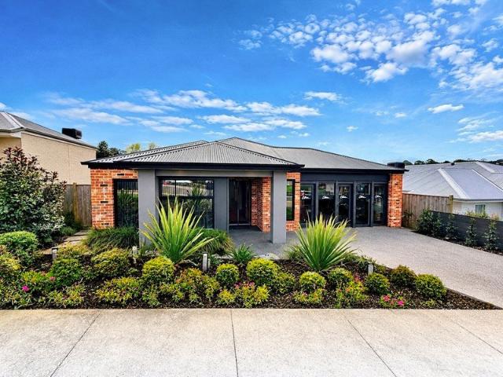
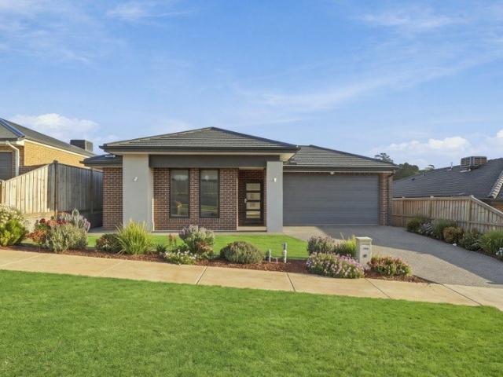
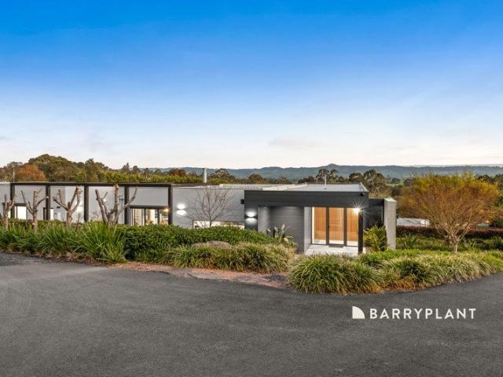
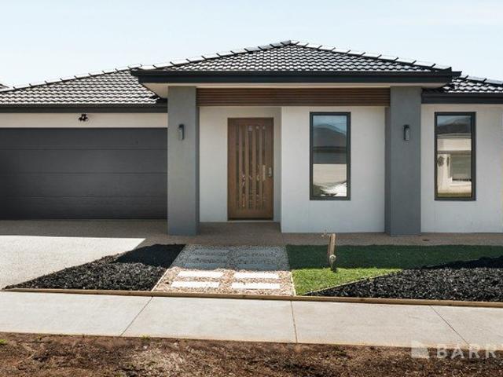
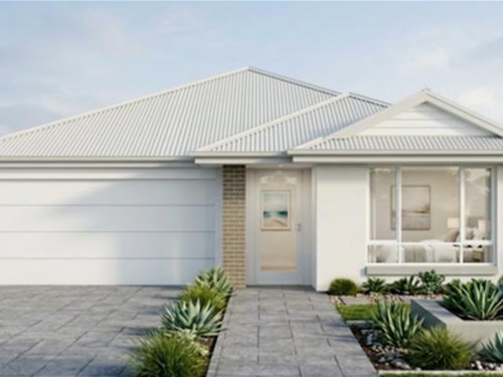
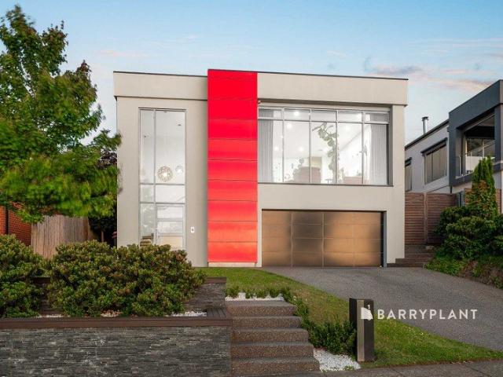
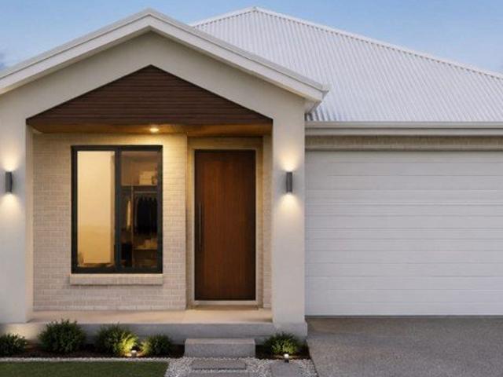
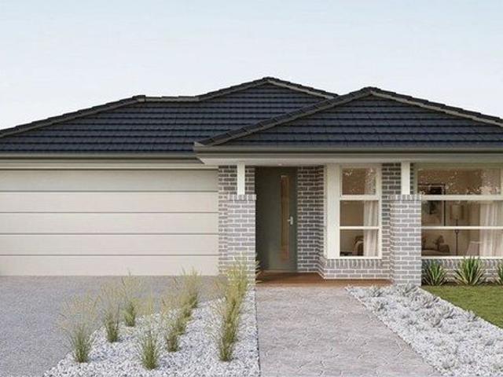
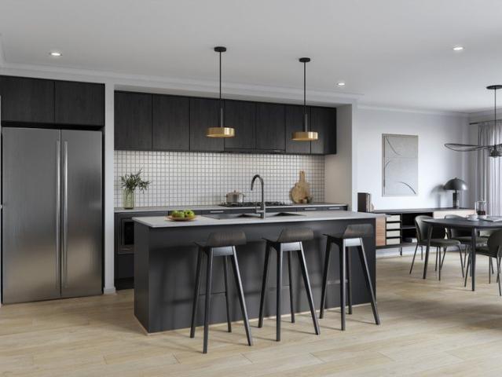
VIVA 26 Masterfully designed to create dedicated relaxation and living zones provides harmonious living for your whole family. The large double storey layout ensures this four-bedroom home provides plenty of separate living and room for everyone to grow. The ground floor boasts vast open plan living and dining areas, with a central modern kitchen and desirable island bench. Upstairs features a separate living area retreat, three bedrooms with built-in robe and a centrally located main bathroom. Overlooking the streetscape is the master bedroom complete with walk-in robe and ensuite. Thoughtful and contemporary design promises this home delivers on every aspect. Your new home will come standard with quality inclusions, industry leading guarantees/warranties and brand names that you can trust: Site costs allowance Facade included 2550mm high ceilings to ground floor Exposed aggregate driveway Quality floor coverings throughout 900mm Westinghouse appliances 20mm Stone Ambassador benchtops
VIVA 26 Masterfully designed to create dedicated relaxation and living zones provides harmonious living for your whole family. The large double storey layout ensures this four-bedroom home provides plenty of separate living and room for everyone to grow. The ground floor boasts vast open plan living and dining areas, with a central modern kitchen and desirable island bench. Upstairs features a separate living area retreat, three bedrooms with built-in robe and a centrally located main bathroom. Overlooking the streetscape is the master bedroom complete with walk-in robe and ensuite. Thoughtful and contemporary design promises this home delivers on every aspect. Your new home will come standard with quality inclusions, industry leading guarantees/warranties and brand names that you can trust: Site costs allowance Facade included 2550mm high ceilings to ground floor Exposed aggregate driveway Quality floor coverings throughout 900mm Westinghouse appliances 20mm Stone Ambassador benchtops
Request Details