187 properties for sale in Neerim Junction

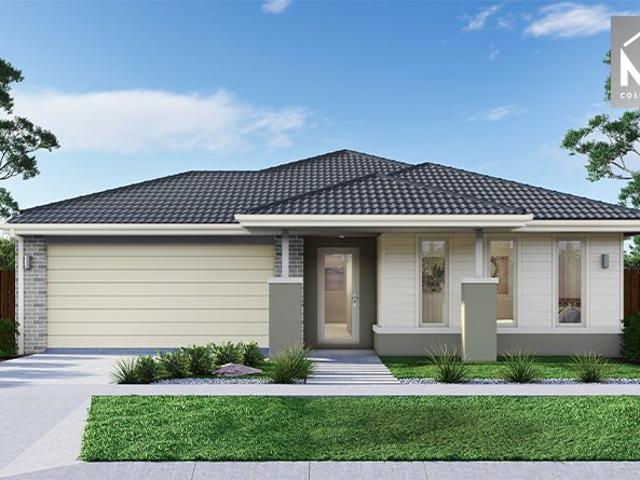
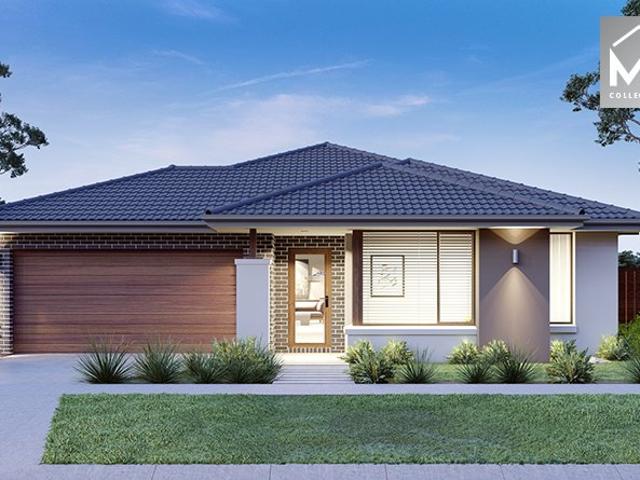
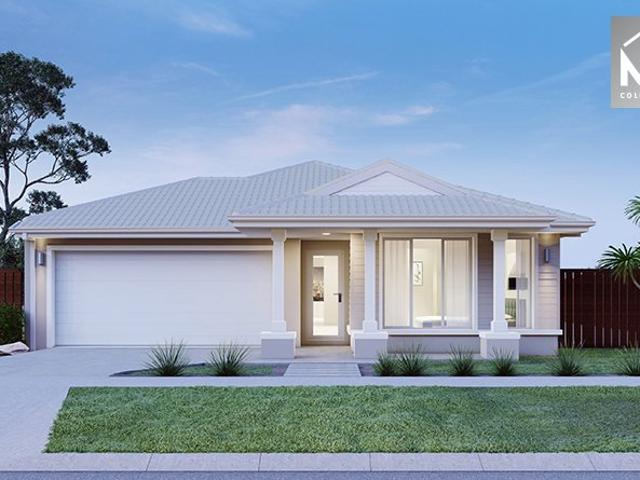
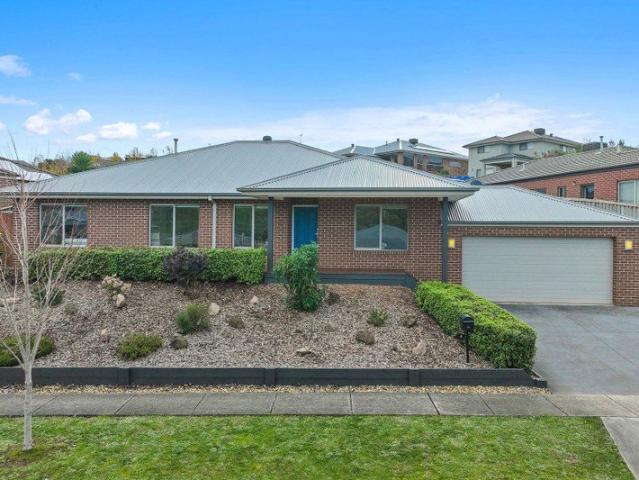
Mimosa Homes Proudly Presents the Leemore 221
View photo
Terraced House · for sale
Request Details
Mimosa Homes Proudly Presents the Leemore 221
Neerim Junction
· 4 Bedrooms · 2 Baths · Terraced House
· Air conditioning · Equipped kitchen
Neerim Junction · 4 Bedrooms · 2 Baths · Terraced House · Air conditioning · Equipped kitchen
The Leemore 221 House and Land Package!Land Titles Anticipated in Q2 2027- Fixed Site Cost - INCLUDED- Fencing - INCLUDED- 50-year Structural Warranty- INCLUDED- Quality Floor Covering - INCLUDED- 2.55m Ceiling Height - INCLUDED- Ducted Heating - INCLUDED- Reverse Cycled Air Conditioning - INCLUDED- Electric Hot Water System - INCLUDED- Induction Cooktop - INCLUDED- Double Glazing Windows - INCLUDED- 3.5kW Solar Panels - INCLUDED- Undermount Sink to Kitchen - INCLUDED- 40mm Benchtop to Kitchen - INCLUDED- 20mm Benchtops to Ensuite & Bathroom - INCLUDED- LED Downlights to Entire Home - INCLUDED- Dishwasher & Trim Kit Microwave- INCLUDED- Flyscreens to all Openable Windows - INCLUDED- Fibre Optic NBN Provision - INCLUDED- AND MORECALL BUILDER DIRECT - DIGANT VANIA - 0450 573 022All plans and facades are indicative only and may change. Mimosa Homes may amend plans, specifications, and prices without notice. Package prices are based on a standard facade, standard inclusions, and suitable l
Request Details
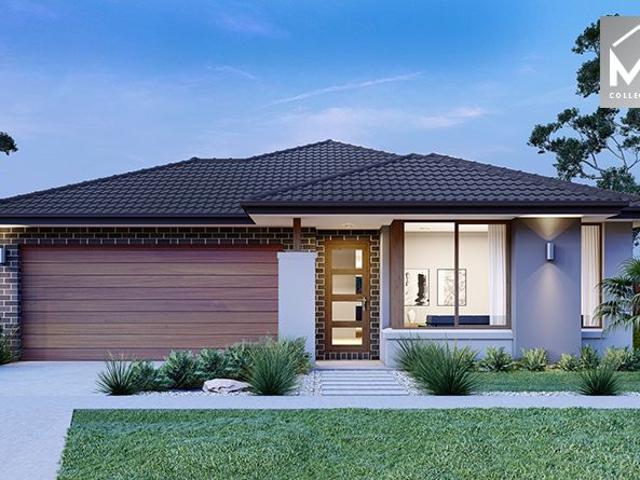
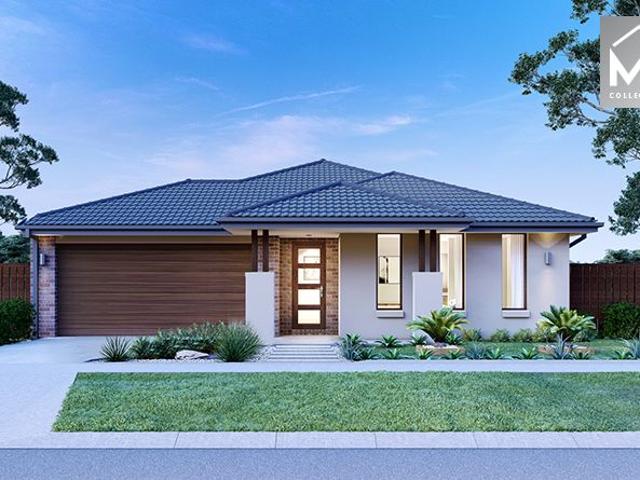
Mimosa Homes Proudly Presents the Churchill 220
View photo
Terraced House · for sale
Request Details
Mimosa Homes Proudly Presents the Churchill 220
Neerim Junction
· 4 Bedrooms · 2 Baths · Terraced House
· Air conditioning · Equipped kitchen
Neerim Junction · 4 Bedrooms · 2 Baths · Terraced House · Air conditioning · Equipped kitchen
The Churchill 220 House and Land Package!Land Titles Anticipated in Q2 2027- Fixed Site Cost - INCLUDED- Fencing - INCLUDED- 50-year Structural Warranty- INCLUDED- Quality Floor Covering - INCLUDED- 2.55m Ceiling Height - INCLUDED- Ducted Heating - INCLUDED- Reverse Cycled Air Conditioning - INCLUDED- Electric Hot Water System - INCLUDED- Induction Cooktop - INCLUDED- Double Glazing Windows - INCLUDED- 3.5kW Solar Panels - INCLUDED- Undermount Sink to Kitchen - INCLUDED- 40mm Benchtop to Kitchen - INCLUDED- 20mm Benchtops to Ensuite & Bathroom - INCLUDED- LED Downlights to Entire Home - INCLUDED- Dishwasher & Trim Kit Microwave- INCLUDED- Flyscreens to all Openable Windows - INCLUDED- Fibre Optic NBN Provision - INCLUDED- AND MORECALL BUILDER DIRECT - DIGANT VANIA - 0450 573 022All plans and facades are indicative only and may change. Mimosa Homes may amend plans, specifications, and prices without notice. Package prices are based on a standard facade, standard inclusions, and suitable
Request Details
Mimosa Homes Proudly Presents the Armadale 253
View photo
Terraced House · for sale
Request Details
Mimosa Homes Proudly Presents the Armadale 253
Neerim Junction
· 4 Bedrooms · 2 Baths · Terraced House
· Air conditioning · Equipped kitchen
Neerim Junction · 4 Bedrooms · 2 Baths · Terraced House · Air conditioning · Equipped kitchen
The Armadale 253 House and Land Package!Land Titles Anticipated in Q2 2027- Fixed Site Cost - INCLUDED- Fencing - INCLUDED- 50-year Structural Warranty- INCLUDED- Quality Floor Covering - INCLUDED- 2.55m Ceiling Height - INCLUDED- Ducted Heating - INCLUDED- Reverse Cycled Air Conditioning - INCLUDED- Electric Hot Water System - INCLUDED- Induction Cooktop - INCLUDED- Double Glazing Windows - INCLUDED- 3.5kW Solar Panels - INCLUDED- Undermount Sink to Kitchen - INCLUDED- 40mm Benchtop to Kitchen - INCLUDED- 20mm Benchtops to Ensuite & Bathroom - INCLUDED- LED Downlights to Entire Home - INCLUDED- Dishwasher & Trim Kit Microwave- INCLUDED- Flyscreens to all Openable Windows - INCLUDED- Fibre Optic NBN Provision - INCLUDED- AND MORECALL BUILDER DIRECT - DIGANT VANIA - 0450 573 022All plans and facades are indicative only and may change. Mimosa Homes may amend plans, specifications, and prices without notice. Package prices are based on a standard facade, standard inclusions, and suitable
Request Details
Mimosa Homes Proudly Presents the Saba 250
View photo
Terraced House · for sale
Request Details
Mimosa Homes Proudly Presents the Saba 250
Neerim Junction
· 4 Bedrooms · 2 Baths · Terraced House
· Air conditioning · Equipped kitchen
Neerim Junction · 4 Bedrooms · 2 Baths · Terraced House · Air conditioning · Equipped kitchen
The Saba 250 House and Land Package!Land Titles Anticipated in Q2 2027- Fixed Site Cost - INCLUDED- Fencing - INCLUDED- 50-year Structural Warranty- INCLUDED- Quality Floor Covering - INCLUDED- 2.55m Ceiling Height - INCLUDED- Ducted Heating - INCLUDED- Reverse Cycled Air Conditioning - INCLUDED- Electric Hot Water System - INCLUDED- Induction Cooktop - INCLUDED- Double Glazing Windows - INCLUDED- 3.5kW Solar Panels - INCLUDED- Undermount Sink to Kitchen - INCLUDED- 40mm Benchtop to Kitchen - INCLUDED- 20mm Benchtops to Ensuite & Bathroom - INCLUDED- LED Downlights to Entire Home - INCLUDED- Dishwasher & Trim Kit Microwave- INCLUDED- Flyscreens to all Openable Windows - INCLUDED- Fibre Optic NBN Provision - INCLUDED- AND MORECALL BUILDER DIRECT - DIGANT VANIA - 0450 573 022All plans and facades are indicative only and may change. Mimosa Homes may amend plans, specifications, and prices without notice. Package prices are based on a standard facade, standard inclusions, and suitable land
Request Details
Architectural Character with Resort Style Comfort
View photo
House · for sale
Request Details
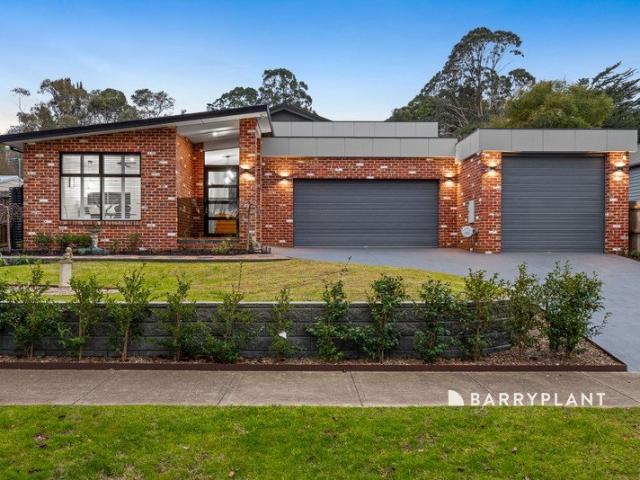
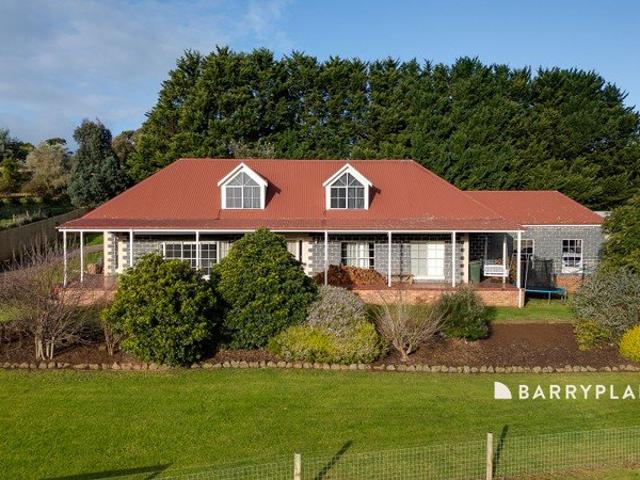
Architectural Character with Resort Style Comfort
Neerim Junction
· 3 Bedrooms · 2 Baths · House
Neerim Junction · 3 Bedrooms · 2 Baths · House
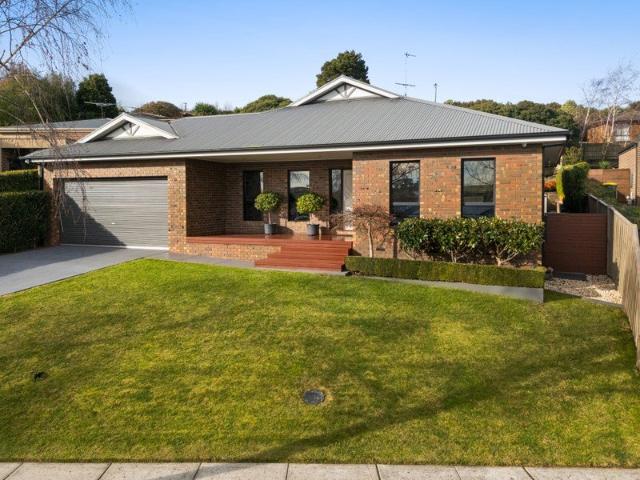
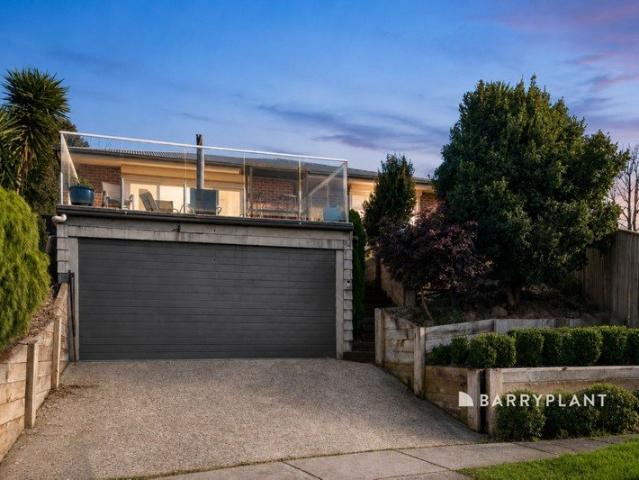
There are homes that tick the boxes, and then there are homes that make you stop, take notice, and imagine yourself living there. Crafted by the renowned Cornwall Builders just four years ago, this custom-designed residence is one of those rare homes that effortlessly combines architectural flair, exceptional craftsmanship and everyday functionality. Positioned on an impressive 1,289sqm (approx.) allotment in the heart of Buln Buln, the home's striking street presence is immediately captivating. Framed by established leafy gardens and finished in timeless recycled red brick, the façade offers just a glimpse of what awaits inside. From the moment you enter, the attention to detail is undeniable. Soaring ceilings, extra-high doorways, exposed timber beams, polished timber and concrete flooring, feature lighting, skylights and a thoughtfully designed split-level layout create a home that feels both sophisticated and inviting. Every element has been carefully considered to maximise natural
Request Details
Premium Turnkey Living in Loom Estate, Warragul
View photo
Terraced House · for sale
Request Details
Premium Turnkey Living in Loom Estate, Warragul
Neerim Junction
· 4 Bedrooms · 2 Baths · Terraced House
· Air conditioning · Equipped kitchen
Neerim Junction · 4 Bedrooms · 2 Baths · Terraced House · Air conditioning · Equipped kitchen
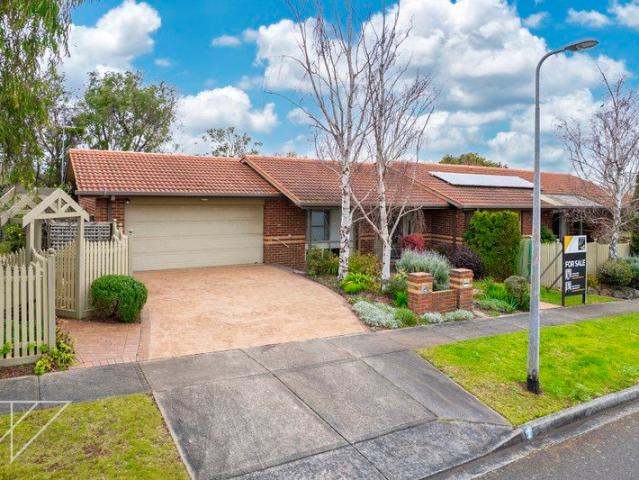
Secure your place in the growing Loom Estate with this outstanding fixed-price turnkey house and land package. Designed for modern living, this home offers quality finishes, exceptional value, and everything you need to move straight in. Perfect for first home buyers, families, downsizers, and investors, this package takes the stress out of building with premium inclusions and no hidden surprises. Package Features Fixed-price turnkey package Front and rear landscaping Fencing, letterbox & clothesline included Concrete driveway and porch Fixed site costs & developer requirements included 20mm engineered stone benchtops throughout Stainless steel kitchen appliances, including dishwasher Split system air conditioning to family area Alarm system Blinds and flyscreens to all openable windows and doors Floor coverings throughout NBN ready Quality finishes throughout Plus much more! Why Loom Estate? Located in the heart of Warragul, Loom Estate offers the perfect balance of country charm and
Request Details
Family Living on Over an Acre with Exceptional Versatility
View photo
House · for sale
Request Details
Family Living on Over an Acre with Exceptional Versatility
Neerim Junction
· 6 Bedrooms · 3 Baths · House
Neerim Junction · 6 Bedrooms · 3 Baths · House
By Seller request; please contact the agent to arrange a viewing - Positioned on a generous 5,758sqm (approx.) allotment in a quiet court location, 23 Patison Court delivers the space, flexibility and lifestyle so many families are searching for. Conveniently located just moments from Drouin's town centre, V/Line train station and easy Princes Highway access, this is a property that offers peaceful acreage living without sacrificing convenience. Freshly painted throughout, the home has been thoughtfully designed to cater for growing families with multiple living zones and flexible accommodation. Comprising four generous bedrooms, each complete with built-in robes and ceiling fans, the home is serviced by a central family bathroom and oversized laundry. Occupying the upper level, the master suite enjoys elevated views across Drouin and features a walk-in robe, private ensuite, split system heating and cooling, and ceiling fan. Designed with family living in mind, the spacious floorplan
Request Details
Spacious Living on 869sqm with Side Access
View photo
House · for sale
Request Details
Spacious Living on 869sqm with Side Access
Neerim Junction
· 5 Bedrooms · 2 Baths · House
· Parking · Equipped kitchen
Neerim Junction · 5 Bedrooms · 2 Baths · House · Parking · Equipped kitchen
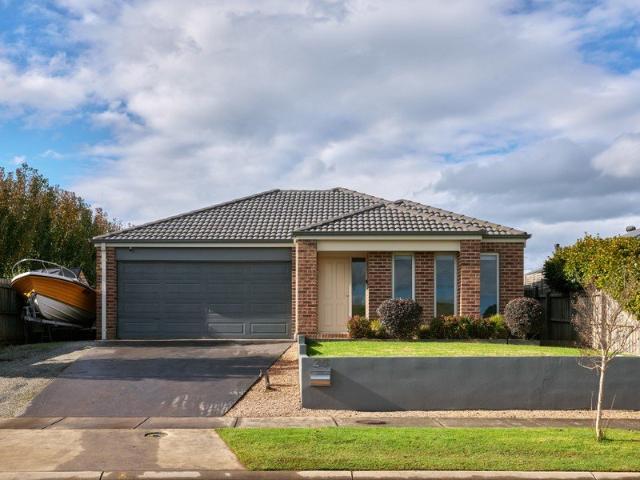
Set on a generous 869sqm allotment in a sought-after Warragul North location, this spacious family home offers the perfect combination of comfort, functionality and lifestyle, just moments from Brooker Park walking tracks and within close proximity to local schools. Boasting five bedrooms, two bathrooms and a double garage, the home has been thoughtfully designed to accommodate growing families. The main bedroom is privately positioned and features a walk-in robe, ensuite, ceiling fan and blockout blinds, creating a peaceful retreat at the end of the day. At the heart of the home, the light-filled open plan kitchen, dining and living area is enhanced by an abundance of natural light, quality blockout blinds and a spacious kitchen with extensive storage. A second living area provides added flexibility for families, whether it be a children's retreat, media room or additional living space. Comfort is assured year-round with ducted heating and split system cooling, while practical finishe
Request Details
Mimosa Homes Proudly Presents the Lancaster 194
View photo
Terraced House · for sale
Request Details
Mimosa Homes Proudly Presents the Lancaster 194
Neerim Junction
· 4 Bedrooms · 2 Baths · Terraced House
· Equipped kitchen
Neerim Junction · 4 Bedrooms · 2 Baths · Terraced House · Equipped kitchen
The Lancaster 194 House and Land Package! Mimosa Homes New Added Value Inclusions: - Inclusive of site costs & connections with H1 class slab as per standard inclusions! - 50 year Structural Warranty! - Quality floor coverings throughout entire home! - Higher ceilings 2550mm to ground floor! - Double Glazed Awning windows! - LED Downlights to entire home! - Vitrified Compact Surface benchtop to kitchen, bathroom & ensuite! - 600mm S/S upright oven and cook top with S/S canopy rangehood! - Stainless steel Dishwasher and Microwave - 7 star energy! - Flexible floor plans & so much more! CALL BUILDER DIRECT! All plans and facades are indicative only and may change. Mimosa Homes may amend plans, specifications, and prices without notice. Package prices are based on a standard facade, standard inclusions, and suitable land availability, excluding developer/estate requirements. Facade and inclusion images may show non standard items not included in the price. Dimensions are approximate. Lands
Request Details
Grand Family Living in Prestigious Jackson View Estate
View photo
House · for sale
Request Details
Grand Family Living in Prestigious Jackson View Estate
Neerim Junction
· 3 Bedrooms · 2 Baths · House
· Garden · Air conditioning · Fireplace · Parking · Equipped kitchen
Neerim Junction · 3 Bedrooms · 2 Baths · House · Garden · Air conditioning · Fireplace · Parking · Equipped kitchen
Perfectly positioned within the highly sought after Jackson View Estate, this exceptional family residence offers an outstanding combination of luxury, space and practicality on a generous 912m² (approx.) allotment. Designed to accommodate growing families with ease, the home showcases expansive living zones, quality finishes and a thoughtful floorplan that delivers comfort at every turn. Key features include: ⢠Three bedrooms, primary suite with dual walk-in robes and oversized ensuite ⢠Open plan kitchen with breakfast bar, walk-in pantry and premium appliances ⢠Family and dining area ⢠Two additional living rooms ⢠Dedicated home office or optional fourth bedroom ⢠Covered alfresco entertaining area ⢠Large backyard ⢠Side access for caravan, trailer or extra vehicles ⢠Large garden shed with concrete floor ⢠Double remote garage with internal access ⢠Ducted heating, reverse-cycle air conditioning and wood fireplace ⢠Security camera system The impressive master suite
Request Details
Family Space, Country Charm & Room to Grow
View photo
House · for sale
Request Details
Family Space, Country Charm & Room to Grow
Neerim Junction
· 4 Bedrooms · 2 Baths · House
· Equipped kitchen
Neerim Junction · 4 Bedrooms · 2 Baths · House · Equipped kitchen
Set on a generous 814sqm (approx.) allotment in a peaceful Drouin location, this beautifully presented family home offers the perfect balance of space, comfort and lifestyle. Surrounded by established greenery and designed with growing families in mind, the home delivers multiple living areas, five bedrooms and fantastic outdoor entertaining, all within easy reach of Drouin's schools, shops, parks and train station. The thoughtfully designed floorplan provides plenty of room for the whole family to spread out, with a spacious lounge, an open-plan family and dining area, and a separate rumpus room that offers the flexibility for a kids retreat, games room or additional living space. At the heart of the home, the well equipped kitchen features stainless steel appliances, a dishwasher and excellent bench space, making everyday living and entertaining effortless. The generous master bedroom is positioned as a private parents retreat, complete with a walk in robe and ensuite, while the rema
Request Details
Sophisticated Family Luxury with Incredible Views & a Self Contained Retreat
View photo
House · for sale
Request Details
Sophisticated Family Luxury with Incredible Views & a Self Contained Retreat
Neerim Junction
· 5 Bedrooms · 3 Baths · House
· Equipped kitchen
Neerim Junction · 5 Bedrooms · 3 Baths · House · Equipped kitchen
From the moment the electric front gates open and you make your way along the exposed aggregate driveway, it is immediately clear that 43 Walker Drive, Drouin is a home of exceptional quality. Less than a year old and showcasing premium finishes throughout, this stunning split level residence has been thoughtfully designed to deliver luxurious family living with breathtaking views, outstanding entertaining spaces and incredible versatility. Step inside to discover floating timber floors and a welcoming study positioned at the front of the home, ideal for those working from home. The master suite is a true parents retreat, featuring a striking VJ panel feature wall with feature lighting, a generous walk in robe and an exquisite ensuite complete with floor to ceiling tiling, an oversized shower and elegant arched backlit mirrors, creating a true hotel inspired feel. The heart of the home is nothing short of spectacular. Designed to impress, the kitchen is a genuine showpiece, boasting a
Request Details
GET IN QUICK
View photo
House · for sale
Request Details
GET IN QUICK
Neerim Junction
· 4 Bedrooms · 2 Baths · House
· Equipped kitchen
Neerim Junction · 4 Bedrooms · 2 Baths · House · Equipped kitchen
Introducing a captivating home at 29 Orchard Court, Drouin where contemporary comfort meets timeless charm. Featuring 4 bedrooms and 2 bathrooms, this residence is thoughtfully designed to accommodate the needs of a growing family. The spacious interior provides ample room for relaxation and entertainment, with two separate living areas that offer versatility and comfort. The heart of this home lies in its well-appointed kitchen, a culinary haven equipped with modern appliances and stylish finishes. From casual family dinners to hosting gatherings with friends, this space effortlessly combines functionality with aesthetics. Embrace the beauty of outdoor living on the expansive 719sqm lot, providing ample space for play, gardening, or creating your own private oasis. The meticulously landscaped surroundings complement the allure of this property, offering a serene retreat to escape the hustle and bustle of everyday life. For the automotive enthusiast or those in need of extra storage, t
Request Details
Mimosa Homes Proudly Presents the Newham 196
View photo
Terraced House · for sale
Request Details
Mimosa Homes Proudly Presents the Newham 196
Neerim Junction
· 4 Bedrooms · 2 Baths · Terraced House
Neerim Junction · 4 Bedrooms · 2 Baths · Terraced House
Mimosa Homes House and Land Package Includes: - Inclusive of site costs & connections with H1 class slab as per standard inclusions! - 50 Year Structural Warranty! - Quality floor coverings throughout entire home! - Double Glazed Awning windows! - 600mm S/S upright oven and cook top with S/S canopy rangehood! - Pre Priced upgrades and more! CALL BUILDER DIRECT! Images, facades and floorplans are for illustrative purposes only and may diff er from the final product. Mimosa Homes may amend plans, specifications, inclusions and pricing without notice. All V Collection House & Land Packages are subject to a final siting and compliance assessment under the Small Lot Housing Code and relevant design guidelines. Buyers must not purchase land based on this package or information until a Mimosa Homes siting assessment confirms suitability. Additional factors such as PSI reports, site and soil conditions, neighbouring properties, easements and developer or council requirements may also affect th
Request Details
Mimosa Homes Proudly Presents the Chelsea 200
View photo
Terraced House · for sale
Request Details
Mimosa Homes Proudly Presents the Chelsea 200
Neerim Junction
· 4 Bedrooms · 2 Baths · Terraced House
· Equipped kitchen
Neerim Junction · 4 Bedrooms · 2 Baths · Terraced House · Equipped kitchen
The Chelsea 200 House and Land Package! Mimosa Homes New Added Value Inclusions:- All Electric home with 3.52KW solar panels and 5KW battery!- 50 Year Structural Warranty!- Inclusive of site costs & connections with H1 class slab as per standard inclusions!- Colour Concrete Driveway & Porch!- Quality floor coverings throughout entire home!- Higher ceilings 2550mm to ground floor!- Double Glazed Awning windows!- LED Downlights to entire home & Fibre Optic Provision!- Vitrified Compact Surface benchtop to kitchen, bathroom & ensuite!- 900mm S/S upright oven and cook top with S/S canopy rangehood!- Stainless steel Dishwasher and Microwave with trim kit!- 7 star energy, Flexible floor plans & so much more!CALL BUILDER DIRECT!All plans and facades are indicative only and may change. Mimosa Homes may amend plans, specifications, and prices without notice. Package prices are based on a standard facade, standard inclusions, and suitable land availability, excluding developer/estate requirement
Request Details
Perfectly positioned spacious family home
View photo
House · for sale
Request Details
Perfectly positioned spacious family home
Neerim Junction
· 4 Bedrooms · 2 Baths · House
· Garden · Air conditioning · Equipped kitchen
Neerim Junction · 4 Bedrooms · 2 Baths · House · Garden · Air conditioning · Equipped kitchen
Occupying an elevated, spacious and beautifully landscaped 967m2 allotment with stunning district views and a fashionable address that boasts immediate proximity to St. Paul's Anglican Grammar School, Brooker Park and walking track, this locally built and family-suited 4-bedroom home is both well maintained and perfectly presented. With gas ducted heating and multiple split-system air conditioning, the well-designed floor plan comprises over 22.5sq of living area and features a large separate lounge room, open plan family/meals area, modern galley-style laminate kitchen with stone bench tops, breakfast bar and 2-door pantry. The oversized main bedroom is coupled with a WIR and spacious ensuite with twin vanity while the remaining 3 bedrooms all have ceiling fans, BIR storage and plenty of space. Outdoor entertaining is a pleasure with the expansive and well secluded decked alfresco area under roof which overlooks a large and level fully enclosed back yard with manicured lawn and plenty
Request Details
Grand Family Living with Outstanding Entertaining & Exceptional Shedding on a Premium Lifestyle Property
View photo
Terraced House · for sale
Request Details
Grand Family Living with Outstanding Entertaining & Exceptional Shedding on a Premium Lifestyle Property
Neerim Junction
· 4 Bedrooms · 2 Baths · Terraced House
Neerim Junction · 4 Bedrooms · 2 Baths · Terraced House
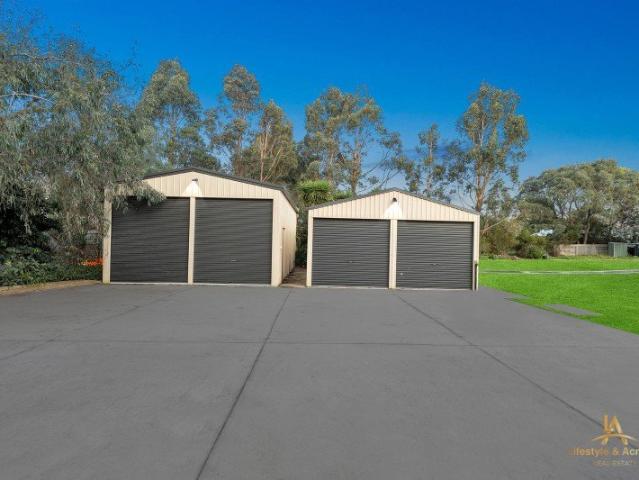
Exceptional Family Living, Entertaining & Shedding in a Premium Drouin Location Lifestyle & Acreage Real Estate proudly presents this exceptional lifestyle residence, offering an outstanding combination of grand family living, quality craftsmanship, impressive entertaining spaces and extensive vehicle accommodation, all positioned in a peaceful and highly desirable Drouin location. Offering approximately 70 squares under roofline, this substantial double-story residence has been thoughtfully designed for families seeking space, comfort and functionality. Surrounded by beautifully established gardens and mature landscaping, the property provides a wonderful sense of privacy while remaining just minutes from Drouin township and the M1 Freeway. Impressive Arrival & Dual Driveways The property immediately impresses with its scale, presentation and versatility. Two separate concrete driveways provide excellent access, with the main driveway leading to the residence and the second offering d
Request Details
Family Living in the Heart of Jacksons View
View photo
House · for sale
Request Details
Family Living in the Heart of Jacksons View
Neerim Junction
· 4 Bedrooms · 2 Baths · House
· Equipped kitchen
Neerim Junction · 4 Bedrooms · 2 Baths · House · Equipped kitchen
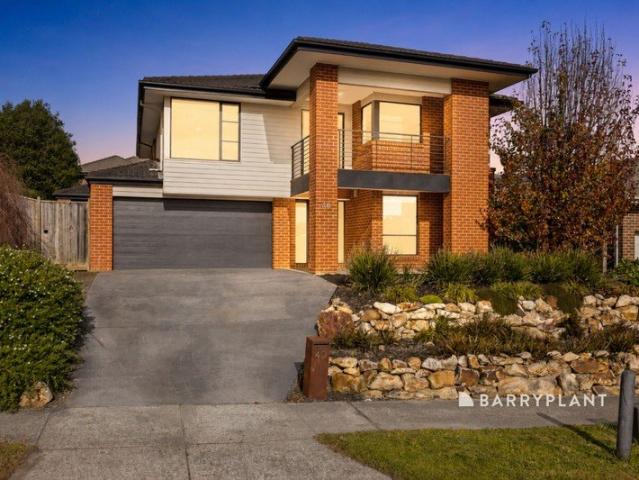
Positioned in the ever popular Jacksons View Estate, this well designed double storey home offers the perfect combination of space, comfort and convenience, making it an excellent choice for growing families, first home buyers or investors looking to secure a quality home in one of Drouin's most sought after locations. From the moment you arrive, the beautifully landscaped front gardens create a welcoming first impression. Inside, a separate lounge at the front of the home provides the ideal space to relax, unwind or entertain guests before leading through to the heart of the home. The open plan kitchen, living and dining area has been designed for everyday family living, with a well appointed kitchen featuring stone benchtops, a double sink, dishwasher, gas cooktop and oven. A convenient downstairs powder room adds extra practicality for guests, while gas ducted heating and split system heating and cooling ensure year round comfort. Sliding doors open to a covered alfresco area overlo
Request Details
The Brief: 4 Bedroom and Study,Spacious Modern Home in a Prime Location Close to Parklands
View photo
House · for sale
Request Details
The Brief: 4 Bedroom and Study,Spacious Modern Home in a Prime Location Close to Parklands
Neerim Junction
· 4 Bedrooms · 2 Baths · House
Neerim Junction · 4 Bedrooms · 2 Baths · House
Its Addressed: Perfectly positioned on the high side of the street in a well-established neighbourhood, this beautifully presented 10-year-old Smart Homes residence offers the perfect blend of space, comfort and quality for modern family living. This attractive home is far more spacious than first impressions suggest. Step inside and you'll immediately appreciate the high ceilings, generous proportions and light-filled interiors that create a wonderful sense of openness throughout. Double-glazed windows and excellent thermal efficiency ensure the home maintains a comfortable temperature all year round. At the front of the home, a living room and separate study enjoy lovely views across the parkland and reserve opposite, while the nearby Jacksons Drive park, with its walking tracks and family-friendly open spaces, is just a short stroll away. Designed with family living in mind, the home offers excellent separation between the private main bedroom suite and the family accommodation. The
Request Details
Spacious Family Living with Elevated Views in a Peaceful Court Setting
View photo
House · for sale
Request Details
Spacious Family Living with Elevated Views in a Peaceful Court Setting
Neerim Junction
· 4 Bedrooms · 2 Baths · House
· Equipped kitchen
Neerim Junction · 4 Bedrooms · 2 Baths · House · Equipped kitchen
Positioned in a quiet, family friendly court on an elevated allotment, 3 Kristan Court offers the perfect blend of space, comfort and lifestyle in one of Drouin's most convenient locations. Surrounded by quality homes and just moments from schools, parklands, walking tracks, public transport and the vibrant Drouin township, this is a home designed to grow with your family. Thoughtfully designed for modern living, the home showcases multiple living zones, including a spacious formal lounge and an expansive open plan kitchen, dining and family area that forms the true heart of the home. The well appointed kitchen is sure to impress with a walk in pantry, dishwasher, generous bench space and an abundance of storage, making entertaining and everyday family life effortless. Accommodation is equally impressive, with four generously sized bedrooms, including a privately positioned master suite complete with a walk in robe and ensuite. The remaining bedrooms are serviced by a central family ba
Request Details
Spacious Family Home in a Sought After Location
View photo
House · for sale
Request Details
Spacious Family Home in a Sought After Location
Neerim Junction
· 4 Bedrooms · 2 Baths · House
· Equipped kitchen
Neerim Junction · 4 Bedrooms · 2 Baths · House · Equipped kitchen
Perfectly positioned in one of Warragul's most desirable pockets, this beautifully presented family home offers generous proportions, updated interiors, and a location that places everything within easy reach. Just moments from St Paul's, Brooker Park, the Warragul Golf & Country Club, and a range of local amenities, this is a home designed for comfortable family living. Inside, the home features four bedrooms, or three bedrooms plus a dedicated study, making it ideal for families, those working from home, or buyers seeking a nursery close to the main bedroom. The spacious main suite includes a renovated ensuite and walk-in robe, providing a private retreat. Multiple living spaces ensure there's room for everyone, with two generous living areas complemented by both a meals area and a formal dining room. High ceilings enhance the sense of space throughout, while the renovated central kitchen is perfectly positioned to overlook the north-facing meals area and outdoor entertaining deck, c
Request Details
Family Living in an Unbeatable Location Walk to St Paul's School
View photo
House · for sale
Request Details
Family Living in an Unbeatable Location Walk to St Paul's School
Neerim Junction
· 4 Bedrooms · 2 Baths · House
· Equipped kitchen
Neerim Junction · 4 Bedrooms · 2 Baths · House · Equipped kitchen
Positioned in one of Warragul's most sought-after locations, this modern four-bedroom family home offers the perfect combination of space, style and convenience. Just a short walk to St Paul's Anglican Grammar School, this exceptional property is ideal for growing families looking to enjoy a premium lifestyle. The spacious master suite is privately positioned and features a walk-in robe and stylish ensuite, creating the perfect parents' retreat. The remaining three bedrooms are all generously sized and include built-in robes, serviced by a central family bathroom. Designed with family living in mind, the home boasts multiple living zones, including a dedicated kids' retreat positioned alongside the secondary bedrooms, providing everyone with their own space to relax. At the heart of the home is the impressive open-plan kitchen, complete with expansive bench space, quality appliances and an enormous walk-in pantry that offers outstanding storage and functionality for busy households. St
Request Details
UPSCALE TO A LUXURIOUS LIFESTYLE
View photo
House · for sale
Request Details
UPSCALE TO A LUXURIOUS LIFESTYLE
Neerim Junction
· 7 Bedrooms · 3 Baths · House
· Parking · Equipped kitchen
Neerim Junction · 7 Bedrooms · 3 Baths · House · Parking · Equipped kitchen
Generous proportions, flexible floorplan and a sought after location are the highlights of this large family home in Jackson's View. Spread over two levels, the layout is designed for a luxurious lifestyle with a total of seven bedrooms, three bathrooms, powder room, multiple living areas, well equipped kitchen, fabulous alfresco and a double garage with internal entry. Positioned on the high side of the street, the northerly views from the upper floor are stunning, stretching as far as the distant Baw Baw Ranges. Storage is also a feature with a walk-in robe in five of the bedrooms, including the main, mirrored robes in the remaining two bedrooms, inbuilt desk and shelving in the study nook, cabinetry in the laundry and two linen closets on the upper floor. For the entertainer, the kitchen is sure to impress with sleek stone work surfaces, 900mm cooker, dishwasher, fixtures for a plumbed fridge, window splashback over the cooktop, island bench with undermount sink and a generous walk-
Request Details
Spacious Family Living with Outstanding Entertaining
View photo
House · for sale
Request Details
Spacious Family Living with Outstanding Entertaining
Neerim Junction
· 4 Bedrooms · 2 Baths · House
· Equipped kitchen
Neerim Junction · 4 Bedrooms · 2 Baths · House · Equipped kitchen
Perfectly positioned within the highly sought-after Chesterfield Park Estate, this beautifully appointed family residence delivers an exceptional combination of space, style and functionality on a generous 791m² allotment. Thoughtfully designed for modern family living, the home offers outstanding flexibility for growing families. Privately positioned at the front of the home is the formal lounge and spacious main bedroom featuring a walk-in robe and a luxurious ensuite with double vanities. At the heart of the home, the expansive open-plan kitchen, dining and living area is enhanced by a striking raked ceiling, creating a wonderful sense of space and natural light. The contemporary kitchen is beautifully appointed with stone benchtops, quality appliances, a large walk-in pantry and generous preparation space, making it the perfect hub for everyday family life and effortless entertaining. A versatile adjoining room offers excellent flexibility and can easily serve as a formal lounge, m
Request Details
Family Excellence in Fairways Carlisle Built, Near New & Packed with Upgrades
View photo
House · for sale
Request Details
Family Excellence in Fairways Carlisle Built, Near New & Packed with Upgrades
Neerim Junction
· 4 Bedrooms · 2 Baths · House
· Equipped kitchen
Neerim Junction · 4 Bedrooms · 2 Baths · House · Equipped kitchen
Built by Carlisle Homes and completed in 2022, this beautifully appointed residence offers an exceptional standard of family living, showcasing premium upgrades, generous proportions and a versatile floorplan in one of Drouin's most desirable neighbourhoods. Perfectly positioned within the sought-after Fairways Estate, 175 McGlone Road has been thoughtfully designed to cater to the demands of modern family life. Spanning two expansive levels, the home comprises four well-proportioned bedrooms, a dedicated study and an impressive selection of four separate living areas, providing the ideal balance of connection, comfort and privacy for every member of the household. At the heart of the home, a stunning chef's kitchen takes centre stage, appointed with Caesarstone benchtops, a walk-in pantry, 900mm gas cooktop, electric oven and a spacious island bench that encourages effortless entertaining and everyday family interaction. The adjoining open-plan living and dining is bathed in natural l
Request Details
Get email alerts

Don't miss out: be the first to know about new properties

The alert was correctly created

On subscribing you accept the conditions of use and the privacy policy
Alert
Receive new ads in your inbox
Save this search
Receive alerts for new listings

We'll send you an email when we have new properties for: "Properties for sale in Neerim Junction"

The alert was correctly created

Buln Buln East
Rokeby, Baw Baw
Get email alerts and be the first to see new listings
Required field
On subscribing I accept the terms of the privacy policy
Perfect! You'll soon start receiving new listings via email
Alert
Receive an email when we have new ads for Properties for sale in Neerim Junction
Save this search
Filters

Bedrooms

Size (m²)

Price

$
$

Property type

Bathrooms

Clear all filters
Receive notifications when new entries are published.