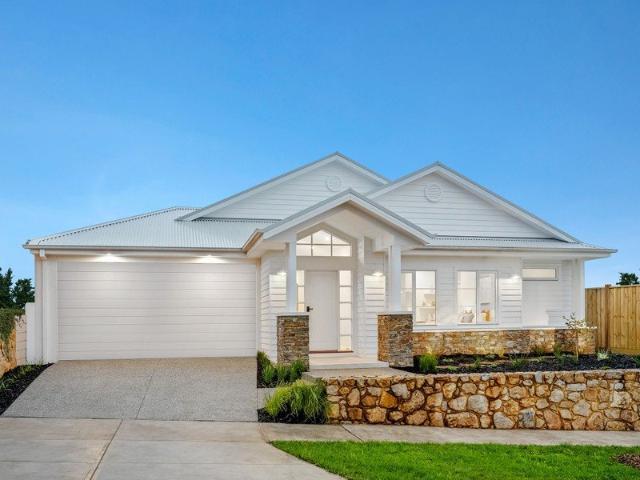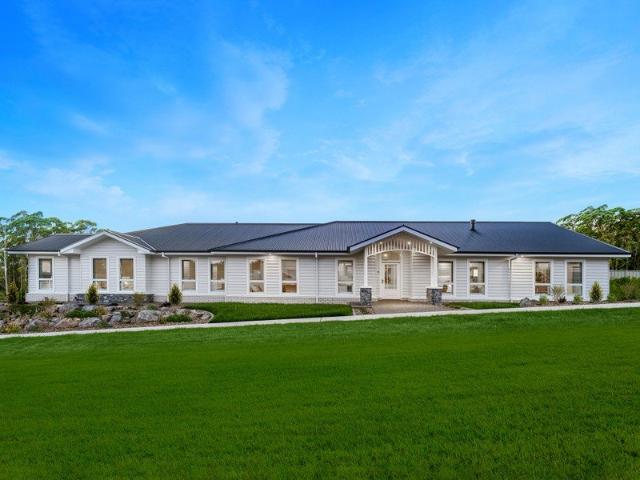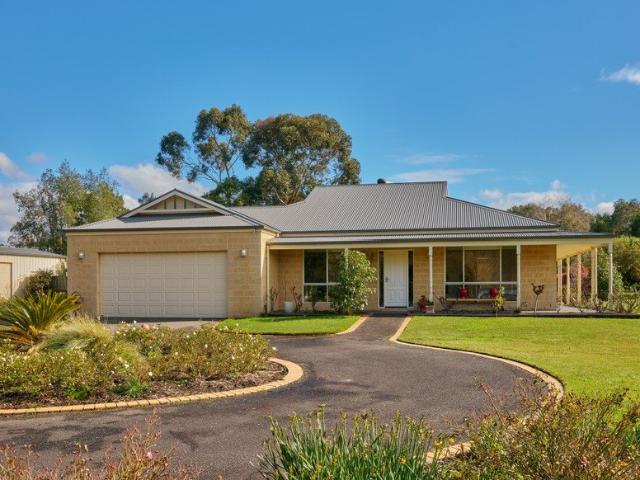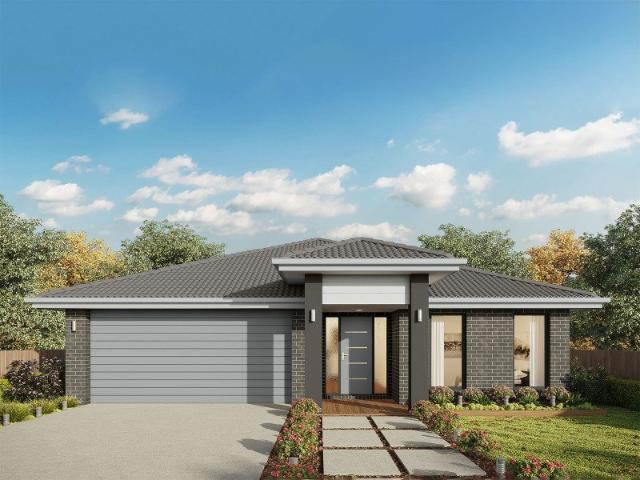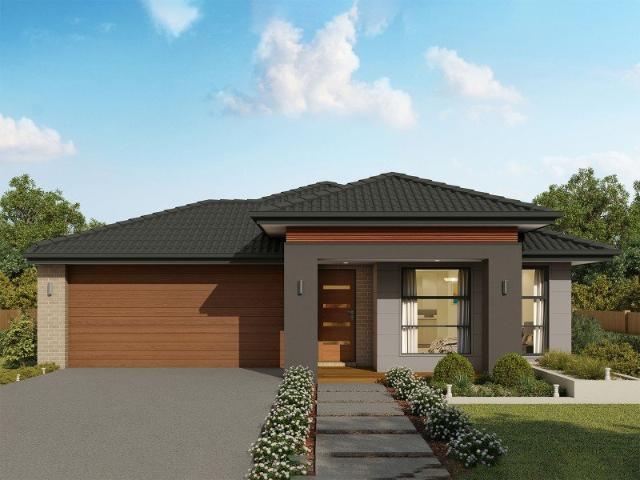
187 properties for sale in Neerim Junction

Freehold Investment Cafe & Post Office Noojee
View photo
Townhouse · for sale
Request Details
Freehold Investment Cafe & Post Office Noojee
Neerim Junction
· Townhouse
· Equipped kitchen
Neerim Junction · Townhouse · Equipped kitchen
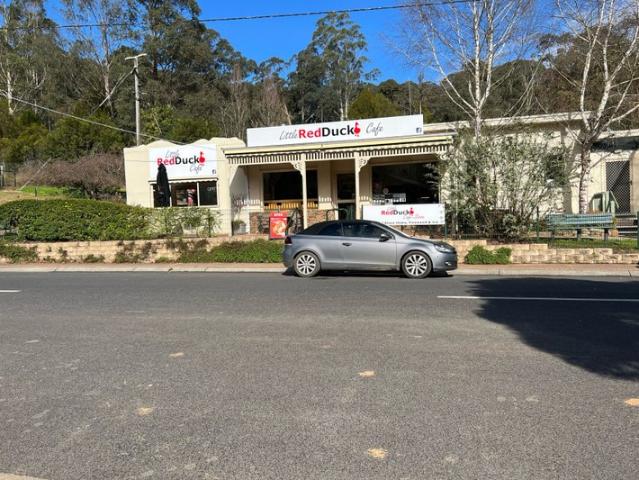
CRE Brokers offer for sale the freehold investment of Little Red Duck Café & Post Office. The café has great street appeal and is situated on an elevated block in the picturesque town of Noojee and is set on 703m2 of township zoned land. The Little Red Duck is well set up and has 3 inside dining areas, great service area, well equipped kitchen, amenities, storage rooms and outside dining. The business is also and Australia Post Shop offering the community another service and features shop front, service area, office and parcel storage area. Please contact Phil Mammolito to arrange an inspection
Request Details
Idyllic Country Living
View photo
Terraced House · for sale
Request Details
Idyllic Country Living
Neerim Junction
· 3 Bedrooms · 3 Baths · Terraced House
· Parking
Neerim Junction · 3 Bedrooms · 3 Baths · Terraced House · Parking
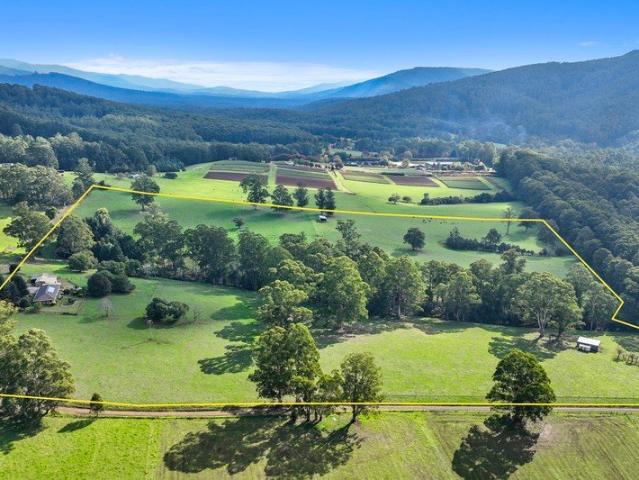
Chestnut Farm, named after the magnificent chestnut trees planted over 40 years ago, offers a blissfully quiet rural lifestyle. Offered for sale for the first time, this one owner property is a labour of care and devotion, meticulously maintained and proudly presented. Approximately 50 acres of prime farming land is enhanced by a picturesque creek lined with native gums creating a haven for native wildlife. Improvements include. Three bedroom, three bathroom residence with multiple indoor/outdoor living areas. Approximate 6m x 12m shed/workshop with a concrete floor, power and workbench. Semi-enclosed carports either side for additional vehicles, caravan or trailer. Adjoining implement shed for a tractor and farm equipment. Wood shed along the rear of the main shed. 6m x 10m hay/machinery shed. Steel stockyards with loading race. Sealed driveway with dual access from the road plus ample visitor parking The stockyards and hay shed have separate road access from the corner of Cleaver and
Request Details
lifestyle with well presented neat home on one acre
View photo
House · for sale
Request Details
New
lifestyle with well presented neat home on one acre
Neerim Junction
· 3 Bedrooms · 1 Bath · House
· Parking
Neerim Junction · 3 Bedrooms · 1 Bath · House · Parking
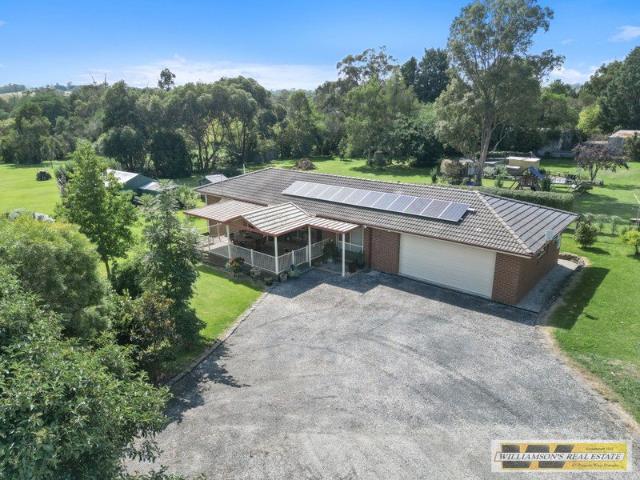
The three bedroom, single bathroom low-maintenance home will suit anyone looking for a ready-to-move-in lifestyle property. The adjoining 7m x6.8m double garage alows for plenty of room to park your cars and open doors without the worry of hitting the wall. The large merbau-deck area is ideal for entertaining or just enjoying a cuppa while taking in the fresh air. All the esential services are there with town water, NBN, solar-panels, electric cooking and hot water, split-system cooling and economical programmable oil wall panel heaters throughout the home. Another feature of the home are the external window security shutters. The one acre block provides plenty of space and has a shed/workshop pefect for tinkering or a mancave. An excellent location being only 700m walk/drive to the famous Robin Hood Hotel with a further 200m to the Robin Hood Tarago River reserve, plus only a short drive to the Drouin Golf Club and Freeway for commuting to work. This property will suit any buyer looki
Request Details
Quality home, beautifully presented in top notch location
View photo
House · for sale
Request Details
New
Quality home, beautifully presented in top notch location
Neerim Junction
· 4 Bedrooms · 2 Baths · House
· Equipped kitchen
Neerim Junction · 4 Bedrooms · 2 Baths · House · Equipped kitchen
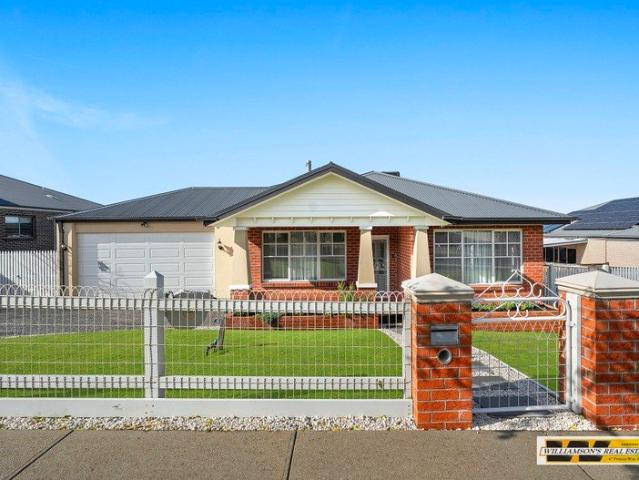
The Vendors have set a gold standard for this home not leaving anything to do, impeccably presented and sure to impress the most astute buyers. Set on the well sought neighborhood of Sloane Square in the Jacksons View Estate, the Californian bungalow style residence boasts an open plan living with a huge alfresco area with views toward McNeilly Park creating a great space for entertaining. The three living areas provides sanctuary for Mum and Dad with their own space opposite the master bedroom. The kids meanwhile have their own space with study media common area. The spare bedrooms all have built-in robes while the main bedroom has his/her walk in robes through to the large en-suite. The main living area comprises of the kitchen, meals, family and open rumpus. Caesar stone benchtops, with island bench, quality appliances including 900mm wide cooking and plenty of cupboard space and drawers, plus a large walk-in pantry makes for an ideal chefs kitchen. Outside there's plenty of space f
Request Details
A Rare Rural Gem 12 Acres Packed with Possibilities
View photo
Terraced House · for sale
Request Details
New
A Rare Rural Gem 12 Acres Packed with Possibilities
Neerim Junction
· 2 Bedrooms · 1 Bath · Terraced House
· Equipped kitchen
Neerim Junction · 2 Bedrooms · 1 Bath · Terraced House · Equipped kitchen
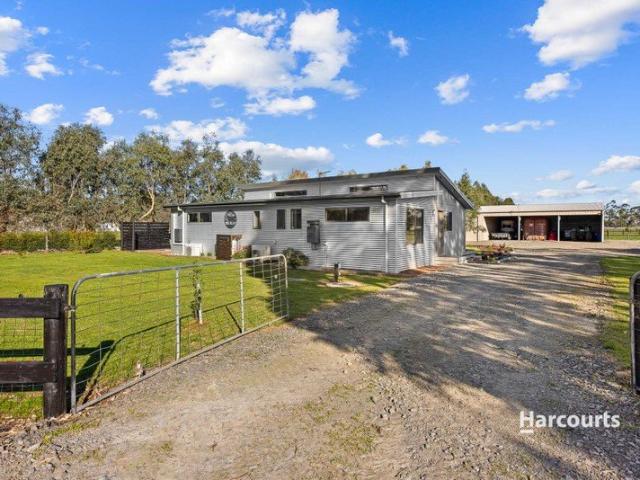
An amazing opportunity to secure an incredible just over 12-acre property offering an impressive range of extras, quality infrastructure and a beautifully presented home. Perfectly suited to those seeking a rural lifestyle, equestrian pursuits, hobby farming or substantial space for trucks, machinery and equipment, this exceptional property offers versatility, functionality and plenty of room to enjoy the country lifestyle. The 2013 Anchor Home is 6-Star Energy Rated and offers comfortable, modern living with two bedrooms, a well-appointed main bathroom featuring an oversized shower and double vanity, plus a separate toilet. The kitchen is finished with quality Caesarstone benchtops, while double-glazed windows provide year-round comfort and energy efficiency. The home has been further enhanced with new Royal Crest blinds in the living area, new carpets in both bedrooms and new vinyl floorboards throughout. Split-system heating and cooling in the living area and master bedroom ensures
Request Details
Caid Mile Failte A Hundred Thousand Welcomes
View photo
Terraced House · for sale
Request Details
New
Caid Mile Failte A Hundred Thousand Welcomes
Neerim Junction
· 5 Bedrooms · 4 Baths · Terraced House
· Swimming pool
Neerim Junction · 5 Bedrooms · 4 Baths · Terraced House · Swimming pool
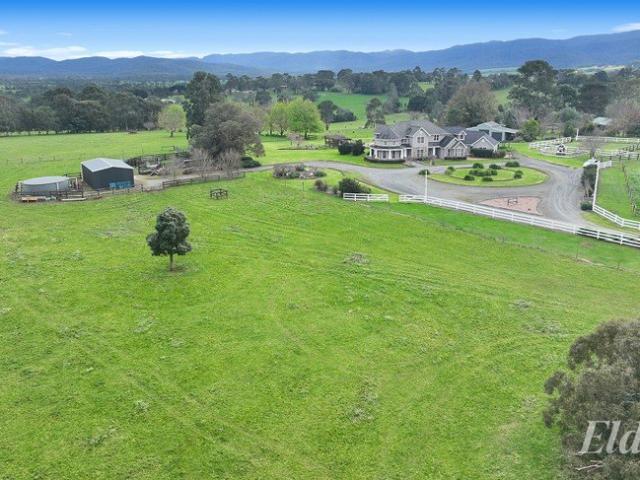
Romanii Park - Quality, Beauty & Country Grandeur Set against breathtaking 360-degree views toward Mt Baw Baw, Mt Cannibal, Western Port Bay and the Strzelecki Ranges, Romanii Park is an architecturally designed, custom-built American-inspired double-storey homestead combining elegance with outstanding rural functionality. Featuring shingle roofing, soaring ceilings, shaker-style cherry wood cabinetry, double glazing throughout, 4 bathrooms, 5 bedrooms including 2 with ensuites, plus a versatile 6th Bonus guest room with direct bathroom access, ideal for Airbnb, family stays or horse-and-rider accommodation. Outside, the property is exceptionally equipped with functional shedding, stables, arena, stock yards including race and crush, permanent dam, bore, abundant water storage, post-and-rail fencing, established trees, 10 meter solar-heated pool, multiple entertaining areas including a gazebo draped in ornamental grapevine. Practical yet divine - a truly remarkable lifestyle property w
Request Details
Erskine 293 Defined by You. $10,000 To Spend Your Way
View photo
Terraced House · for sale
Request Details
New
Erskine 293 Defined by You. $10,000 To Spend Your Way
Neerim Junction
· 4 Bedrooms · 2 Baths · Terraced House
· Parking · Equipped kitchen
Neerim Junction · 4 Bedrooms · 2 Baths · Terraced House · Parking · Equipped kitchen
Complete with four bedrooms, the Erskine 293 is an exceptional single storey design. Rejuvenate in the spacious master suite, complete with a large walk-in robe, study nook and ensuite with dual vanity. The remaining three bedrooms all feature built-in robes, with the family bathroom conveniently located nearby. The central living hub is designed for effortless living, flowing naturally onto the outdoor alfresco. Whether you're an aspiring chef or culinary expert, cooking is made easy in the beautifully appointed kitchen. Boasting an oversized walk-in pantry and generous bench space, you have all the room you need for prepping, storing and entertaining. With additional luxury features such as a double garage, versatile second living space and ample storage throughout, the Erskine 293 is an impressive family home. - 20mm Stone Benchtops - 900mm Stainless Steel Appliances - Double Glazed Windows - Facade Options Available - Generous site cost allowance - Local builder/Local trades Copyri
Request Details
Waratah 334 Defined by You. $10,000 To Spend Your Way
View photo
Terraced House · for sale
Request Details
New
Waratah 334 Defined by You. $10,000 To Spend Your Way
Neerim Junction
· 4 Bedrooms · 2 Baths · Terraced House
· Patio
Neerim Junction · 4 Bedrooms · 2 Baths · Terraced House · Patio
The tranquil Waratah 334 offers all the style and space you could wish for. Upon entry, you will find a quiet study and formal sitting room tucked away from the main living hub. The luxurious master suite offers the perfect place to relax and unwind, complete with two walk-in robes and a private ensuite with dual vanity. On one side of the home, a dedicated children's wing comprises the three additional bedrooms, family bathroom, laundry and patio. On the other side, you will find the expansive open-plan entertaining area, complete with a large walk-in pantry and direct access to the alfresco. Functional and spacious, everyday living is easy in the Waratah 334. - 20mm Stone Benchtops - 900mm Stainless Steel Appliances - Double Glazed Windows - Facade Options Available - Generous site cost allowance - Local builder/Local trades Copyright Hotondo Pty Ltd all rights reserved. Dimensions, photos and floor plans are for illustrative purposes and may include optional features. Additional fac
Request Details
Exceptional Family Proportions & Entertainer Appeal
View photo
House · for sale
Request Details
New
Exceptional Family Proportions & Entertainer Appeal
Neerim Junction
· 4 Bedrooms · 2 Baths · House
· Equipped kitchen
Neerim Junction · 4 Bedrooms · 2 Baths · House · Equipped kitchen
Designed for those who refuse to compromise on space, quality or versatility, this impressive craftsman-built residence delivers over 30 squares of internal living space, complemented by expansive outdoor living areas designed for memorable gatherings with family and friends. With a floorplan perfectly suited to the largest of families and exceptional flexibility for multi-generational living, this is a home where everyone can enjoy their own space while coming together in style. A beautiful sandstone façade sets the tone for the quality within, with the home offering four extra-large bedrooms, each featuring generous walk-in robes and space-saving cavity sliding doors. The luxurious main bedroom is a true retreat, complete with stone ensuite, while the substantial home office provides the flexibility to easily become a fifth bedroom if required. Living space is also exceptionally generous, with a central open-plan kitchen, dining and family domain forming the heart of the home and ope
Request Details
Hillgrove 246 Defined by You. $10,000 To Spend Your Way
View photo
Terraced House · for sale
Request Details
New
Hillgrove 246 Defined by You. $10,000 To Spend Your Way
Neerim Junction
· 4 Bedrooms · 2 Baths · Terraced House
· Equipped kitchen
Neerim Junction · 4 Bedrooms · 2 Baths · Terraced House · Equipped kitchen
Exceptionally designed across three levels, the Hillgrove 246 elegantly captures modern family living. The master suite is tucked away on the entry level, complete with a large walk-through robe and ensuite. On the lower level you will find the central living hub, offering a relaxed setting to spend time with family and friends. The modern kitchen is well-appointed, complete with a walk-in pantry and island bench. The guest powder room is conveniently located nearby, along with a large laundry room and clever study nook. The upper level offers the perfect space for growing children or teenagers, featuring three generous bedrooms, a rumpus, additional study nook and family bathroom. - 20mm Stone Benchtops - 900mm Stainless Steel Appliances - Double Glazed Windows - Facade Options Available - Generous site cost allowance - Local builder/Local trades Copyright Hotondo Pty Ltd all rights reserved. Dimensions, photos and floor plans are for illustrative purposes and may include optional fea
Request Details
Jagera 249 Defined by You. $10,000 To Spend Your Way
View photo
Terraced House · for sale
Request Details
New
Jagera 249 Defined by You. $10,000 To Spend Your Way
Neerim Junction
· 3 Bedrooms · 2 Baths · Terraced House
· Equipped kitchen
Neerim Junction · 3 Bedrooms · 2 Baths · Terraced House · Equipped kitchen
Spanning just over 25 squares, the Jagera 249 begins with a formal living area positioned off the entrance hall leading to a separate open-plan kitchen, dining and family area with outside access. The kitchen is spacious with an island bench and luxurious pantry. The master suite is at the rear of the home and contains a large walk-in robe and an ensuite with double vanity. The home also contains two additional bedrooms, a central bathroom and study. - 20mm Stone Benchtops - 900mm Stainless Steel Appliances - Double Glazed Windows - Facade Options Available - Generous site cost allowance - Local builder/Local trades Copyright Hotondo Pty Ltd all rights reserved. Dimensions, photos and floor plans are for illustrative purposes and may include optional features. Additional facade options are available, as this home is not yet constructed. All packages are subject to engineering plans and developer's approval and therefore may need to be altered to comply with estate covenants. Should add
Request Details
Erskine 293 Defined by You. $10,000 To Spend Your Way
View photo
Terraced House · for sale
Request Details
New
Erskine 293 Defined by You. $10,000 To Spend Your Way
Neerim Junction
· 4 Bedrooms · 2 Baths · Terraced House
· Parking · Equipped kitchen
Neerim Junction · 4 Bedrooms · 2 Baths · Terraced House · Parking · Equipped kitchen
Complete with four bedrooms, the Erskine 293 is an exceptional single storey design. Rejuvenate in the spacious master suite, complete with a large walk-in robe, study nook and ensuite with dual vanity. The remaining three bedrooms all feature built-in robes, with the family bathroom conveniently located nearby. The central living hub is designed for effortless living, flowing naturally onto the outdoor alfresco. Whether you're an aspiring chef or culinary expert, cooking is made easy in the beautifully appointed kitchen. Boasting an oversized walk-in pantry and generous bench space, you have all the room you need for prepping, storing and entertaining. With additional luxury features such as a double garage, versatile second living space and ample storage throughout, the Erskine 293 is an impressive family home. - 20mm Stone Benchtops - 900mm Stainless Steel Appliances - Double Glazed Windows - Facade Options Available - Generous site cost allowance - Local builder/Local trades Copyri
Request Details
Easton 260 Defined by You. $10,000 To Spend Your Way
View photo
Terraced House · for sale
Request Details
New
Easton 260 Defined by You. $10,000 To Spend Your Way
Neerim Junction
· 4 Bedrooms · 2 Baths · Terraced House
· Equipped kitchen
Neerim Junction · 4 Bedrooms · 2 Baths · Terraced House · Equipped kitchen
The Easton 260 encapsulates family living, with entertainment at the heart of this modern home. It features four spacious bedrooms, while the master is complete with a generous walk-through robe and ensuite with double vanity. The centrally-located kitchen leads into a spacious walk-in pantry and overlooks the family and dining area, combining indoor and outdoor living by opening up to a large alfresco. A second living area could also be used as a media room, providing plenty of space for the entire family. A clever study nook is located off the hallway, while the remaining three bedrooms offer convenient access to the bathroom facilities. The Easton 260 provides all the necessary features for any growing family. - 20mm Stone Benchtops - 900mm Stainless Steel Appliances - Double Glazed Windows - Facade Options Available - Generous site cost allowance - Local builder/Local trades Copyright Hotondo Pty Ltd all rights reserved. Dimensions, photos and floor plans are for illustrative purpo
Request Details
Erskine 293 Defined by You. $10,000 To Spend Your Way
View photo
Terraced House · for sale
Request Details
New
Erskine 293 Defined by You. $10,000 To Spend Your Way
Neerim Junction
· 4 Bedrooms · 2 Baths · Terraced House
· Parking · Equipped kitchen
Neerim Junction · 4 Bedrooms · 2 Baths · Terraced House · Parking · Equipped kitchen
Complete with four bedrooms, the Erskine 293 is an exceptional single storey design. Rejuvenate in the spacious master suite, complete with a large walk-in robe, study nook and ensuite with dual vanity. The remaining three bedrooms all feature built-in robes, with the family bathroom conveniently located nearby. The central living hub is designed for effortless living, flowing naturally onto the outdoor alfresco. Whether you're an aspiring chef or culinary expert, cooking is made easy in the beautifully appointed kitchen. Boasting an oversized walk-in pantry and generous bench space, you have all the room you need for prepping, storing and entertaining. With additional luxury features such as a double garage, versatile second living space and ample storage throughout, the Erskine 293 is an impressive family home. - 900mm Stainless Steel Appliances - 20mm Stone Benchtops - Double Glazed Windows - Facade Options Available - Generous site cost allowance - Local builder/Local trades Copyri
Request Details
Erskine 260 Defined by You. $10,000 To Spend Your Way
View photo
Terraced House · for sale
Request Details
New
Erskine 260 Defined by You. $10,000 To Spend Your Way
Neerim Junction
· 4 Bedrooms · 2 Baths · Terraced House
· Equipped kitchen
Neerim Junction · 4 Bedrooms · 2 Baths · Terraced House · Equipped kitchen
The Erskine 260 offers a functional floor plan that will suit your needs for years to come. Four spacious bedrooms line one side of the home, while the master suite also contains a walk-in robe and ensuite. The rear of the home is where the entertaining area can be found, complete with an open-plan kitchen including a huge walk-in pantry, dining and family area which overlooks the alfresco. The Erskine 260 also features a large living room which could be converted into a home theatre or play area to suit your needs. - 20mm Stone Benchtops - 900mm Stainless Steel Appliances - Double Glazed Windows - Generous site cost allowance - Local builder/Local trades Copyright Hotondo Pty Ltd all rights reserved. Dimensions, photos and floor plans are for illustrative purposes and may include optional features. Additional facade options are available, as this home is not yet constructed. All packages are subject to engineering plans and developer's approval and therefore may need to be altered to
Request Details
Icelyn 243 Defined by You. $10,000 To Spend Your Way
View photo
Terraced House · for sale
Request Details
New
Icelyn 243 Defined by You. $10,000 To Spend Your Way
Neerim Junction
· 4 Bedrooms · 2 Baths · Terraced House
· Parking · Equipped kitchen
Neerim Junction · 4 Bedrooms · 2 Baths · Terraced House · Parking · Equipped kitchen
Step into the expansive entryway and you will be impressed by the large kitchen, family and dining area. The rear of the home houses a large master suite which features a unique walk-through robe and ensuite, complete with his and her basins. The remaining three bedrooms all feature built-in robes and have been cleverly zoned away from the main entertaining area. This side of the home also offers easy access from the double garage, family bathroom and powder room, plus an additional living room, providing the perfect place for your kids to play. - 20mm Stone Benchtops - 900mm Stainless Steel Appliances - Double Glazed Windows - Facade Options Available - Generous site cost allowance - Local builder/Local trades Copyright Hotondo Pty Ltd all rights reserved. Dimensions, photos and floor plans are for illustrative purposes and may include optional features. Additional facade options are available, as this home is not yet constructed. All packages are subject to engineering plans and deve
Request Details
Easton 260 Defined by You. $10,000 To Spend Your Way
View photo
Terraced House · for sale
Request Details
New
Easton 260 Defined by You. $10,000 To Spend Your Way
Neerim Junction
· 4 Bedrooms · 2 Baths · Terraced House
· Equipped kitchen
Neerim Junction · 4 Bedrooms · 2 Baths · Terraced House · Equipped kitchen
The Easton 260 encapsulates family living, with entertainment at the heart of this modern home. It features four spacious bedrooms, while the master is complete with a generous walk-through robe and ensuite with double vanity. The centrally-located kitchen leads into a spacious walk-in pantry and overlooks the family and dining area, combining indoor and outdoor living by opening up to a large alfresco. A second living area could also be used as a media room, providing plenty of space for the entire family. A clever study nook is located off the hallway, while the remaining three bedrooms offer convenient access to the bathroom facilities. The Easton 260 provides all the necessary features for any growing family. - 20mm Stone Benchtops - 900mm Stainless Steel Appliances - Double Glazed Windows - Generous site cost allowance - Local builder/Local trades Copyright Hotondo Pty Ltd all rights reserved. Dimensions, photos and floor plans are for illustrative purposes and may include optiona
Request Details
Tarkine 243 Defined by You. $10,000 To Spend Your Way
View photo
Terraced House · for sale
Request Details
New
Tarkine 243 Defined by You. $10,000 To Spend Your Way
Neerim Junction
· 4 Bedrooms · 2 Baths · Terraced House
· Equipped kitchen
Neerim Junction · 4 Bedrooms · 2 Baths · Terraced House · Equipped kitchen
The Tarkine 243 combines comfort with class to create easy family living. Enjoy time to rejuvenate and recharge in the spacious master suite, complete with a walk-through robe and ensuite with double vanity. The formal living room could be used as a sitting room, home theatre or rumpus, depending on your family's needs. The hero of this design is the expansive open-plan kitchen, dining and family area, complete with a semi-enclosed study. The modern kitchen is beautifully appointed, featuring an island bench and generous walk-in pantry. Double glass sliding doors open onto an enclosed alfresco, offering an outdoor space to relax in all year round. A dedicated bedroom wing houses the remaining three bedrooms and family bathroom, perfect for young children or teenagers. - 20mm Stone Benchtops - 900mm Stainless Steel Appliances - Double Glazed Windows - Facade Options Available - Generous site cost allowance - Local builder/Local trades Copyright Hotondo Pty Ltd all rights reserved. Dimen
Request Details
Seacoast 283 Defined by You. $10,000 To Spend Your Way
View photo
Terraced House · for sale
Request Details
New
Seacoast 283 Defined by You. $10,000 To Spend Your Way
Neerim Junction
· 4 Bedrooms · 2 Baths · Terraced House
· Parking · Equipped kitchen
Neerim Junction · 4 Bedrooms · 2 Baths · Terraced House · Parking · Equipped kitchen
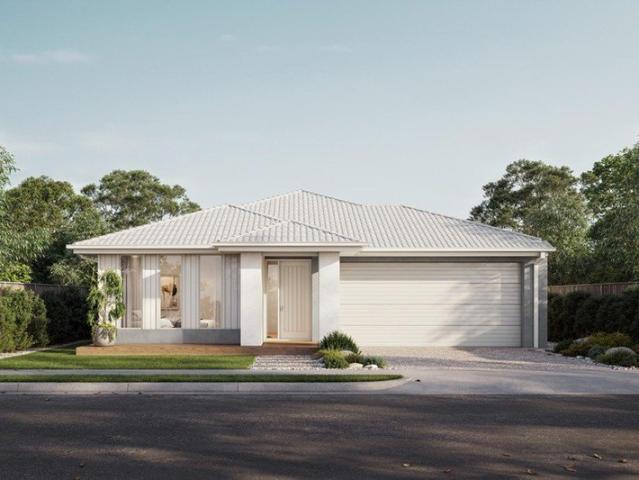
Drawing inspiration from relaxed beachside living, the Seacoast 283 is the epitome of simplicity and style. The master suite radiates a sense of calm, complete with a spacious walk-through robe and ensuite with dual vanity. Ideal for growing children, the remaining three bedrooms line one side of the home, all with built-in robes. Nearby you'll also find the family bathroom and semi-enclosed study. Designed for effortless entertaining, the open-plan kitchen, dining and family area seamlessly flows onto the outdoor alfresco. The kitchen is well-equipped and provides plenty of space for the budding chef, complete with an island bench and walk-in pantry. Featuring a double garage and versatile second living space, the Seacoast 283 brings a sense of holiday relaxation to everyday life. - 20mm Stone Benchtops - 900mm Stainless Steel Appliances - Double Glazed Windows - Facade Options Available - Generous site cost allowance - Local builder/Local trades Copyright Hotondo Pty Ltd all rights r
Request Details
Kirkby 259 Defined by You. $10,000 To Spend Your Way
View photo
Terraced House · for sale
Request Details
New
Kirkby 259 Defined by You. $10,000 To Spend Your Way
Neerim Junction
· 4 Bedrooms · 2 Baths · Terraced House
· Equipped kitchen
Neerim Junction · 4 Bedrooms · 2 Baths · Terraced House · Equipped kitchen
With four bedrooms and two bathrooms, the Kirkby 259 is perfect for larger families. With three separate living areas, there is plenty of space for everyone in this home. The kitchen boasts a large walk-in pantry, perfect for those who love to cook. The spacious open-plan living area features a study nook and acts as the heart of the home. The standout feature is the alfresco which connects directly to the kitchen and rumpus, creating the perfect blend of indoor and outdoor living. The master suite is cleverly separated from the other bedrooms and features a walk-in robe and ensuite. - 20mm Stone Benchtops - 900mm Stainless Steel Appliances - Double Glazed Windows - Generous site cost allowance - Local builder/Local trades Copyright Hotondo Pty Ltd all rights reserved. Dimensions, photos and floor plans are for illustrative purposes and may include optional features. Additional facade options are available, as this home is not yet constructed. All packages are subject to engineering pl
Request Details
Apsley 162 Defined by You. $10,000 To Spend Your Way
View photo
Terraced House · for sale
Request Details
New
Apsley 162 Defined by You. $10,000 To Spend Your Way
Neerim Junction
· 3 Bedrooms · 2 Baths · Terraced House
· Parking
Neerim Junction · 3 Bedrooms · 2 Baths · Terraced House · Parking
A compact design that incorporates all the features you would want in a first home. The Apsley 162 is the ideal home for a young family. Key features include a master bedroom with an ensuite and walk-in robe, two bedrooms with a bathroom, open-plan living with direct access to the alfresco, study nook and double car garage. - 20mm Stone Benchtops - Double Glazed Windows - Facade Included - Generous site cost allowance - Local builder/Local trades - Solar Power System Copyright Hotondo Pty Ltd all rights reserved. Dimensions, photos and floor plans are for illustrative purposes and may include optional features. Additional facade options are available, as this home is not yet constructed. All packages are subject to engineering plans and developer's approval and therefore may need to be altered to comply with estate covenants. Should additional costs be required to meet developer approval they will be added to the price, as unavailable at time of advertising. Hotondo reserves the right
Request Details
Alameda 255 Defined by You. $10,000 To Spend Your Way
View photo
Terraced House · for sale
Request Details
New
Alameda 255 Defined by You. $10,000 To Spend Your Way
Neerim Junction
· 4 Bedrooms · 2 Baths · Terraced House
· Equipped kitchen
Neerim Junction · 4 Bedrooms · 2 Baths · Terraced House · Equipped kitchen
Contemporary and chic are two words to describe the exceptional Alameda 255. Upon entering the home, you are welcomed by a private living room and a modern staircase. The heart of the home is located at the rear and presents a corner kitchen squared off with an alfresco, creating the perfect blend of indoor and outdoor living. Upstairs you'll find three bedrooms, a master suite featuring a unique walk-through robe and well-appointed ensuite, a versatile rumpus and a media room plenty of space for the entire family. Brimming with brilliant features, the Alameda is the perfect place to begin the next chapter of your life. - 900mm Stainless Steel Appliances - Ducted Heating - Facade Options Available - Generous site cost allowance - Local builder/Local trades - Local Inclusions Apply - Local Promotional Offer - Sanctuary Inclusions Copyright Hotondo Pty Ltd all rights reserved. Dimensions, photos and floor plans are for illustrative purposes and may include optional features. Additional f
Request Details
Tarkine 208 Defined by You. $10,000 To Spend Your Way
View photo
Terraced House · for sale
Request Details
New
Tarkine 208 Defined by You. $10,000 To Spend Your Way
Neerim Junction
· 3 Bedrooms · 2 Baths · Terraced House
· Parking · Equipped kitchen
Neerim Junction · 3 Bedrooms · 2 Baths · Terraced House · Parking · Equipped kitchen
The Tarkine 208 is a charming and classic family home. Conveniently located at the front of the home, the master suite is your own private retreat. The oversized walk-through robe and private ensuite with dual vanity creates the ultimate sense of luxury. Down the hallway, a versatile living area offers the perfect playroom or space to unwind. At the rear of the home, the central living hub is bright and welcoming, complete with a convenient study nook and adjoining alfresco. The well-appointed kitchen boasts an island bench and butler's pantry, offering plenty of space and generous storage. Nearby you'll find the two remaining bedrooms and family bathroom tucked away, perfect for young children or teenagers. Complete with a double garage, the Tarkine 208 brings a touch of luxury to everyday living. - 900mm Stainless Steel Appliances - Ducted Heating - Facade Options Available - Generous site cost allowance - Local builder/Local trades - Local Inclusions Apply - Local Promotional Offer
Request Details
A well designed home should also be efficient to live in
View photo
Terraced House · for sale
Request Details
New
A well designed home should also be efficient to live in
Neerim Junction
· 3 Bedrooms · 2 Baths · Terraced House
· Equipped kitchen
Neerim Junction · 3 Bedrooms · 2 Baths · Terraced House · Equipped kitchen
Our homes are built with energy efficiency in mind, helping you manage running costs over time. From considered layouts that maximise natural light to materials and inclusions that support long-term performance, sustainability is built into the way we design. It's about creating a home that not only works for today, but continues to support your lifestyle into the future. The Cleo is a thoughtfully designed family home with a contemporary feel. The master bedroom features a well-considered walk-in robe and ensuite, while two additional bedrooms offer built-in robes. The open-plan kitchen centres around a practical island bench- great for casual meals ? along with a walk-in pantry. Large dining and living areas give the whole family room to come together. Your new home will come standard with quality inclusions, industry leading guarantees/warranties and brand names that you can trust: Fixed site costs Modern facade included Quality Hebel exterior Westinghouse stainless steel appliances
Request Details
Renovated to Impress on a Rare 1,087m² Allotment
View photo
House · for sale
Request Details
New
Renovated to Impress on a Rare 1,087m² Allotment
Neerim Junction
· 3 Bedrooms · 2 Baths · House
· Equipped kitchen
Neerim Junction · 3 Bedrooms · 2 Baths · House · Equipped kitchen
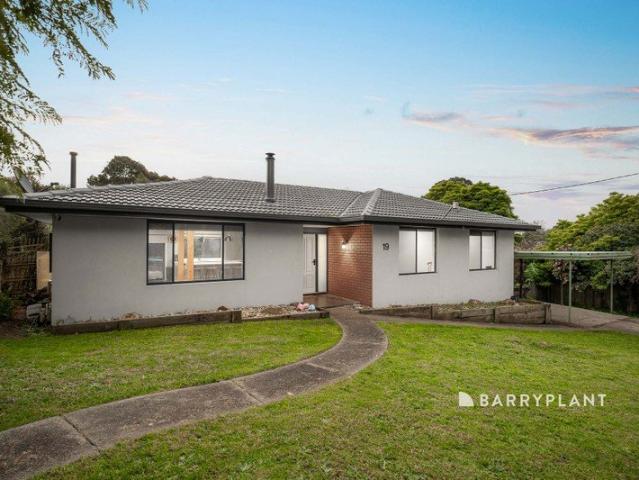
Set on an impressive approximately 1,087m² block, this beautifully renovated home perfectly blends modern style with everyday comfort. Every detail has been thoughtfully updated, creating a move in ready home that offers warmth, character and plenty of space to enjoy. Step inside to stunning timber floating floors that flow seamlessly through the home, leading you into the heart of the property a stylish kitchen designed for both entertaining and everyday living. Featuring a generous island bench, 900mm oven, gas cooktop and dishwasher, this space overlooks a cosy lounge where a freestanding wood heater creates the perfect place to relax on cooler evenings. The accommodation has been cleverly designed for family living. Bedrooms two and three both include built in robes, while the spacious main bedroom offers a walk in robe and a luxurious private ensuite complete with terrazzo tiles, a double vanity and a striking backlit mirror. The equally impressive main bathroom continues the high
Request Details

Get email alerts

Don't miss out: be the first to know about new properties

The alert was correctly created

On subscribing you accept the conditions of use and the privacy policy
Alert
Receive new ads in your inbox
Save this search
Receive alerts for new listings

We'll send you an email when we have new properties for: "Properties for sale in Neerim Junction"

The alert was correctly created

Buln Buln East
Rokeby, Baw Baw
Get email alerts and be the first to see new listings
Required field
On subscribing I accept the terms of the privacy policy
Perfect! You'll soon start receiving new listings via email
Alert
Receive an email when we have new ads for Properties for sale in Neerim Junction
Save this search
Filters

Bedrooms

Size (m²)

Price

$
$

Property type

Bathrooms

Clear all filters
Receive notifications when new entries are published.