179 houses for sale in Neerim Junction

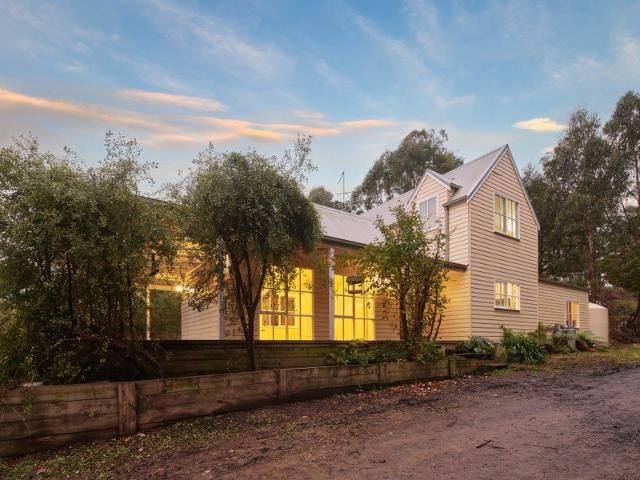
Landmark 40 acre Lifestyle Estate with Pool, Studio & Exceptional Privacy
View photo
Terraced House · for sale
Request Details
Landmark 40 acre Lifestyle Estate with Pool, Studio & Exceptional Privacy
Neerim Junction
· 4 Bedrooms · 3 Baths · Terraced House
· Swimming pool
Neerim Junction · 4 Bedrooms · 3 Baths · Terraced House · Swimming pool
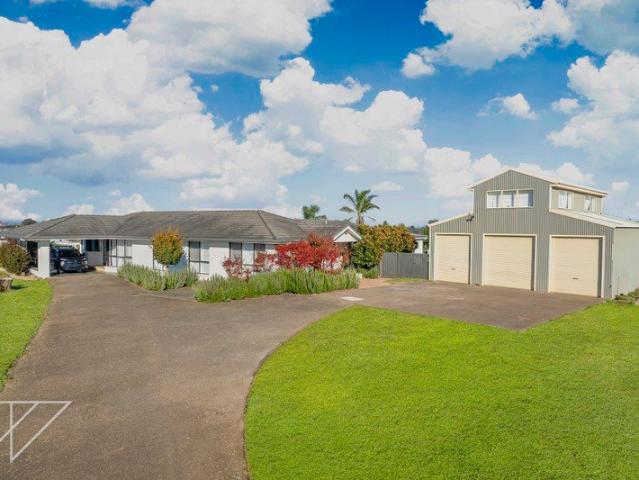
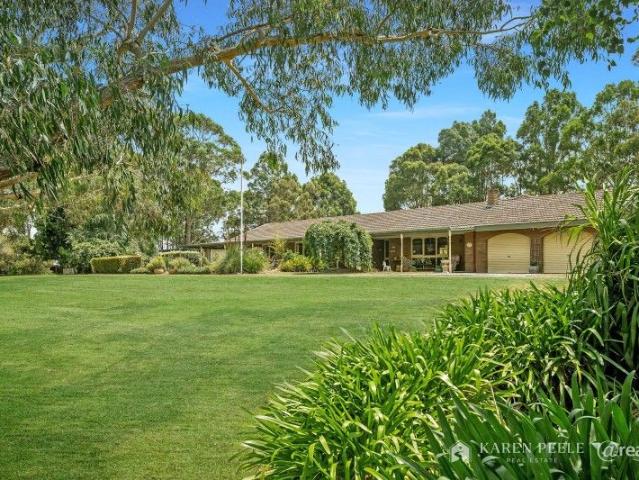
Privately positioned, tightly held and rarely offered, this exceptional 40-acre lifestyle estate combines a substantial 4 bedroom family home, self-contained studio and highly usable land with breath taking panoramic views just minutes from Drouin and everyday conveniences. At the end of a meandering country driveway, 95 Tonkin Road, Labertouche presents a rare opportunity to secure a tightly held West Gippsland lifestyle property. This exceptional holding delivers cleared, highly usable land offering space, privacy and versatility sought by families, horse enthusiasts, hobby farmers and lifestyle buyers alike. Fertile pasture, multiple paddocks and established infrastructure combine to create an immediate sense of scale, usability and possibility. Elevated on the rise, the residence captures sweeping valley vistas stretching across rolling countryside toward Western Port Bay, French Island and the Strzelecki Ranges, providing a spectacular ever-changing backdrop to daily life. Rarely
Request Details
Family Living on Over an Acre with Exceptional Versatility
View photo
House · for sale
Request Details
Family Living on Over an Acre with Exceptional Versatility
Neerim Junction
· 6 Bedrooms · 3 Baths · House
Neerim Junction · 6 Bedrooms · 3 Baths · House
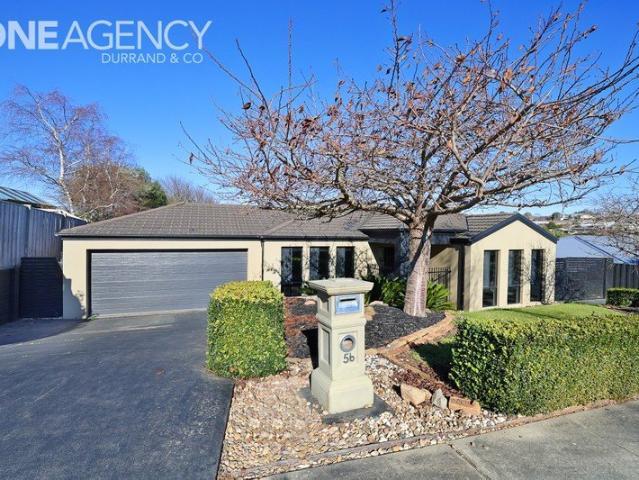
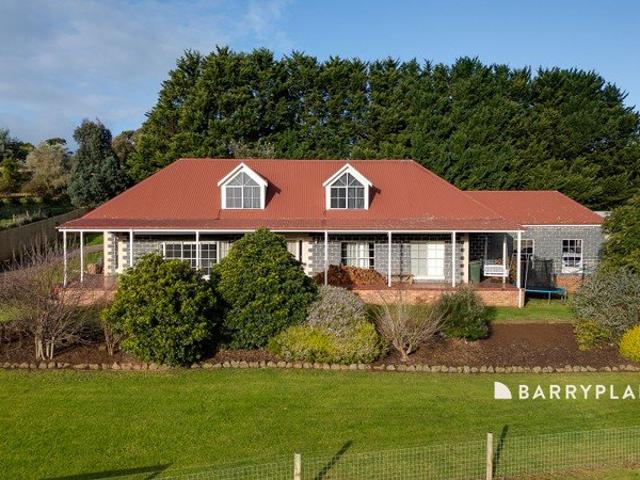
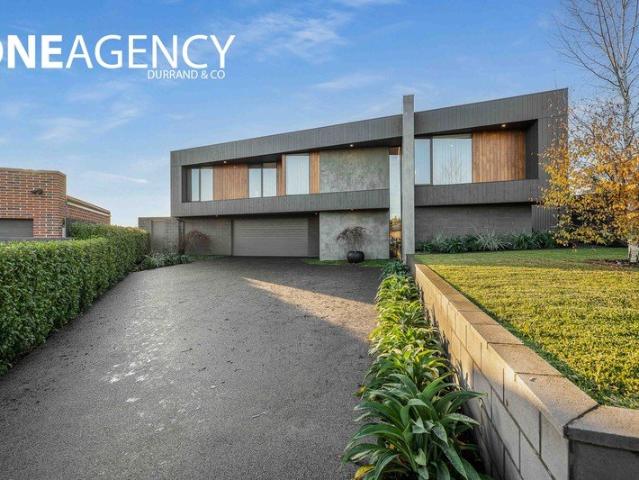
By Seller request; please contact the agent to arrange a viewing - Positioned on a generous 5,758sqm (approx.) allotment in a quiet court location, 23 Patison Court delivers the space, flexibility and lifestyle so many families are searching for. Conveniently located just moments from Drouin's town centre, V/Line train station and easy Princes Highway access, this is a property that offers peaceful acreage living without sacrificing convenience. Freshly painted throughout, the home has been thoughtfully designed to cater for growing families with multiple living zones and flexible accommodation. Comprising four generous bedrooms, each complete with built-in robes and ceiling fans, the home is serviced by a central family bathroom and oversized laundry. Occupying the upper level, the master suite enjoys elevated views across Drouin and features a walk-in robe, private ensuite, split system heating and cooling, and ceiling fan. Designed with family living in mind, the spacious floorplan
Request Details
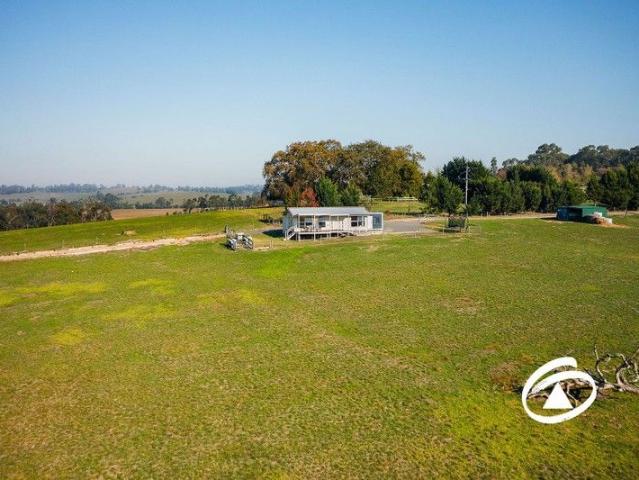
A Hidden Hillside Haven 20 Acres of Serenity, Space & Spectacular Views
View photo
Terraced House · for sale
Request Details
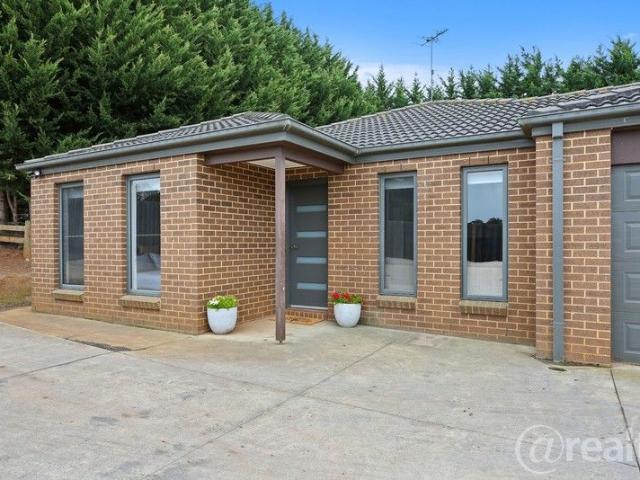
A Hidden Hillside Haven 20 Acres of Serenity, Space & Spectacular Views
Neerim Junction
· 3 Bedrooms · 2 Baths · Terraced House
Neerim Junction · 3 Bedrooms · 2 Baths · Terraced House
Nestled amongst approximately 20 acres of rolling, undulating countryside, this exceptional lifestyle property offers the perfect blend of comfort, self-sufficiency, and natural beauty. With breathtaking 360-degree views stretching for miles, this is a rare opportunity to embrace a peaceful rural lifestyle without sacrificing convenience. At the heart of the property sits a charming A-frame residence, thoughtfully designed to capture the surrounding landscape. Featuring three bedrooms, the home boasts polished timber floorboards throughout, creating warmth and character. The private master retreat occupies the upper level and includes a walk-in robe and ensuite, providing a peaceful sanctuary overlooking the picturesque surrounds. The spacious lounge and living area is perfect for family gatherings or quiet evenings at home, complete with a home theatre system for year-round entertainment. Wood fire heating and split system cooling to keep you comfortable all year round.Step outside an
Request Details
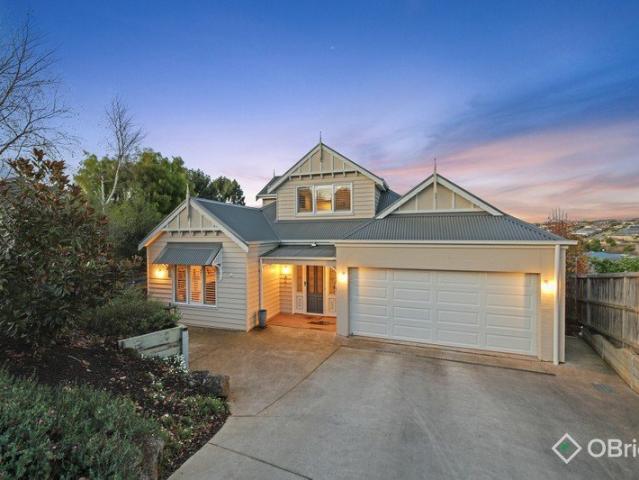
Spacious Living on 869sqm with Side Access
View photo
House · for sale
Request Details
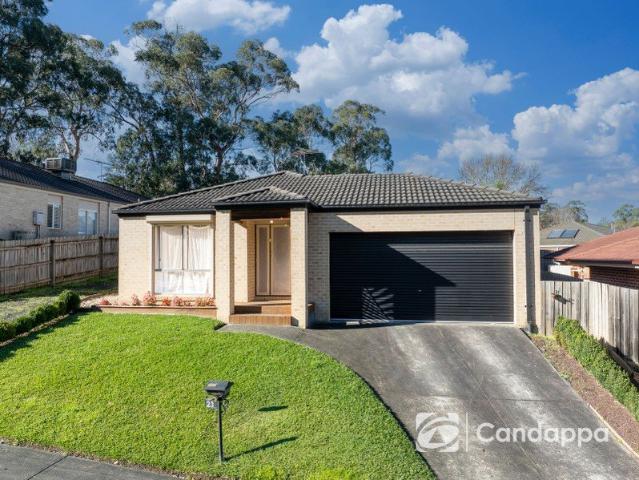
Spacious Living on 869sqm with Side Access
Neerim Junction
· 4 Bedrooms · 2 Baths · House
· Parking · Equipped kitchen
Neerim Junction · 4 Bedrooms · 2 Baths · House · Parking · Equipped kitchen
Set on a generous 869sqm allotment in a sought-after Warragul North location, this spacious family home offers the perfect combination of comfort, functionality and lifestyle, just moments from Brooker Park walking tracks and within close proximity to local schools. Recently repainted throughout, boasting five bedrooms, two bathrooms and a double garage, the home has been thoughtfully designed to accommodate growing families. The main bedroom is privately positioned and features a walk-in robe, ensuite, ceiling fan and blockout blinds, creating a peaceful retreat at the end of the day. At the heart of the home, the light-filled open plan kitchen, dining and living area is enhanced by an abundance of natural light, quality blockout blinds and a spacious kitchen with extensive storage. A second living area provides added flexibility for families, whether it be a children's retreat, media room or additional living space. Comfort is assured year-round with ducted heating and split system c
Request Details
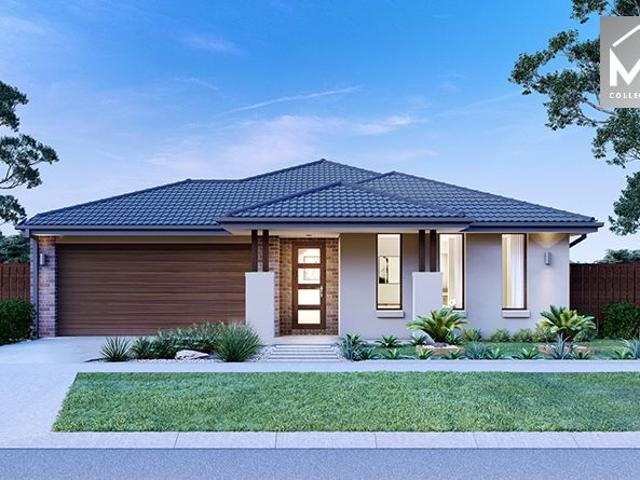
Hyde Away 113 Acres of Productive Land, Views & Natural Beauty
View photo
Terraced House · for sale
Request Details
Hyde Away 113 Acres of Productive Land, Views & Natural Beauty
Neerim Junction
· 3 Bedrooms · 1 Bath · Terraced House
Neerim Junction · 3 Bedrooms · 1 Bath · Terraced House
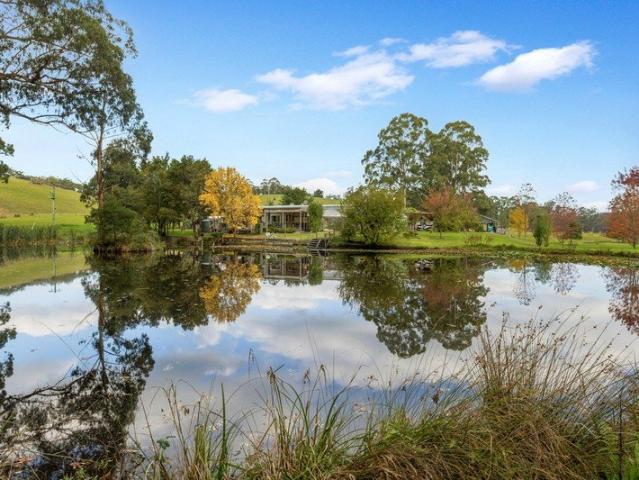
Privately positioned within the rolling hills of Shady Creek, Hyde Away is a rare lifestyle holding offering space, privacy and versatility in the heart of Gippsland. With sweeping views to both the Baw Baw and Strzelecki Ranges, this is a property that immediately delivers a sense of escape the moment you arrive. A secure driveway winds gracefully down through the landscape, doubling as a central laneway for efficient paddock access and stock movement. Along the way, the elevated position captures stunning rural vistas, setting the tone for the privacy and scale that follows. This remarkable holding also presents outstanding flexibility for future use, whether as a private weekender where purchasers may choose to lease out the land while enjoying the home and surrounds, or as a potential boutique events space (STCA), taking advantage of the picturesque lake setting and sweeping rural outlooks. Tucked privately at the base of the property, the residence enjoys complete seclusion and a
Request Details
Exceptional Family Living, Entertaining & Shedding | Approx. 70 Squares!
View photo
Terraced House · for sale
Request Details
Exceptional Family Living, Entertaining & Shedding | Approx. 70 Squares!
Neerim Junction
· 4 Bedrooms · 2 Baths · Terraced House
· Balcony
Neerim Junction · 4 Bedrooms · 2 Baths · Terraced House · Balcony
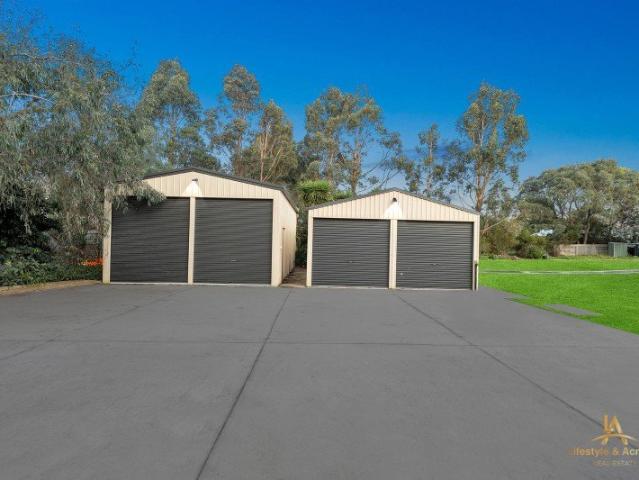
Exceptional Family Living, Entertaining & Shedding | Approx. 70 Squares Lifestyle & Acreage Real Estate proudly presents this exceptional double-storey family residence, offering approximately 70 squares under roofline, impressive living spaces, quality features, extensive entertaining and outstanding vehicle accommodation in a highly desirable Drouin location. Offering the scale and presence of a grand new home without the lengthy construction process, this property presents an exceptional value opportunity. With approximately 70 squares already established, buyers can potentially secure a home of this scale for around half the cost of building a comparable residence new today. Grand Family Accommodation Designed with space, comfort and functionality in mind, the home features multiple living zones and generous family accommodation. The private master suite includes a balcony, walk-in robe, split-system heating and cooling and a luxurious ensuite with double vanity, oversized shower a
Request Details
Escape to Your Own Victorian Paradise
View photo
Terraced House · for sale
Request Details
Escape to Your Own Victorian Paradise
Neerim Junction
· 8 Bedrooms · 6 Baths · Terraced House
· Garden · Equipped kitchen
Neerim Junction · 8 Bedrooms · 6 Baths · Terraced House · Garden · Equipped kitchen
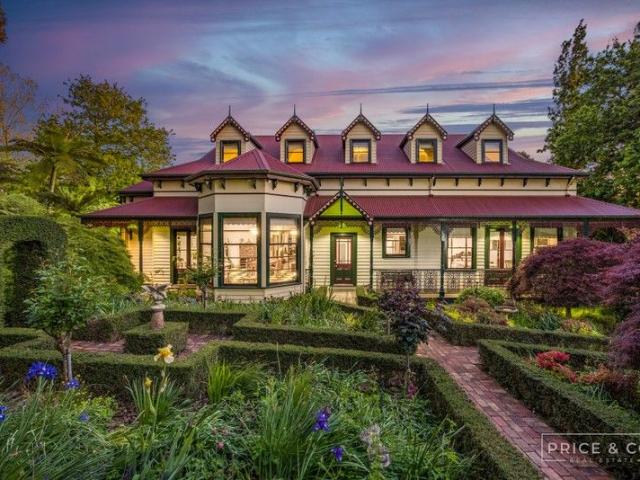
Introducing a truly exceptional 12-acre lifestyle property, just over an hour from Melbourne, brought to you by Price & Co. Real Estate. This private and picturesque estate boasts a beautifully restored Victorian mansion nestled within an exquisite garden that constantly evolves throughout the year. Imagine waking up in this magnificent residence. The main home offers five spacious bedrooms, including a luxurious ensuite and walk-in robe in the master suite, a private guest suite with its own ensuite, and multiple bathrooms. Enjoy formal dining experiences in the elegant dining room, relax in the inviting formal lounge, and unwind in the dedicated theatre room. The spacious kitchen and living area are perfect for entertaining family and friends. This stunning home is a masterpiece of Victorian architecture, adorned with exquisite period details such as ornate ceilings, picture rails, lead lighting, hardwood Jarrah floors, decorative fireplaces, and magnificent Victorian windows. Beyond
Request Details
A Diamond in the Rough Your Next Great Project Awaits!
View photo
House · for sale
Request Details
A Diamond in the Rough Your Next Great Project Awaits!
Neerim Junction
· 4 Bedrooms · 1 Bath · House
· Parking · Equipped kitchen
Neerim Junction · 4 Bedrooms · 1 Bath · House · Parking · Equipped kitchen
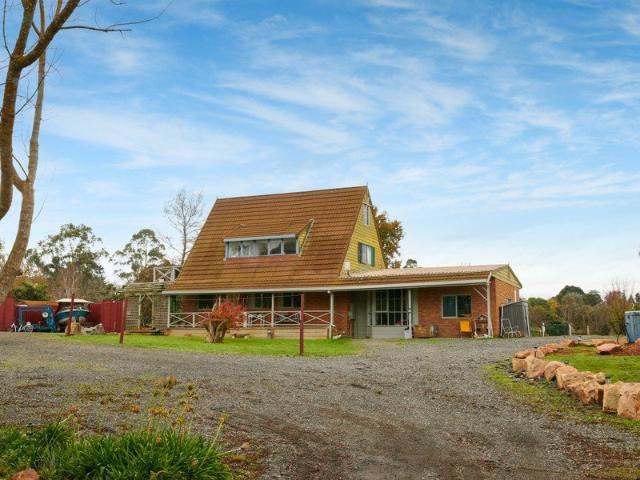
Every now and then, a property comes along that offers more than just a home-it offers a vision, an opportunity, and the chance to create something truly special. Set on a generous half-acre allotment in the heart of Buln Buln, this unique alpine-style residence is ready for its next chapter. Unfortunately, unforeseen opportunities have seen the current owners having to relocate and step away from their dream, presenting an exciting opportunity for a new owner to reap the rewards of the hard work already completed. The heavy lifting has already been done, with the block cleared and extensive parking established, providing ample space for caravans, boats, trailers, trucks, and all the toys that come with a country lifestyle. A substantial driveway offers easy access and room to manoeuvre even the largest vehicles. Inside, the home boasts a character-filled alpine design with open-plan living spaces, a functional kitchen, and an impressive chef's stove that is sure to become the heart of
Request Details
The Brief: 4 Bedroom and Study,Spacious Modern Home in a Prime Location Close to Parklands
View photo
House · for sale
Request Details
The Brief: 4 Bedroom and Study,Spacious Modern Home in a Prime Location Close to Parklands
Neerim Junction
· 4 Bedrooms · 2 Baths · House
Neerim Junction · 4 Bedrooms · 2 Baths · House
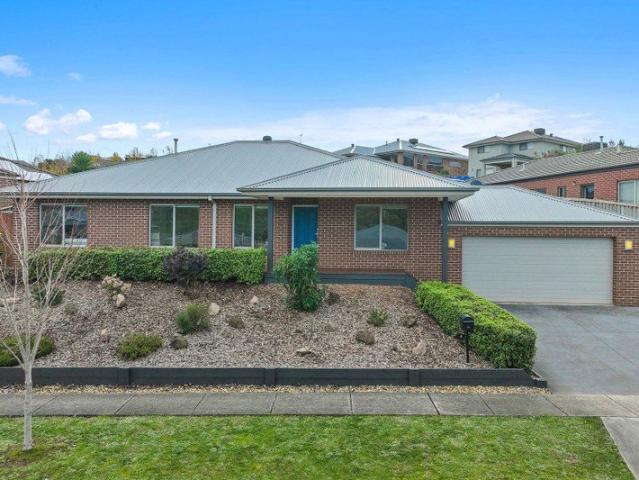
Its Addressed: Perfectly positioned on the high side of the street in a well-established neighbourhood, this beautifully presented 10-year-old Smart Homes residence offers the perfect blend of space, comfort and quality for modern family living. This attractive home is far more spacious than first impressions suggest. Step inside and you'll immediately appreciate the high ceilings, generous proportions and light-filled interiors that create a wonderful sense of openness throughout. Double-glazed windows and excellent thermal efficiency ensure the home maintains a comfortable temperature all year round. At the front of the home, a living room and separate study enjoy lovely views across the parkland and reserve opposite, while the nearby Jacksons Drive park, with its walking tracks and family-friendly open spaces, is just a short stroll away. Designed with family living in mind, the home offers excellent separation between the private main bedroom suite and the family accommodation. The
Request Details
Mimosa Homes Proudly Presents the Newham 196
View photo
Terraced House · for sale
Request Details
Mimosa Homes Proudly Presents the Newham 196
Neerim Junction
· 4 Bedrooms · 2 Baths · Terraced House
Neerim Junction · 4 Bedrooms · 2 Baths · Terraced House
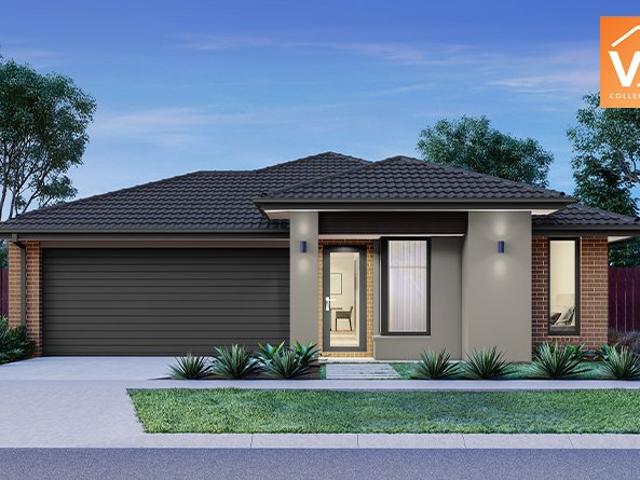
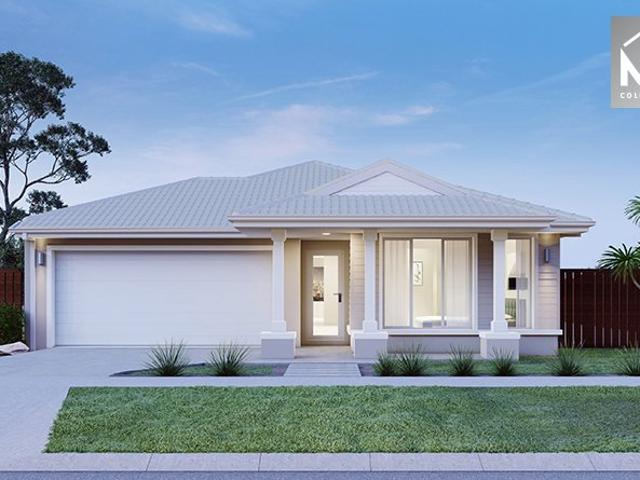
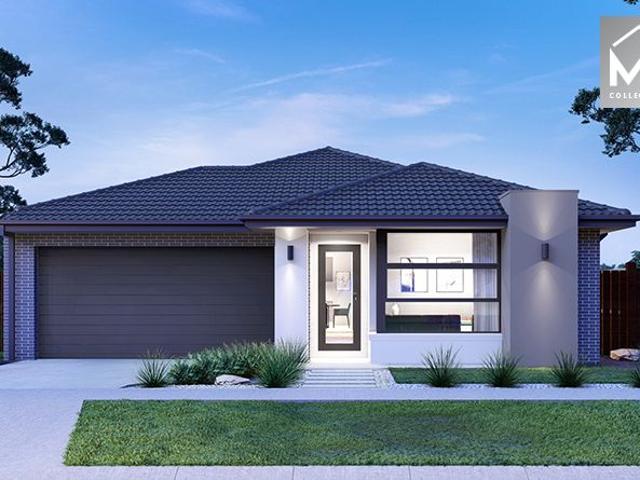
Mimosa Homes House and Land Package Includes: - Inclusive of site costs & connections with H1 class slab as per standard inclusions! - 50 Year Structural Warranty! - Quality floor coverings throughout entire home! - Double Glazed Awning windows! - 600mm S/S upright oven and cook top with S/S canopy rangehood! - Pre Priced upgrades and more! CALL BUILDER DIRECT! Images, facades and floorplans are for illustrative purposes only and may diff er from the final product. Mimosa Homes may amend plans, specifications, inclusions and pricing without notice. All V Collection House & Land Packages are subject to a final siting and compliance assessment under the Small Lot Housing Code and relevant design guidelines. Buyers must not purchase land based on this package or information until a Mimosa Homes siting assessment confirms suitability. Additional factors such as PSI reports, site and soil conditions, neighbouring properties, easements and developer or council requirements may also affect th
Request Details
Mimosa Homes Proudly Presents the Chelsea 200
View photo
Terraced House · for sale
Request Details
Mimosa Homes Proudly Presents the Chelsea 200
Neerim Junction
· 4 Bedrooms · 2 Baths · Terraced House
· Equipped kitchen
Neerim Junction · 4 Bedrooms · 2 Baths · Terraced House · Equipped kitchen
The Chelsea 200 House and Land Package! Mimosa Homes New Added Value Inclusions:- All Electric home with 3.52KW solar panels and 5KW battery!- 50 Year Structural Warranty!- Inclusive of site costs & connections with H1 class slab as per standard inclusions!- Colour Concrete Driveway & Porch!- Quality floor coverings throughout entire home!- Higher ceilings 2550mm to ground floor!- Double Glazed Awning windows!- LED Downlights to entire home & Fibre Optic Provision!- Vitrified Compact Surface benchtop to kitchen, bathroom & ensuite!- 900mm S/S upright oven and cook top with S/S canopy rangehood!- Stainless steel Dishwasher and Microwave with trim kit!- 7 star energy, Flexible floor plans & so much more!CALL BUILDER DIRECT!All plans and facades are indicative only and may change. Mimosa Homes may amend plans, specifications, and prices without notice. Package prices are based on a standard facade, standard inclusions, and suitable land availability, excluding developer/estate requirement
Request Details
Family Space, Country Charm & Room to Grow
View photo
House · for sale
Request Details
Family Space, Country Charm & Room to Grow
Neerim Junction
· 4 Bedrooms · 2 Baths · House
· Equipped kitchen
Neerim Junction · 4 Bedrooms · 2 Baths · House · Equipped kitchen
Set on a generous 814sqm (approx.) allotment in a peaceful Drouin location, this beautifully presented family home offers the perfect balance of space, comfort and lifestyle. Surrounded by established greenery and designed with growing families in mind, the home delivers multiple living areas, five bedrooms and fantastic outdoor entertaining, all within easy reach of Drouin's schools, shops, parks and train station. The thoughtfully designed floorplan provides plenty of room for the whole family to spread out, with a spacious lounge, an open-plan family and dining area, and a separate rumpus room that offers the flexibility for a kids retreat, games room or additional living space. At the heart of the home, the well equipped kitchen features stainless steel appliances, a dishwasher and excellent bench space, making everyday living and entertaining effortless. The generous master bedroom is positioned as a private parents retreat, complete with a walk in robe and ensuite, while the rema
Request Details
Spacious & Stylish Family Living in the Heart of Drouin Ready to Build!
View photo
House · for sale
Request Details
Spacious & Stylish Family Living in the Heart of Drouin Ready to Build!
Neerim Junction
· 5 Bedrooms · 5 Baths · House
· Parking
Neerim Junction · 5 Bedrooms · 5 Baths · House · Parking
Spacious & Stylish Family Living in the Heart of Drouin Ready to Build! ? Drouin VIC 3818 ? Land Price: $350,000 | Build Price: $403,000 ? 5 Bedrooms | ? 5 Bathrooms | ? 2-Car Garage ? Lot Size: 510m² | House Size: 205.42m² Welcome to the perfect opportunity to secure a stunning 5-bedroom, 5-bathroom family home in one of Drouin's most sought-after neighborhoods. Set on a generously sized 510m² titled block with a desirable south-facing orientation, this property combines thoughtful design with modern comfort, perfect for growing families or savvy investors. Step inside and enjoy a well-planned layout with 165.18m² of ground living space, complemented by a 36.43m² double garage and a charming front porch to greet your guests. The home features spacious bedrooms, each with private or nearby bathroom access, ensuring every family member enjoys their own sanctuary. You'll love the open-plan living area designed for relaxed family gatherings and effortless entertaining. High-quality finish
Request Details
Family Living in the Heart of Jacksons View
View photo
House · for sale
Request Details
Family Living in the Heart of Jacksons View
Neerim Junction
· 4 Bedrooms · 2 Baths · House
· Equipped kitchen
Neerim Junction · 4 Bedrooms · 2 Baths · House · Equipped kitchen
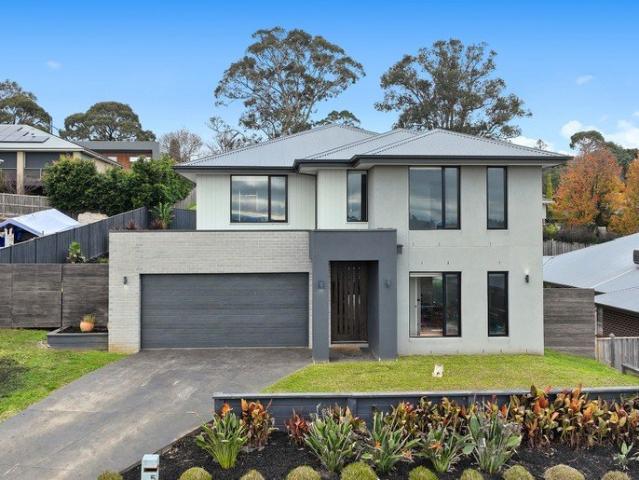
Positioned in the ever popular Jacksons View Estate, this well designed double storey home offers the perfect combination of space, comfort and convenience, making it an excellent choice for growing families, first home buyers or investors looking to secure a quality home in one of Drouin's most sought after locations. From the moment you arrive, the beautifully landscaped front gardens create a welcoming first impression. Inside, a separate lounge at the front of the home provides the ideal space to relax, unwind or entertain guests before leading through to the heart of the home. The open plan kitchen, living and dining area has been designed for everyday family living, with a well appointed kitchen featuring stone benchtops, a double sink, dishwasher, gas cooktop and oven. A convenient downstairs powder room adds extra practicality for guests, while gas ducted heating and split system heating and cooling ensure year round comfort. Sliding doors open to a covered alfresco area overlo
Request Details
Spacious Family Living with Elevated Views in a Peaceful Court Setting
View photo
House · for sale
Request Details
Spacious Family Living with Elevated Views in a Peaceful Court Setting
Neerim Junction
· 4 Bedrooms · 2 Baths · House
· Equipped kitchen
Neerim Junction · 4 Bedrooms · 2 Baths · House · Equipped kitchen
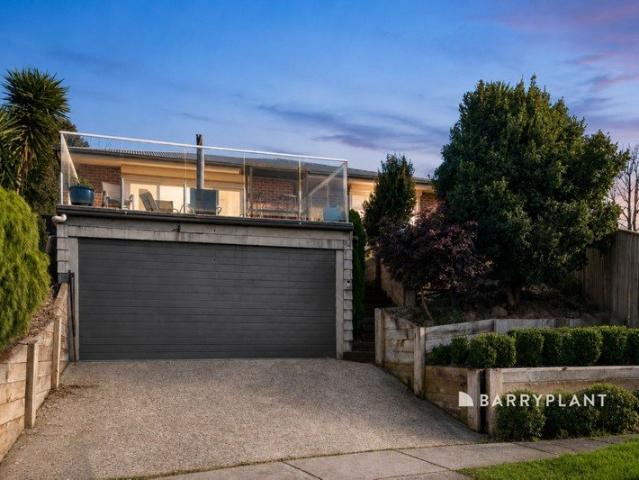
Positioned in a quiet, family friendly court on an elevated allotment, 3 Kristan Court offers the perfect blend of space, comfort and lifestyle in one of Drouin's most convenient locations. Surrounded by quality homes and just moments from schools, parklands, walking tracks, public transport and the vibrant Drouin township, this is a home designed to grow with your family. Thoughtfully designed for modern living, the home showcases multiple living zones, including a spacious formal lounge and an expansive open plan kitchen, dining and family area that forms the true heart of the home. The well appointed kitchen is sure to impress with a walk in pantry, dishwasher, generous bench space and an abundance of storage, making entertaining and everyday family life effortless. Accommodation is equally impressive, with four generously sized bedrooms, including a privately positioned master suite complete with a walk in robe and ensuite. The remaining bedrooms are serviced by a central family ba
Request Details
UPSCALE TO A LUXURIOUS LIFESTYLE
View photo
House · for sale
Request Details
UPSCALE TO A LUXURIOUS LIFESTYLE
Neerim Junction
· 7 Bedrooms · 3 Baths · House
· Parking · Equipped kitchen
Neerim Junction · 7 Bedrooms · 3 Baths · House · Parking · Equipped kitchen
Generous proportions, flexible floorplan and a sought after location are the highlights of this large family home in Jackson's View. Spread over two levels, the layout is designed for a luxurious lifestyle with a total of seven bedrooms, three bathrooms, powder room, multiple living areas, well equipped kitchen, fabulous alfresco and a double garage with internal entry. Positioned on the high side of the street, the northerly views from the upper floor are stunning, stretching as far as the distant Baw Baw Ranges. Storage is also a feature with a walk-in robe in five of the bedrooms, including the main, mirrored robes in the remaining two bedrooms, inbuilt desk and shelving in the study nook, cabinetry in the laundry and two linen closets on the upper floor. For the entertainer, the kitchen is sure to impress with sleek stone work surfaces, 900mm cooker, dishwasher, fixtures for a plumbed fridge, window splashback over the cooktop, island bench with undermount sink and a generous walk-
Request Details
A Serene Country Haven Just Minutes from Town
View photo
House · for sale
Request Details
A Serene Country Haven Just Minutes from Town
Neerim Junction
· 5 Bedrooms · 4 Baths · House
· Garden · Parking
Neerim Junction · 5 Bedrooms · 4 Baths · House · Garden · Parking
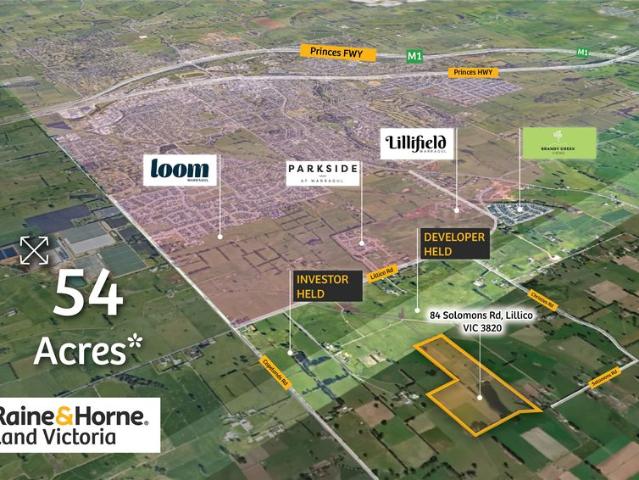
Raine&Horne Land Victoria is pleased to present 84 Solomons Road, Lillico. This stunning country holding - privately located at the end of a sealed driveway along a no-through road - offers uncompromised privacy as well as a sweeping panorama across the surrounding countryside and distant ranges. Situated in the picturesque Lillico district, the property combines lifestyle country living with modern designer comforts. The property is located on approximately 54 Acres, a stone's throw from the Warragul UGZ boundary. Features a 5 acre dam, well-established garden surrounds and shelter trees, fenced paddocks and laneways, machinery/hay sheds, along with vehicle accommodation, enabling it to cater for a variety of country lifestyle requirements. More than the home, this property is about the complete package. With excellent vehicle accommodation, ample parking, sheds, stock yards and infrastructure, it's great for hobby farming, equestrian use or simply enjoying the peace of country living
Request Details
Mimosa Homes Proudly Presents the Churchill 220
View photo
Terraced House · for sale
Request Details
Mimosa Homes Proudly Presents the Churchill 220
Neerim Junction
· 4 Bedrooms · 2 Baths · Terraced House
· Equipped kitchen
Neerim Junction · 4 Bedrooms · 2 Baths · Terraced House · Equipped kitchen
The Churchill 220 House and Land Package! Mimosa Homes New Added Value Inclusions: - 50 Year Structural Warranty! - Inclusive of site costs & connections with H1 class slab as per standard inclusions! - Quality floor coverings throughout entire home! - Higher ceilings 2550mm to ground floor! - Double Glazed Awning windows! - LED Downlights to entire home! - Fibre Optic Provision! - Vitrified Compact Surface benchtop to kitchen, bathroom & ensuite! - 900mm S/S upright oven and cook top with S/S canopy rangehood! - Stainless steel Dishwasher and Microwave with trim kit! - 7 star energy! - Flexible floor plans & so much more! CALL BUILDER DIRECT! All plans and facades are indicative only and may change. Mimosa Homes may amend plans, specifications, and prices without notice. Package prices are based on a standard facade, standard inclusions, and suitable land availability, excluding developer/estate requirements. Facade and inclusion images may show non standard items not included in the
Request Details
Family Living in an Unbeatable Location Walk to St Paul's School
View photo
House · for sale
Request Details
Family Living in an Unbeatable Location Walk to St Paul's School
Neerim Junction
· 4 Bedrooms · 2 Baths · House
· Equipped kitchen
Neerim Junction · 4 Bedrooms · 2 Baths · House · Equipped kitchen
Positioned in one of Warragul's most sought-after locations, this modern four-bedroom family home offers the perfect combination of space, style and convenience. Just a short walk to St Paul's Anglican Grammar School, this exceptional property is ideal for growing families looking to enjoy a premium lifestyle. The spacious master suite is privately positioned and features a walk-in robe and stylish ensuite, creating the perfect parents' retreat. The remaining three bedrooms are all generously sized and include built-in robes, serviced by a central family bathroom. Designed with family living in mind, the home boasts multiple living zones, including a dedicated kids' retreat positioned alongside the secondary bedrooms, providing everyone with their own space to relax. At the heart of the home is the impressive open-plan kitchen, complete with expansive bench space, quality appliances and an enormous walk-in pantry that offers outstanding storage and functionality for busy households. St
Request Details
Elevated Family Luxury with Sweeping Valley Views in Prestigious Brandy Creek Estate Vendor is relocating, will consider all offers
View photo
House · for sale
Request Details
Elevated Family Luxury with Sweeping Valley Views in Prestigious Brandy Creek Estate Vendor is relocating, will consider all offers
Neerim Junction
· 5 Bedrooms · 3 Baths · House
Neerim Junction · 5 Bedrooms · 3 Baths · House
By Private Inspection only Set within the picturesque surrounds of Brandy Creek Estate, this expansive and impeccably designed Beachwood double-storey residence delivers a refined lifestyle of space, comfort, and sophistication. Spanning approximately 38 squares under roof, this remarkable five-bedroom home has been thoughtfully crafted to accommodate even the largest of families, all while embracing breathtaking valley vistas. From the moment you arrive, the home's elevated position captures your attention, offering uninterrupted views that can be enjoyed from the stunning balcony-an ideal setting for your morning coffee or evening unwind. At the rear, the lifestyle appeal continues with a generous covered alfresco area, perfect for year-round entertaining, alongside a dedicated fire pit zone and room for a large trampoline, ensuring both relaxation and recreation are effortlessly catered for. Inside, the home showcases a seamless blend of elegance and practicality. The heart of the h
Request Details
A Rare Lifestyle & Business Opportunity
View photo
Terraced House · for sale
Request Details
A Rare Lifestyle & Business Opportunity
Neerim Junction
· Terraced House
· Equipped kitchen
Neerim Junction · Terraced House · Equipped kitchen
Set on approximately 35.23 acres, this extraordinary offering brings together an established hospitality venue, stunning natural surrounds, boutique accommodation, a productive vineyard, and a spacious family residence, all positioned high on the hill with breathtaking panoramic views. An opportunity of this scale, versatility, and prestige is truly unmatched. Property Highlights Total Land Size: Approx. 35.23 acres Zoning: Rural Activity Zone (RAZ) Location: Highly sought-after Drouin East region Renowned, fully established function and events centre Seating capacity: Up to 100 guests for sit-down dining Up to 200 guests for cocktail functions Multi-award-winning venue: Exceptionally popular - consistently booked up to a year in advance Complete with a commercial kitchen + fully equipped cocktail bar A proven, turnkey business ready for seamless operation Income Highlights & Key Features: Option to extend, ensuring long-term stability and dependable income returns Boutique Accommodati
Request Details
Luxury Hampton Style Living Opposite Drouin Golf Club
View photo
House · for sale
Request Details
Luxury Hampton Style Living Opposite Drouin Golf Club
Neerim Junction
· 6 Bedrooms · 4 Baths · House
· Parking · Equipped kitchen
Neerim Junction · 6 Bedrooms · 4 Baths · House · Parking · Equipped kitchen
Perfectly positioned directly opposite the magnificent Drouin Golf Club, this stunning 2-year-old residence by Carlisle Homes delivers space, sophistication, and exceptional lifestyle appeal on a beautifully landscaped 2000m² allotment. The home's timeless street presence and quality craftsmanship set the tone, an impressive blend of elegance, comfort, and functionality in a truly sought-after location. Key Features: Luxurious master suite featuring private retreat, oversized walk-in dressing room & stunning ensuite Three spacious and versatile living zones ideal for growing families Light-filled designer kitchen with stone benchtops & quality stainless steel appliances Ducted heating and refrigerated cooling all throughout the home Triple car garage under the roofline with internal access Impressive 3-bay high-clearance shed perfect for caravans, boats or extra storage Outdoor half court basketball setup ideal for family fun and entertaining Expansive, fully landscaped 2000m² allotmen
Request Details
Mimosa Home & Land True Value!
View photo
Terraced House · for sale
Request Details
Mimosa Home & Land True Value!
Neerim Junction
· 4 Bedrooms · 2 Baths · Terraced House
· Parking
Neerim Junction · 4 Bedrooms · 2 Baths · Terraced House · Parking
Mimosa Home & Land True Value! Enquire with Adam today on 0439 779 909 The Armadale 278 is packaged with a 448 m² lot facing east in Lillifield Estate in Warragul.Confidence: 50-Year Mimosa Homes Structural WarrantyFixed site costsGas connection feeFlat roof tile or ColorbondTimber-Look Laminate, Carpet, and Floor tilesQuick-slide robe doorsInternal garage access with 2 garage door remotes7-star energy rating, gas heating, and a hot water unit2 TV points, 2 phone/data points. Towel & Toilet roll holdersTermite Management SystemPart A (slab), Part B (external)BAL 12.5 if requiredEligible first-time home buyers can take advantage of no stamp duty and a $10,000 government grant.Disclaimer:All plans & facades are provided for illustrative purposes only & are subject to change. Mimosa Homes reserves the right to modify plans, specifications & prices without prior notice. Package prices are based on a standard facade, standard inclusions & the availability of suitable land. Some developer or
Request Details
Elevated Family Living with Panoramic Views on 3,215m²
View photo
House · for sale
Request Details
Elevated Family Living with Panoramic Views on 3,215m²
Neerim Junction
· 5 Bedrooms · 3 Baths · House
· Swimming pool
Neerim Junction · 5 Bedrooms · 3 Baths · House · Swimming pool
Perfectly positioned in one of Warragul's most sought-after locations, this beautifully refurbished family residence delivers space, lifestyle and breathtaking panoramic views across the township. Set on an expansive 3,215m² allotment, 32 Silver Wattle Drive offers an exceptional opportunity for families seeking premium living and privacy with every convenience close at hand. Located just moments from St Paul's Anglican Grammar School, Brooker Park, playgrounds, walking trails and the neighbourhood café, while also enjoying easy access to the Warragul Country Club and golf course, the lifestyle on offer is second to none. Designed for both entertaining and everyday comfort, the home features five generous bedrooms, two stylish bathrooms and a powder room, with a thoughtful refurbishment enhancing its modern appeal throughout. Outdoor living is truly exceptional, with two expansive alfresco areas providing year-round entertaining options. The stunning inground pool and dedicated pool ho
Request Details
Effortless Entertaining. Intelligent Living. Unrivalled Luxury
View photo
House · for sale
Request Details
Effortless Entertaining. Intelligent Living. Unrivalled Luxury
Neerim Junction
· 4 Bedrooms · 3 Baths · House
· Swimming pool · Equipped kitchen
Neerim Junction · 4 Bedrooms · 3 Baths · House · Swimming pool · Equipped kitchen
Masterfully crafted to respond to its distinctive geometry and gently undulating landscape, this architecturally designed residence is a sophisticated statement in contemporary luxury. Thoughtfully designed to maximise natural light, privacy and seamless indoor-outdoor living, it delivers exceptional style without compromising functionality. A sculptural façade and dramatic double-height glazed entry create an unforgettable first impression, while expansive open-plan interiors are anchored by a designer kitchen overlooking the resort-style outdoor domain. Walls of glass extend to a fully appointed alfresco and sun-drenched pool, perfectly positioned to capture northern light and framed by beautifully considered landscaping. A dedicated firepit area provides the ideal setting for relaxed evenings and spectacular rural sunsets. The home comprises 4 generously proportioned bedrooms, including a luxurious main suite with a walk-through robe and elegant ensuite. The main bathroom offers a s
Request Details
The Ultimate Lifestyle Property with Views, Privacy & Potential
View photo
Terraced House · for sale
Request Details
The Ultimate Lifestyle Property with Views, Privacy & Potential
Neerim Junction
· 2 Bedrooms · 1 Bath · Terraced House
Neerim Junction · 2 Bedrooms · 1 Bath · Terraced House
Tucked away in the peaceful heart of Tonimbuk, this breathtaking 44-acre property offers the perfect blend of privacy, practicality, and picturesque charm. Conveniently accessed just off a sealed road and boasting postcard-worthy views, the land features rejuvenated pastures divided into seven well-fenced paddocks - all with reticulated water - shade trees, and professionally constructed stock yards. A site cut is already in place for a shed, adding further convenience and value. Set at the end of a long private driveway, a charming two-bedroom home awaits. Recently renovated, it includes a central bathroom, kitchenette, reverse cycle split system, NBN connection, and underground power - supported by a 10,000L water tank. Whether you're seeking a peaceful escape, a renovation project, or temporary accommodation while you build your dream home on one of the many prime sites, this cottage is ready to deliver. Enjoy an incredibly private lifestyle on a quiet country road, with the added b
Request Details
Spacious Family Haven on Acre
View photo
House · for sale
Request Details
Spacious Family Haven on Acre
Neerim Junction
· 5 Bedrooms · 3 Baths · House
· Garden · Parking
Neerim Junction · 5 Bedrooms · 3 Baths · House · Garden · Parking
Set on approx. 4,263m² in one of Drouin's most sought-after areas, this expansive family home offers a rare combination of space, comfort, and lifestyle. Bedrooms & Bathrooms: 5 generous bedrooms 2 master suites with private ensuites Family-friendly main bathroom Living & Comfort: 3 living areas Double garage with internal access Outdoor Features: Large deck for entertaining Flat area ready for a shed Garden shed and large chicken coop Surrounded by mature trees for privacy and serenity Expansive field offering endless potential for hobbies, animals, or future additions Extensive solar system Location Highlights Minutes to Drouin town Centre Close to local schools and everyday amenities A true lifestyle property with room to grow, create, and enjoy. Whether you're upsizing, accommodating extended family, or seeking a peaceful semi-rural lifestyle, 21C Pepperell Drive offers the space and flexibility to make it your own. Disclaimer: At least one adult (18+) must attend each inspection.
Request Details
Elegant Family Living with Views to Match
View photo
House · for sale
Request Details
Elegant Family Living with Views to Match
Neerim Junction
· 4 Bedrooms · 2 Baths · House
· Fireplace · Equipped kitchen
Neerim Junction · 4 Bedrooms · 2 Baths · House · Fireplace · Equipped kitchen
From the moment you step inside, you're greeted by a wide, welcoming hallway that sets the tone for the space and sophistication to come. Just off the entry sits the first of four living zones a cosy sitting room complete with a gas fireplace and custom built-in bookshelves, creating the perfect spot to relax with a book or enjoy quiet evenings by the fire. Adjacent to this is the dedicated theatre room, ideal for movie nights or watching the big game in comfort and style. At the heart of the home is the beautifully appointed kitchen, where quality and design go hand in hand. Stone benchtops, a porcelain farmhouse sink, premium 900mm appliances, and a walk-in pantry make it both functional and visually impressive. This space seamlessly connects to the expansive dining and lounge area, which enjoys a prized northerly aspect that floods the room with natural light and enhances its warm, welcoming feel. This main living space flows effortlessly out to an oversized decked alfresco, capturi
Request Details
Invest, Nest or Downsize!
View photo
House · for sale
Request Details
Invest, Nest or Downsize!
Neerim Junction
· 3 Bedrooms · 2 Baths · House
· Parking · Equipped kitchen
Neerim Junction · 3 Bedrooms · 2 Baths · House · Parking · Equipped kitchen
Perfectly positioned in a peaceful court and just moments from Drouin's schools, shopping precinct, cafés, parks and public transport, 23 Miller Close presents an outstanding opportunity for first-home buyers, growing families and astute investors alike. Combining comfort, practicality and exceptional parking options, this beautifully presented home offers a lifestyle of convenience in one of Drouin's most sought-after locations. Designed for effortless everyday living, the heart of the home features a light-filled open plan living and dining area that creates a warm and inviting atmosphere. Whether you're entertaining guests or enjoying a quiet evening with the family, the spacious layout provides the perfect balance of comfort and functionality. Overlooking the living space, the well-appointed kitchen offers an abundance of cupboard and bench space, a gas cooktop and a 600mm electric oven, ensuring meal preparation is both practical and enjoyable while keeping you connected with fami
Request Details
Mimosa Home & Land True Value!
View photo
Terraced House · for sale
Request Details
Mimosa Home & Land True Value!
Neerim Junction
· 4 Bedrooms · 2 Baths · Terraced House
· Parking
Neerim Junction · 4 Bedrooms · 2 Baths · Terraced House · Parking
Mimosa Home & Land True Value! Enquire with Adam today on 0439 779 909 The Stanley 284 is packaged with a 448 m² lot facing east in the Lillifield Estate in Warragul.Confidence: 50-Year Mimosa Homes Structural WarrantyFixed site costsGas connection feeFlat roof tile or colorbondTimber-Look Laminate, Carpet, and Floor tilesQuick-slide robe doorsInternal garage access with 2 garage door remotes7-star energy rating, gas heating, and a hot water unit2 TV points, 2 phone/data points. Towel & Toilet roll holdersTermite Management SystemPart A (slab), Part B (external)BAL 12.5 if requiredEligible first-time home buyers can take advantage of no stamp duty and a $10,000 government grant.Disclaimer:All plans & facades are provided for illustrative purposes only & are subject to change. Mimosa Homes reserves the right to modify plans, specifications & prices without prior notice. Package prices are based on a standard facade, standard inclusions & the availability of suitable land. Some developer
Request Details
View map Back to list

Get email alerts

Don't miss out: be the first to know about new properties

The alert was correctly created

On subscribing you accept the conditions of use and the privacy policy
Alert
Receive new ads in your inbox
Save this search
Receive alerts for new listings

We'll send you an email when we have new properties for: "Houses for sale in Neerim Junction"

The alert was correctly created

Buln Buln East
Rokeby, Baw Baw
Get email alerts and be the first to see new listings
Required field
On subscribing I accept the terms of the privacy policy
Perfect! You'll soon start receiving new listings via email
Alert
Receive an email when we have new ads for Houses for sale in Neerim Junction
Save this search
Filters

Bedrooms

Size (m²)

m²
m²

Price

$
$

Property type

Bathrooms

Clear all filters
Receive notifications when new entries are published.